

22 Willow Point Road
Brighton (Rural Brighton), ON K0K 1H0
Included in Rent: Water, Parking
- 4+1Bedrooms
- 4Bathrooms
- 2Garage
- 2000–2500Sq Ft
- Oct 1Available
- In-Suite LaundryLaundry
- Entire PropertyFor Lease
- Partially

Sale & Price History for 22 Willow Point Road, Brighton, Rural Brighton
| Start Date | End Date | Price | Event | MLS# |
|---|---|---|---|---|
| No listing history available | ||||
Real estate boards require you to or to see the full details of this property.
*Sold prices and complete sale & price history are regulated data. Under the Trust in Real Estate Services Act, 2002 (TRESA) and the rules of the Real Estate Council of Ontario (RECO), and pursuant to the Multiple Listing Service® rules of the Canadian Real Estate Association (CREA) and the Toronto Regional Real Estate Board (TRREB), this information may be shown only to registered users who have agreed to the applicable terms of use (a Virtual Office Website, or "VOW," arrangement). HOMEH Inc., Brokerage therefore provides it to signed-in members only. Creating an account is free and takes under a minute.
About 22 Willow Point Road, Brighton, Rural Brighton
Summarized Description
- Breathtaking water views from the property
- Private tree-lined road for tranquility
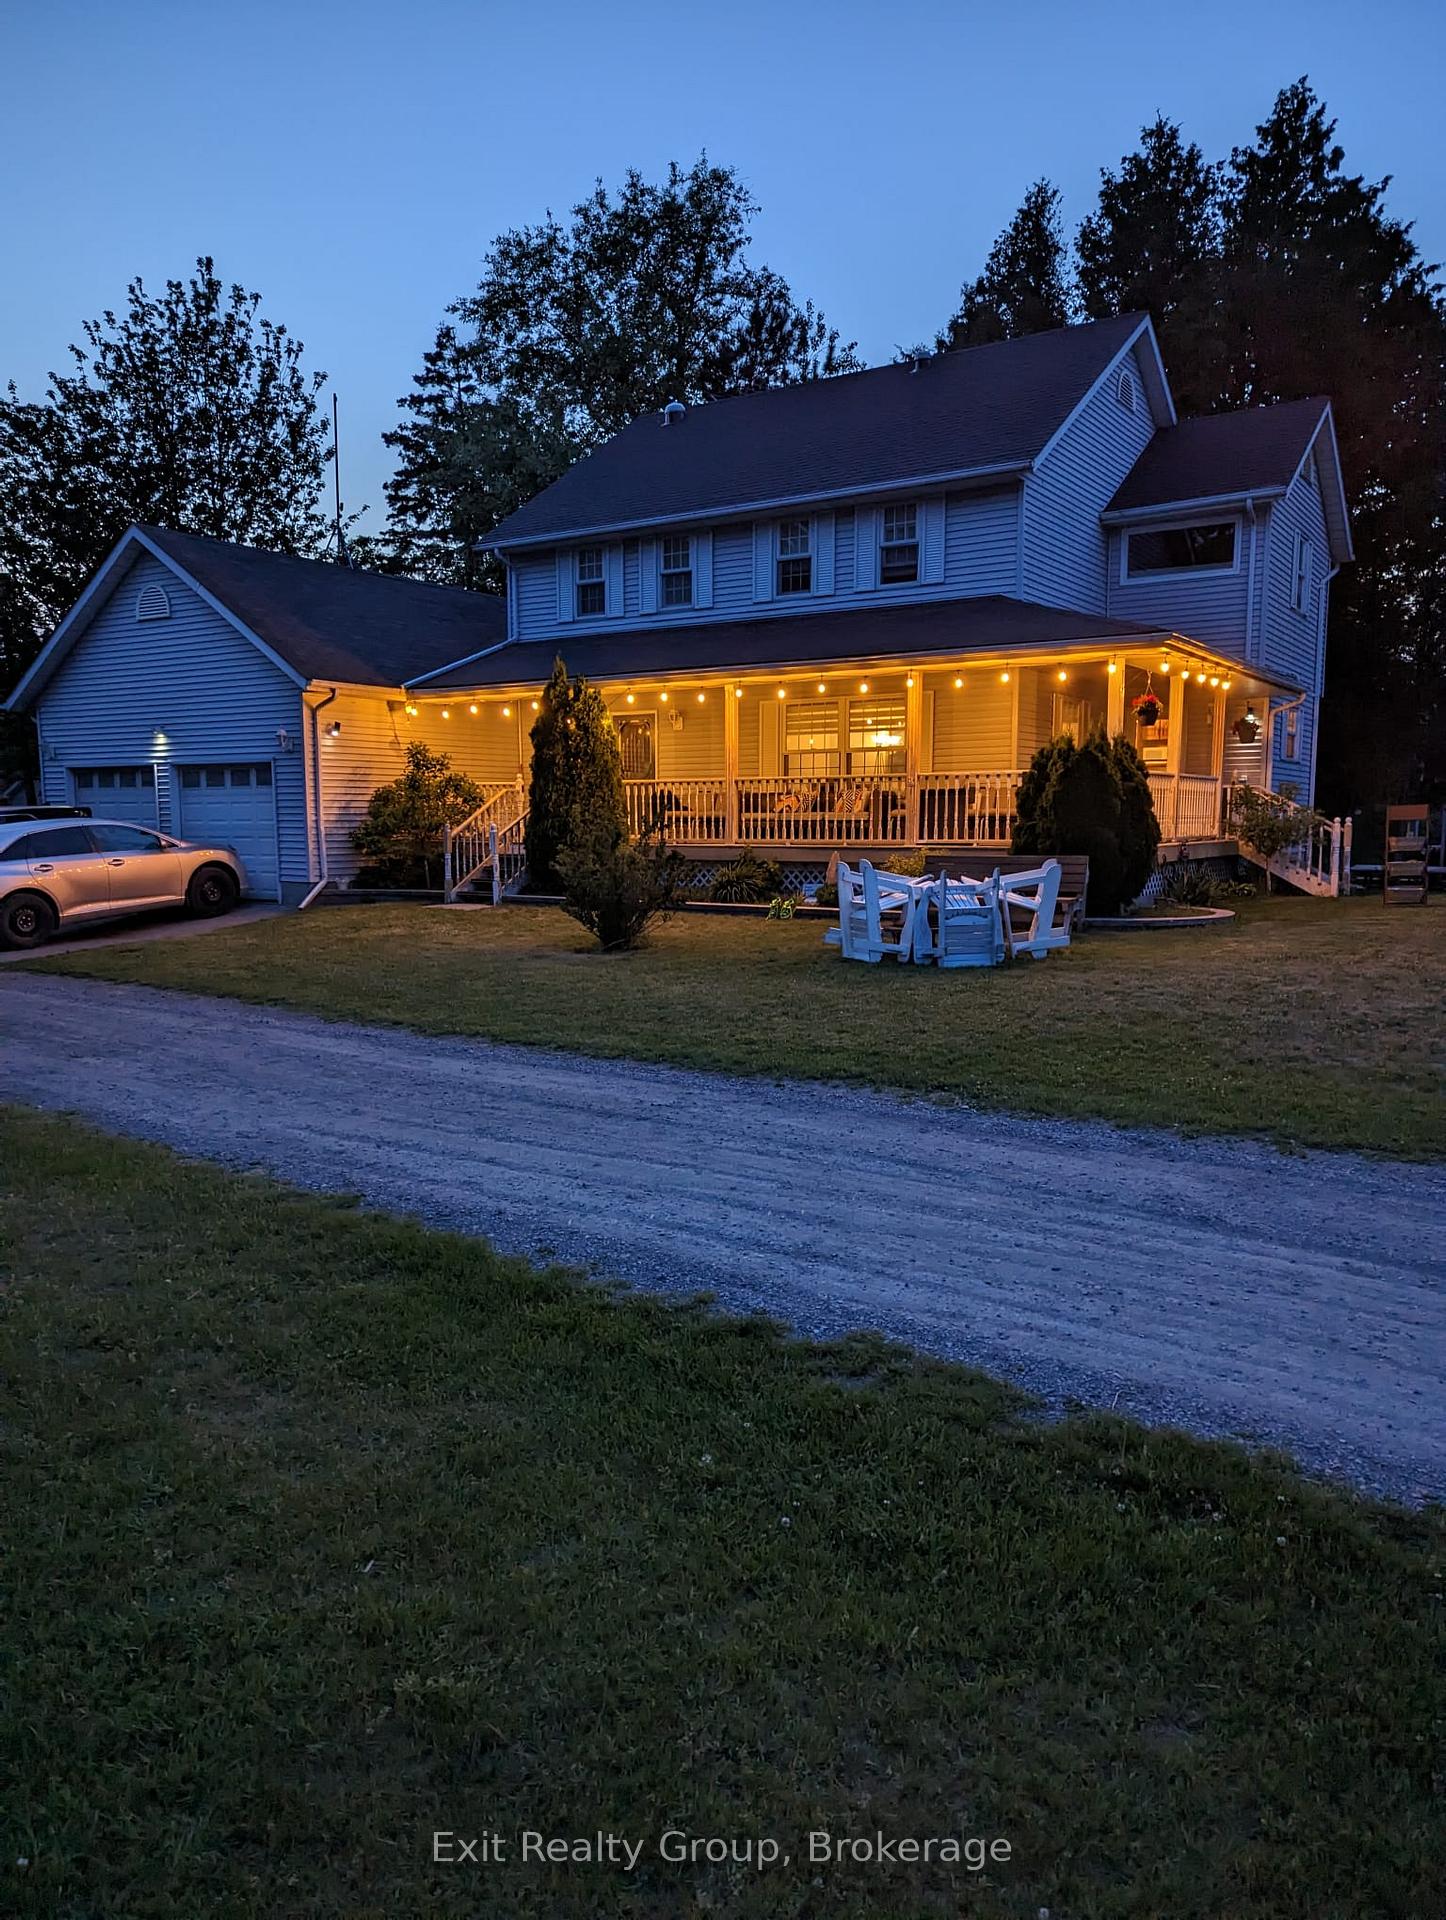
- Expansive wrap-around porch for relaxation
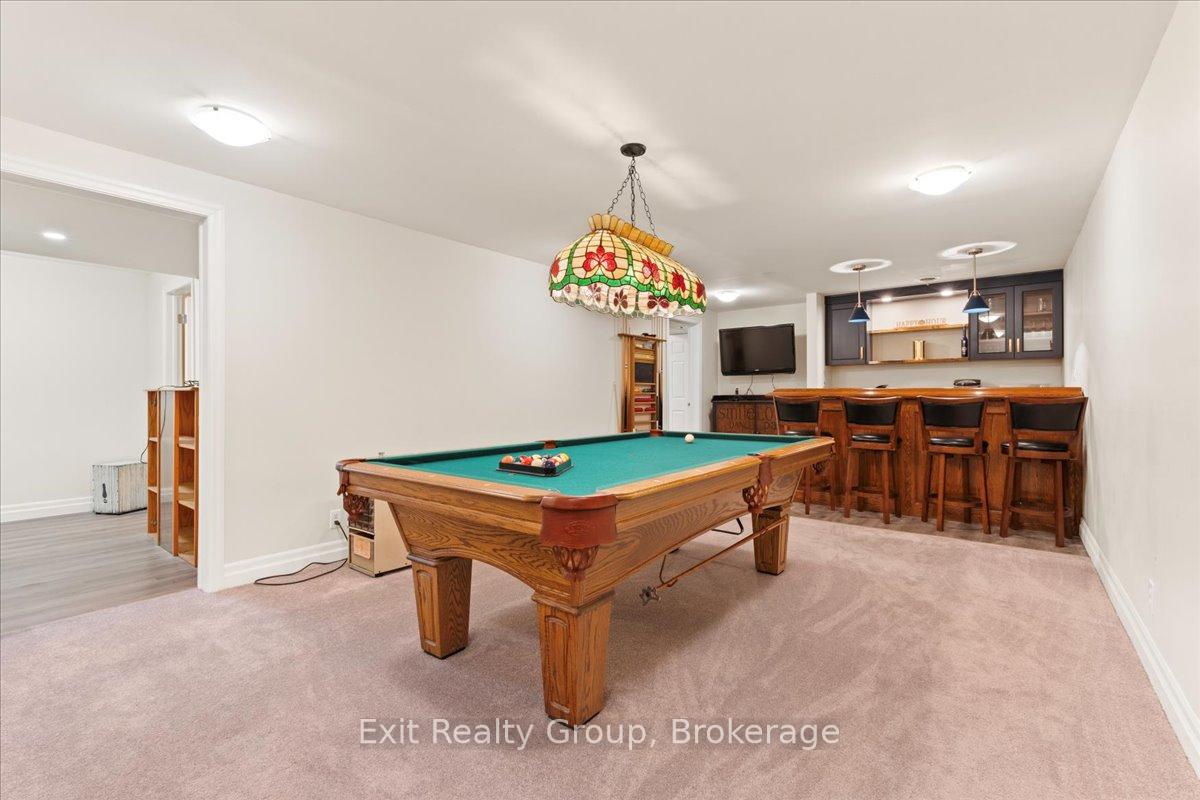
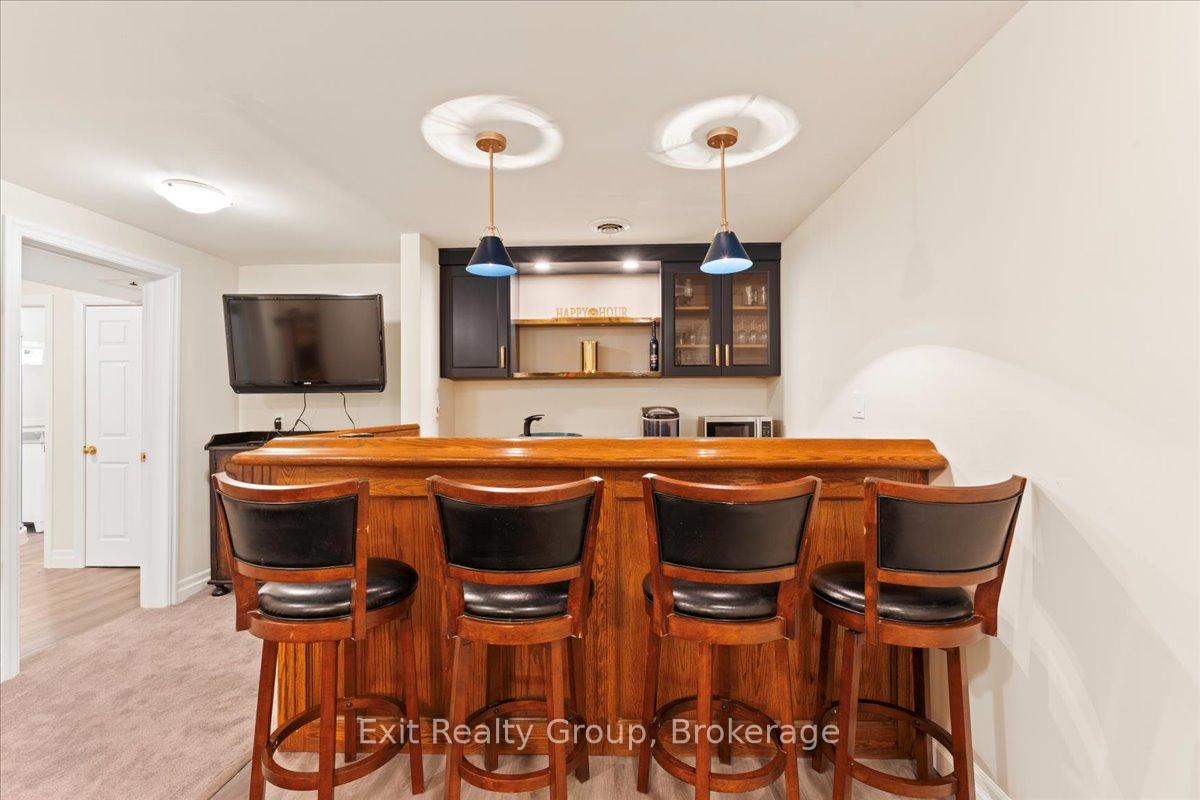
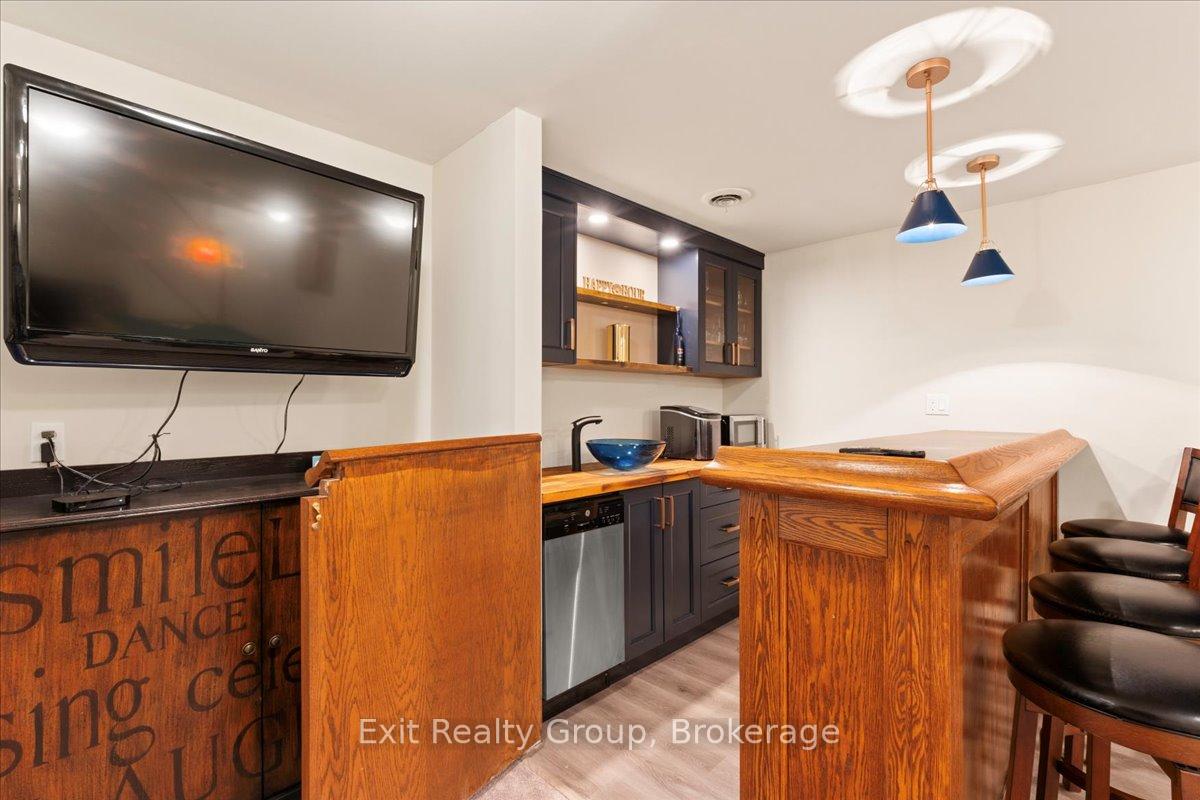
- Finished lower level with wet bar
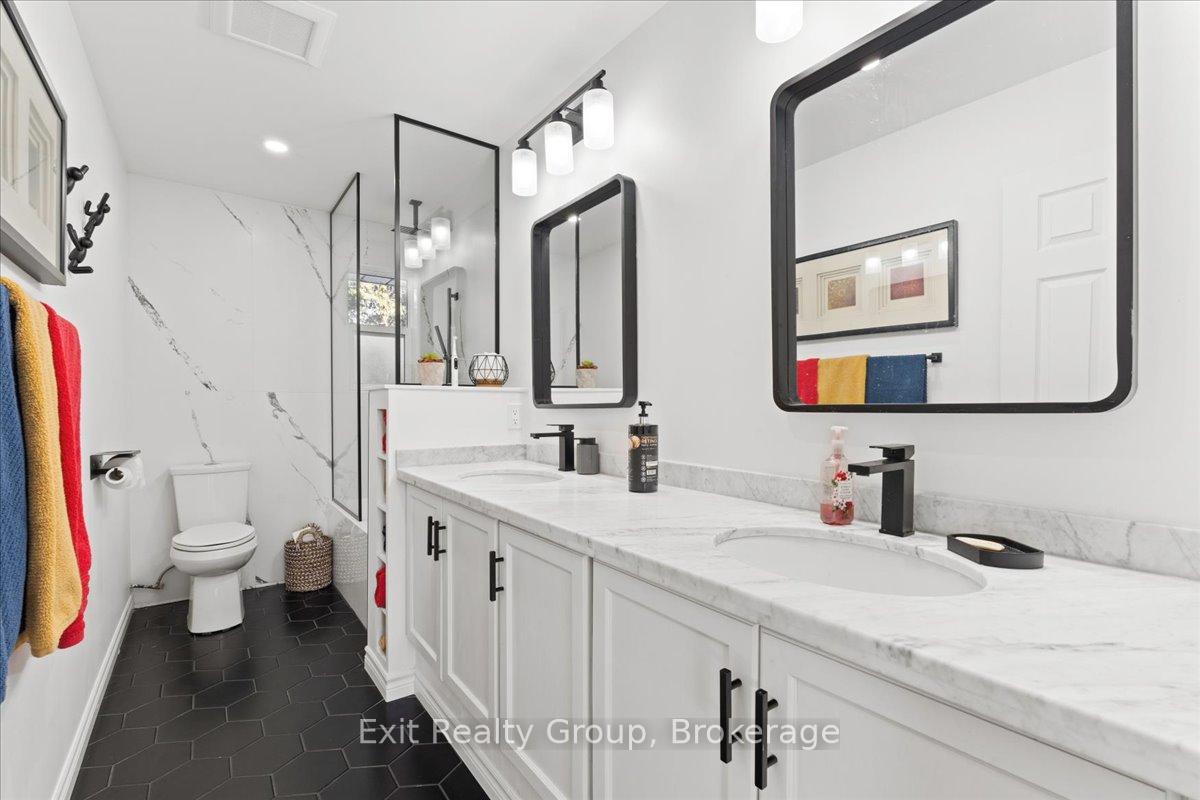
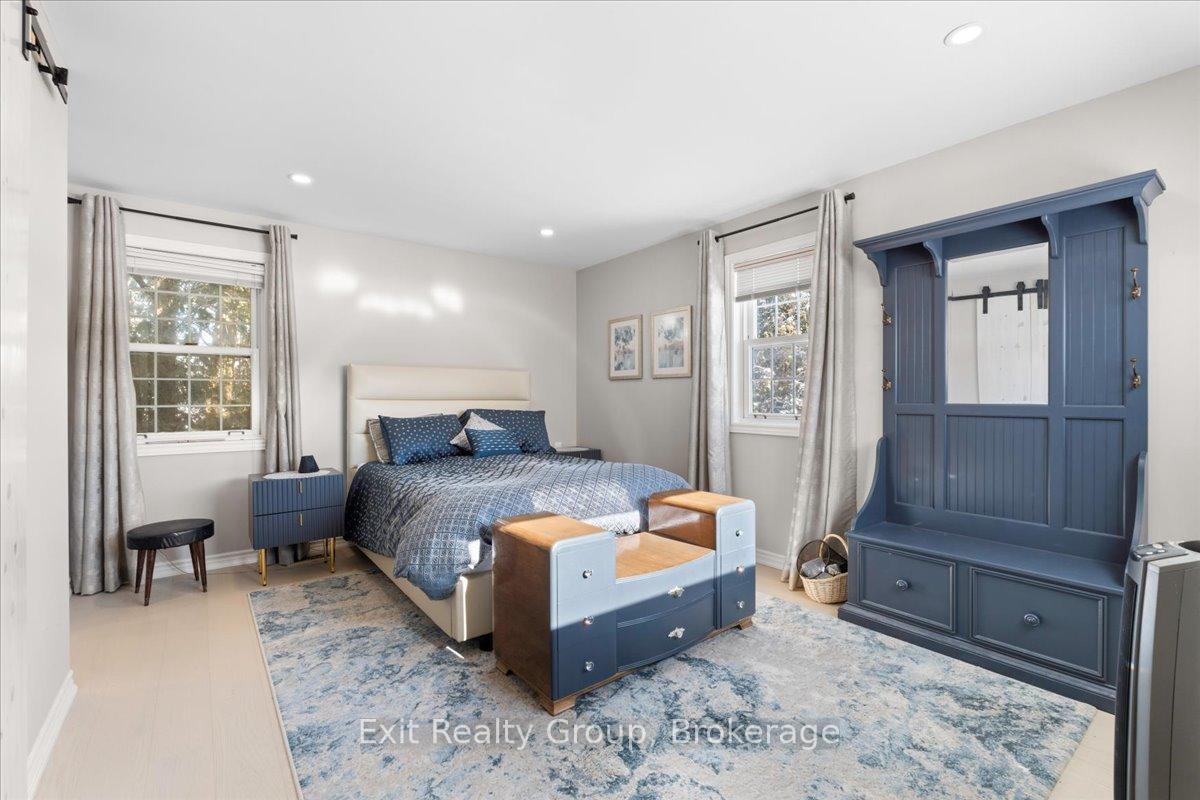
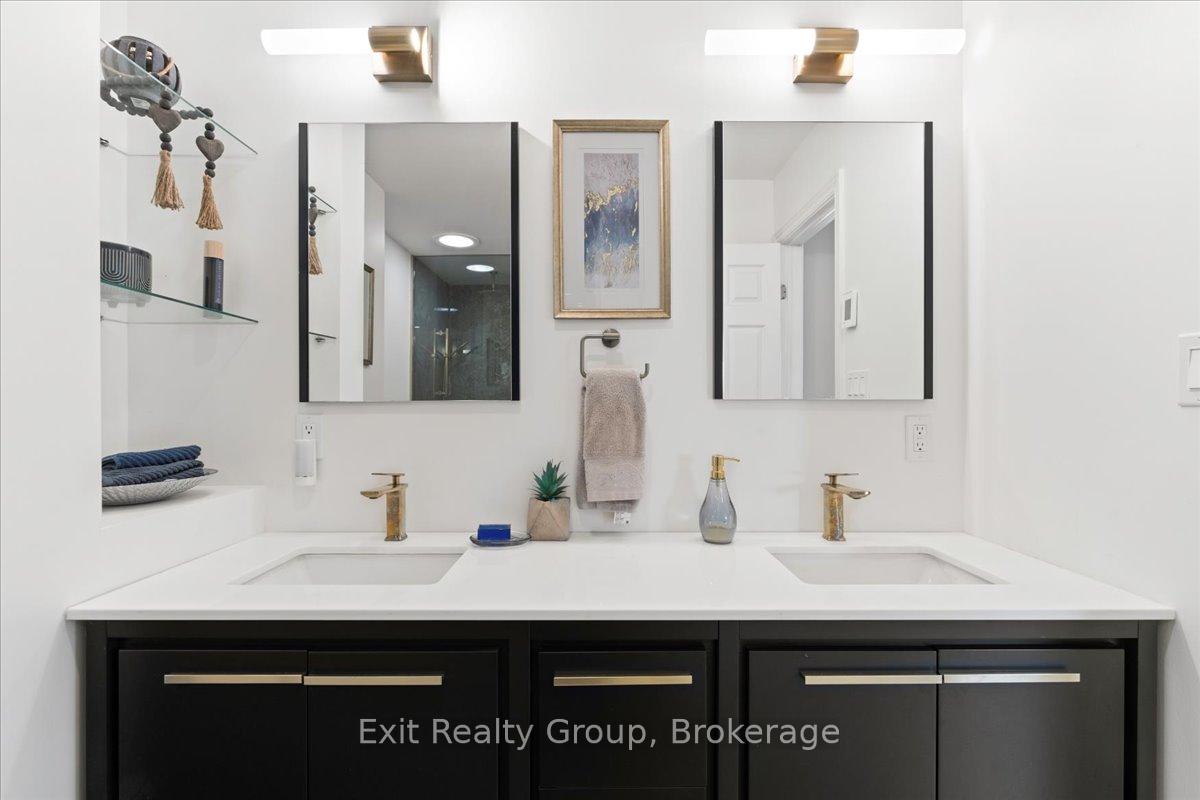
- Five spacious bedrooms and four bathrooms
- Close to downtown Brighton and easy highway access
- Deeded access to lakeside common area
- Nature-rich community perfect for outdoor activities
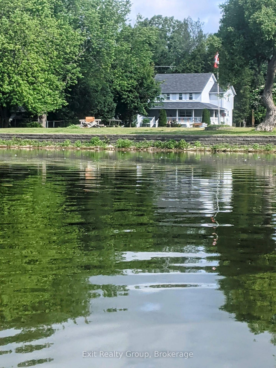
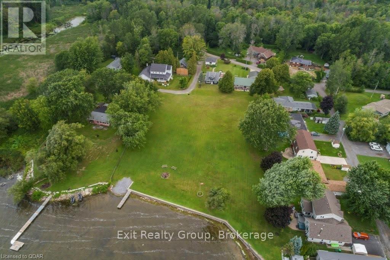
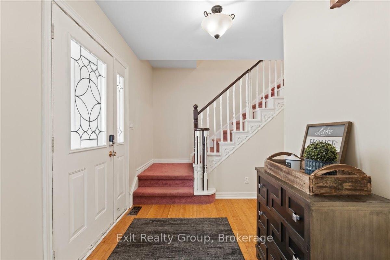
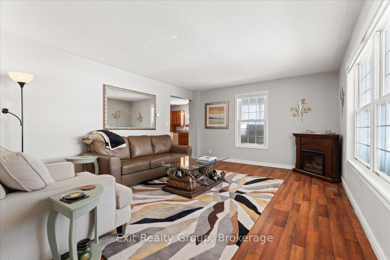
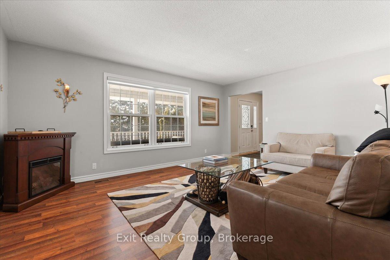
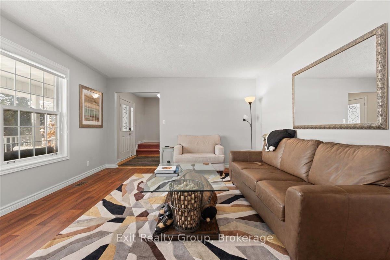
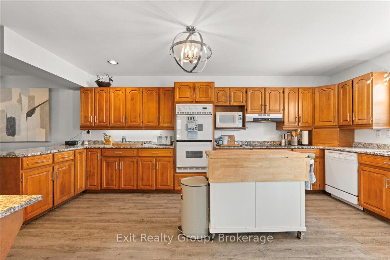
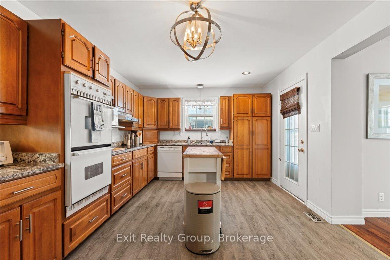
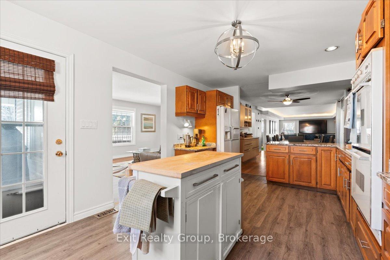
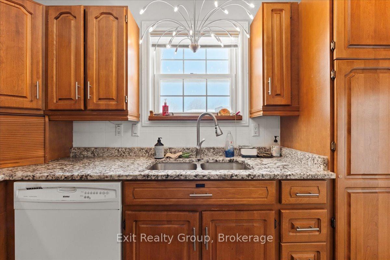
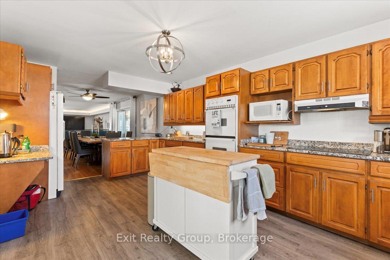
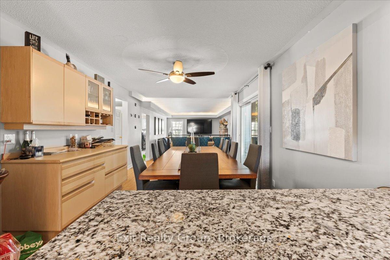
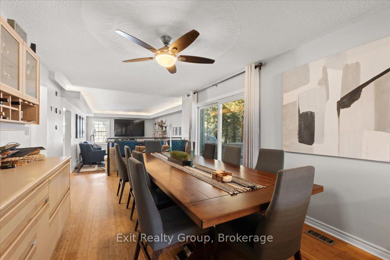
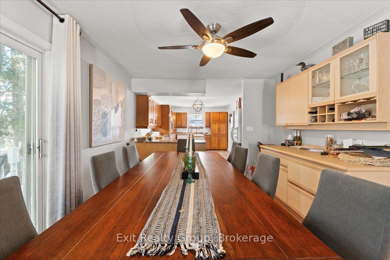
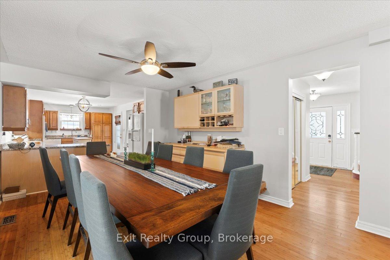
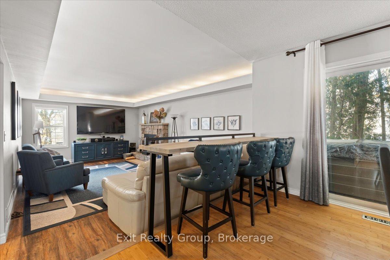
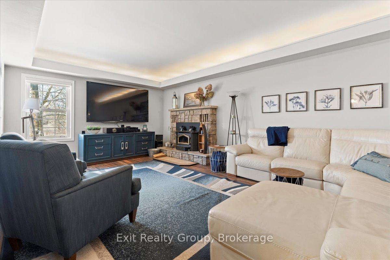
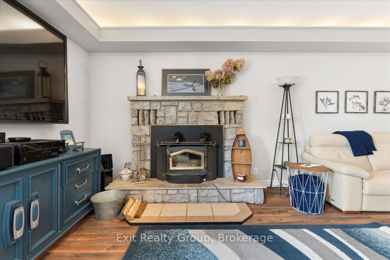
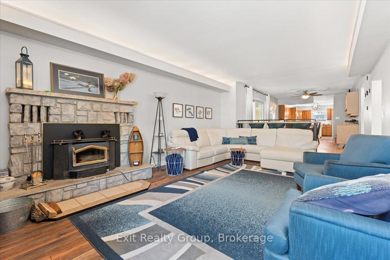
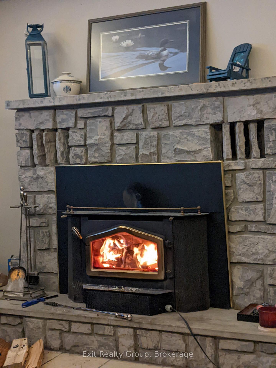
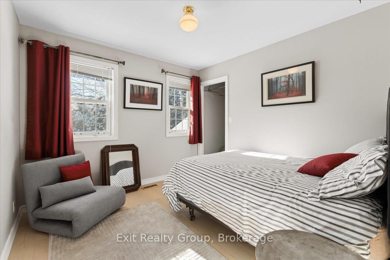
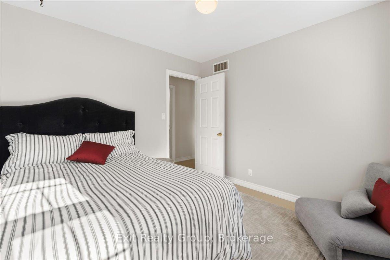
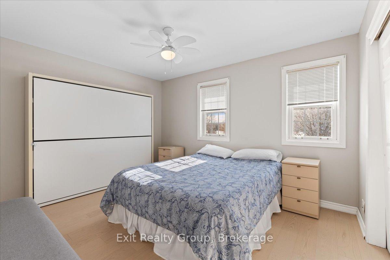
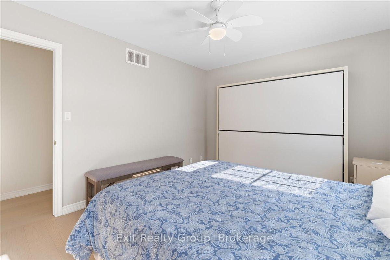
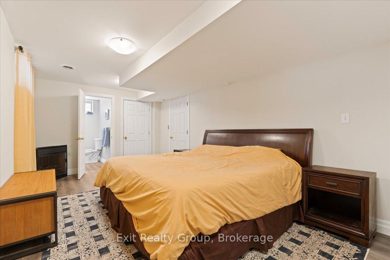
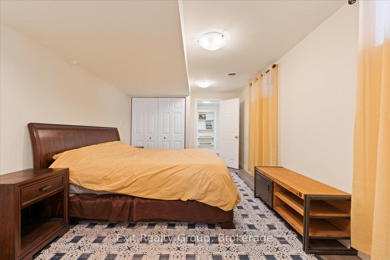
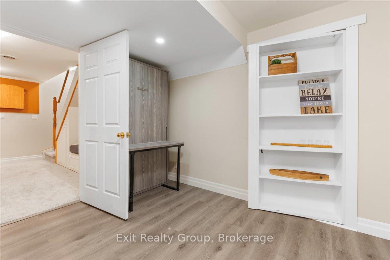
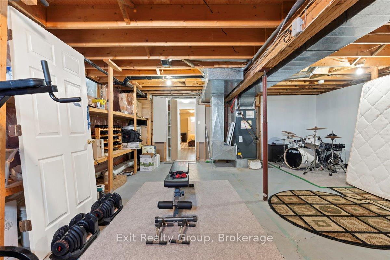
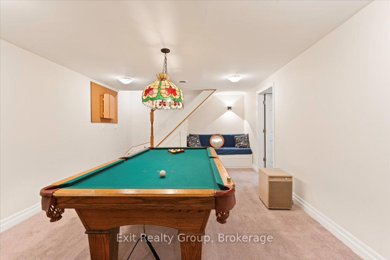
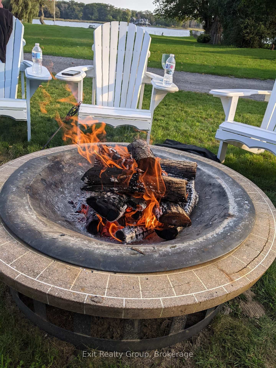
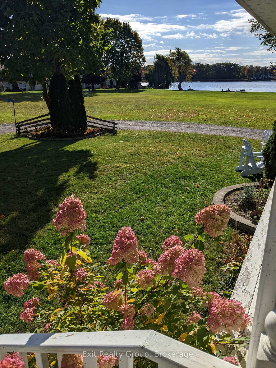
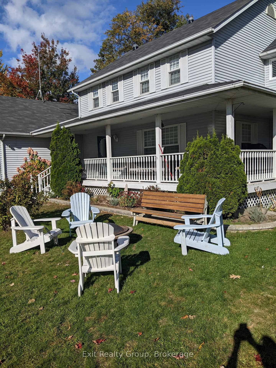
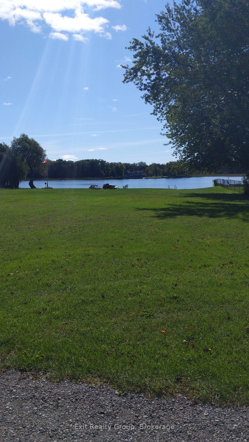
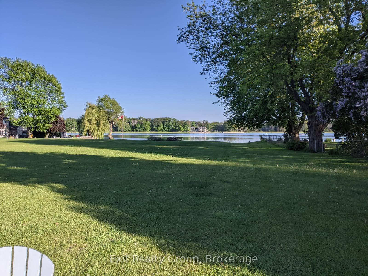
Have you ever imagined starting your day with breathtaking water views? Set along the serene shores of Presqu'ile Bay, this enchanting home provides a peaceful retreat in a stunning, nature-rich community. Nestled at the end of a private, tree-lined road, the property invites you to immerse yourself in the beauty of every season. Whether sipping coffee on the expansive wrap-around porch or unwinding by the water, you'll be captivated by the picturesque views of boats gliding through the Murray Canal and the graceful swans that make the bay their sanctuary. Inside, the main level features a bright and spacious kitchen with ample cabinetry and counter space, a sunlit living room, a classic dining room complete with a built-in sideboard, and a cozy family room centered around a woodburning fireplace. With 5 bedrooms and 4 bathrooms, this home provides ample space for comfortable living. The finished lower level includes a large bedroom, a show-stopping wet bar, a recreation/ games room, and a bonus hobby room. The unfinished portion of the basement offers abundant storage and a cold pantry. Residents of this community enjoy deeded access to a common area, offering the perfect setting for lakeside relaxation and outdoor activities such as swimming, kayaking, and fishing. Situated in the highly sought after Brighton area, this home offers the perfect combination of tranquility and convenience just five minutes from downtown Brighton, 10 minutes from Trenton, and with easy access to the 401 Brighton exit. Don't let this rare opportunity slip away!
Key Facts & Features
Rental Details
- Portion Of Property For Rent
- Entire Property
- Furnished
- Partially
- Rent Term
- 12 Months
- Payment Frequency
- Monthly
- Rental Deposit
- Yes
- Credit Check
- Yes
- Employment Letter
- Yes
- Rental Application
- Yes
- References Required
- Yes
Included In Rent Fee
- Water
- Parking
Rental Items
- Rental Equipment
- N/A
- Basement Type
- Full, Partially Finished
Interior Features
- Laundry Features
- In-Suite Laundry
- Laundry Level
- Main Level
- Interior Extras
- Bar Fridge, Central Vacuum, Countertop Range, Floor Drain, Generator - Full, Guest Accommodations, Sump Pump, Water Heater Owned, Water Purifier, Water Softener, Water Treatment
- View
- Bay, Park/Greenbelt
- Security Features
- Carbon Monoxide Detectors, Smoke Detector
- Fireplace/Stove
- Yes
- Fireplace Features
- Electric, Wood
- Elevator
- No
Exterior Features
- Exterior Extras
- Deck, Hot Tub, Landscaped, Lighting, Privacy, Porch, Year Round Living
- Pool
- None
- Property Features
- Clear View, Lake Access, Library, Place Of Worship, School, School Bus Route
- Other Structures
- Garden Shed
Building
- Building Type
- Detached
- Building Style
- 2-Storey
- Approx Age
- 31-50
Construction
- Exterior Finish
- Vinyl Siding
- Roof
- Asphalt Shingle
- Foundation Details
- Poured Concrete
- Special Designation
- Unknown
Lot
- Lot Front
- 63.15 ft
- Lot Depth
- 105.08 ft
- Lot Shape
- Irregular
Inclusions
- Inclusions
- N/A
Exclusions
- Exclusions
- N/A
Parking & Garages
- Garage Type
- Attached
- Garage Spaces
- 2
- Parking Spaces
- 2
- Total Garage And Parking Spaces
- 4
Heating & Cooling
- Heat Source
- Electric
- Heat Type
- Heat Pump
- Air Conditioning
- Central Air
- Water
- Well
- Sewers
- Septic
- Natural Gas
- Available
- Hydro
- Yes
- Cable
- No
- Bedrooms
- 4 + 1
- Washrooms
- 4
- Kitchens
- 1
- Family / bonus room
- Yes
Room sizes
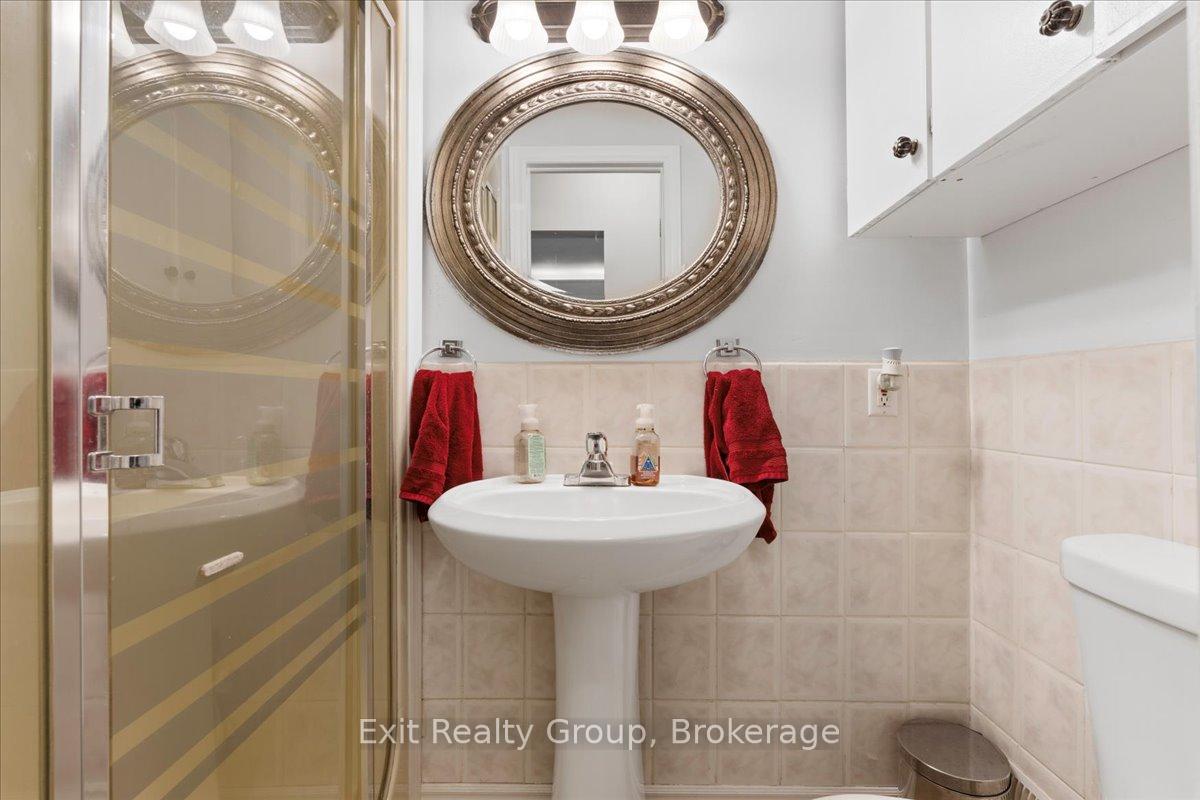
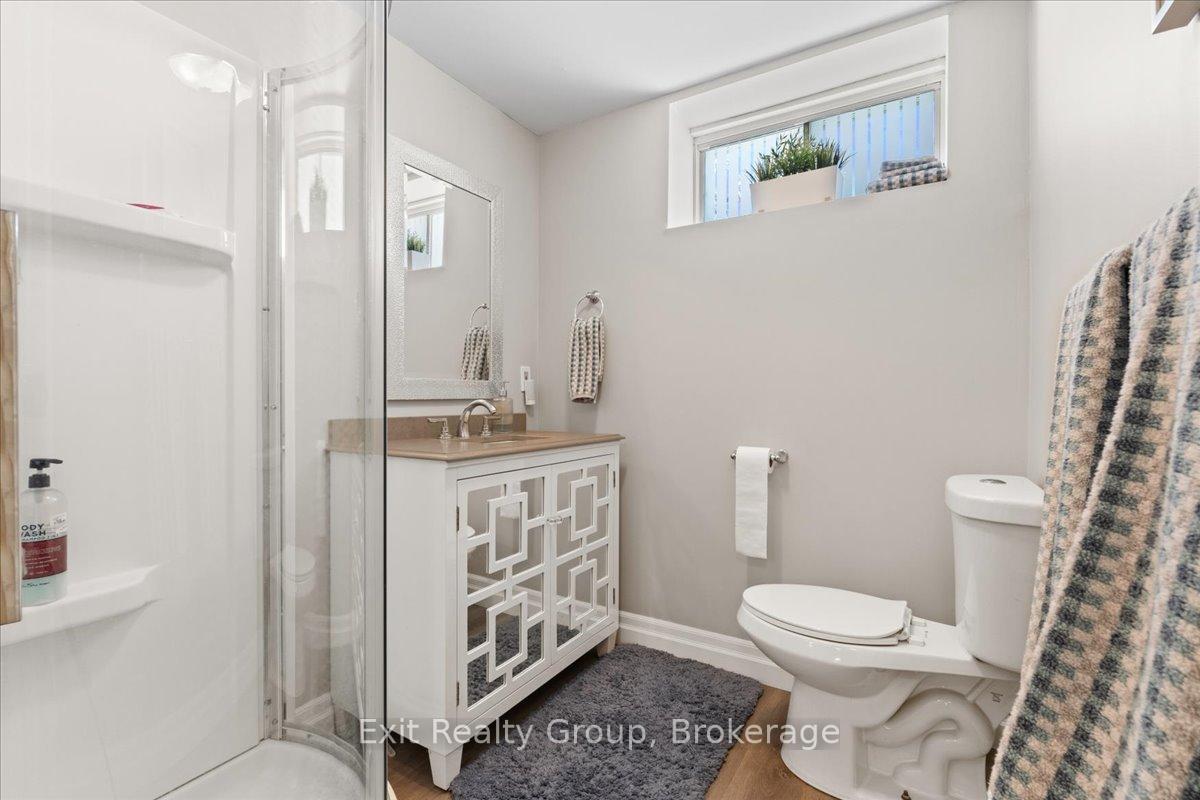
- Bathroom—Basement level, 3 Pc Ensuite
- Bathroom—Ground level, 3 Pc Bath
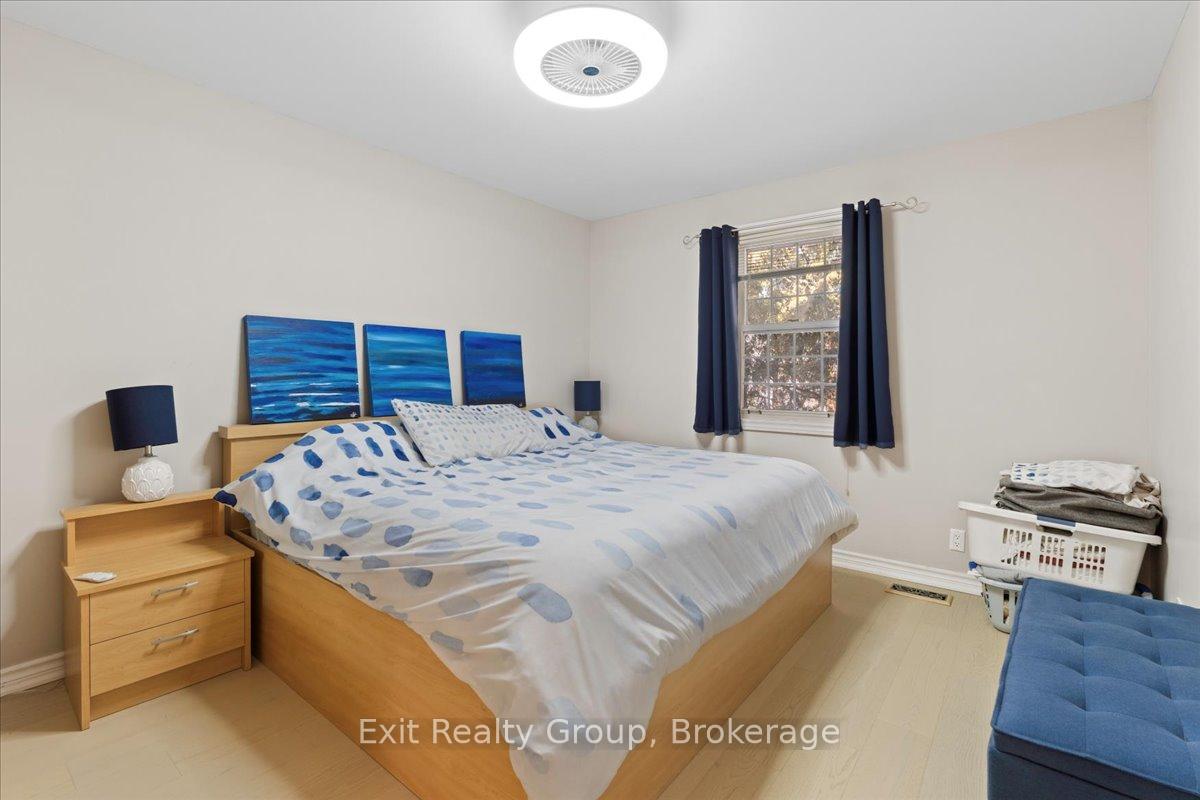
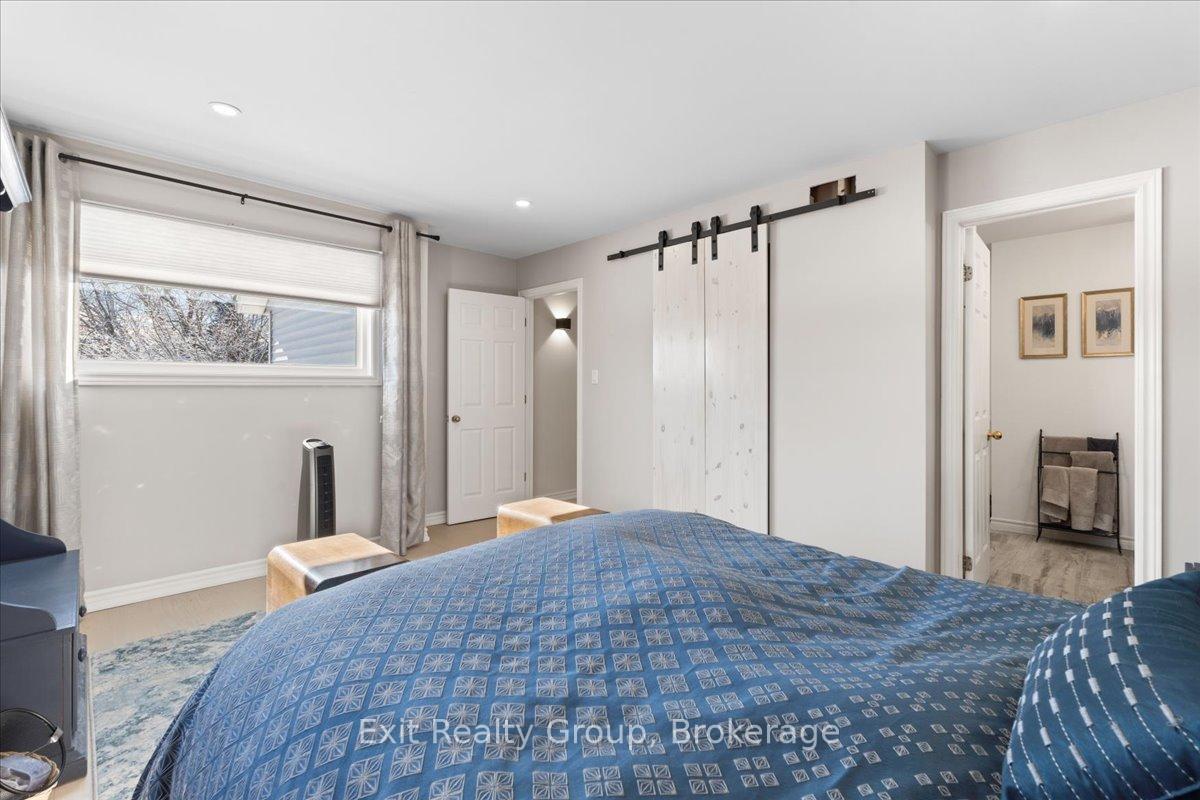
- Primary Bedroom—Second level, 5 Pc Ensuite, Walk-In Closet(s)
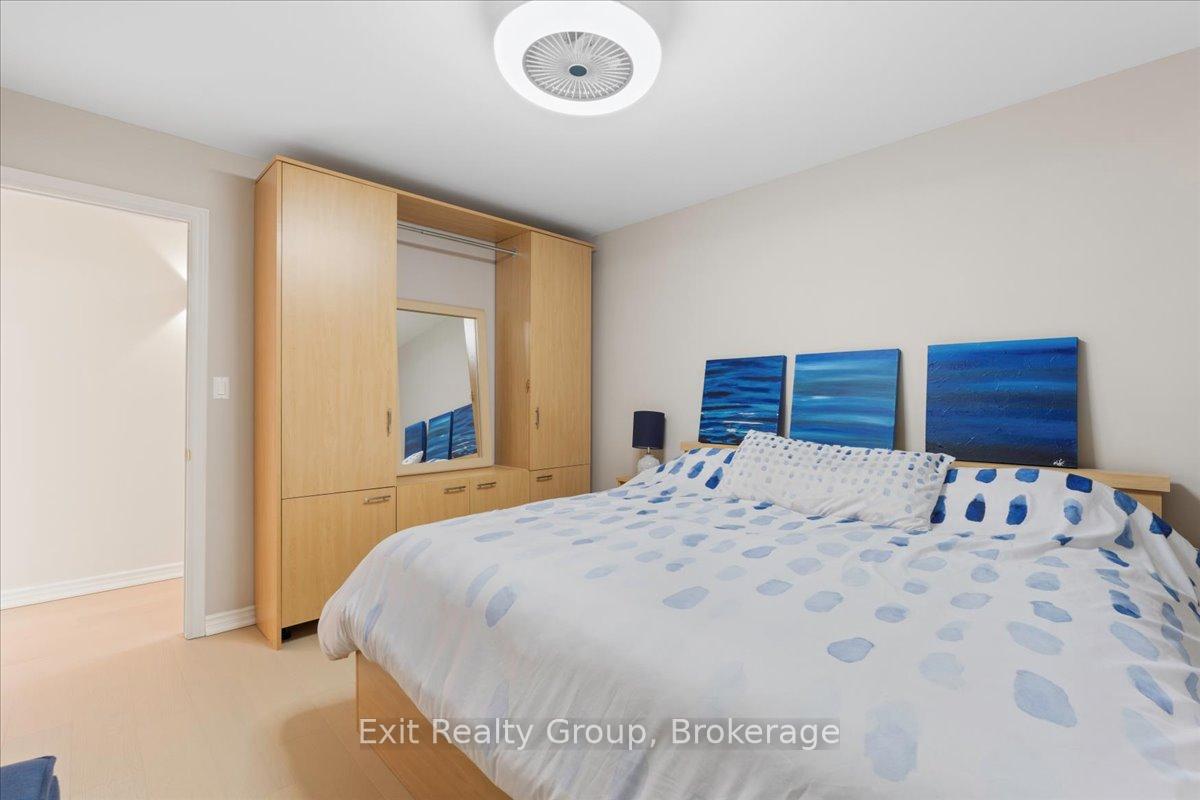
- Bedroom 5—Basement level, 3 Pc Ensuite
- Bedroom 3—Second level
- Bedroom 2—Second level
- Kitchen—Ground level
- Utility Room—Basement level, Unfinished
- Family Room—Ground level
- Recreation—Basement level, Wet Bar
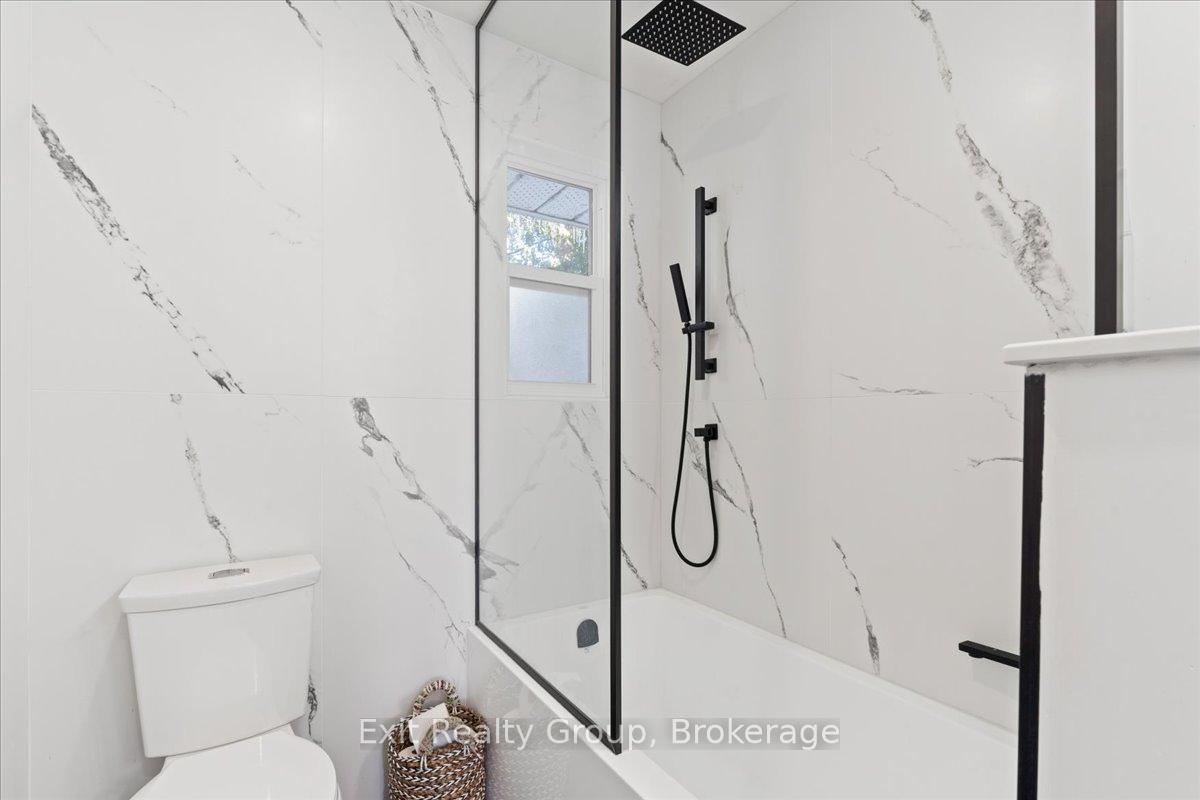
- Bathroom—Second level, 5 Pc Ensuite
- Bathroom—Second level, 5 Pc Bath
- Utility Room—Basement level
- Bedroom 4—Second level
- Laundry—Ground level
- Living Room—Ground level
- Cold Room/Cantina—Basement level
- Other—Basement level
- Foyer—Ground level
- Dining Room—Ground level
Washrooms
- 3-piece, Ground
- 5-piece, Second
- 5-piece, Second
- 3-piece, Basement
- Municipality
- Brighton
- Neighbourhood
- Rural Brighton
- Main cross streets
- Willow Point Rd & Country Rd 64
- Directions
- County Rd 30 S to Prince Edward St. Continue on Prince Edward St S to County Rd 64 E to Willow Point Rd. Head S on Willow Point Rd to #22.
- Waterfront
- Indirect
- MLS® number
- X13688804
- Data source
- Toronto Regional Real Estate Board
- Listed on
- 2026-08-18
- Updated on
- 2026-09-22
- Days on market
- 58 days
- Possession date
- 2026-10-01
- Possession type
- 90+ days
- Co-op commission
- /2 Mo Rent+HST; 50% reduction on EXIT priv showng
- Listed by
- EXIT REALTY GROUP
Home Market Value
Current home valuation for 22 Willow Point Road, Brighton, Rural Brighton, Brighton, ON. Listed for $3,650
HOMEH Estimate
$793,135
Estimated Sales Range
$475,881 - $1,110,389
HOMEH Estimate for 22 Willow Point Road, Brighton, Rural Brighton
What this home would sell for today, not its rent
Calculated with a real agent's CMA method — 45+ years of experience, codified. Not an AI guess.
For the owner
Is this your home? Track its value.
Get this home's HOMEH Estimate by email once a month, with how many homes are for sale around you.
Around this home
No schools found nearby
Data provided by OpenStreetMap & Fraser Institute School Rankings
Ask HOMEH
New!Hi there!
👋Text or call (416) 301-9001
Recommended for you
Based on homes you've looked at.
No recommended properties found.
Nearby similar homes
No nearby properties found.
More real estate resources
Other homes nearby
Explore this area
Nearby neighbourhoods
No nearby listings available.