
25 Sandpiper Way
Brighton, ON K0K 1H0
- 3Bedrooms
- 3Bathrooms
- 2Garage
- 2000–2500Sq Ft
- $5,726Tax
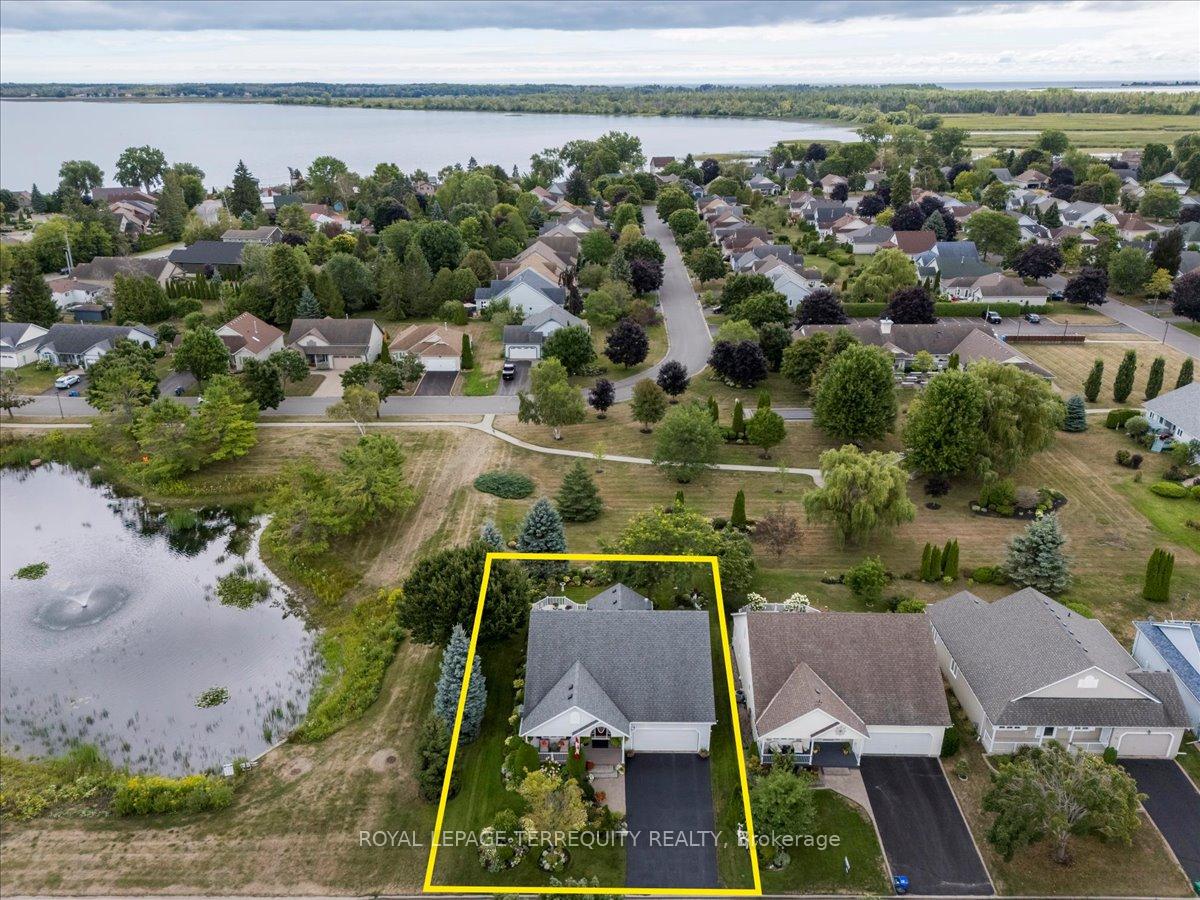
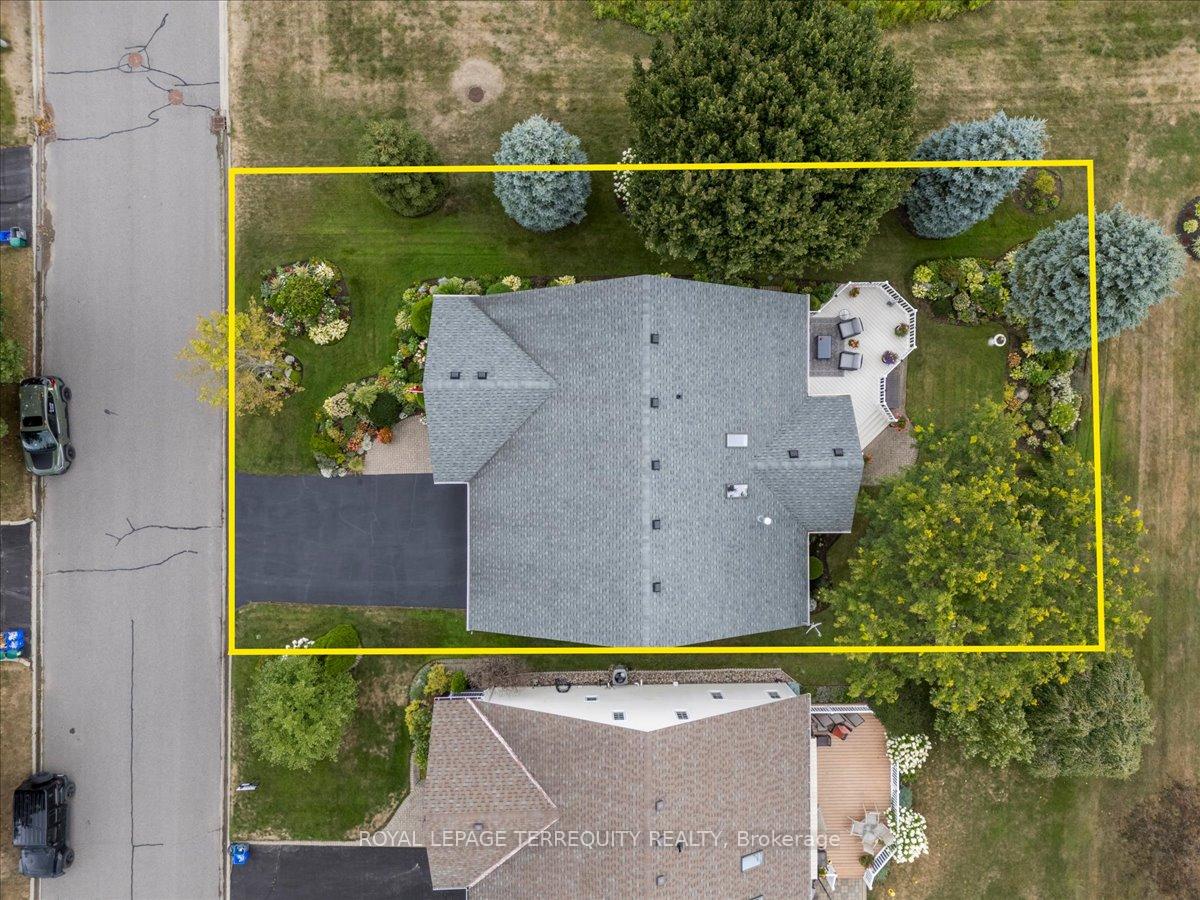
- 55×110 ftLot Size
 Estimated Value:$703,371See Free Estimate Report

Property not available for sale or for rent.
HOMEH One: full-service selling for a 1% listing fee. The buyer's agent commission is separate.
Free Home EvaluationHow Much Is My Home Worth?Homes for Sale NearbySale & Price History for 25 Sandpiper Way, Brighton
| Start Date | End Date | Price | Event | MLS# |
|---|---|---|---|---|
| 2025-08-25 | 2025-10-22 | Login to See Prices | Suspended | x12363087 |
Real estate boards require you to or to see the full details of this property.
*Sold prices and complete sale & price history are regulated data. Under the Trust in Real Estate Services Act, 2002 (TRESA) and the rules of the Real Estate Council of Ontario (RECO), and pursuant to the Multiple Listing Service® rules of the Canadian Real Estate Association (CREA) and the Toronto Regional Real Estate Board (TRREB), this information may be shown only to registered users who have agreed to the applicable terms of use (a Virtual Office Website, or "VOW," arrangement). HOMEH Inc., Brokerage therefore provides it to signed-in members only. Creating an account is free and takes under a minute.
About 25 Sandpiper Way, Brighton
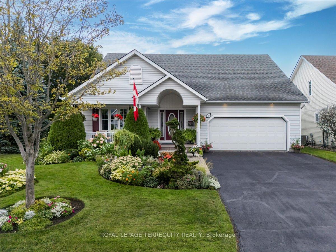
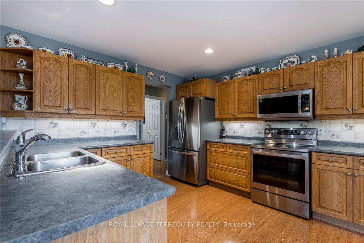
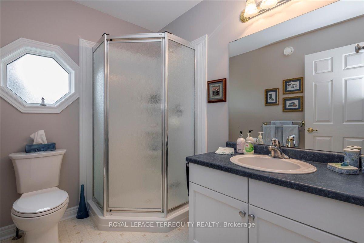
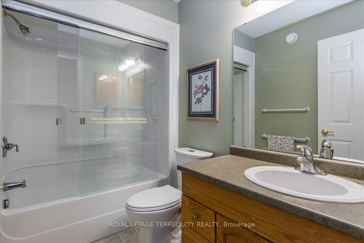
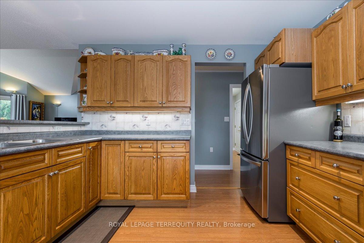
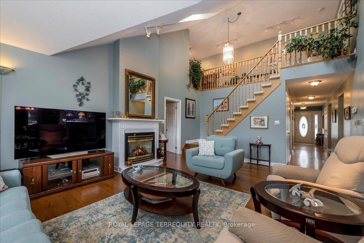
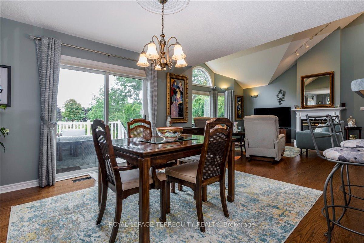
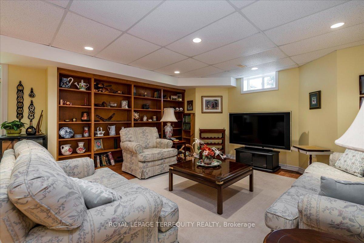
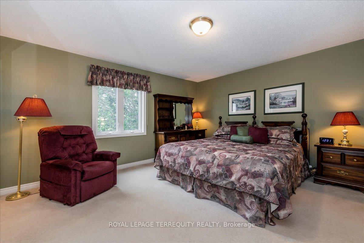
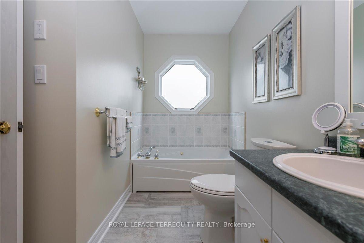
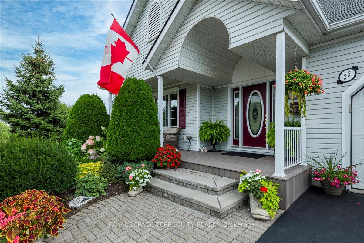
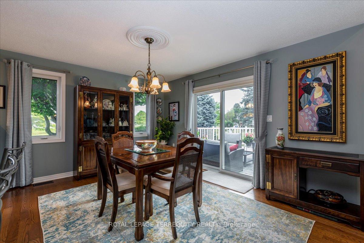
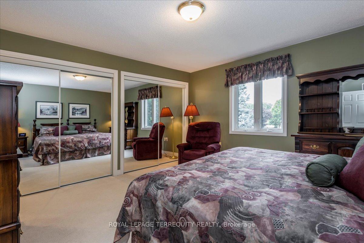
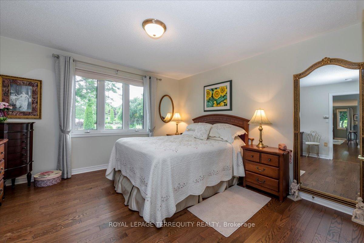
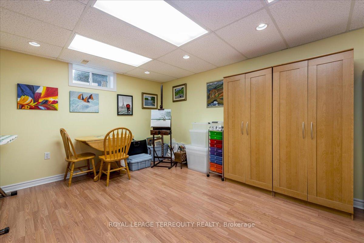
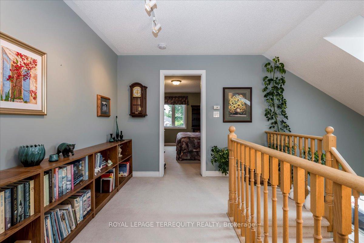
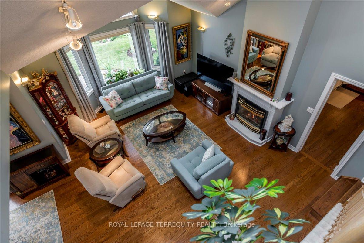
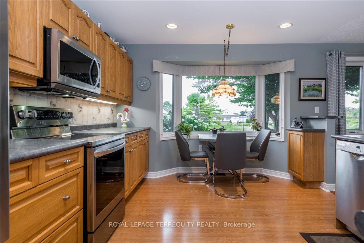
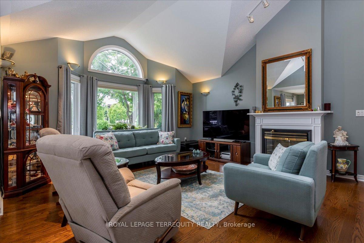
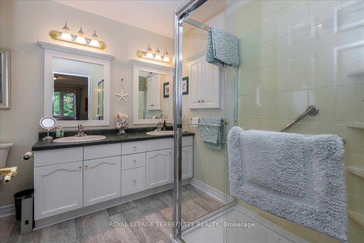
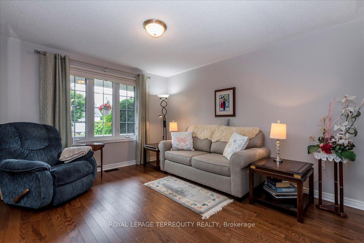
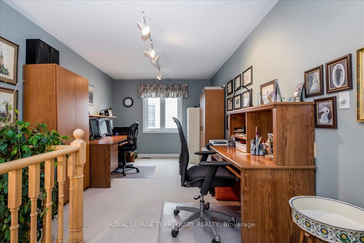
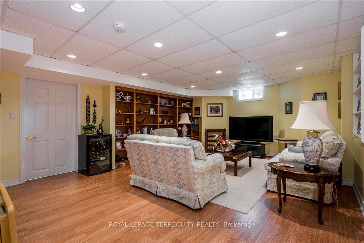
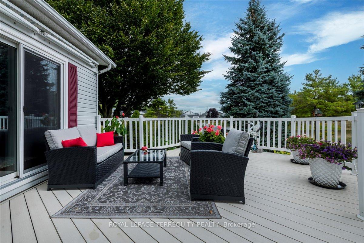
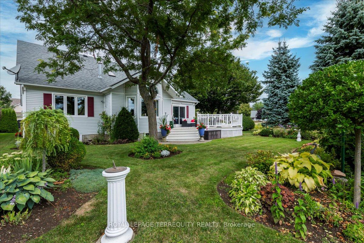
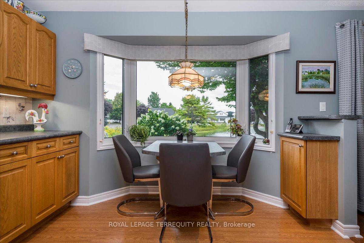
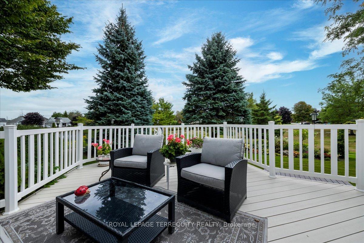
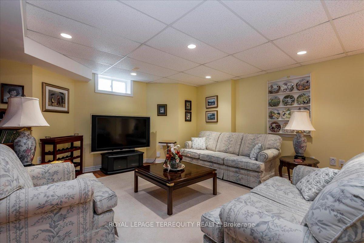
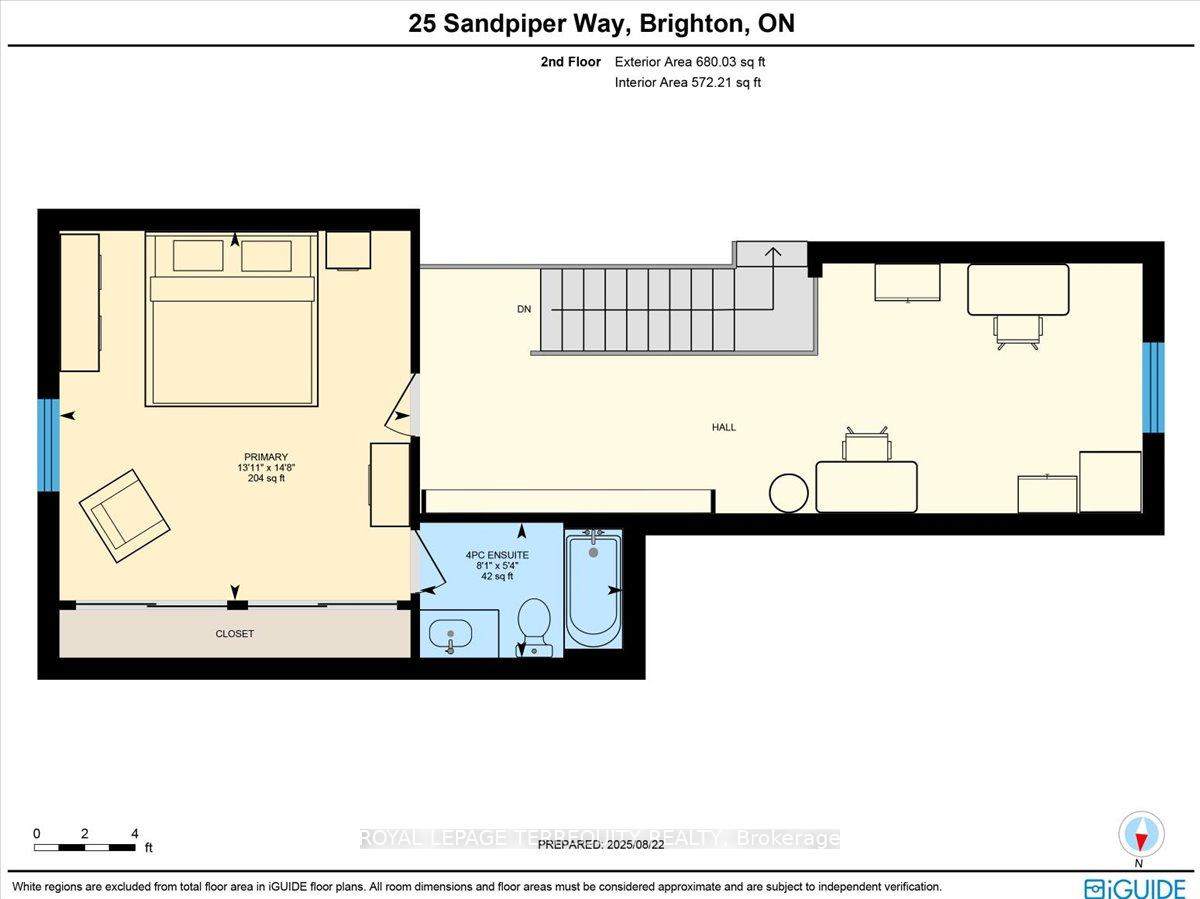
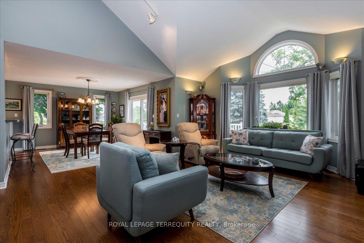
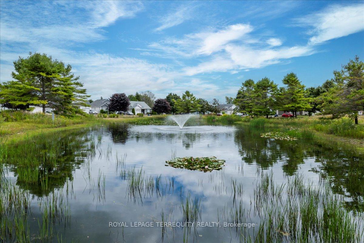
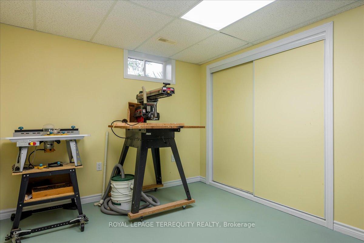
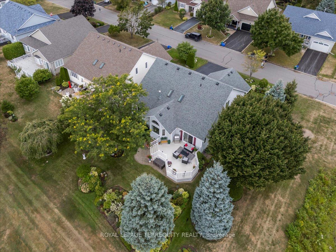
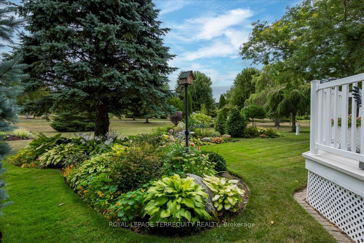
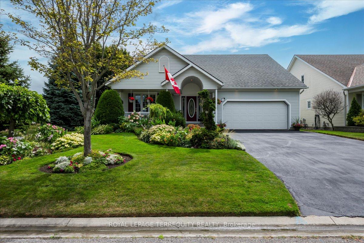
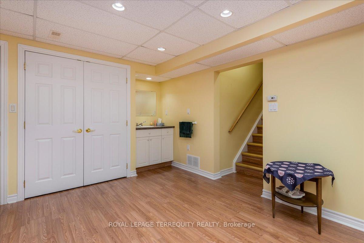
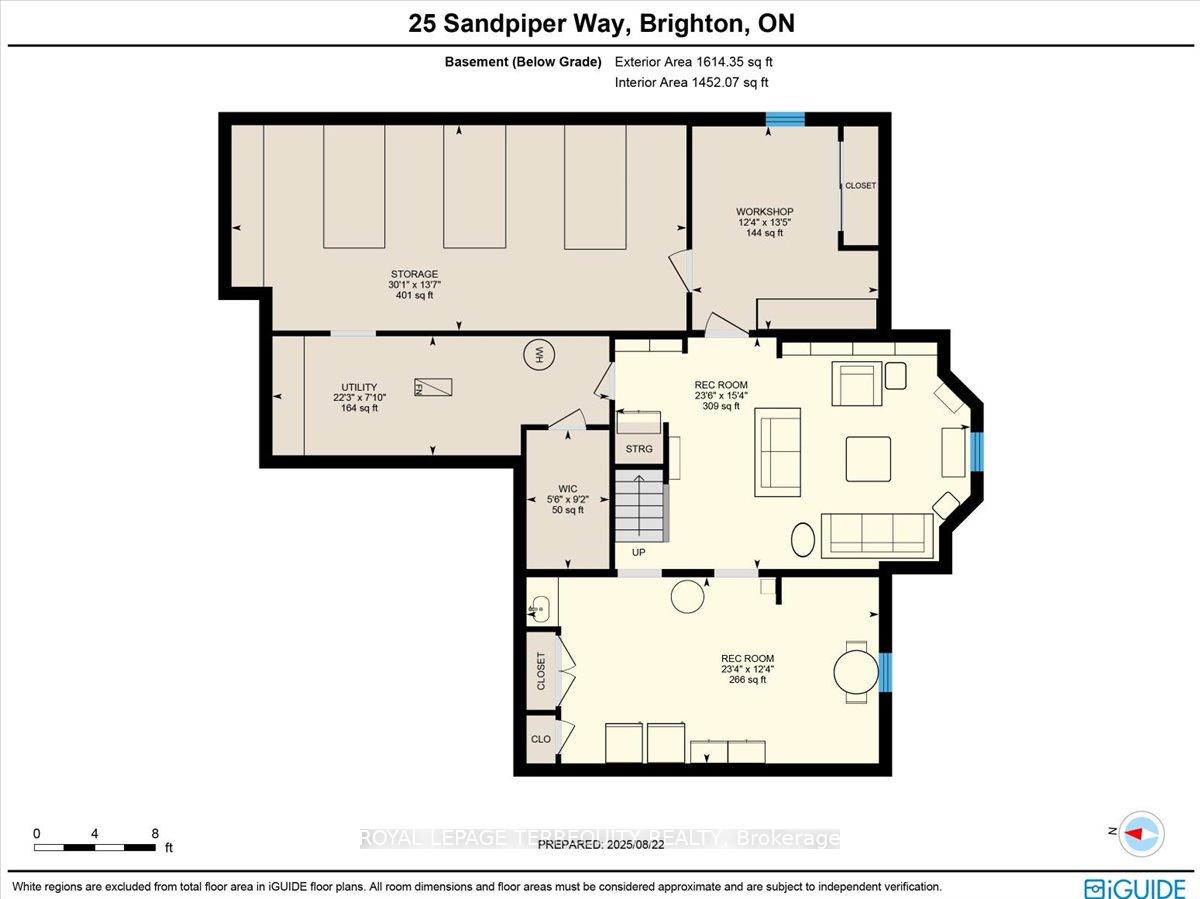
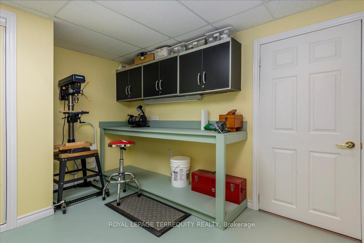
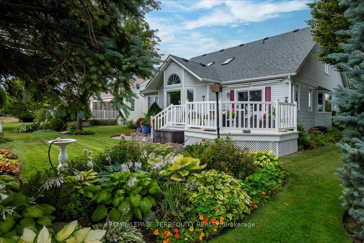
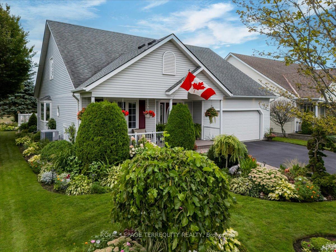
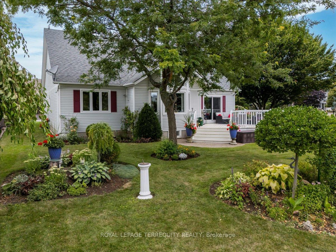
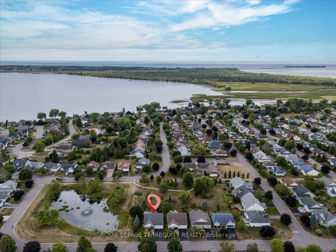
Welcome to 25 Sandpiper Way, Brighton, Ontario. This impeccable and spacious 3 bedroom, 3 bathroom detached Bungaloft resides in a very popular and unique adult lifestyle community of Brighton By the Bay. Located within walking distance to Lake Ontario recreational activities, restaurants, boat harbour and the popular Presqu'ile Provincial Park with it's fantastic lake views, and of course wonderful beaches! The home is surrounded on 2 sides with well-maintained parks including a beautiful pond with fountain. Arguably the best location in the community! The architecturally designed rear deck has maintenance free vinyl planks and overlooks the award winning gardens with in-ground sprinkler system created by the owner. The primary main floor bedroom has a spacious 5 piece bathroom with jet tub and a 6 ft walk-in closet. The unique upper loft space has another spacious bedroom and ensuite bathroom and office area. The cathedral ceiling living room has twin skylights streaming light in. The home exudes quality and care of ownership!! The 3rd main floor bedroom/family room is close to the entrance. The finished basement is 8 ft high and has ample storage, workshop, recreation rooms and furnace room. Many special features exist and are listed on the attached feature sheet. "Brighton by the Bay (BBtB) is an adult lifestyle community where retirees young and younger, move to a new stage of life and bring their vision of retirement to fruition. The Community consists of 314 bungalows of varying designs with lovely gardens and lots of trees. A series of Covenants, Bylaws, and Rules & Regulations all help to keep our community that way for the enjoyment of all. In the middle of the Community is the Sandpiper Centre, a private clubhouse-like building, where residents enjoy a wide range of activities. Very reasonable annual dues ( $ 40 per month) cover the operating and maintenance costs along with a contribution to reserves for future asset maintenance and replacement costs.
Key Facts & Features
Property Costs
- Annual Property Tax Amount
- $5,726
- Land Transfer Tax Fee
- $12,435
Rental Items
- Under Contract
- None
- Basement Type
- Full, Partially Finished
Interior Features
- Laundry Level
- Main Level
- Interior Extras
- Auto Garage Door Remote, Central Vacuum, ERV/HRV, Floor Drain, Garburator, Primary Bedroom - Main Floor, Storage, Sump Pump, Upgraded Insulation, Water Heater Owned, Water Softener, Workbench
- View
- Garden, Panoramic, Park/Greenbelt, Pond, Trees/Woods
- Security Features
- Carbon Monoxide Detectors, Smoke Detector
- Fireplace/Stove
- Yes
- Fireplace Features
- Living Room, Natural Gas
- Elevator
- No
Exterior Features
- Exterior Extras
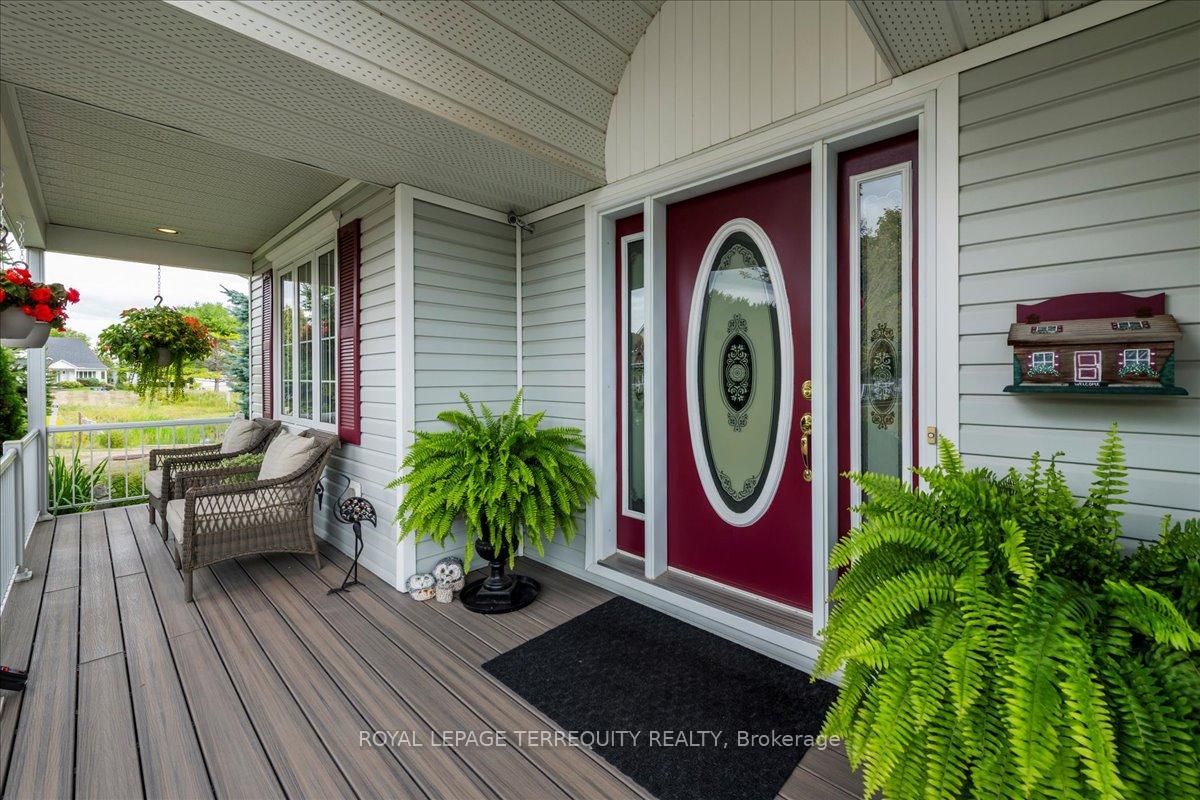
- Awnings, Backs On Green Belt, Deck, Landscape Lighting, Landscaped, Lawn Sprinkler System, Privacy, Porch, Recreational Area, Year Round Living
- Pool
- None
- Property Features
- Beach, Campground, Lake/Pond, Library, Marina, Park
- Accessibility Features
- Lever Door Handles, Lever Faucets, Raised Toilet
Building
- Building Type
- Detached
- Building Style
- Bungaloft
Construction
- Exterior Finish
- Vinyl Siding
- Roof
- Asphalt Shingle
- Foundation Details
- Poured Concrete
- Special Designation
- Unknown
Lot
- Lot Front
- 55.00 ft
- Lot Depth
- 110.00 ft
- Lot Size
- 5995.49
- Lot Shape
- Rectangular
Inclusions
- Inclusions
- LG fridge/freezer (water not connected), fridge in basement, LG stove, 2 stage Forced air gas furnace, 2 stage Central Air conditioning, Central vacuum and equip., gas fireplace, hot water heater owned, inground sprinkler system, sump pump, electric garage door opener, electric light fixtures, basement storage cabinets, heat recovery ventilator(HRV), programmable thermostat, pantry built in shelves, bench in workshop, water softener, washer, dryer, CO and smoke detectors, leaf filter eaves trough, deck awning, B/in DW, B/I microwave, surround sound and receiver, pull down blinds, storage shelves in basement, breakfast table and chairs, (many items negotiable beyond this)
Exclusions
- Exclusions
- The following are negotiable- Front porch chairs, bar stools, drapes, storage cabinets, planters, metal sitting bench, dining room table(extension available) and 6 chairs, living rm chairs, bedroom in loft, workshop-radial arm saw, router, drill press, grinder.
Parking & Garages
- Garage Type
- Attached
- Garage Spaces
- 2
- Parking Spaces
- 4
- Total Garage And Parking Spaces
- 6
Heating & Cooling
- Heat Source
- Gas
- Heat Type
- Forced Air
- Air Conditioning
- Central Air
- Water
- Municipal
- Sewers
- Sewer
- Natural Gas
- Yes
- Hydro
- Yes
- Cable
- Yes
- Telephone
- Yes
- Bedrooms
- 3
- Washrooms
- 3
- Kitchens
- 1
Room sizes
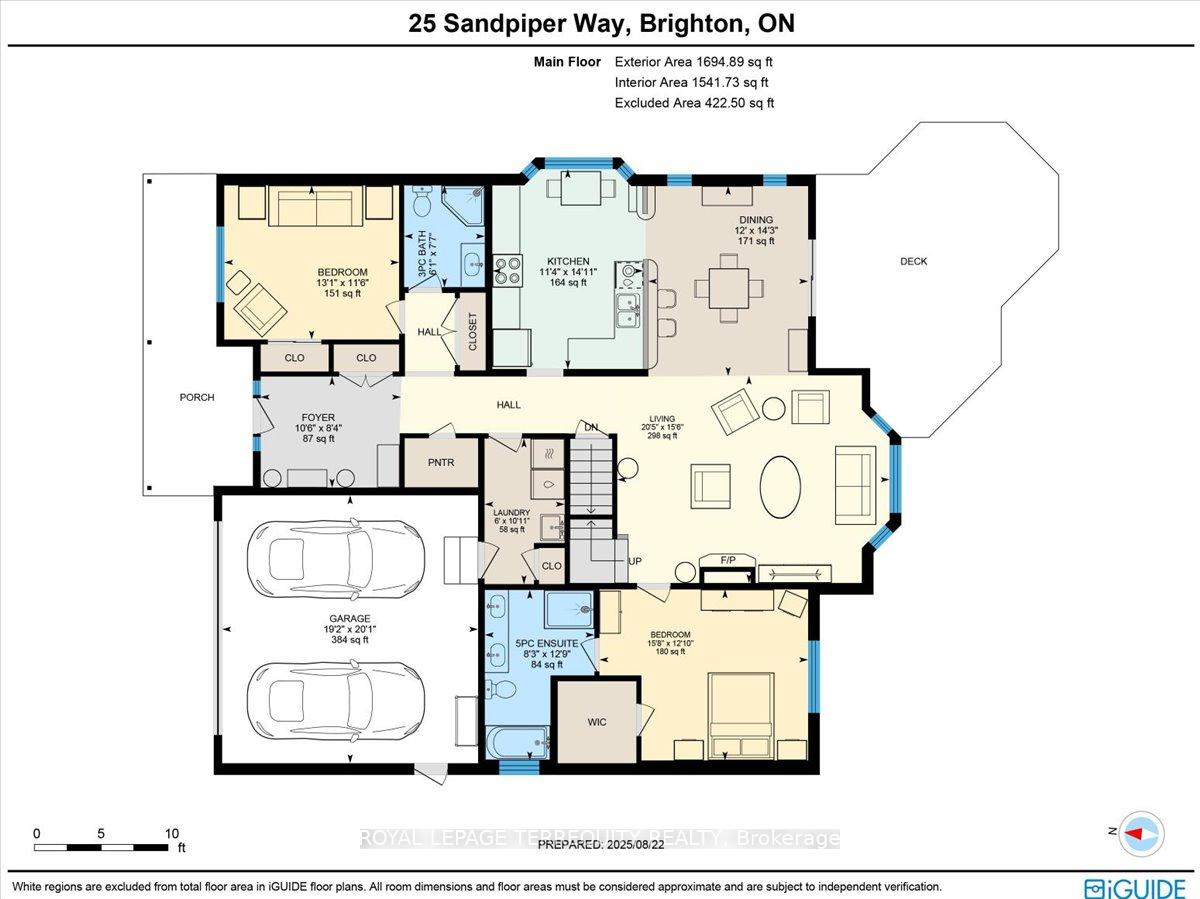
- Living Room—Ground level, Fireplace, Skylight, Hardwood Floor
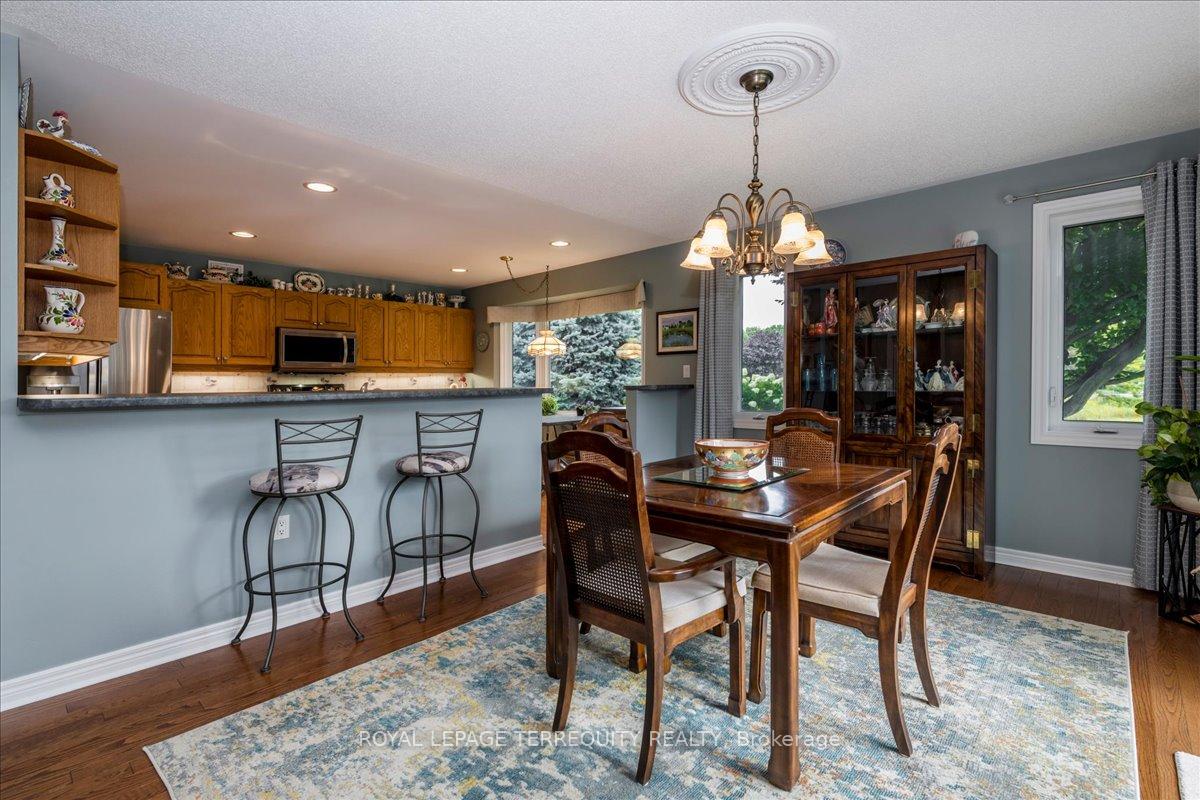
- Dining Room—Ground level, Sliding Doors, W/O To Deck, Hardwood Floor
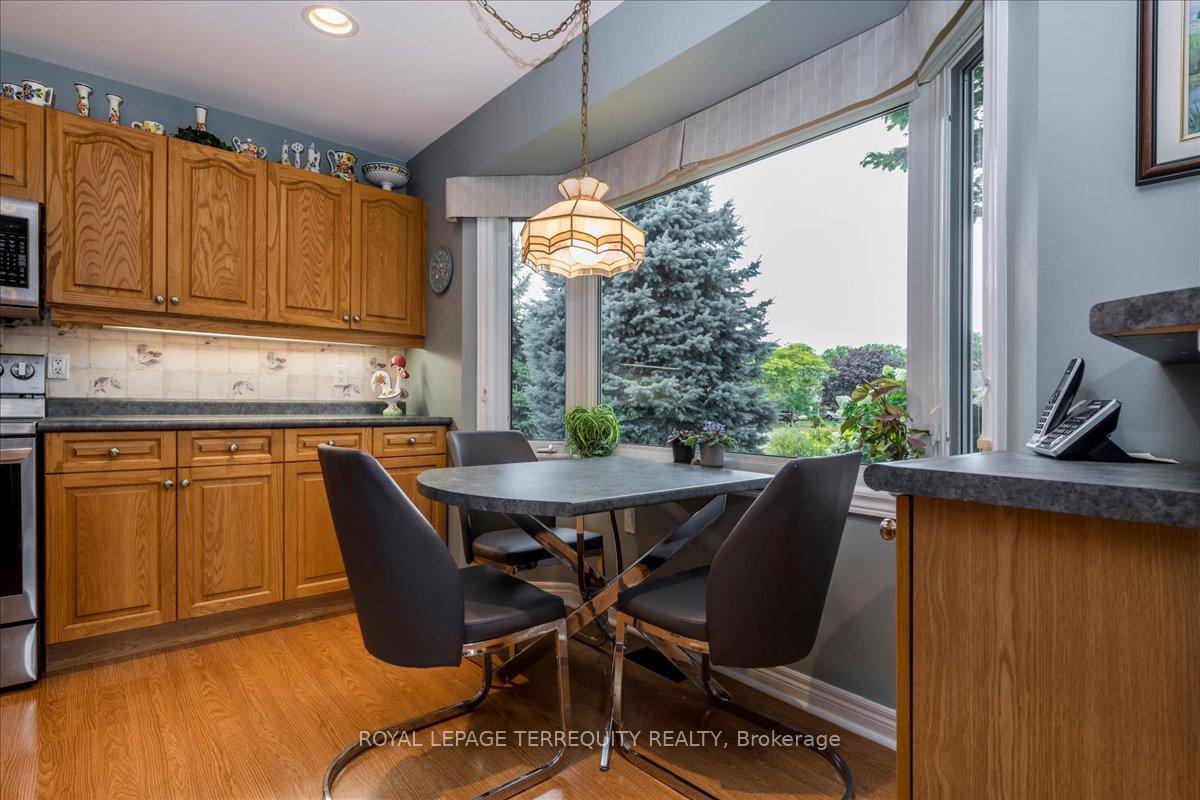
- Kitchen—Ground level, Breakfast Bar, Breakfast Area, B/I Dishwasher
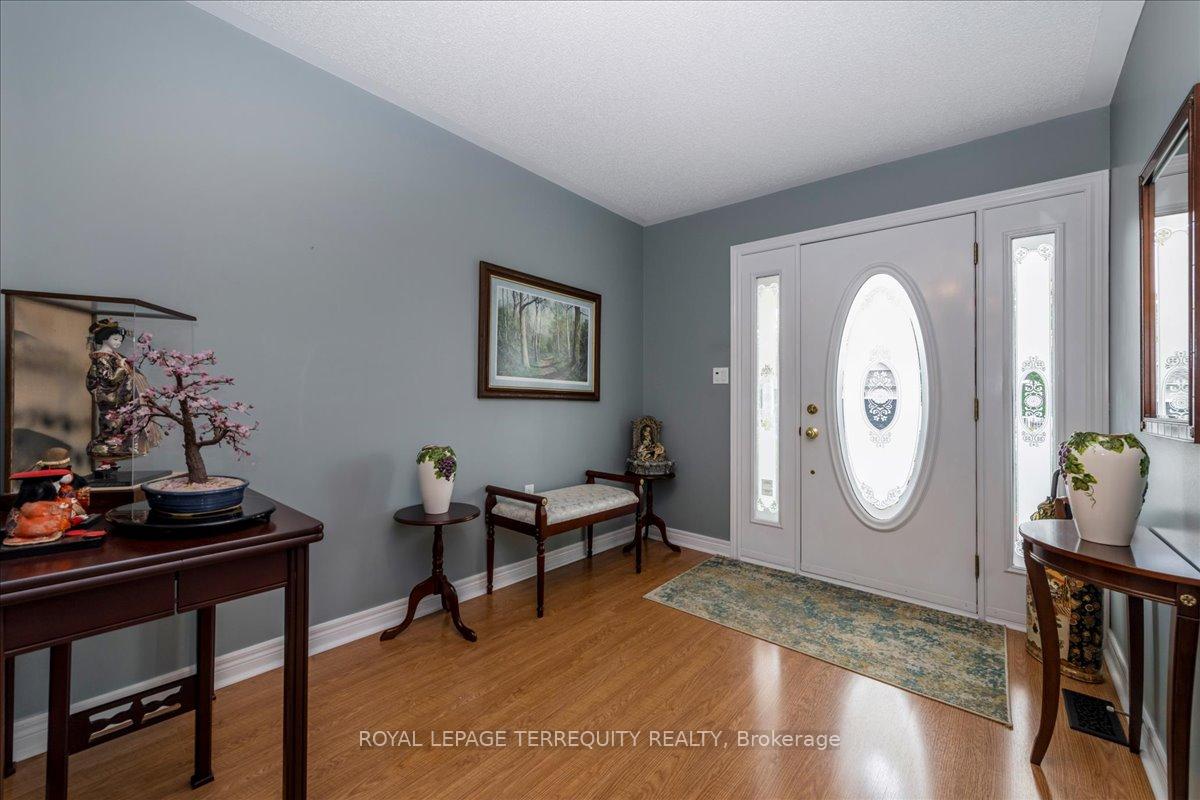
- Foyer—Ground level, W/O To Patio, Double Closet, Laminate
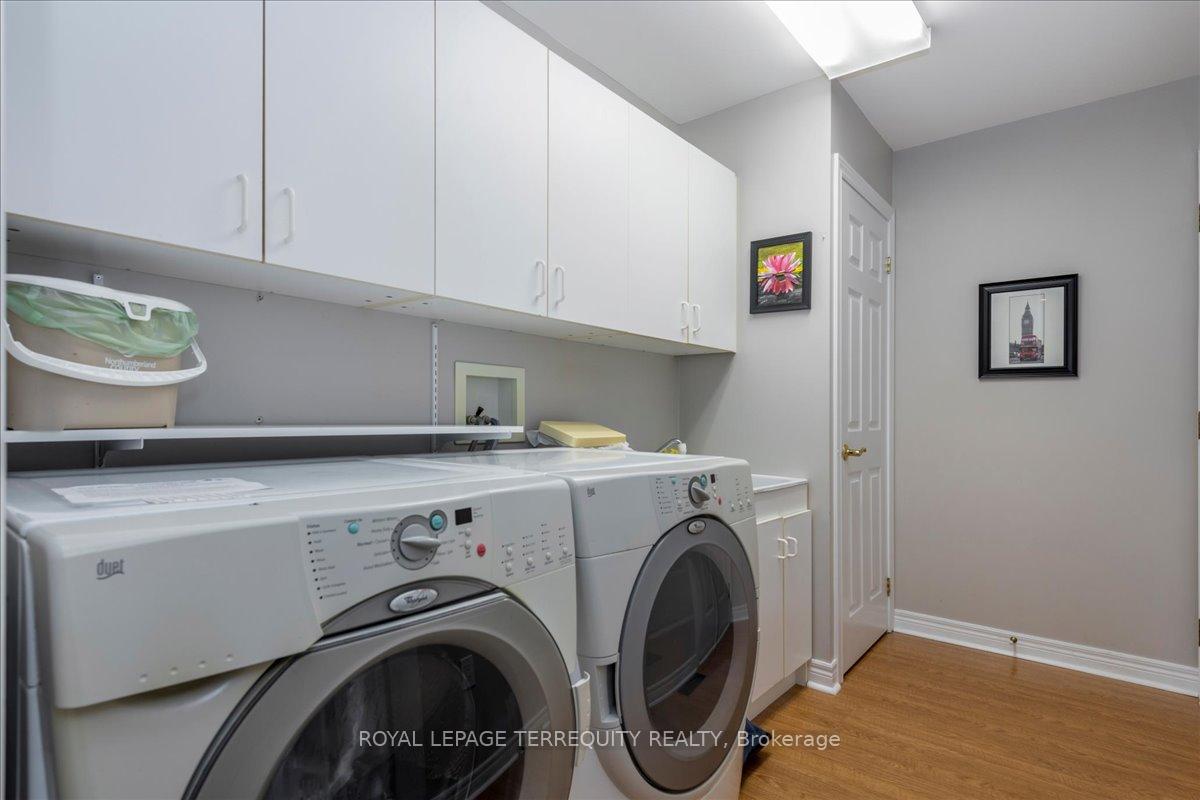
- Laundry—Ground level, Access To Garage, Closet, Porcelain Sink
- Primary Bedroom—Ground level, 5 Pc Ensuite, Walk-In Closet(s), Overlooks Park
- Bedroom 2—Ground level, Hardwood Floor, Mirrored Closet, 3 Pc Bath
- Bathroom—Ground level, B/I Shelves, B/I Vanity, Linoleum
- Bathroom—Ground level, B/I Shelves, B/I Vanity, Linoleum
- Pantry—Ground level, Walk-In Closet(s), B/I Shelves, Laminate
- Bedroom 3—Second level, Overlook Greenbelt, 4 Pc Ensuite, Broadloom
- Office—Second level, Track Lighting, Open Concept, Broadloom
- Bathroom—Second level, B/I Shelves, B/I Vanity, Linoleum
- Family Room—Basement level, Laminate, B/I Shelves, Pot Lights
- Recreation—Basement level, Laminate, Porcelain Sink, Double Closet
- Other—Basement level, Concrete Floor, Walk-In Closet(s), B/I Shelves
- Workshop—Basement level, Concrete Floor, B/I Shelves, Double Closet
Washrooms
- 5-piece, Ground
- 3-piece, Ground
- 4-piece, Second
- Municipality
- Brighton
- Neighbourhood
- Brighton
- Main cross streets
- Sandpiper Way and Mills Rd
- Zoning
- R1-12
- Directions
- Brighton Ontario- Ontario St. South to Raglan St. to Shewman Rd to Nesbitt Dr to Sandpiper Way.
- MLS® number
- X12363087
- Data source
- Toronto Regional Real Estate Board
- Status change
- 2025-10-22
- Listed on
- 2025-08-25
- Days on market
- 58 days
- Possession type
- Flexible
- Co-op commission
- 2.5 plus HST
- Seller
- Listed by
- ROYAL LEPAGE TERREQUITY REALTY
Home Market Value
Current home valuation for 25 Sandpiper Way, Brighton, Brighton, ON. Listed for $798,000
HOMEH Estimate
$703,371
Estimated Sales Range
$555,663 - $851,079
HOMEH Estimate for 25 Sandpiper Way, Brighton
Calculated with a real agent's CMA method — 45+ years of experience, codified. Not an AI guess.
For the owner
Is this your home? Track its value.
Get this home's HOMEH Estimate by email once a month, with how many homes are for sale around you.
Mortgage Payment Calculator
Compare up to 4 down payment scenarios
5% on first $500K + 10% on $298,000 over $500K
$54,800
| Scenario 1 | Scenario 2 | Scenario 3 | Scenario 4 | |
|---|---|---|---|---|
−Down payment | % $ | % $ | % $ | % $ |
+CMHC insurance | $29,718 | $22,264 | $18,992 | $0 |
=Total mortgage | $772,656 | $740,464 | $697,292 | $638,400 |
Amortization | ||||
Mortgage rate | % | % | % | % |
| Payment frequency | ||||
=Mortgage payment | $3,772monthly | $3,615monthly | $3,405monthly | $3,117monthly |
Land Transfer Tax
$12,435
$12,435
Around this home
Data provided by OpenStreetMap & Fraser Institute School Rankings
Ask HOMEH
New!Hi there!
👋Text or call (416) 301-9001
Recommended for you
Based on homes you've looked at.
No recommended properties found.
Nearby similar homes
No nearby properties found.
More real estate resources
Other homes nearby
Explore this area
Nearby neighbourhoods
No nearby listings available.