
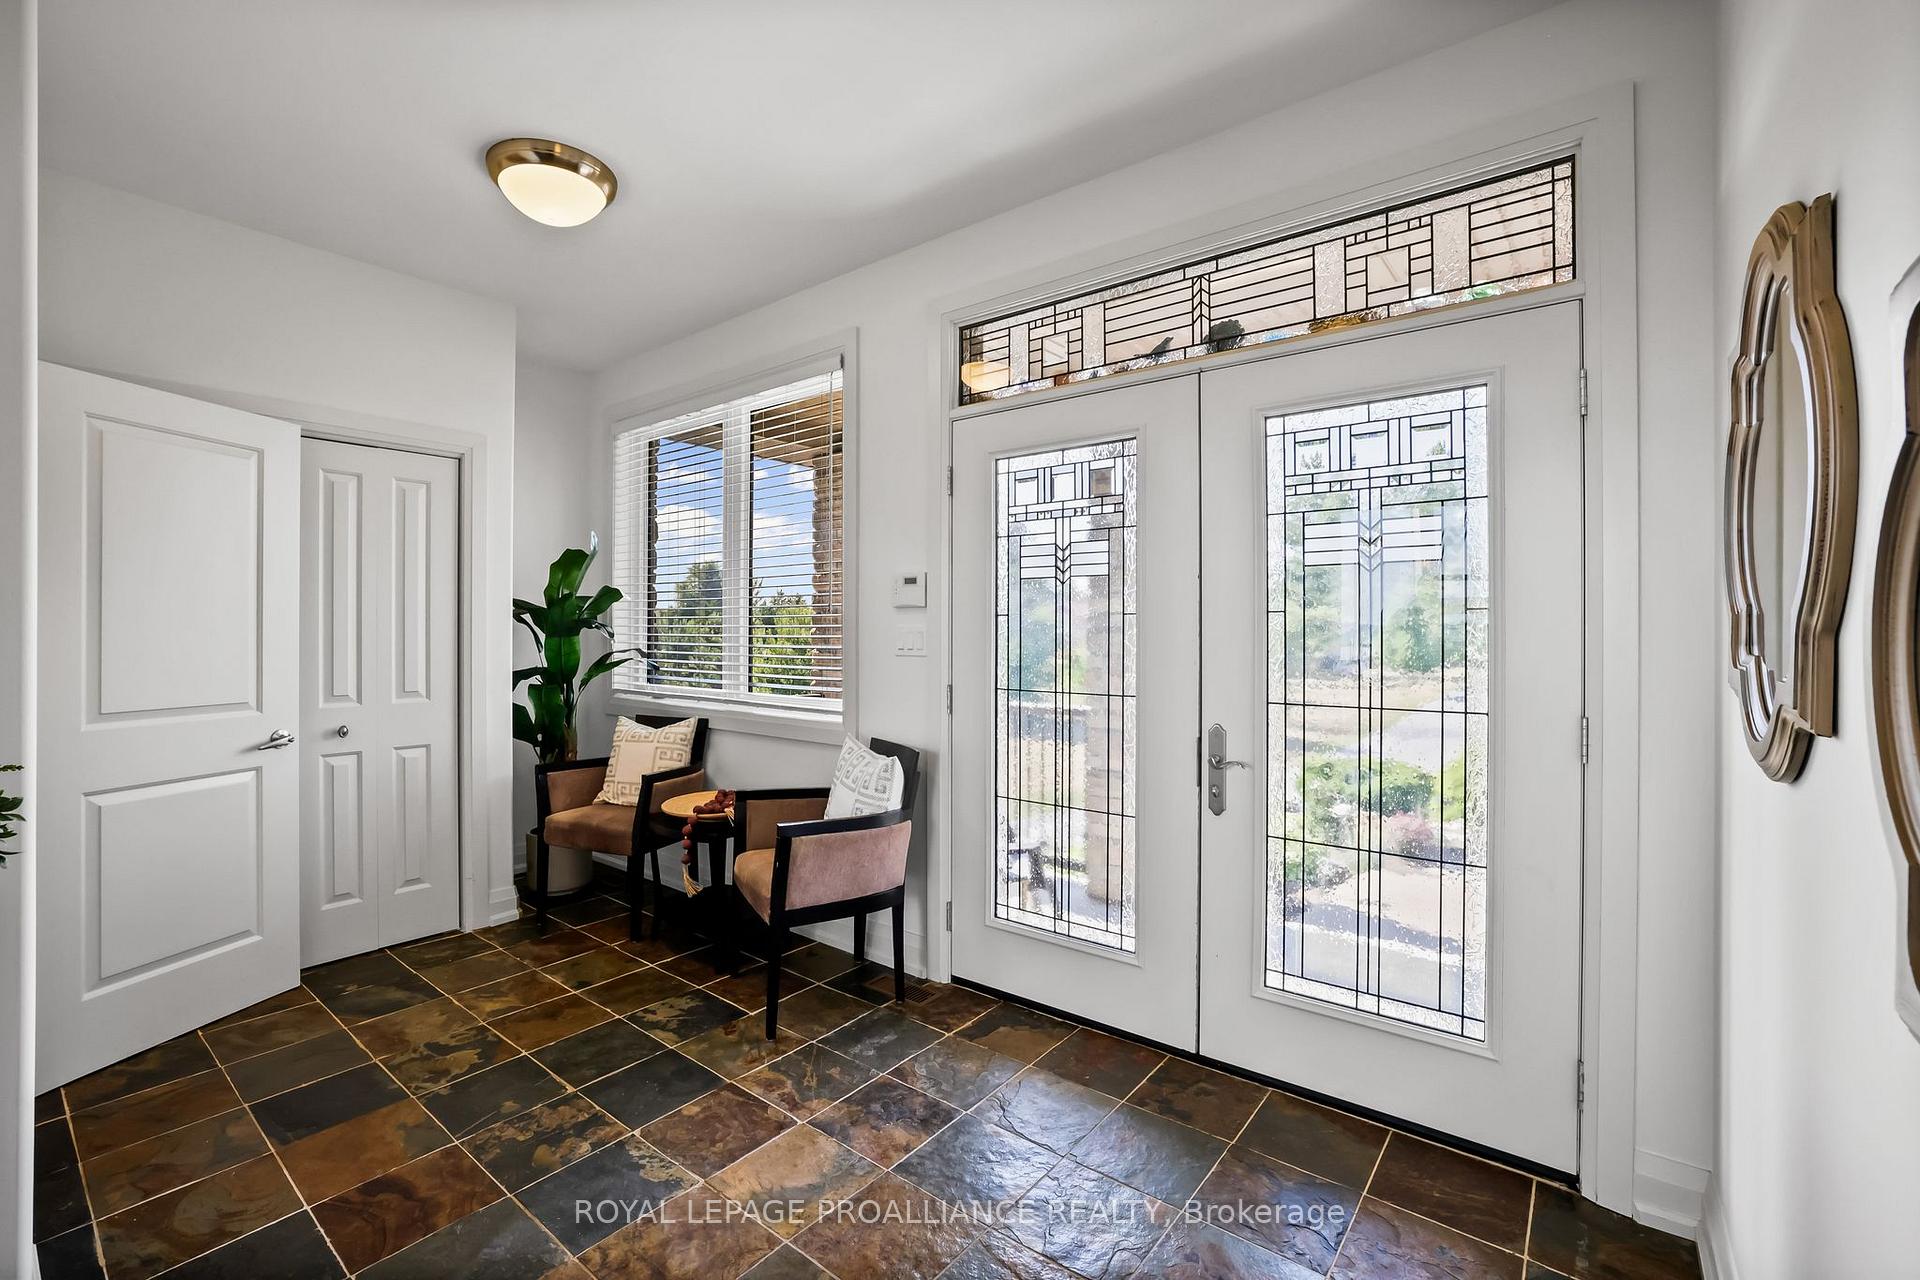
263 Lakeshore Road
Brighton (Rural Brighton), ON K0K 1H0
- 2+2Bedrooms
- 5Bathrooms
- 3Garage
- 3000–3500Sq Ft
- $14,857Tax
- 181×615 ftLot Size
 Estimated Value:$1,523,564See Free Estimate Report

Sale & Price History for 263 Lakeshore Road, Brighton, Rural Brighton
| Start Date | End Date | Price | Event | MLS# |
|---|---|---|---|---|
| No listing history available | ||||
Real estate boards require you to or to see the full details of this property.
*Sold prices and complete sale & price history are regulated data. Under the Trust in Real Estate Services Act, 2002 (TRESA) and the rules of the Real Estate Council of Ontario (RECO), and pursuant to the Multiple Listing Service® rules of the Canadian Real Estate Association (CREA) and the Toronto Regional Real Estate Board (TRREB), this information may be shown only to registered users who have agreed to the applicable terms of use (a Virtual Office Website, or "VOW," arrangement). HOMEH Inc., Brokerage therefore provides it to signed-in members only. Creating an account is free and takes under a minute.
About 263 Lakeshore Road, Brighton, Rural Brighton
Summarized Description
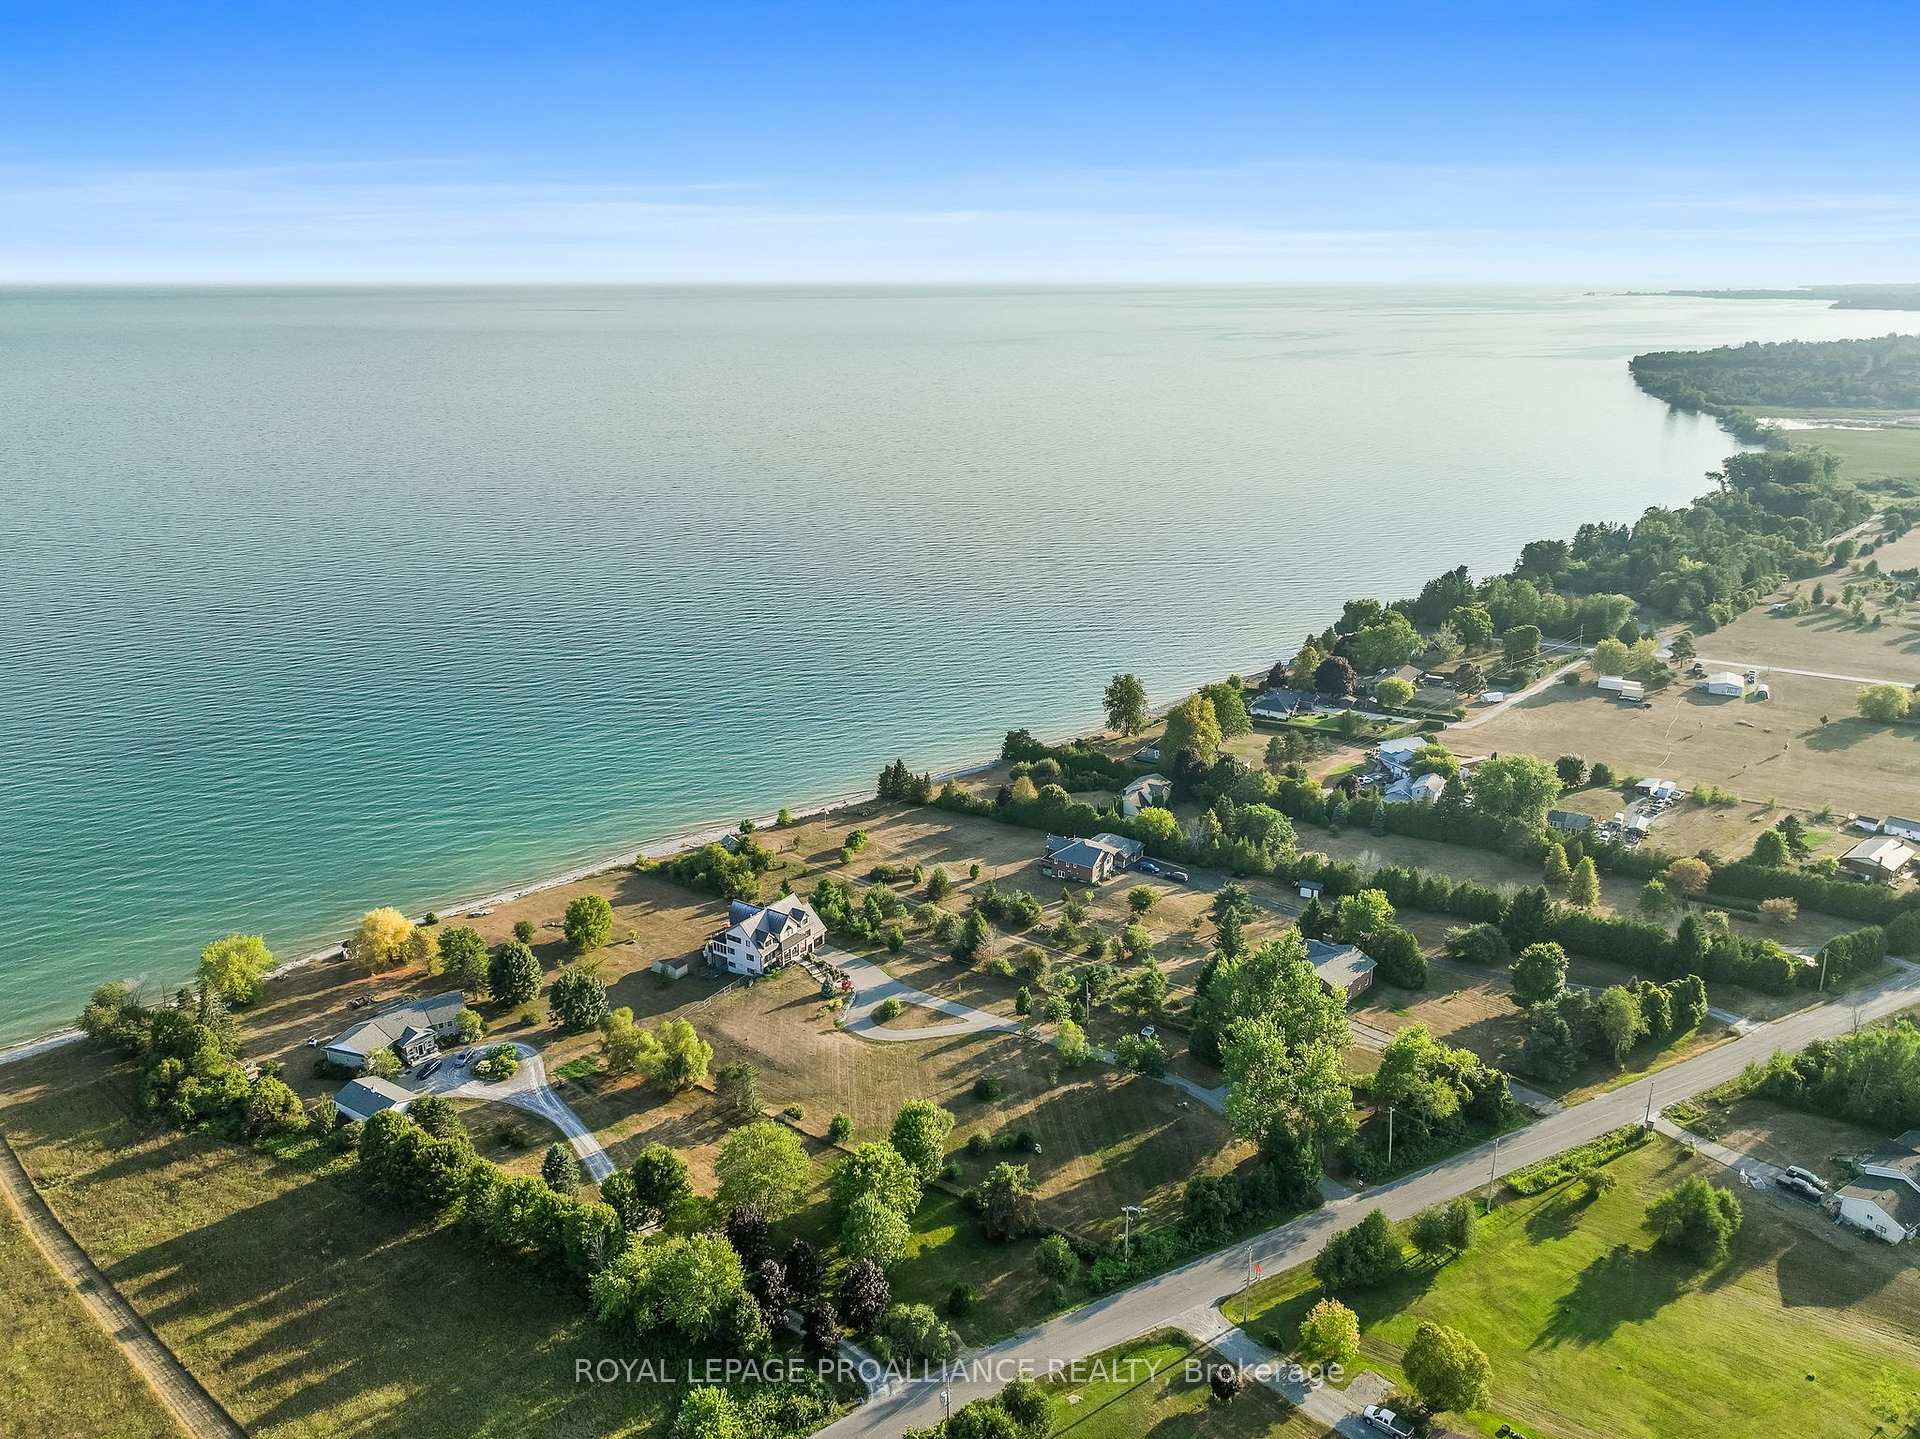
- Stunning waterfront property on 180 ft of Lake Ontario
- Modern elegance with expansive outdoor spaces
- Open-concept design with panoramic views
- Chef-inspired kitchen and screened-in sunroom
- In-law suite with separate entrance
- Geothermal heating and cooling system
- Close to amenities and award-winning wineries
- Ideal for entertaining with serene luxury
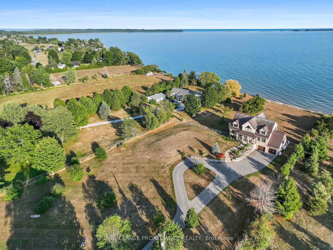
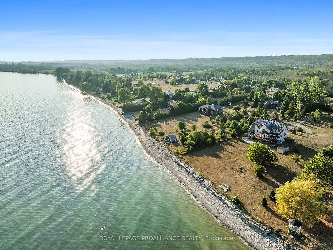
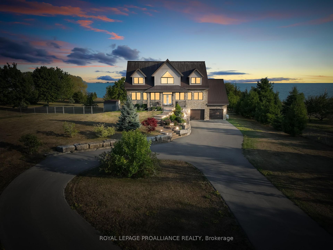
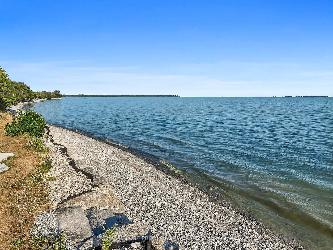
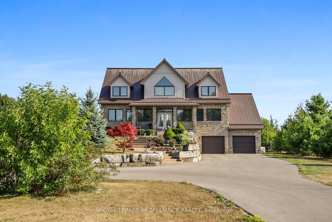
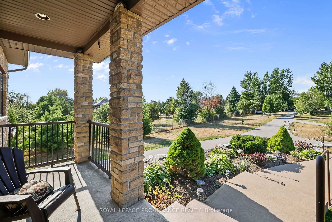
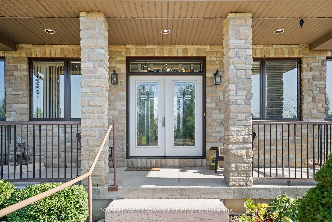
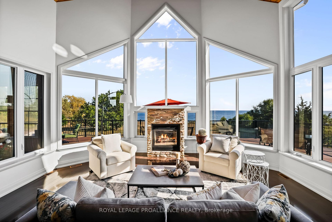
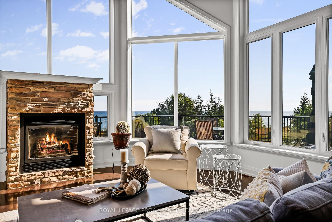
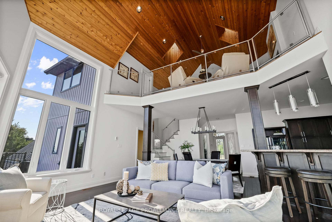
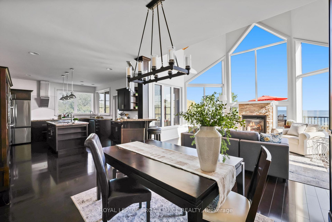
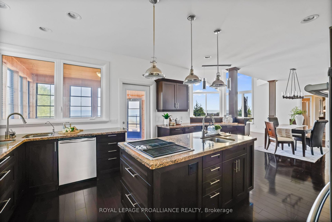
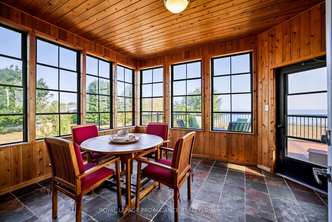
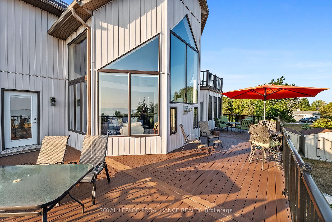
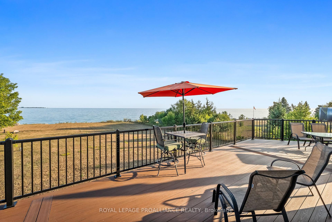
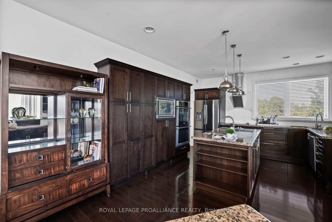
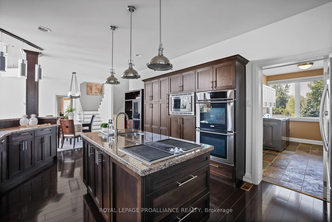
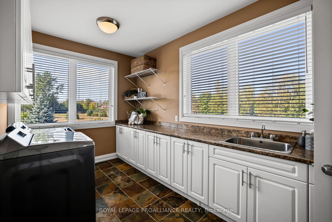
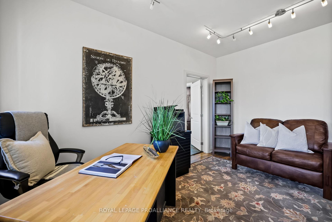
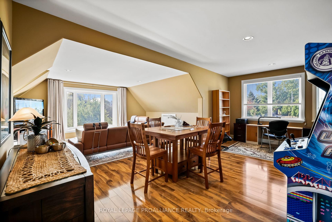
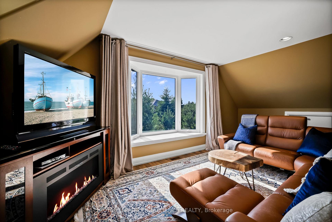
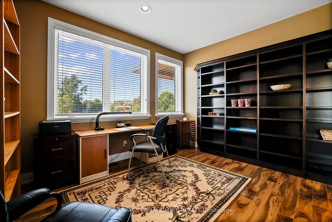
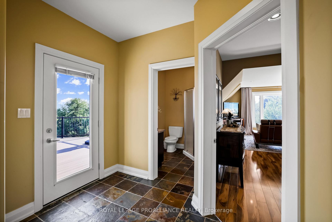
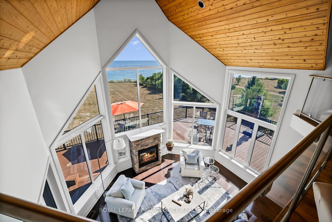
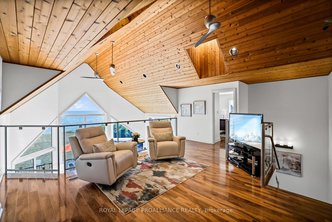
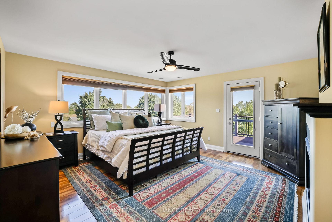
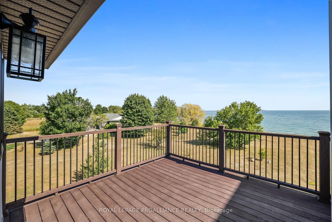
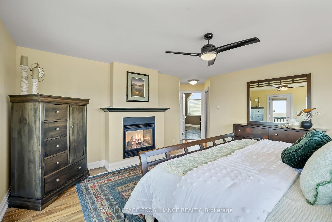
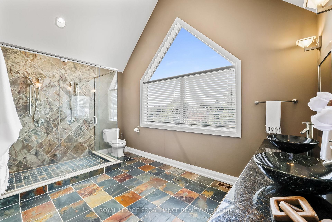
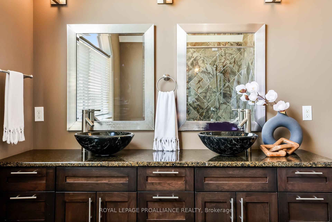
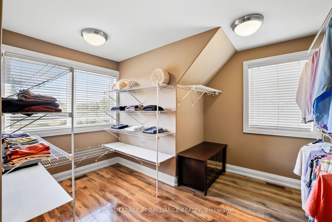
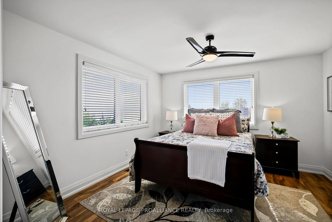
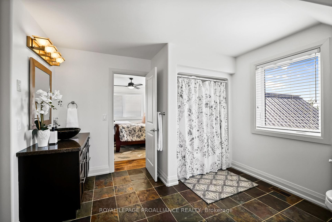
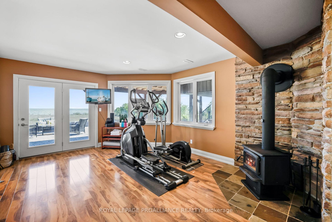
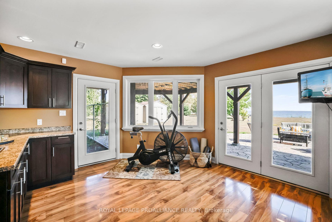
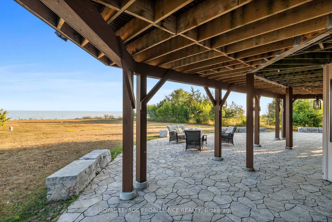
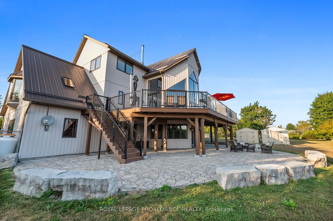
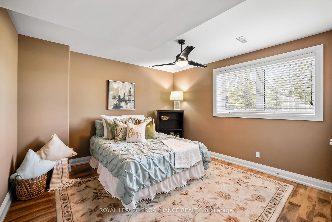
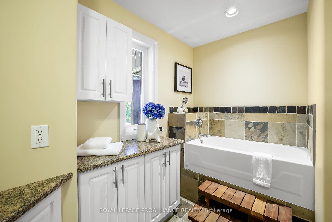
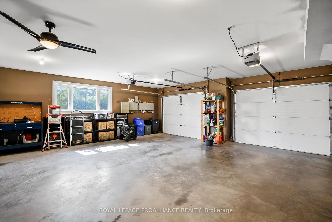
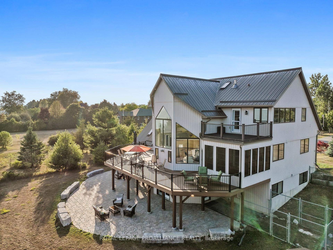
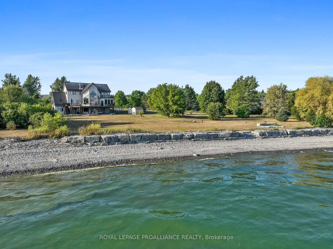
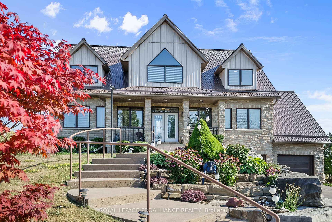
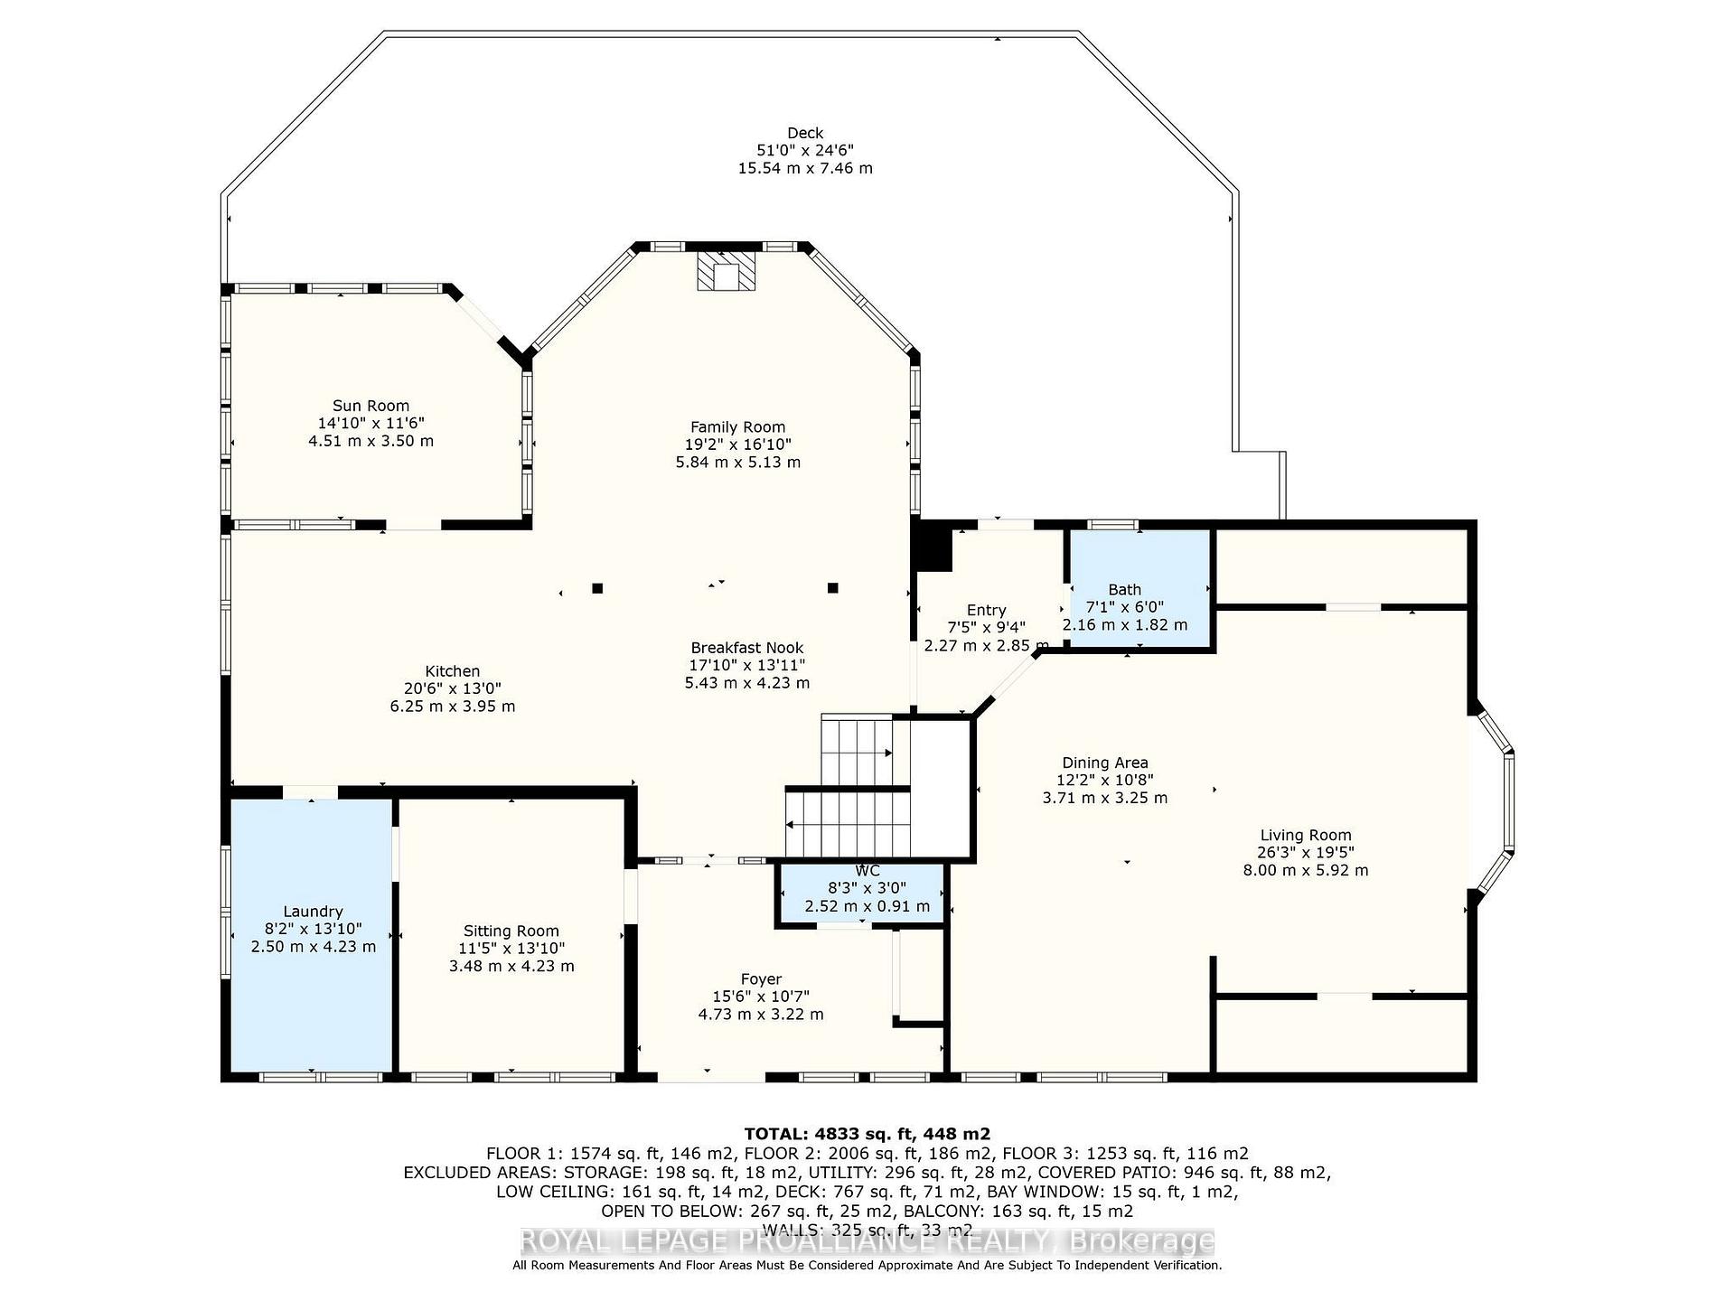
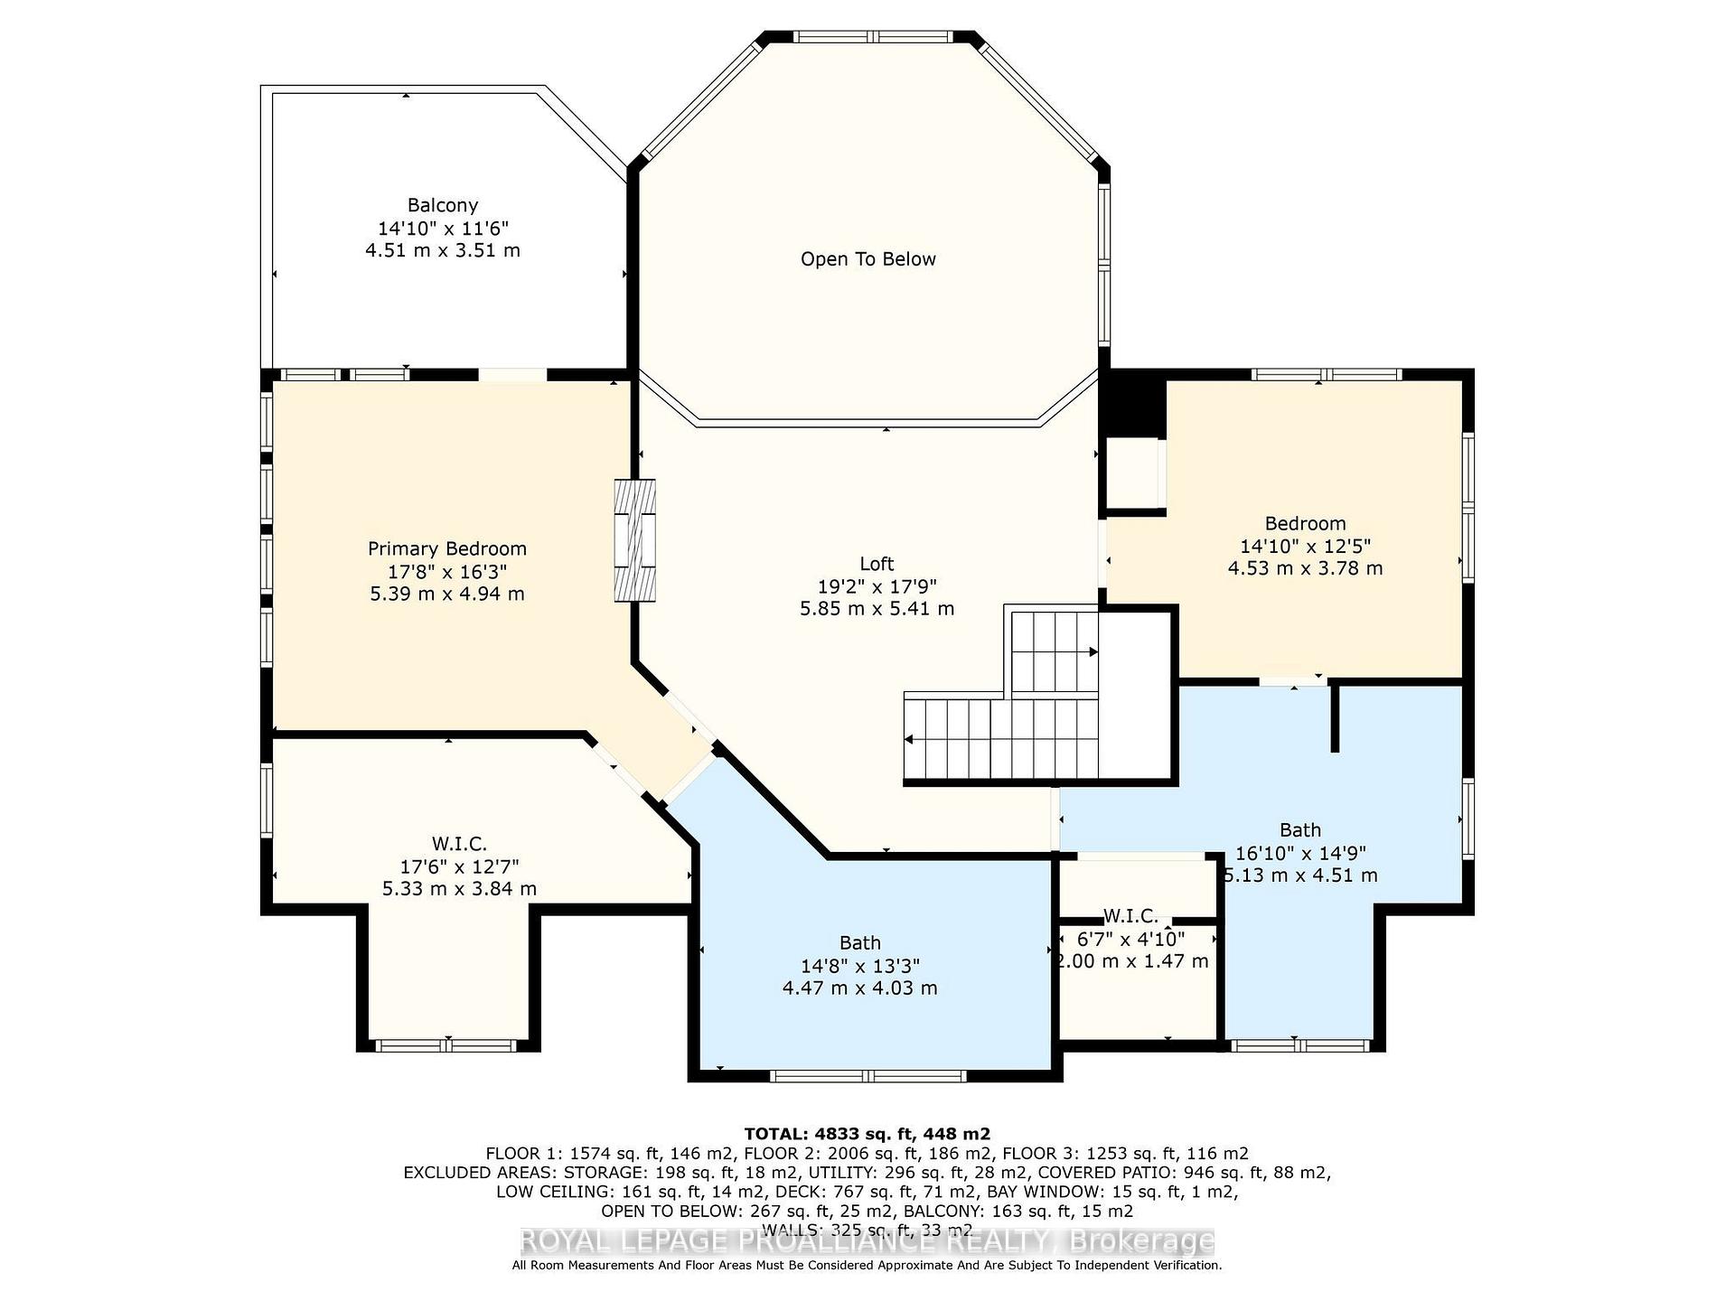
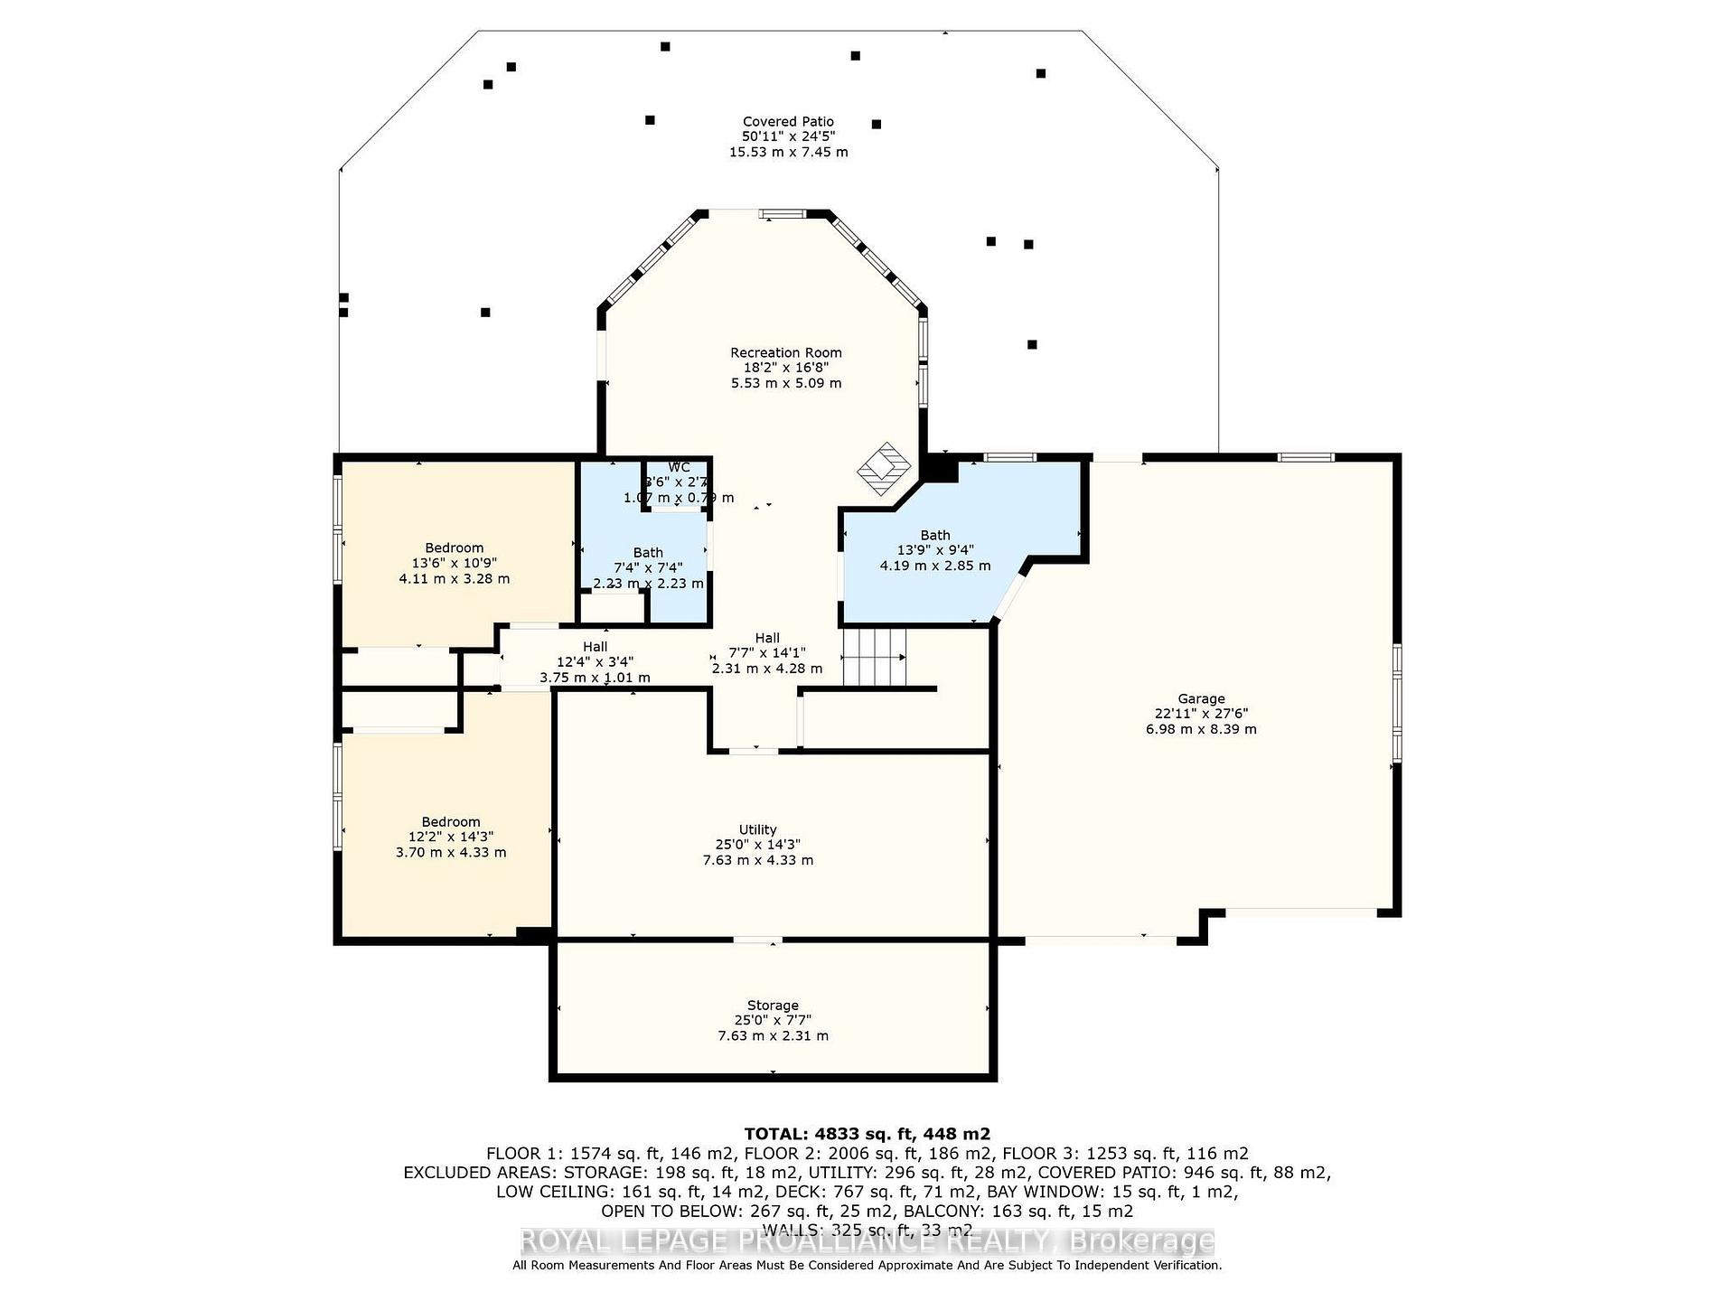
PARADISE ON 180 ft OF PRISTINE LAKE ONTARIO WATERFRONT! 263 Lakeshore Road, Brighton-This executive waterfront residence on nearly 3acres of privacy with 4 Bed and 6 Bath, less than an hour from the GTA, blends modern elegance with natural beauty, creating a true entertainer's paradise. Enjoy sprawling outdoor spaces, uninterrupted shoreline vistas & tranquil mornings by the water's edge. Host unforgettable gatherings against shimmering sunsets, or relax in serene luxury. The main floor features ceiling-to-floor windows framing panoramic lake views, flooding the great room with light. Striking gas fireplace anchors the space, while the open-concept design flows effortlessly into the chef-inspired kitchen and dining area, seamlessly connecting to the screened-in sunroom and expansive composite deck. A versatile wing offers a spacious area ideal for an in-law suite or games and entertainment lounge, complete with a 3-pc bath and separate entrance. A separate office and laundry room complete the main floor. Upstairs, the Primary suite is a private sanctuary with a Juliette balcony overlooking the water...perfect for evening wine under the stars, spa-inspired ensuite with double walk-in shower and massive WI closet. A two-sided fireplace connects the suite to the loft, adding warmth and architectural drama. 3 additional bedrooms provide ample space for family or guests. The lower level offers a walkout to a covered patio, extending living space outdoors. Thoughtful features include a kitchenette in Rec room, cold storage, dog run & pet grooming mud room plus direct access to the double car garage-ideal for both convenience and functionality. Efficient geothermal heat/cool system. Minutes from amenities, marinas, conservation parks, shopping, waterfront dining, and a short drive to Cobourg or Prince Edward County's award-winning wineries, white sand beaches & acclaimed restaurants. This isn't just a home - it's your exclusive gateway to the ultimate waterfront lifestyle!
Key Facts & Features
Property Costs
- Annual Property Tax Amount
- $14,857
- Land Transfer Tax Fee
- $34,455
Rental Items
- Rental Equipment
- Propane Tanks (2)
- Basement Type
- Finished with Walk-Out
Interior Features
- Laundry Level
- Main Level
- Interior Extras
- Air Exchanger, Auto Garage Door Remote, Central Vacuum, ERV/HRV, In-Law Capability, Propane Tank, Ventilation System, Water Heater Owned, Water Softener
- View
- Beach, Lake, Trees/Woods
- Security Features
- Security System, Smoke Detector, Carbon Monoxide Detectors
- Fireplace/Stove
- Yes
- Fireplace Features
- Living Room, Propane, Family Room, Wood Stove
- Elevator
- No
Exterior Features
- Exterior Extras
- Deck, Landscape Lighting, Patio, Porch, Year Round Living, Security Gate, Privacy, Fishing, Landscaped
- Pool
- None
- Property Features
- Lake/Pond, Level, School Bus Route, Waterfront
- Other Structures
- Garden Shed, Fence - Full
Building
- Building Type
- Detached
- Building Style
- 2-Storey
- Approx Age
- 16-30
Construction
- Exterior Finish
- Stone, Vinyl Siding
- Roof
- Metal
- Foundation Details
- Poured Concrete
- Special Designation
- Unknown
Lot
- Lot Front
- 180.82 ft
- Lot Depth
- 615.20 ft
Inclusions
- Inclusions
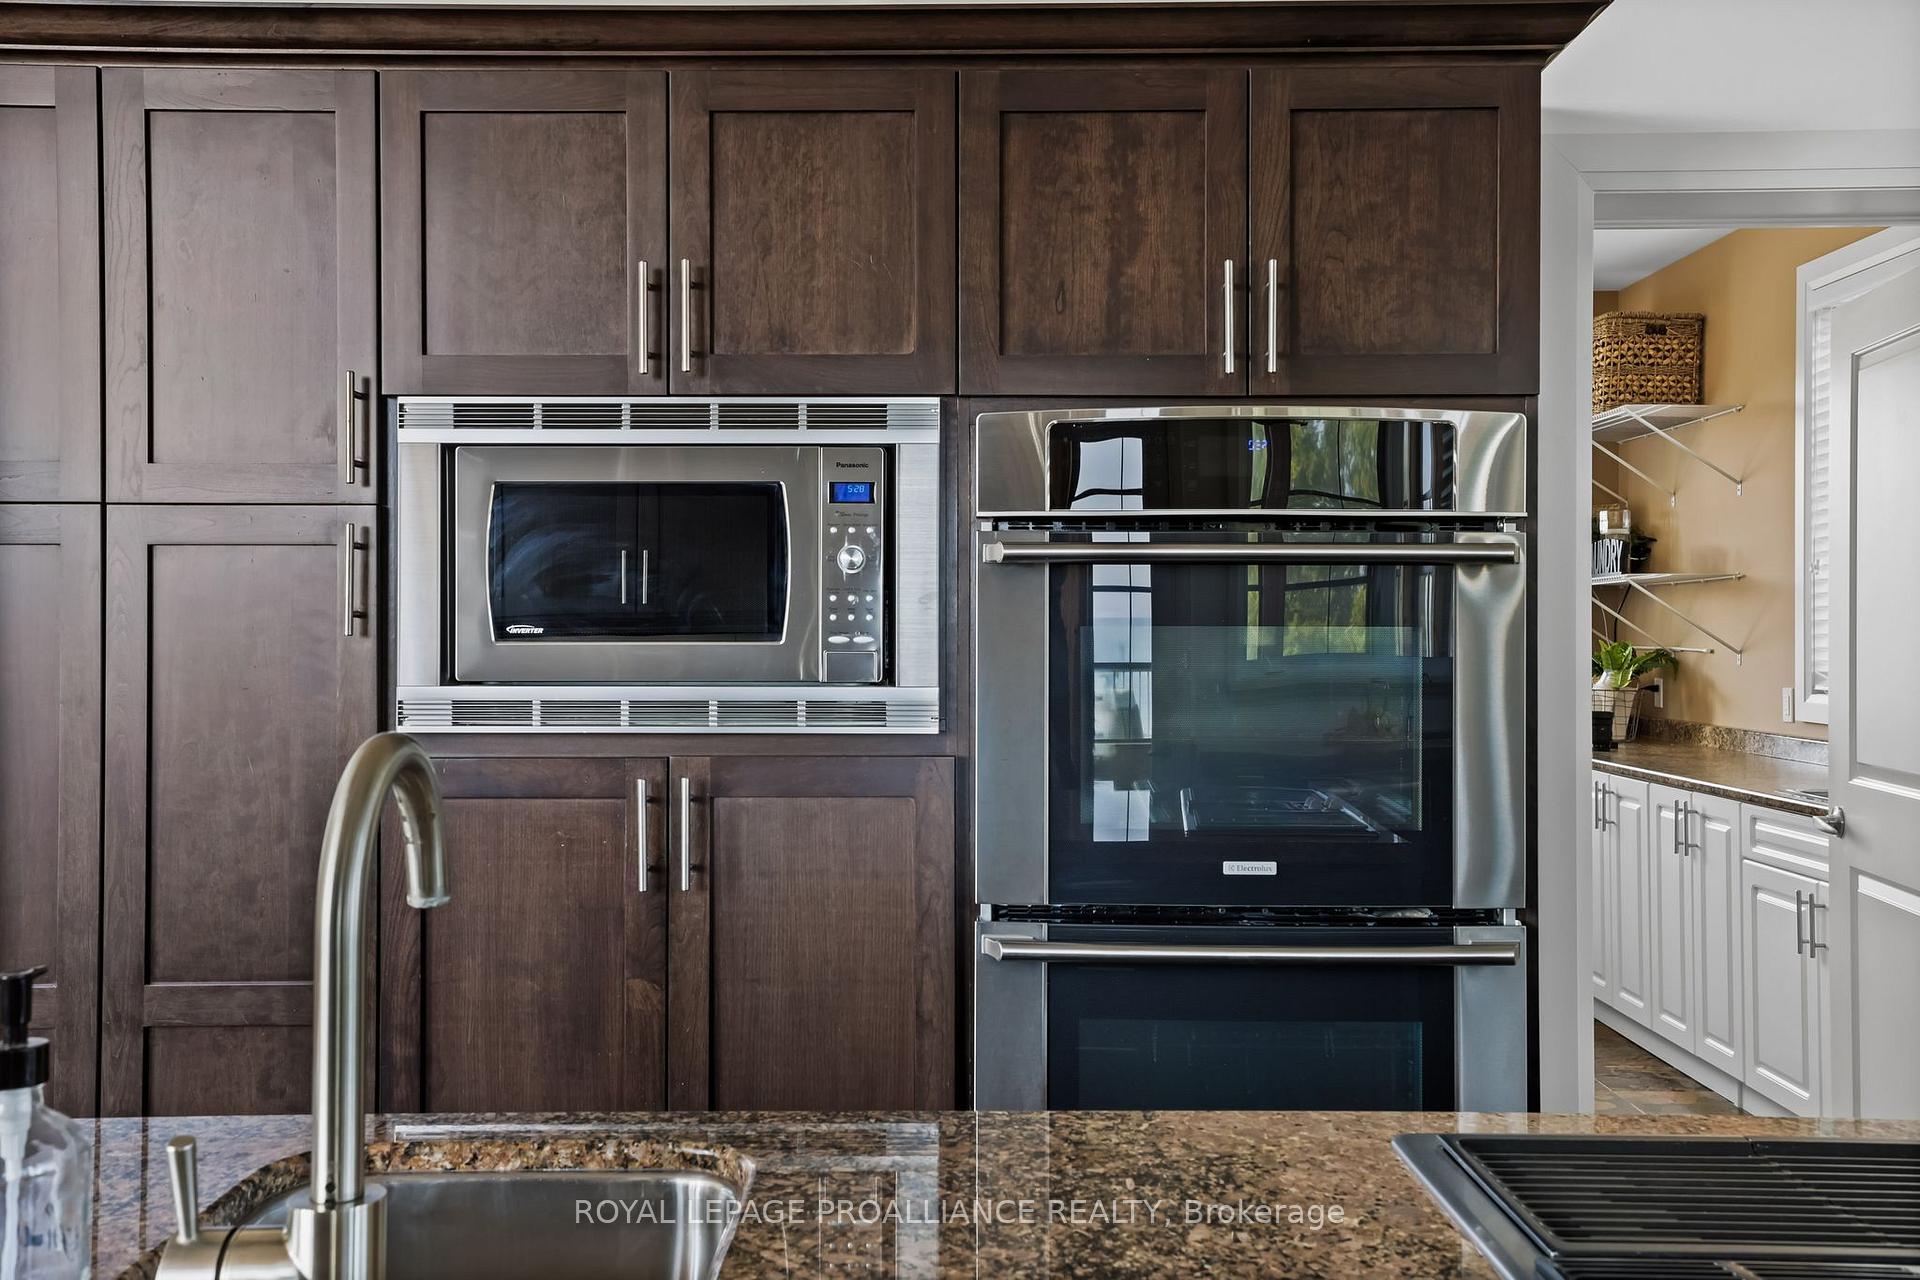
- All appliances (New Fridge, stovetop, Jenn Air grill top, Double ovens, Microwave, Dishwasher, Washer, Dryer, downstairs fridge & freezer) All electrical light fixtures and fans, water osmosis system, hot water tank, transferable security system, woodstove, 2 propane fireplaces, 2 garden sheds, 8 KW Generac Generator
Parking & Garages
- Garage Type
- Attached
- Garage Spaces
- 3
- Parking Spaces
- 10
- Total Garage And Parking Spaces
- 13
Heating & Cooling
- Heat Source
- Ground Source
- Heat Type
- Radiant
- Air Conditioning
- Other
- Water
- Well
- Sewers
- Septic
- Hydro
- Yes
- Telephone
- Yes
- Bedrooms
- 2 + 2
- Washrooms
- 5
- Kitchens
- 1
- Family / bonus room
- Yes
Room sizes
- Bathroom—Lower level, 3 Pc Bath
- Bedroom—Lower level
- Loft—Second level
- Bedroom—Second level, Walk-In Closet(s)
- Primary Bedroom—Second level, Balcony, Walk-In Closet(s)
- Foyer—Main level
- Bathroom—Second level, 4 Pc Ensuite
- Great Room—Main level
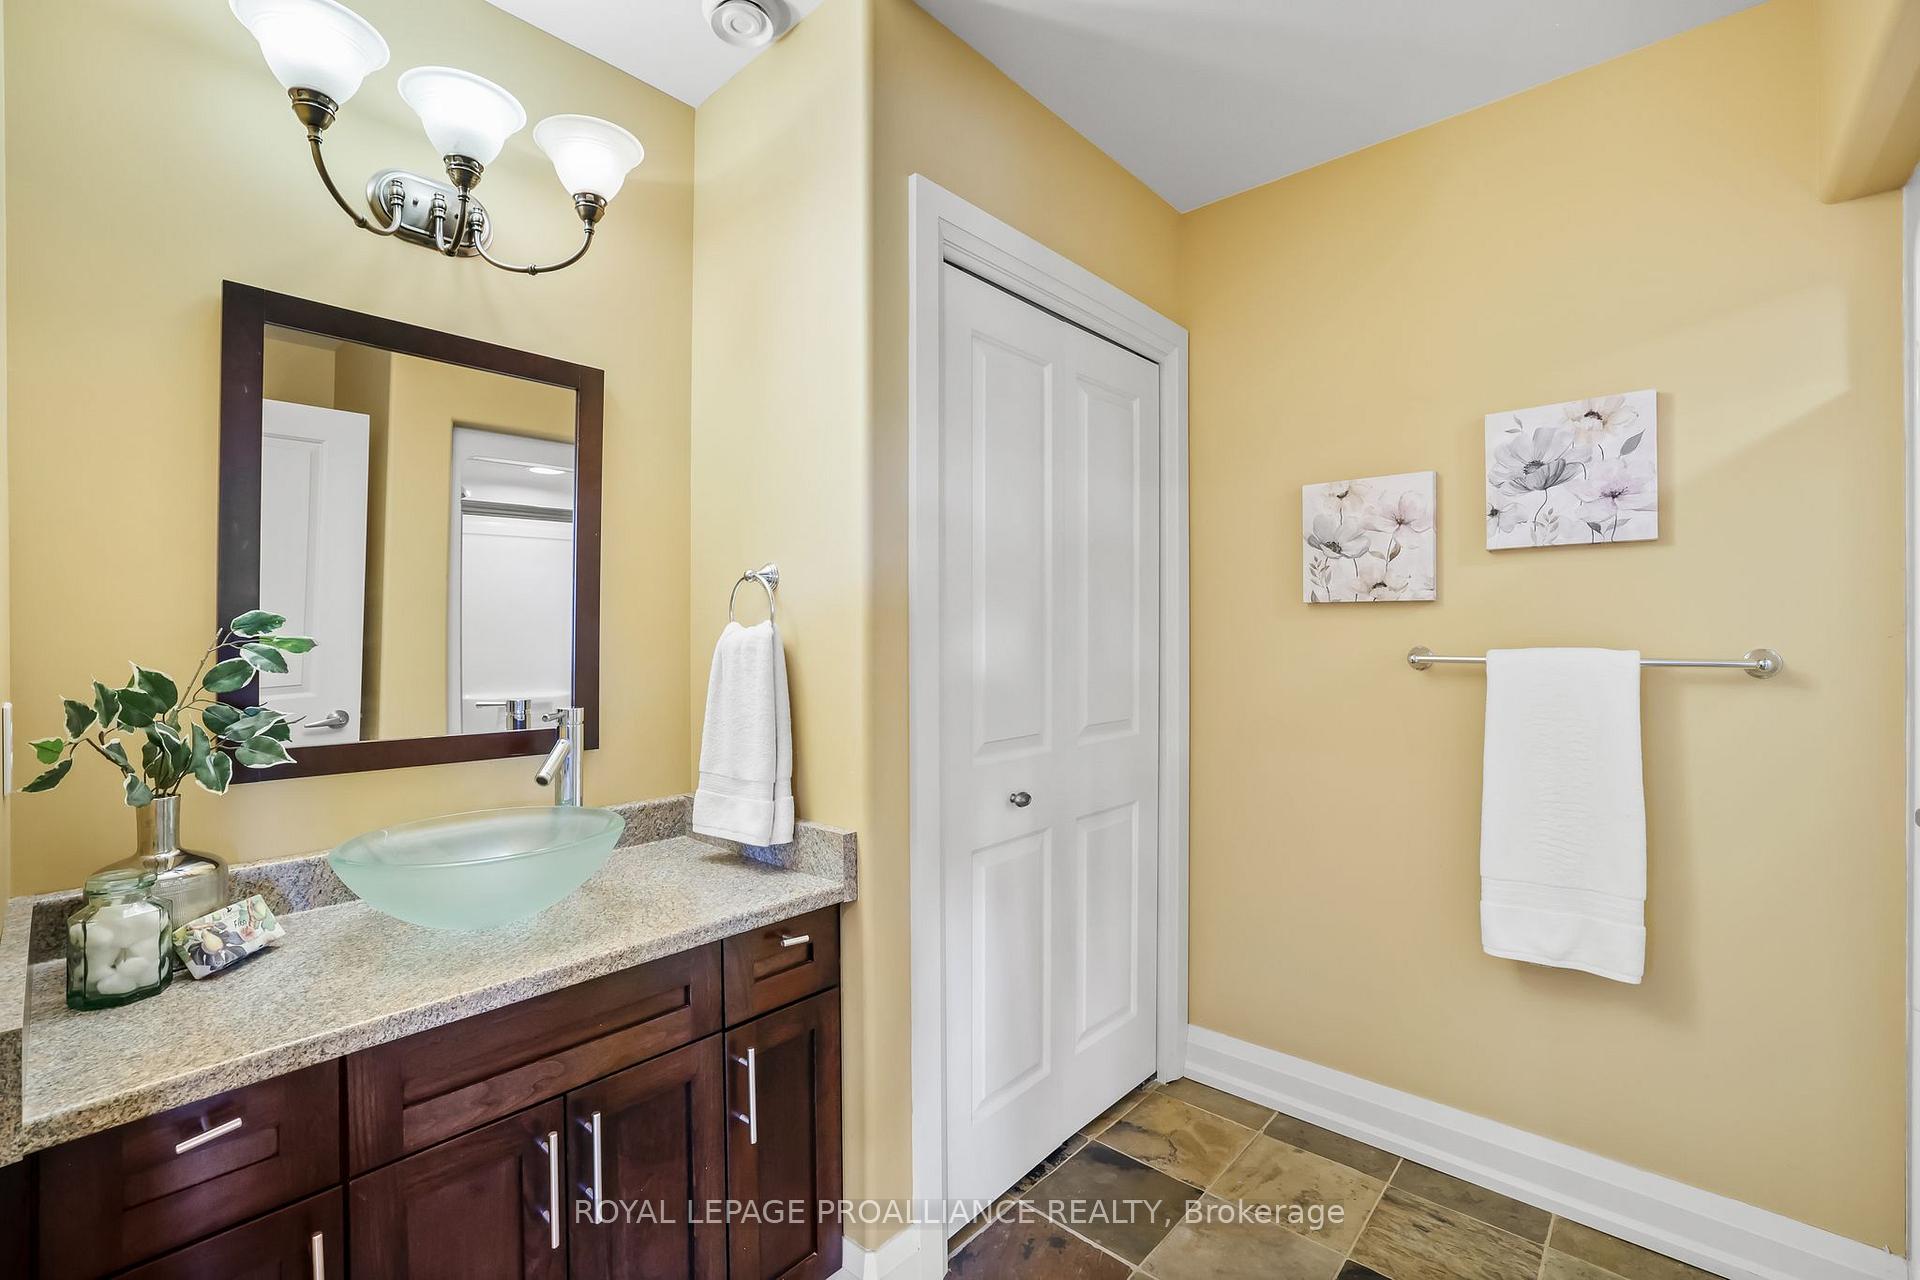
- Bathroom—Main level, 2 Pc Bath
- Mud Room—Main level
- Laundry—Main level
- Bathroom—Lower level, 3 Pc Ensuite
- Family Room—Main level
- Bathroom—Second level, 4 Pc Ensuite
- Office—Main level
- Recreation—Lower level
- Bedroom—Lower level
- Game Room—Main level
- Bathroom—Main level, 3 Pc Bath
- Other—Lower level
- Dining Room—Main level
- Kitchen—Main level
- Sunroom—Main level
- Utility Room—Lower level
Washrooms
- 3-piece, Main
- 4-piece, Second
- 4-piece, Second
- 3-piece, Lower
- 3-piece, Lower
- Municipality
- Brighton
- Neighbourhood
- Rural Brighton
- Main cross streets
- Union Road/Lakeshore Road
- Directions
- County Rd 2, left onto Union Road, left onto Lakeshore Road to #263
- Waterfront
- Direct
- MLS® number
- X13793504
- Data source
- Toronto Regional Real Estate Board
- Listed on
- 2026-09-16
- Updated on
- 2026-09-16
- Days on market
- 30 days
- Possession type
- Flexible
- Co-op commission
- 2.0% + HST
- Seller
- Listed by
- ROYAL LEPAGE PROALLIANCE REALTY
Home Market Value
Current home valuation for 263 Lakeshore Road, Brighton, Rural Brighton, Brighton, ON. Listed for $1,899,000
HOMEH Estimate
$1,523,564
Estimated Sales Range
$914,138 - $2,132,990
HOMEH Estimate for 263 Lakeshore Road, Brighton, Rural Brighton
Calculated with a real agent's CMA method — 45+ years of experience, codified. Not an AI guess.
For the owner
Is this your home? Track its value.
Get this home's HOMEH Estimate by email once a month, with how many homes are for sale around you.
Mortgage Payment Calculator
Compare up to 4 down payment scenarios
20% required for homes $1.5M or more
$379,800
| Scenario 1 | Scenario 2 | Scenario 3 | Scenario 4 | |
|---|---|---|---|---|
−Down payment | % $ | % $ | % $ | % $ |
+CMHC insurance | $0 | $0 | $0 | $0 |
=Total mortgage | $1,519,200 | $1,424,250 | $1,329,300 | $1,234,350 |
Amortization | ||||
Mortgage rate | % | % | % | % |
| Payment frequency | ||||
=Mortgage payment | $7,417monthly | $6,954monthly | $6,490monthly | $6,027monthly |
Land Transfer Tax
$34,455
$34,455
Around this home
No schools found nearby
Data provided by OpenStreetMap & Fraser Institute School Rankings
Ask HOMEH
New!Hi there!
👋Text or call (416) 301-9001
Recommended for you
Based on homes you've looked at.
No recommended properties found.
Nearby similar homes
No nearby properties found.
More real estate resources
Other homes nearby
Explore this area
Nearby neighbourhoods
No nearby listings available.