
268 County Rd 26
Brighton (Rural Brighton), ON K0K 1H0
- 3Bedrooms
- 4Bathrooms
- 4Garage
- 2500–3000Sq Ft
- $6,067Tax
- 470×461 ftLot Size
 Estimated Value:$1,156,767See Free Estimate Report

Property not available for sale or for rent.
HOMEH One: full-service selling for a 1% listing fee. The buyer's agent commission is separate.
Free Home EvaluationHow Much Is My Home Worth?Homes for Sale NearbySale & Price History for 268 County Rd 26, Brighton, Rural Brighton
| Start Date | End Date | Price | Event | MLS# |
|---|---|---|---|---|
| 2026-07-17 | 2026-08-29 | Login to See Prices | Sold | x13576806 |
Real estate boards require you to or to see the full details of this property.
*Sold prices and complete sale & price history are regulated data. Under the Trust in Real Estate Services Act, 2002 (TRESA) and the rules of the Real Estate Council of Ontario (RECO), and pursuant to the Multiple Listing Service® rules of the Canadian Real Estate Association (CREA) and the Toronto Regional Real Estate Board (TRREB), this information may be shown only to registered users who have agreed to the applicable terms of use (a Virtual Office Website, or "VOW," arrangement). HOMEH Inc., Brokerage therefore provides it to signed-in members only. Creating an account is free and takes under a minute.
About 268 County Rd 26, Brighton, Rural Brighton
Summarized Description
- Unique Confederation Log Home on 4.9 acres.
- Open concept living area with stunning views.
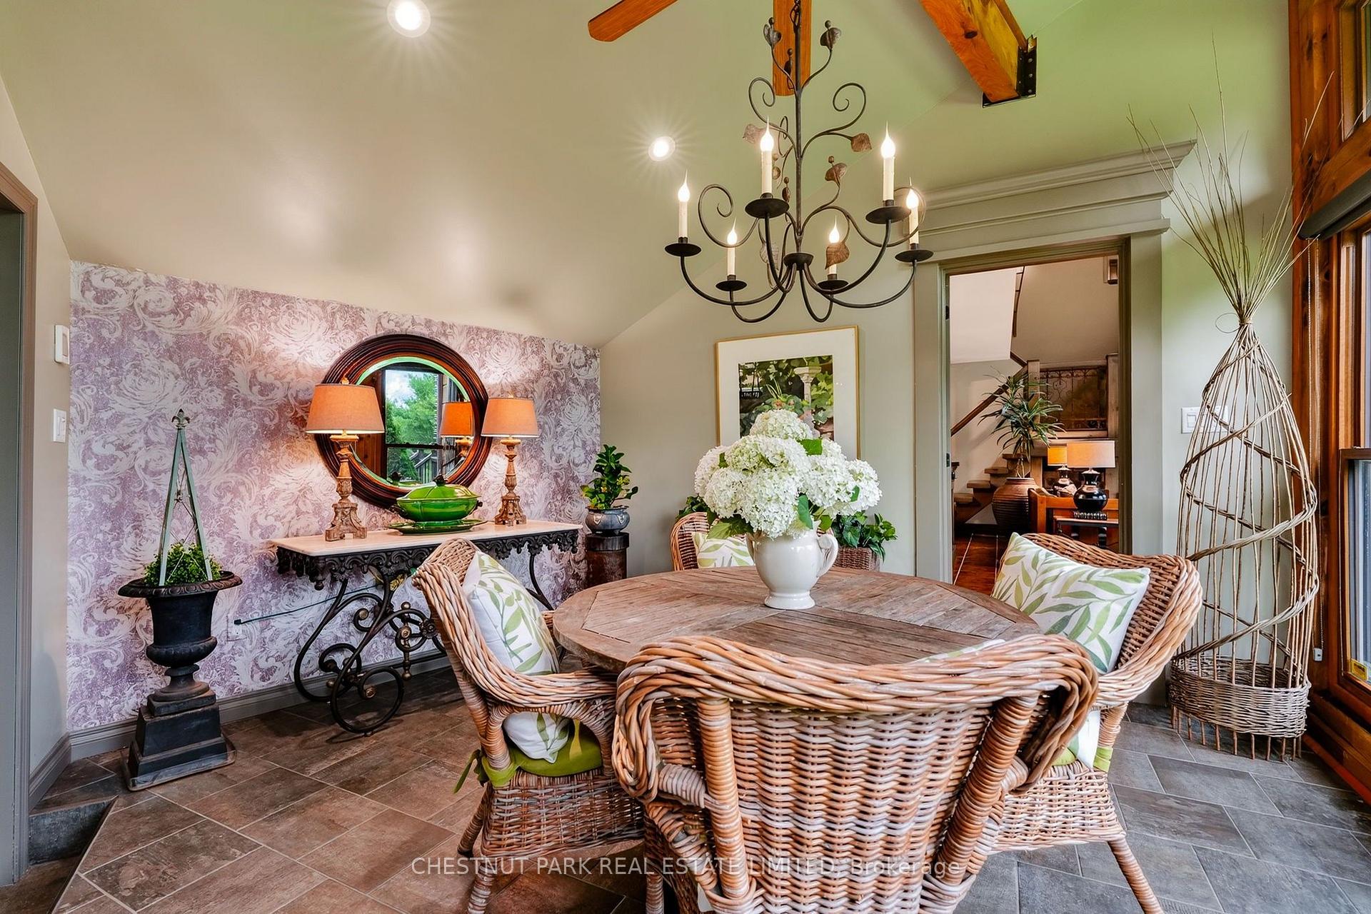
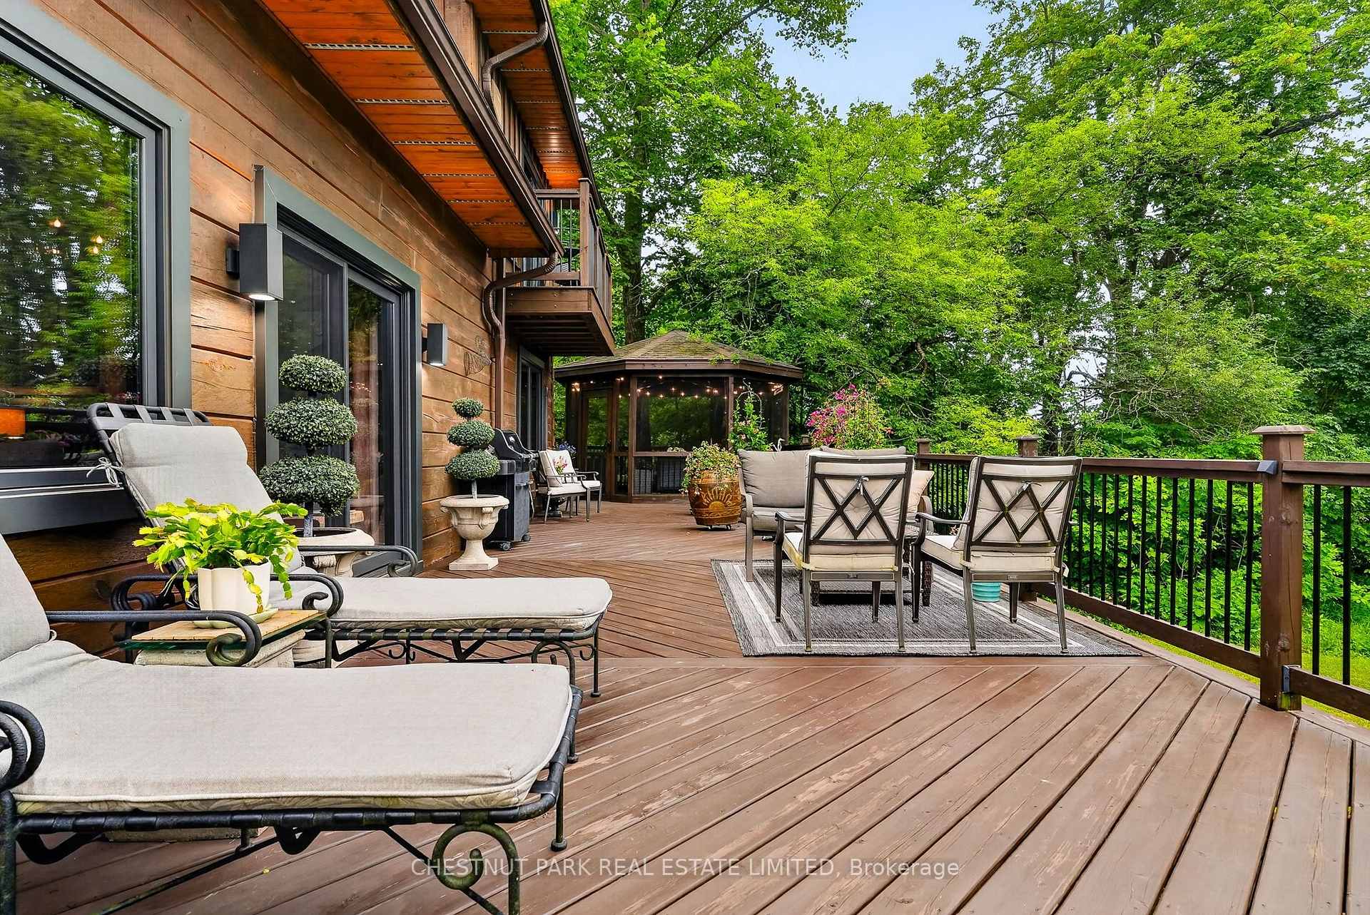
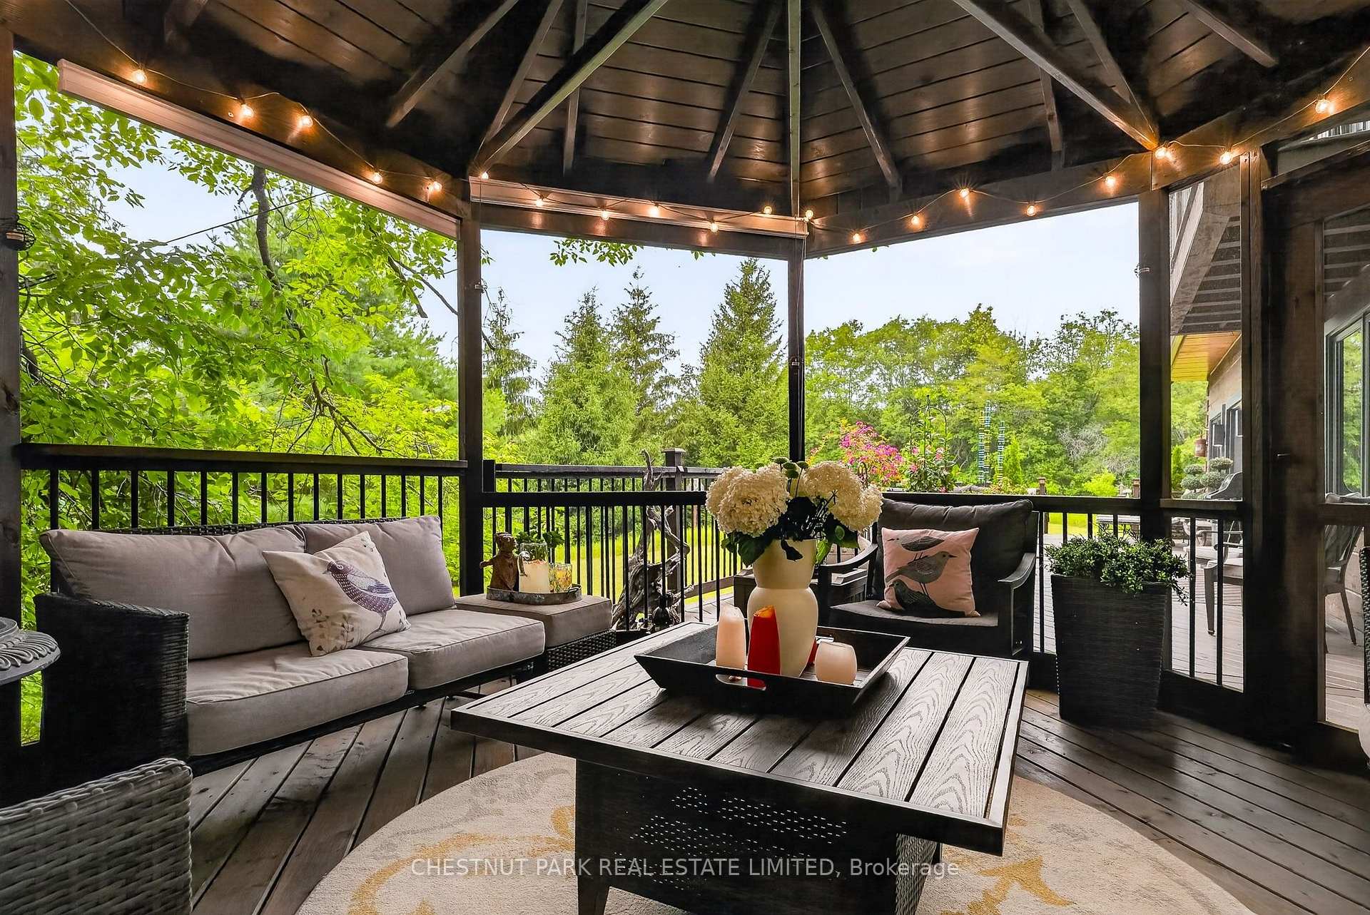
- Wrap-around deck and fully screened gazebo.
- Separate garage ideal for workshop or studio.
- Paths for walking and an apiary on-site.
- Minutes from Brighton and local amenities.
- Potential to sell second lot for extra income.
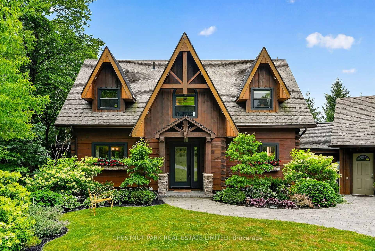
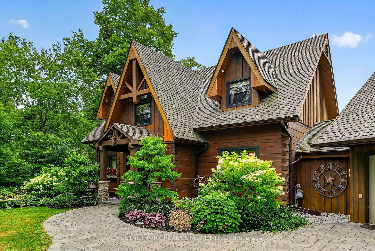
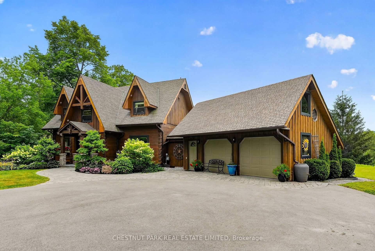
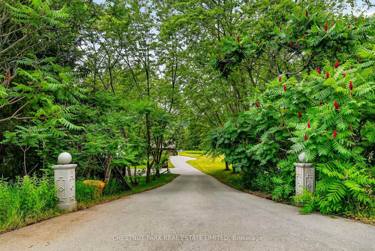
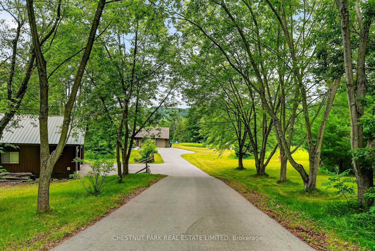
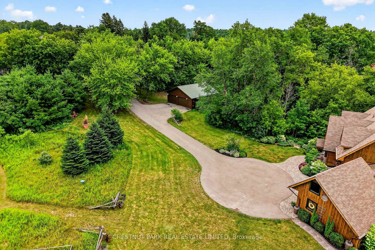
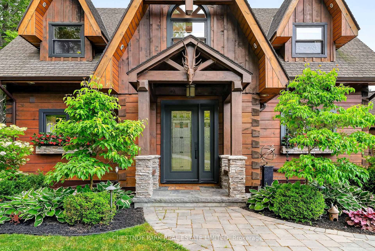
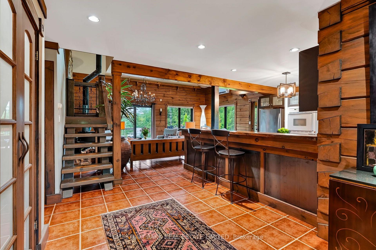
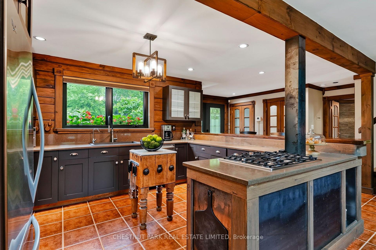
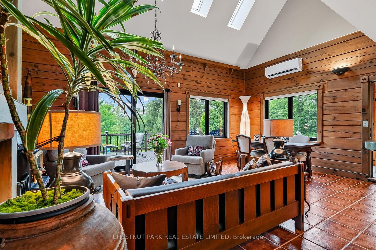
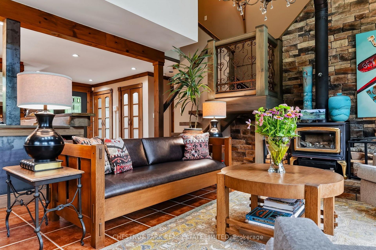
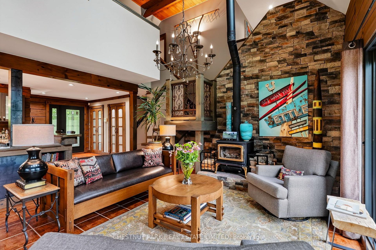
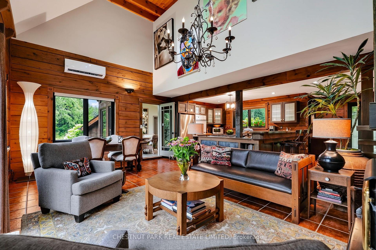
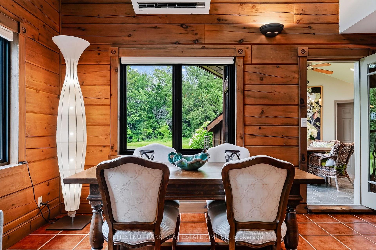
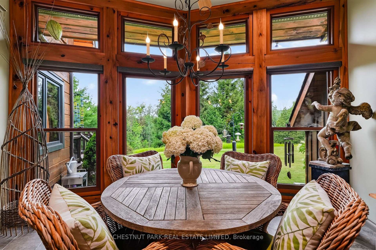
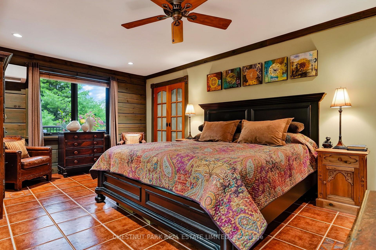
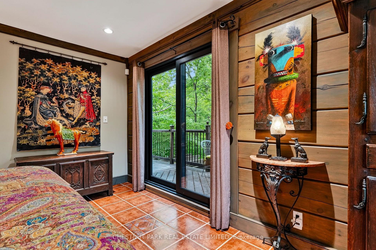
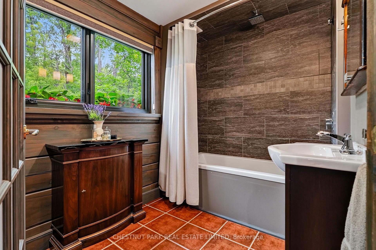
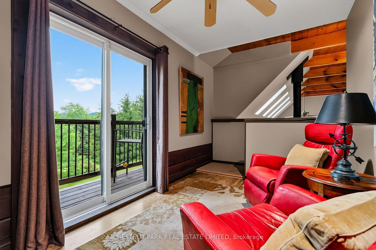
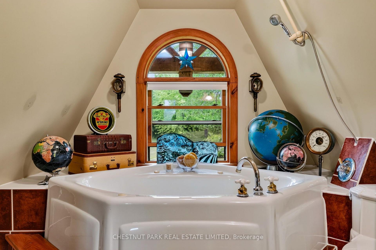
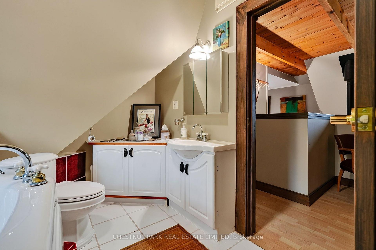
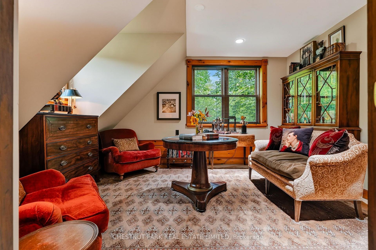
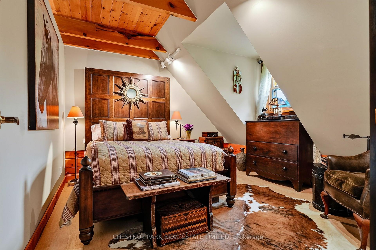
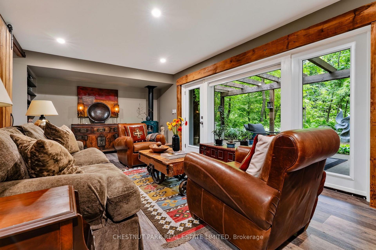
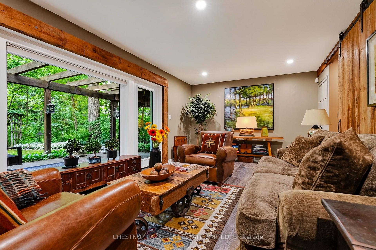
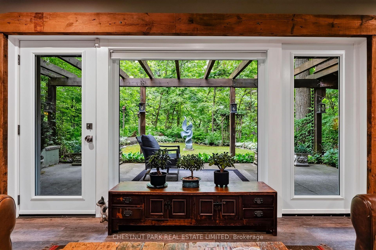
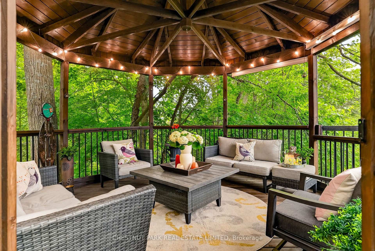
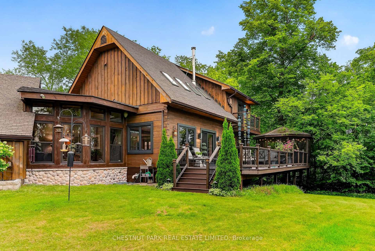
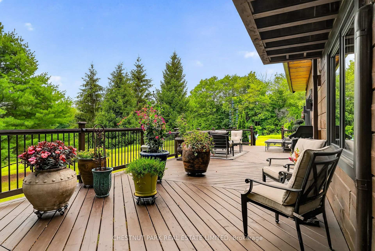
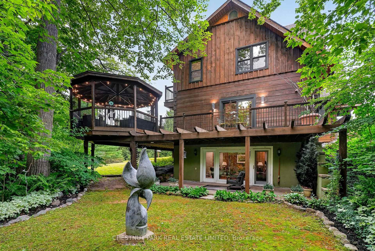
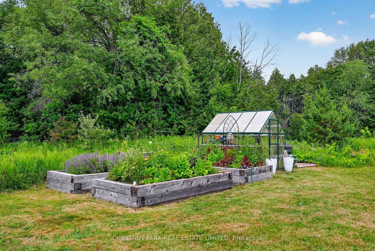
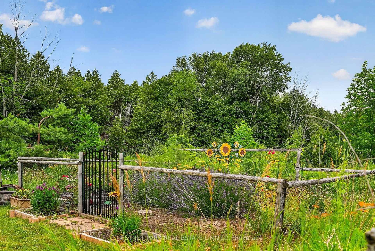
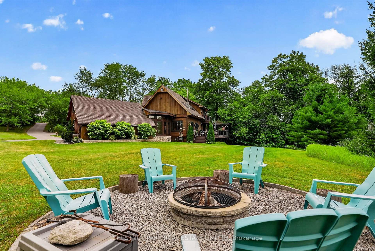
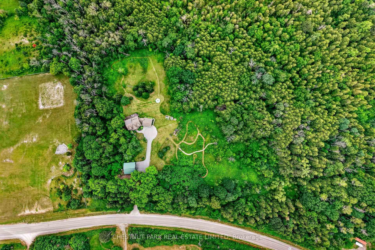
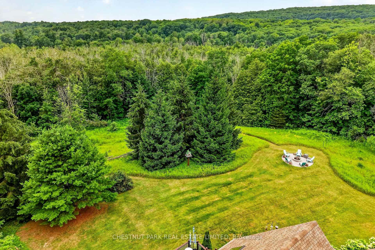
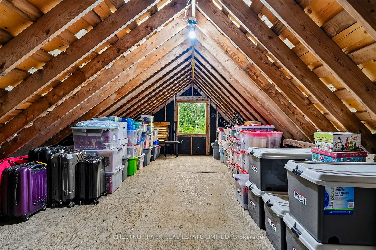
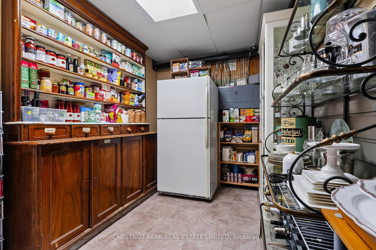
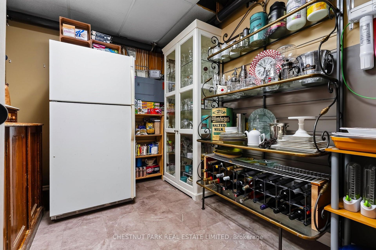
Welcome to 268 County Rd. 26, Brighton. A private, peaceful haven set on a 4.9 acre mix of wild flower meadows, manicured lawn & gardens, majestic trees and woods where birds and butterflies flourish. The creatively designed 3 level, Confederation Log Home boasts 3.5 bathrooms, 3 bedrooms plus den. The central open concept main living area offers full views of the lawn, meadows & woods. It opens onto a wrap-around deck with a stunning fully screened gazebo. Paths wind through the property for walking & an apiary sits at the end of the stone paths if you choose to use it, unused currently. The house offers loads of cupboards and storage, including a pantry for those back up essentials and 2nd fridge/freezer for wine & drinks. An attached 2 car garage has a large storage space above it and the additional separate 2 car garage is ideal for a workshop, studio or storage. Whether you are looking for a weekend retreat or a move to a place with a quieter, gentler lifestyle, this is the home for you. The property consists of 2 lots, one could sell off 2nd lot if desired. Minutes from the lovely town of Brighton, the magnificent Timber Ridge Golf Course, The Brighton Marinas, Presqu'ile beaches, it's also the gateway to Prince Edward County. Toronto is 150 km, Kingston is 100 km. The 401 is 5 minutes away. Please watch the video!
Key Facts & Features
Property Costs
- Annual Property Tax Amount
- $6,067
- Land Transfer Tax Fee
- $18,775
Rental Items
- Rental Equipment
- water heater
- Basement Type
- Full, Separate Entrance, Finished
Interior Features
- Laundry Level
- Lower Level
- Interior Extras
- Built-In Oven, Countertop Range, Primary Bedroom - Main Floor
- Fireplace/Stove
- Yes
- Fireplace Features
- Wood, Living Room, Natural Gas, Family Room, Freestanding
- Elevator
- No
Exterior Features
- Exterior Extras
- Landscaped, Deck
- Pool
- None
- Property Features
- Beach, Golf, Greenbelt/Conservation, Lake/Pond, Marina, Rec./Commun.Centre
- Other Structures
- Additional Garage(s)
Building
- Building Type
- Detached
- Building Style
- 2 1/2 Storey
- Approx Age
- 16-30
Construction
- Exterior Finish
- Log
- Roof
- Asphalt Shingle
- Foundation Details
- Concrete Block
- Special Designation
- Unknown
Lot
- Lot Front
- 469.73 ft
- Lot Depth
- 460.83 ft
- Lot Size
- 4.955
Inclusions
- Inclusions
- All window coverings - curtains and shades. All 4 ceiling fans. Kitchen - Whirlpool Refrigerator, Bosch 5 burner gas stovetop, Kenmore oven, Bosch dishwasher, microwave, ceiling light fixture. Living room - metal firewood holders. Master bathroom - cabinet under window. Laundry room - dryer, washing machine (as is), 4 drawer filing cabinet. Lower level walk-in closet - all metal shelving units. 2nd fridge in pantry & 6 shelf, 2 dr. glass cabinet. Garage - stand-up freezer. Outside - custom post-mounted birdhouse on west grounds, 3 post-mounted birdhouses on north grounds, 3 post-mounted birdhouses on south grounds, metal archway on stone path on north grounds, 5 blue chairs around fire pit, over-size terracotta-coloured planter across from the out-building, deer head over portico
Exclusions
- Exclusions
- stone sculpture, west garden. See list of items for sale in attachments
Parking & Garages
- Garage Type
- Attached
- Garage Spaces
- 4
- Parking Spaces
- 8
- Total Garage And Parking Spaces
- 8
Heating & Cooling
- Heat Source
- Gas
- Heat Type
- Baseboard
- Air Conditioning
- Wall Unit(s)
- Water
- Well
- Sewers
- Septic
- Natural Gas
- Yes
- Hydro
- Yes
- Telephone
- Yes
- Bedrooms
- 3
- Washrooms
- 4
- Kitchens
- 1
- Family / bonus room
- Yes
Room sizes
- Kitchen—Main level, B/I Appliances, B/I Range, B/I Dishwasher
- Living Room—Main level, Cathedral Ceiling(s), Wood Stove, Sliding Doors
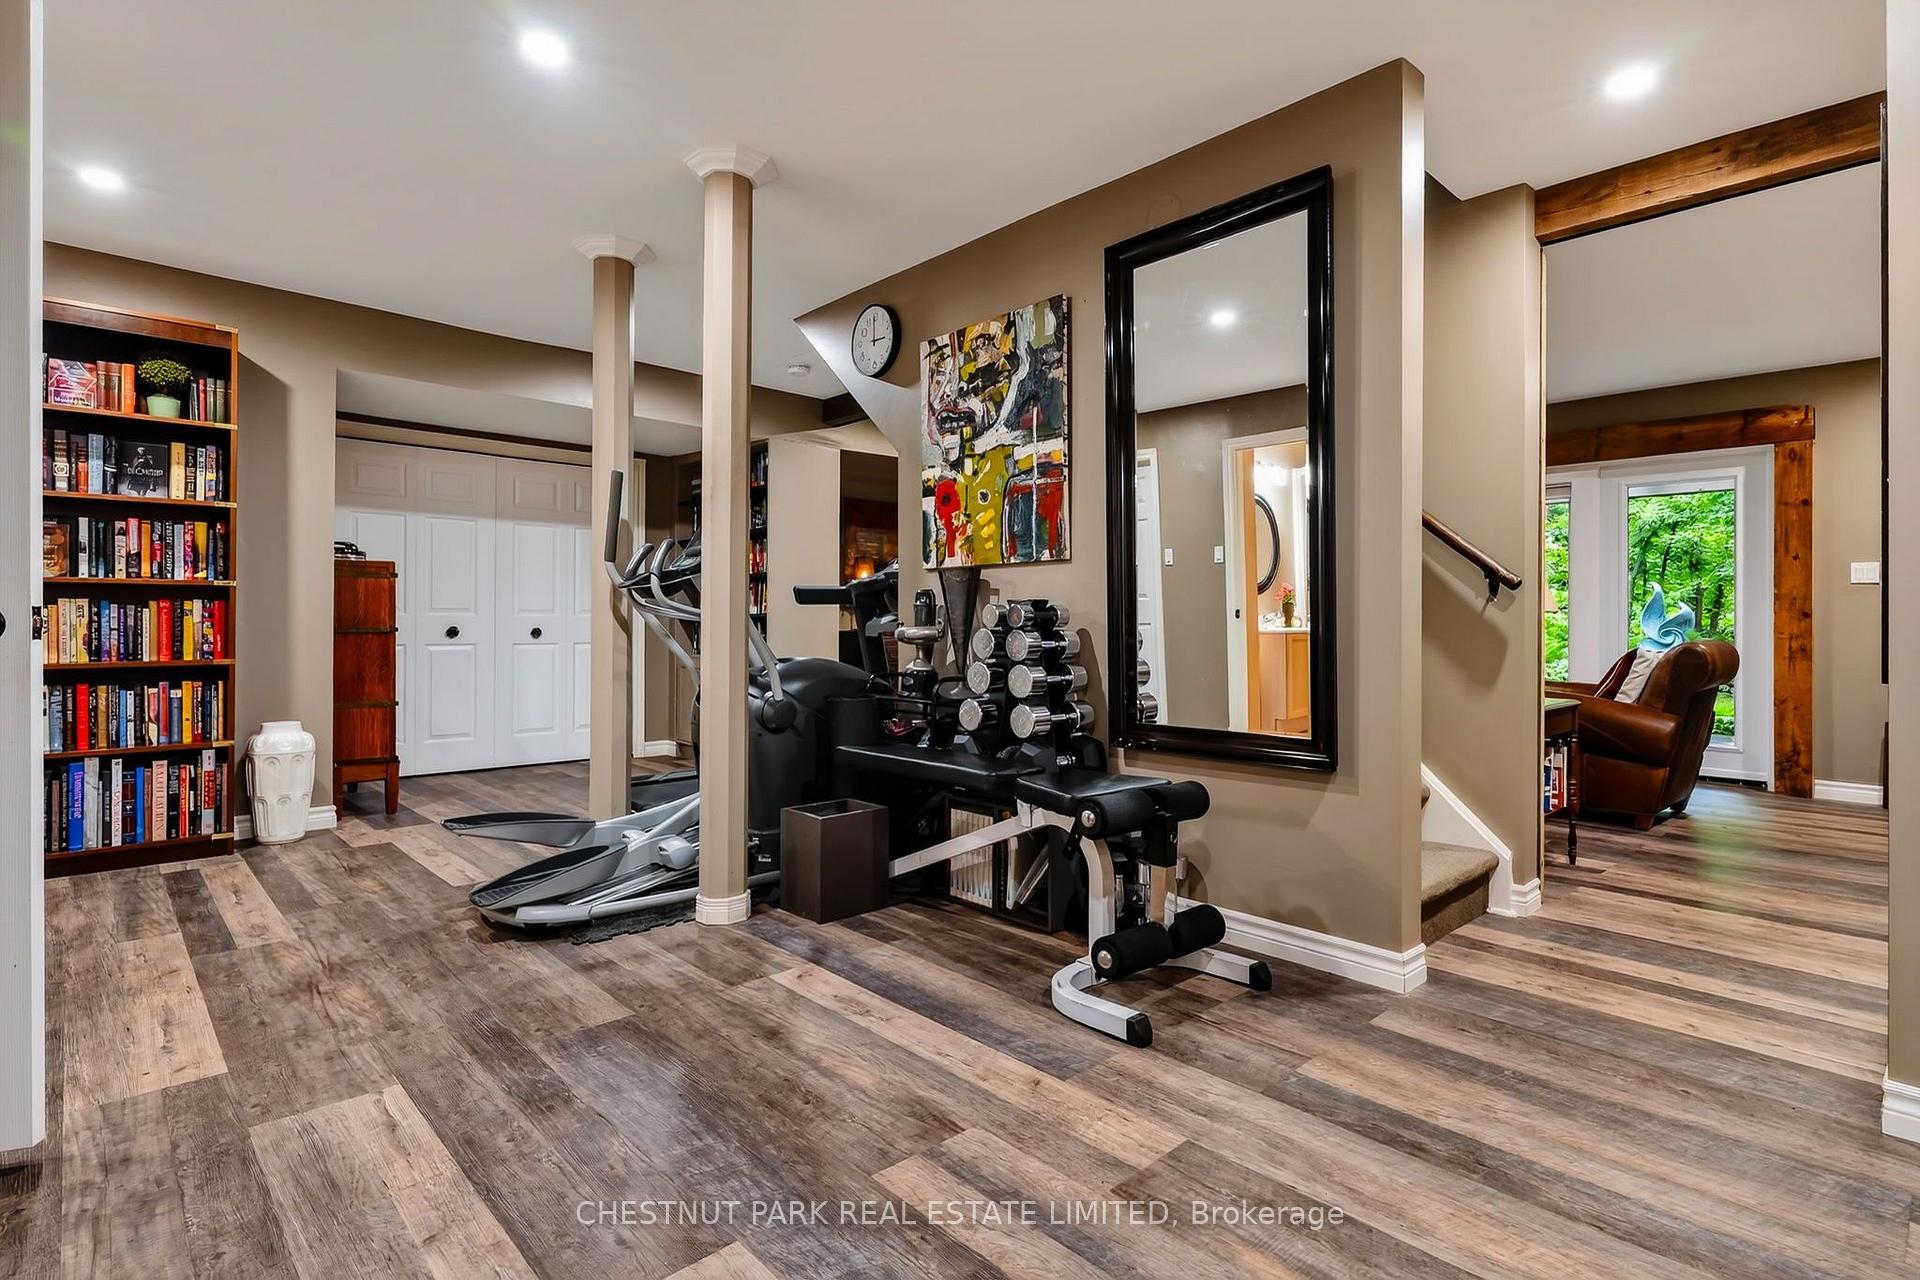
- Exercise Room—Lower level
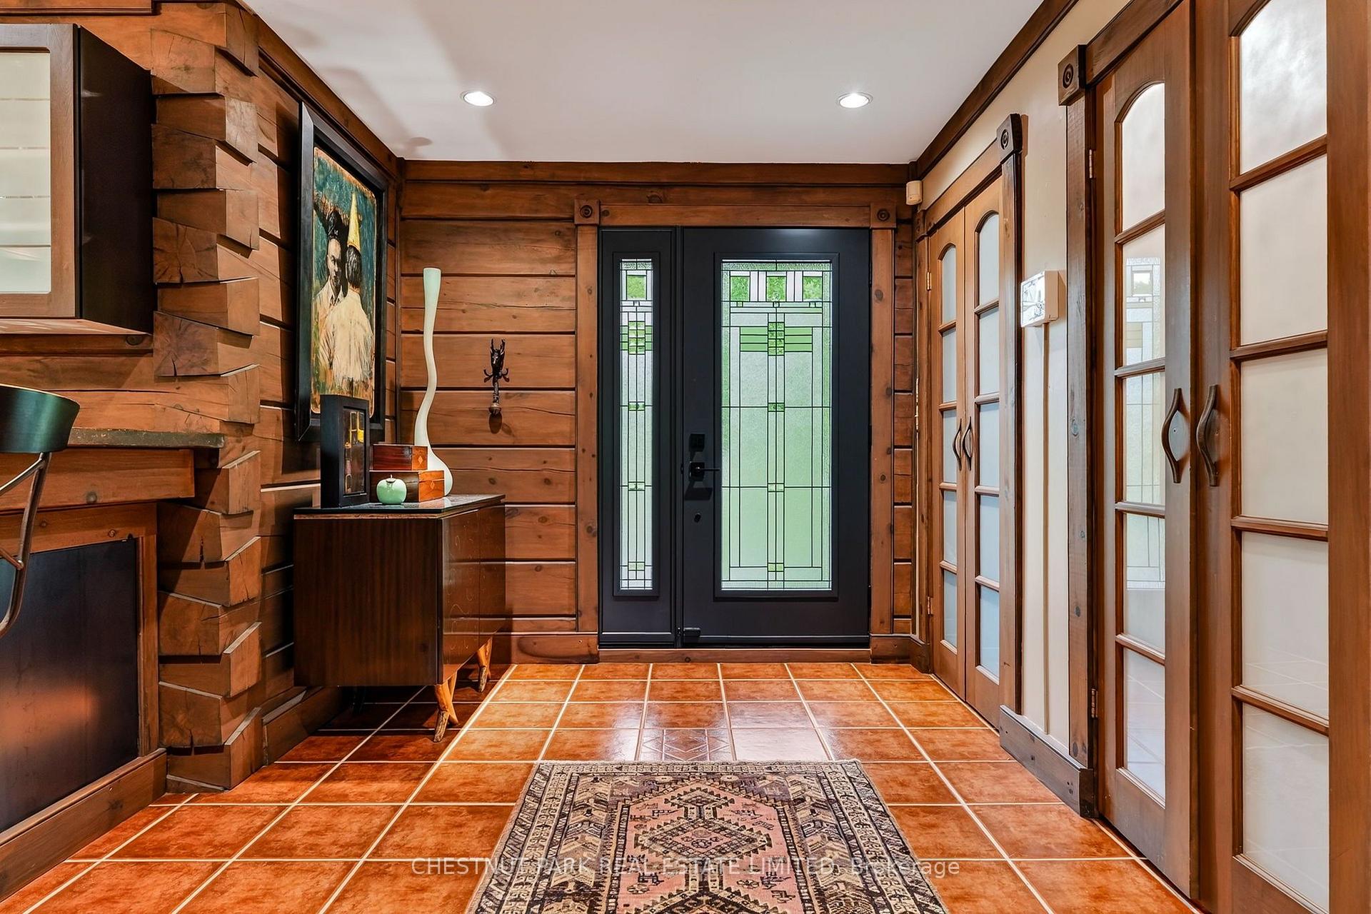
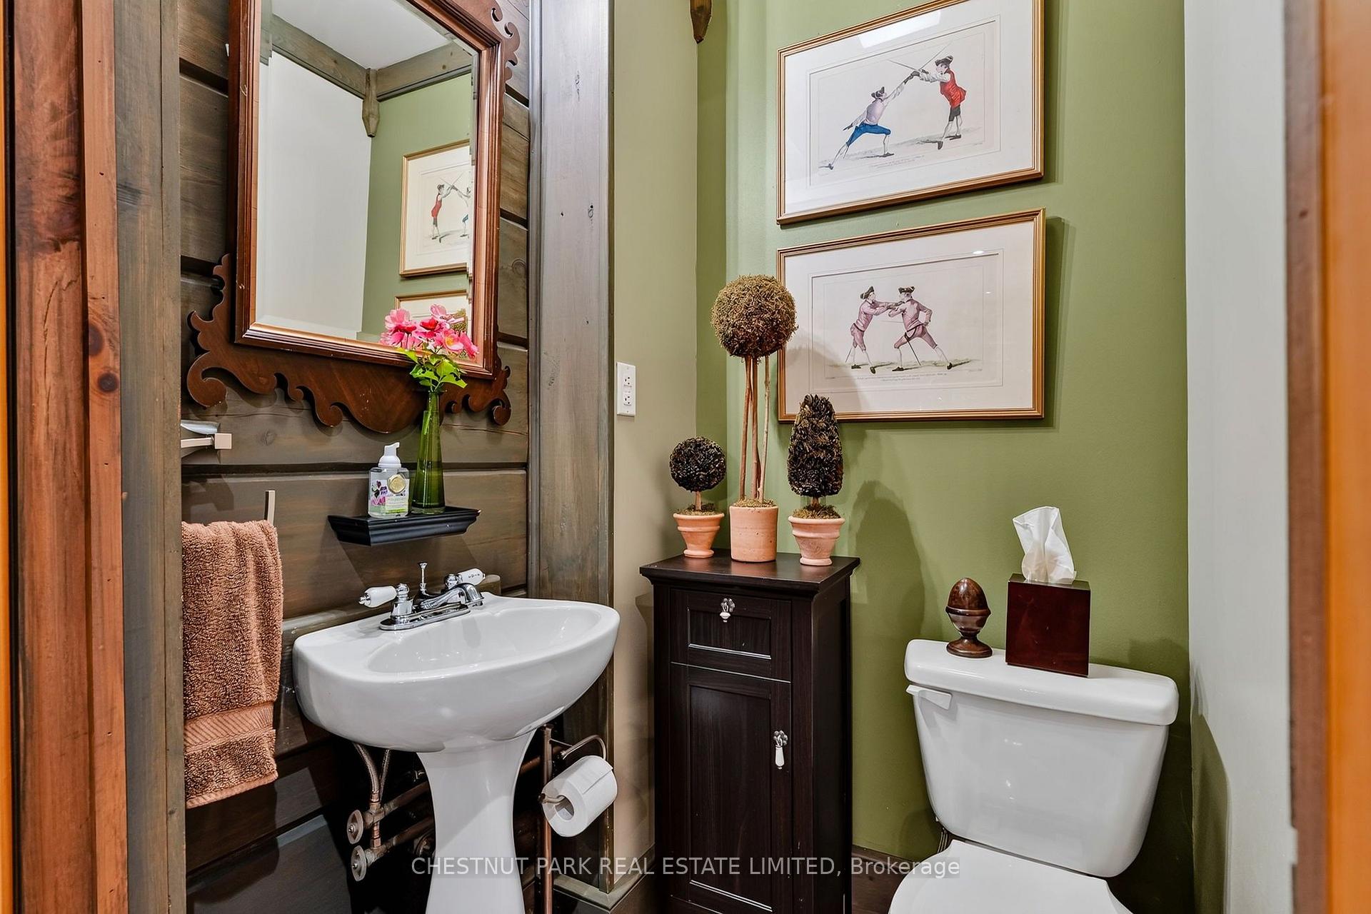
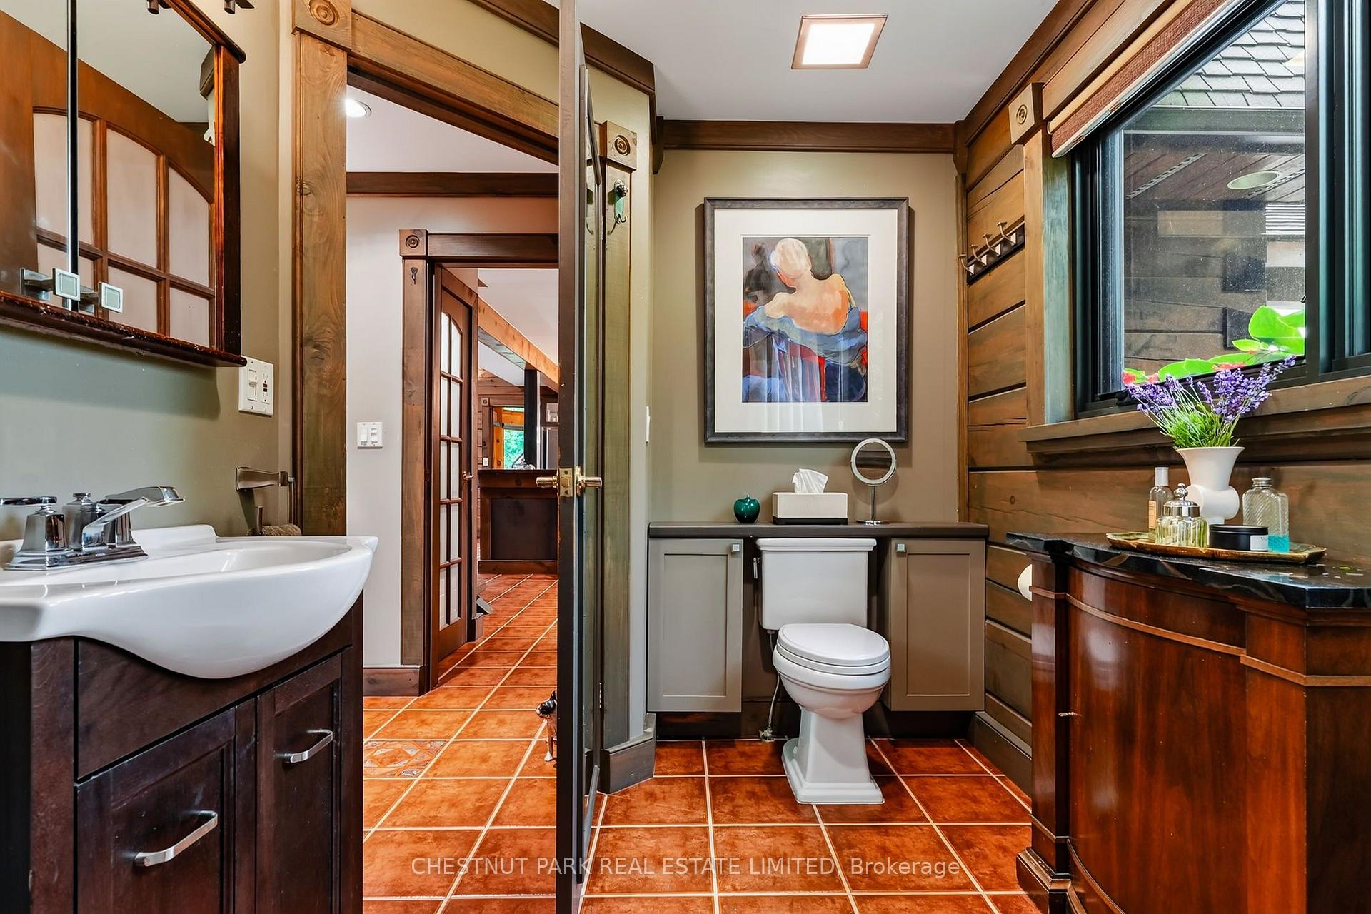
- Foyer—Main level, 2 Pc Bath
- Living Room—Lower level, W/O To Garden, Gas Fireplace
- Bedroom 3—Second level
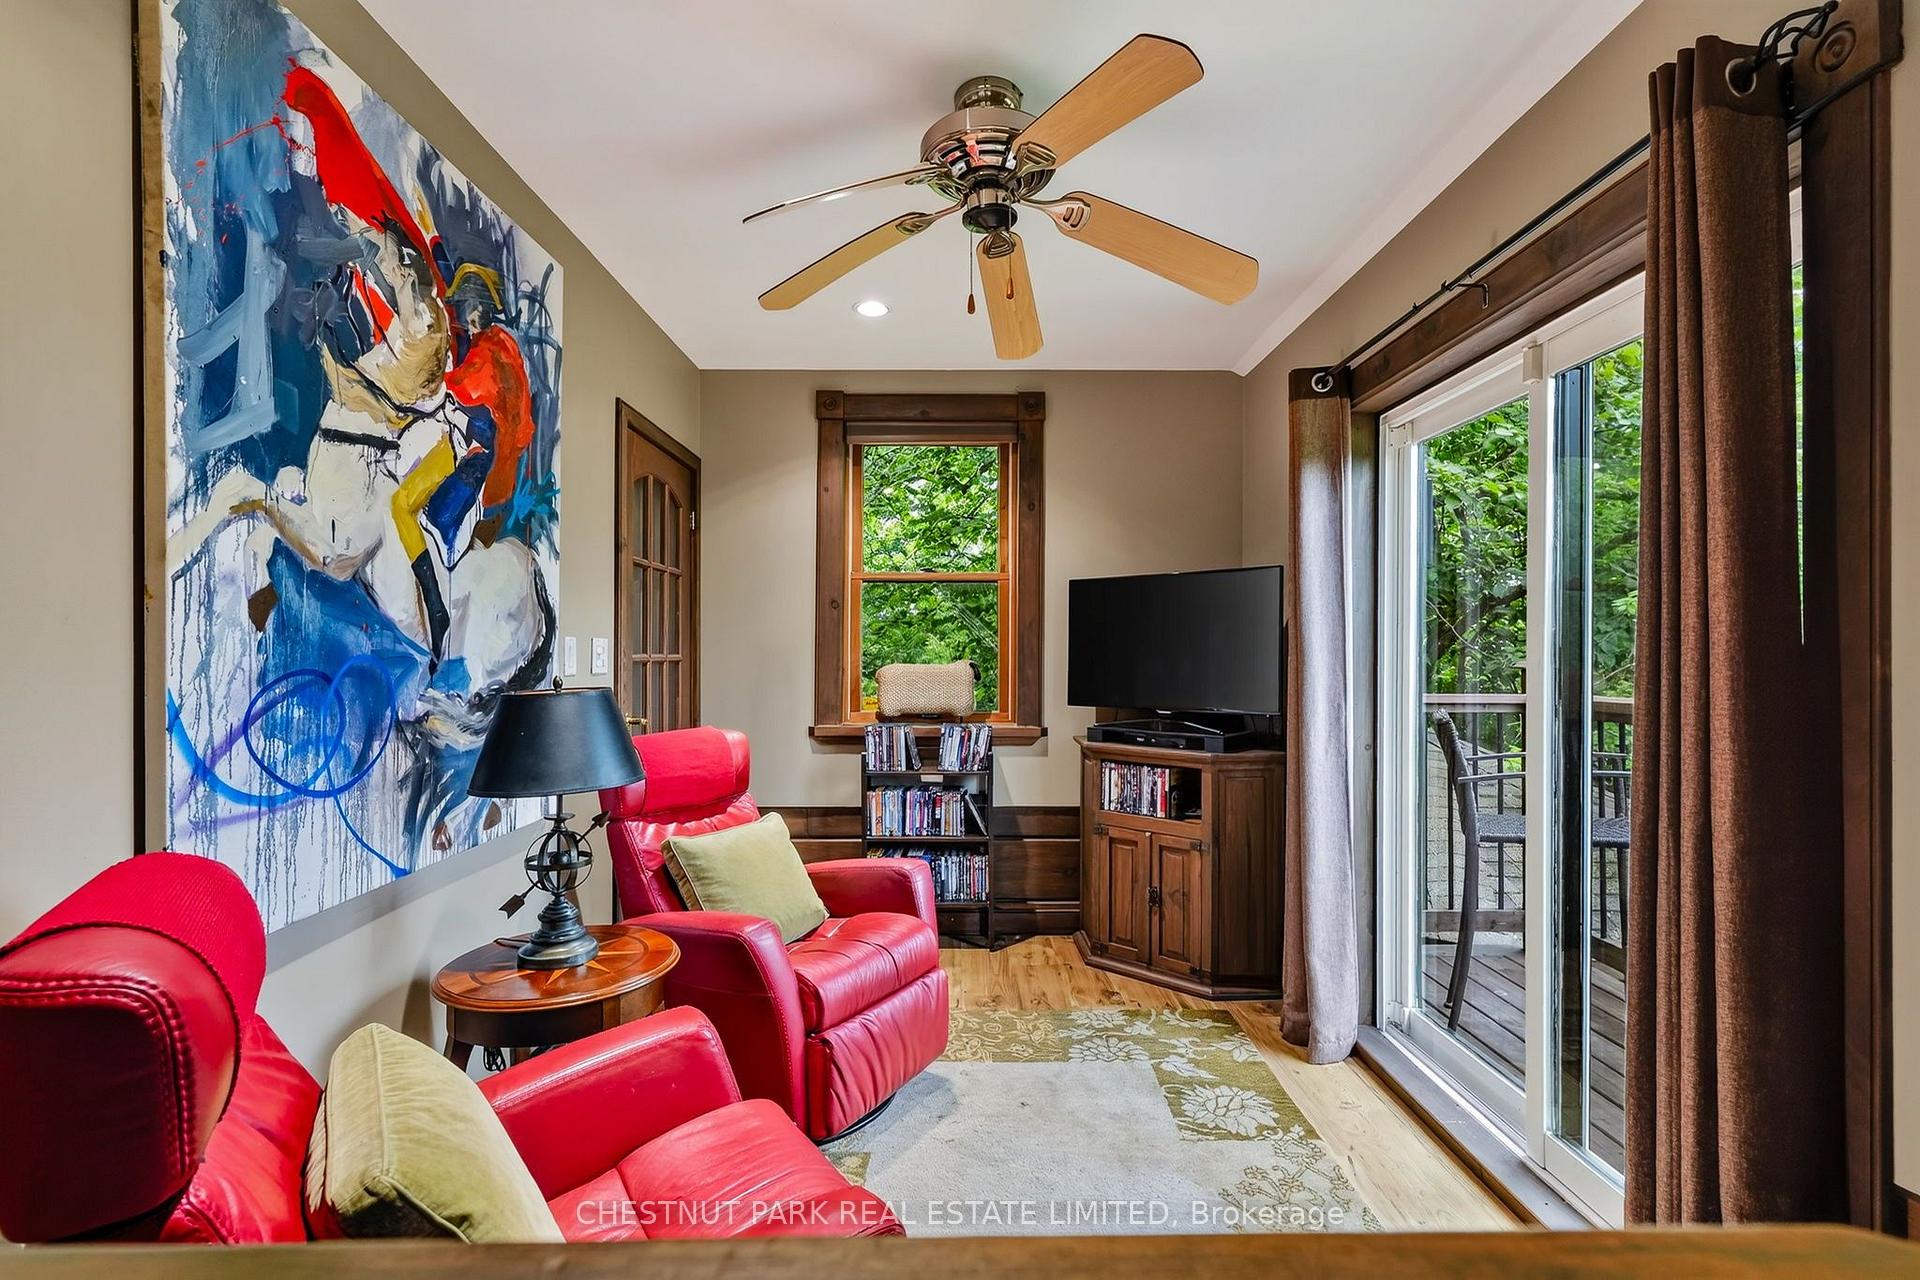
- Den—Second level, Balcony
- Pantry—Lower level
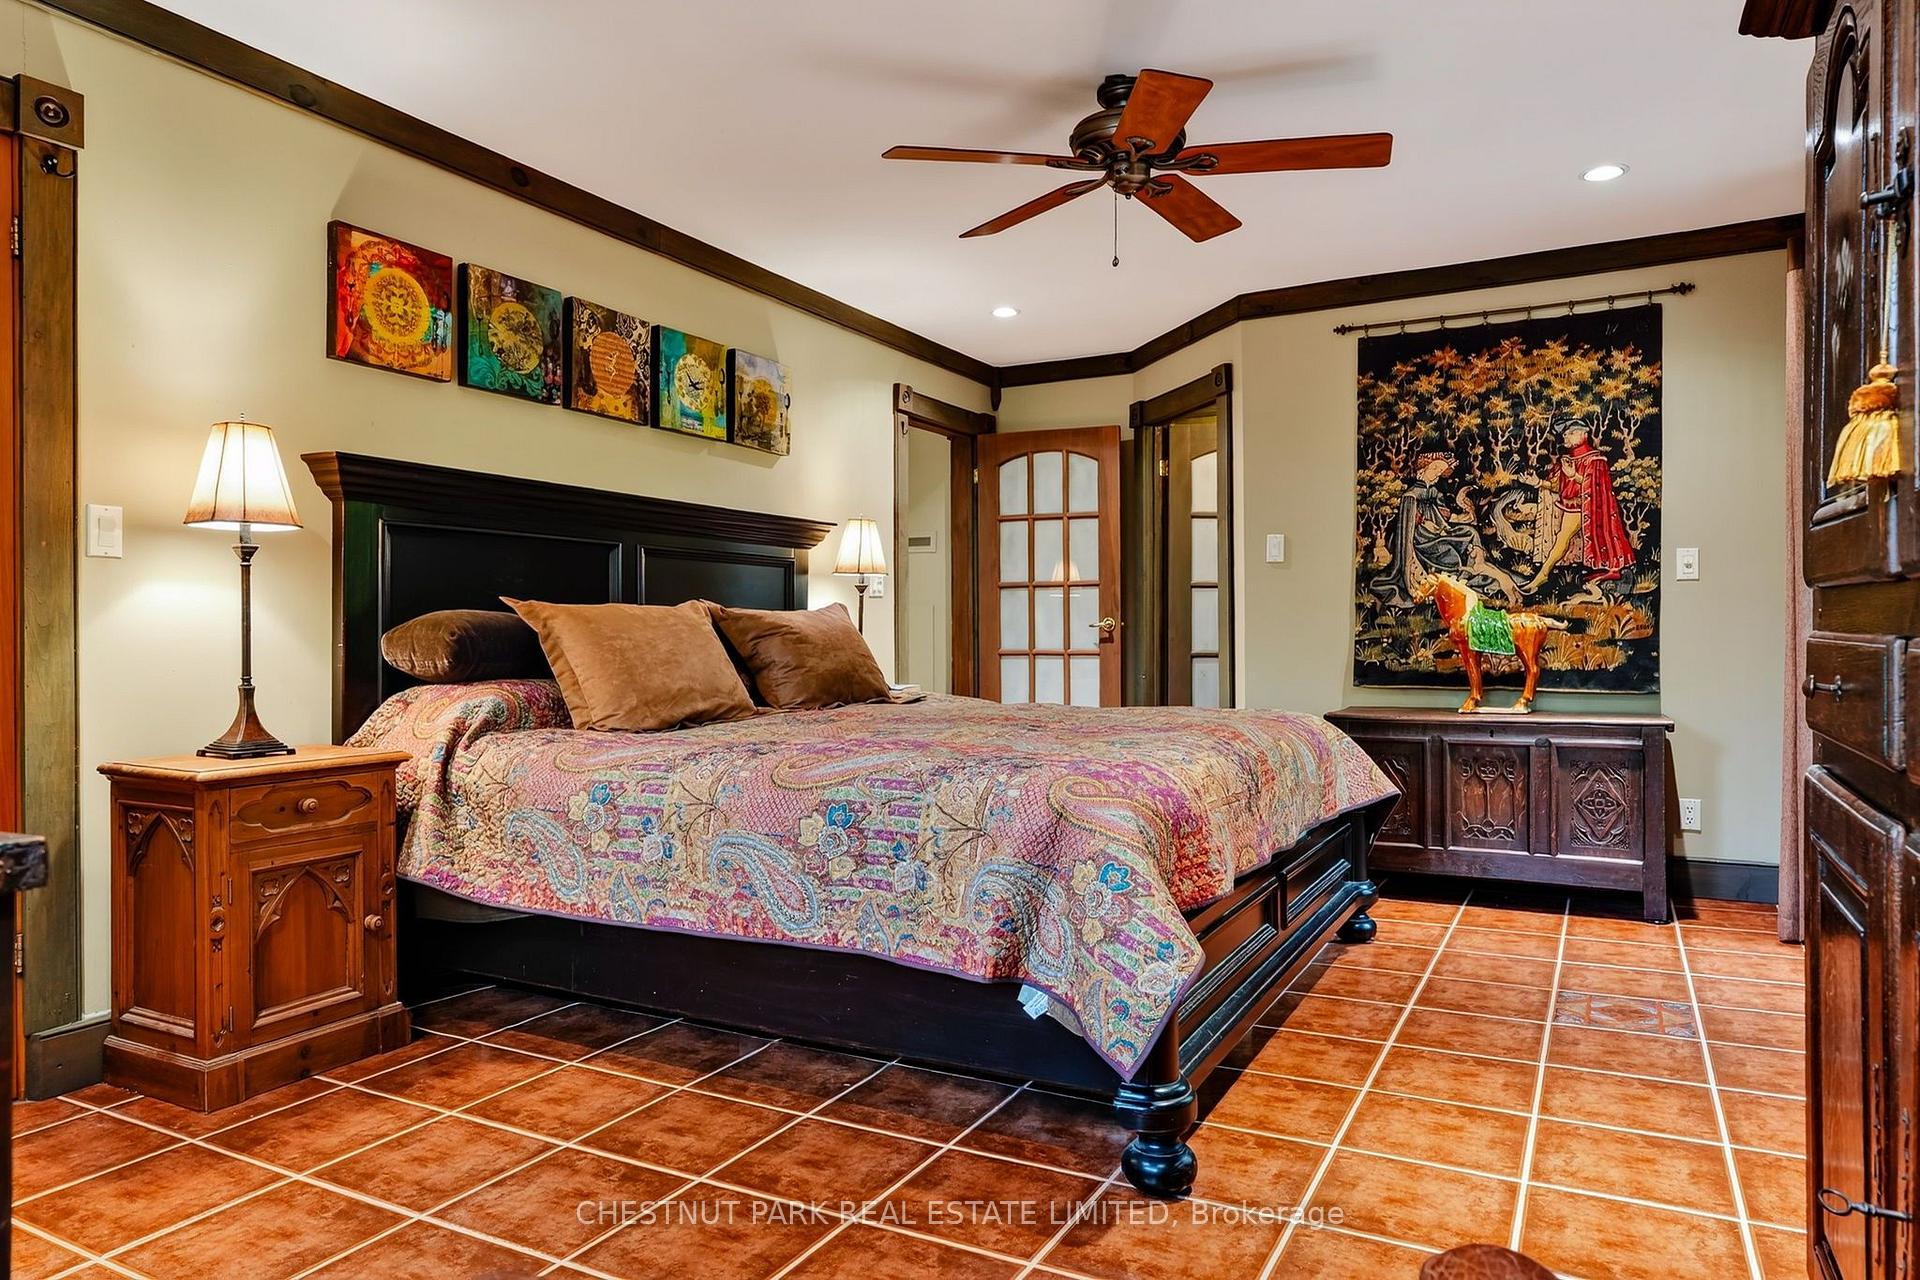
- Primary Bedroom—Main level, 4 Pc Ensuite, Balcony, Walk-In Closet(s)
- Breakfast—Main level, W/O To Garage, Window
- Laundry—Lower level
- Bedroom 2—Second level
Washrooms
- 2-piece, Main
- 4-piece, Main
- 3-piece, Second
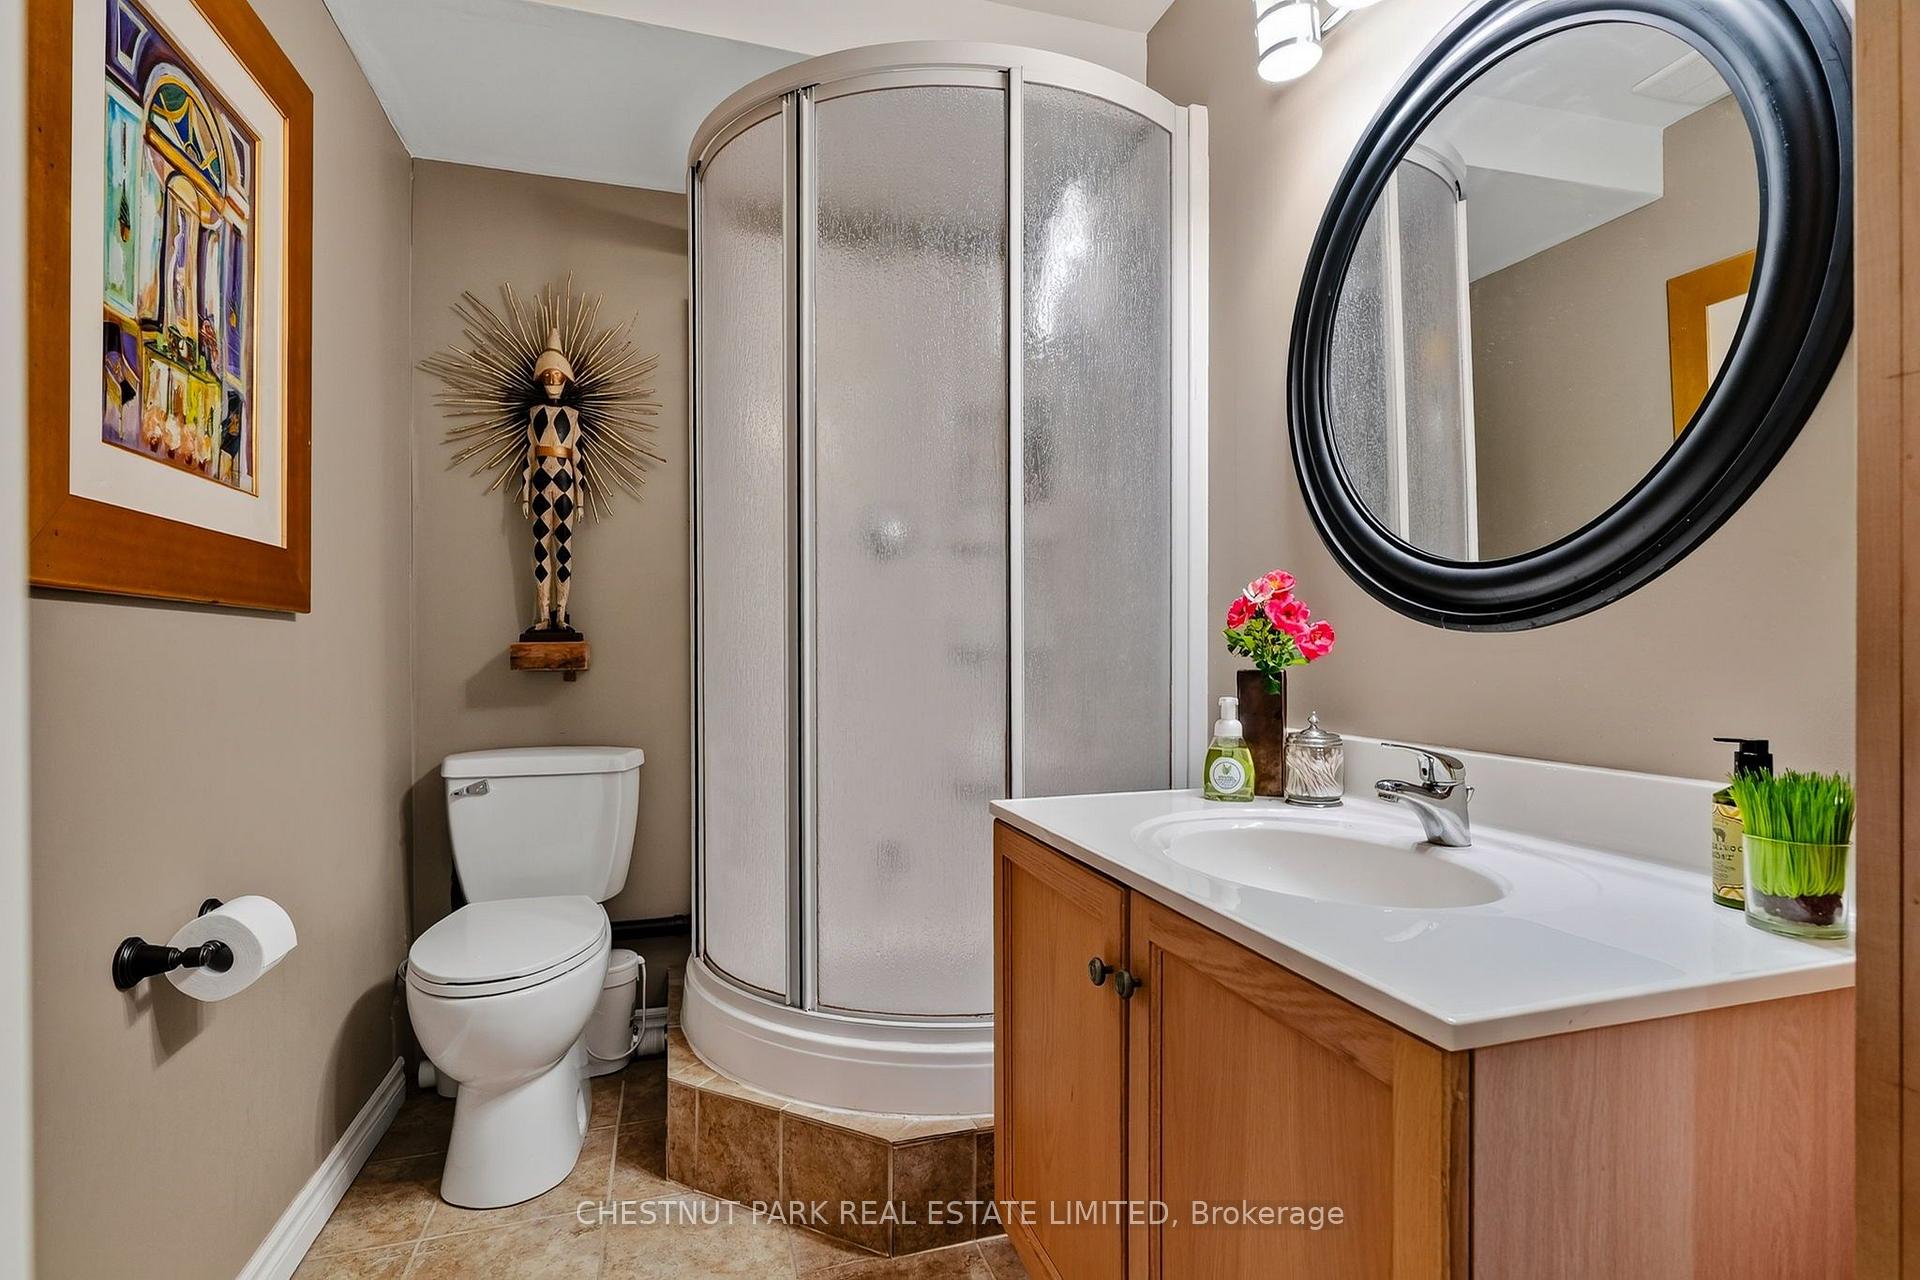
- 3-piece, Lower
- Municipality
- Brighton
- Neighbourhood
- Rural Brighton
- Main cross streets
- Cty Rd. 30 and Cty Rd. 26
- Zoning
- R
- Directions
- south on #30 from 401 to Cty. Rd 26 turn left to 268. Or north on 30 to 26 , turn right on 26.
- Waterfront
- None
- MLS® number
- X13576806
- Data source
- Toronto Regional Real Estate Board
- Status change
- 2026-08-29
- Listed on
- 2026-07-17
- Days on market
- 43 days
- Possession date
- 2026-09-30
- Possession type
- 30-59 days
- Co-op commission
- 2%
- Seller
- Listed by
- CHESTNUT PARK REAL ESTATE LIMITED
Home Market Value
Current home valuation for 268 County Rd 26, Brighton, Rural Brighton, Brighton, ON. Listed for $1,115,000
HOMEH Estimate
$1,156,767
Estimated Sales Range
$809,737 - $1,503,797
HOMEH Estimate for 268 County Rd 26, Brighton, Rural Brighton
Calculated with a real agent's CMA method — 45+ years of experience, codified. Not an AI guess.
For the owner
Is this your home? Track its value.
Get this home's HOMEH Estimate by email once a month, with how many homes are for sale around you.
Mortgage Payment Calculator
Compare up to 4 down payment scenarios
5% on first $500K + 10% on $615,000 over $500K
$86,500
| Scenario 1 | Scenario 2 | Scenario 3 | Scenario 4 | |
|---|---|---|---|---|
−Down payment | % $ | % $ | % $ | % $ |
+CMHC insurance | $41,121 | $31,109 | $26,537 | $0 |
=Total mortgage | $1,069,151 | $1,034,609 | $974,287 | $892,000 |
Amortization | ||||
Mortgage rate | % | % | % | % |
| Payment frequency | ||||
=Mortgage payment | $5,220monthly | $5,051monthly | $4,757monthly | $4,355monthly |
Land Transfer Tax
$18,775
$18,775
Around this home
No schools found nearby
Data provided by OpenStreetMap & Fraser Institute School Rankings
Ask HOMEH
New!Hi there!
👋Text or call (416) 301-9001
Recommended for you
Based on homes you've looked at.
No recommended properties found.
Nearby similar homes
No nearby properties found.
More real estate resources
Other homes nearby
Explore this area
Nearby neighbourhoods
No nearby listings available.