
41 Huff Road
Brighton (Rural Brighton), ON K0K 1H0
- 3+3Bedrooms
- 3Bathrooms
- 2Garage
- 1500–2000Sq Ft
- $5,308Tax
- 191×143 ftLot Size
 Estimated Value:$923,644See Free Estimate Report

Property not available for sale or for rent.
HOMEH One: full-service selling for a 1% listing fee. The buyer's agent commission is separate.
Free Home EvaluationHow Much Is My Home Worth?Homes for Sale NearbySale & Price History for 41 Huff Road, Brighton, Rural Brighton
| Start Date | End Date | Price | Event | MLS# |
|---|---|---|---|---|
| 2026-08-10 | 2026-09-22 | Login to See Prices | Suspended | x13656388 |
Real estate boards require you to or to see the full details of this property.
*Sold prices and complete sale & price history are regulated data. Under the Trust in Real Estate Services Act, 2002 (TRESA) and the rules of the Real Estate Council of Ontario (RECO), and pursuant to the Multiple Listing Service® rules of the Canadian Real Estate Association (CREA) and the Toronto Regional Real Estate Board (TRREB), this information may be shown only to registered users who have agreed to the applicable terms of use (a Virtual Office Website, or "VOW," arrangement). HOMEH Inc., Brokerage therefore provides it to signed-in members only. Creating an account is free and takes under a minute.
About 41 Huff Road, Brighton, Rural Brighton
Summarized Description
- Spacious home with over 3,000 sq ft of living space.
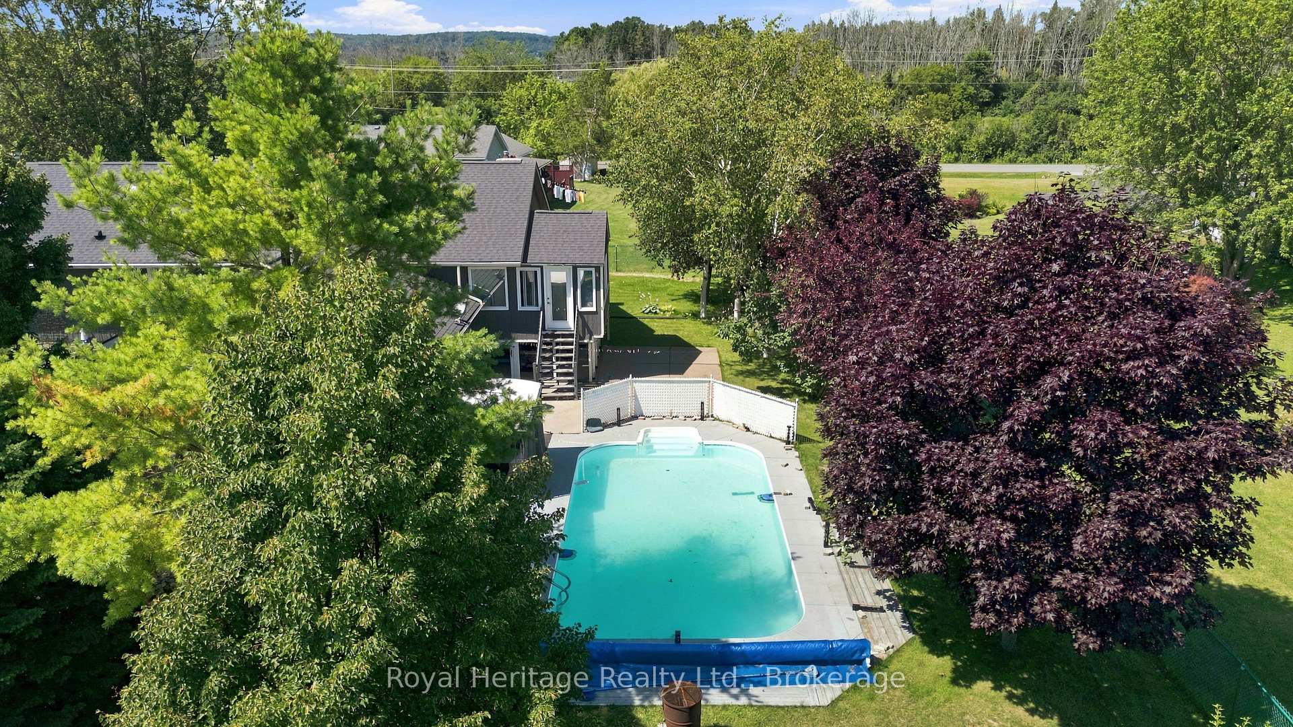
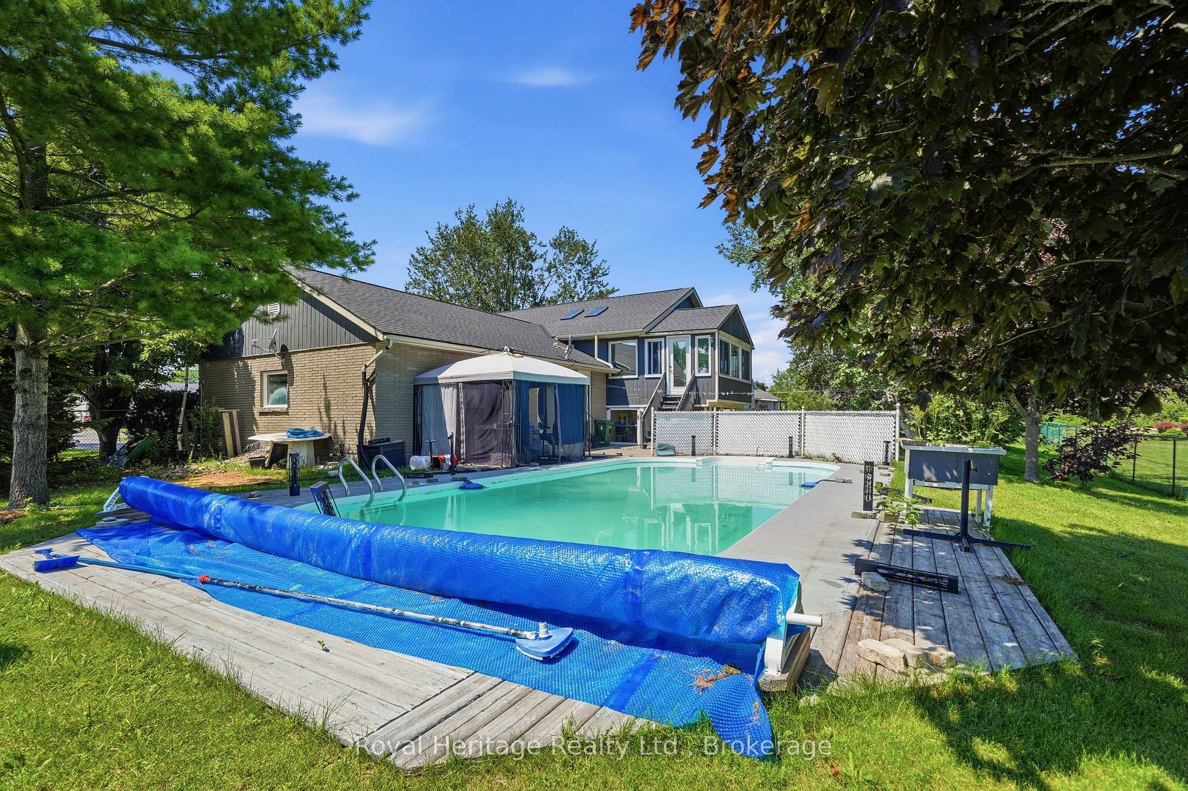
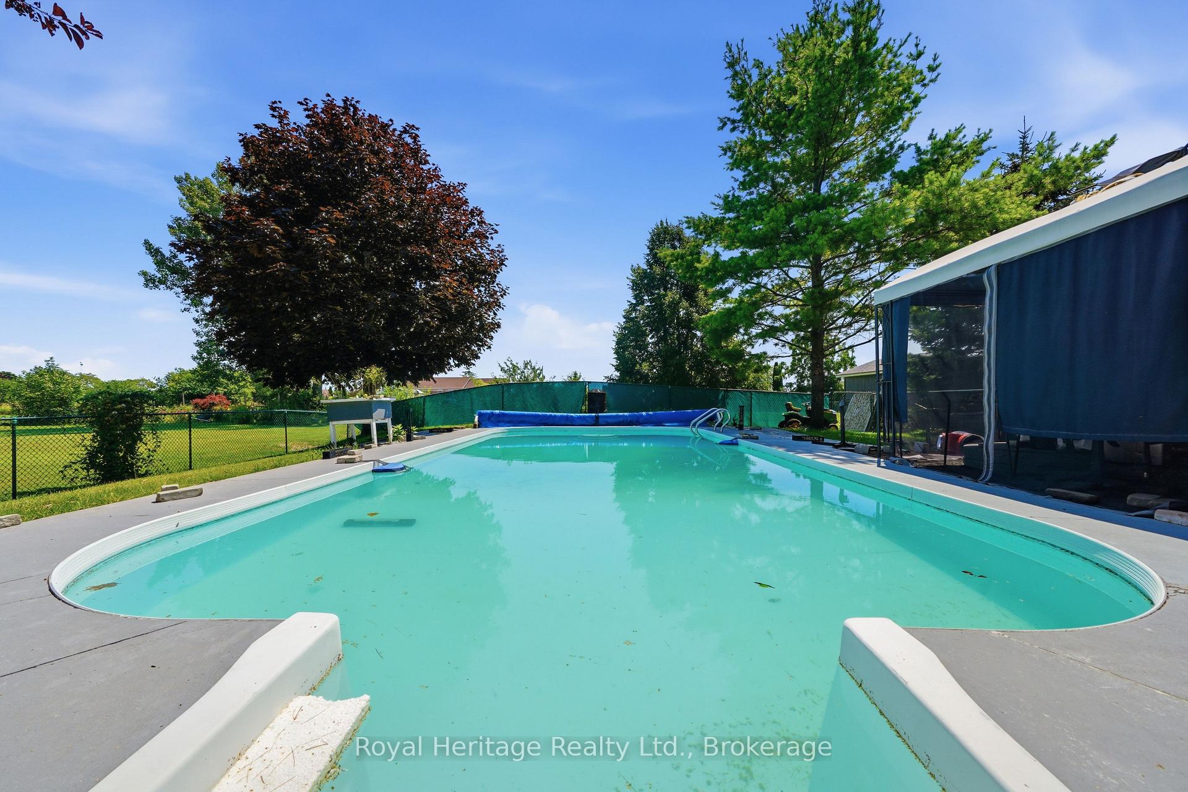
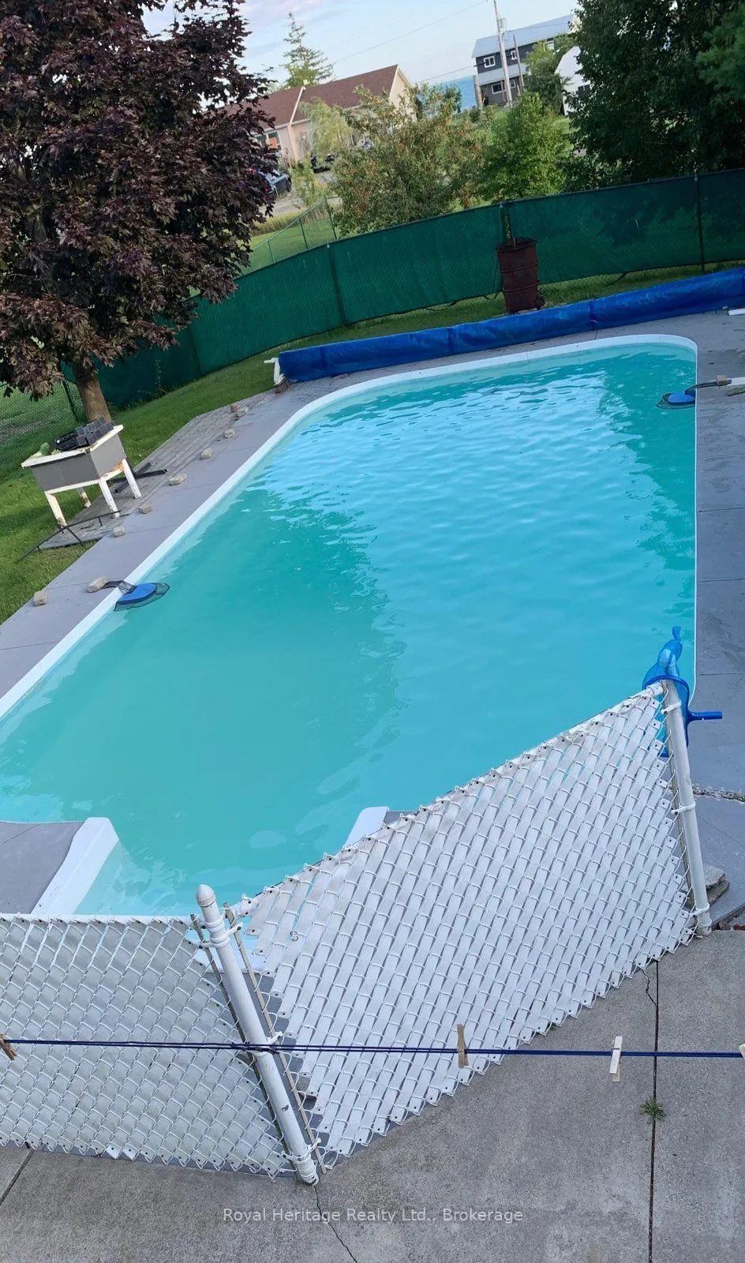
- Features a private inground pool for relaxation.
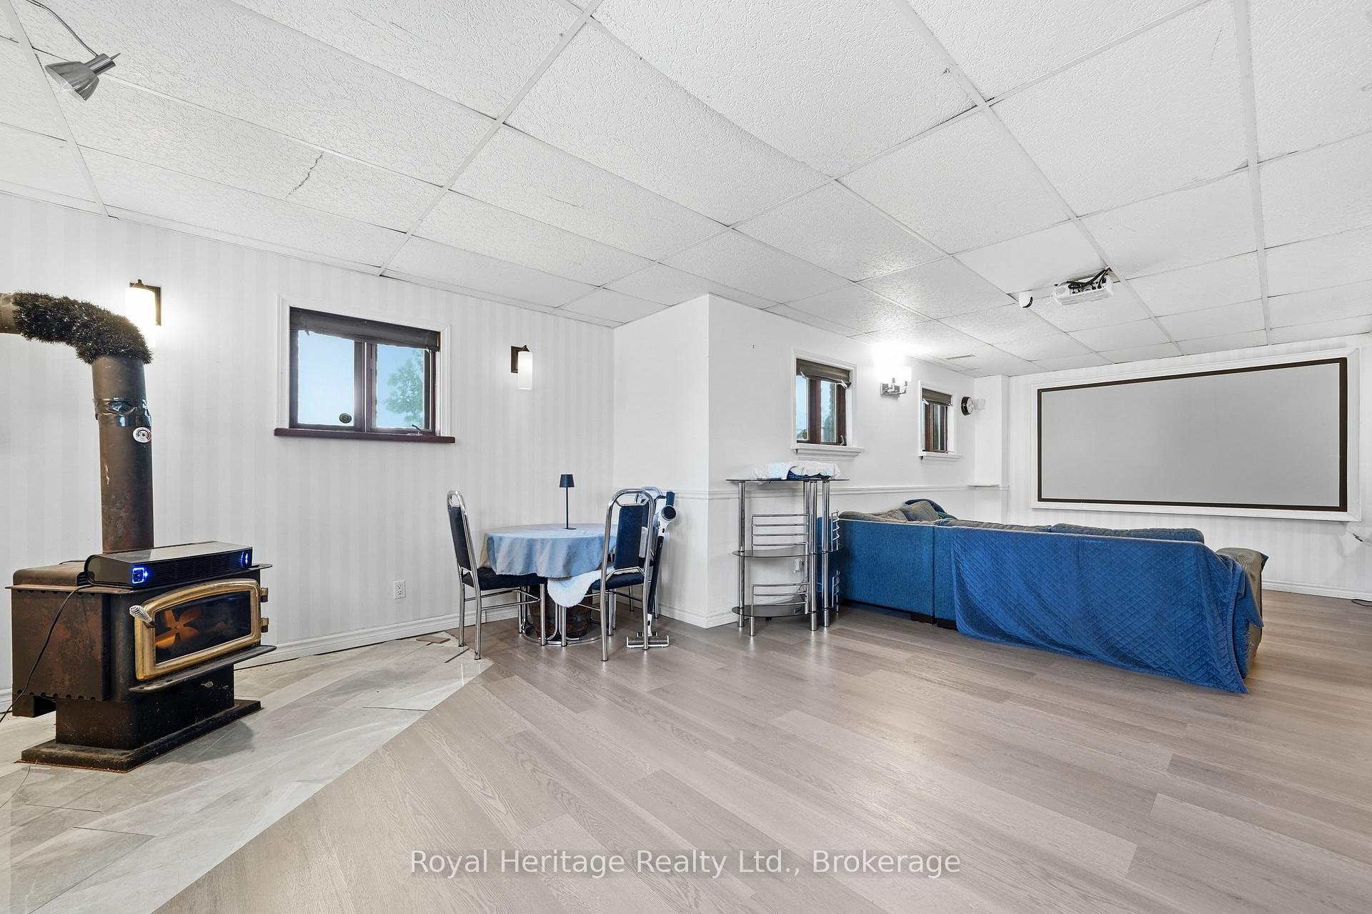
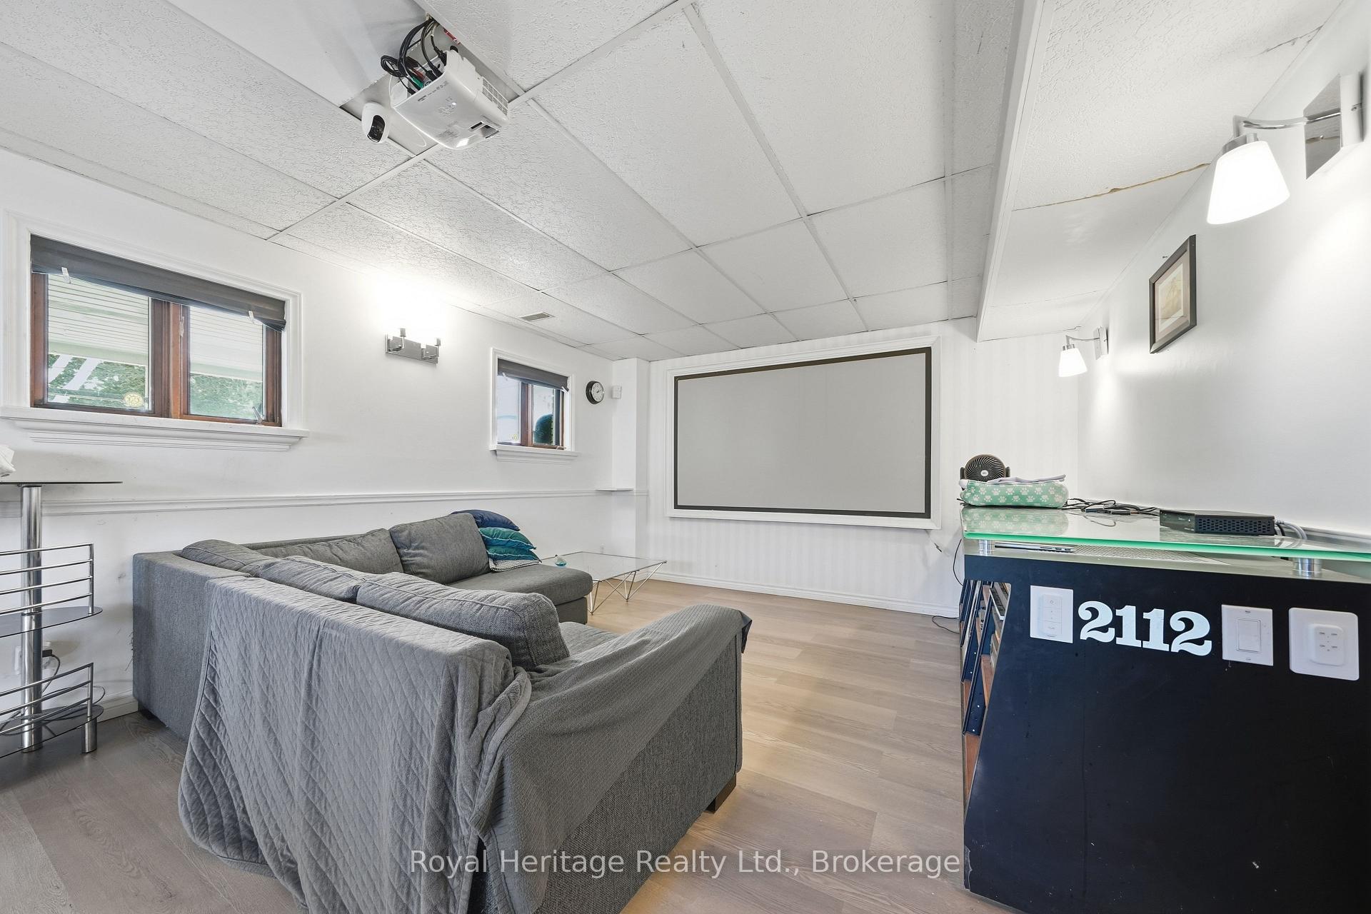
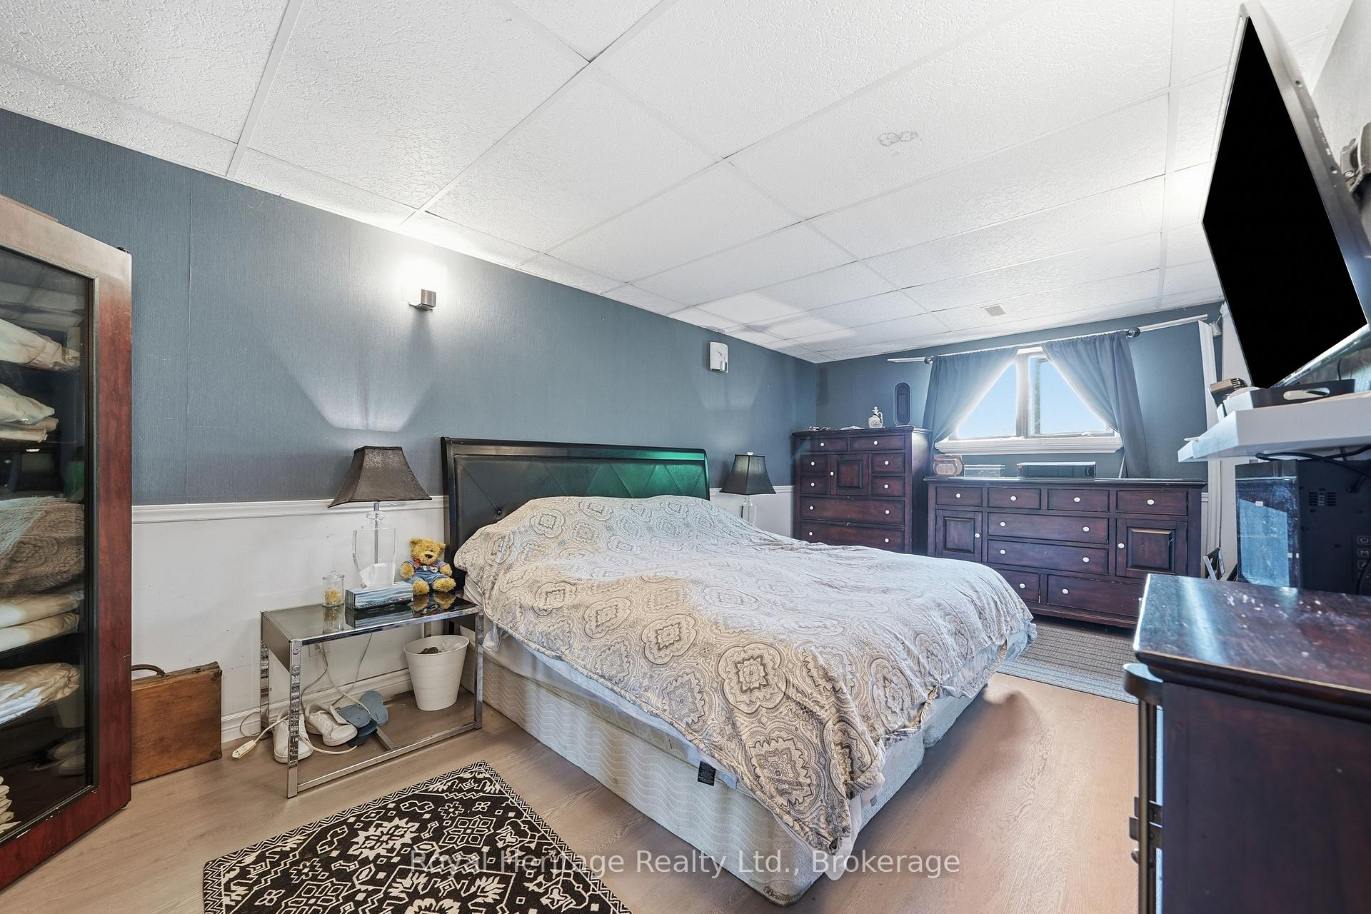
- Includes a separate in-law suite for flexibility.
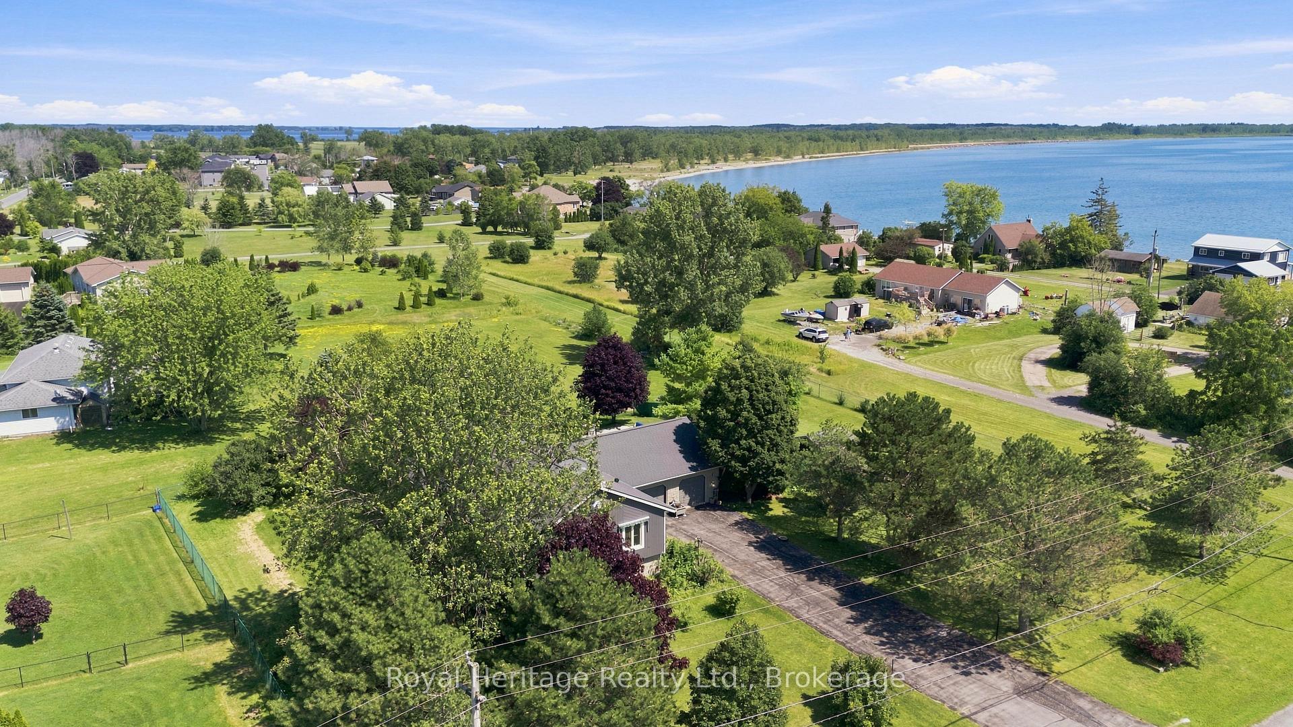
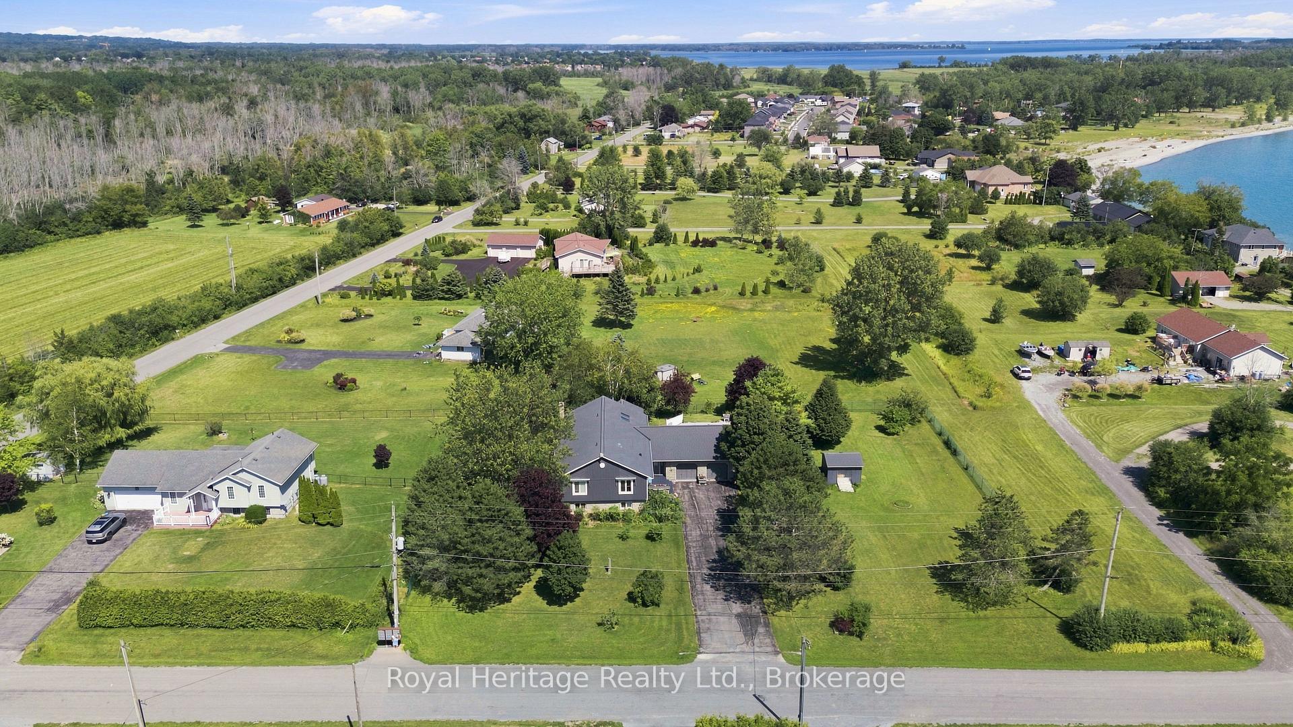
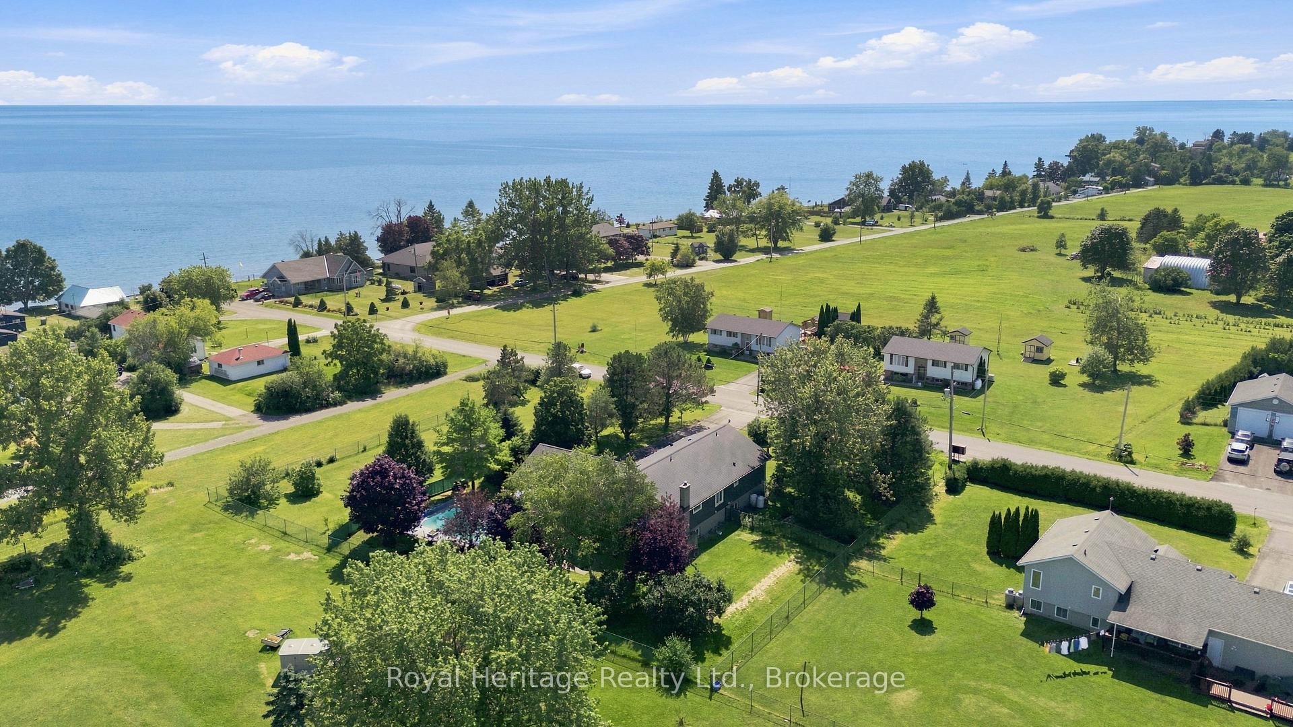
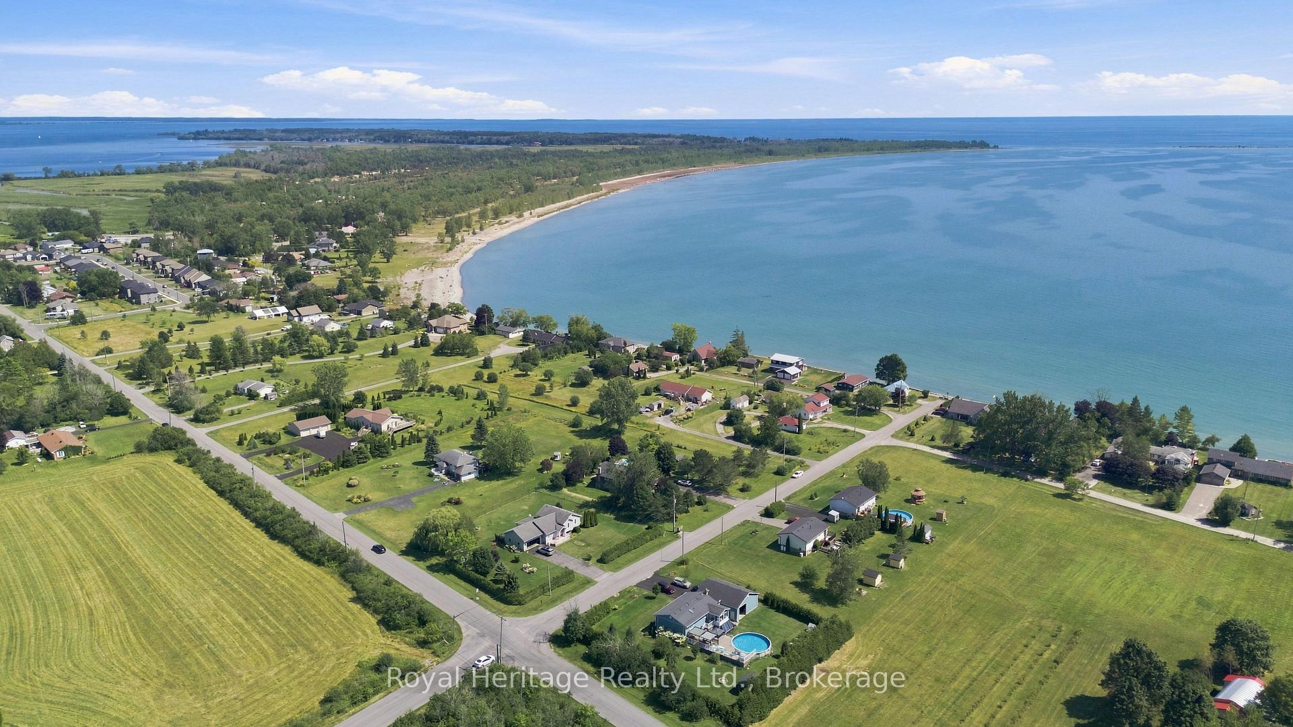
- Located steps from Lake Ontario for a lakeside lifestyle.
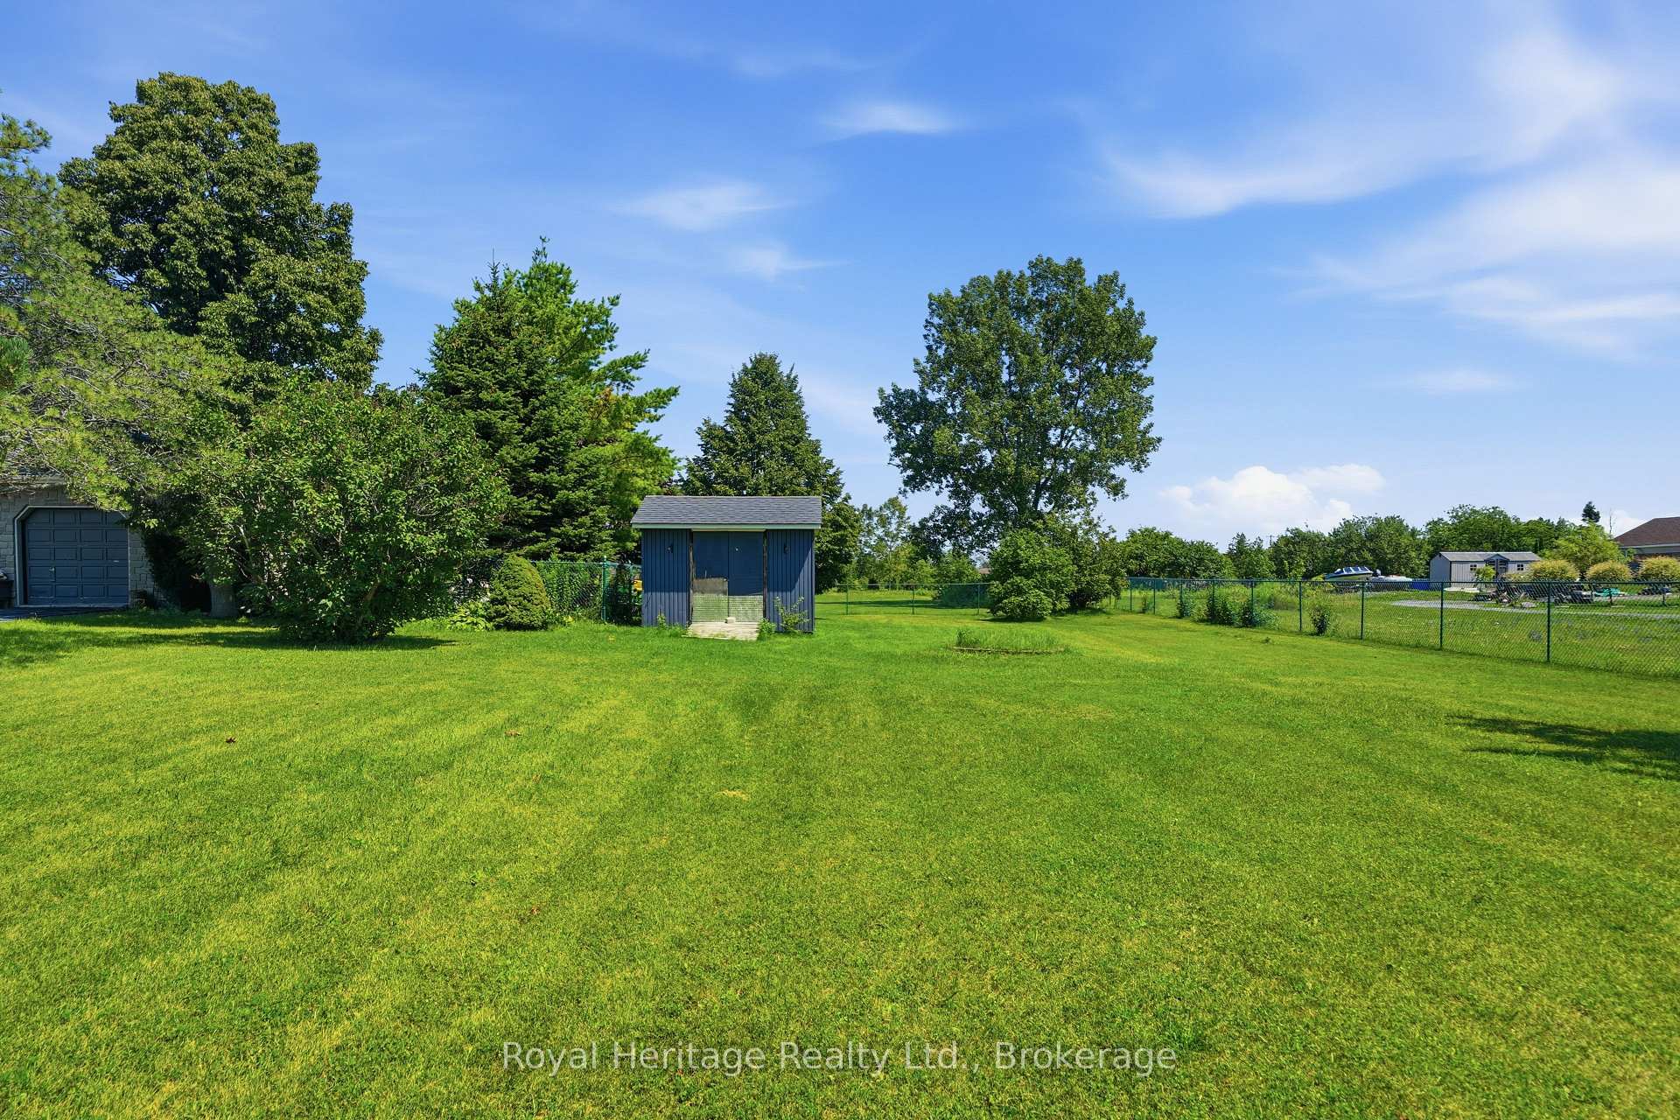
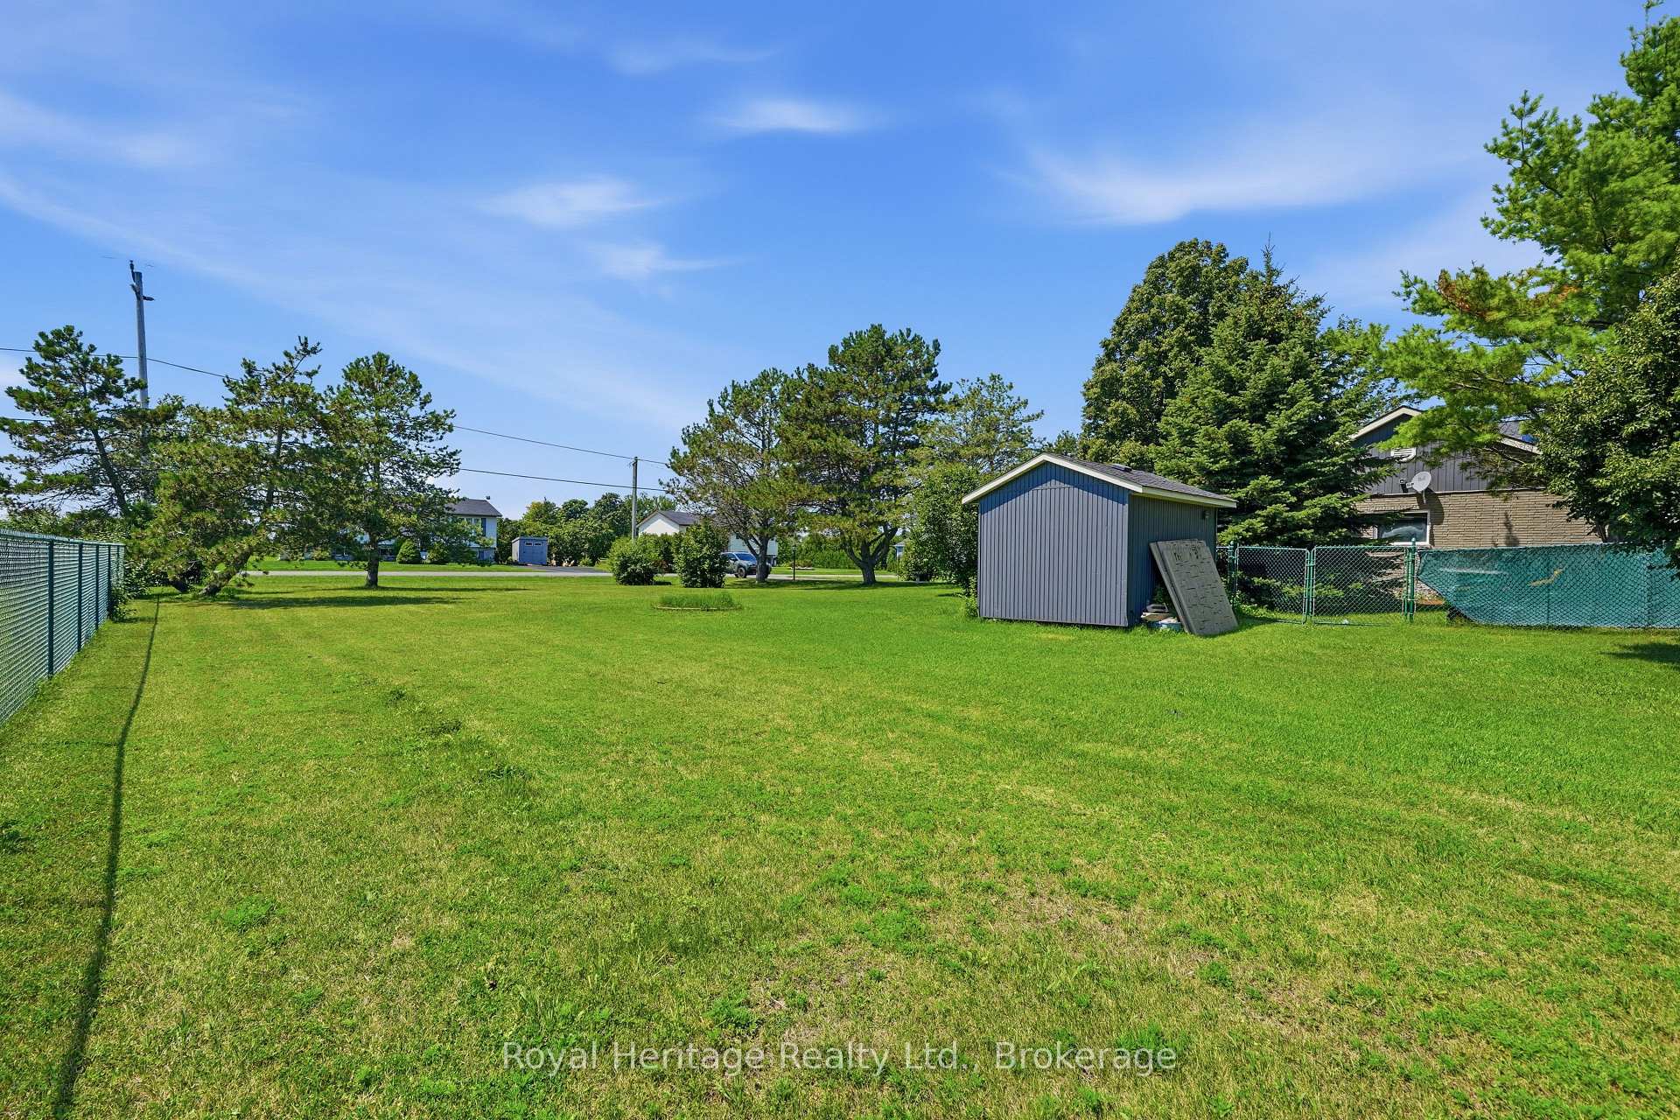
- Expansive side yard ideal for outdoor activities.
- Close to Presqu'ile Park for outdoor enthusiasts.
- Quiet dead-end road ensures privacy.
- Versatile layout suitable for multi-generational living.
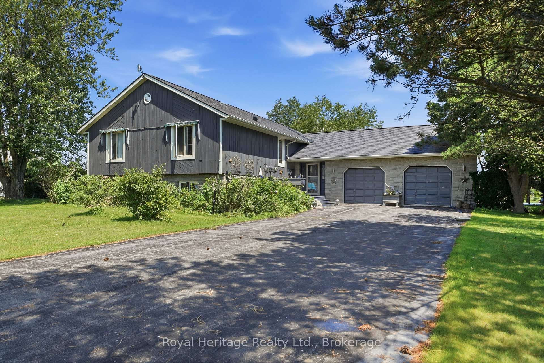
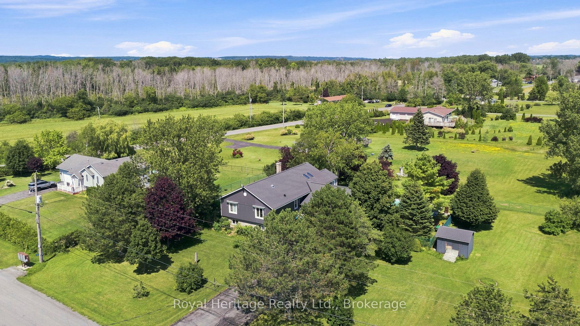
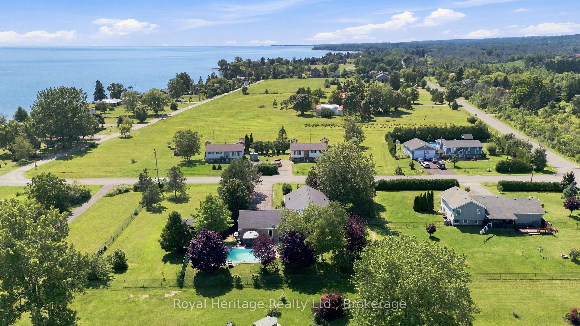
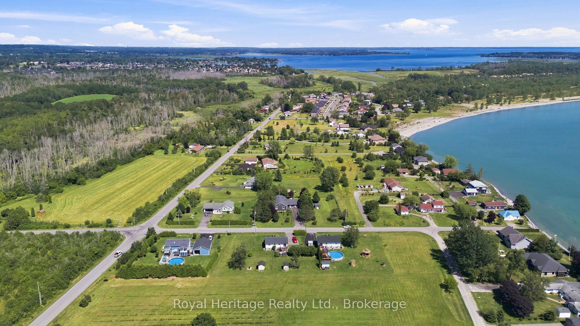
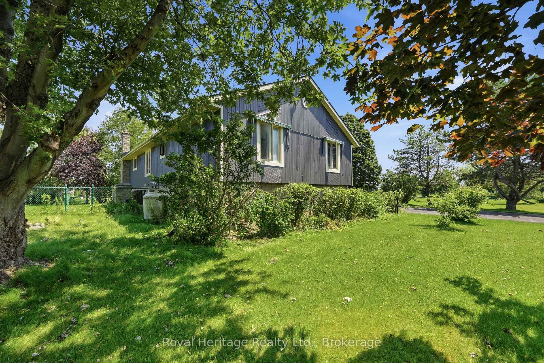
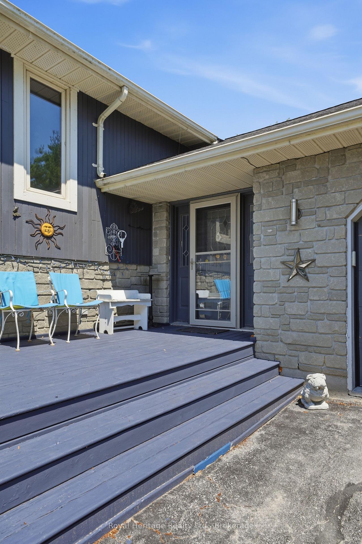
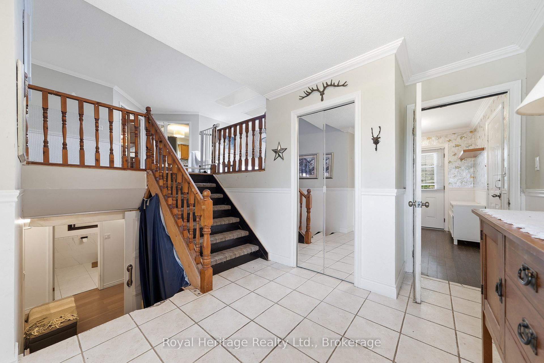
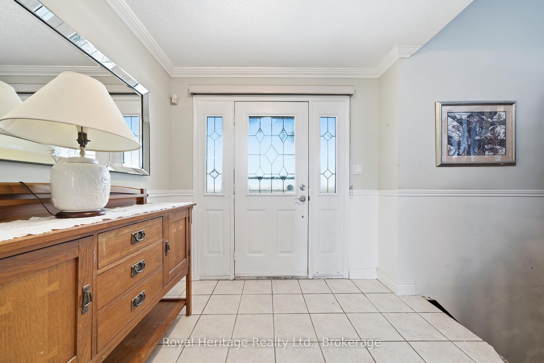
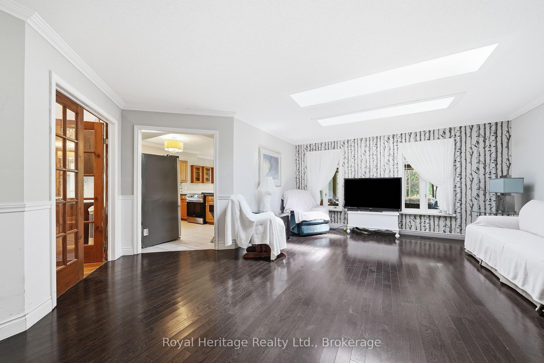
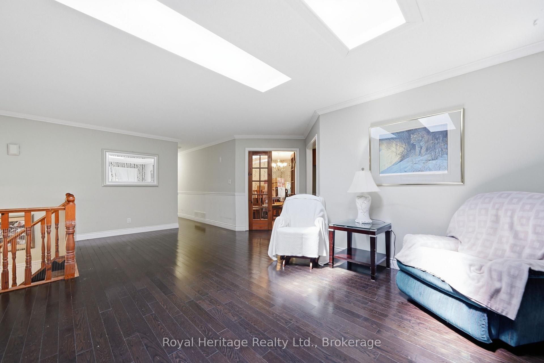
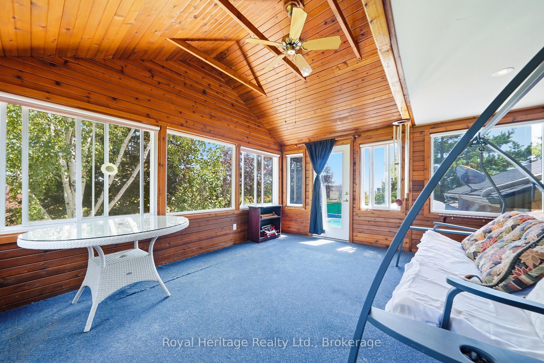
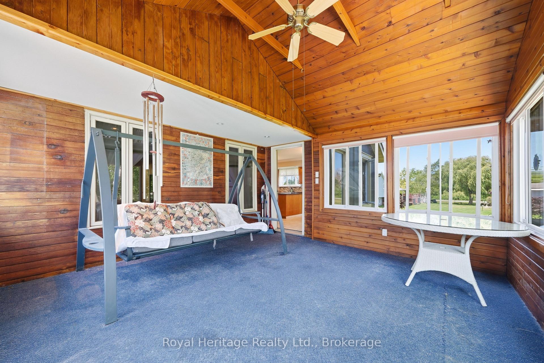
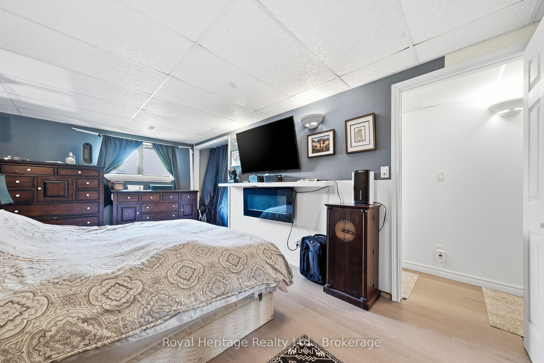
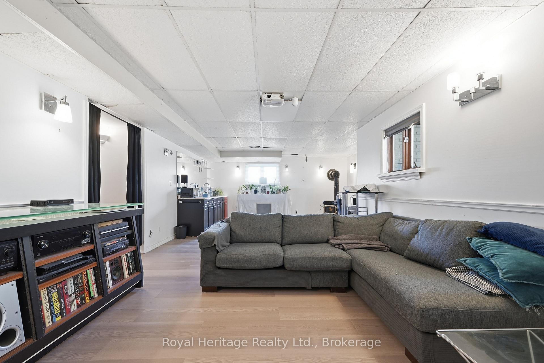
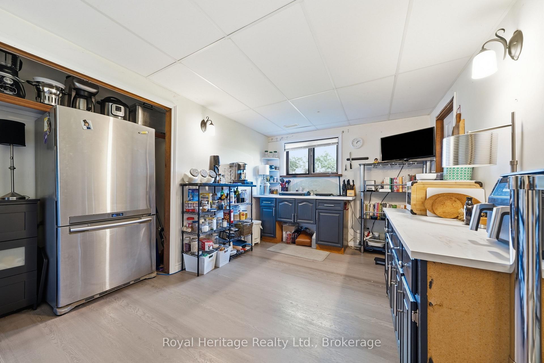
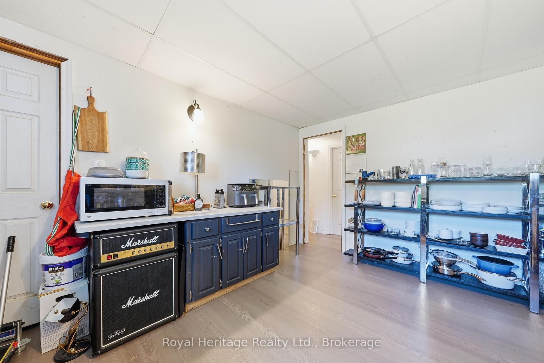
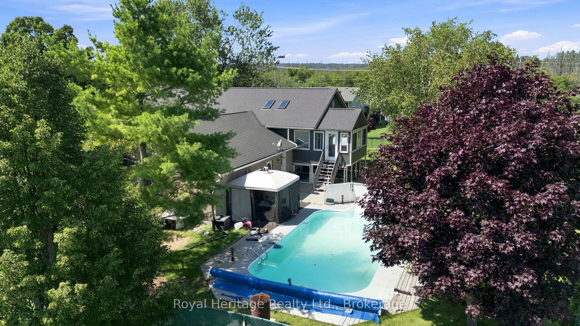
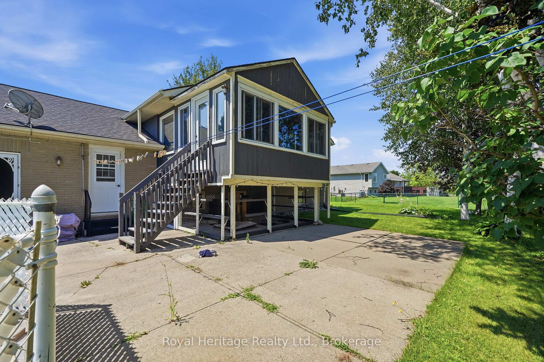
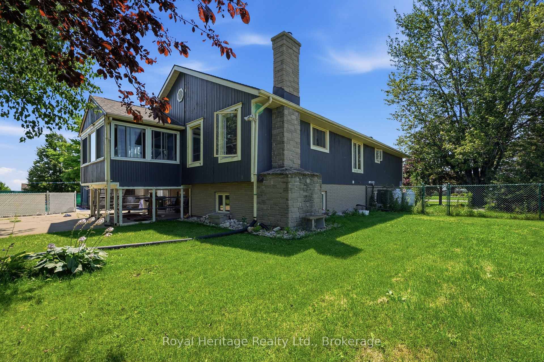
**Lake Breezes, Endless Possibilities & Life by the Water**Opportunity truly knocks and it's just steps from Lake Ontario.Tucked away on a quiet dead-end road and only a few hundred steps from the lake, this substantial property offers space, privacy, versatility and an enviable lakeside lifestyle, all within minutes of Brighton.Set on a generously sized, mature lot, this expansive home offers over 3,000 sof finished living space, 6 bedrooms and 3 bathrooms, with a layout that lends itself beautifully to family and multi-generational living. Currently configured as an upper primary residence with a lower in-law suite, the home offers genuine separation and flexibility for extended family, guests, rental income or your own private retreat. It could also be converted to two completely independent units or reimagined as one impressive single-family residence.Imagine starting your mornings in the upper-level 3-season room, coffee in hand, listening to songbirds and enjoying the gentle breeze coming off Lake Ontario. Summer afternoons are made for the private inground pool, entertaining friends and family, or simply relaxing in your own backyard oasis. The pool area is fully fenced, while the expansive side yard provides plenty of room for gardens, games and outdoor gatherings. With access to Lake Ontario just steps away, the shoreline becomes part of your everyday lifestyle. Enjoy evening walks, refreshing lake breezes and the beauty of lakeside living without the waterfront price tag.Outdoor enthusiasts will love the proximity to Presqu'ile Park, with its sandy beaches, hiking trails, camping and natural beauty. Downtown Brighton is less than five minutes away, offering shops, restaurants, services and community amenities. Whether you envision a multi-generational home, income opportunity, weekend escape or forever home, this property offers the space, flexibility and location to bring your vision to life.Live by the lake. Entertain by the pool. Create your own vision.
Key Facts & Features
Property Costs
- Annual Property Tax Amount
- $5,308
- Land Transfer Tax Fee
- $9,855
Rental Items
- Rental Equipment
- Propane Tank & Alarm System Monitoring (includes sump alarm)
- Under Contract
- Propane Tank, Alarm System
- Basement Type
- Full, Finished
Interior Features
- Laundry Level
- Main Level
- Interior Extras
- Carpet Free, In-Law Suite, In-Law Capability, Primary Bedroom - Main Floor, Storage
- View
- Pool, Trees/Woods, Water, Lake
- Fireplace/Stove
- No
- Fireplace Features
- Roughed In
- Elevator
- No
Exterior Features
- Exterior Extras
- Deck, Landscaped, Privacy, Year Round Living
- Pool
- Inground
- Property Features
- Beach, Cul de Sac/Dead End, Fenced Yard, Lake Access, Place Of Worship, Library
- Other Structures
- Shed
Building
- Building Type
- Detached
- Building Style
- Bungalow
Construction
- Exterior Finish
- Other
- Roof
- Shingles
- Foundation Details
- Concrete
- Special Designation
- Unknown
Lot
- Lot Front
- 191.00 ft
- Lot Depth
- 143.00 ft
Inclusions
- Inclusions
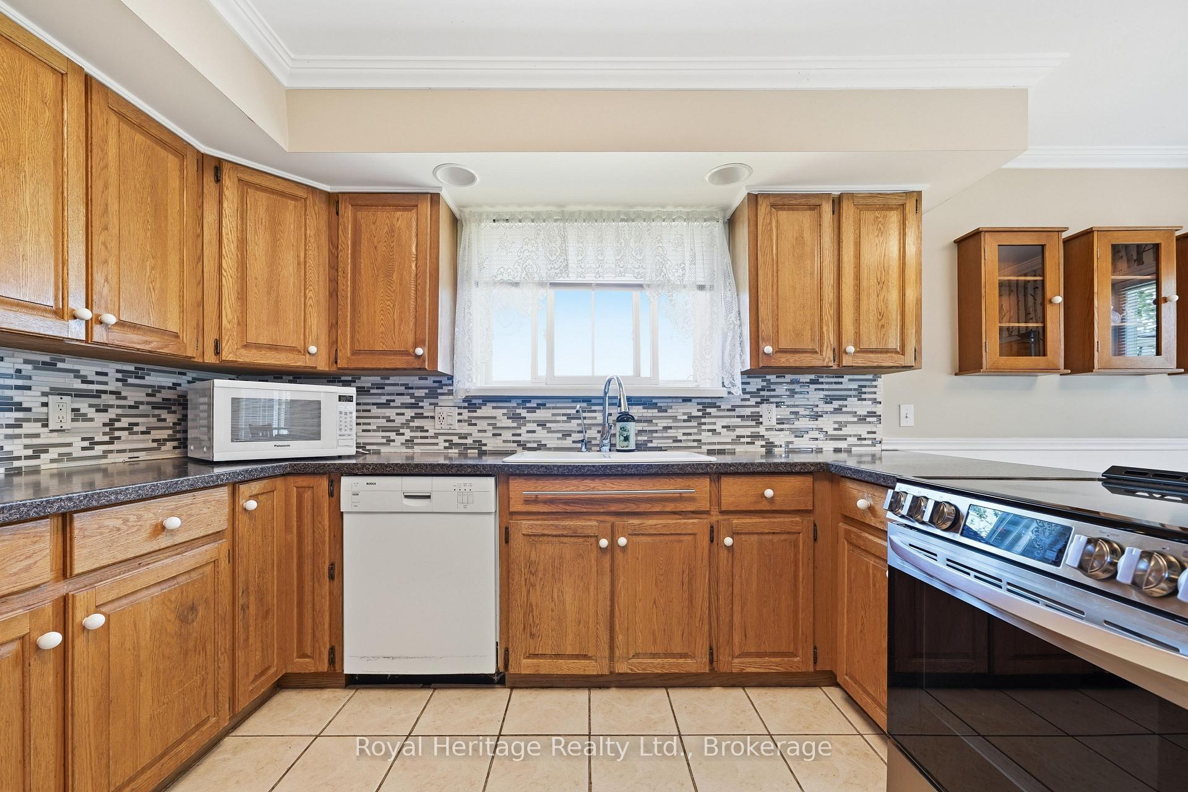
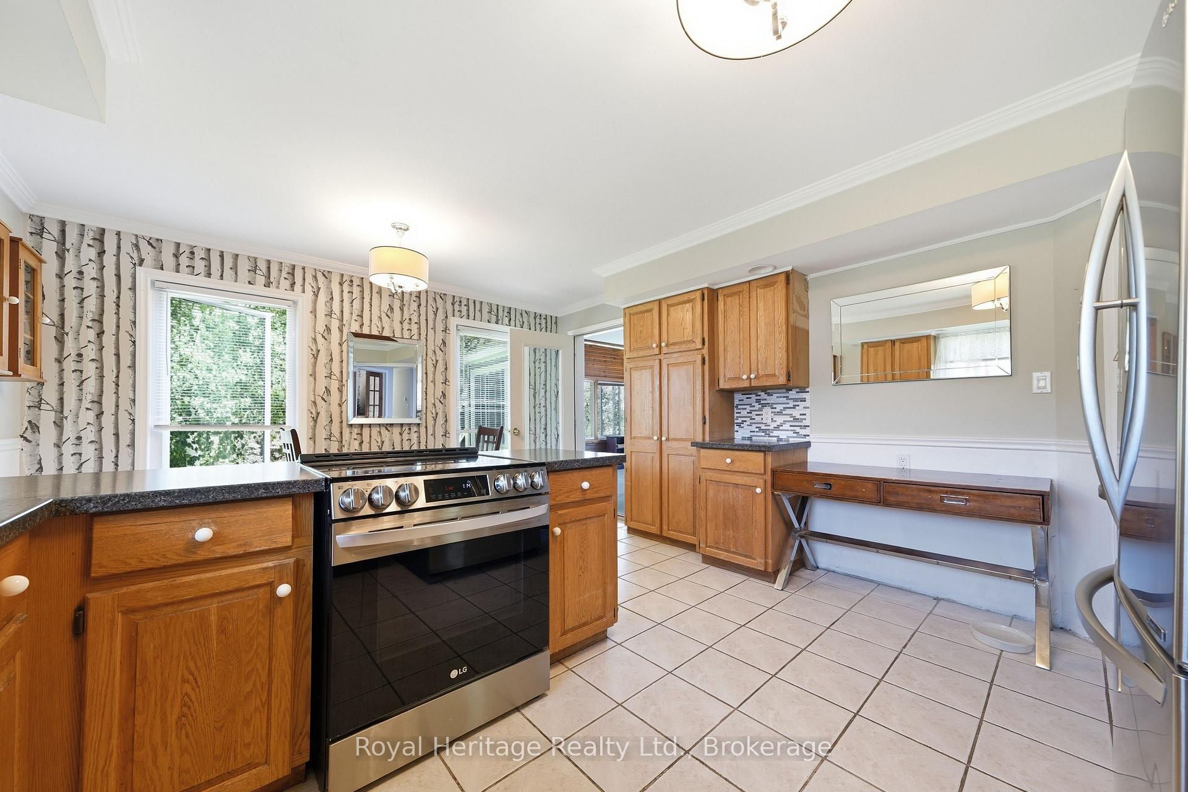
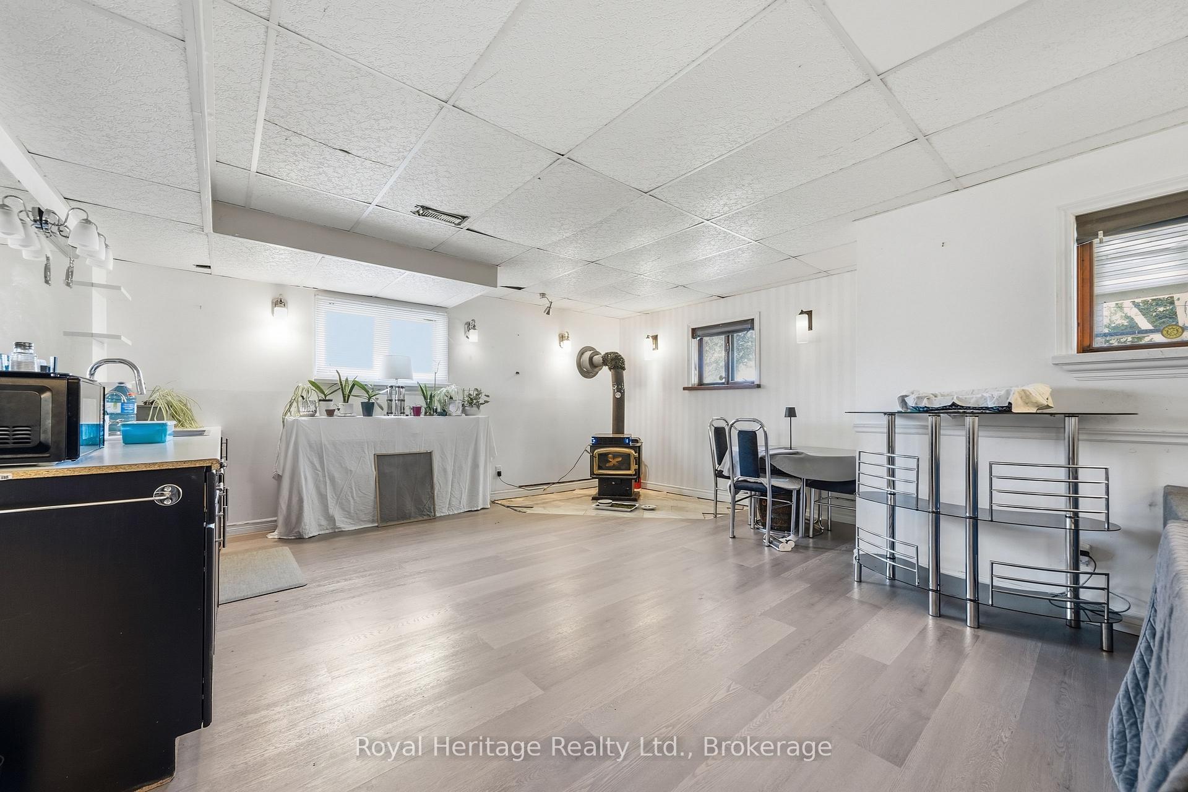
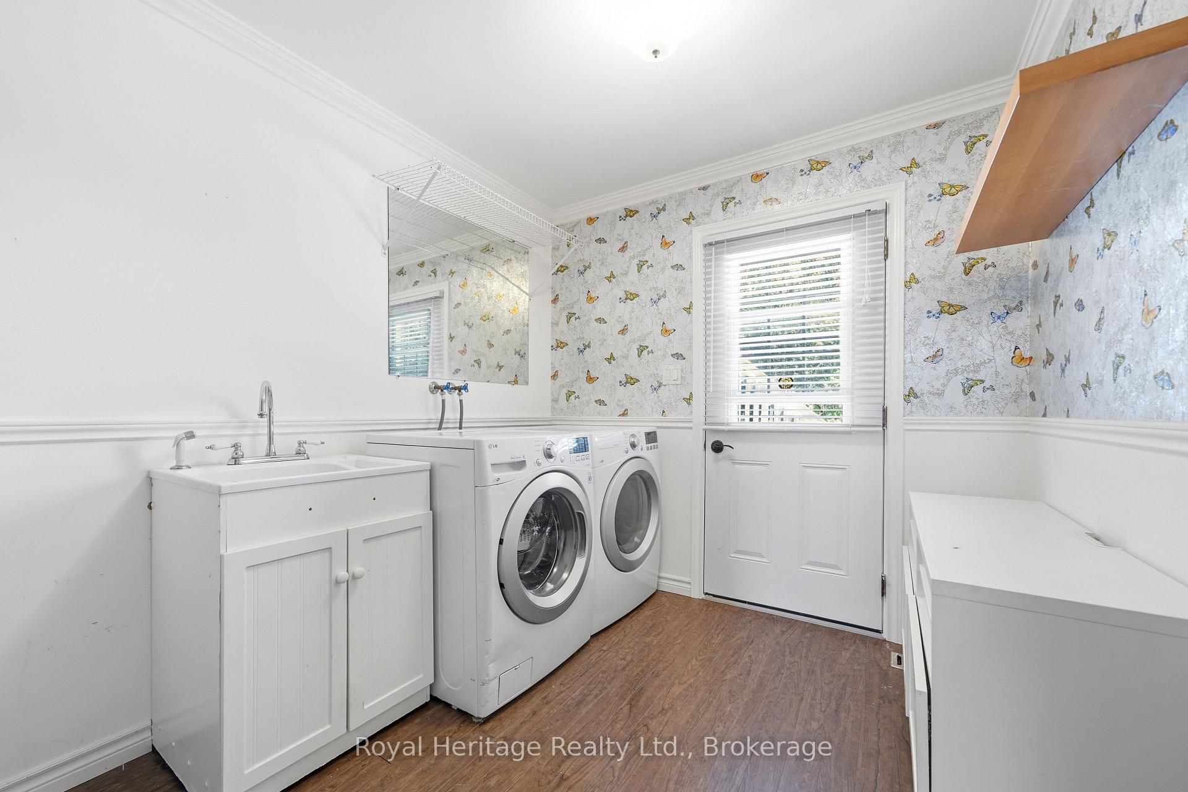
- Appliances in upper kitchen, Washing Machine, Dryer, Pool Cover and supplies, Woodstove is decorative and Non-Functional, Upright Freezer in garage, Blinds (sheers in primary, living room and kitchen excluded), HWT Owned.
Exclusions
- Exclusions
- Fridge in lower kitchenette
Parking & Garages
- Garage Type
- Attached
- Garage Spaces
- 2
- Parking Spaces
- 8
- Total Garage And Parking Spaces
- 10
Heating & Cooling
- Heat Source
- Propane
- Heat Type
- Forced Air
- Air Conditioning
- Central Air
- Water
- Well
- Sewers
- Septic
- Bedrooms
- 3 + 3
- Washrooms
- 3
- Kitchens
- 1
- Family / bonus room
- Yes
Room sizes
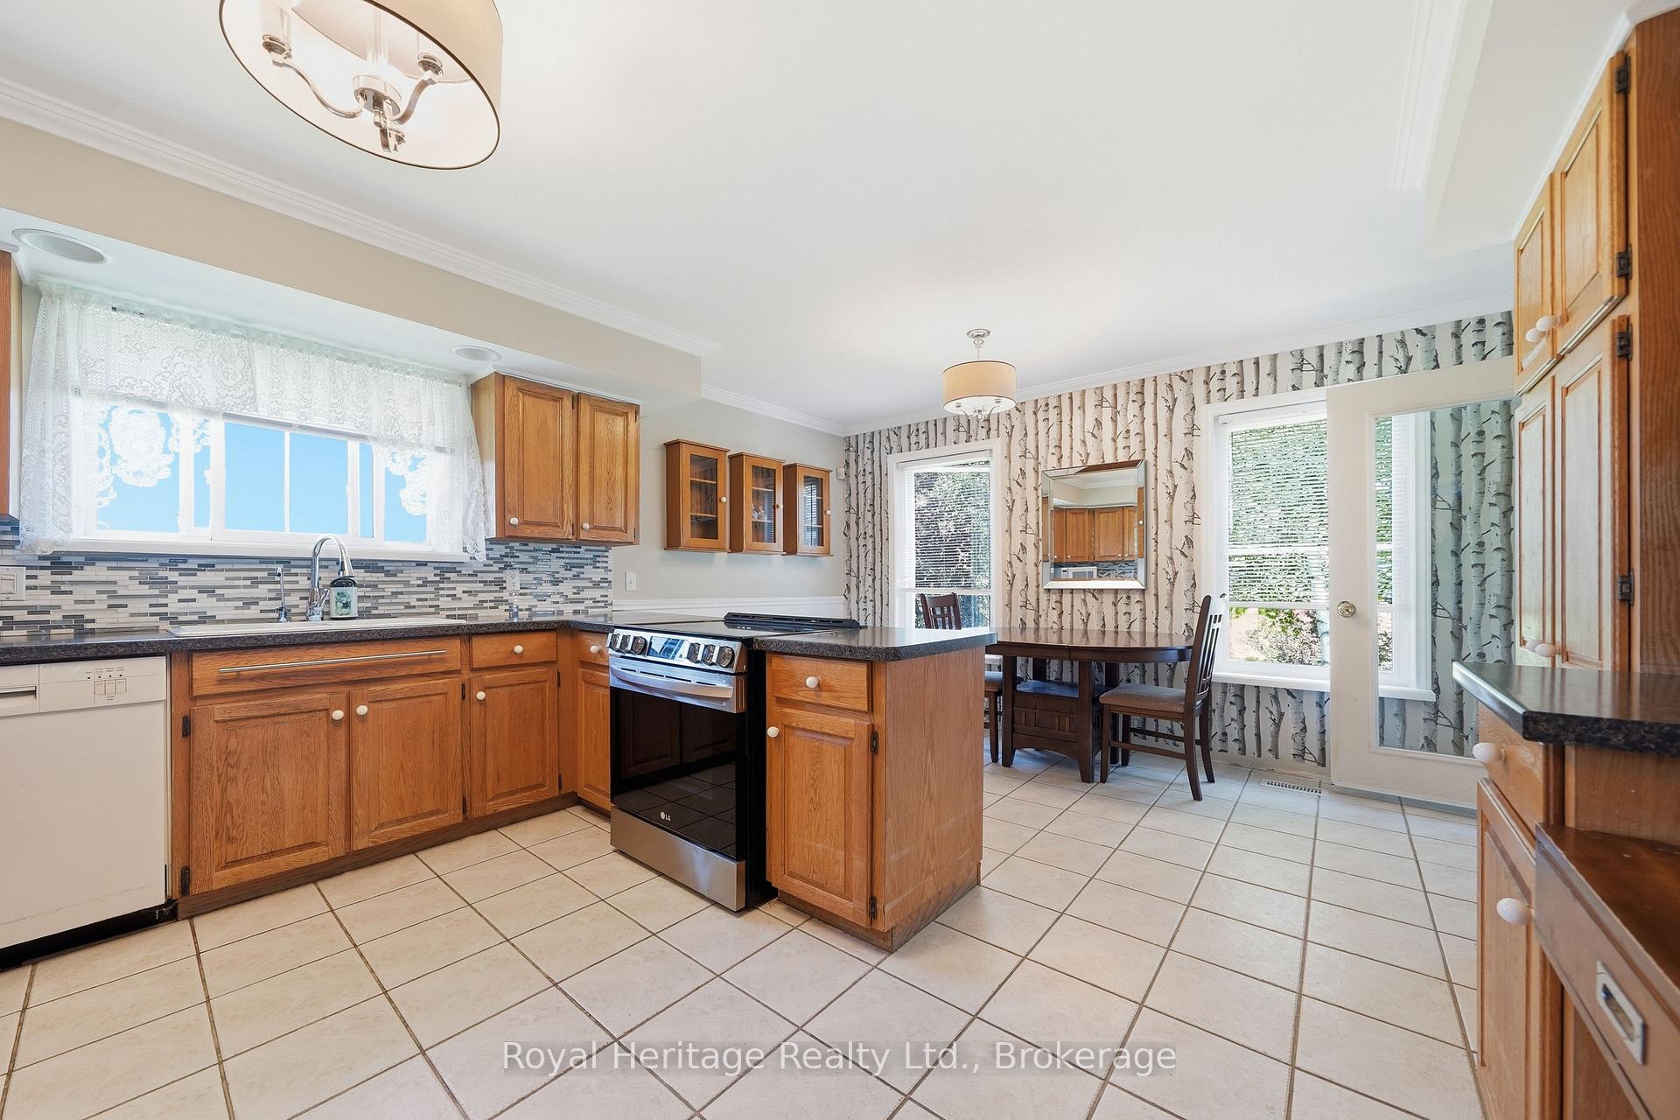
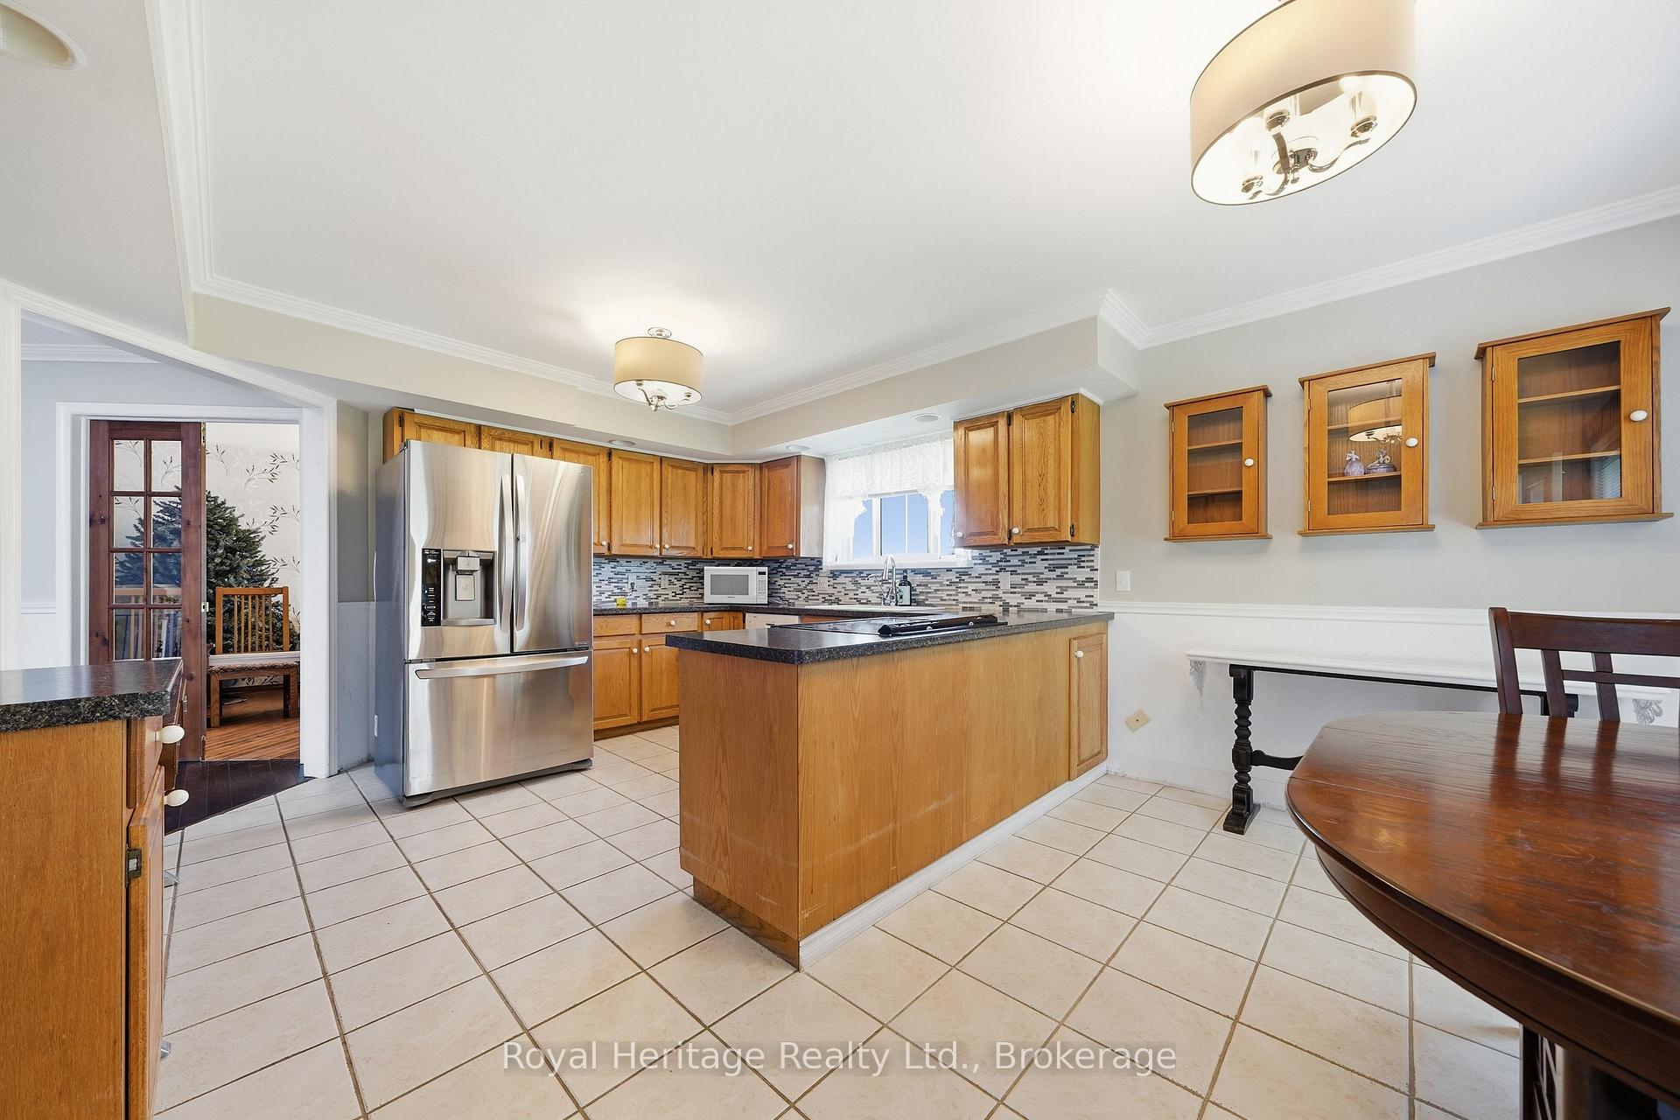
- Kitchen—Main level, Breakfast Area, Eat-in Kitchen
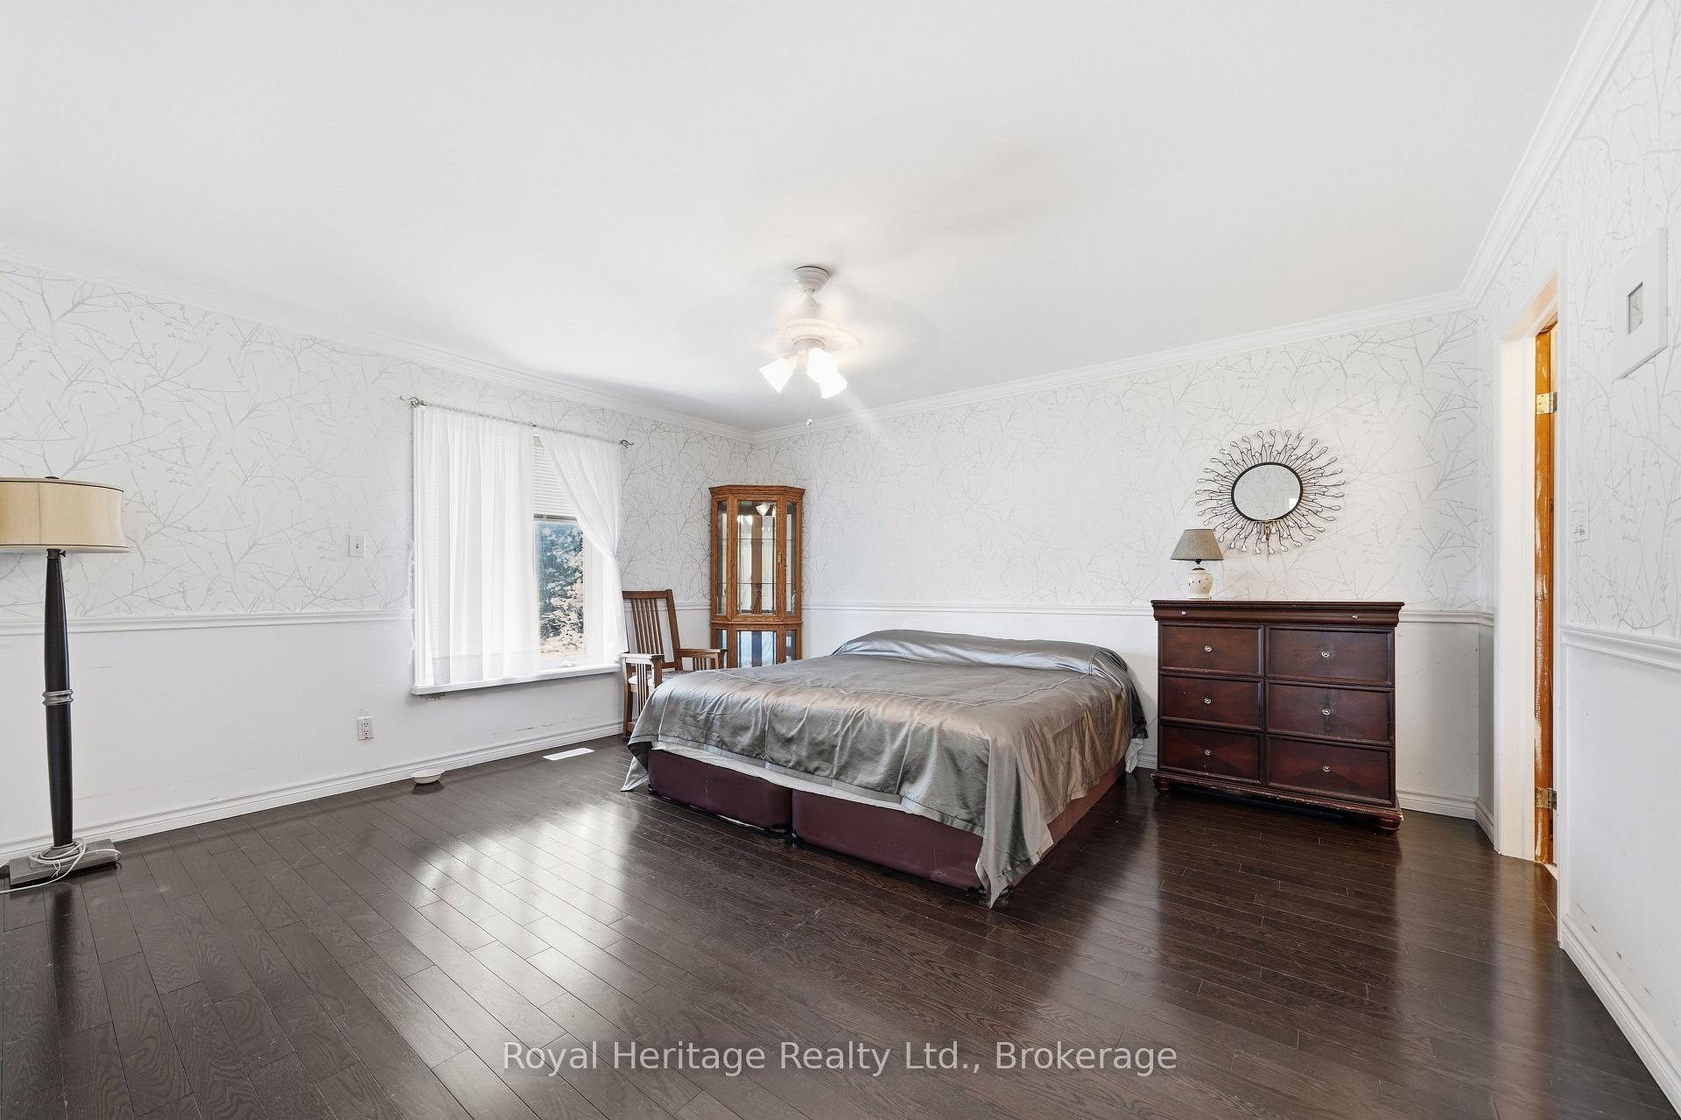
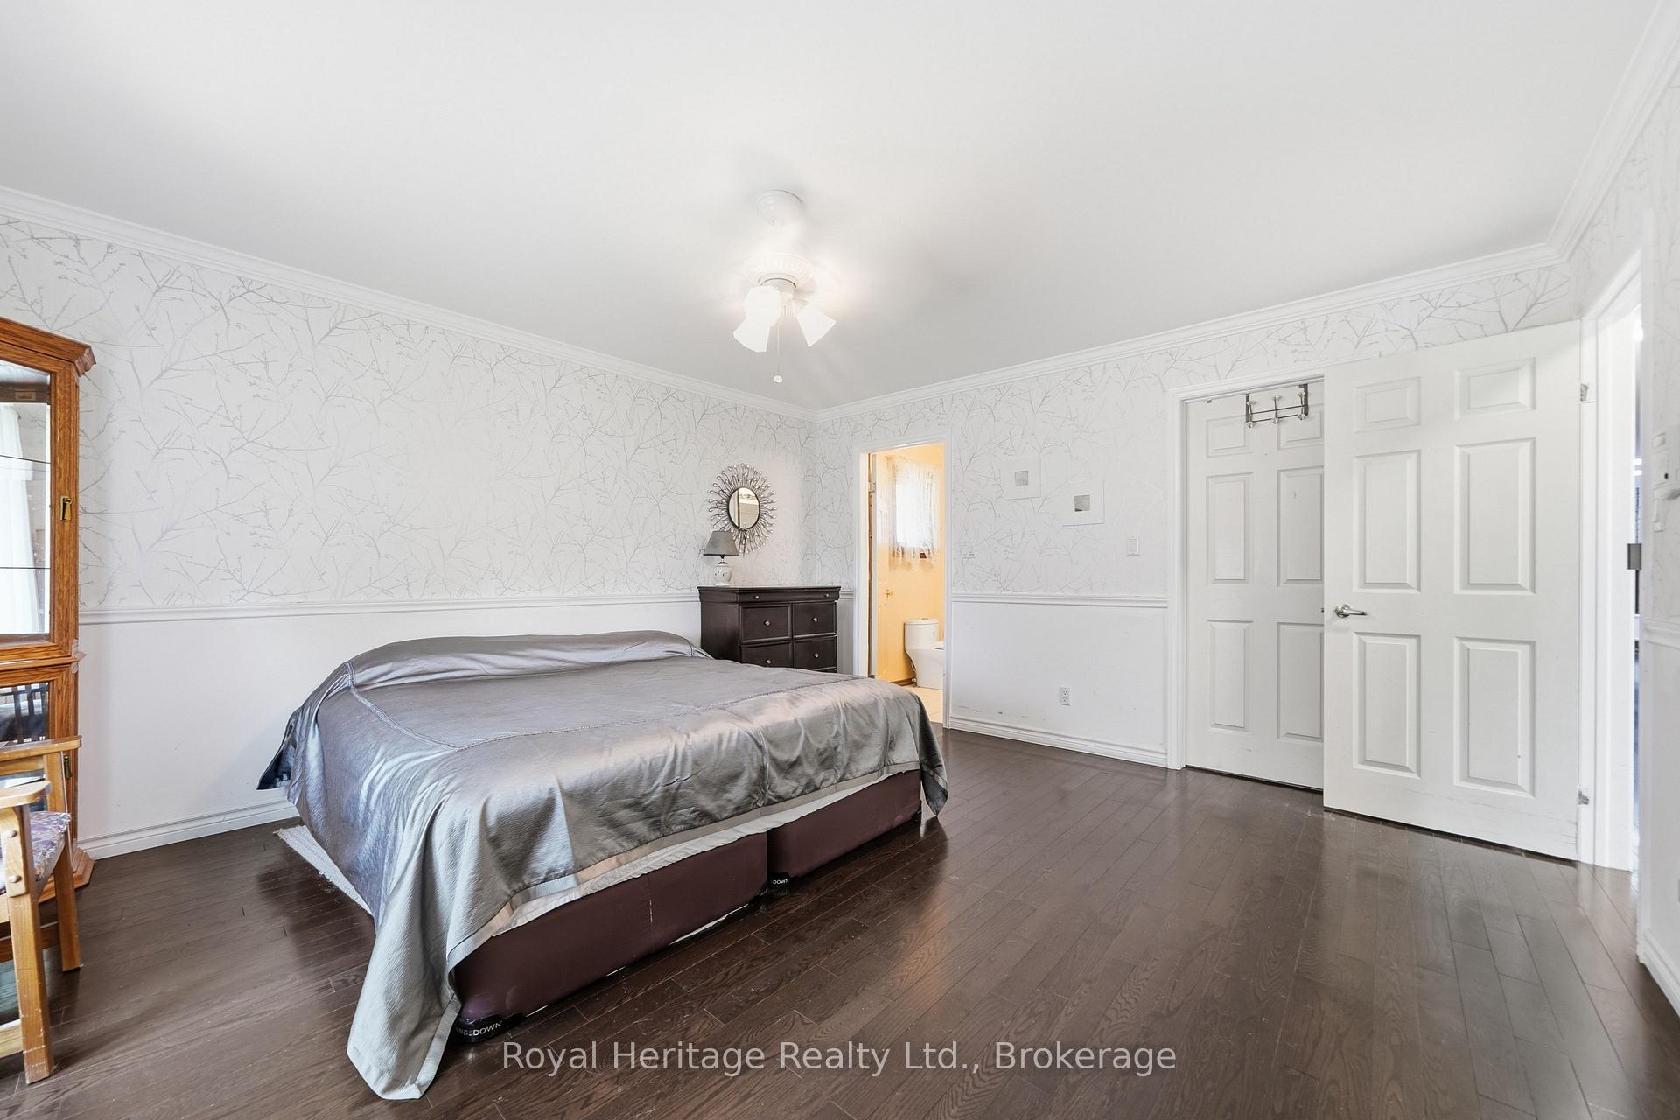
- Primary Bedroom—Main level, 4 Pc Ensuite, Walk-In Closet(s)
- Breakfast—Main level
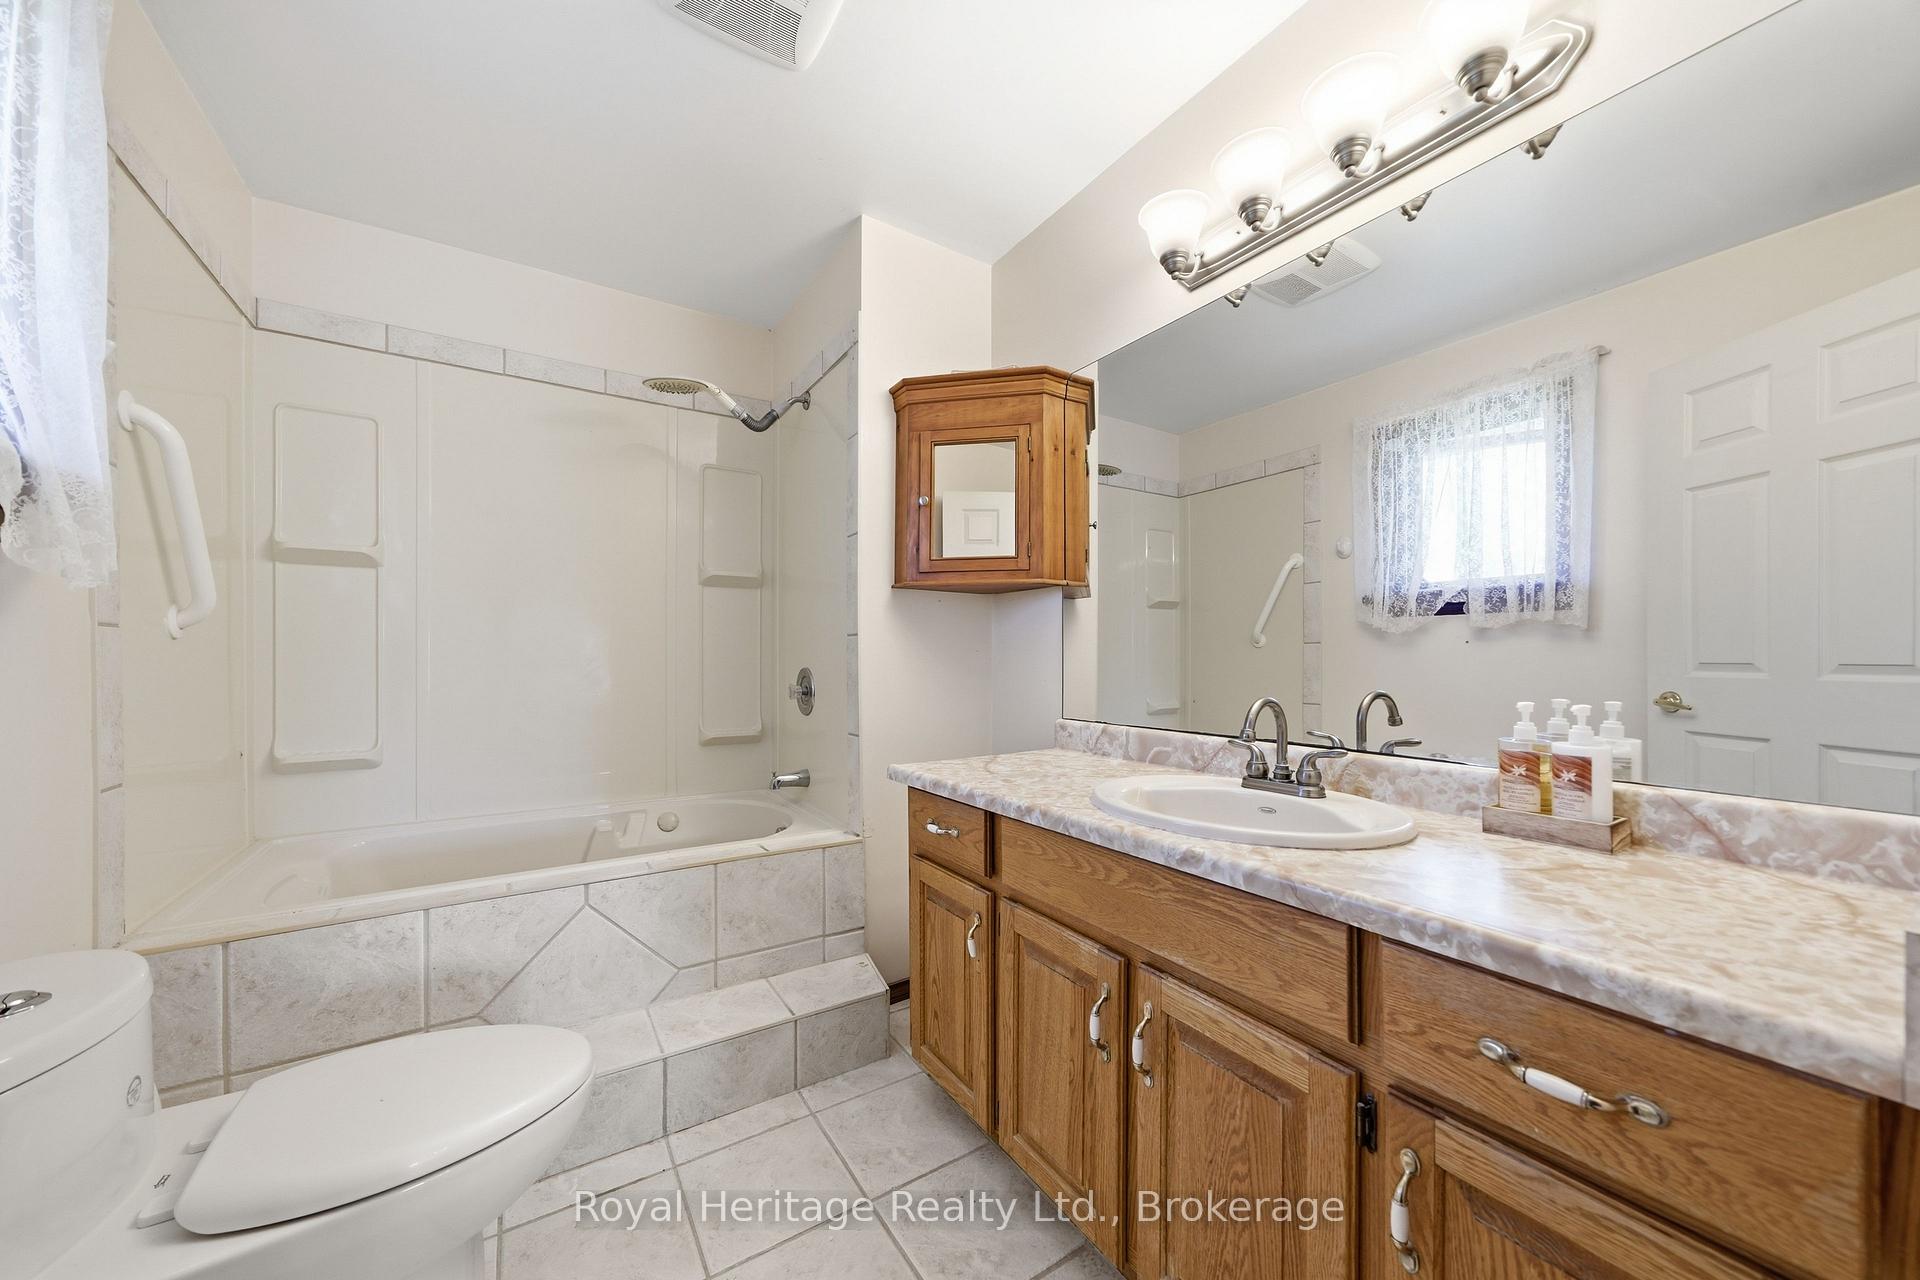
- Bathroom—Main level, 4 Pc Ensuite
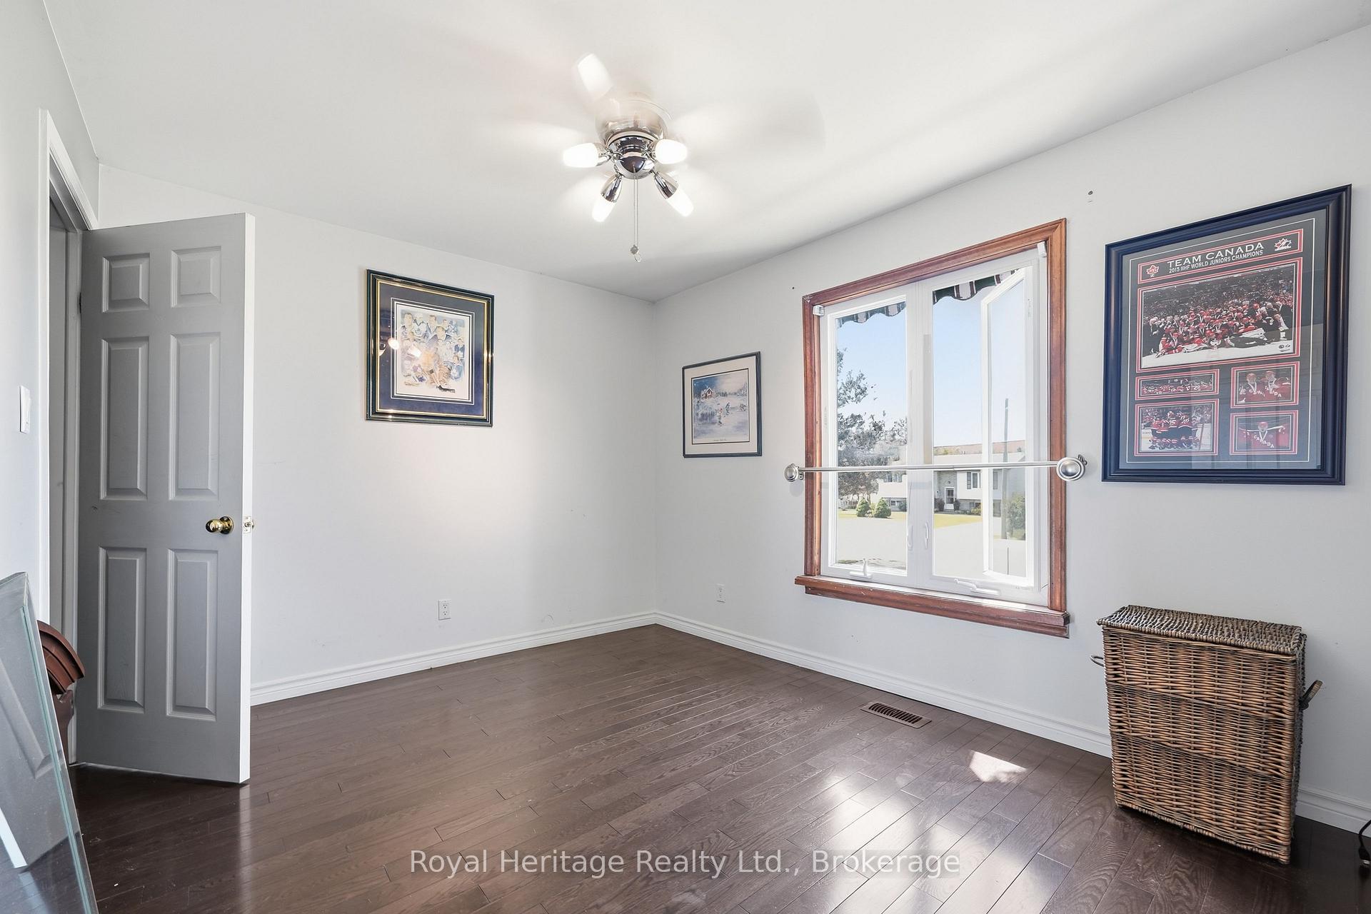
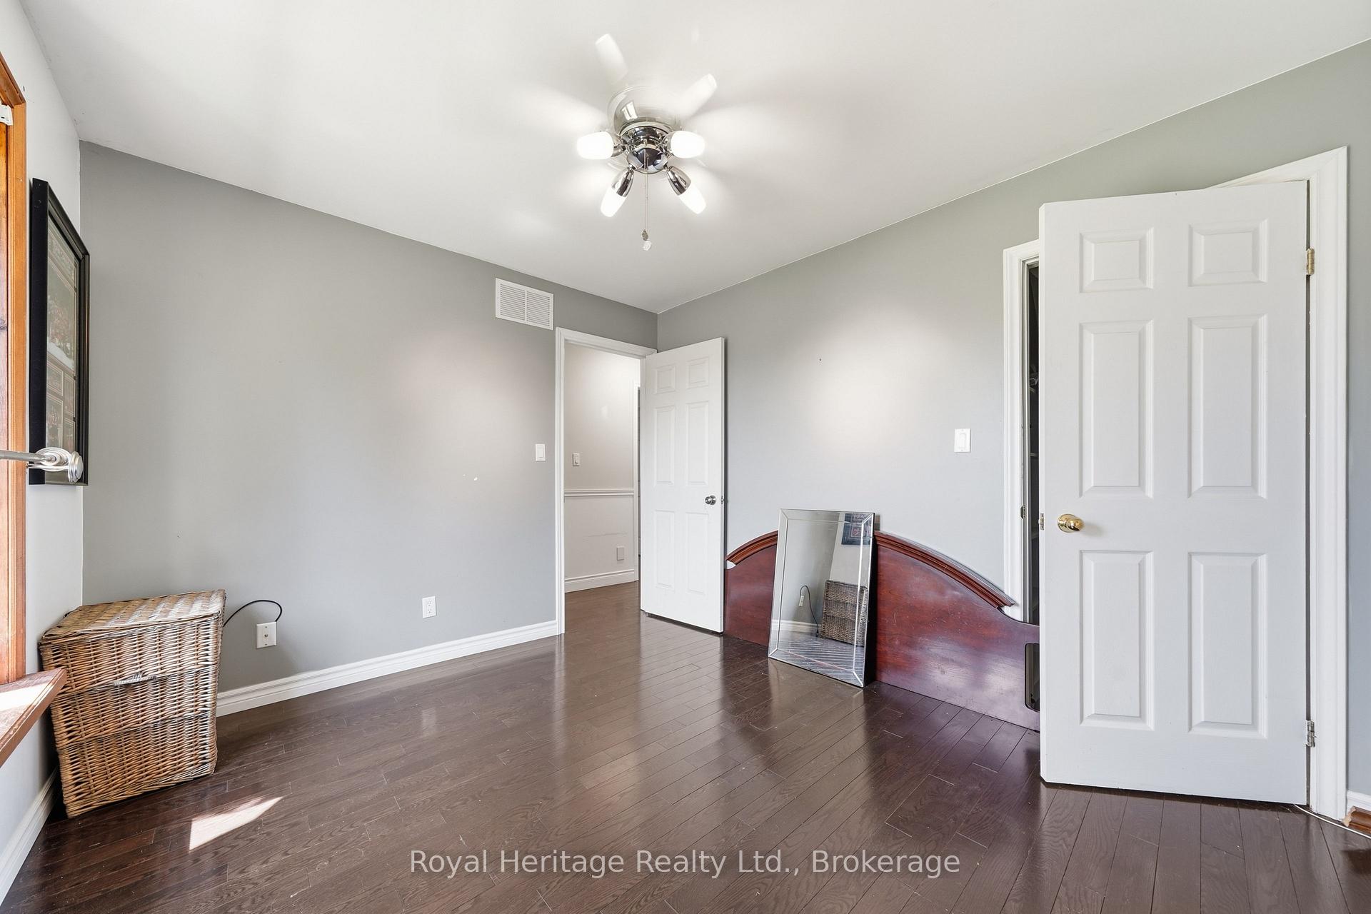
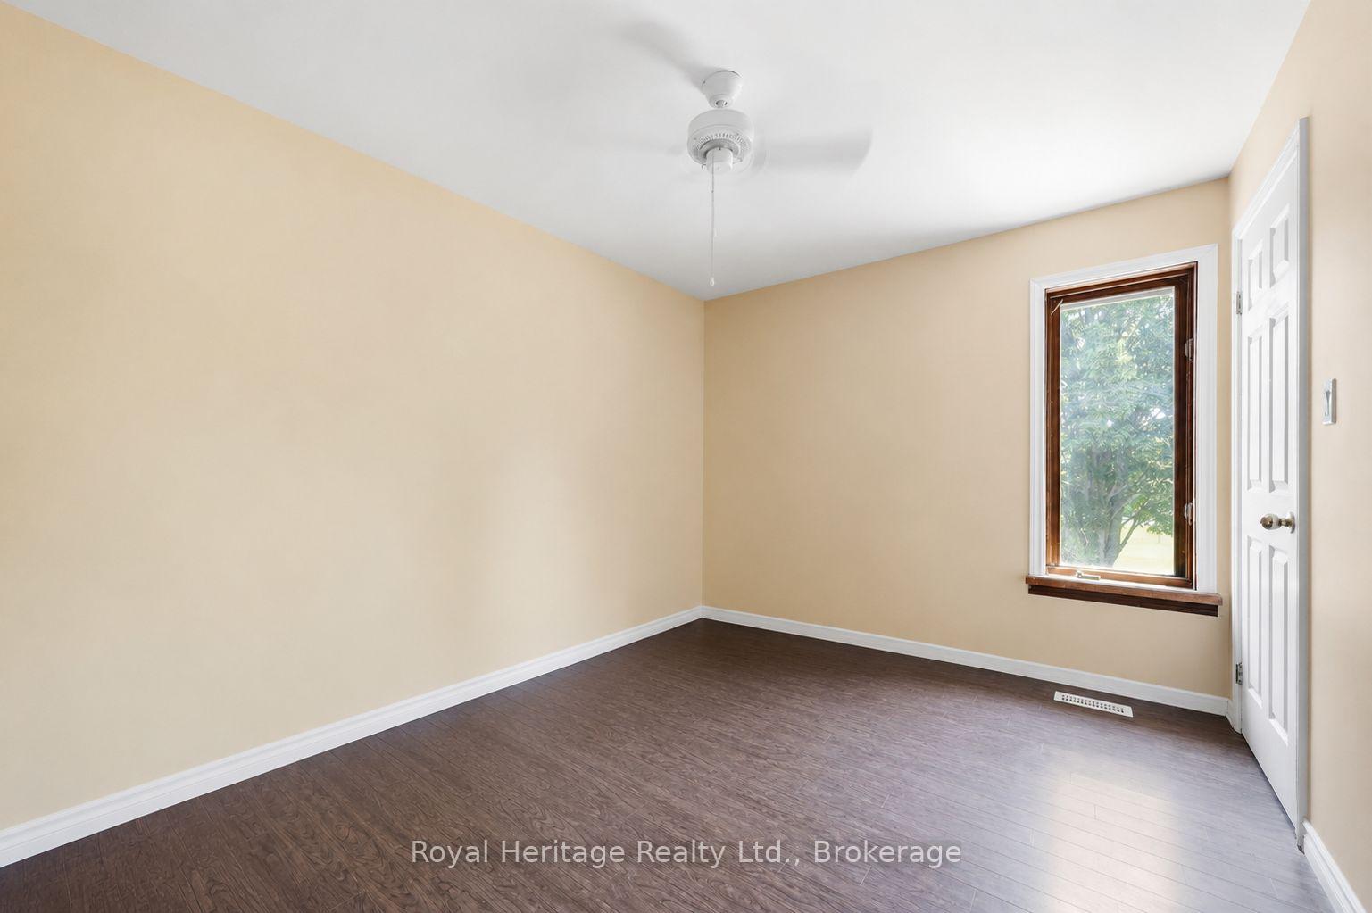
- Bedroom 2—Main level
- Bathroom—Main level, 4 Pc Bath
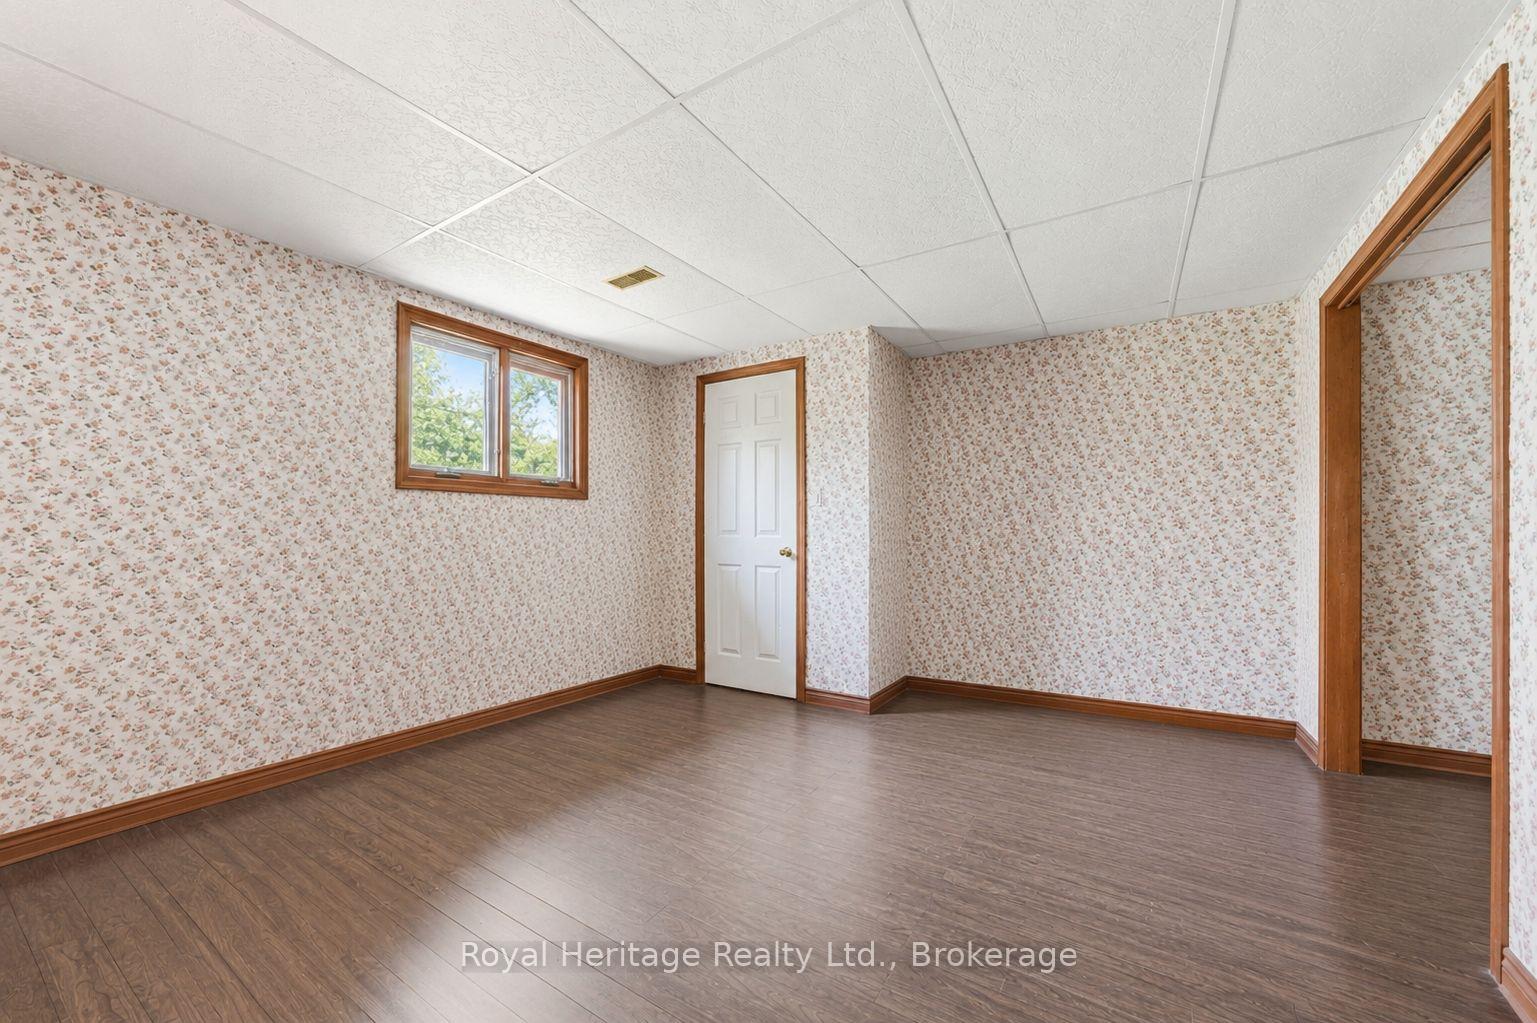
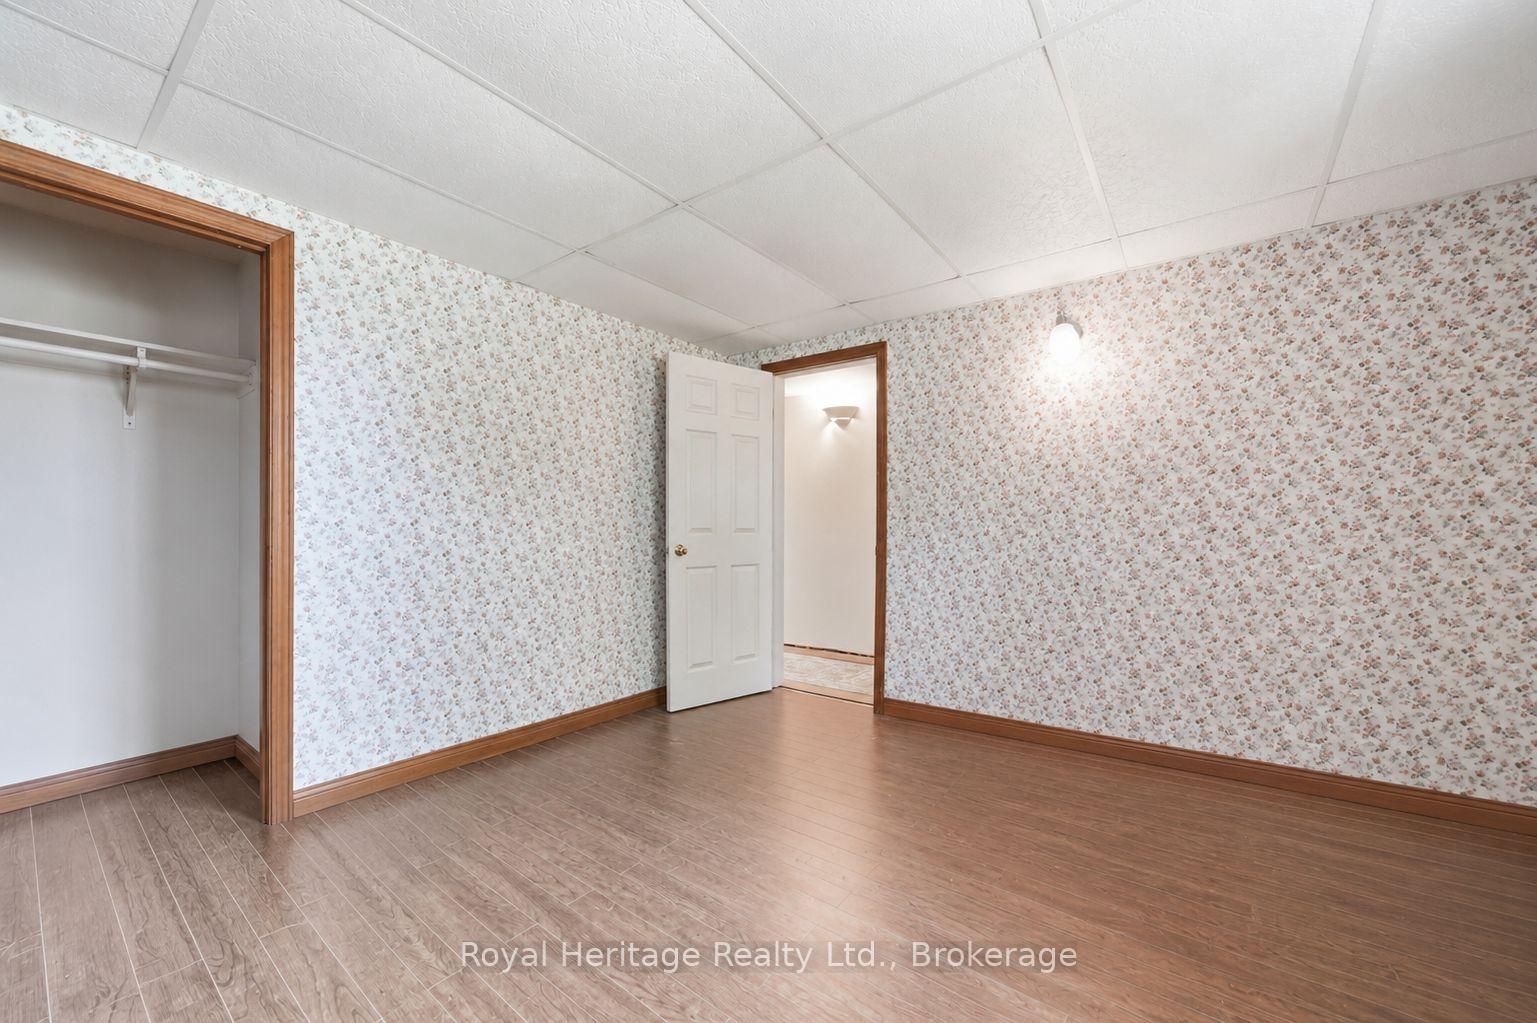
- Bedroom 4—Lower level
- Laundry—Ground level, Walk-Out, Access To Garage
- Utility Room—Lower level
- Sunroom—Main level, Walk-Out, Overlooks Backyard
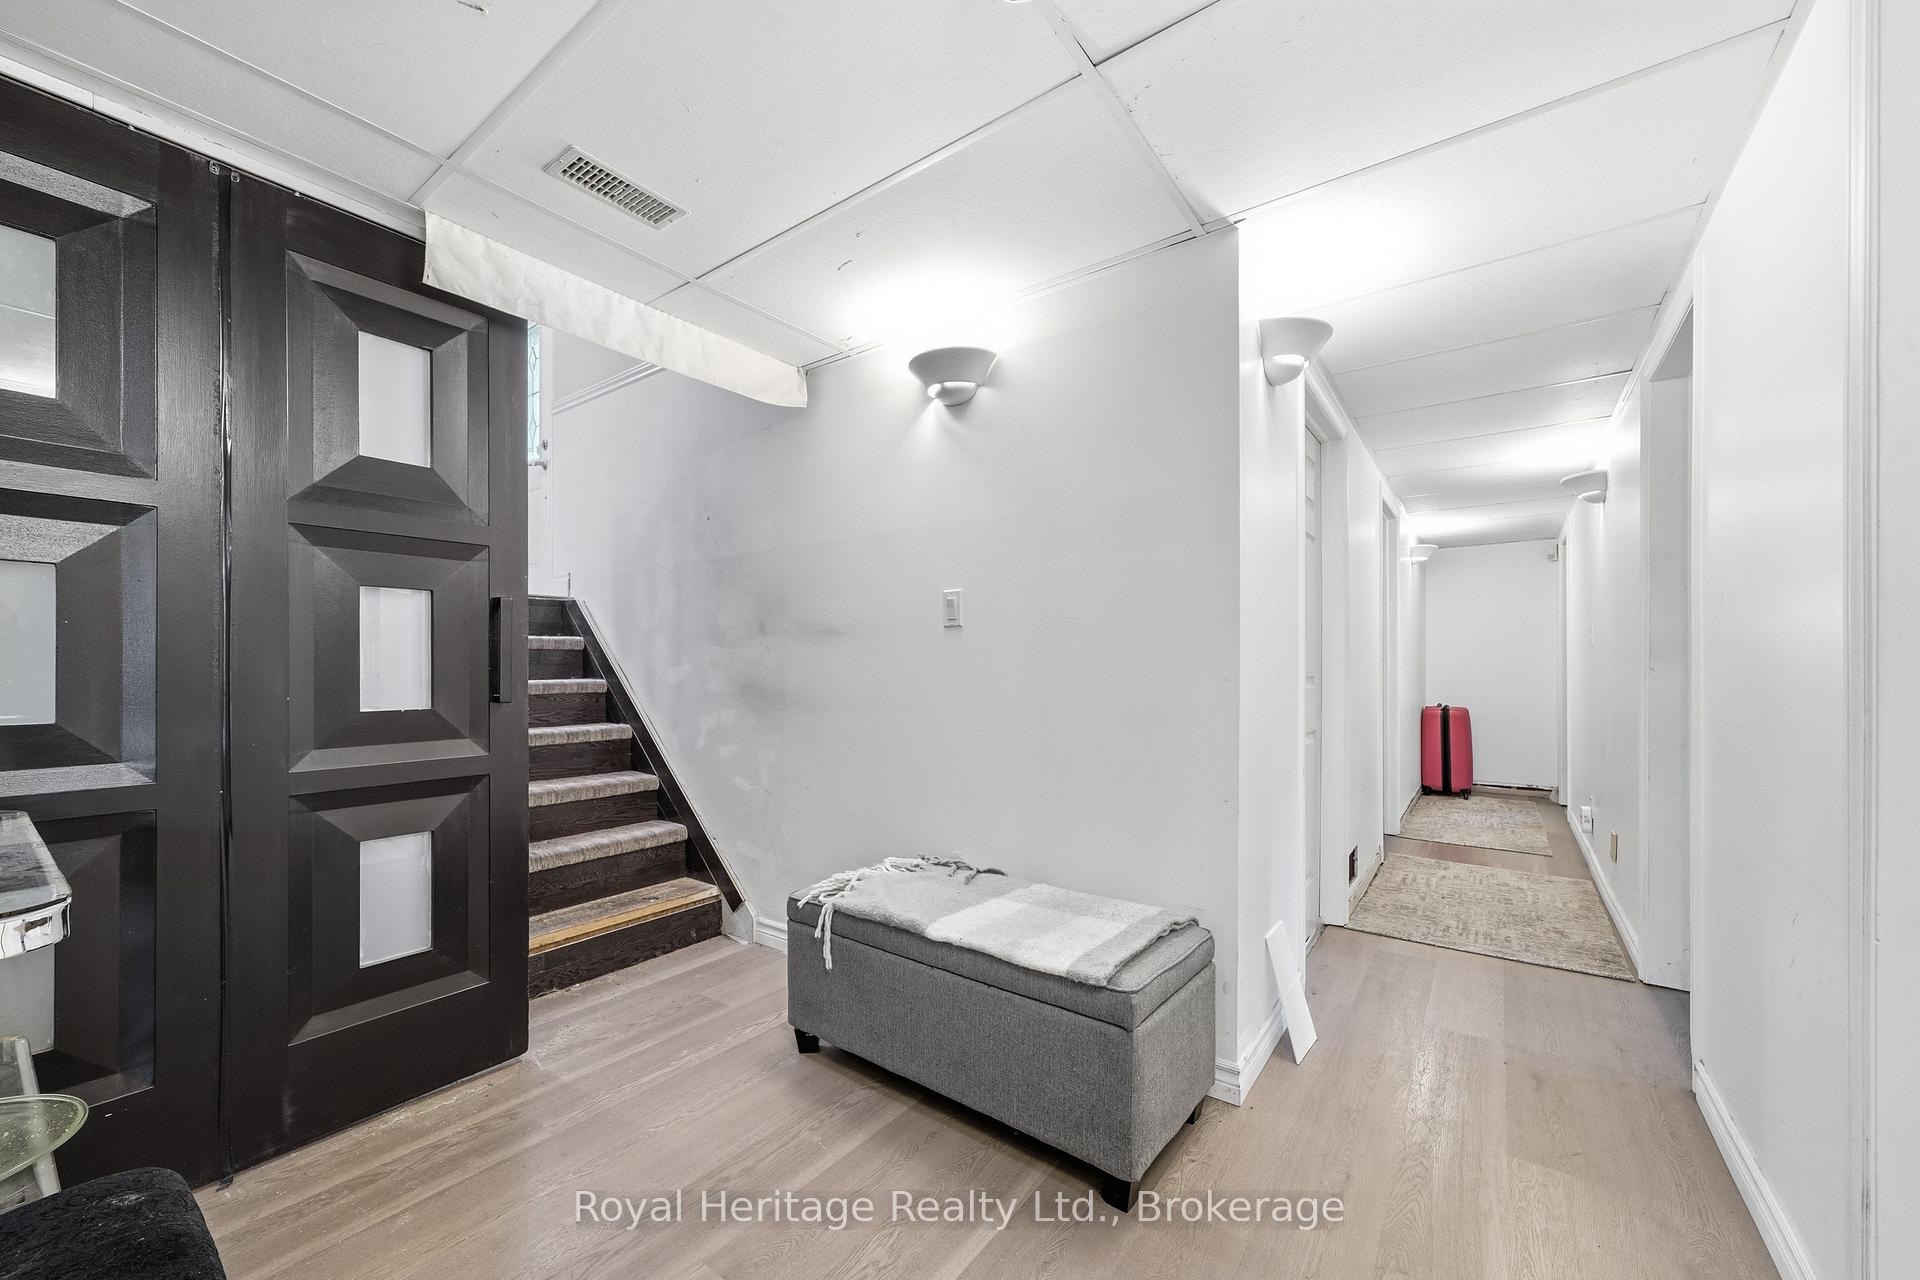
- Family Room—Lower level
- Bedroom 5—Lower level
- Bedroom—Lower level, Combined w/Kitchen
- Living Room—Main level, Skylight
- Dining Room—Main level, French Doors
- Bedroom 3—Main level
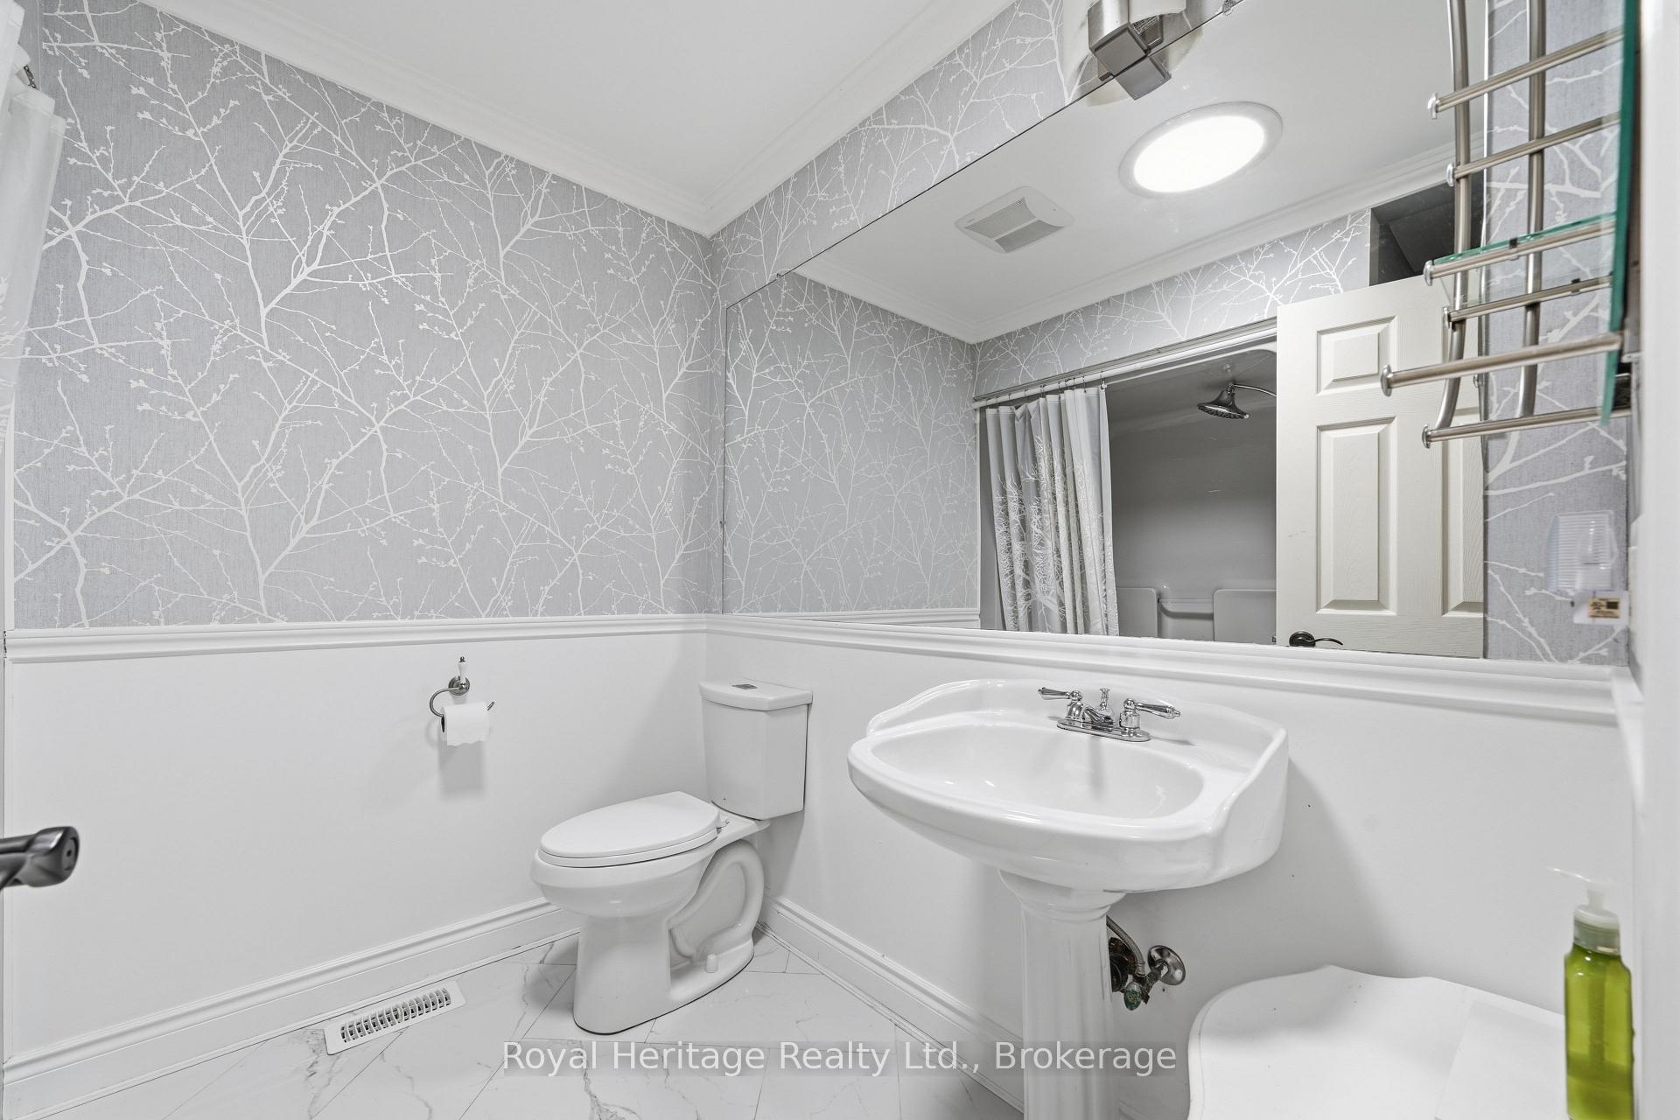
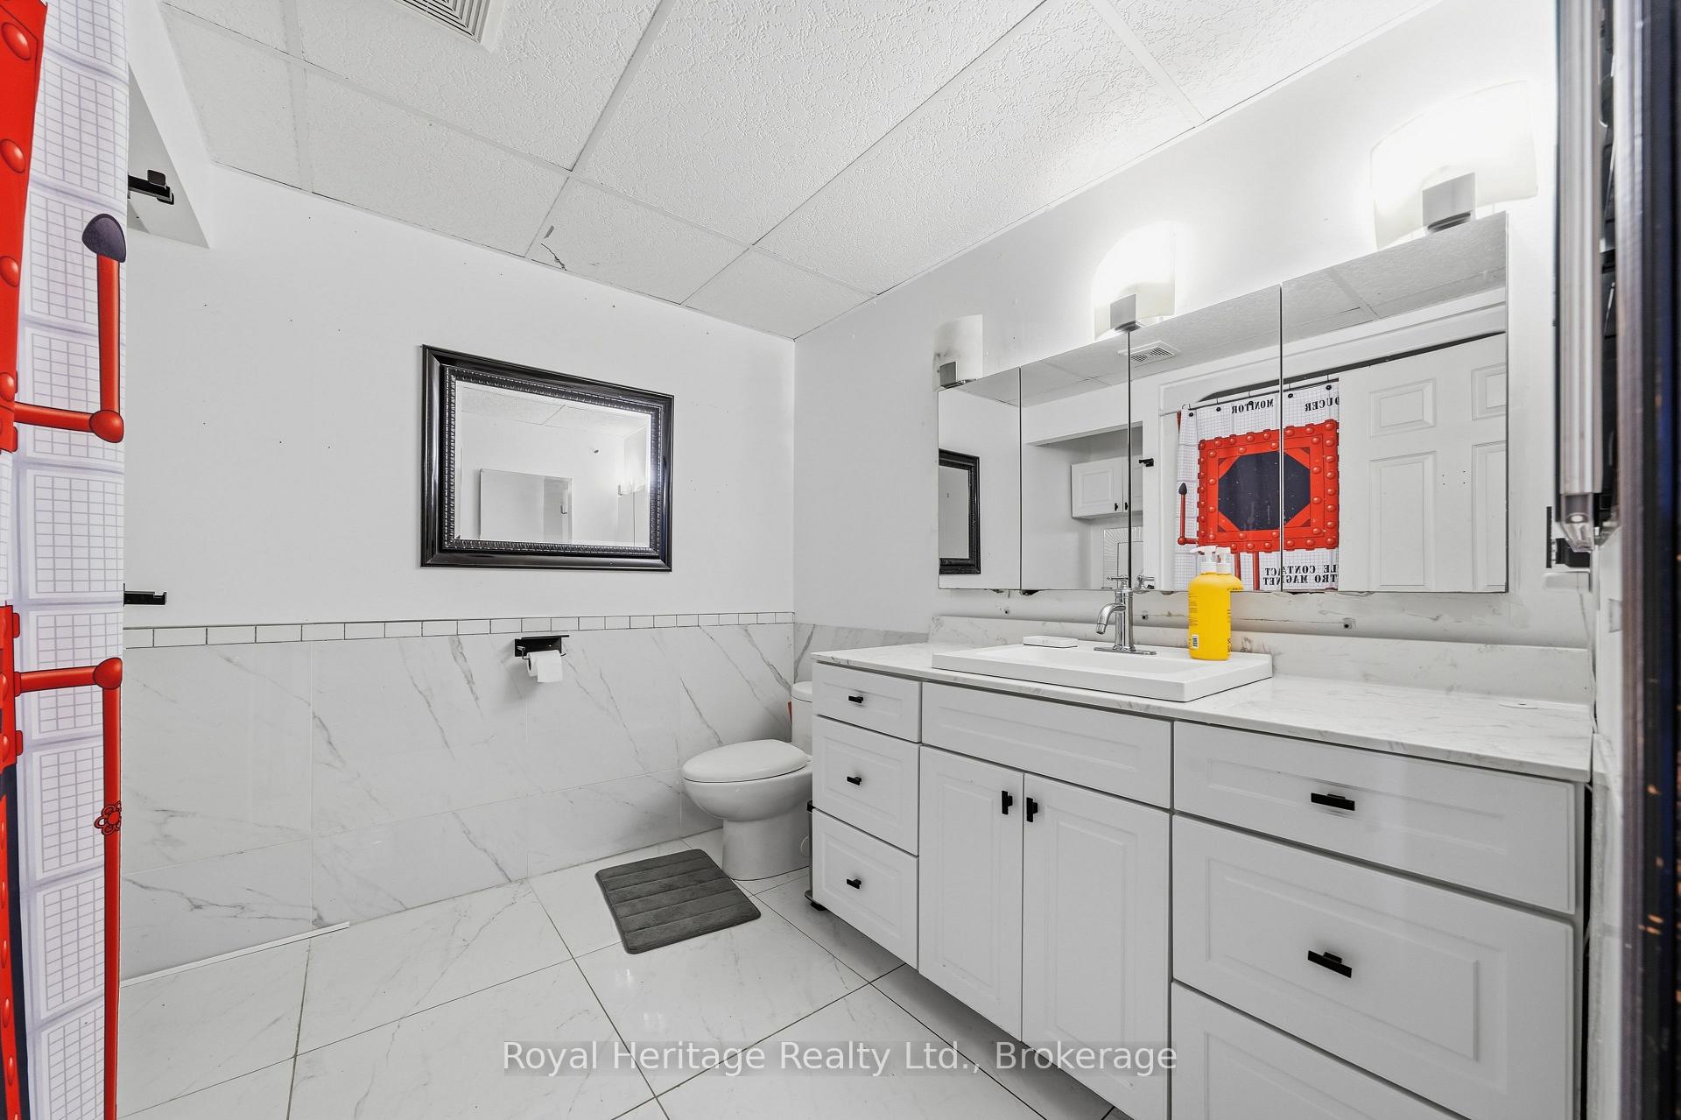
- Bathroom—Lower level
- Utility Room—Lower level
Washrooms
- 4-piece, Main
- 4-piece, Main
- 3-piece, Lower
- Municipality
- Brighton
- Neighbourhood
- Rural Brighton
- Main cross streets
- Lakeshore and Huff
- Directions
- From Highway/Cty Road 2, South on Huff Road to 41 on the left down near the water.
- Waterfront
- None
- MLS® number
- X13656388
- Data source
- Toronto Regional Real Estate Board
- Status change
- 2026-09-22
- Listed on
- 2026-08-10
- Days on market
- 43 days
- Possession type
- Flexible
- Co-op commission
- 2.0
- Seller
- Listed by
- ROYAL HERITAGE REALTY LTD.
Home Market Value
Current home valuation for 41 Huff Road, Brighton, Rural Brighton, Brighton, ON. Listed for $669,000
HOMEH Estimate
$923,644
Estimated Sales Range
$744,818 - $1,102,470
HOMEH Estimate for 41 Huff Road, Brighton, Rural Brighton
Calculated with a real agent's CMA method — 45+ years of experience, codified. Not an AI guess.
For the owner
Is this your home? Track its value.
Get this home's HOMEH Estimate by email once a month, with how many homes are for sale around you.
Mortgage Payment Calculator
Compare up to 4 down payment scenarios
5% on first $500K + 10% on $169,000 over $500K
$41,900
| Scenario 1 | Scenario 2 | Scenario 3 | Scenario 4 | |
|---|---|---|---|---|
−Down payment | % $ | % $ | % $ | % $ |
+CMHC insurance | $25,074 | $18,665 | $15,922 | $0 |
=Total mortgage | $651,927 | $620,765 | $584,572 | $535,200 |
Amortization | ||||
Mortgage rate | % | % | % | % |
| Payment frequency | ||||
=Mortgage payment | $3,183monthly | $3,031monthly | $2,854monthly | $2,613monthly |
Land Transfer Tax
$9,855
$9,855
Around this home
No schools found nearby
Data provided by OpenStreetMap & Fraser Institute School Rankings
Ask HOMEH
New!Hi there!
👋Text or call (416) 301-9001
Recommended for you
Based on homes you've looked at.
No recommended properties found.
Nearby similar homes
No nearby properties found.
More real estate resources
Other homes nearby
Explore this area
Nearby neighbourhoods
No nearby listings available.