
417 Smith Street
Brighton (Rural Brighton), ON K0K 1H0
- 3Bedrooms
- 3Bathrooms
- 2Garage
- 1500–2000Sq Ft
- $4,473Tax
- 200×609 ftLot Size
 Estimated Value:$914,621See Free Estimate Report

Property not available for sale or for rent.
HOMEH One: full-service selling for a 1% listing fee. The buyer's agent commission is separate.
Free Home EvaluationHow Much Is My Home Worth?Homes for Sale NearbySale & Price History for 417 Smith Street, Brighton, Rural Brighton
| Start Date | End Date | Price | Event | MLS# |
|---|---|---|---|---|
| 2026-04-10 | 2026-04-22 | Login to See Prices | Sold | x12982582 |
Real estate boards require you to or to see the full details of this property.
*Sold prices and complete sale & price history are regulated data. Under the Trust in Real Estate Services Act, 2002 (TRESA) and the rules of the Real Estate Council of Ontario (RECO), and pursuant to the Multiple Listing Service® rules of the Canadian Real Estate Association (CREA) and the Toronto Regional Real Estate Board (TRREB), this information may be shown only to registered users who have agreed to the applicable terms of use (a Virtual Office Website, or "VOW," arrangement). HOMEH Inc., Brokerage therefore provides it to signed-in members only. Creating an account is free and takes under a minute.
About 417 Smith Street, Brighton, Rural Brighton
Summarized Description
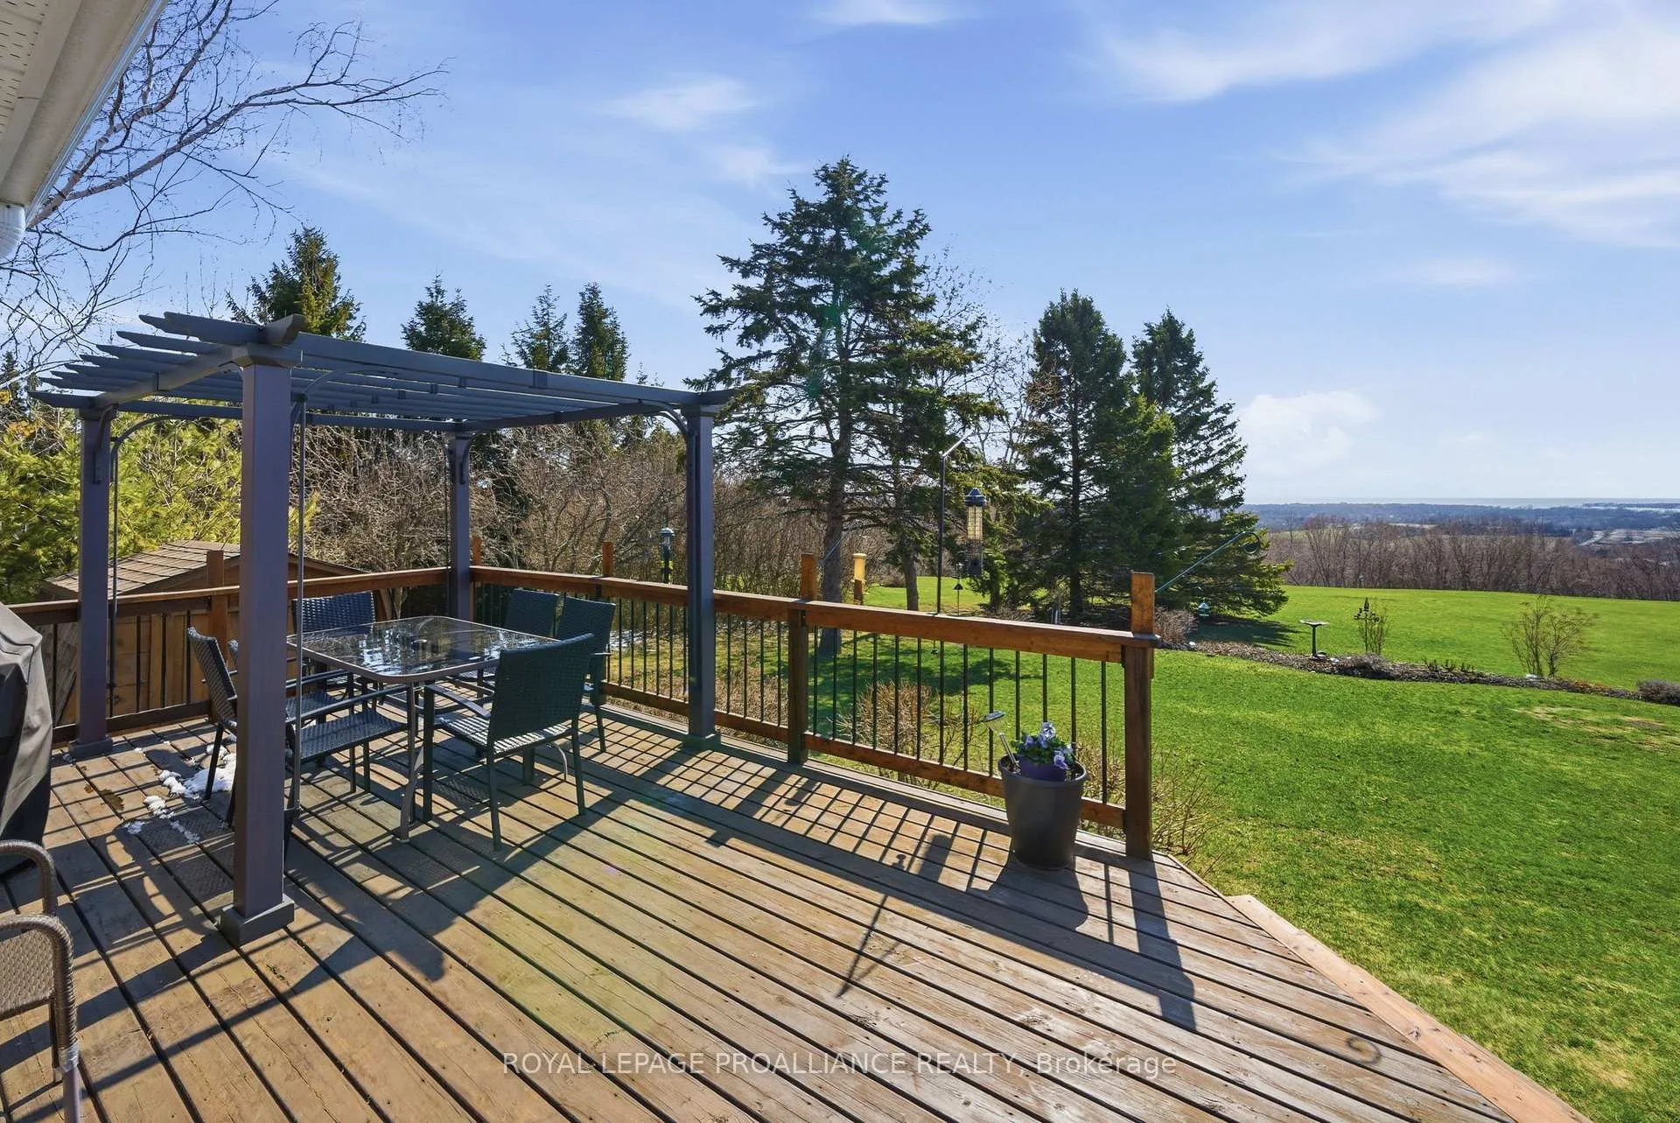
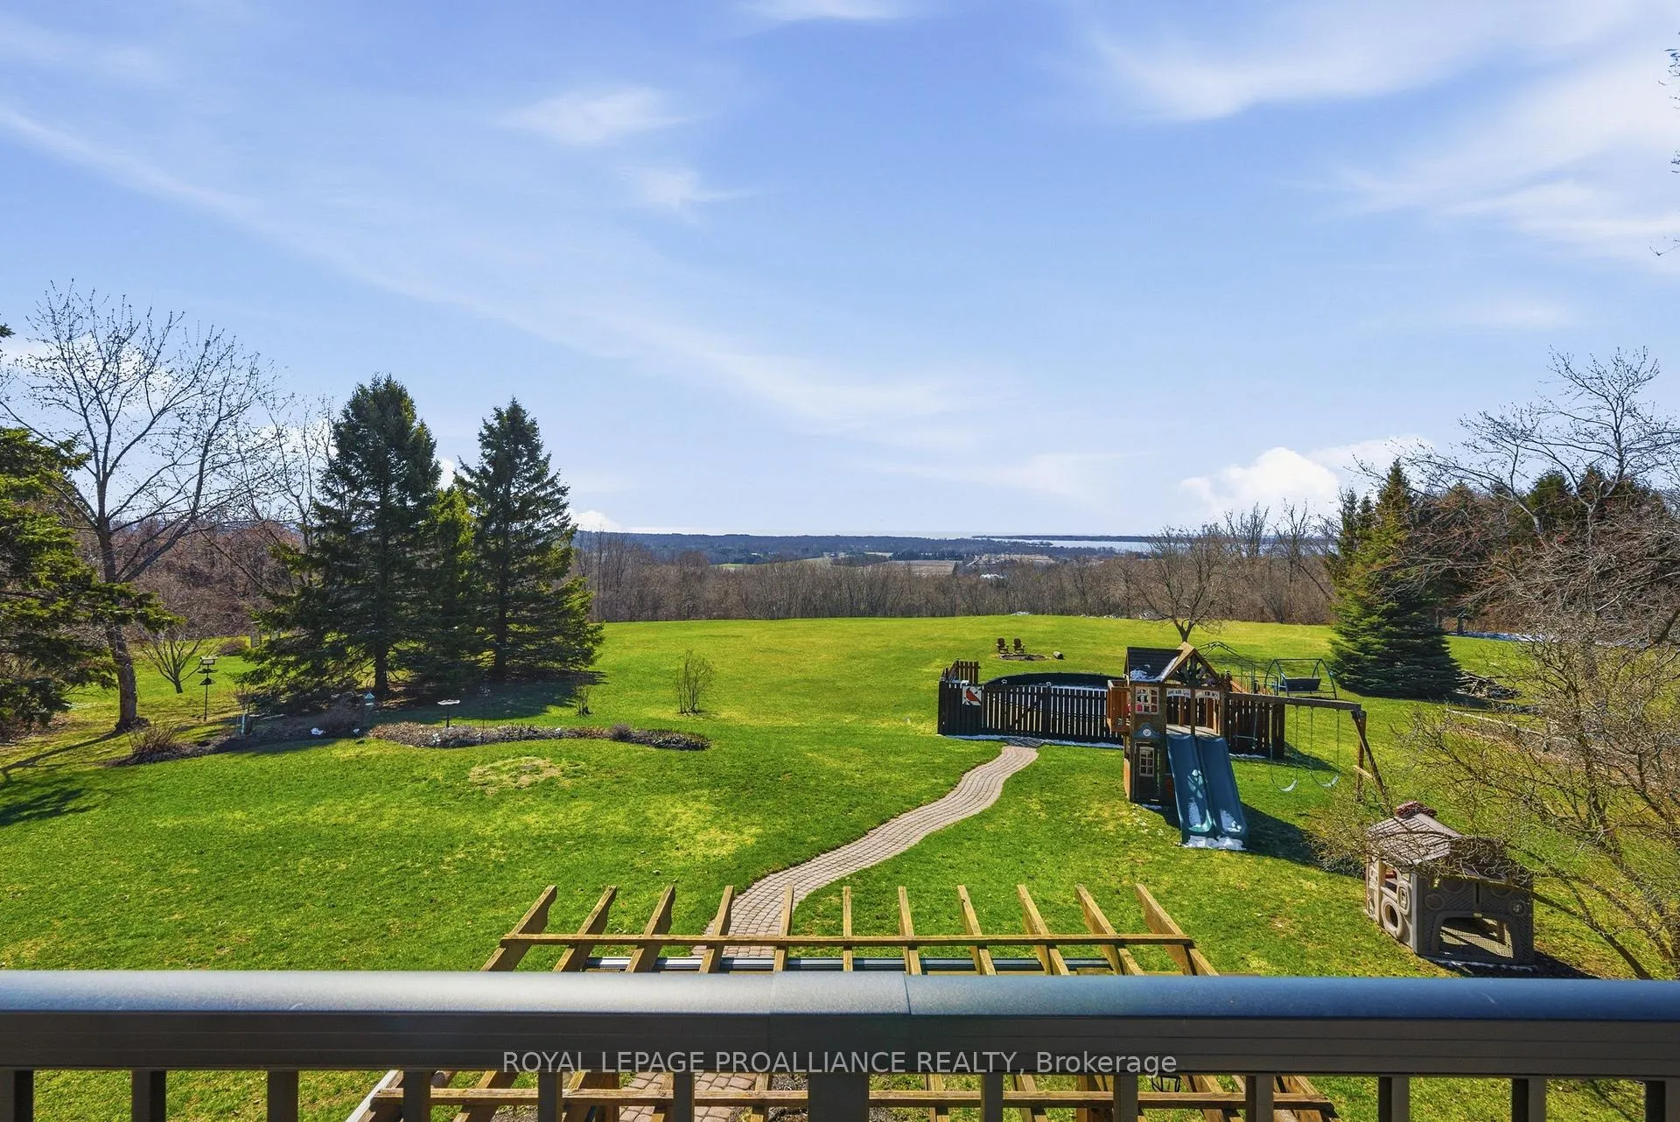
- Stunning panoramic views of Lake Ontario and Presqu'ile Bay.
- Turn-key country living near Brighton's shops and schools.
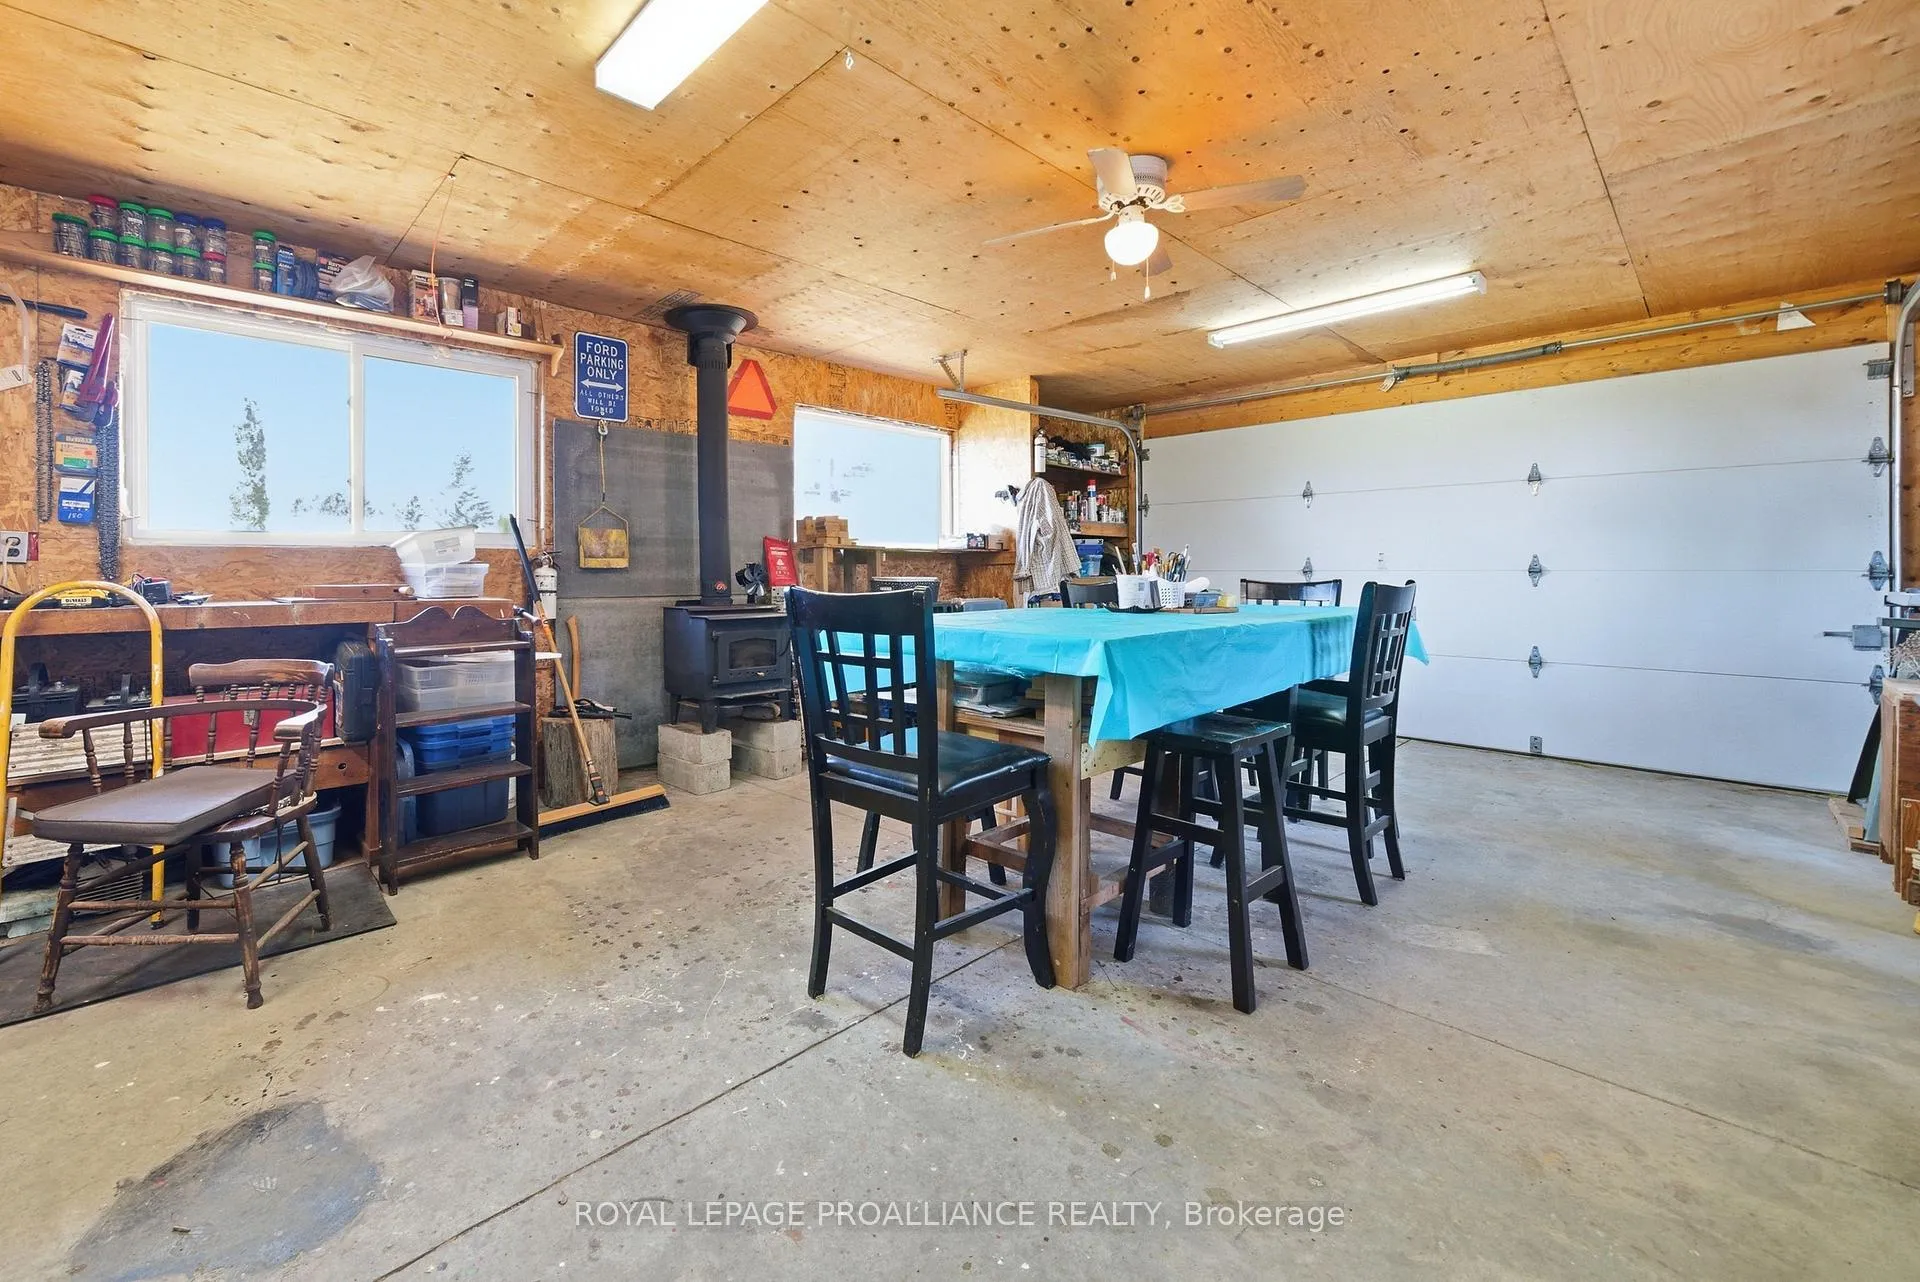
- Fully insulated shop ideal for hobbyists and storage.
- Salt water above ground pool for summer enjoyment.
- Renovated ensuite and spacious bedrooms for comfort.
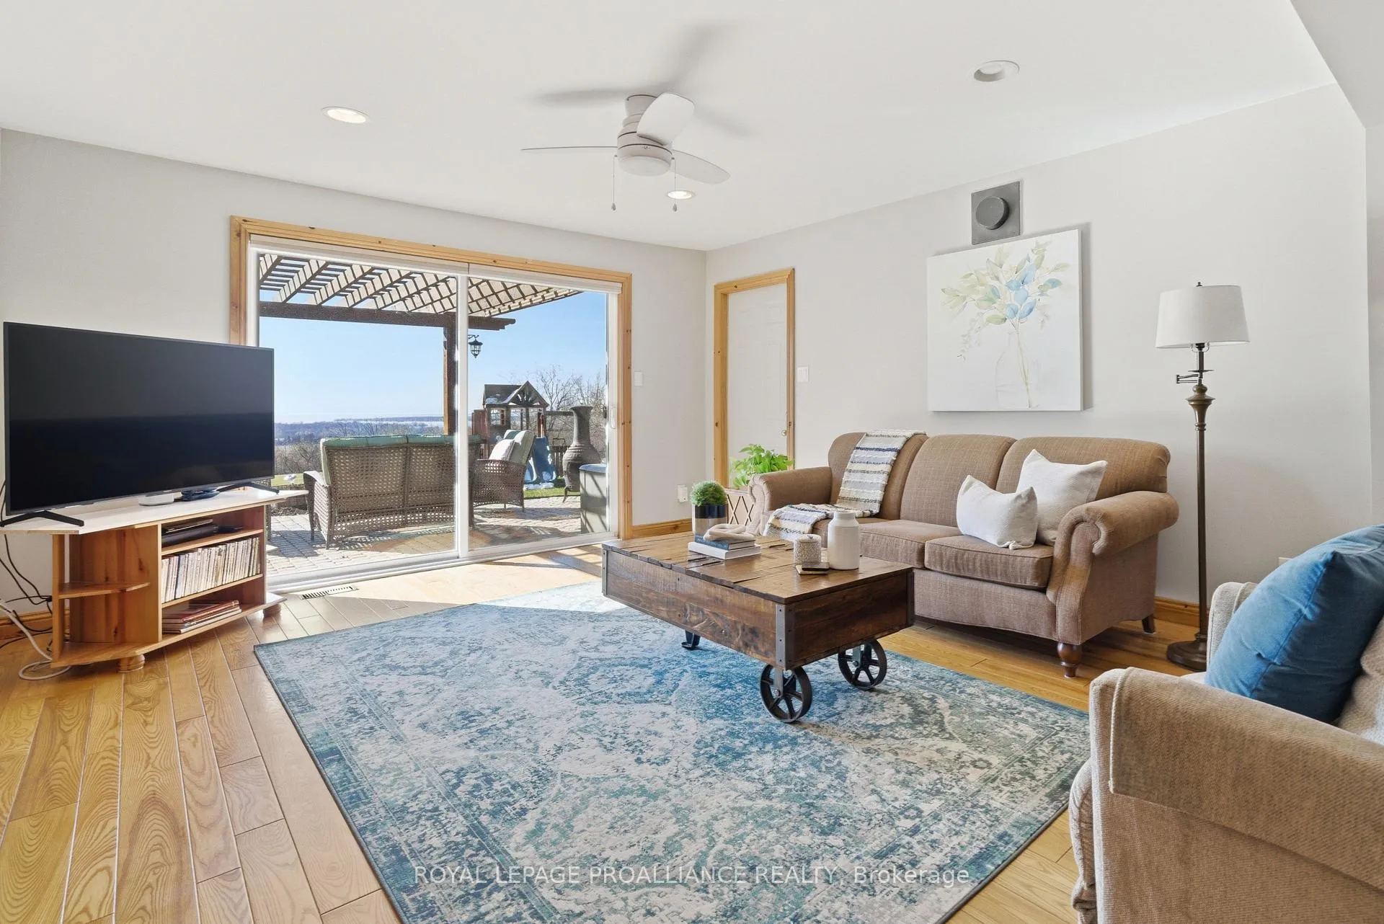
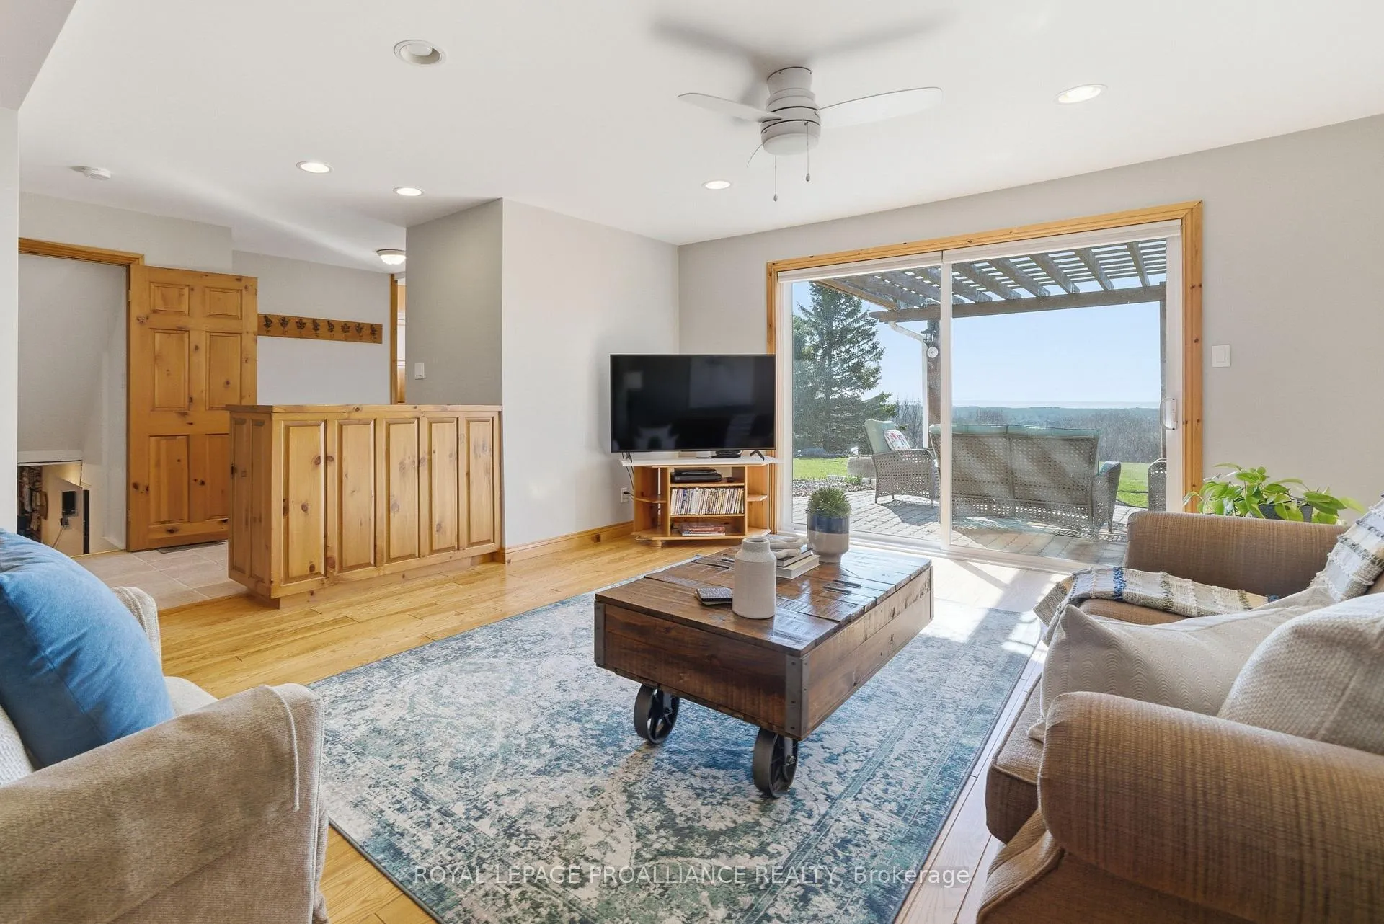
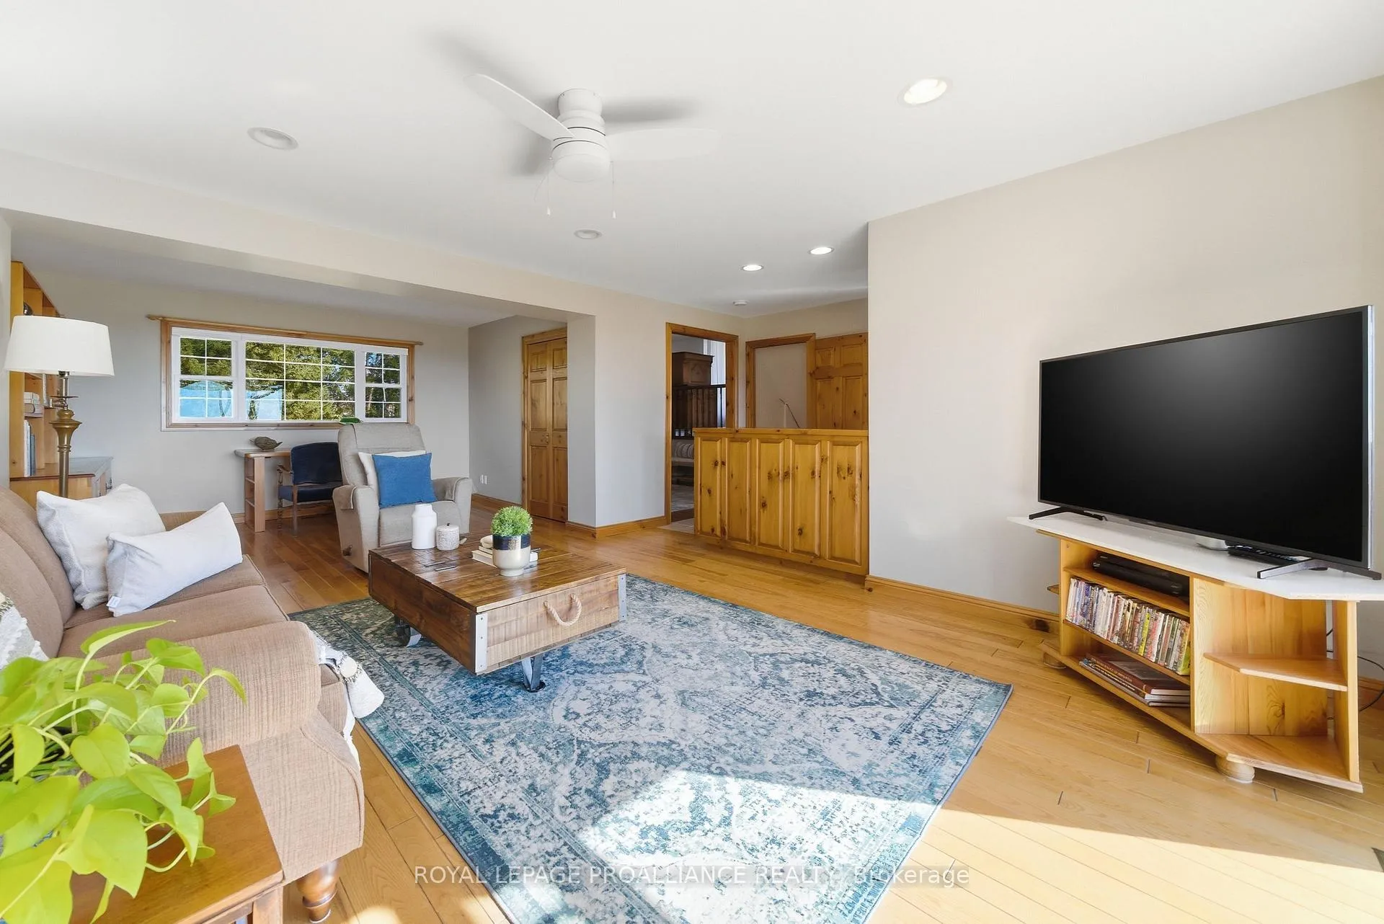
- Generous family room and lower level rec room.
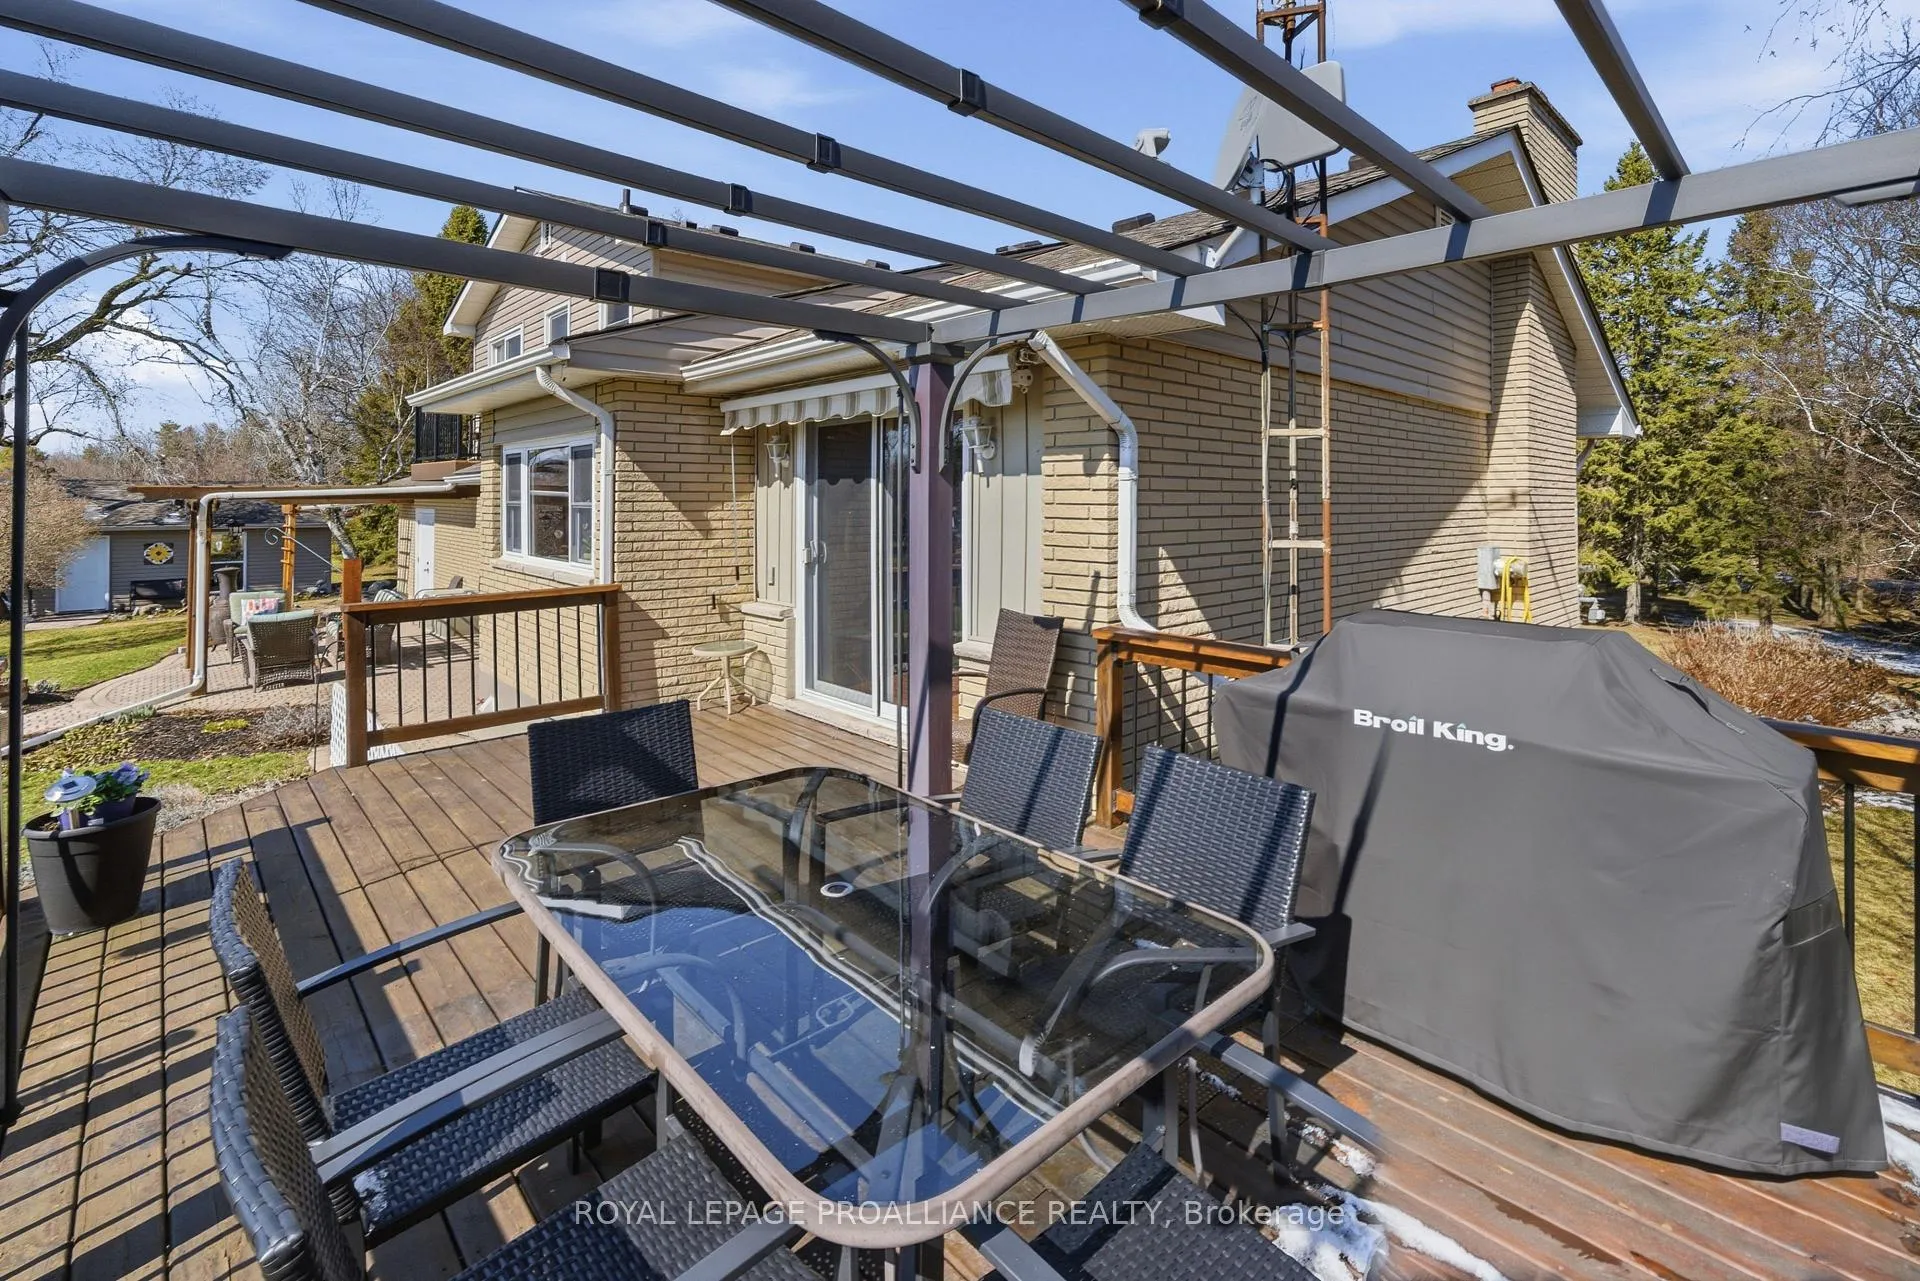
- Large vegetable garden and elevated deck with pergola.
- Whole home GenerLink system for convenience.
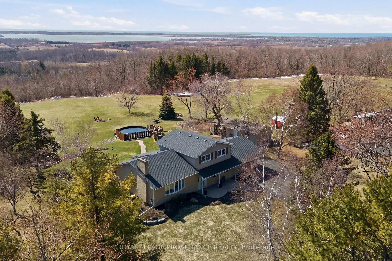
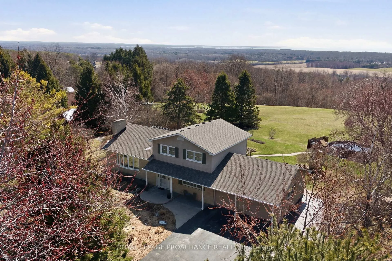
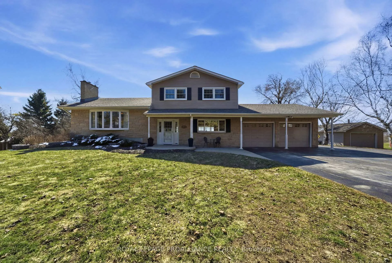
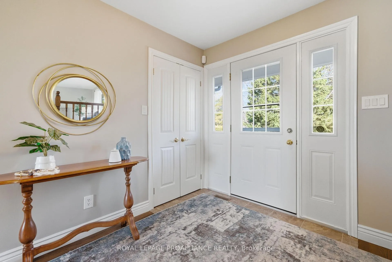
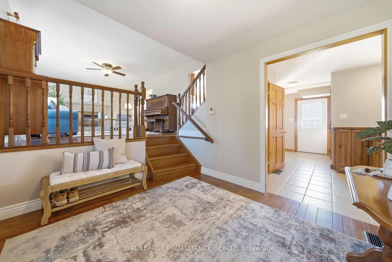
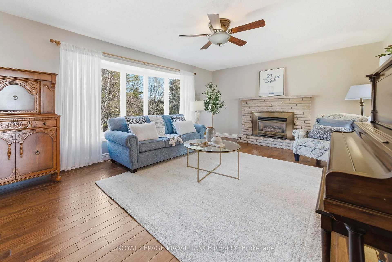
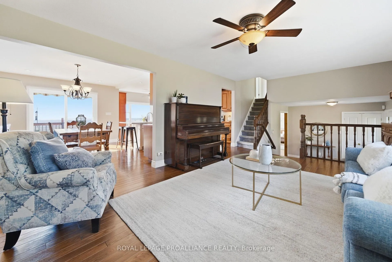
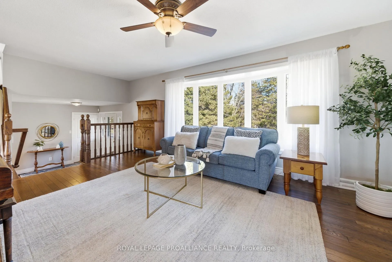
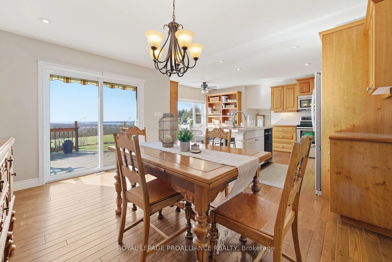
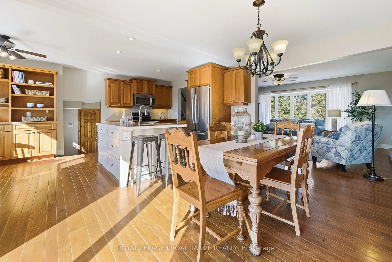
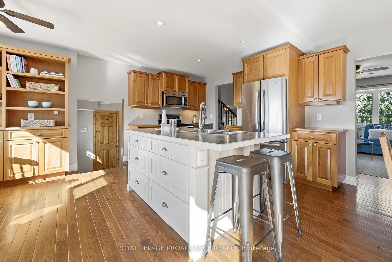
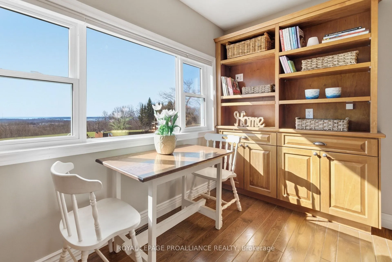
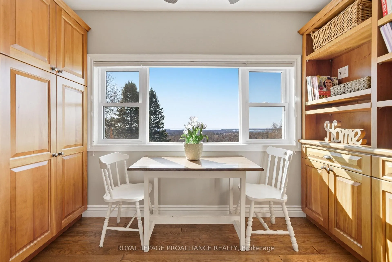
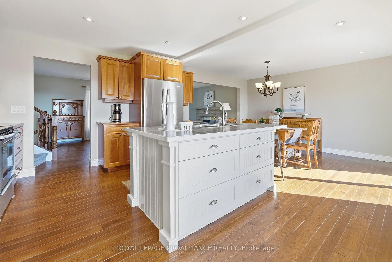
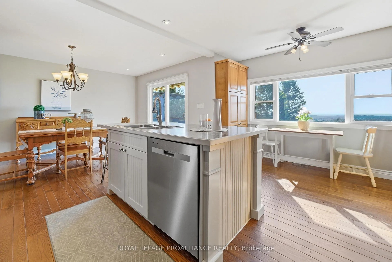
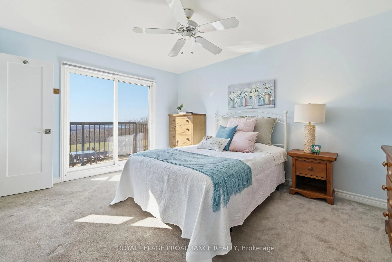
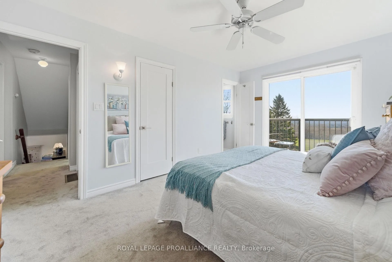
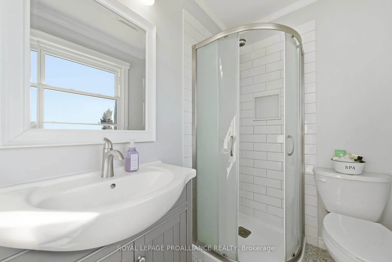
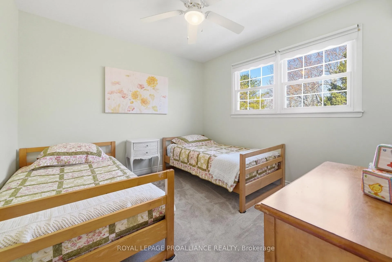
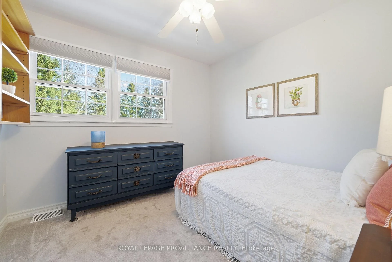
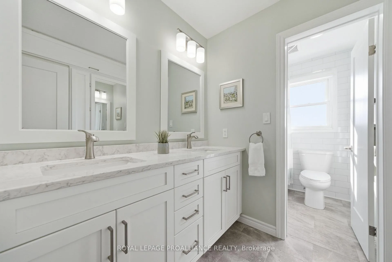
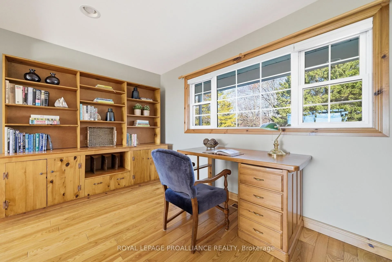
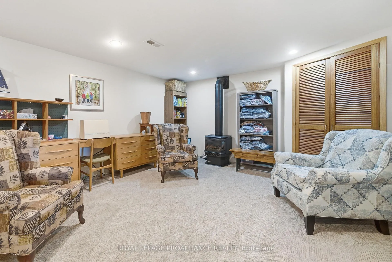
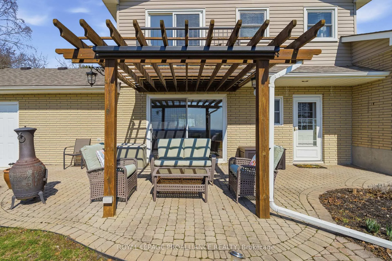
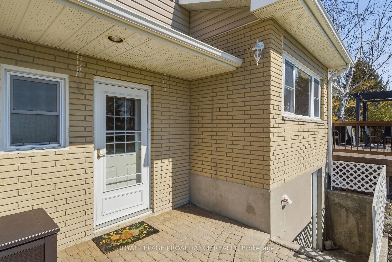
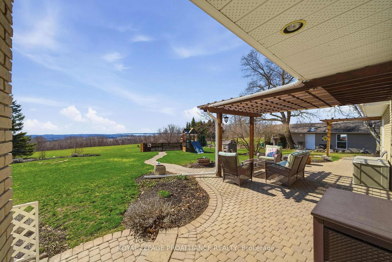
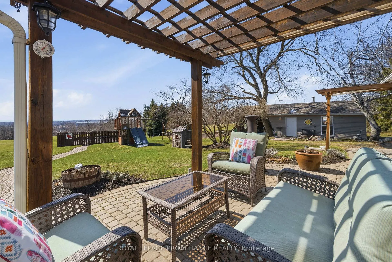
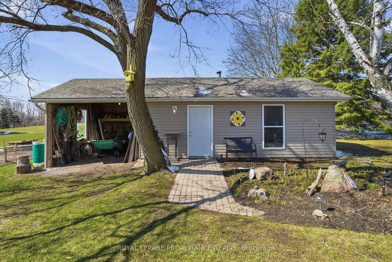
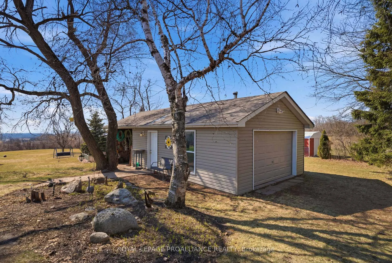
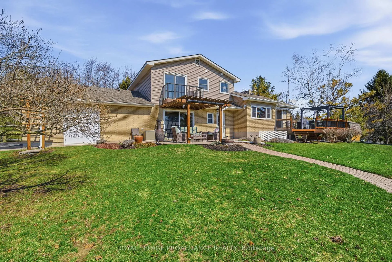
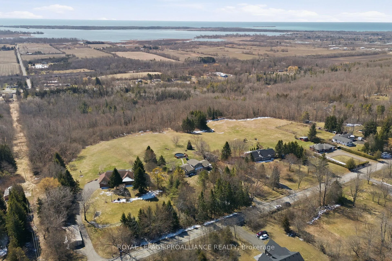
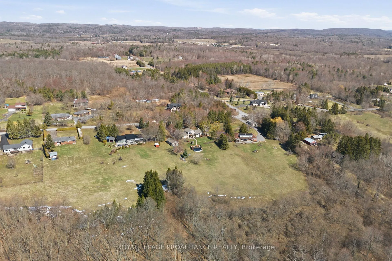
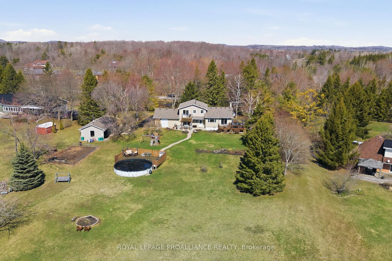
Lovingly cared for & beautifully updated, with stunning panoramic views of Lake Ontario & Presqu'ile Bay, this 3 bed 2.5 bath family home is the ideal destination for anyone looking for turn-key country living, only moments to the shops & schools of the charming town of Brighton. Paved, treelined driveway leads to the beautifully private 2.8 acre lot featuring a large vegetable garden, salt water above ground pool & detached, fully insulated shop with wood stove & attached driveshed. Perfect for hobbyists & storing outdoor equipment. Split level layout is ideal for busy family life & entertaining. Step up into the sun-filled kitchen showcasing hardwood cabinetry & task island with lake views. A spacious dining area with patio door to the elevated deck with pergola offers plenty of space for big family dinners indoors & out. Peaceful living room with gas fireplace & picture window overlooking mature trees completes this level.3 bedrooms on the upper level include a primary suite with walk-in closet, renovated 3-piece ensuite, & private balconette with stunning lake views. 2 additional bedrooms share a large, recently updated, family bath with built in storage & clever water closet division. Perfect for sharing on busy mornings. Tiled back door entrance with handy 2pc bath ideal for keeping busy days organized & to seamlessly enjoy the outdoors. Generous ground floor family room offers cozy family lounging & bonus area for a home office or play area. Lower level rec room with gas stove- great space for older kids- & laundry area with walk-up to the backyard- ideally configured for shaking off outdoor fun. Peace of mind & convenience with a whole home GenerLink system, natural gas service & Bell Fibe internet available. Stunning views, a lovingly updated family home & a highly sought-after location, this idyllic, turn-key property is where your country-living dreams come into focus. Feel at Home on Smith St.
Key Facts & Features
Property Costs
- Annual Property Tax Amount
- $4,473
- Land Transfer Tax Fee
- $13,675
Rental Items
- Rental Equipment
- Hot Water Tank-Gas
- Under Contract
- Hot Water Tank-Gas
- Basement Type
- Walk-Up, Partially Finished
Interior Features
- Laundry Level
- Lower Level
- Interior Extras
- Auto Garage Door Remote, Sump Pump, Water Heater, Water Softener, Water Treatment, Workbench
- View
- Garden, Lake, Panoramic, Trees/Woods
- Fireplace/Stove
- Yes
- Fireplace Features
- Living Room, Natural Gas, Rec Room
- Elevator
- No
Exterior Features
- Exterior Extras
- Awnings, Deck, Landscaped, Patio
- Pool
- Above Ground, Salt
- Property Features
- Clear View, Library, School, School Bus Route
- Other Structures
- Additional Garage(s), Drive Shed, Garden Shed, Gazebo
Building
- Building Type
- Detached
- Building Style
- Sidesplit 4
Construction
- Exterior Finish
- Brick, Stone
- Roof
- Asphalt Shingle
- Foundation Details
- Concrete Block
- Special Designation
- Unknown
Lot
- Lot Front
- 200.10 ft
- Lot Depth
- 609.30 ft
- Lot Size
- 2.853
- Lot Shape
- Rectangular
Inclusions
- Inclusions
- Refrigerator, stove, dishwasher, built-in microwave, washer, dryer, freezer, drapery rods, drapery panels, window coverings, electrical light fixtures, bathroom mirrors, storage shelving in the crawl space, storage shelving in the attached garage and shop, carbon monoxide detector, smoke detector, garage door opener and remotes x2, pool (Salt 2021), pool cover( winter & summer), shed, solar panel pool heater (not installed), play structure, patio furniture by pool, 2 gazebos (deck & pool), screens on pergola (patio), internet provider is currently Rogers Satellite (Bell Fibe is available), Outdoor swing seat and cushion and Govee exterior striplights (app controlled)
Exclusions
- Exclusions
- Generator, work bench on west wall of detached garage, Rubbermaid locker by pool, wall unit in family room
Parking & Garages
- Garage Type
- Attached
- Garage Spaces
- 2
- Parking Spaces
- 20
- Total Garage And Parking Spaces
- 22
Heating & Cooling
- Heat Source
- Gas
- Heat Type
- Forced Air
- Air Conditioning
- Central Air
- Water
- Well
- Sewers
- Septic
- Bedrooms
- 3
- Washrooms
- 3
- Kitchens
- 1
- Family / bonus room
- Yes
Room sizes
- Kitchen—Main level
- Breakfast—Main level
- Living Room—Main level
- Dining Room—Main level
- Family Room—Main level
- Bathroom—Main level, 2 Pc Bath
- Foyer—Main level
- Other—Main level
- Other—Main level
- Primary Bedroom—Second level, 3 Pc Ensuite
- Bathroom—Second level, 3 Pc Ensuite
- Bedroom 2—Second level
- Bedroom 3—Second level
- Bathroom—Second level, 5 Pc Bath
- Recreation—Basement level
- Utility Room—Basement level
Washrooms
- 2-piece, Main
- 3-piece, Second
- 5-piece, Second
- Municipality
- Brighton
- Neighbourhood
- Rural Brighton
- Main cross streets
- Smith Street and Scriver Road
- Directions
- Smith Street and Scriver Road
- MLS® number
- X12982582
- Data source
- Toronto Regional Real Estate Board
- Status change
- 2026-04-22
- Listed on
- 2026-04-10
- Days on market
- 12 days
- Possession date
- 2026-06-17
- Possession type
- Flexible
- Co-op commission
- 2.5%
- Seller
- Listed by
- ROYAL LEPAGE PROALLIANCE REALTY
Home Market Value
Current home valuation for 417 Smith Street, Brighton, Rural Brighton, Brighton, ON. Listed for $860,000
HOMEH Estimate
$914,621
Estimated Sales Range
$640,235 - $1,189,007
HOMEH Estimate for 417 Smith Street, Brighton, Rural Brighton
Calculated with a real agent's CMA method — 45+ years of experience, codified. Not an AI guess.
For the owner
Is this your home? Track its value.
Get this home's HOMEH Estimate by email once a month, with how many homes are for sale around you.
Mortgage Payment Calculator
Compare up to 4 down payment scenarios
5% on first $500K + 10% on $360,000 over $500K
$61,000
| Scenario 1 | Scenario 2 | Scenario 3 | Scenario 4 | |
|---|---|---|---|---|
−Down payment | % $ | % $ | % $ | % $ |
+CMHC insurance | $31,958 | $23,994 | $20,468 | $0 |
=Total mortgage | $830,898 | $797,994 | $751,468 | $688,000 |
Amortization | ||||
Mortgage rate | % | % | % | % |
| Payment frequency | ||||
=Mortgage payment | $4,057monthly | $3,896monthly | $3,669monthly | $3,359monthly |
Land Transfer Tax
$13,675
$13,675
Around this home
No schools found nearby
Data provided by OpenStreetMap & Fraser Institute School Rankings
Ask HOMEH
New!Hi there!
👋Text or call (416) 301-9001
Recommended for you
Based on homes you've looked at.
No recommended properties found.
Nearby similar homes
No nearby properties found.
More real estate resources
Other homes nearby
Explore this area
Nearby neighbourhoods
No nearby listings available.