
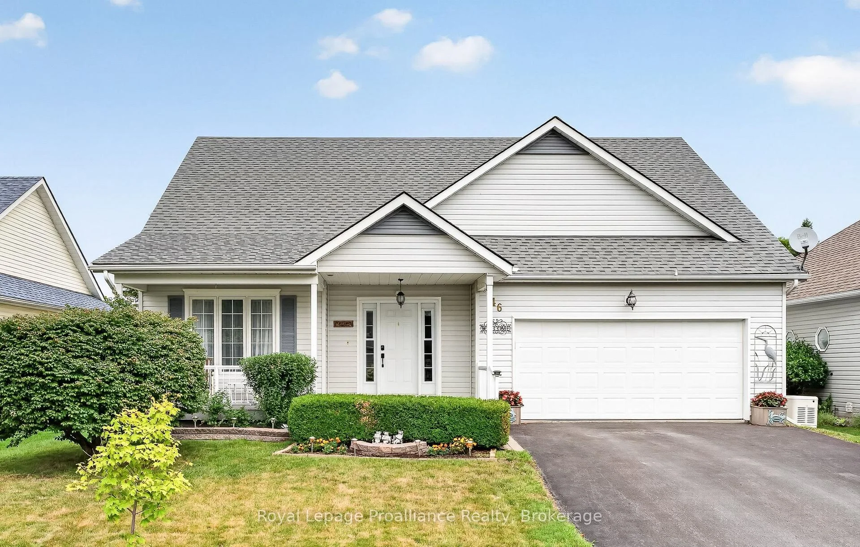
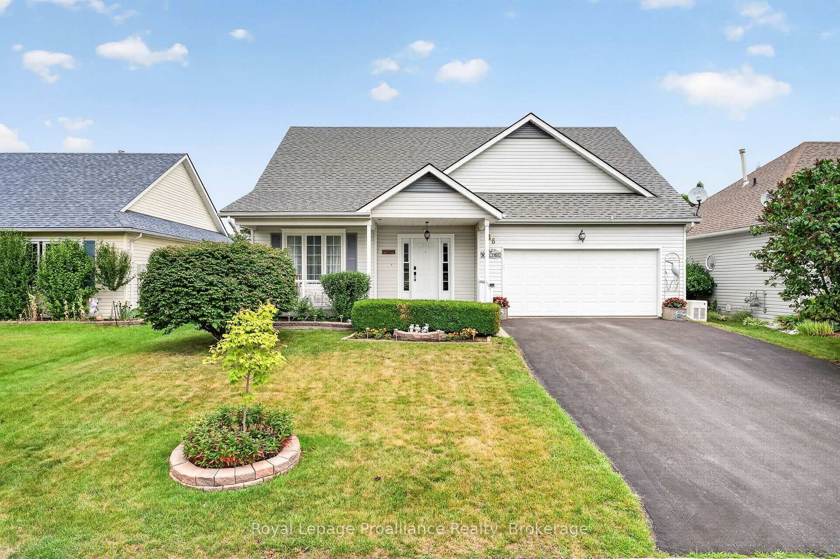
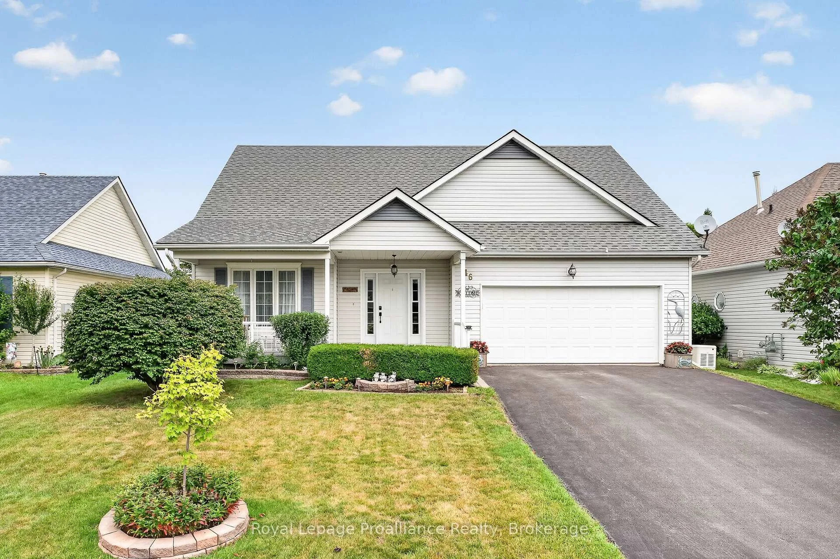
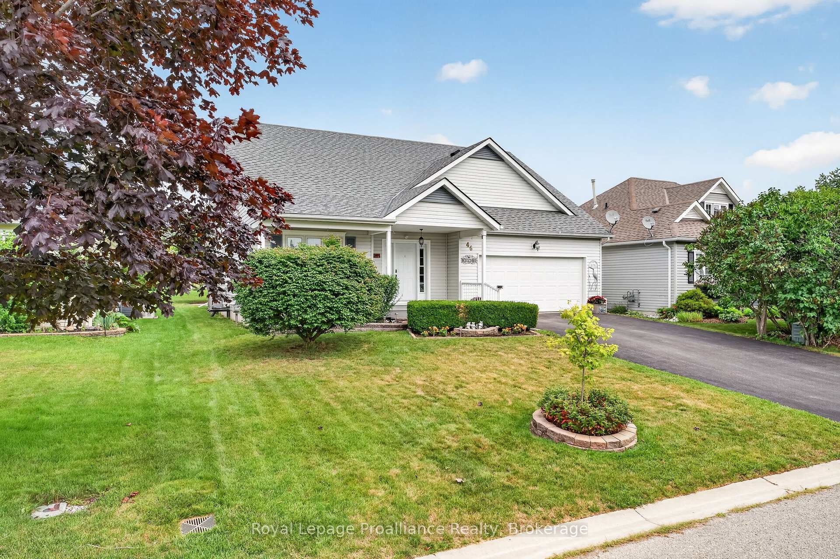
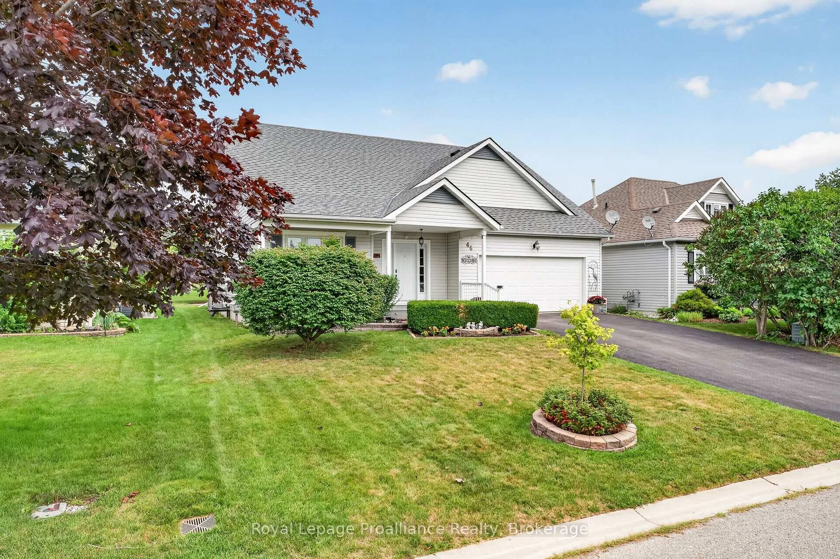
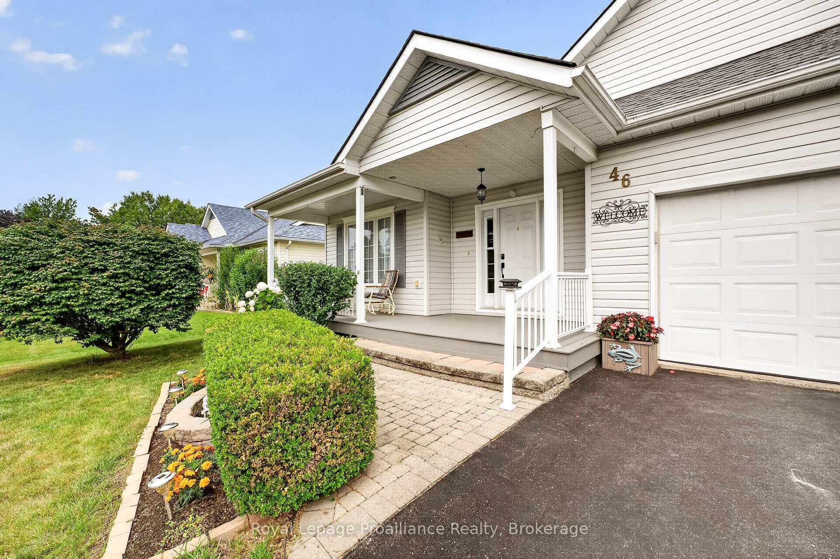
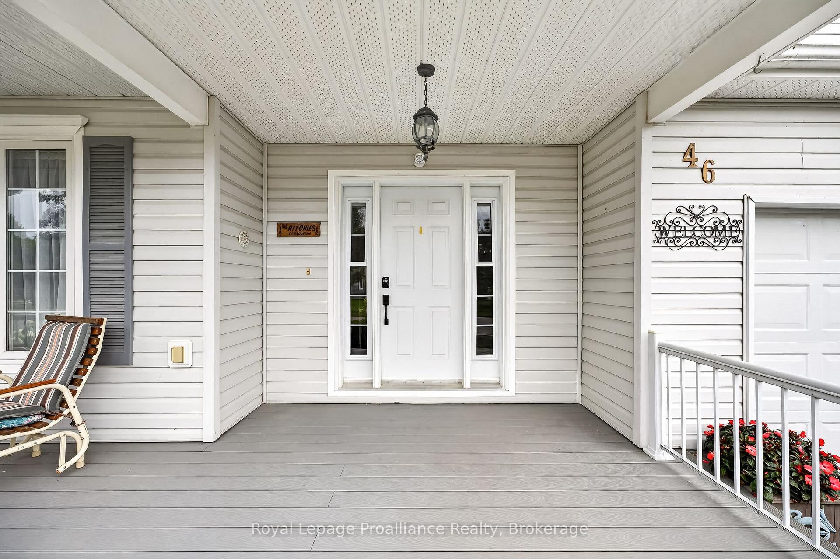
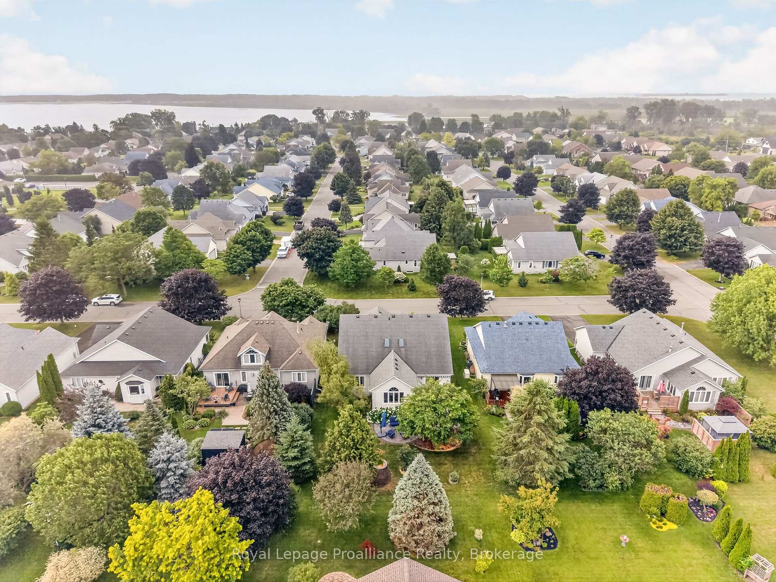
46 Sandpiper Way
Brighton, ON K0K 1H0
- 3Bedrooms
- 3Bathrooms
- 2Garage
- 2000–2500Sq Ft
- $6,342Tax
- 55×112 ftLot Size
 Estimated Value:$784,000See Free Estimate Report

Property not available for sale or for rent.
HOMEH One: full-service selling for a 1% listing fee. The buyer's agent commission is separate.
Free Home EvaluationHow Much Is My Home Worth?Homes for Sale NearbySale & Price History for 46 Sandpiper Way, Brighton
| Start Date | End Date | Price | Event | MLS# |
|---|---|---|---|---|
| 2026-07-23 | 2026-08-28 | Login to See Prices | Sold | x13598630 |
Real estate boards require you to or to see the full details of this property.
*Sold prices and complete sale & price history are regulated data. Under the Trust in Real Estate Services Act, 2002 (TRESA) and the rules of the Real Estate Council of Ontario (RECO), and pursuant to the Multiple Listing Service® rules of the Canadian Real Estate Association (CREA) and the Toronto Regional Real Estate Board (TRREB), this information may be shown only to registered users who have agreed to the applicable terms of use (a Virtual Office Website, or "VOW," arrangement). HOMEH Inc., Brokerage therefore provides it to signed-in members only. Creating an account is free and takes under a minute.
About 46 Sandpiper Way, Brighton
Summarized Description
- Spacious 2,300 sq. ft. home with open layout.
- Primary suite features walk-in closet and ensuite.
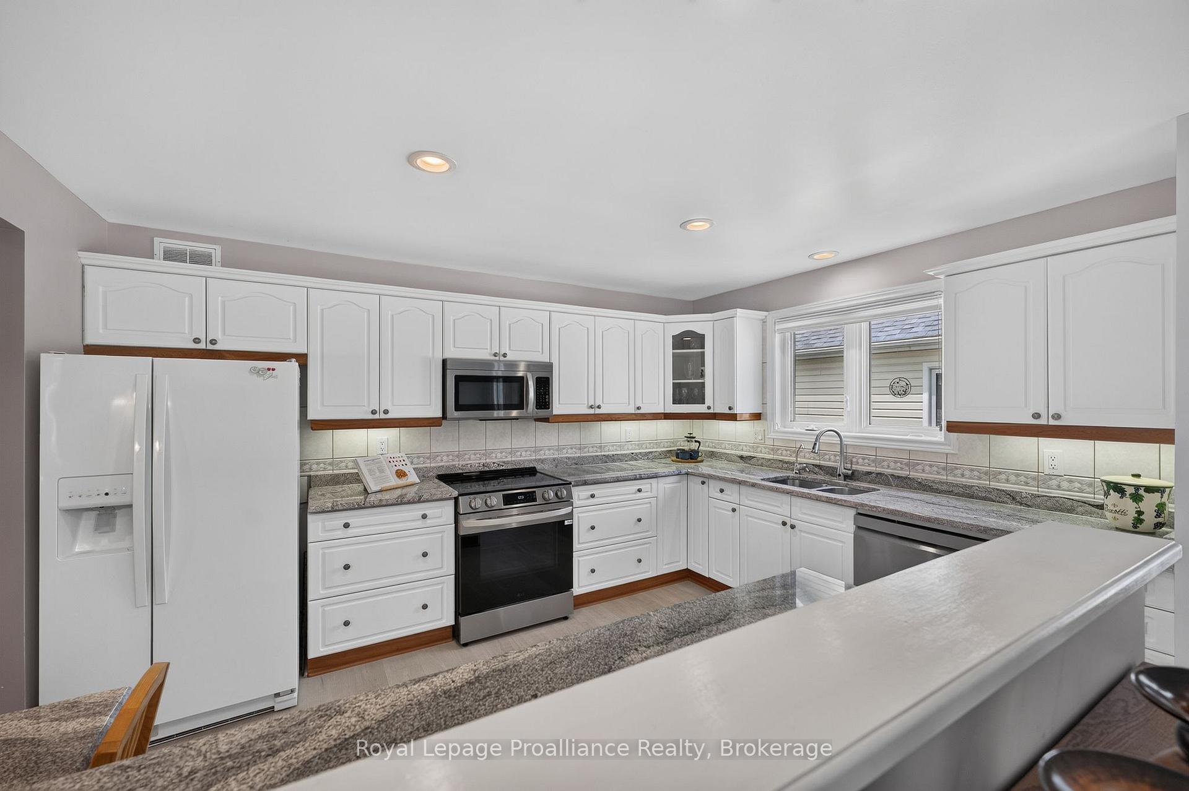
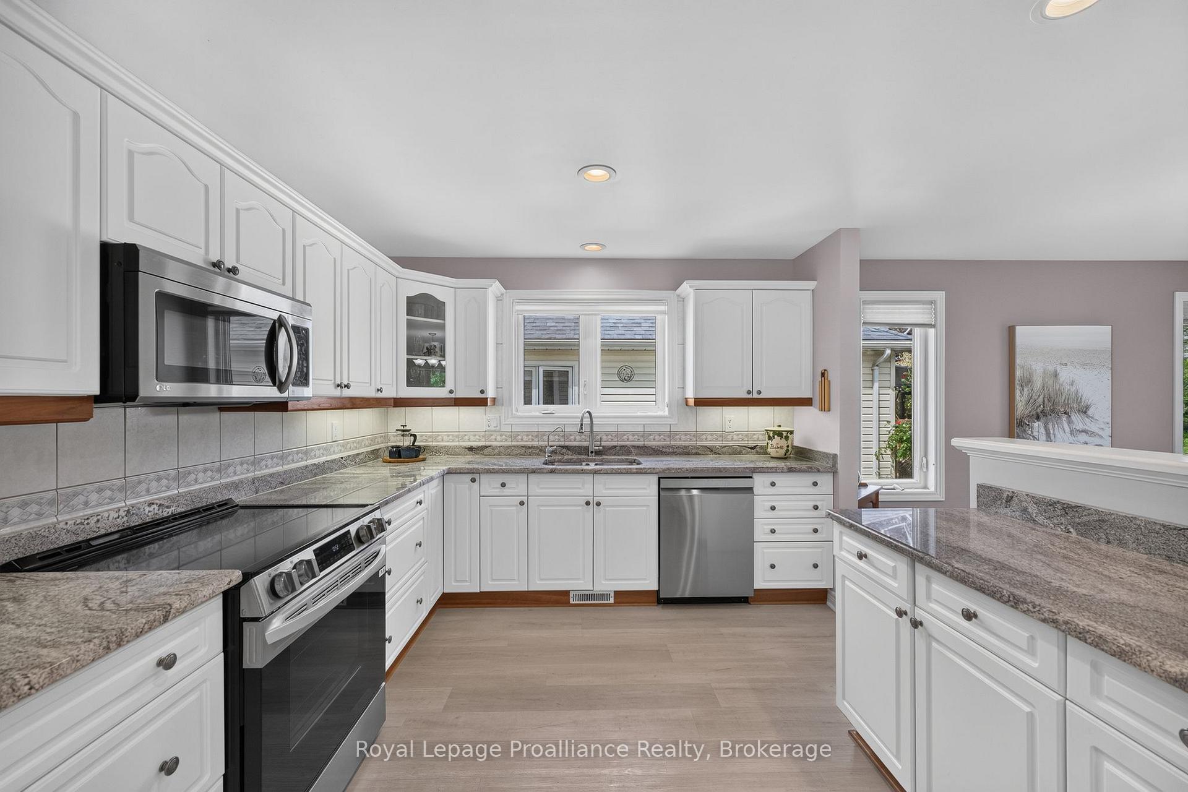
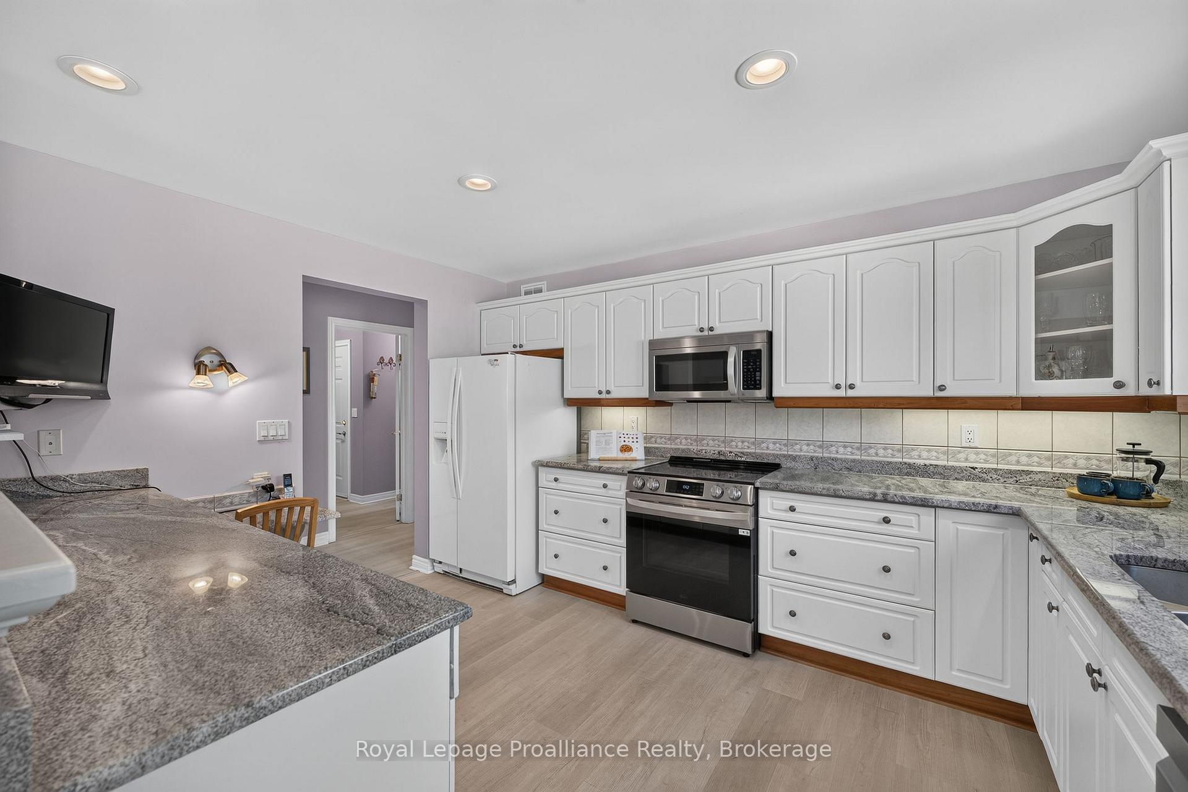
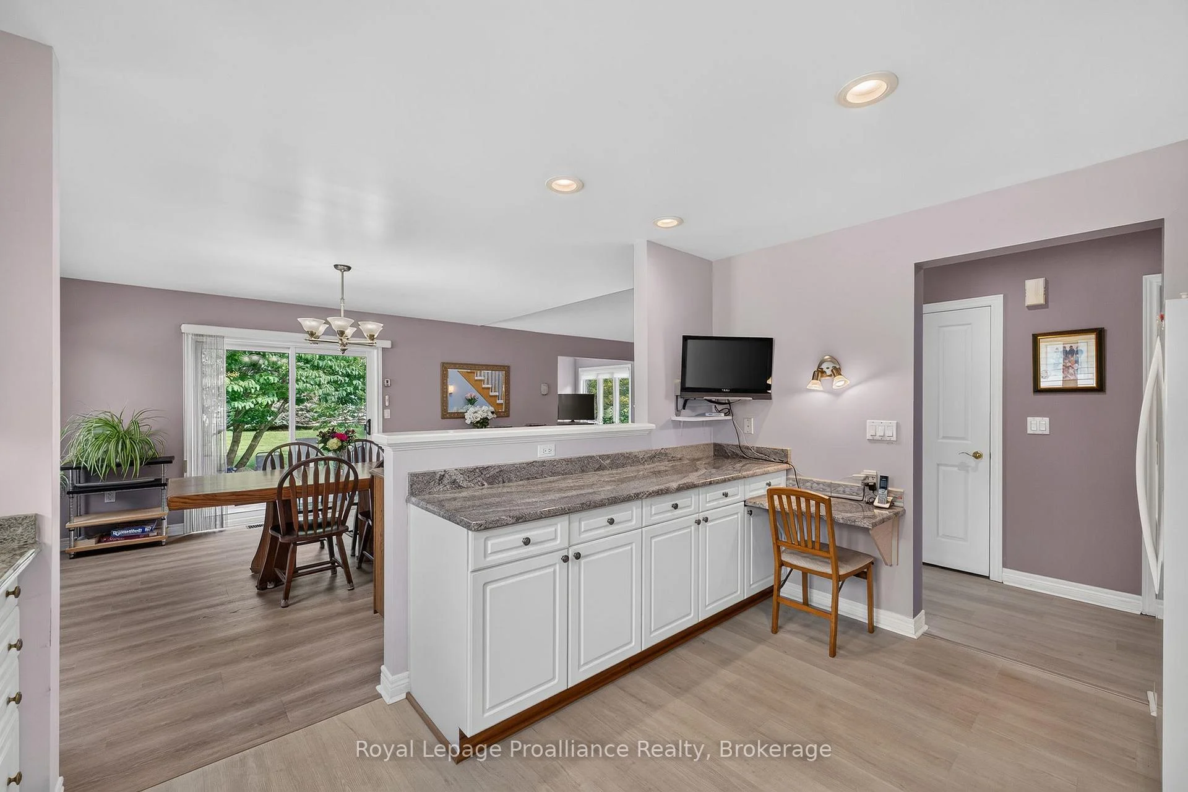
- Bright kitchen with granite countertops and ample cabinetry.
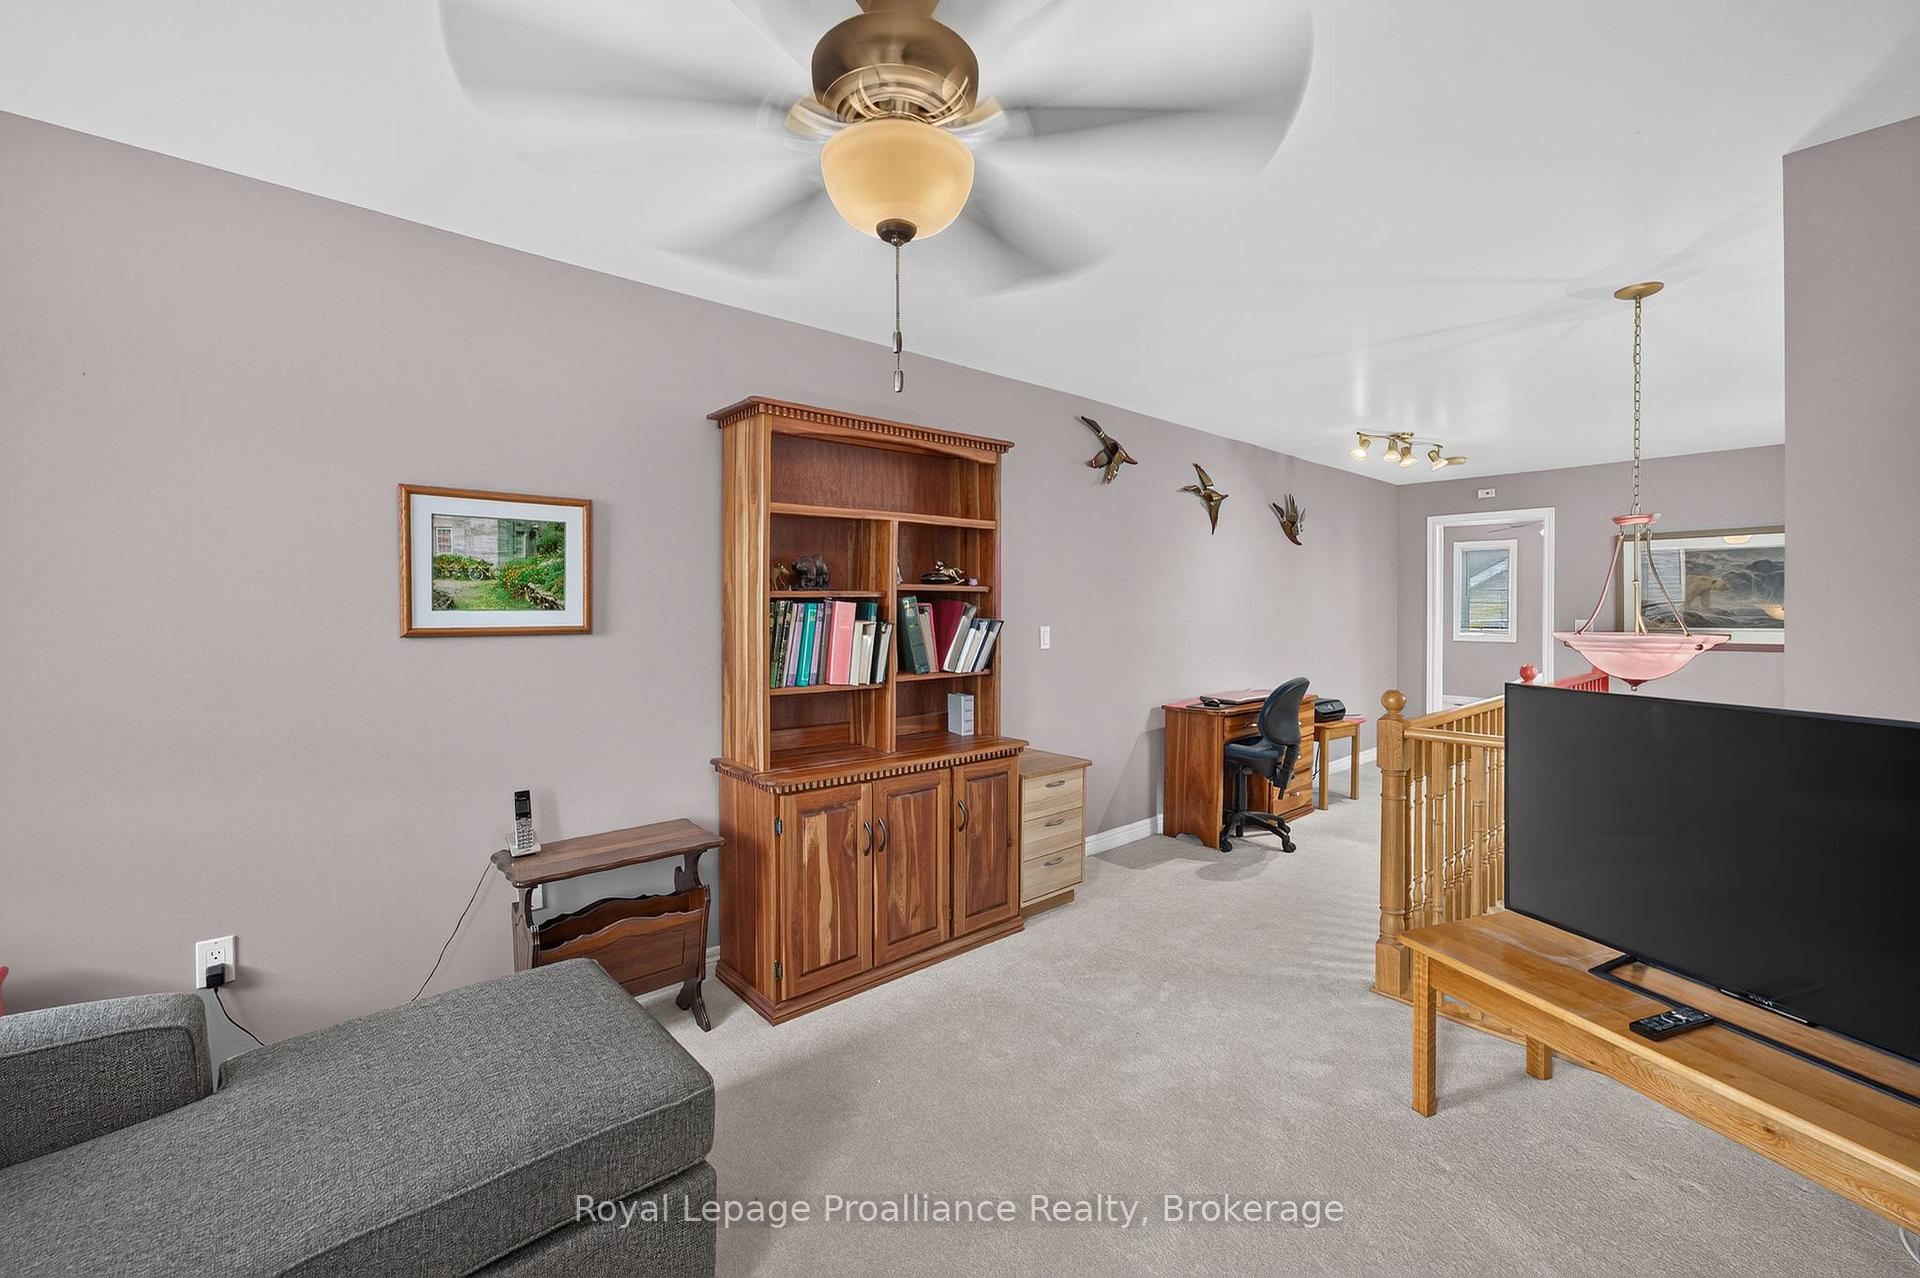
- Versatile loft space ideal for family or office.
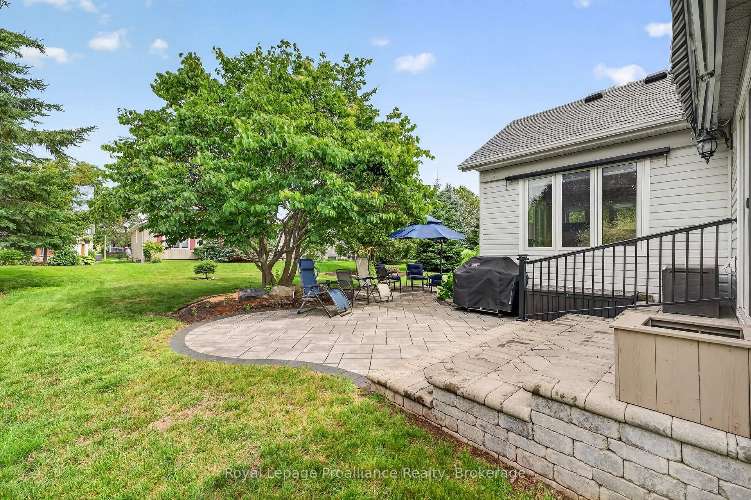
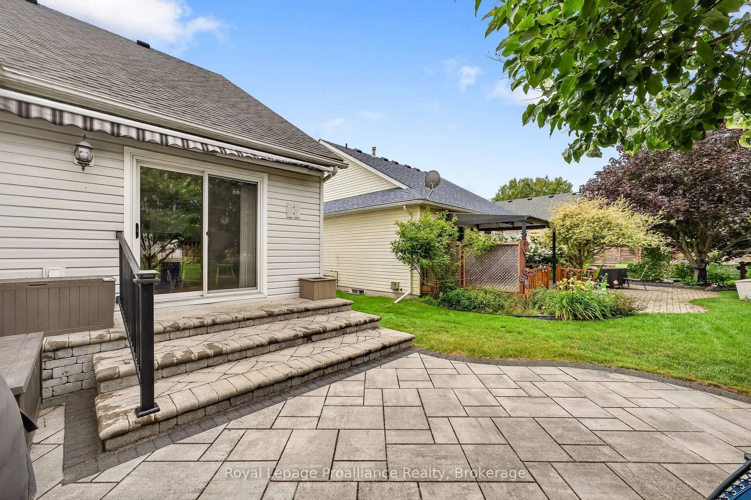
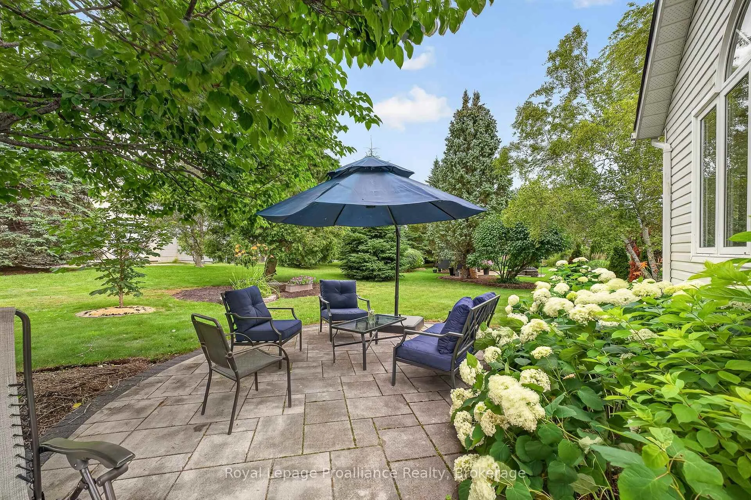
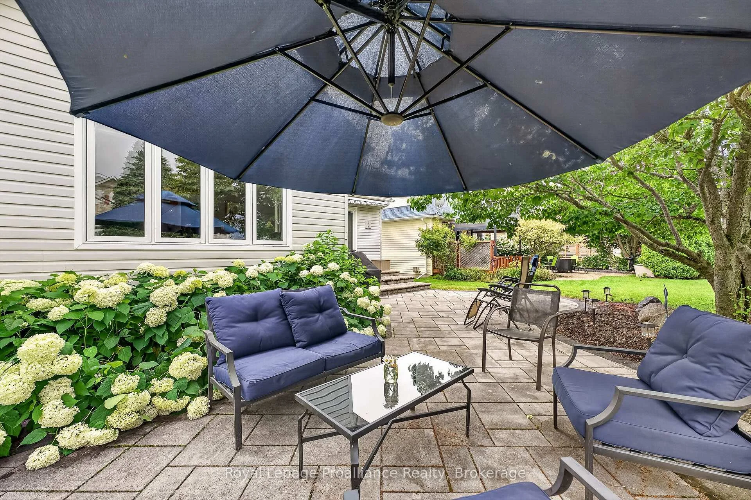
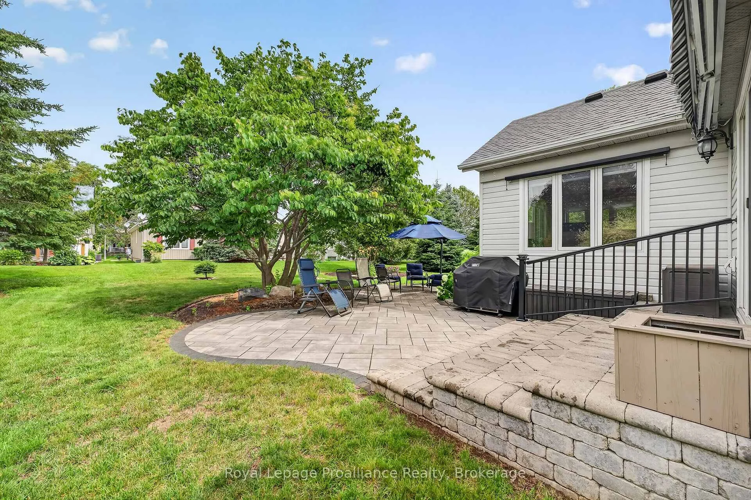
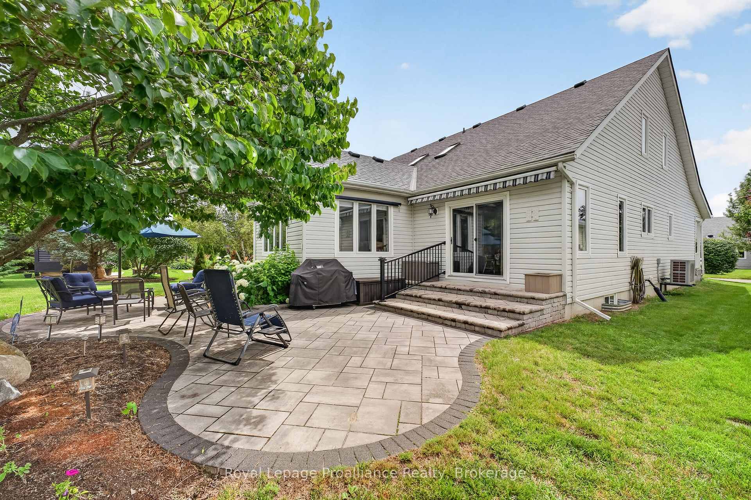
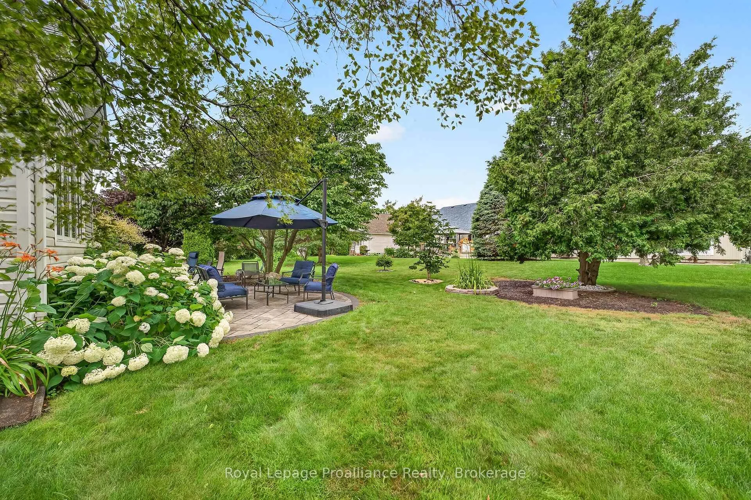
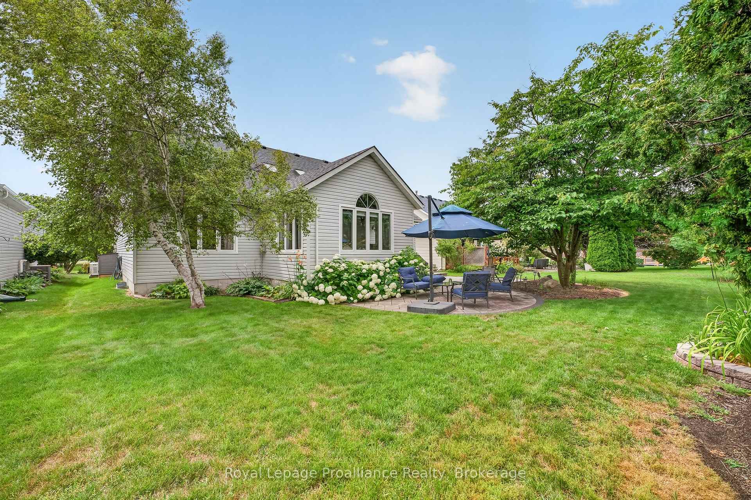
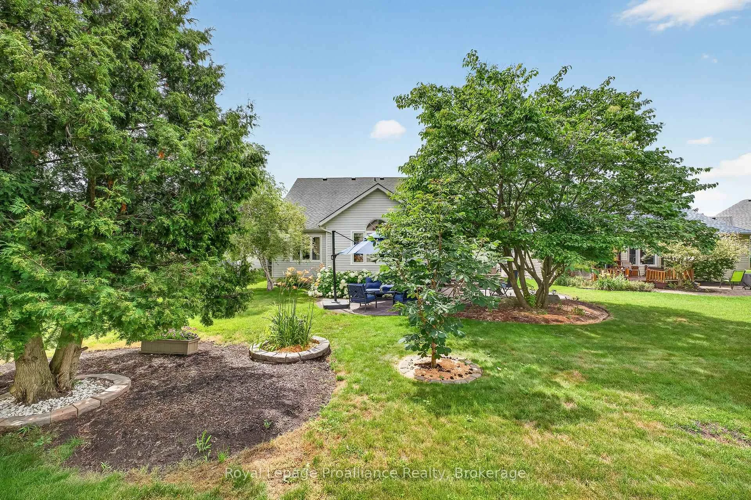
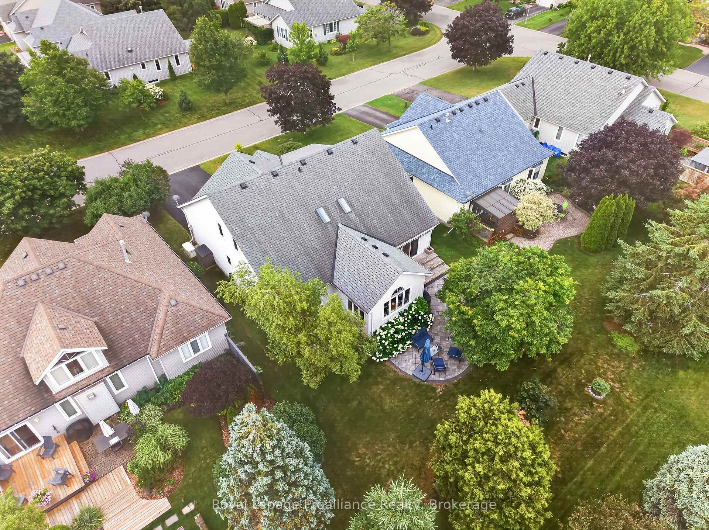
- Professionally landscaped patio with retractable awning.
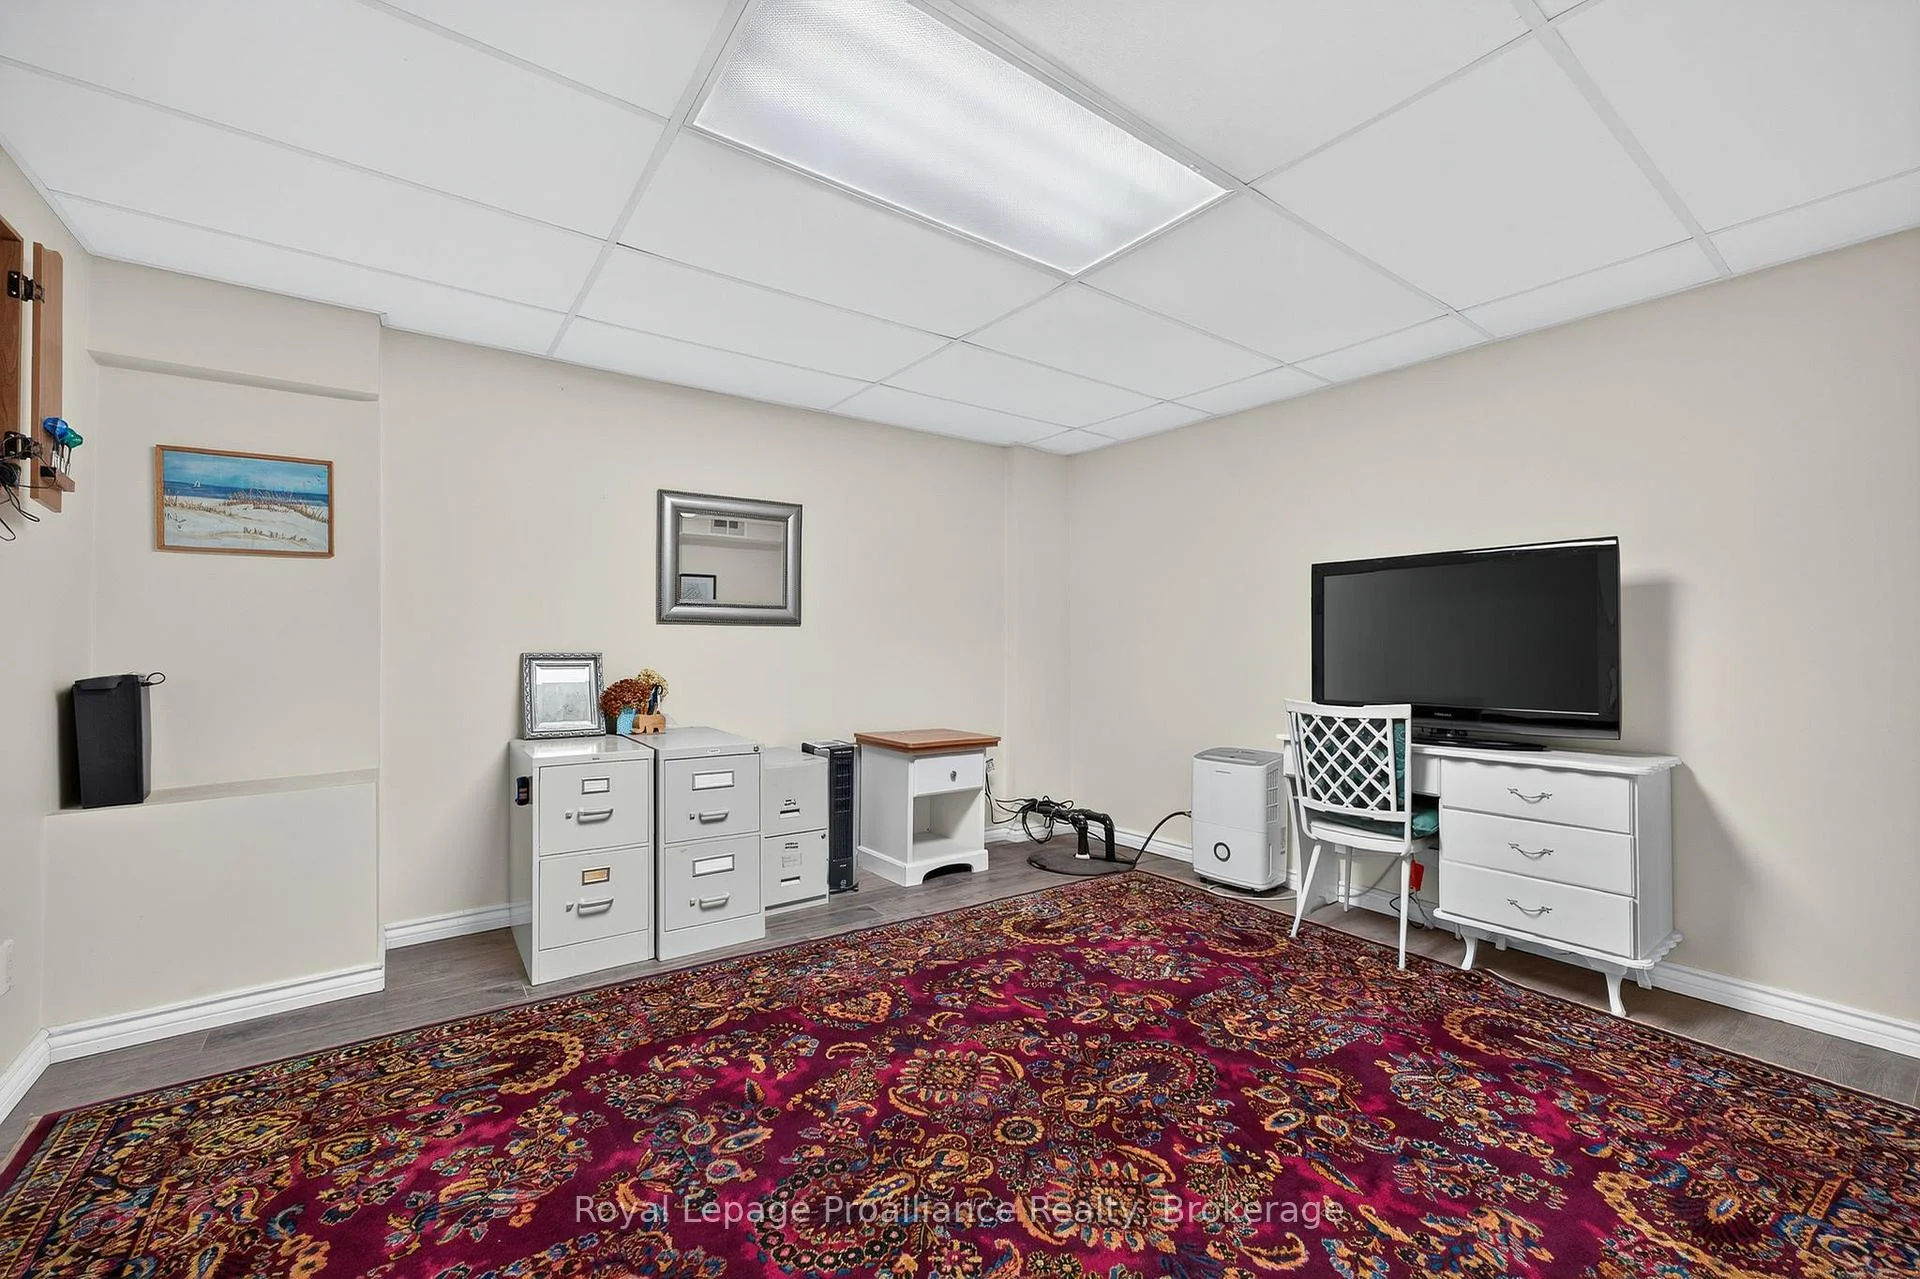
- Partially finished basement includes theatre and workout areas.
- Generac generator for peace of mind during outages.
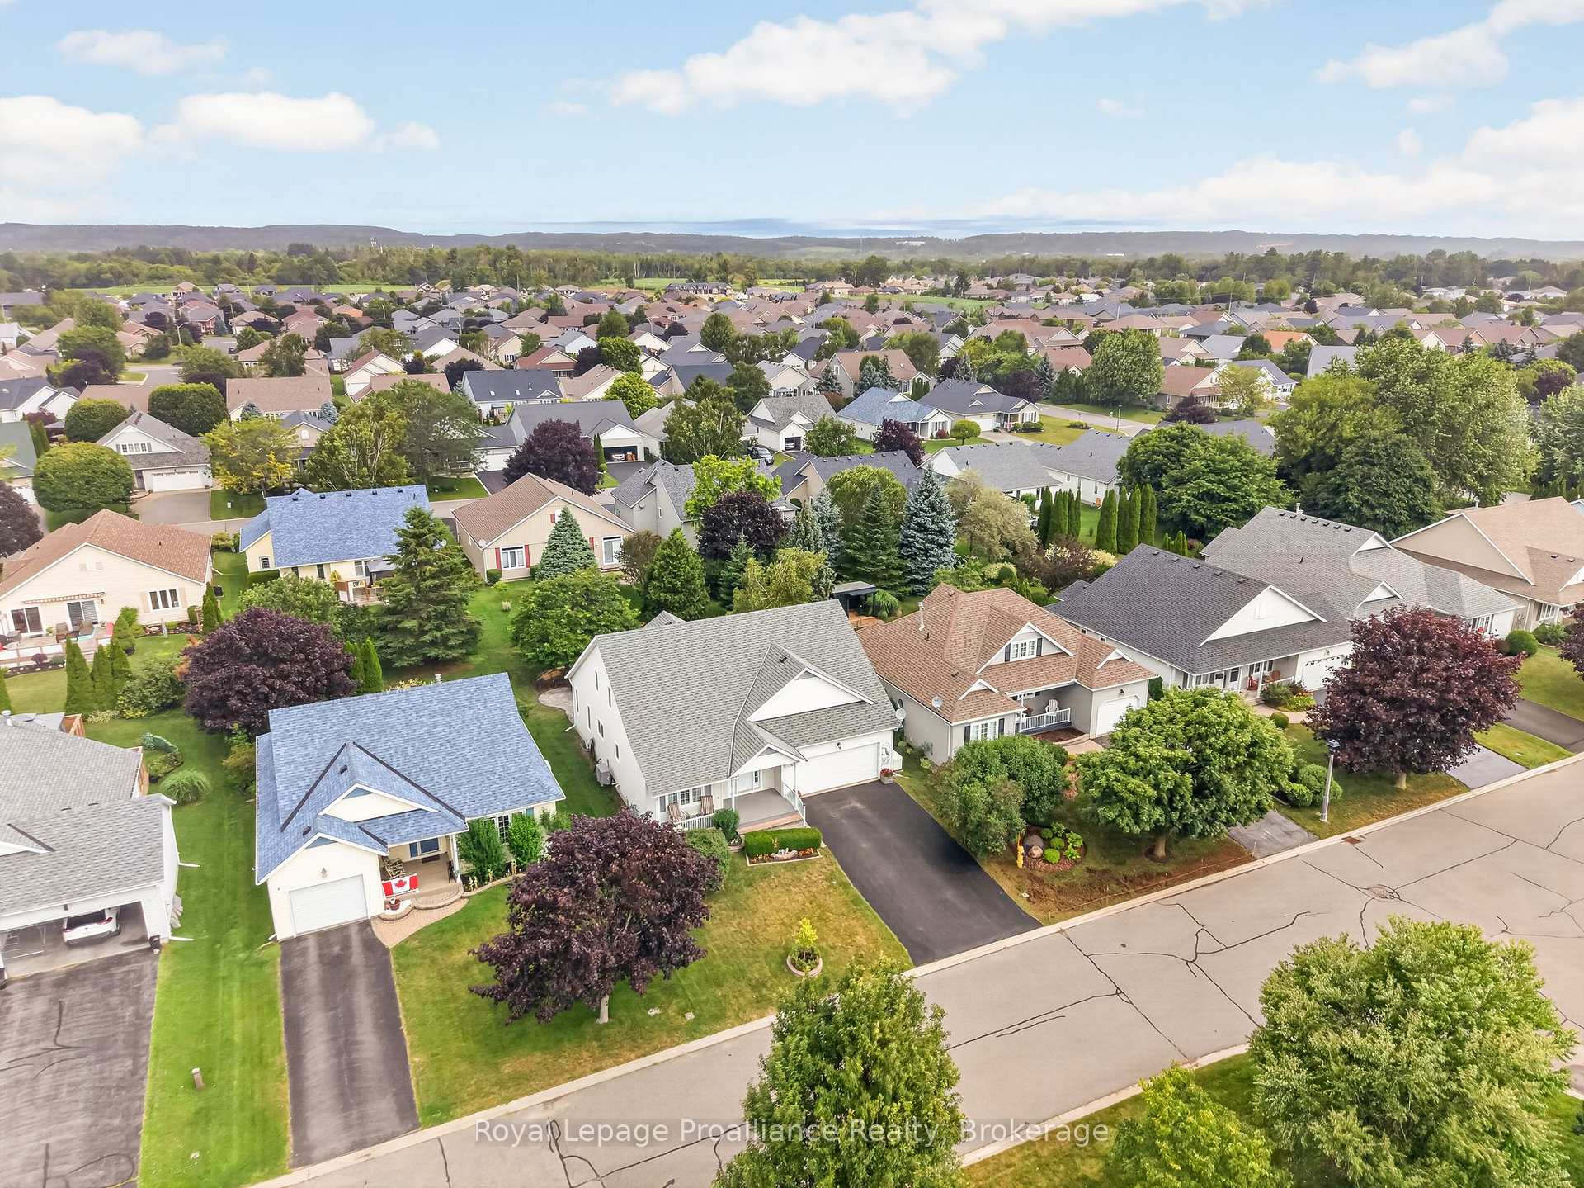
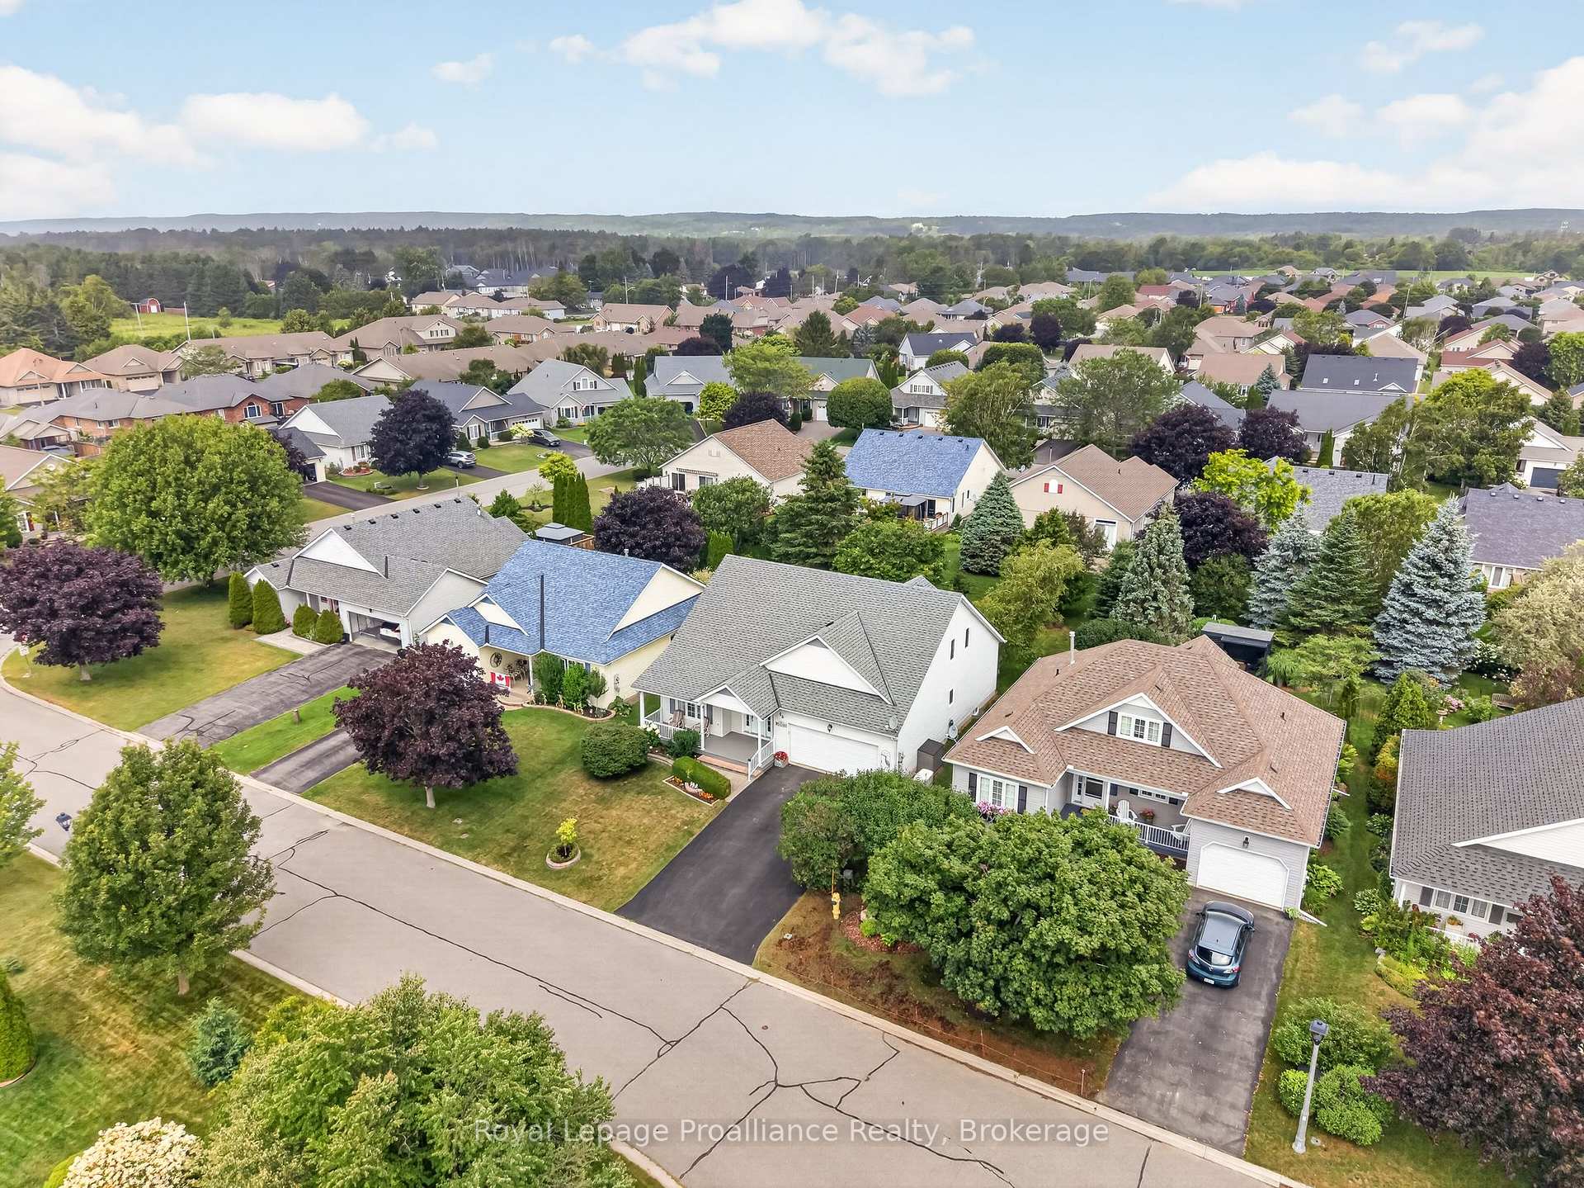
- Located in welcoming adult lifestyle community.
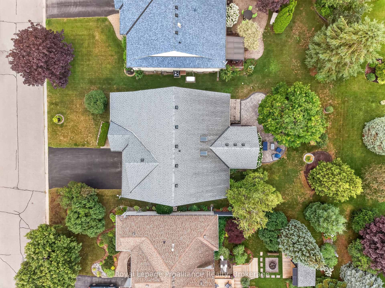
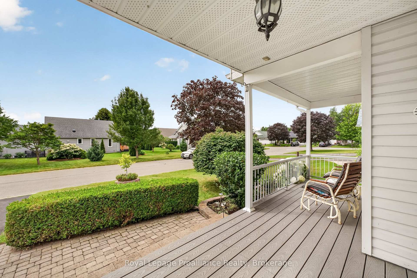
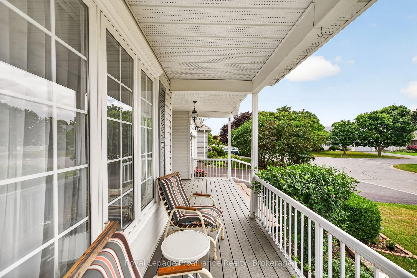
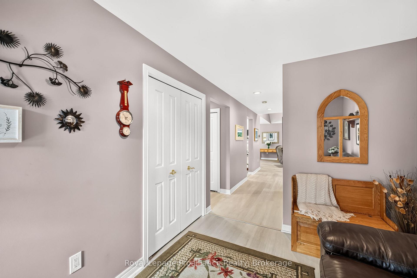
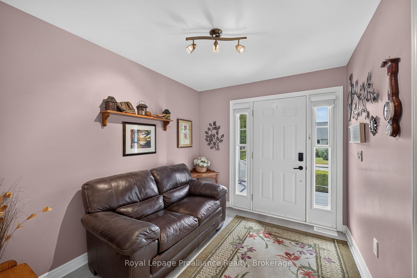
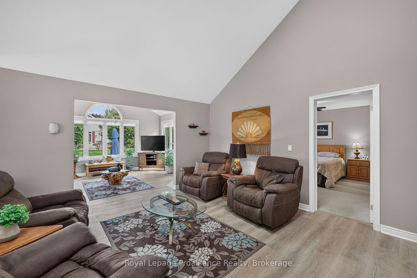
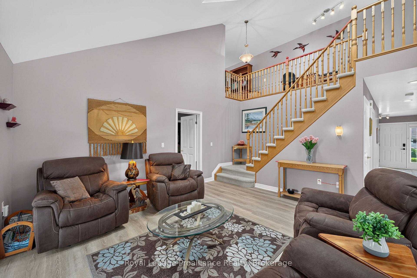
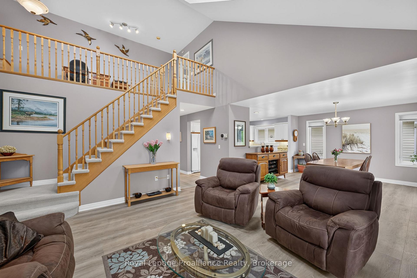
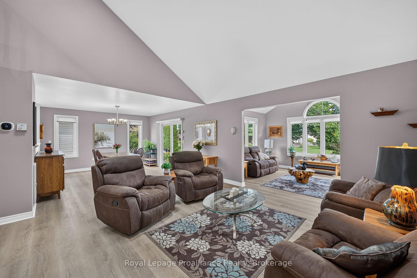
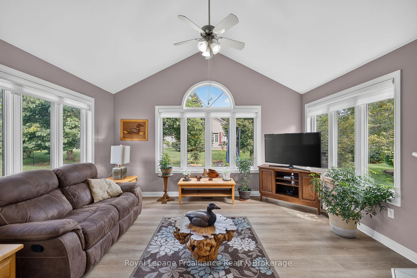
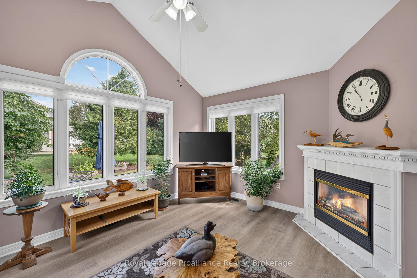
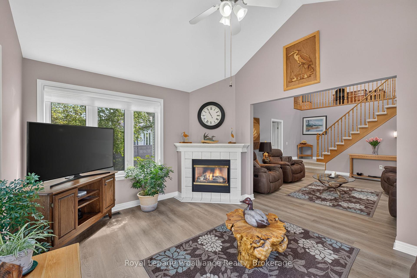
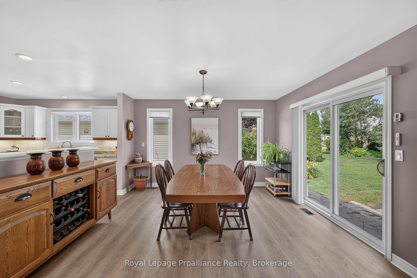
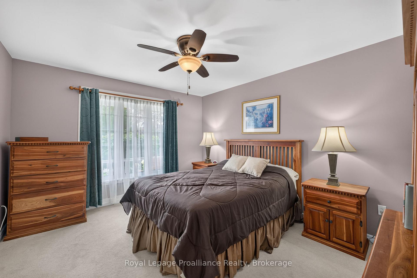
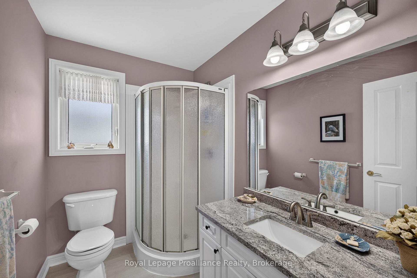
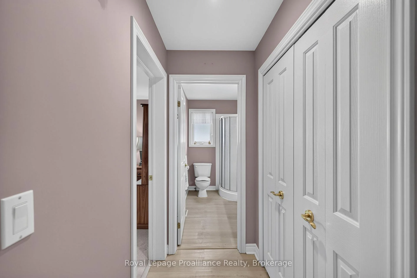
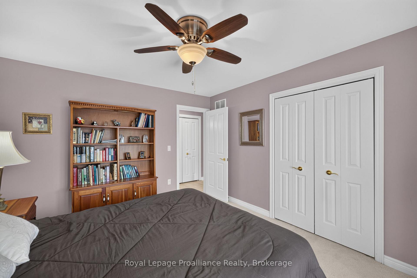
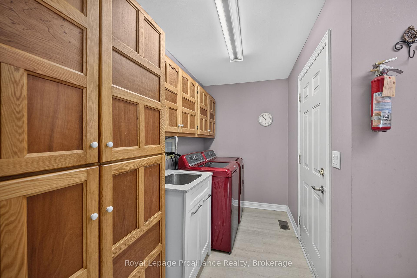
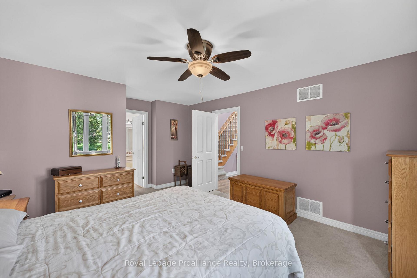
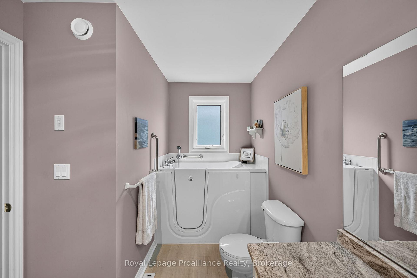
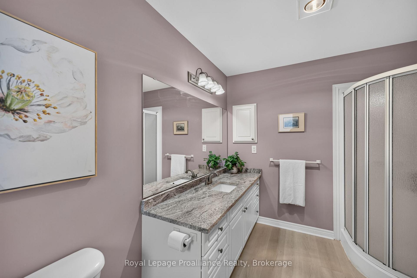
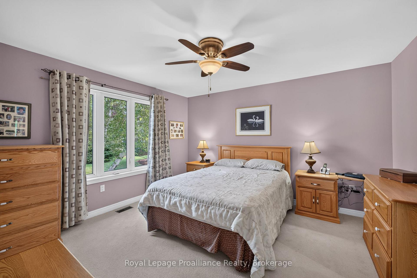
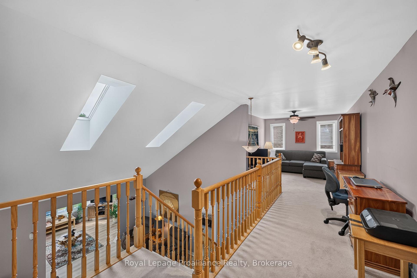
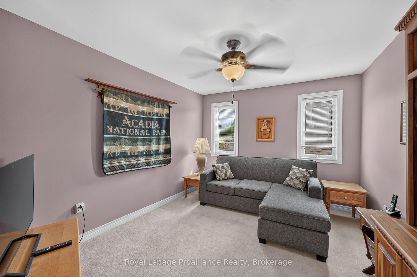
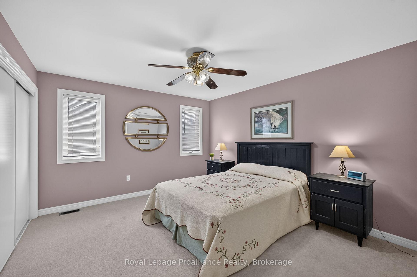
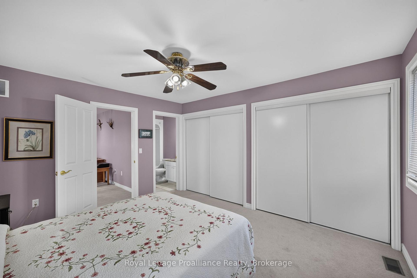
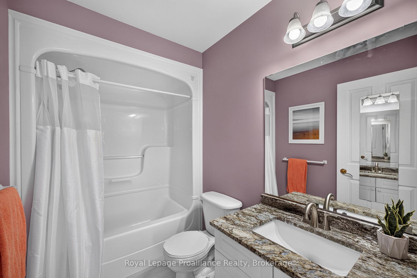
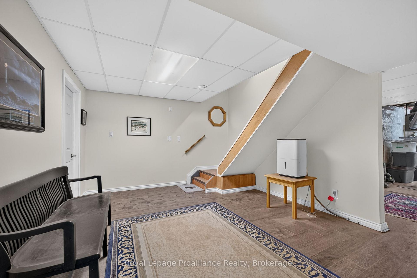
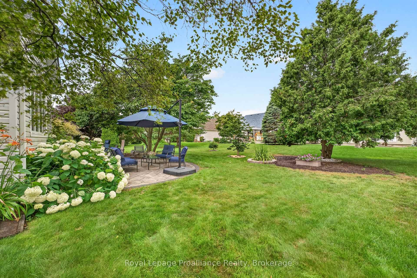
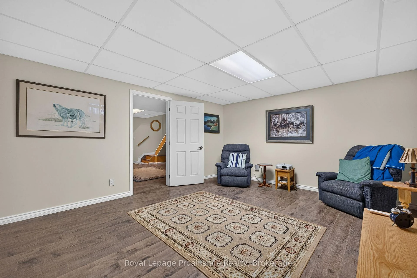
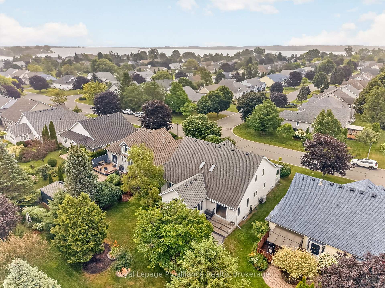
Located in the welcoming adult lifestyle community of Brighton by the Bay, this well maintained home offers over 2,300 sq. ft. of thoughtfully designed living space with an inviting, open layout filled with natural light. The main level features vaulted ceilings with skylights that brighten the elegant living room, while the adjoining sunroom with a cozy gas fireplace creates the perfect setting for quiet evenings or enjoying your favourite book. The elegant oak staircase leads to a versatile loft featuring a family room or office space, plus a spacious third bedroom with both a private ensuite and wall-to-wall closets, creating the perfect retreat for guests or extended family. The bright kitchen offers abundant cabinetry and granite countertops, and opens to the dining area, ideal for everyday living and entertaining. Designed for comfortable main-floor living, this home offers two generously sized bedrooms and two bathrooms, including a spacious primary suite complete with a walk-in closet and an ensuite featuring granite countertops, a walk-in Jacuzzi tub and a separate shower. This home also features main-floor laundry with handcrafted built-in cabinetry, a full-height partially finished basement with a theatre room, fitness area, and workshop, plus plenty of space to customize. Step outside to the private, professionally landscaped contemporary patio with a retractable awning, offering a wonderful space to relax. A Generac generator provides added peace of mind in the event of a power outage. Enjoy the lifestyle that makes Brighton by the Bay such a desirable and welcoming community with an active and friendly social atmosphere, just minutes from amenities, Lake Ontario and Presqu'ile Provincial Park, and a short drive to area golf courses and the wineries of Prince Edward County. Numerous updates and upgrades enhance the home's comfort and functionality, making this an exceptional opportunity to enjoy worry-free living for years to come!
Key Facts & Features
Property Costs
- Annual Property Tax Amount
- $6,342
- Land Transfer Tax Fee
- $10,673
Rental Items
- Rental Equipment
- Heat pump
- Basement Type
- Full, Partially Finished
Interior Features
- Laundry Level
- Main Level
- Interior Extras
- Air Exchanger, Auto Garage Door Remote, Generator - Partial, Primary Bedroom - Main Floor, Storage, Sump Pump, Suspended Ceilings, Water Heater Owned, Water Purifier, Water Softener
- Security Features
- Carbon Monoxide Detectors, Smoke Detector
- Fireplace/Stove
- Yes
- Fireplace Features
- Natural Gas
- Elevator
- No
Exterior Features
- Exterior Extras
- Awnings, Landscaped, Lawn Sprinkler System, Patio, Privacy, Porch
- Pool
- None
- Property Features
- Beach, Golf, Library, Park, Place Of Worship, Rec./Commun.Centre
Building
- Building Type
- Detached
- Building Style
- Bungaloft
- Approx Age
- 16-30
Construction
- Exterior Finish
- Vinyl Siding
- Roof
- Asphalt Shingle
- Foundation Details
- Poured Concrete
- Special Designation
- Unknown
Lot
- Lot Front
- 54.79 ft
- Lot Depth
- 112.31 ft
- Lot Size
- 6695.15
- Lot Shape
- Rectangular
Inclusions
- Inclusions
- All electric light fixtures, all window coverings, refrigerator, stove, dishwasher, over the range microwave, washer, dryer, freezer on main level, kitchen TV
Exclusions
- Exclusions
- Patio furniture (negotiable)
Parking & Garages
- Garage Type
- Attached
- Garage Spaces
- 2
- Parking Spaces
- 4
- Total Garage And Parking Spaces
- 6
Heating & Cooling
- Heat Source
- Gas
- Heat Type
- Forced Air
- Air Conditioning
- Central Air
- Water
- Municipal
- Sewers
- Sewer
- Natural Gas
- Yes
- Hydro
- Yes
- Cable
- Yes
- Telephone
- Yes
- Bedrooms
- 3
- Washrooms
- 3
- Kitchens
- 1
- Family / bonus room
- Yes
Room sizes
- Kitchen—Main level
- Bathroom—Main level, 4 Pc Ensuite
- Foyer—Main level
- Bathroom—Main level, 3 Pc Bath
- Utility Room—Lower level
- Bedroom 3—Upper level
- Workshop—Lower level
- Other—Lower level
- Other—Lower level
- Laundry—Main level
- Recreation—Lower level
- Other—Lower level
- Family Room—Main level
- Bedroom 2—Main level
- Den—Upper level
- Primary Bedroom—Main level
- Bathroom—Upper level, 4 Pc Ensuite
- Dining Room—Main level
- Living Room—Main level
Washrooms
- 4-piece, Main
- 3-piece, Main
- 4-piece, Upper
- Municipality
- Brighton
- Neighbourhood
- Brighton
- Main cross streets
- Sandpiper Way and Mills Rd
- Zoning
- R1-12
- Directions
- South on Ontario St, left on to Presqu'ile Gate, left on Mills Rd, right on Sandpiper Way to #46
- MLS® number
- X13598630
- Data source
- Toronto Regional Real Estate Board
- Status change
- 2026-08-28
- Listed on
- 2026-07-23
- Days on market
- 36 days
- Possession type
- Flexible
- Co-op commission
- 2.5%
- Seller
- Listed by
- ROYAL LEPAGE PROALLIANCE REALTY
Home Market Value
Current home valuation for 46 Sandpiper Way, Brighton, Brighton, ON. Listed for $709,900
HOMEH Estimate
$784,000
Estimated Sales Range
$619,360 - $948,640
HOMEH Estimate for 46 Sandpiper Way, Brighton
Calculated with a real agent's CMA method — 45+ years of experience, codified. Not an AI guess.
For the owner
Is this your home? Track its value.
Get this home's HOMEH Estimate by email once a month, with how many homes are for sale around you.
Mortgage Payment Calculator
Compare up to 4 down payment scenarios
5% on first $500K + 10% on $209,900 over $500K
$45,990
| Scenario 1 | Scenario 2 | Scenario 3 | Scenario 4 | |
|---|---|---|---|---|
−Down payment | % $ | % $ | % $ | % $ |
+CMHC insurance | $26,550 | $19,806 | $16,896 | $0 |
=Total mortgage | $690,306 | $658,716 | $620,311 | $567,920 |
Amortization | ||||
Mortgage rate | % | % | % | % |
| Payment frequency | ||||
=Mortgage payment | $3,370monthly | $3,216monthly | $3,029monthly | $2,773monthly |
Land Transfer Tax
$10,673
$10,673
Around this home
Data provided by OpenStreetMap & Fraser Institute School Rankings
Ask HOMEH
New!Hi there!
👋Text or call (416) 301-9001
Recommended for you
Based on homes you've looked at.
No recommended properties found.
Nearby similar homes
No nearby properties found.
More real estate resources
Other homes nearby
Explore this area
Nearby neighbourhoods
No nearby listings available.