
50 Willow Point Road
Brighton (Rural Brighton), ON K0K 1H0
- 2Bedrooms
- 1Bathroom
- 1Garage
- 1100–1500Sq Ft
- $1,845Tax
- 216 ftLot frontage
 Estimated Value:$436,732See Free Estimate Report

Property not available for sale or for rent.
HOMEH One: full-service selling for a 1% listing fee. The buyer's agent commission is separate.
Free Home EvaluationHow Much Is My Home Worth?Homes for Sale NearbySale & Price History for 50 Willow Point Road, Brighton, Rural Brighton
Real estate boards require you to or to see the full details of this property.
*Sold prices and complete sale & price history are regulated data. Under the Trust in Real Estate Services Act, 2002 (TRESA) and the rules of the Real Estate Council of Ontario (RECO), and pursuant to the Multiple Listing Service® rules of the Canadian Real Estate Association (CREA) and the Toronto Regional Real Estate Board (TRREB), this information may be shown only to registered users who have agreed to the applicable terms of use (a Virtual Office Website, or "VOW," arrangement). HOMEH Inc., Brokerage therefore provides it to signed-in members only. Creating an account is free and takes under a minute.
About 50 Willow Point Road, Brighton, Rural Brighton
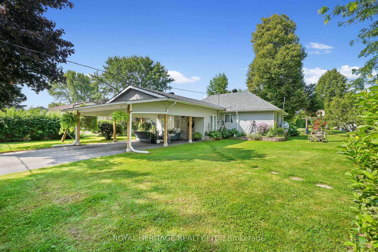
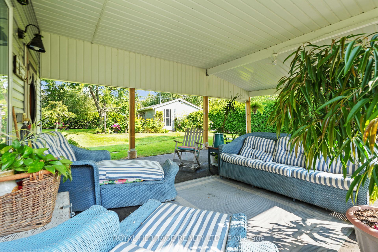
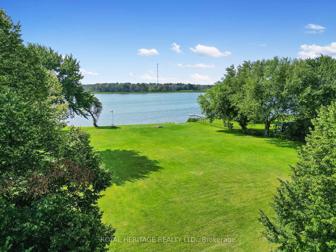
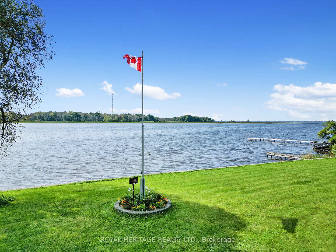
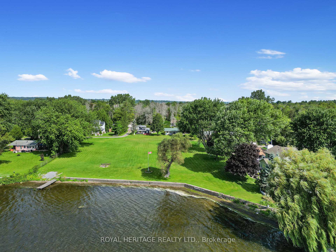
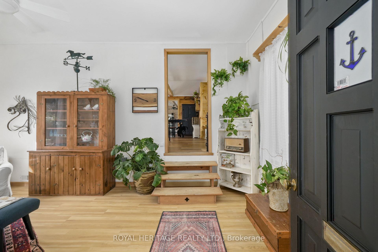
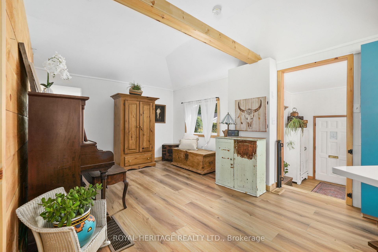
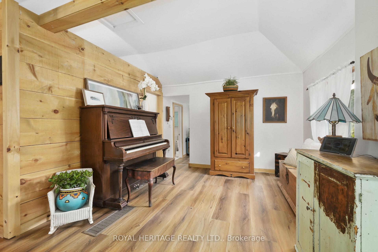
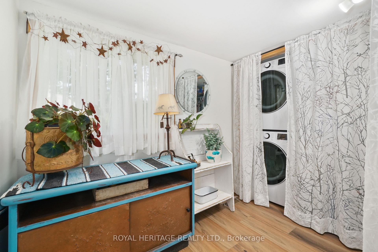
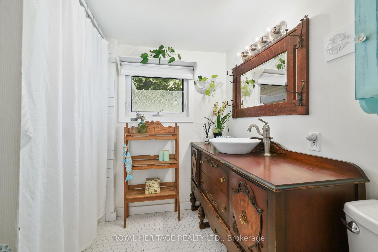
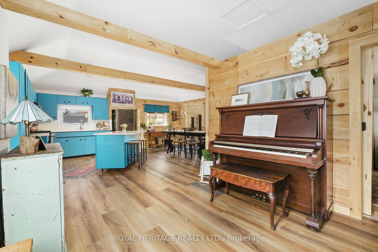
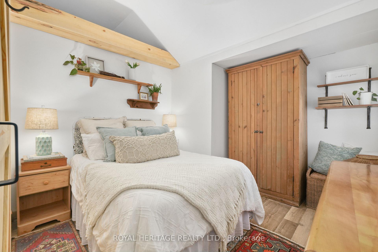
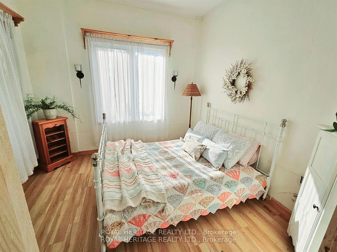
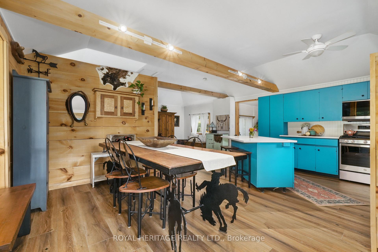
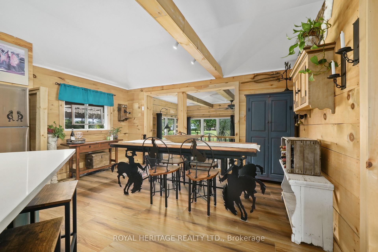
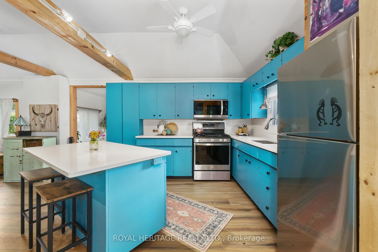
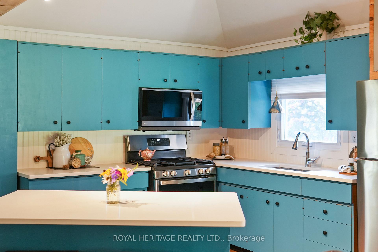
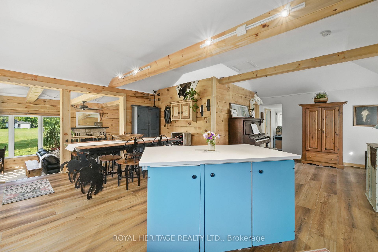
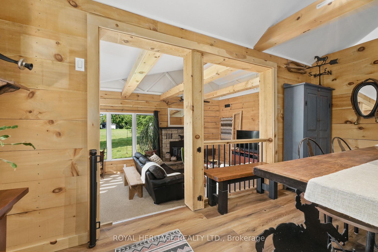
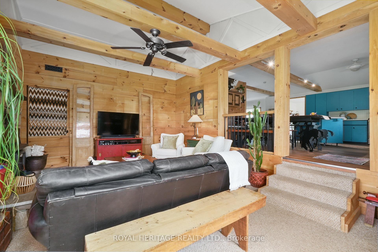
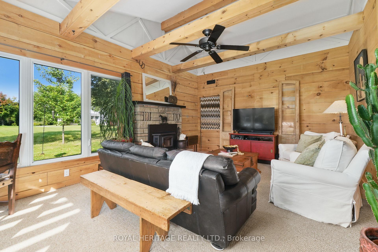
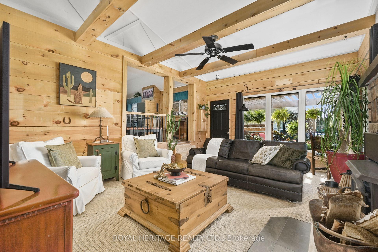
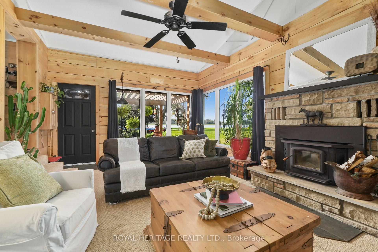
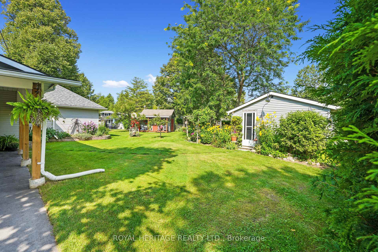
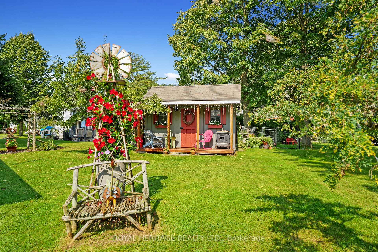
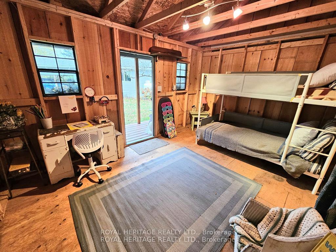
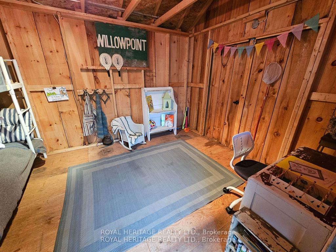
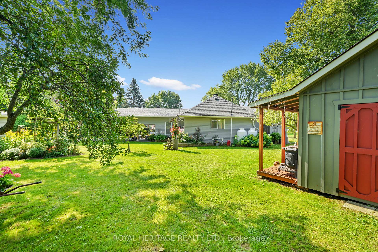
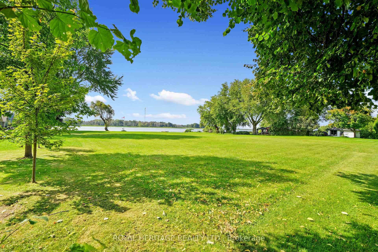
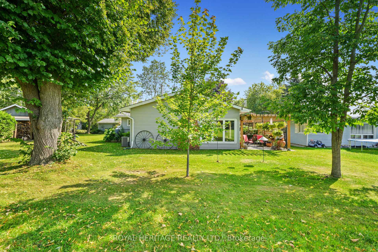
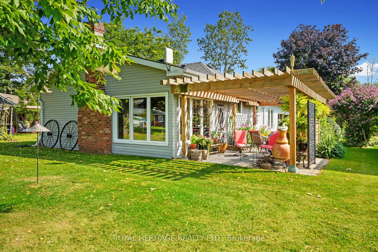
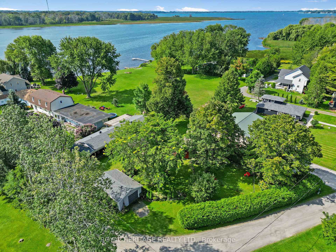
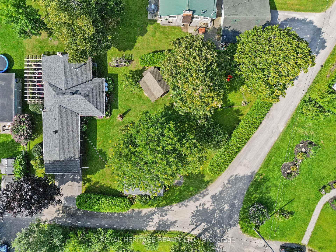
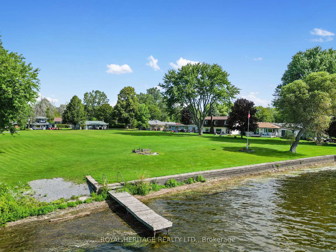
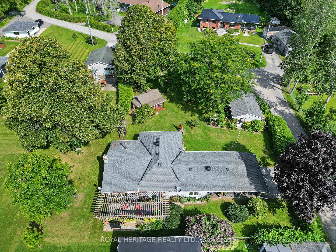
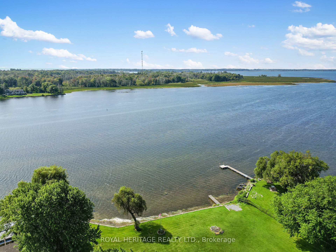
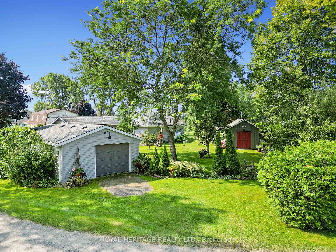
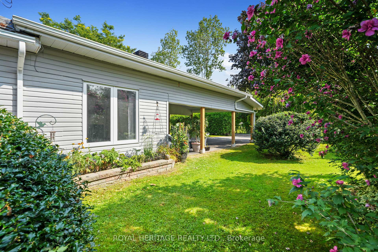
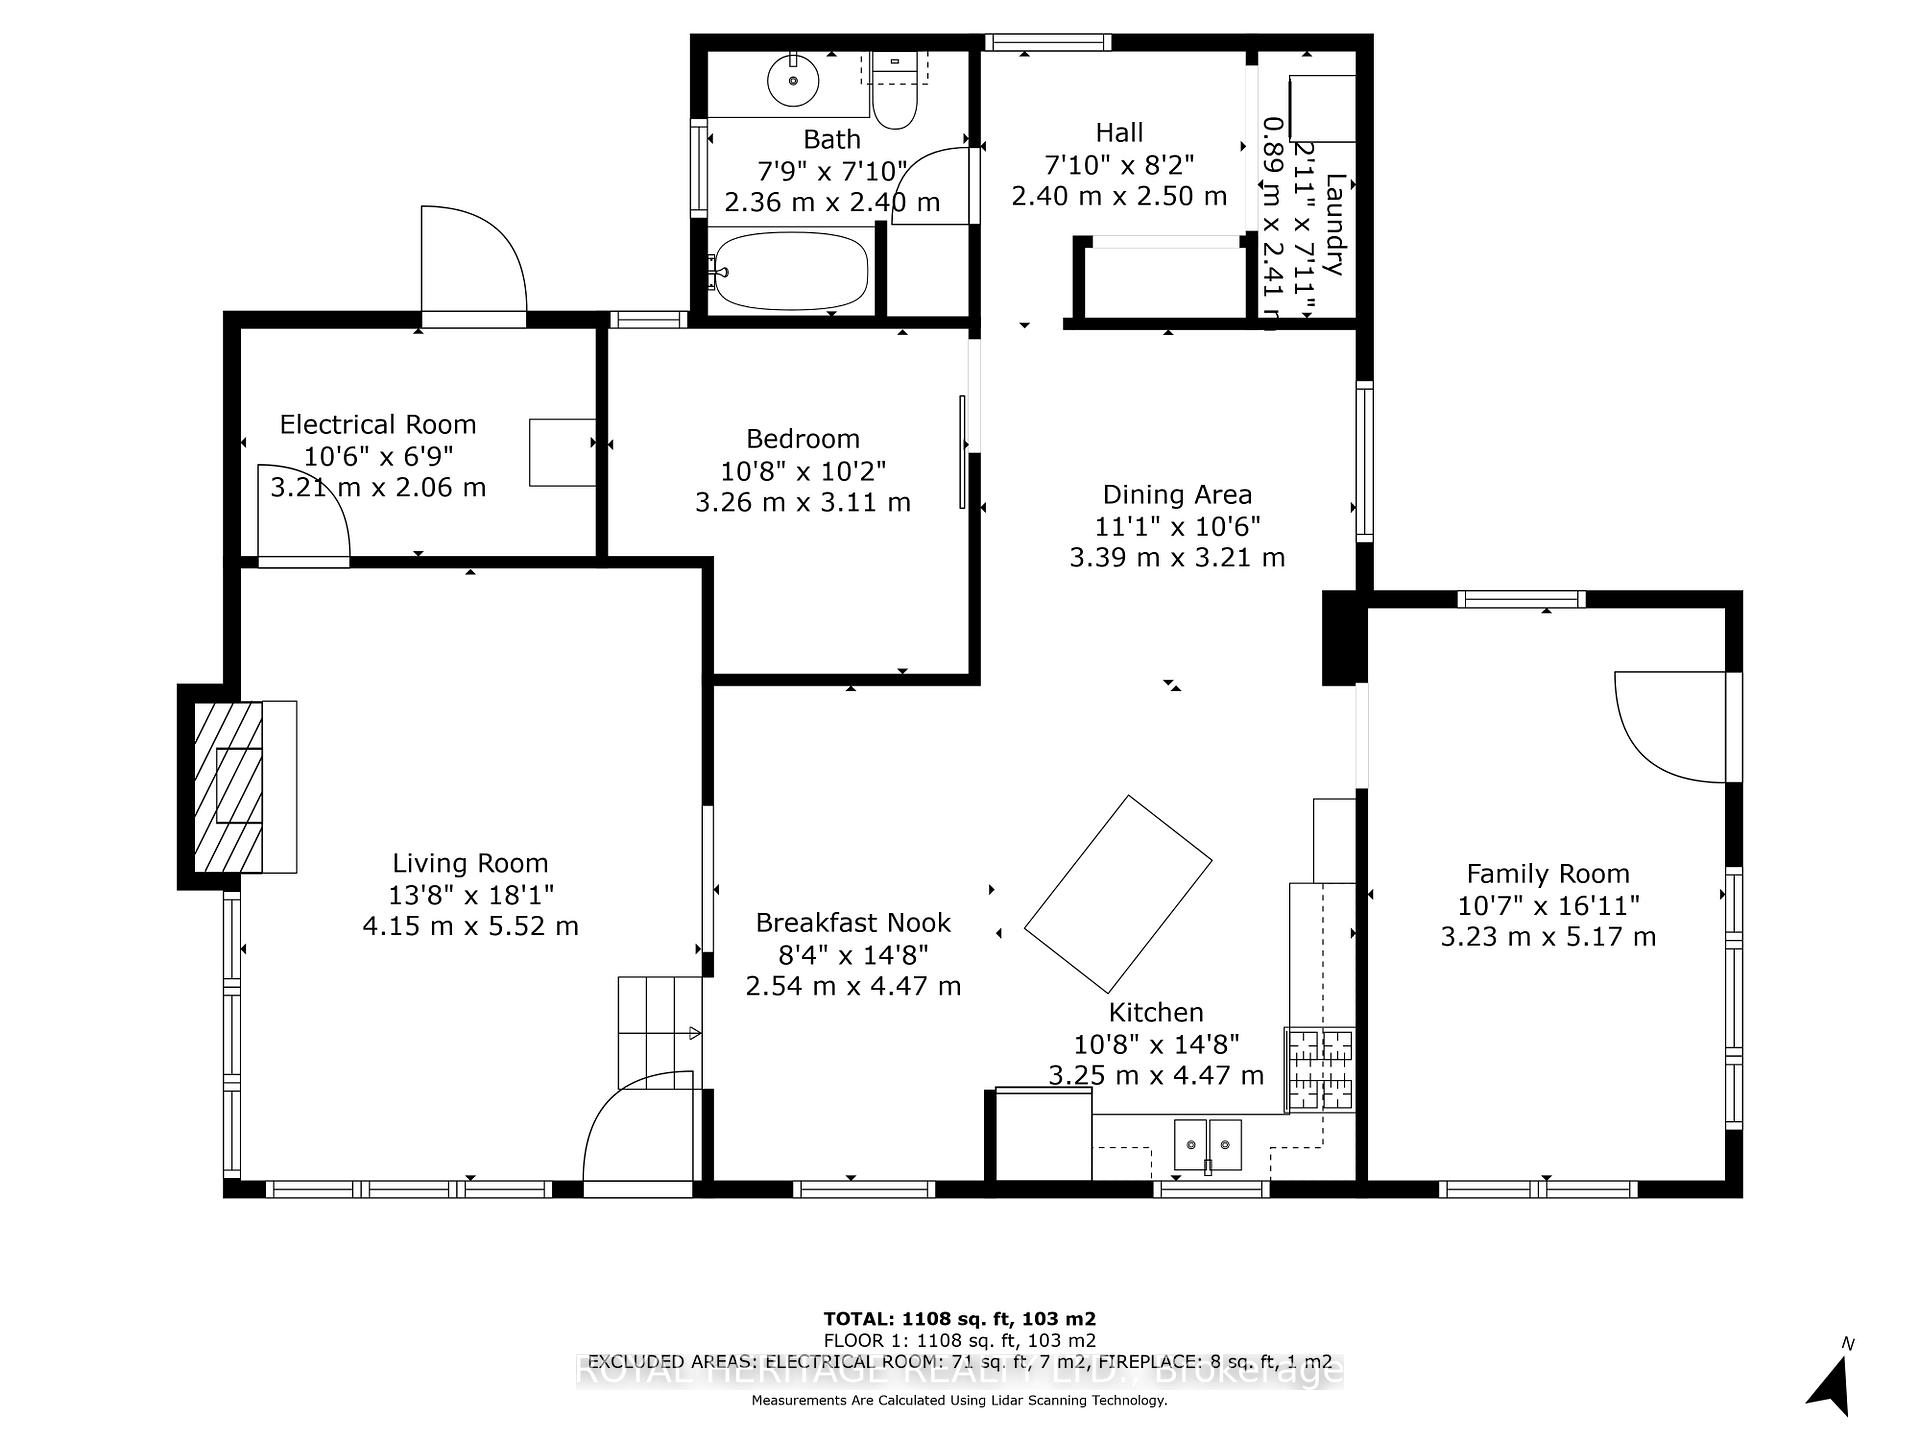
Even better in person and is a must-see to be truly appreciated blend of casual living with modern features and finishes in this 2 bed, 1 bath waterfront home in Brighton, Ontario. Situated on a double lot in a private waterfront community, the home is further enhanced by the waterfront views, detached 1.5 garage, ample covered parking, an extra-large bunkie, fruit trees, and lush perennial gardens. A large bright foyer leads to a guest bedroom flooded with soft light. Past the bright and airy guest bedroom is the main living area, with its cathedral ceiling and decorative timber beams, welcoming you to the family kitchen with its huge island, chic teal cabinets, and sleek white quartz. The dining area easily accommodates a large custom table and chair set designed and built for this exact space (inc). The primary bedroom is cozy and calm feeling. The dining room,main floor laundry, dressing room, and custom 4-pc bath round out this part of the home. The stunner is the casual living room with a stone wood-burning fireplace featuring a corner of floor-to-ceiling picture windows with unobstructed views of the expansive private park lot and nearly 250ft of waterfront with its beach, gentle entry, launch ramp, and any moored boats - a lovely safe spot to enjoy with the family with games and swimming, or skating in the winter. A private patio with shady pergola is a lovely spot for entertaining and BBQing. Steps from the house is the huge powered bunkie and play area or the kids/teens and can easily fit 4+ kids. The lot has lots of privacy with its surrounding tall cedar hedges and mature trees. A perfect home for retirees or savvy singles, a year-round escape from city living for families, or as a rental with no short-term accommodation rules. Only 10 mins from the 401, 5 mins from grocery/LCBO/Pharms, 5 mins to PEC with wineries, restaurants, and tourist destinations, and less than an hour from GTA. A very unique and cool opportunity to own in Brighton. O/H Dec 15 1-3
Key Facts & Features
Property Costs
- Annual Property Tax Amount
- $1,845
- Land Transfer Tax Fee
- $9,475
Rental Items
- Rental Equipment
- On Demand HWT, Furnace, AC - All PAID OUT ON CLOSING
- Basement Type
- Crawl Space, None
Interior Features
- Laundry Level
- Main Level
- Interior Extras
- On Demand Water Heater, Primary Bedroom - Main Floor, Propane Tank
- View
- Garden, Lake, Park/Greenbelt, Water
- Security Features
- Monitored
- Fireplace/Stove
- Yes
- Fireplace Features
- Family Room, Wood
- Elevator
- No
Exterior Features
- Exterior Extras
- Landscaped, Patio, Year Round Living, Canopy, Privacy
- Pool
- None
- Property Features
- Beach, Clear View, Cul de Sac/Dead End, Lake Access, Waterfront, Hospital
- Other Structures
- Workshop
Building
- Building Type
- Detached
- Building Style
- Bungalow
- Approx Age
- 51-99
Construction
- Exterior Finish
- Vinyl Siding
- Roof
- Asphalt Shingle
- Foundation Details
- Concrete Block
- Special Designation
- Unknown
Lot
- Lot Front
- 216.00 ft
- Lot Depth
- 0.00 ft
- Lot Shape
- Irregular
Inclusions
- Inclusions
- Appliances, Custom dining table and chairs
Parking & Garages
- Garage Type
- Detached
- Garage Spaces
- 1
- Parking Spaces
- 7
- Total Garage And Parking Spaces
- 8
Heating & Cooling
- Heat Source
- Propane
- Heat Type
- Forced Air
- Air Conditioning
- Central Air
- Water
- Well
- Sewers
- Septic
- Hydro
- Yes
- Bedrooms
- 2
- Washrooms
- 1
- Kitchens
- 1
- Family / bonus room
- Yes
Room sizes
- Living Room—Main level
- Kitchen—Main level
- Dining Room—Main level
- Other—Main level
- Utility Room—Main level
- Bathroom—Main level
- Laundry—Main level
- Other—Main level
- Bedroom—Main level
- Bedroom 2—Main level
Washrooms
- 4-piece
- Municipality
- Brighton
- Neighbourhood
- Rural Brighton
- Main cross streets
- Cty Rd 64 and Willow Point
- Zoning
- SR Shoreline Residential
- Waterfront
- Direct, WaterfrontCommunity
- MLS® number
- X11889997
- Data source
- Toronto Regional Real Estate Board
- Status change
- 2025-02-11
- Listed on
- 2024-12-11
- Days on market
- 62 days
- Possession type
- Immediately
- Co-op commission
- 2.0
- Seller
- Listed by
- ROYAL HERITAGE REALTY LTD.
Home Market Value
Current home valuation for 50 Willow Point Road, Brighton, Rural Brighton, Brighton, ON. Listed for $650,000
HOMEH Estimate
$436,732
Estimated Sales Range
$345,018 - $528,446
HOMEH Estimate for 50 Willow Point Road, Brighton, Rural Brighton
Calculated with a real agent's CMA method — 45+ years of experience, codified. Not an AI guess.
For the owner
Is this your home? Track its value.
Get this home's HOMEH Estimate by email once a month, with how many homes are for sale around you.
Mortgage Payment Calculator
Compare up to 4 down payment scenarios
5% on first $500K + 10% on $150,000 over $500K
$40,000
| Scenario 1 | Scenario 2 | Scenario 3 | Scenario 4 | |
|---|---|---|---|---|
−Down payment | % $ | % $ | % $ | % $ |
+CMHC insurance | $24,388 | $18,135 | $15,470 | $0 |
=Total mortgage | $634,088 | $603,135 | $567,970 | $520,000 |
Amortization | ||||
Mortgage rate | % | % | % | % |
| Payment frequency | ||||
=Mortgage payment | $3,096monthly | $2,945monthly | $2,773monthly | $2,539monthly |
Land Transfer Tax
$9,475
$9,475
Around this home
No schools found nearby
Data provided by OpenStreetMap & Fraser Institute School Rankings
Ask HOMEH
New!Hi there!
👋Text or call (416) 301-9001
Recommended for you
Based on homes you've looked at.
No recommended properties found.
Nearby similar homes
No nearby properties found.
More real estate resources
Other homes nearby
Explore this area
Nearby neighbourhoods
No nearby listings available.