
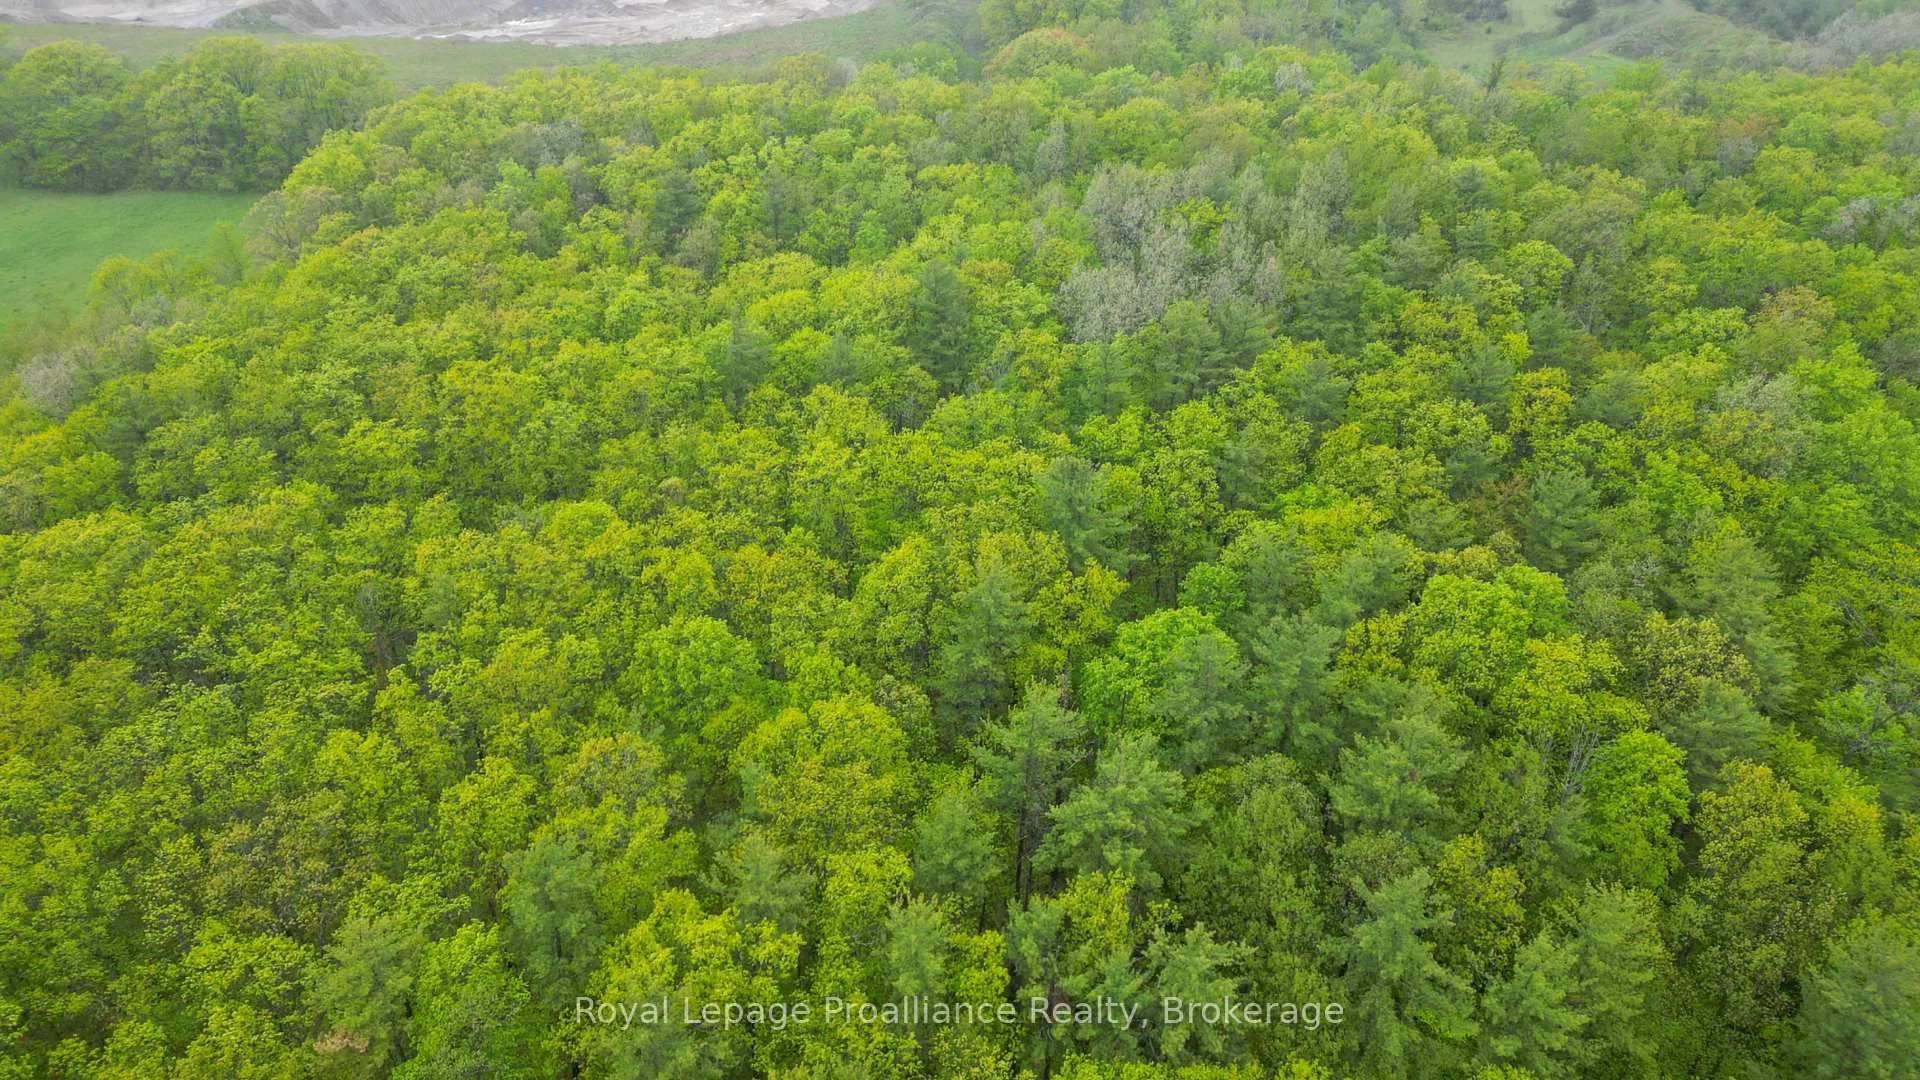
526 Old Wooler Road
Brighton (Rural Brighton), ON K0K 1R0
- 3Bedrooms
- 3Bathrooms
- 3Garage
- 1500–2000Sq Ft
- $4,300Tax
- 219×2,215 ftLot Size
 Free EstimateSee Free Estimate Report

Property not available for sale or for rent.
HOMEH One: full-service selling for a 1% listing fee. The buyer's agent commission is separate.
Free Home EvaluationHow Much Is My Home Worth?Homes for Sale NearbySale & Price History for 526 Old Wooler Road, Brighton, Rural Brighton
| Start Date | End Date | Price | Event | MLS# |
|---|---|---|---|---|
| 2026-05-25 | 2026-06-11 | Login to See Prices | Sold | x13171780 |
Real estate boards require you to or to see the full details of this property.
*Sold prices and complete sale & price history are regulated data. Under the Trust in Real Estate Services Act, 2002 (TRESA) and the rules of the Real Estate Council of Ontario (RECO), and pursuant to the Multiple Listing Service® rules of the Canadian Real Estate Association (CREA) and the Toronto Regional Real Estate Board (TRREB), this information may be shown only to registered users who have agreed to the applicable terms of use (a Virtual Office Website, or "VOW," arrangement). HOMEH Inc., Brokerage therefore provides it to signed-in members only. Creating an account is free and takes under a minute.
About 526 Old Wooler Road, Brighton, Rural Brighton
Summarized Description
- Updated historic home with modern conveniences
- Three bedrooms and versatile lower-level room
- Extensive renovations enhance charm and functionality
- Primary retreat features vaulted ceilings and en-suite
- Five-stall barn ideal for hobby farming
- Beautiful outdoor space with trails and gardens
- Located in a friendly community with neighbors
- Perfect for country living and recreation
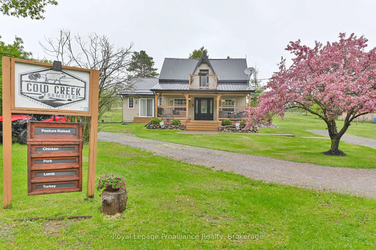
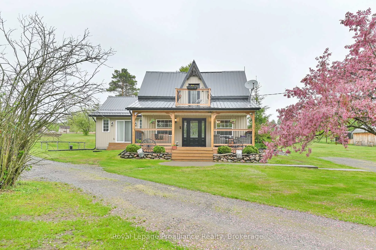
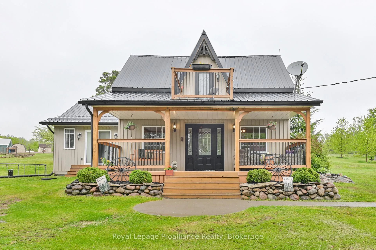
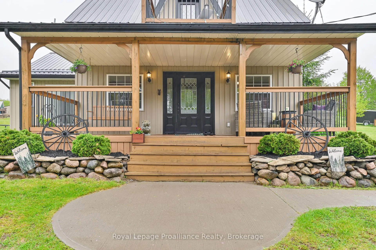
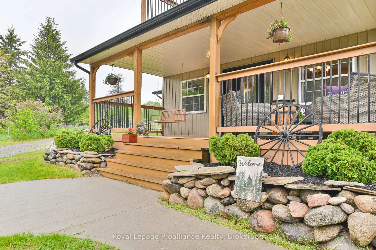
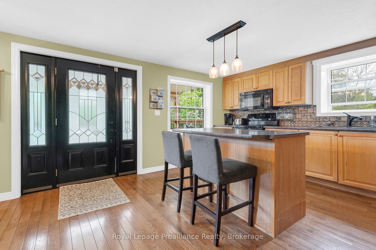
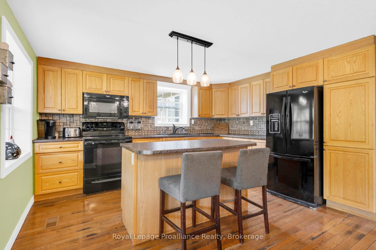
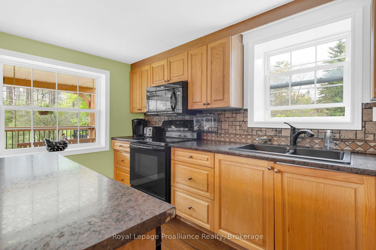
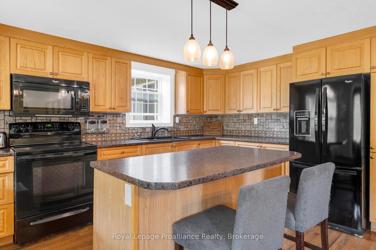
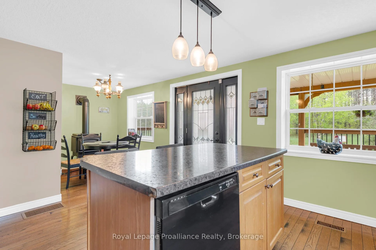
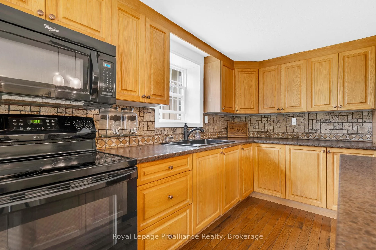
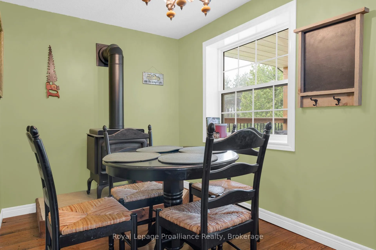
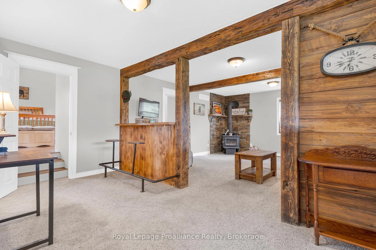
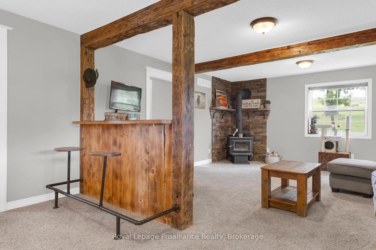
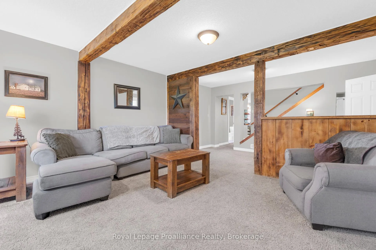
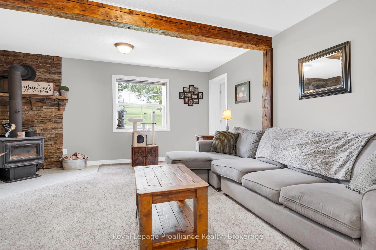
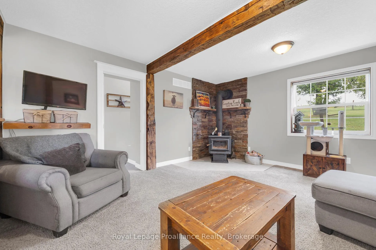
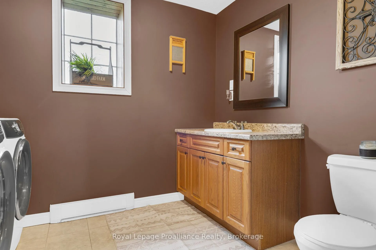
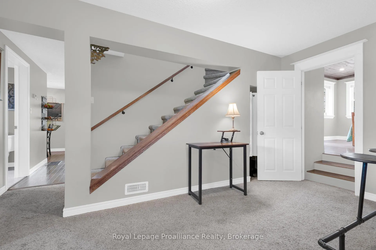
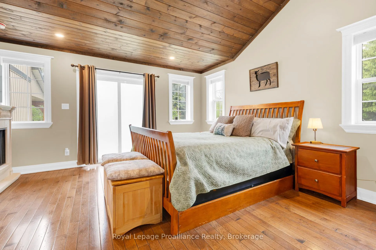
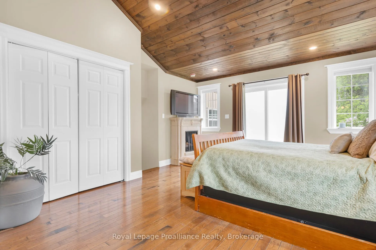
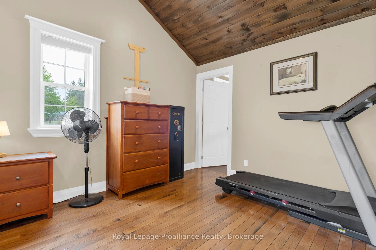
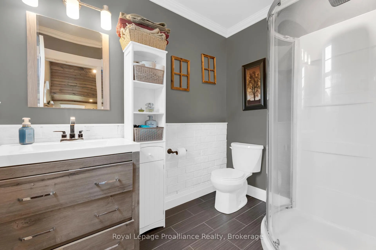
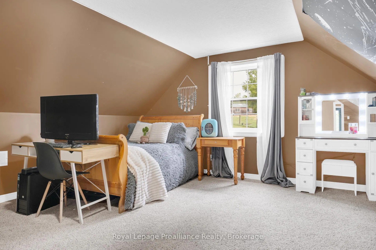
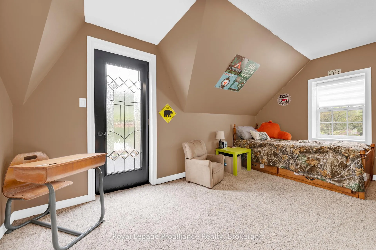
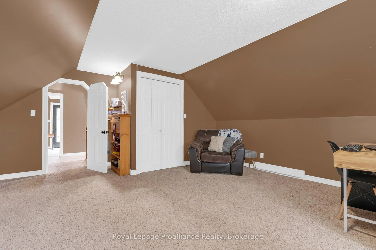
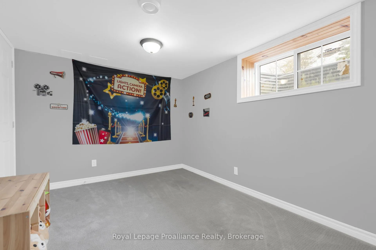
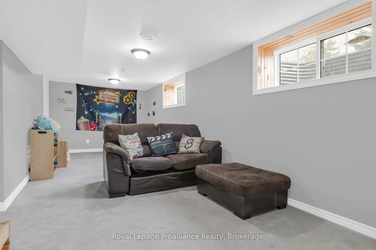
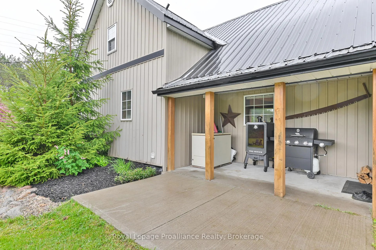
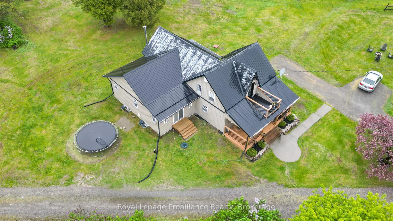
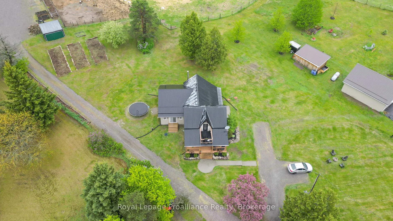
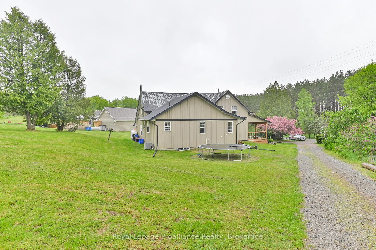
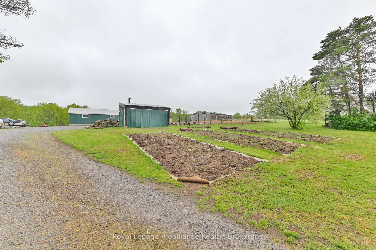
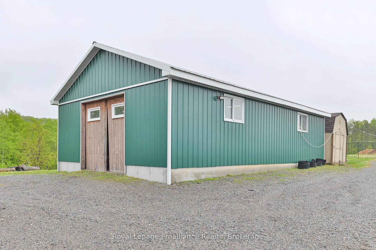
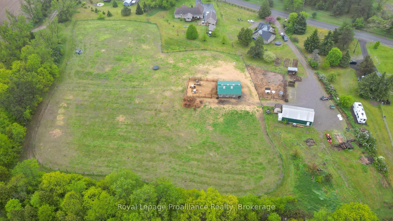
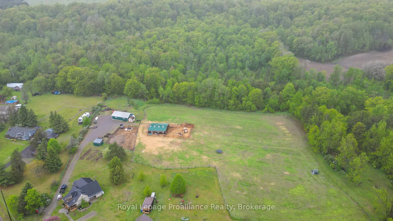
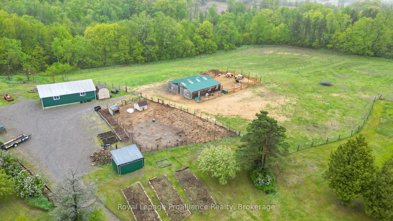
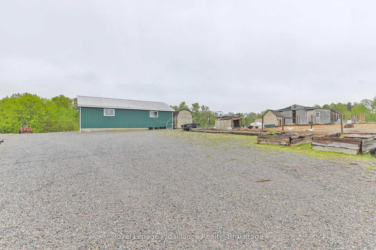
Nestled on a picturesque country setting, this lovely updated 1870's historic home-originally built by the area's early settlers offers the blend of timeless charm & modern convenience. Featuring 3 bedrooms, 2.5 bathrooms, and a versatile lower-level room ideal for a recreation space, office or kid's playroom.The home has seen extensive renovations. Heat is by a propane furnace. The home also features a WETT-certified high efficiency wood-stove in the living room, plus a cozy propane stove in the breakfast nook-perfect for winter mornings.A thoughtfully designed main floor addition(2018)creates a stunning primary retreat complete with vaulted ceilings, a beautiful en-suite bathroom & walkout access to the deck. Upstairs, you'll find a spacious bedroom with walk-in-closet that once served as the original primary suite, along with a second bedroom featuring its own balcony &walk-in closet.The farmhouse kitchen showcases hardwood floors and flows beautifully into the welcoming covered front porch with a porch swing for enjoying peaceful sunsets. Main floor laundry includes newer washer and dryer.Ideal for hobby farming or outdoor enthusiasts. The property includes a 35x40 five-stall barn currently used for lambing sheep, complete with hay & feed rooms, a fenced barnyard, pasture area just under 3 acres, poultry yard with 2 coops, feed shed, greenhouse, raised garden beds, woodshed capable of storing a full winter's work of firewood & a 24X40 workshop with its own electrical panel and sawmill.Approximately 17 acres of forest offer beautiful walking & ATV trails, two year-round spring fed brooks, & direct access to a snowmobile trail system beyond the tree line.A secondary dug well near the brook supplies spring water to livestock areas near the barn.This is located in a wonderful community with friendly neighbors. Very unique rural property offers endless opportunity for those seeking country living, hobby farming, recreation, or simply a place to call home
Key Facts & Features
Property Costs
- Annual Property Tax Amount
- $4,300
- Land Transfer Tax Fee
- $11,775
- Basement Type
- Partial Basement, Partially Finished
Interior Features
- Laundry Level
- Main Level
- Interior Extras
- Water Heater Owned, Water Softener, Water Heater
- View
- Hills, Trees/Woods
- Security Features
- Smoke Detector
- Fireplace/Stove
- Yes
- Fireplace Features
- Propane
- Elevator
- No
Exterior Features
- Exterior Extras
- Porch
- Pool
- None
- Property Features
- Golf, Greenbelt/Conservation, Rec./Commun.Centre, School Bus Route, Sloping, Wooded/Treed
- Other Structures
- Barn, Other, Paddocks, Shed
Building
- Building Type
- Farm
- Building Style
- 1 1/2 Storey
- Approx Age
- 100+
Construction
- Exterior Finish
- Vinyl Siding
- Roof
- Metal
- Foundation Details
- Poured Concrete
- Special Designation
- Unknown
Lot
- Lot Front
- 218.57 ft
- Lot Depth
- 2214.61 ft
- Lot Shape
- Irregular
Inclusions
- Inclusions
- Fridge, Stove, Washer, Dryer, Dishwasher, Window coverings, Hot water tank, UV light, water softener, saw mill
Parking & Garages
- Garage Type
- Detached
- Garage Spaces
- 3
- Parking Spaces
- 8
- Total Garage And Parking Spaces
- 11
Heating & Cooling
- Heat Source
- Propane
- Heat Type
- Forced Air
- Air Conditioning
- Central Air
- Water
- Well
- Sewers
- Septic
- Natural Gas
- No
- Hydro
- Yes
- Cable
- No
- Telephone
- Yes
- Bedrooms
- 3
- Washrooms
- 3
- Kitchens
- 1
Room sizes
- Living Room—Main level, Broadloom
- Kitchen—Main level, Hardwood Floor
- Breakfast—Main level, Hardwood Floor
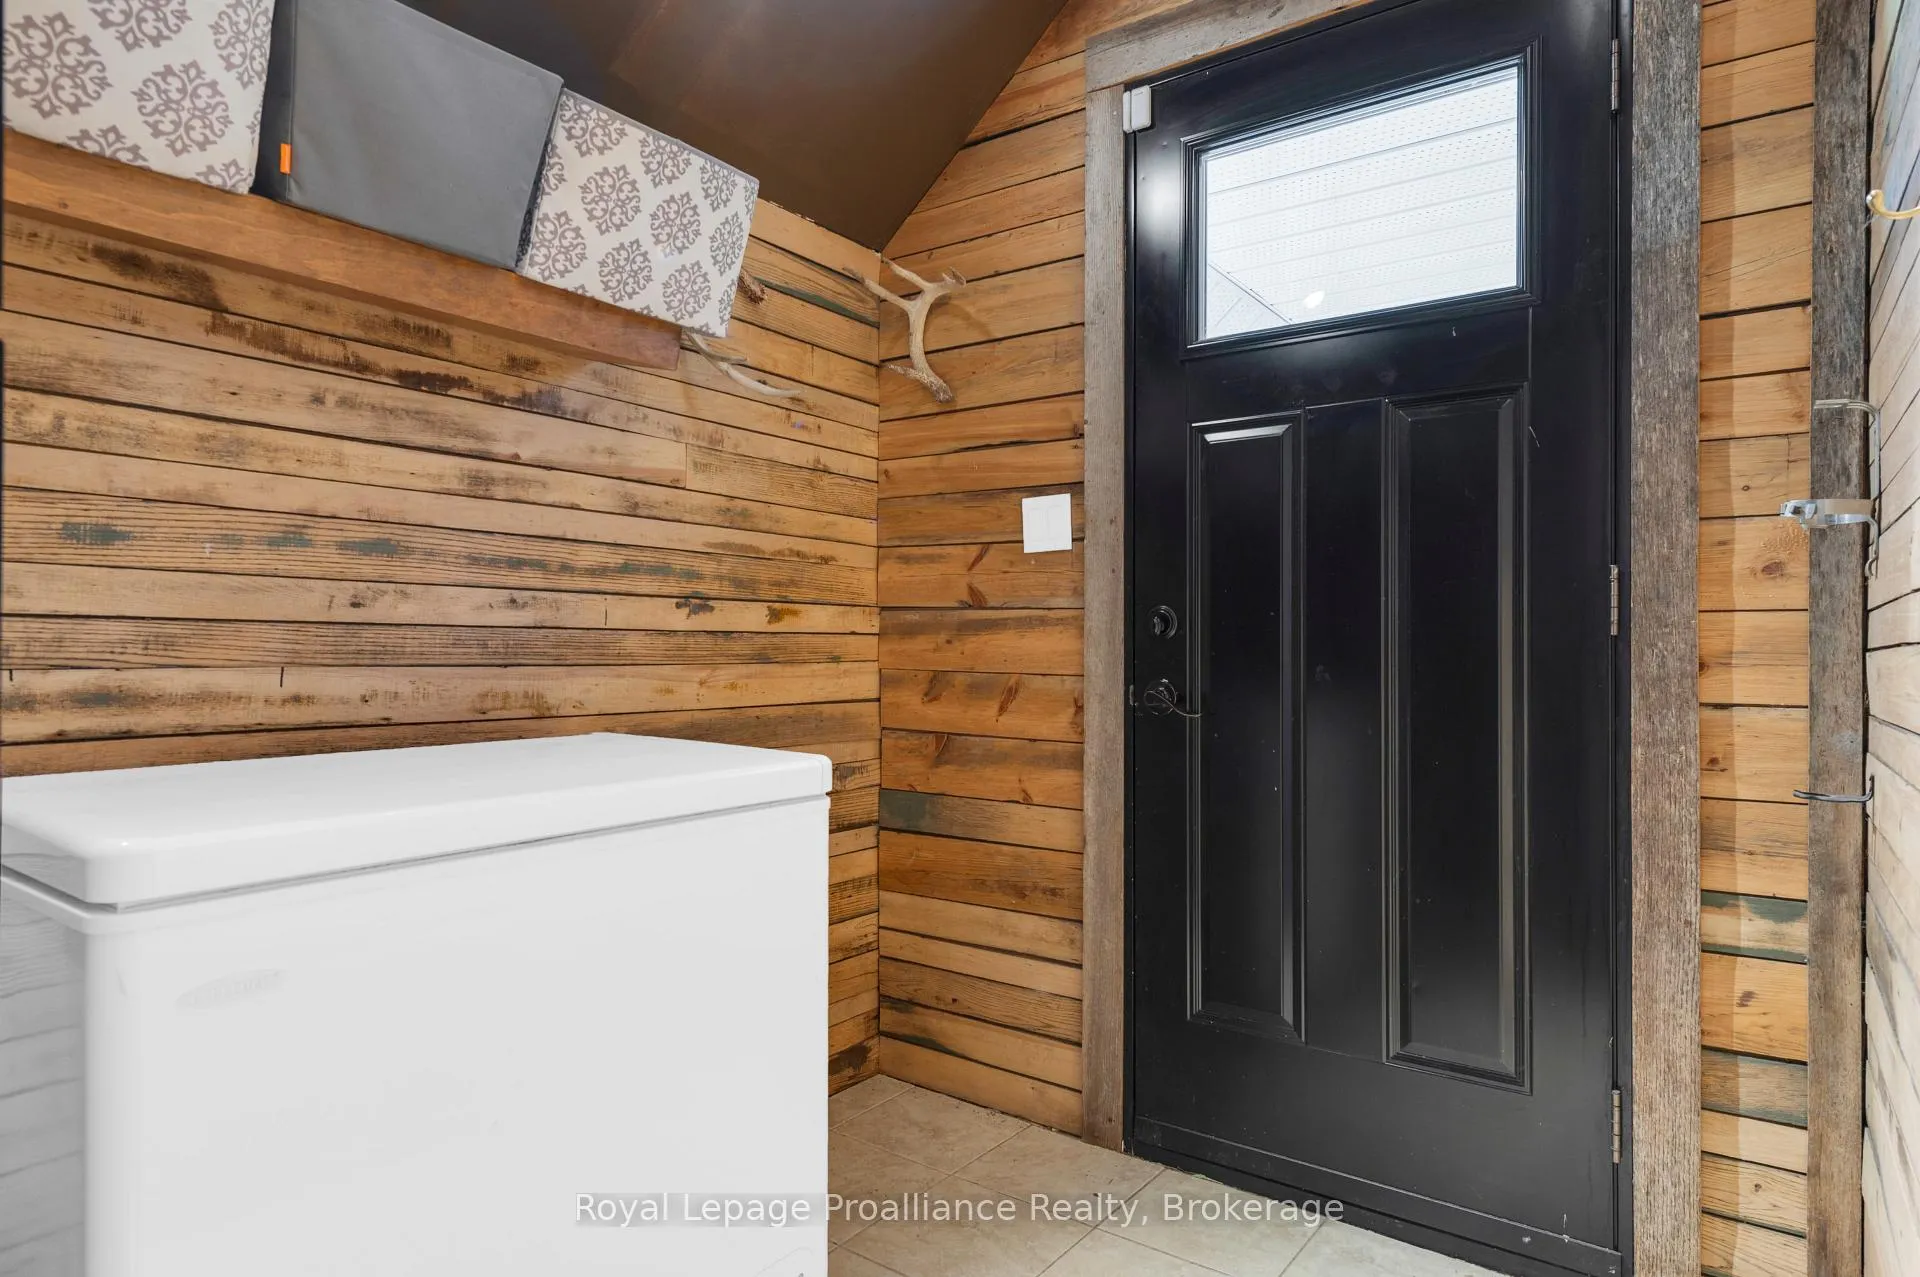
- Mud Room—Main level, Tile Floor
- Primary Bedroom—Main level, Hardwood Floor, Closet
- Laundry—Main level, 2 Pc Bath
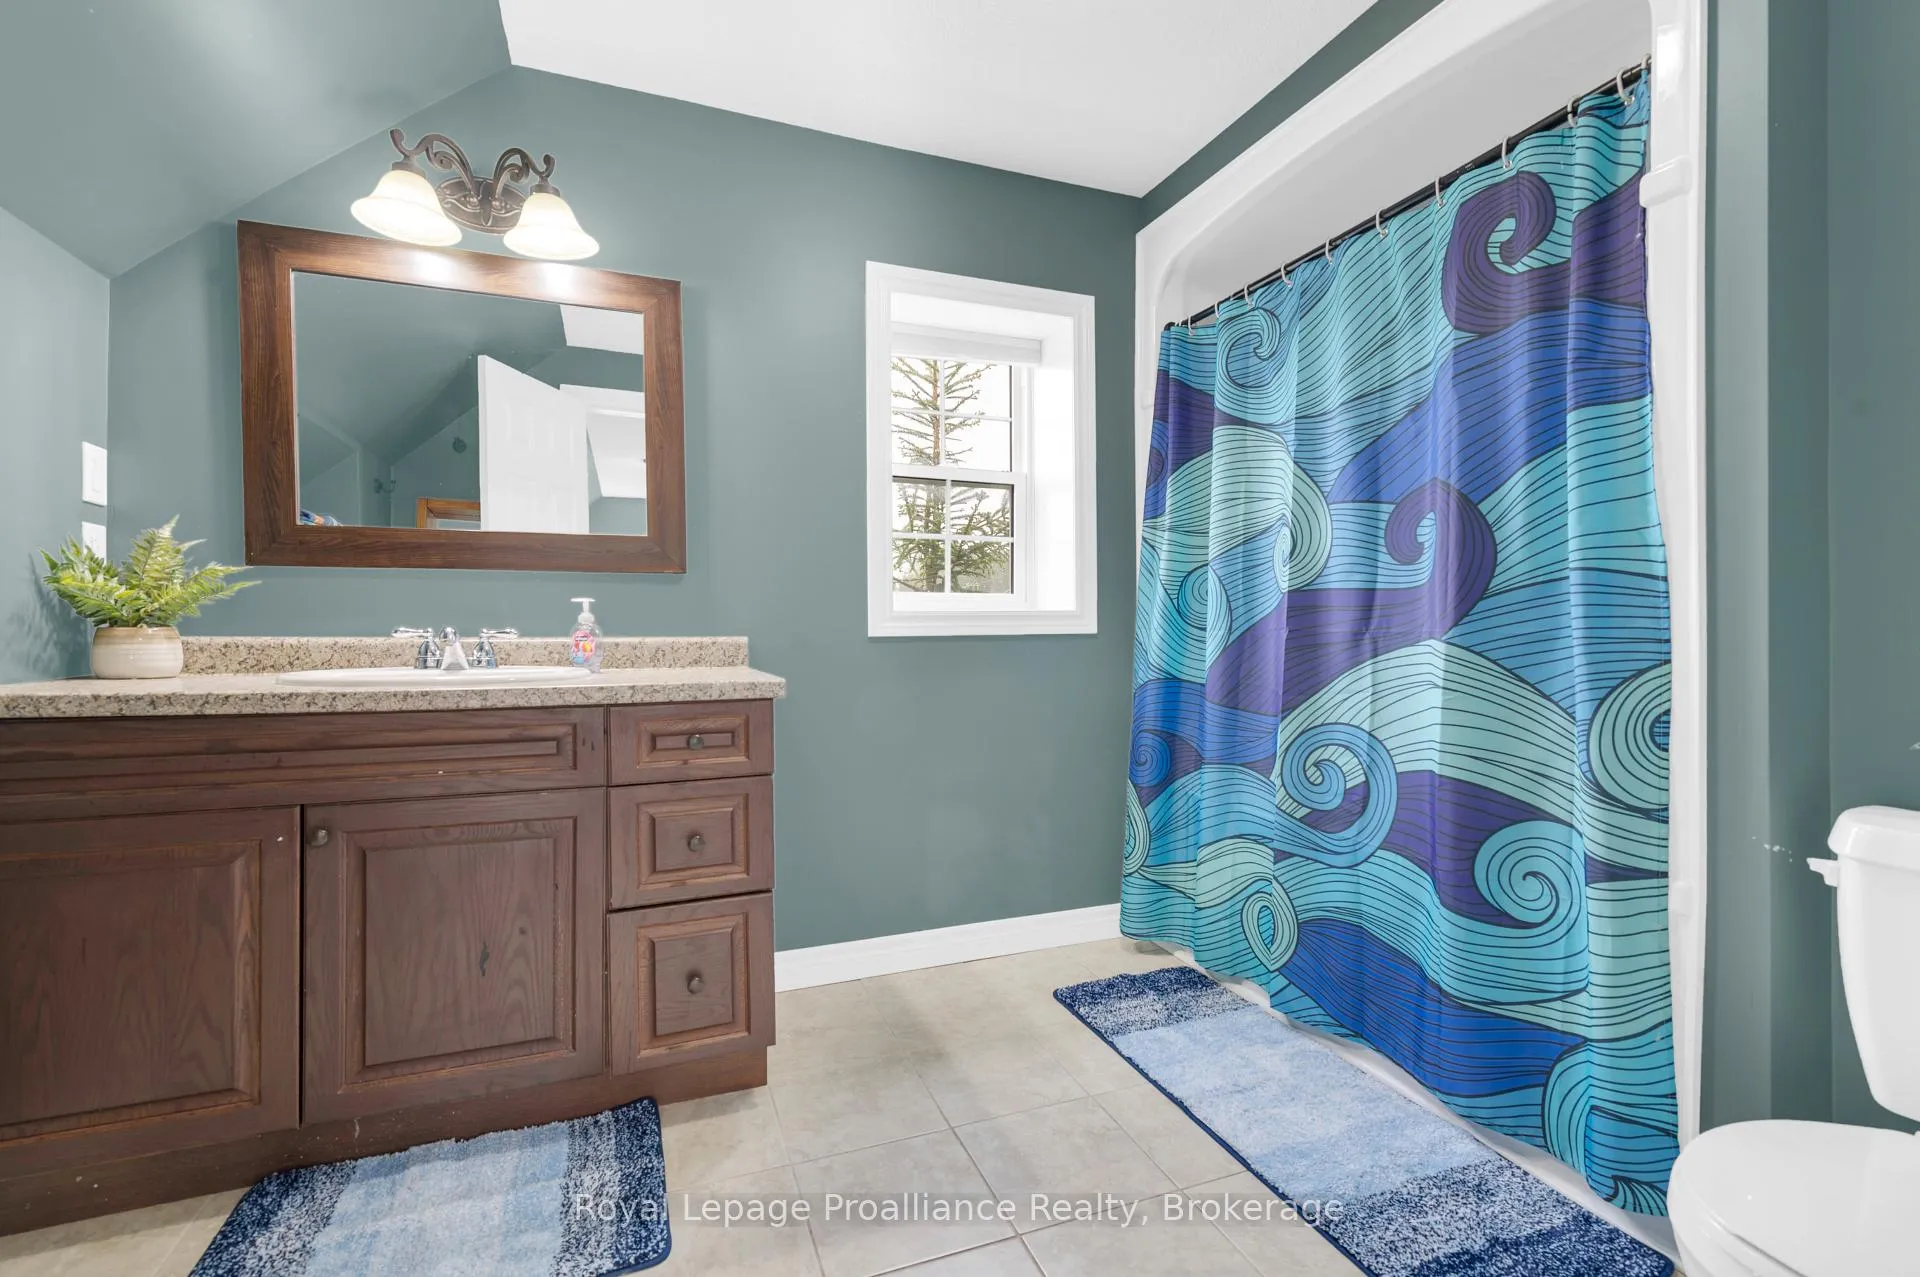
- Bathroom—Main level, 3 Pc Ensuite
- Bedroom 2—Second level, Walk-In Closet(s)
- Bedroom 3—Second level, Walk-In Closet(s), Broadloom
- Bathroom—Second level, 4 Pc Bath
- Recreation—Basement level, Broadloom
Washrooms
- 3-piece, Main
- 2-piece, Main
- 4-piece, Main
- Municipality
- Brighton
- Neighbourhood
- Rural Brighton
- Main cross streets
- County Road 40 or County Road 30 to Old Wooler Road
- Directions
- County Road 40 to Old Wooler Road
- Waterfront
- None
- MLS® number
- X13171780
- Data source
- Toronto Regional Real Estate Board
- Status change
- 2026-06-11
- Listed on
- 2026-05-25
- Days on market
- 17 days
- Possession type
- Flexible
- Co-op commission
- 2.5%
- Seller
- Listed by
- ROYAL LEPAGE PROALLIANCE REALTY
Home Market Value
Current home valuation for 526 Old Wooler Road, Brighton, Rural Brighton, Brighton, ON. Listed for $765,000
HOMEH Estimate
—
Estimated Sales Range
—
HOMEH Estimate for 526 Old Wooler Road, Brighton, Rural Brighton
Calculated with a real agent's CMA method — 45+ years of experience, codified. Not an AI guess.
For the owner
Is this your home? Track its value.
Get this home's HOMEH Estimate by email once a month, with how many homes are for sale around you.
Mortgage Payment Calculator
Compare up to 4 down payment scenarios
5% on first $500K + 10% on $265,000 over $500K
$51,500
| Scenario 1 | Scenario 2 | Scenario 3 | Scenario 4 | |
|---|---|---|---|---|
−Down payment | % $ | % $ | % $ | % $ |
+CMHC insurance | $28,519 | $21,344 | $18,207 | $0 |
=Total mortgage | $741,499 | $709,844 | $668,457 | $612,000 |
Amortization | ||||
Mortgage rate | % | % | % | % |
| Payment frequency | ||||
=Mortgage payment | $3,620monthly | $3,466monthly | $3,264monthly | $2,988monthly |
Land Transfer Tax
$11,775
$11,775
Around this home
No schools found nearby
Data provided by OpenStreetMap & Fraser Institute School Rankings
Ask HOMEH
New!Hi there!
👋Text or call (416) 301-9001
Recommended for you
Based on homes you've looked at.
No recommended properties found.
Nearby similar homes
No nearby properties found.
More real estate resources
Other homes nearby
Explore this area
Nearby neighbourhoods
No nearby listings available.