
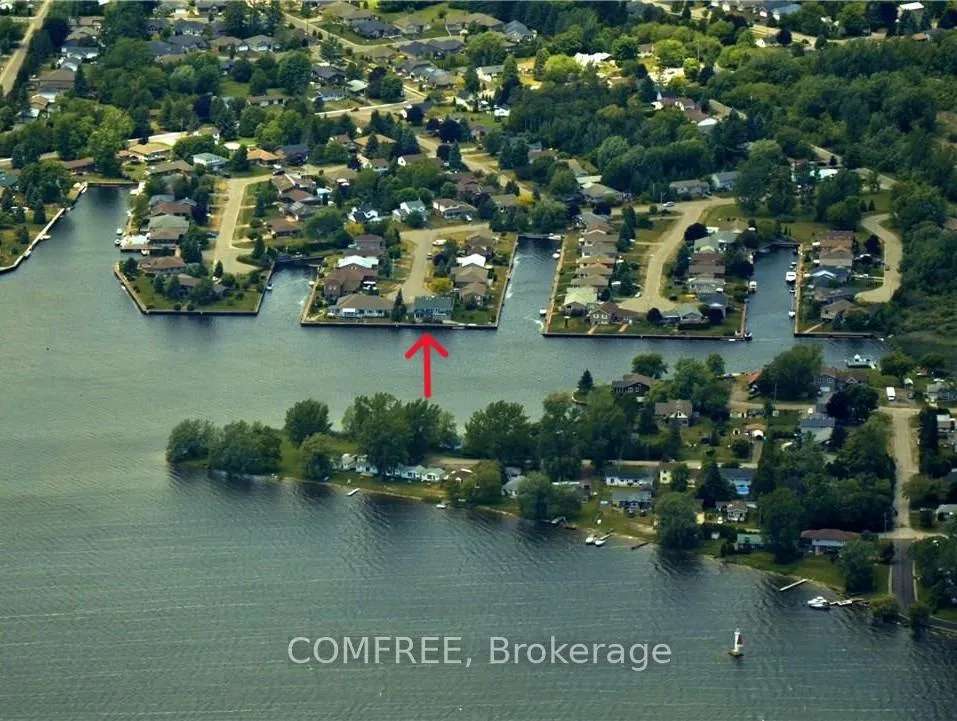
7 Rogers Court
Brighton, ON K0K 1H0
- 2+3Bedrooms
- 2Bathrooms
- 1Garage
- 1500–2000Sq Ft
- $7,831Tax
- 174×90 ftLot Size
 Estimated Value:$904,000See Free Estimate Report

Property not available for sale or for rent.
HOMEH One: full-service selling for a 1% listing fee. The buyer's agent commission is separate.
Free Home EvaluationHow Much Is My Home Worth?Homes for Sale NearbySale & Price History for 7 Rogers Court, Brighton
Real estate boards require you to or to see the full details of this property.
*Sold prices and complete sale & price history are regulated data. Under the Trust in Real Estate Services Act, 2002 (TRESA) and the rules of the Real Estate Council of Ontario (RECO), and pursuant to the Multiple Listing Service® rules of the Canadian Real Estate Association (CREA) and the Toronto Regional Real Estate Board (TRREB), this information may be shown only to registered users who have agreed to the applicable terms of use (a Virtual Office Website, or "VOW," arrangement). HOMEH Inc., Brokerage therefore provides it to signed-in members only. Creating an account is free and takes under a minute.
About 7 Rogers Court, Brighton
Summarized Description
- Stunning waterfront home with 175 ft shoreline
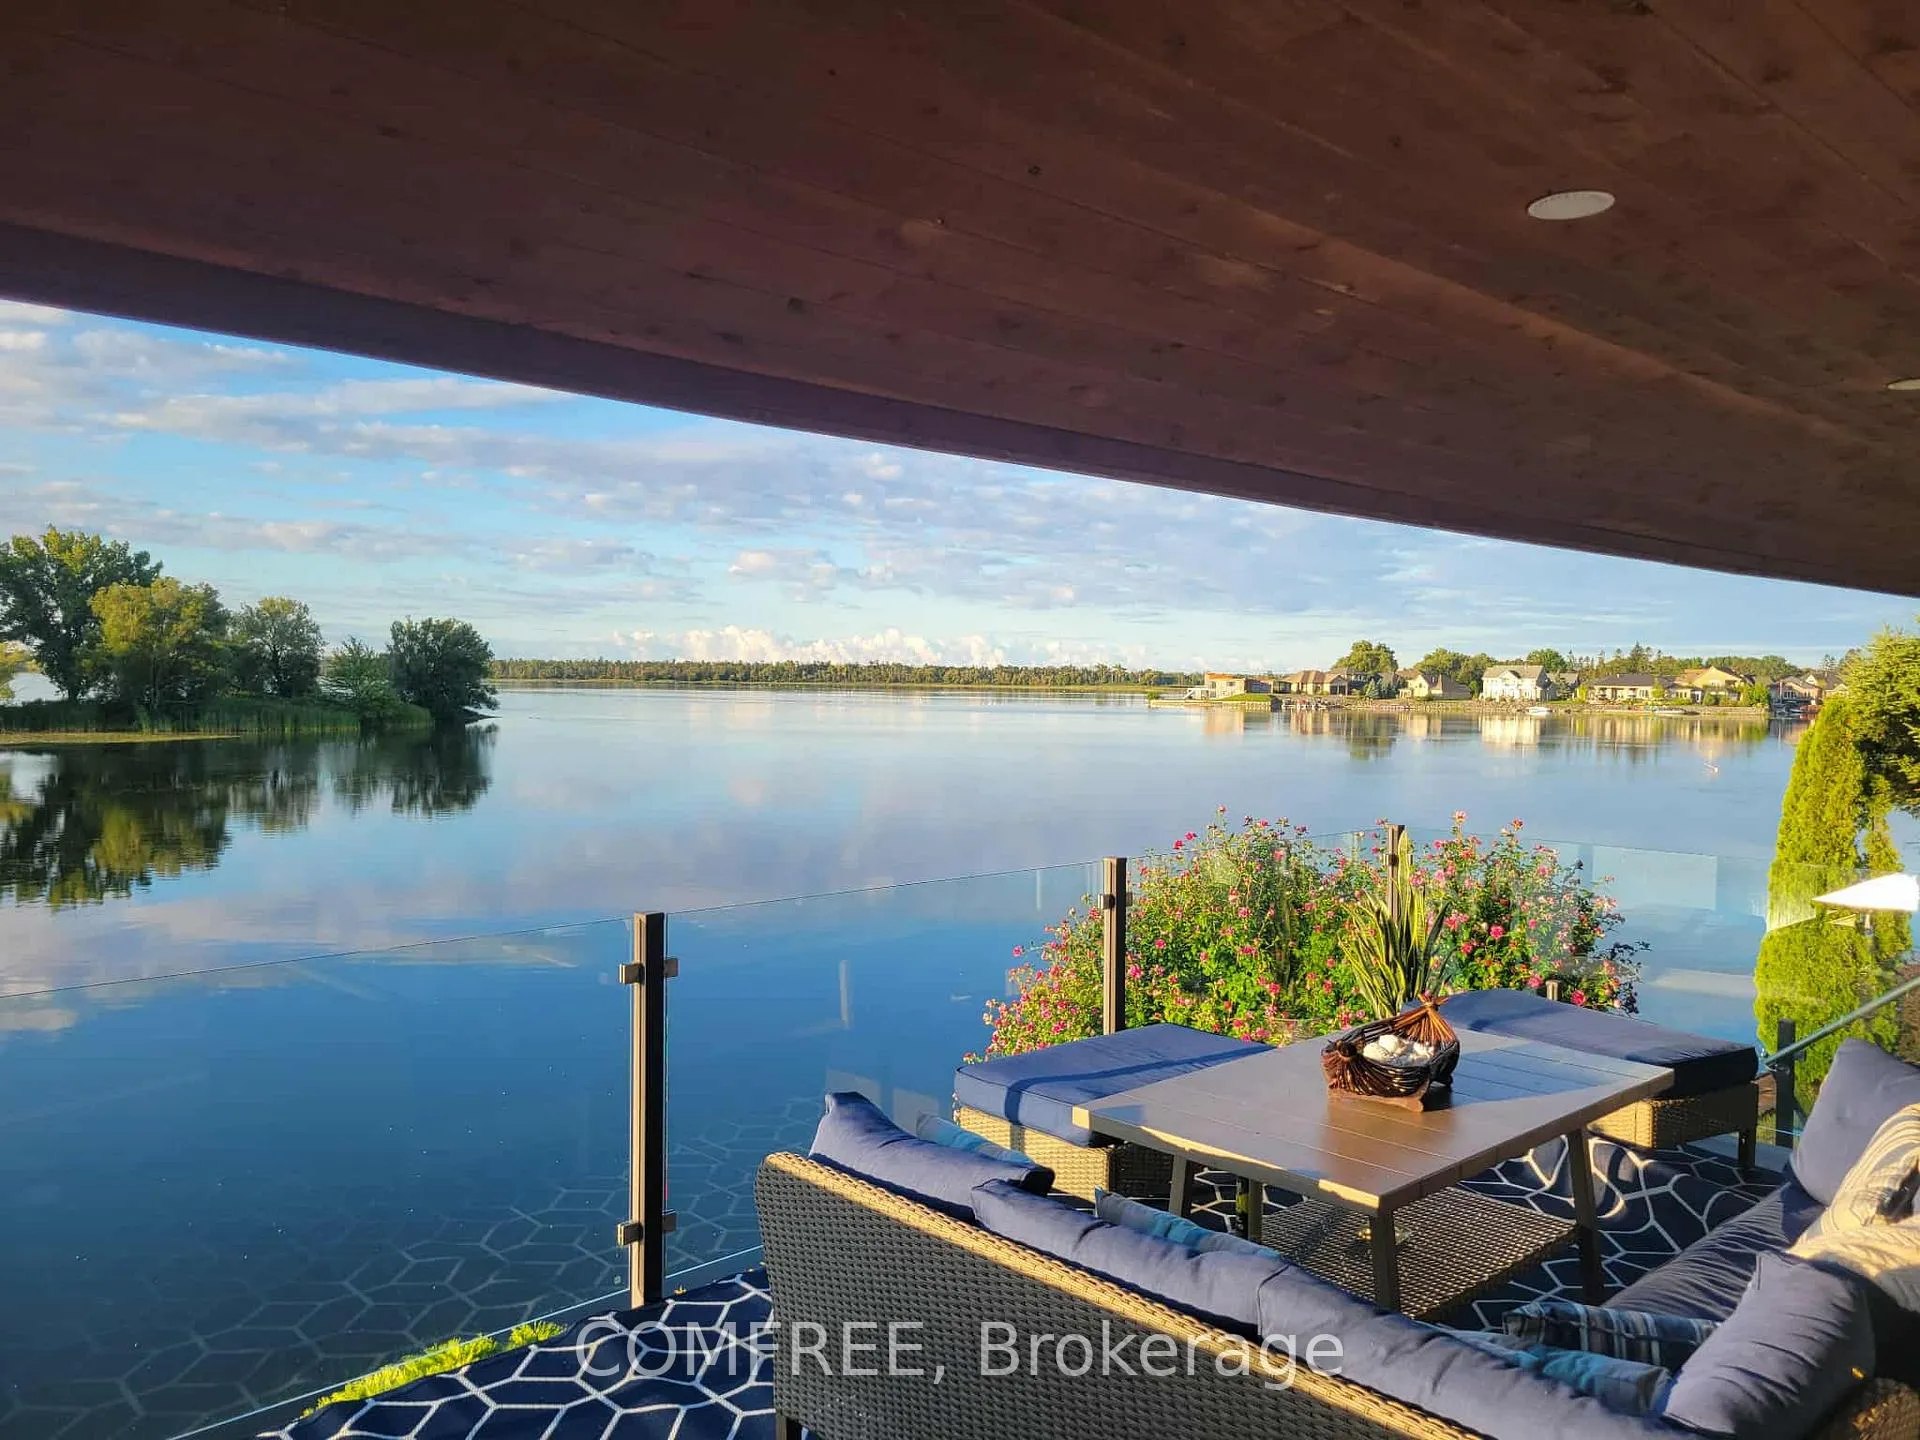
- Southern-exposure with panoramic Bay views
- Gourmet kitchen with granite counters and heated floors
- Luxury primary suite with fireplace and hot tub access
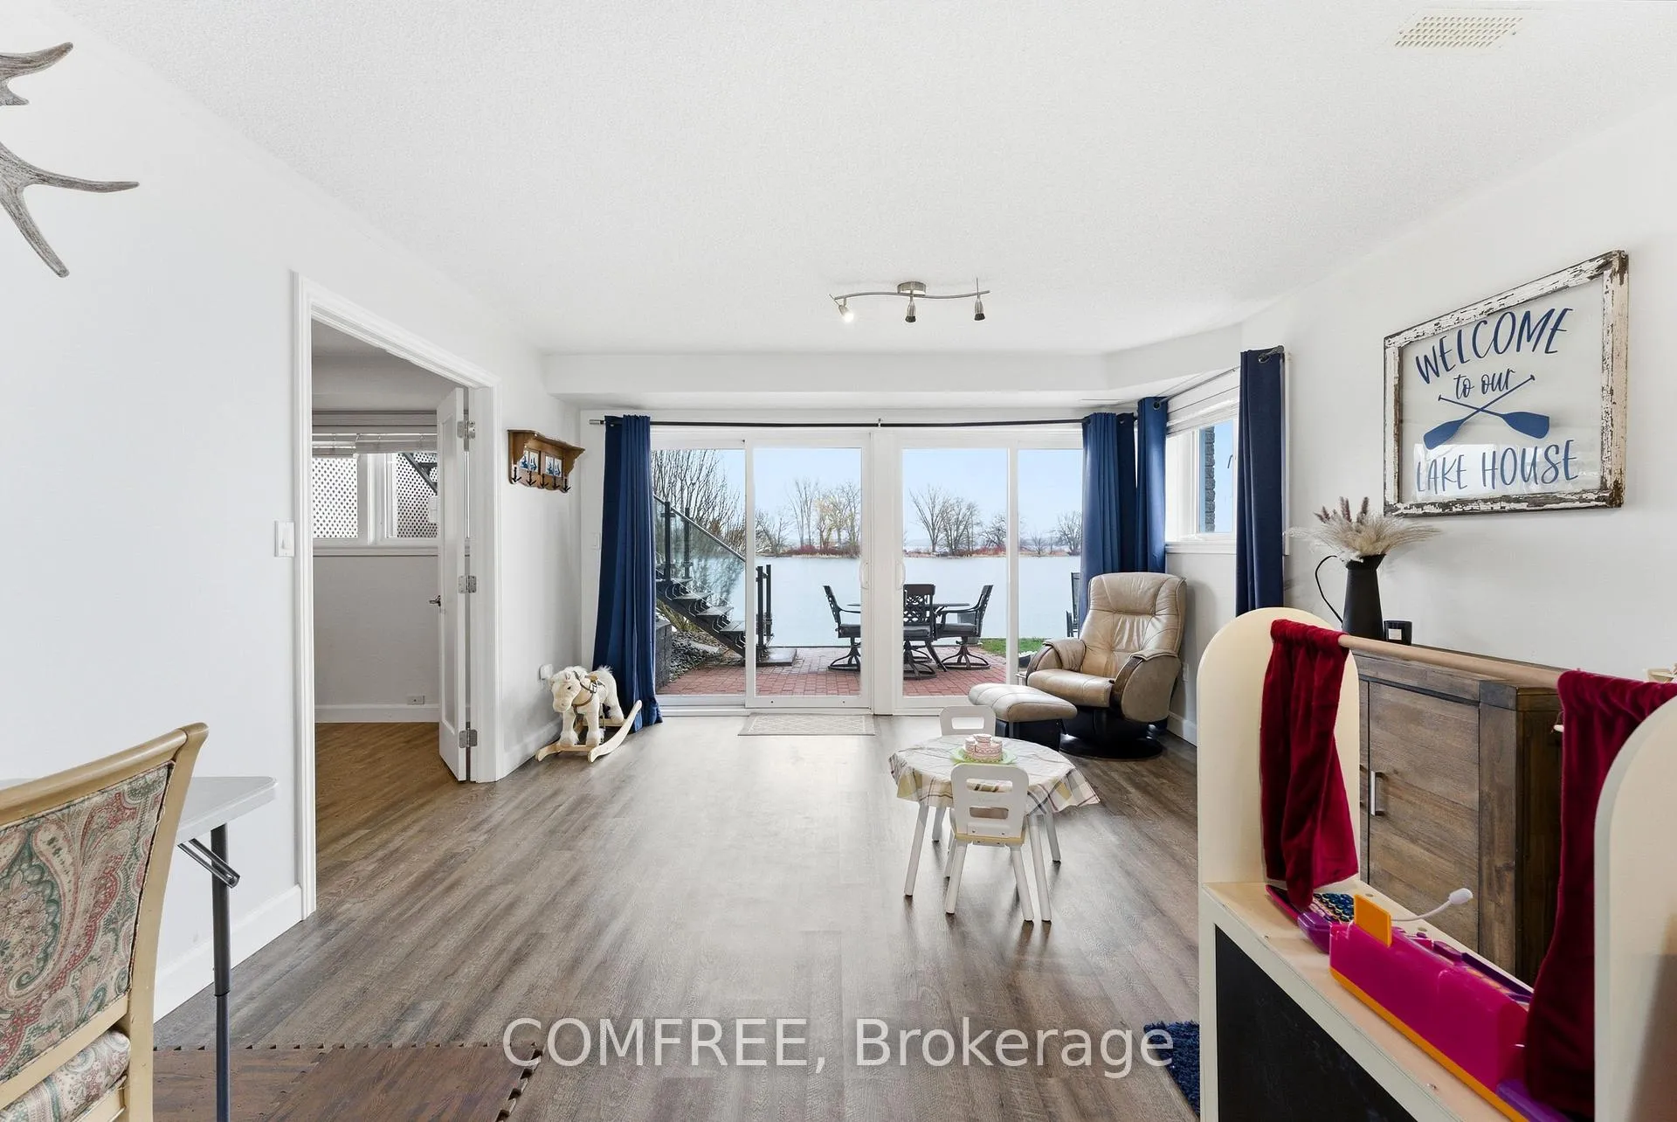
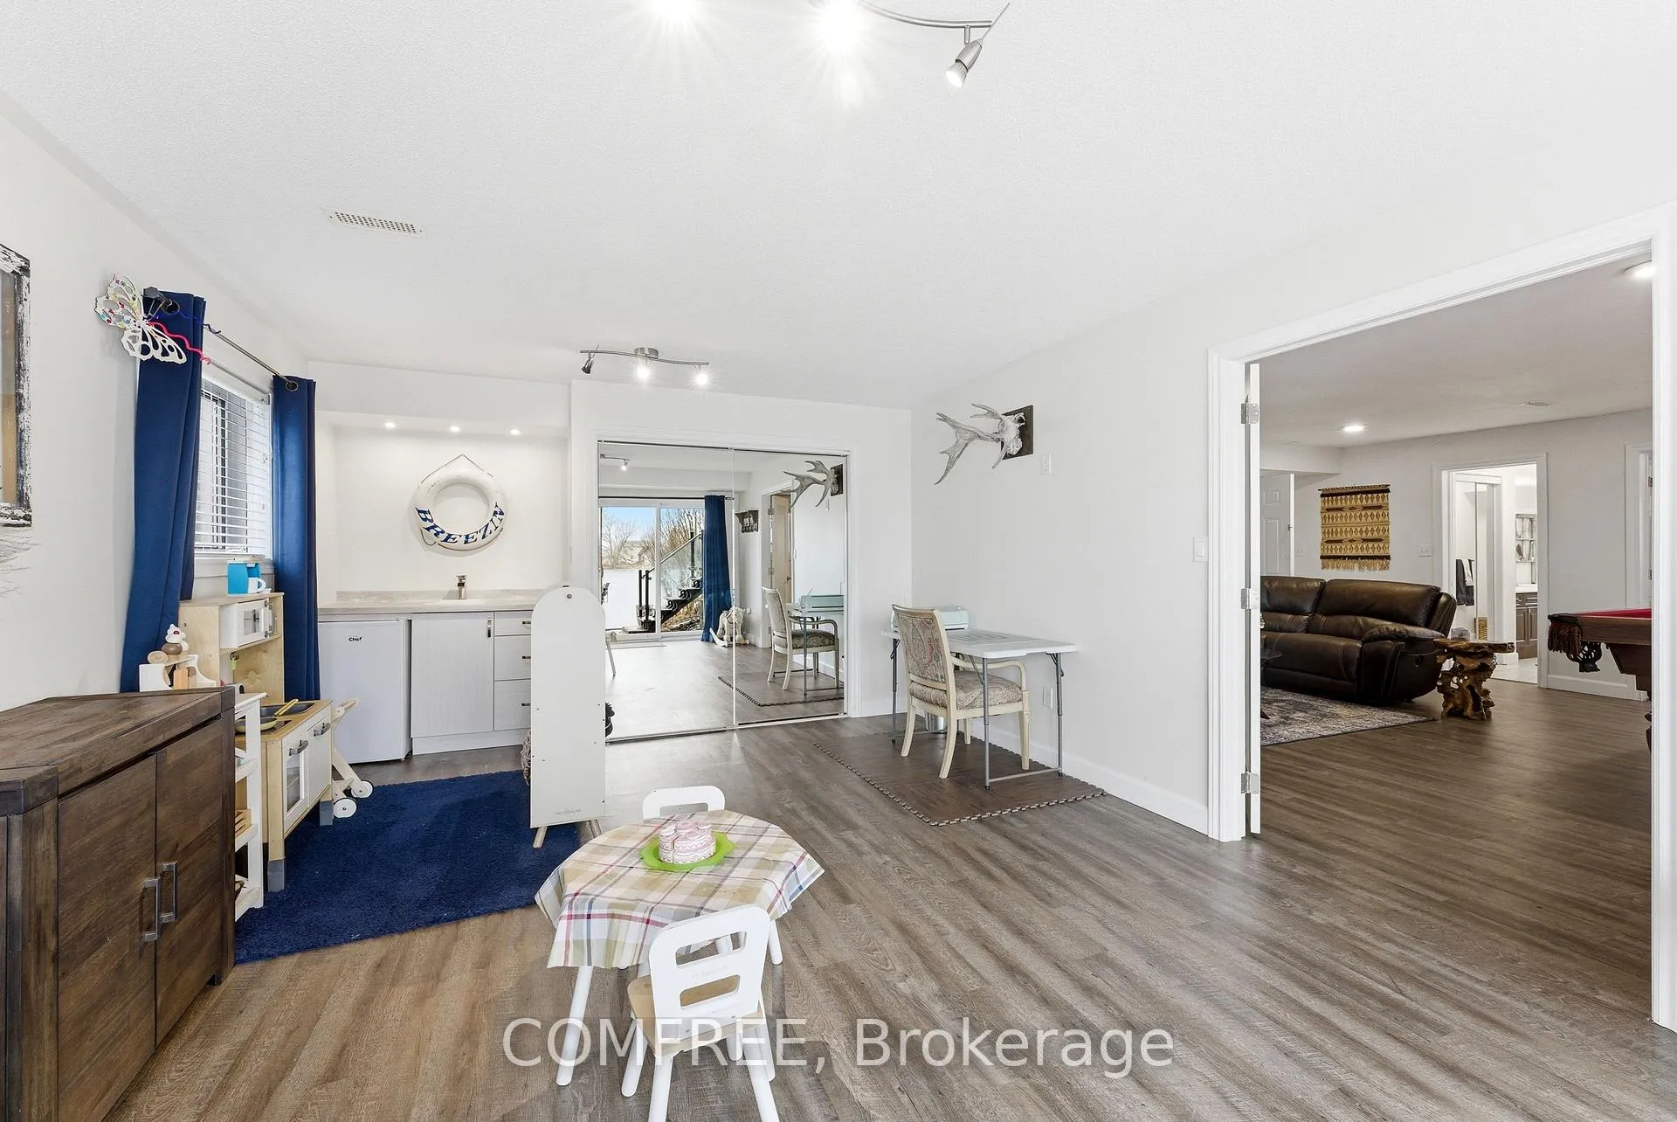
- Finished walkout lower level with in-law suite potential
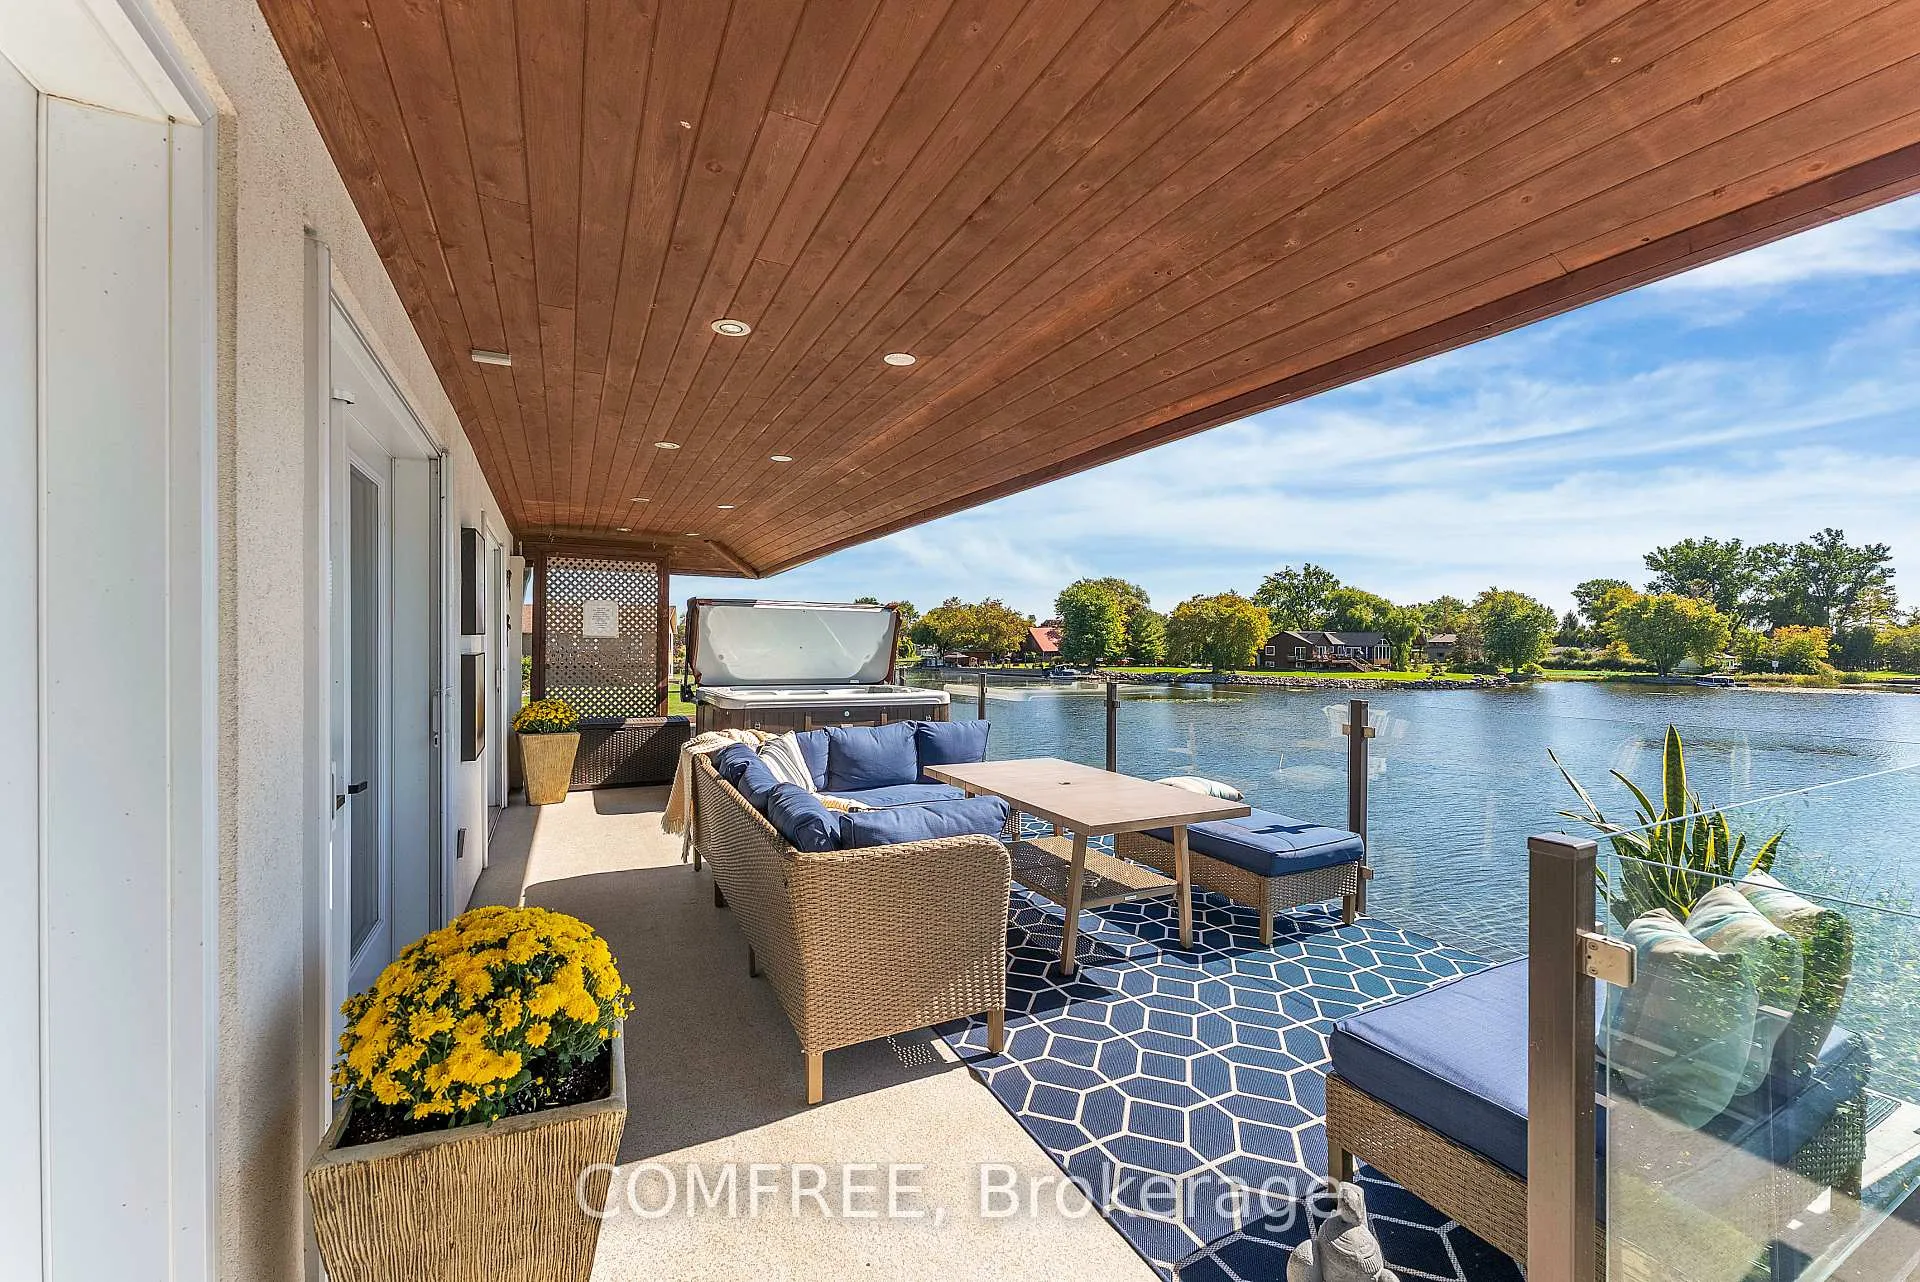
- 50-ft covered deck for outdoor enjoyment
- Quick access to Lake Ontario for boating
- Close to Presqu'ile Provincial Park and sandy beaches
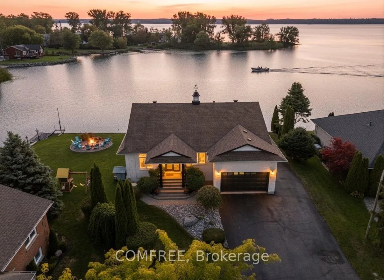
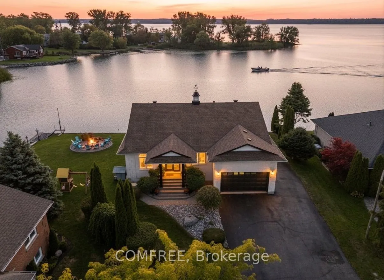
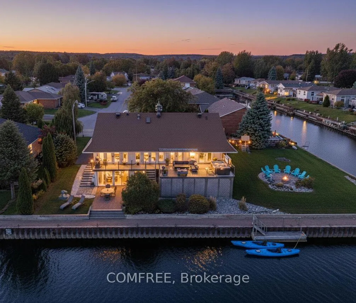
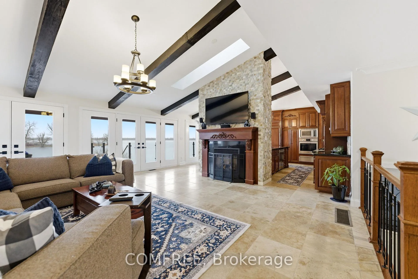
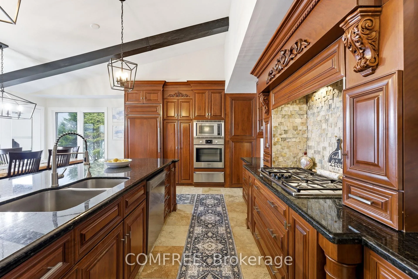
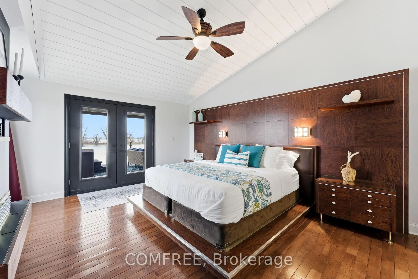
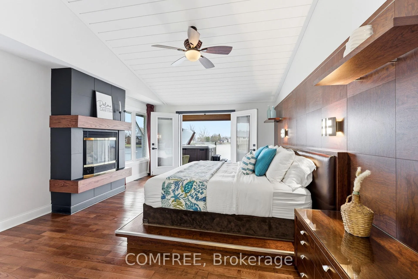
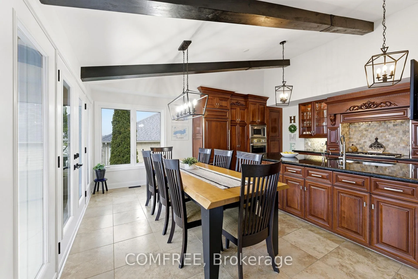
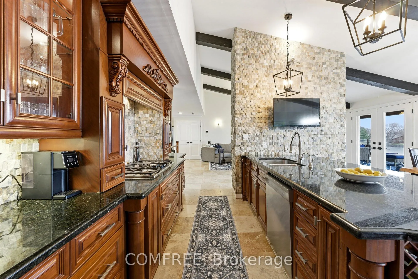
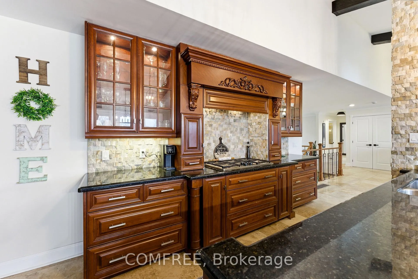
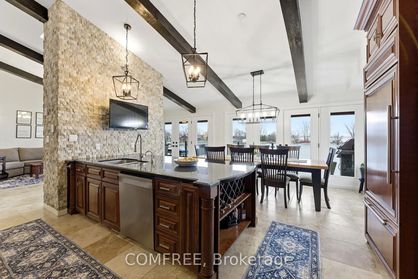
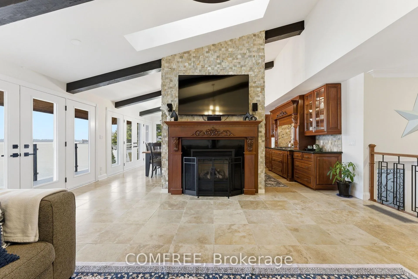
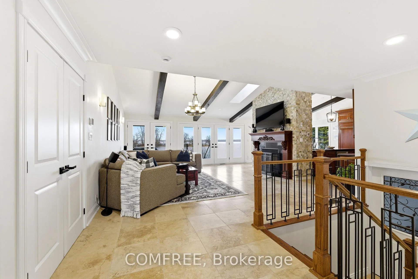
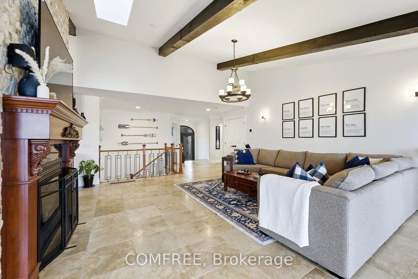
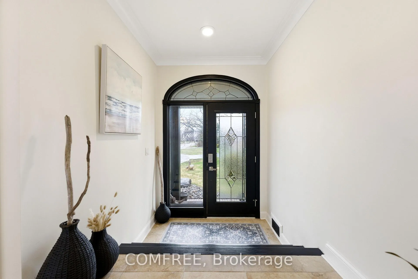
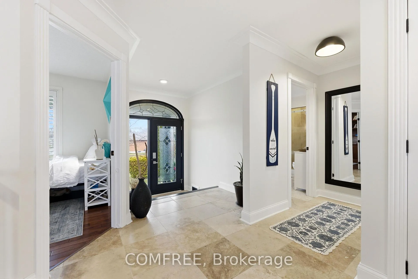
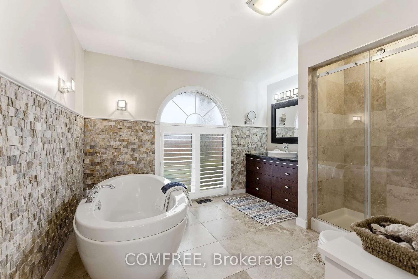
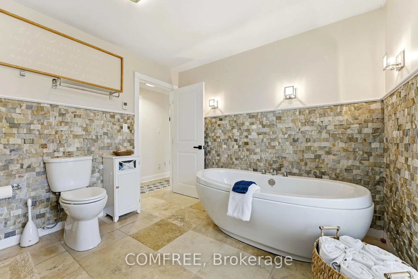
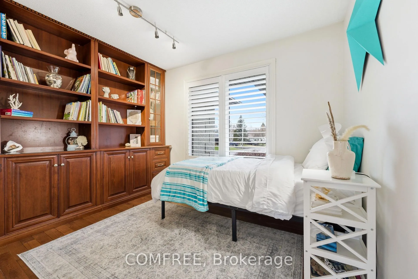
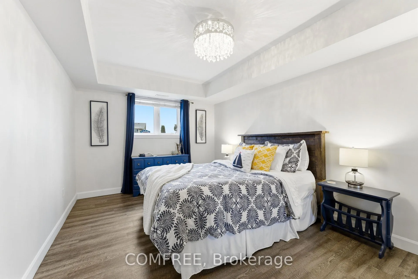
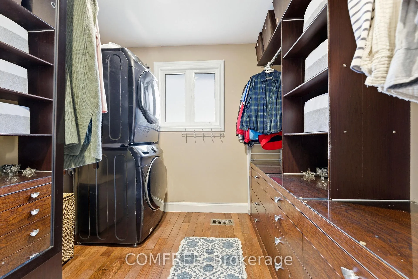
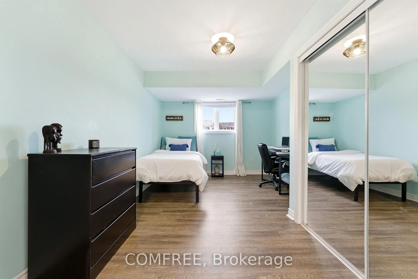
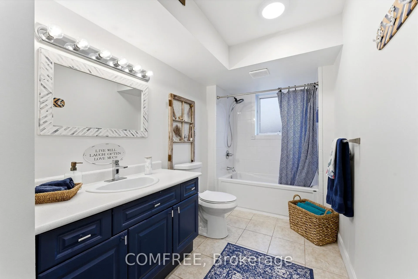
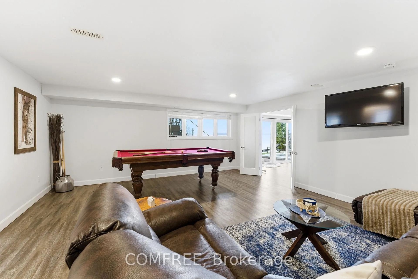
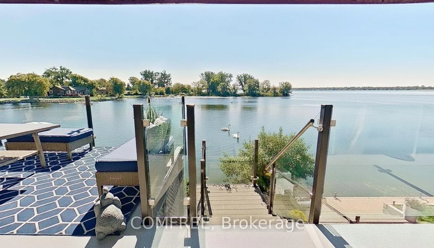
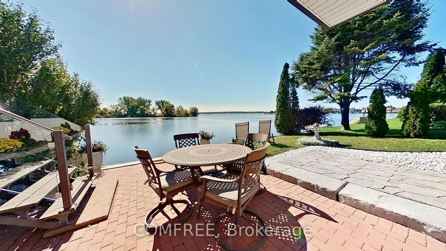
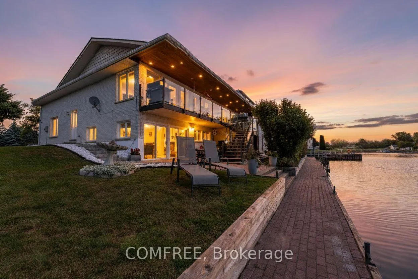
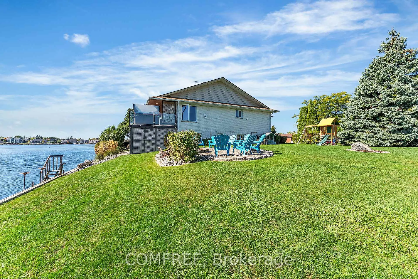
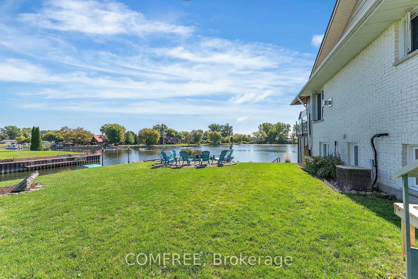
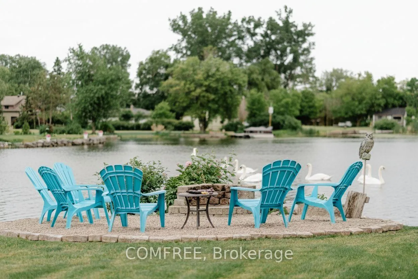
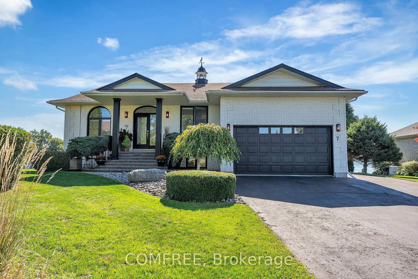
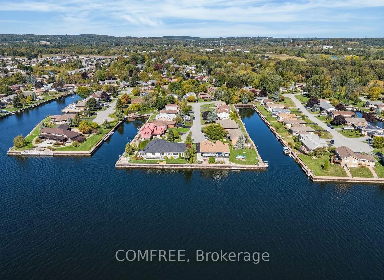
Welcome to your lakeside escape, a stunning southern-exposure waterfront home at the end of a quiet cul-de-sac, set on a protected cove of Presqu'ile Bay with 175 ft of pristine shoreline. A true boater's paradise, this property offers calm, sheltered waters for docking and kayaking, a Seadoo/kayak lift, and quick access to Lake Ontario for open-water adventures. Just a 2-hour drive from the GTA and five minutes to Brighton's charming downtown, this rare waterfront location also offers full municipal services and easy access to Presqu'ile Provincial Park walking trails and sandy beaches.Wall-to-wall French doors span the length of the home, filling the main level with natural light and panoramic Bay views. The open-concept layout features vaulted beamed ceilings, a floor-to-ceiling stone fireplace, and a gourmet kitchen with granite counters, a 9-ft island, gas cooktop, heated floors, Sub-Zero fridge, and brand-new Bosch oven and dishwasher. The luxe primary suite includes a fireplace, walk-in closet with laundry, and direct hot-tub access. A main-level 4-pc bath with heated floors and a second bedroom or study complete this level. Step onto the 50-ft covered deck with hot tub and enjoy the lake breeze. Expansive water views from the main level create a serene, almost yacht-like experience.The bright finished walkout lower level offers excellent potential for an in-law suite or separate apartment, with large windows overlooking the Bay, a rec room, two bedrooms, a 4-pc bath, laundry room and a hobby room/gym with plumbing and patio doors to a second patio.Additional features include an attic above the garage, enclosed storage under the deck, parking for six plus an RV/boat pad, a hard-wired natural gas generator, and brand-new furnace and AC for year-round comfort. Where refined living meets extraordinary waterfront beauty - a rare opportunity on Presqu'ile Bay.
Key Facts & Features
Property Costs
- Annual Property Tax Amount
- $7,831
- Land Transfer Tax Fee
- $24,455
- Basement Type
- Finished
Interior Features
- Laundry Level
- Main Level
- Interior Extras
- Auto Garage Door Remote, Bar Fridge, Carpet Free, Central Vacuum, Garburator, Water Softener
- Fireplace/Stove
- Yes
- Elevator
- No
Exterior Features
- Pool
- None
- Property Features
- Beach, Campground, Cul de Sac/Dead End, Golf, Lake/Pond, Marina
Building
- Building Type
- Detached
- Building Style
- Bungalow
Construction
- Exterior Finish
- Brick
- Roof
- Asphalt Shingle
- Foundation Details
- Concrete
- Special Designation
- Unknown
Lot
- Lot Front
- 174.46 ft
- Lot Depth
- 90.00 ft
Inclusions
- Inclusions
- Central Vacuum, Dishwasher, Dryer, Freezer, Garbage Disposal, Gas Oven/Range, Gas Stove, Hot Tub, Microwave, Range Hood, Refrigerator, Stove, Washer.
Parking & Garages
- Garage Type
- Attached
- Garage Spaces
- 1
- Parking Spaces
- 7
- Total Garage And Parking Spaces
- 8
Heating & Cooling
- Heat Source
- Gas
- Heat Type
- Forced Air
- Air Conditioning
- Central Air
- Water
- Municipal
- Sewers
- Sewer
- Bedrooms
- 2 + 3
- Washrooms
- 2
- Kitchens
- 1
- Family / bonus room
- Yes
Room sizes
- Living Room—Lower level
- Bedroom—Lower level
- Bedroom 2—Lower level
- Bedroom 3—Lower level
- Utility Room—Lower level
- Other—Lower level, Laundry Sink, Separate Shower
- Living Room—Upper level
- Dining Room—Upper level
- Kitchen—Upper level
- Bedroom 4—Upper level
- Primary Bedroom—Upper level
Washrooms
- 4-piece, Upper
- 4-piece, Lower
- Municipality
- Brighton
- Neighbourhood
- Brighton
- Main cross streets
- Prince Edward Street and Harbour Street
- Directions
- Prince Edward street, turn ontoHarbour street, turn on to morrowAve, turn on to Anne street, and thenturn on to rogers road
- Waterfront
- Direct
- MLS® number
- X13009872
- Data source
- Toronto Regional Real Estate Board
- Status change
- 2026-06-22
- Listed on
- 2026-04-16
- Days on market
- 67 days
- Possession type
- Flexible
- Co-op commission
- $1.00
- Seller
- Listed by
- COMFREE
Home Market Value
Current home valuation for 7 Rogers Court, Brighton, Brighton, ON. Listed for $1,399,000
HOMEH Estimate
$904,000
Estimated Sales Range
$632,800 - $1,175,200
HOMEH Estimate for 7 Rogers Court, Brighton
Calculated with a real agent's CMA method — 45+ years of experience, codified. Not an AI guess.
For the owner
Is this your home? Track its value.
Get this home's HOMEH Estimate by email once a month, with how many homes are for sale around you.
Mortgage Payment Calculator
Compare up to 4 down payment scenarios
5% on first $500K + 10% on $899,000 over $500K
$114,900
| Scenario 1 | Scenario 2 | Scenario 3 | Scenario 4 | |
|---|---|---|---|---|
−Down payment | % $ | % $ | % $ | % $ |
+CMHC insurance | $51,315 | $39,032 | $33,296 | $0 |
=Total mortgage | $1,334,198 | $1,298,132 | $1,222,446 | $1,119,200 |
Amortization | ||||
Mortgage rate | % | % | % | % |
| Payment frequency | ||||
=Mortgage payment | $6,514monthly | $6,338monthly | $5,969monthly | $5,464monthly |
Land Transfer Tax
$24,455
$24,455
Around this home
Data provided by OpenStreetMap & Fraser Institute School Rankings
Ask HOMEH
New!Hi there!
👋Text or call (416) 301-9001
Recommended for you
Based on homes you've looked at.
No recommended properties found.
Nearby similar homes
No nearby properties found.
More real estate resources
Other homes nearby
Explore this area
Nearby neighbourhoods
No nearby listings available.