
014062 Bruce County Rd 10
Brockton, ON N0G 1S0
- 4Bedrooms
- 2Bathrooms
- 2Garage
- 1500–2000Sq Ft
- $5,628Tax
- 301×756 ftLot Size
 Free EstimateSee Free Estimate Report

Sale & Price History for 014062 Bruce County Rd 10, Brockton
| Start Date | End Date | Price | Event | MLS# |
|---|---|---|---|---|
| No listing history available | ||||
Real estate boards require you to or to see the full details of this property.
*Sold prices and complete sale & price history are regulated data. Under the Trust in Real Estate Services Act, 2002 (TRESA) and the rules of the Real Estate Council of Ontario (RECO), and pursuant to the Multiple Listing Service® rules of the Canadian Real Estate Association (CREA) and the Toronto Regional Real Estate Board (TRREB), this information may be shown only to registered users who have agreed to the applicable terms of use (a Virtual Office Website, or "VOW," arrangement). HOMEH Inc., Brokerage therefore provides it to signed-in members only. Creating an account is free and takes under a minute.
About 014062 Bruce County Rd 10, Brockton
Summarized Description
- Captivating country property with exceptional outdoor charm.
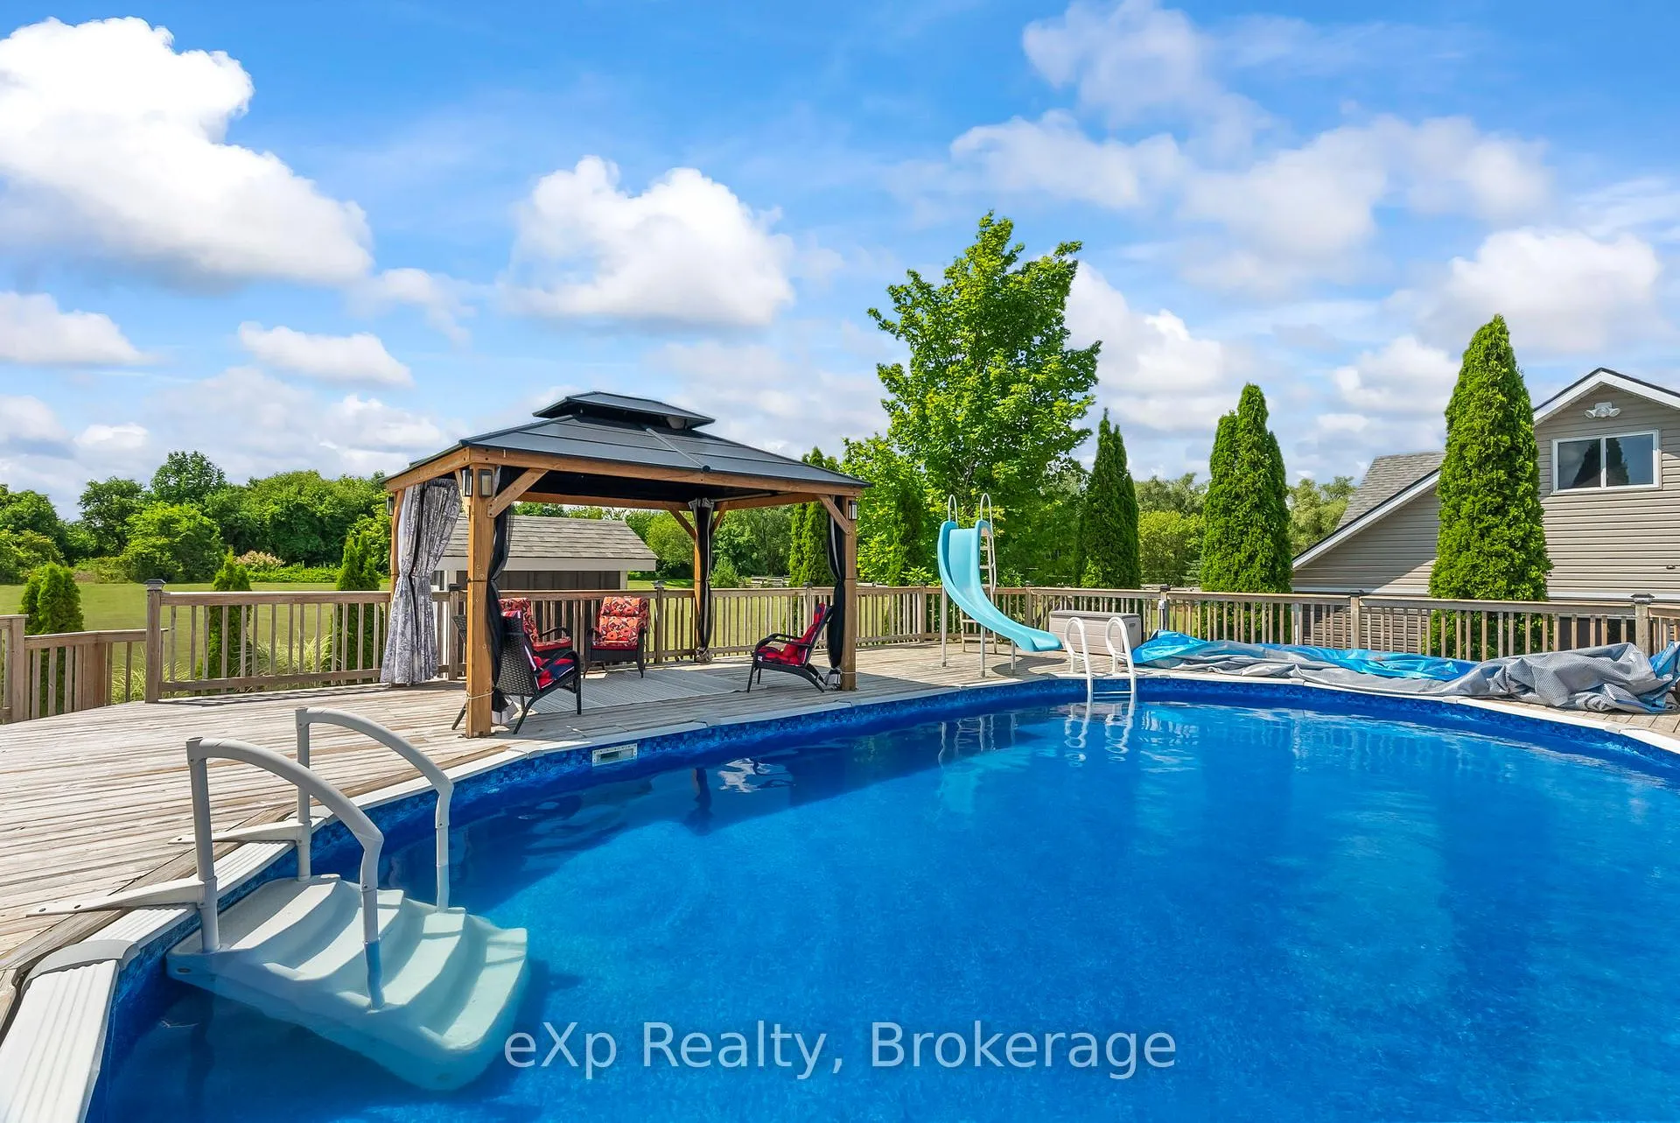
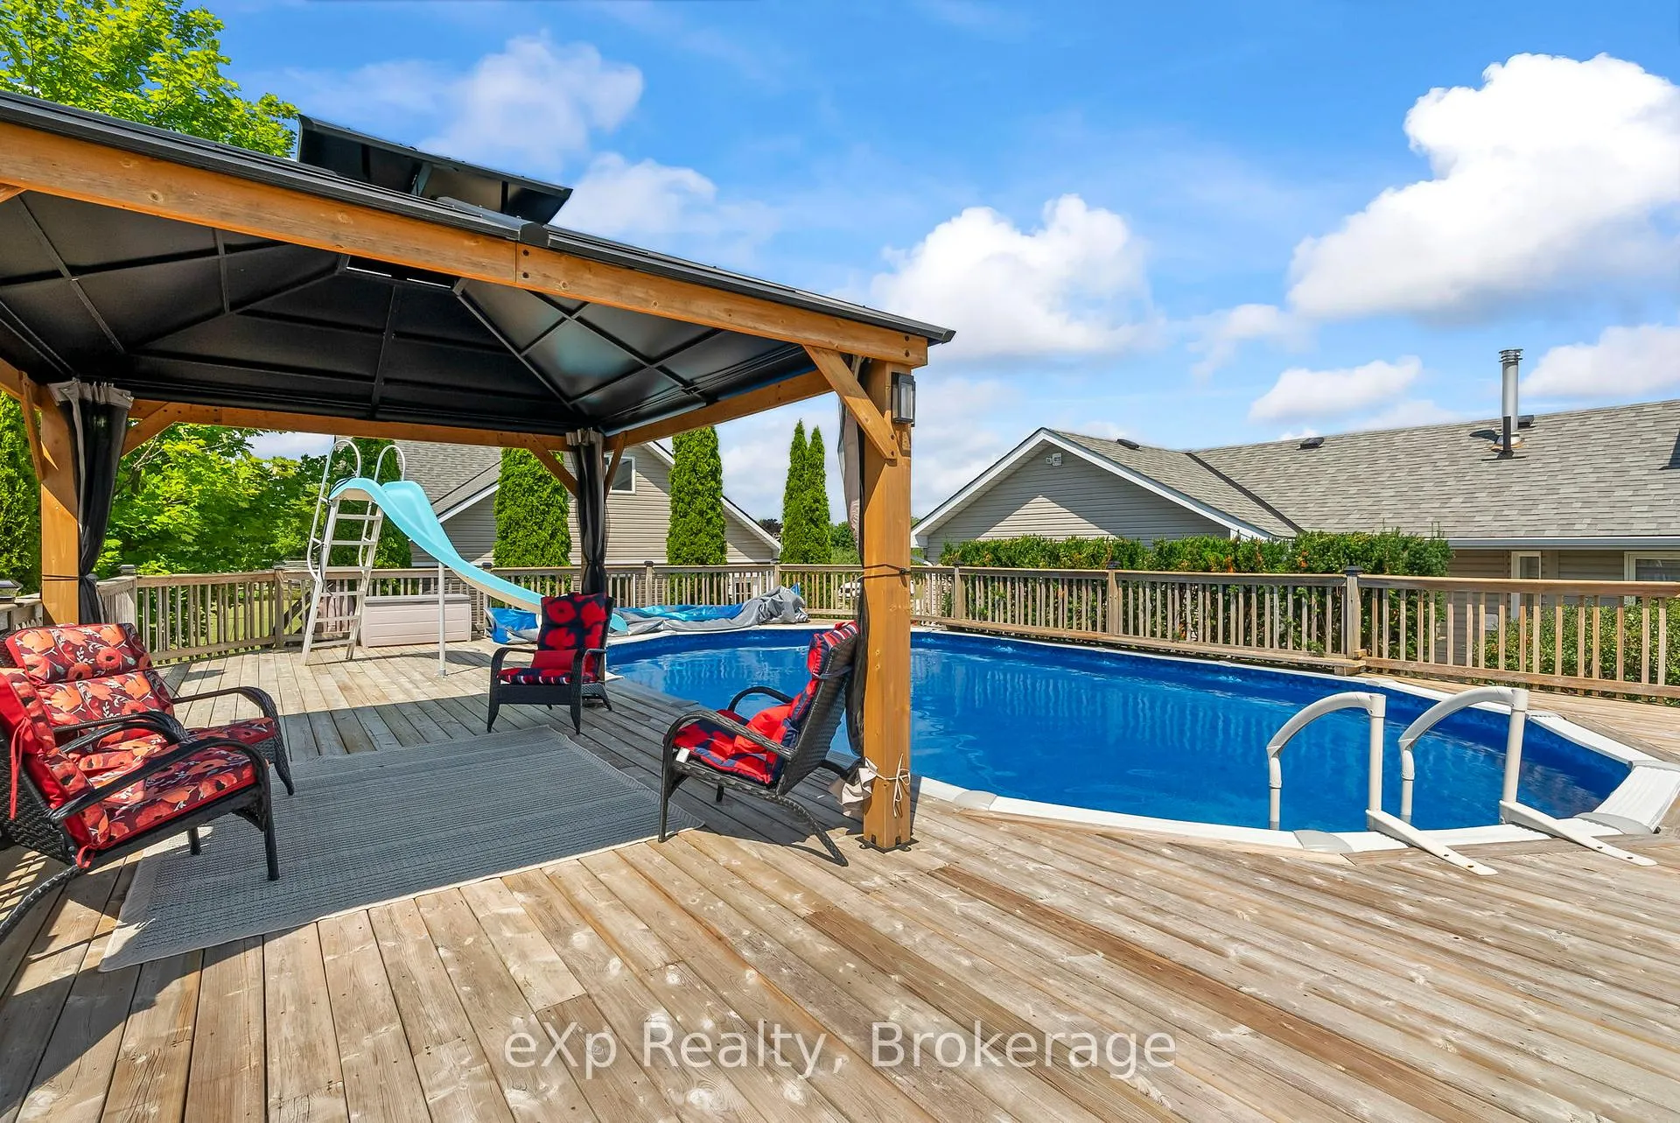
- Features a refreshing pool and spacious sundeck.
- Large master suite with ensuite and walk-in closets.
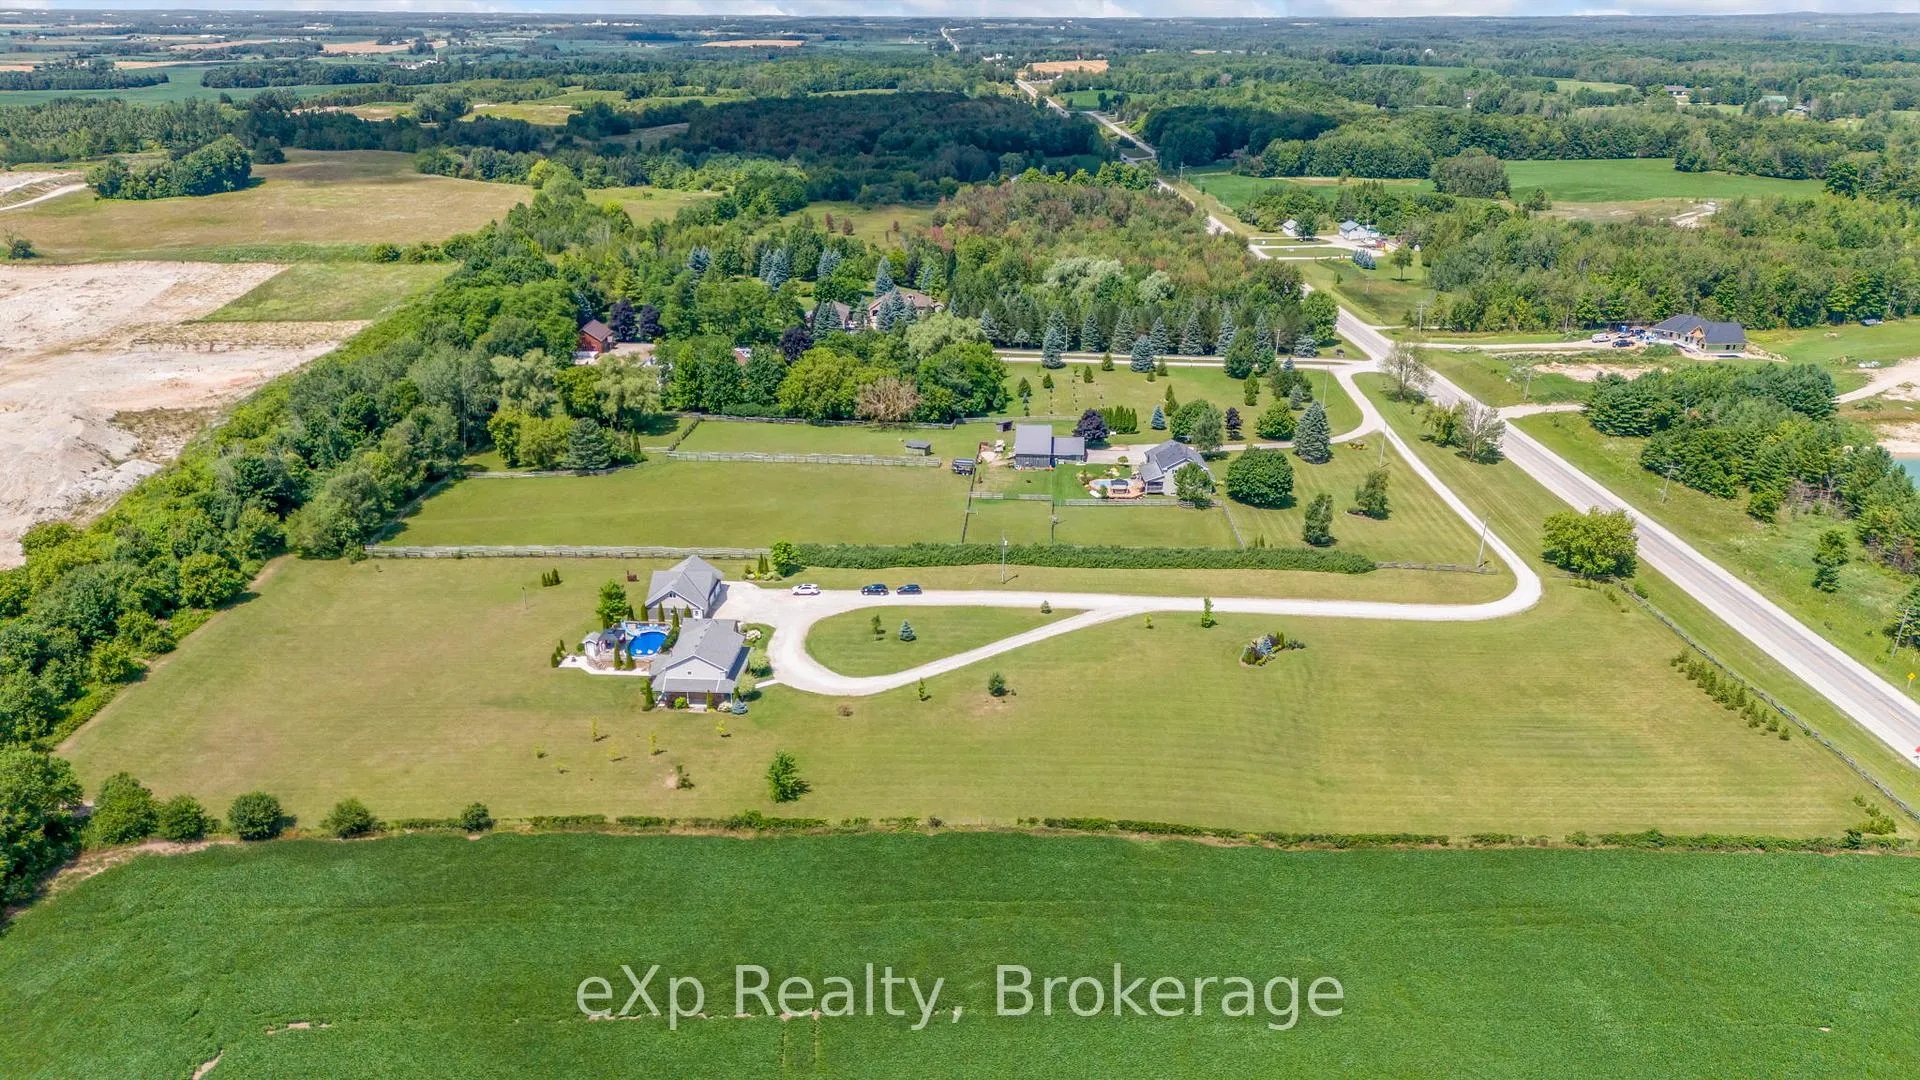
- Five-acre property surrounded by mature trees.
- Detached shop offers versatile space for hobbies.
- Proximity to town with essential amenities nearby.
- Ideal for family gatherings and luxurious living.
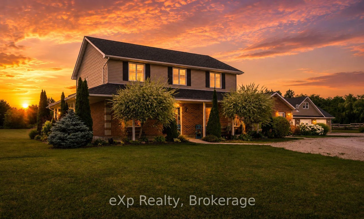
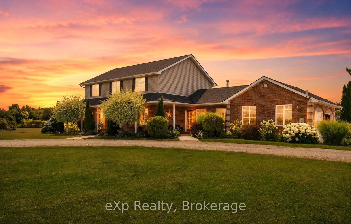
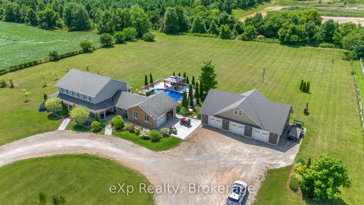
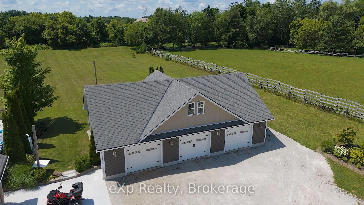
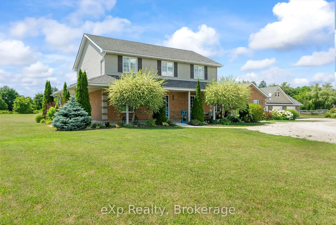
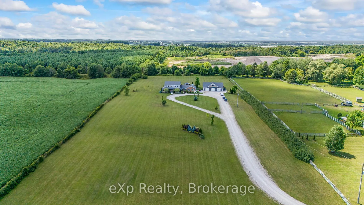
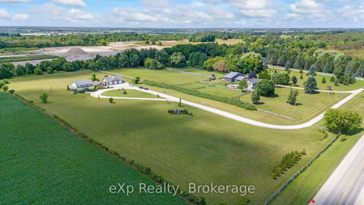
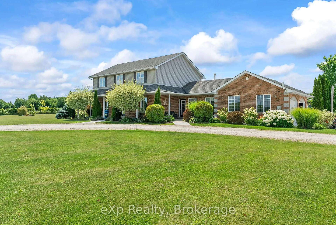
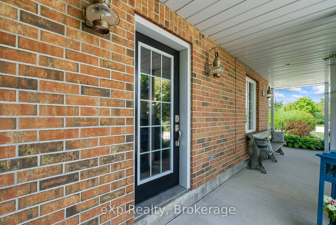
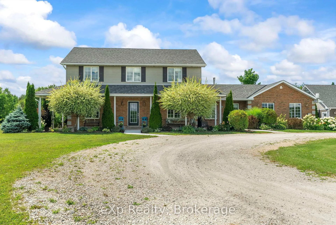
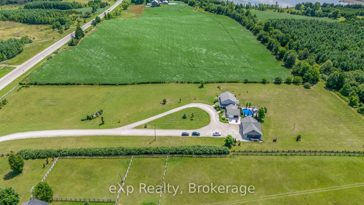
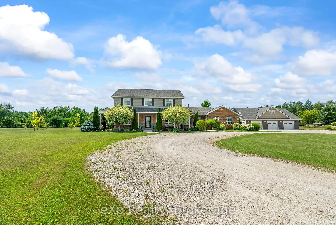
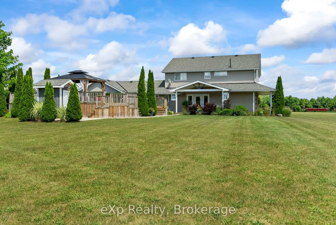
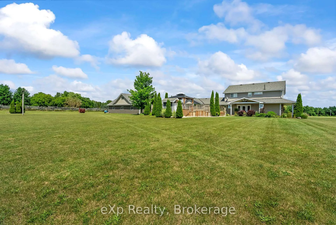
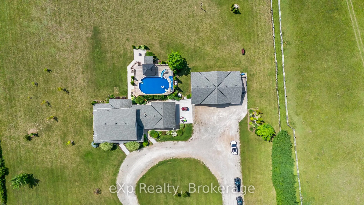
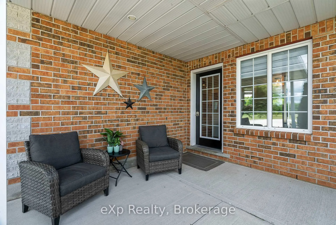
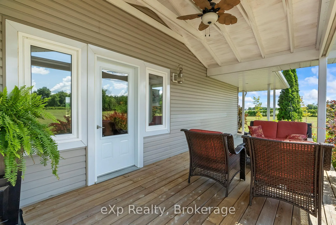
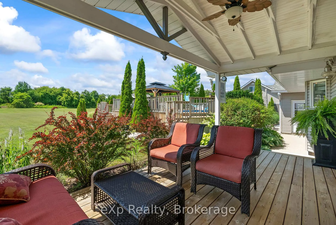
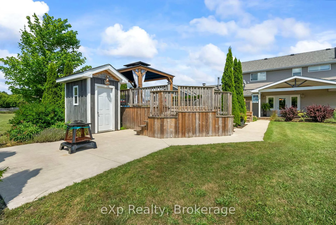
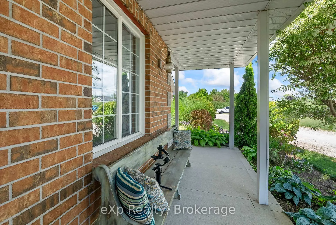
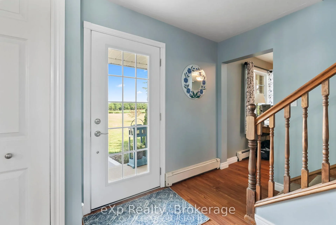
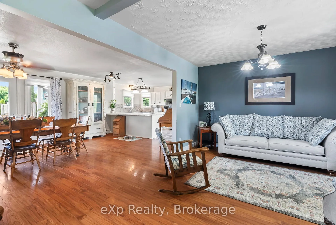
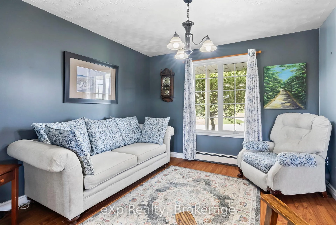
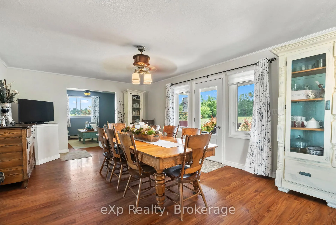
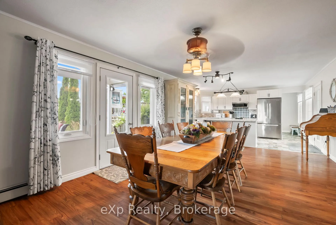
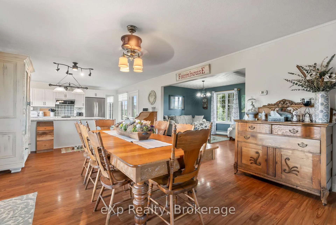
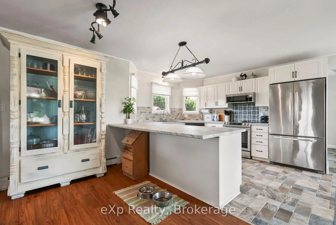
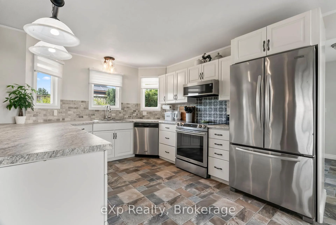
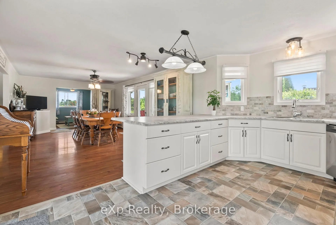
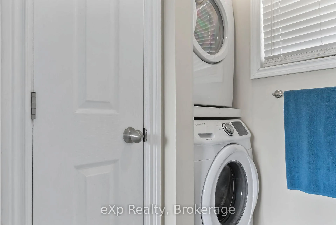
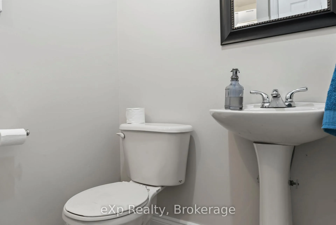
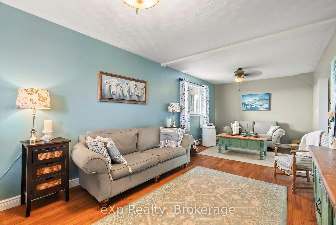
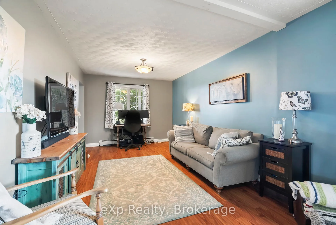
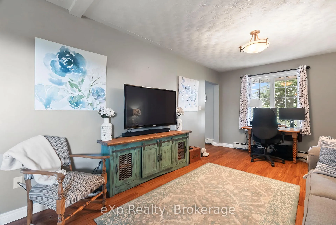
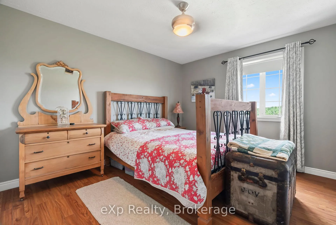
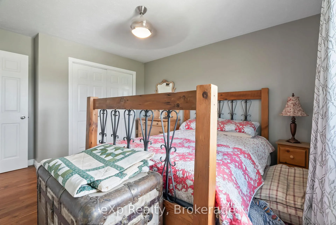
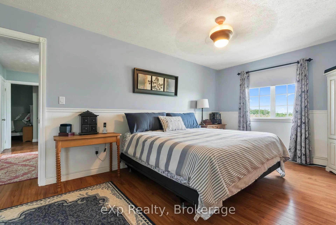
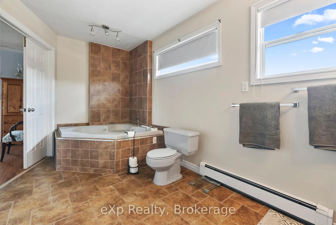
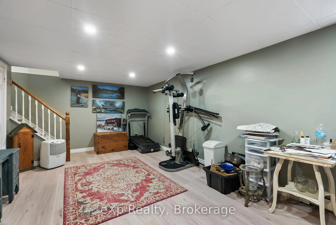
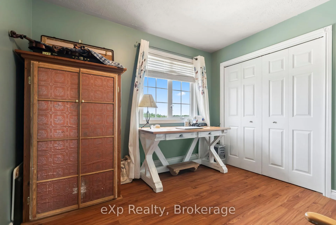
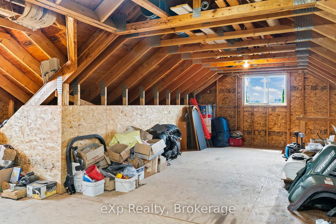
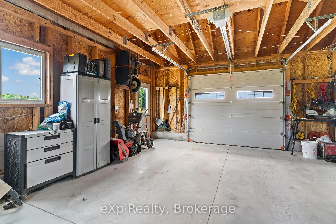
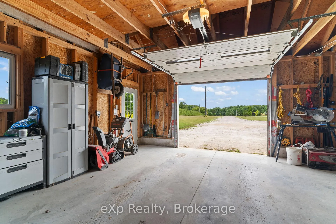
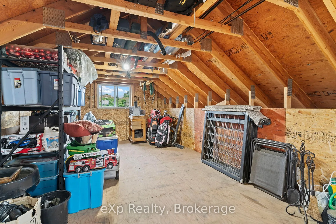
This captivating country property, located in close proximity to town, boasts exceptional outdoor charm. The two-story residence features a wrap-around front and side verandah, offering picturesque views and an array of perennial beds. The property is further enhanced by a refreshing pool, providing an ideal setting for summer relaxation. Inside, the home showcases an open-concept kitchen and living area with terrace doors leading to a spacious sundeck that overlooks a fully decked, above-ground pool. The main floor encompasses a formal dining area, laundry facilities, a convenient 2-piece powder room, a den or office space, and access to the double garage. Upstairs, four generously sized bedrooms await, including a large master suite with walk-in closets and ensuite access to the main 4-piece bathroom featuring a corner soaker tub with jets and a separate shower. The lower level accommodates recreation and utility rooms with ample storage. This property is well-suited for a small hobby farm, business, or luxurious country living at its finest, offering a harmonious blend of comfort and practicality. Surrounded by mature trees that provide privacy and a tranquil setting, the expansive five-acre property is perfect for hosting family gatherings, barbecues, or relaxing in the sun. A detached shop offers many possibilities with a loft above and expansive space for all your activities-measuring 48' x 30', there is plenty of room for hobbies, storage, and creative projects. The nearby town of Hanover provides essential amenities, including grocery stores, schools, charming cafés, and boutiques, ensuring convenience at your fingertips. This country estate is a cherished find.
Key Facts & Features
Property Costs
- Annual Property Tax Amount
- $5,628
- Land Transfer Tax Fee
- $24,473
Rental Items
- Rental Equipment
- Propane boiler/water heater combo 70 gal tank. Propane tank is a rental, please request for list of utilities.
- Basement Type
- Finished, Full
Interior Features
- Interior Extras
- Water Heater Owned
- Security Features
- Smoke Detector
- Fireplace/Stove
- No
- Elevator
- No
Exterior Features
- Pool
- Above Ground
- Property Features
- Hospital, Fenced Yard
Building
- Building Type
- Detached
- Building Style
- 2-Storey
- Approx Age
- 16-30
Construction
- Exterior Finish
- Vinyl Siding, Brick
- Roof
- Asphalt Shingle
- Foundation Details
- Concrete
- Special Designation
- Unknown
Lot
- Lot Front
- 300.78 ft
- Lot Depth
- 756.24 ft
- Lot Size
- 5.2
- Lot Size Code
- 756.24 x 300.78
Inclusions
- Inclusions
- Dishwasher, Dryer, Microwave, Pool Equipment, Refrigerator, Stove, Washer
Exclusions
- Exclusions
- Stainless fridge in the basement, antique barn ladder in the stair well in the house, art banners on the back porch & steel racking in basement and loft of garage
Parking & Garages
- Garage Type
- Attached
- Garage Spaces
- 2
- Parking Spaces
- 6
- Total Garage And Parking Spaces
- 6
Heating & Cooling
- Heat Source
- Propane
- Heat Type
- Water
- Air Conditioning
- None
- Water
- Well
- Sewers
- Septic
- Natural Gas
- Available
- Hydro
- Yes
- Cable
- Available
- Telephone
- Yes
- Bedrooms
- 4
- Washrooms
- 2
- Kitchens
- 1
- Family / bonus room
- Yes
Washrooms
- 2-piece, Main
- 4-piece, Second
- Municipality
- Brockton
- Neighbourhood
- Brockton
- Main cross streets
- N. on #10 between Hanover & Elmwood to property on W. side.
- Zoning
- A1
- Directions
- Elmwood
- Waterfront
- None
- MLS® number
- X12482871
- Data source
- Toronto Regional Real Estate Board
- Listed on
- 2025-10-26
- Updated on
- 2026-10-06
- Days on market
- 362 days
- Possession date
- 2025-11-28
- Possession type
- Flexible
- Co-op commission
- 2% + HST
- Seller
- Listed by
- eXp Realty
Home Market Value
Current home valuation for 014062 Bruce County Rd 10, Brockton, Brockton, ON. Listed for $1,399,900
HOMEH Estimate
—
Estimated Sales Range
—
HOMEH Estimate for 014062 Bruce County Rd 10, Brockton
Calculated with a real agent's CMA method — 45+ years of experience, codified. Not an AI guess.
For the owner
Is this your home? Track its value.
Get this home's HOMEH Estimate by email once a month, with how many homes are for sale around you.
Mortgage Payment Calculator
Compare up to 4 down payment scenarios
5% on first $500K + 10% on $899,900 over $500K
$114,990
| Scenario 1 | Scenario 2 | Scenario 3 | Scenario 4 | |
|---|---|---|---|---|
−Down payment | % $ | % $ | % $ | % $ |
+CMHC insurance | $51,348 | $39,057 | $33,318 | $0 |
=Total mortgage | $1,335,056 | $1,298,967 | $1,223,233 | $1,119,920 |
Amortization | ||||
Mortgage rate | % | % | % | % |
| Payment frequency | ||||
=Mortgage payment | $6,518monthly | $6,342monthly | $5,972monthly | $5,468monthly |
Land Transfer Tax
$24,473
$24,473
Around this home
No schools found nearby
Data provided by OpenStreetMap & Fraser Institute School Rankings
Ask HOMEH
New!Hi there!
👋Text or call (416) 301-9001
Recommended for you
Based on homes you've looked at.
No recommended properties found.
Nearby similar homes
No nearby properties found.
More real estate resources
Other homes nearby
Explore this area
No nearby listings available.