
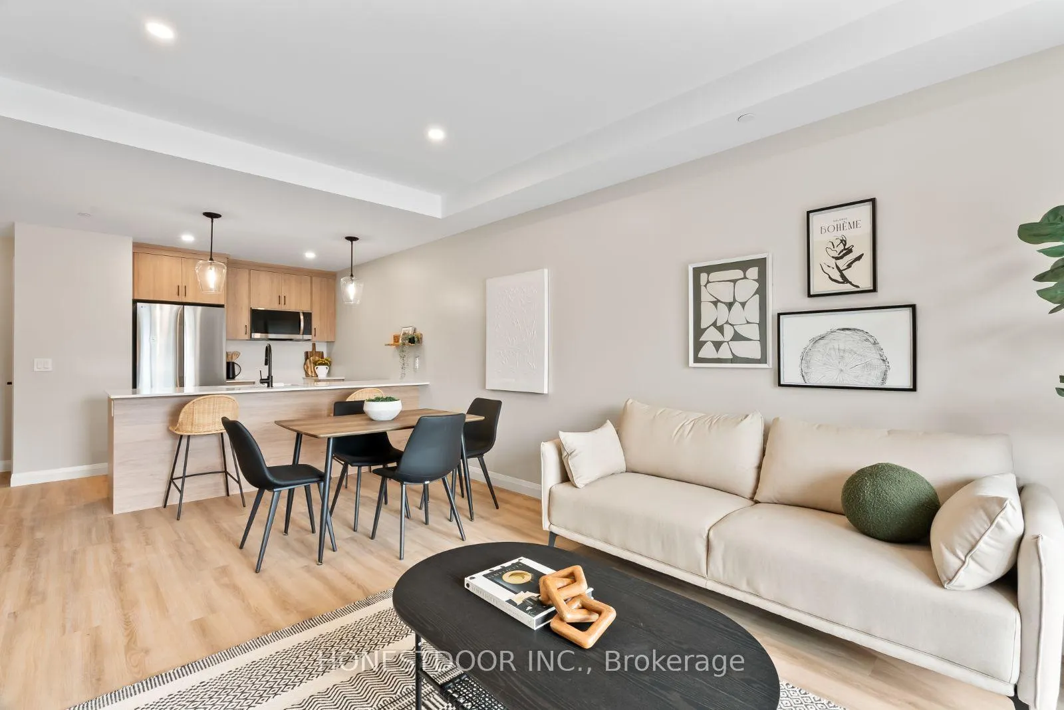
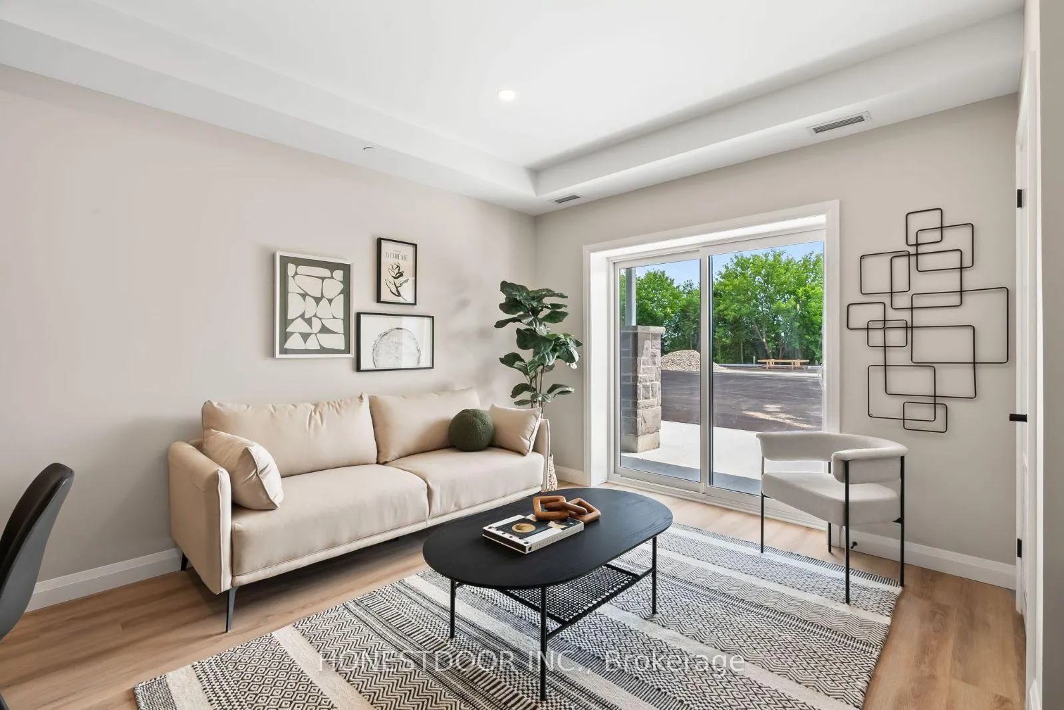
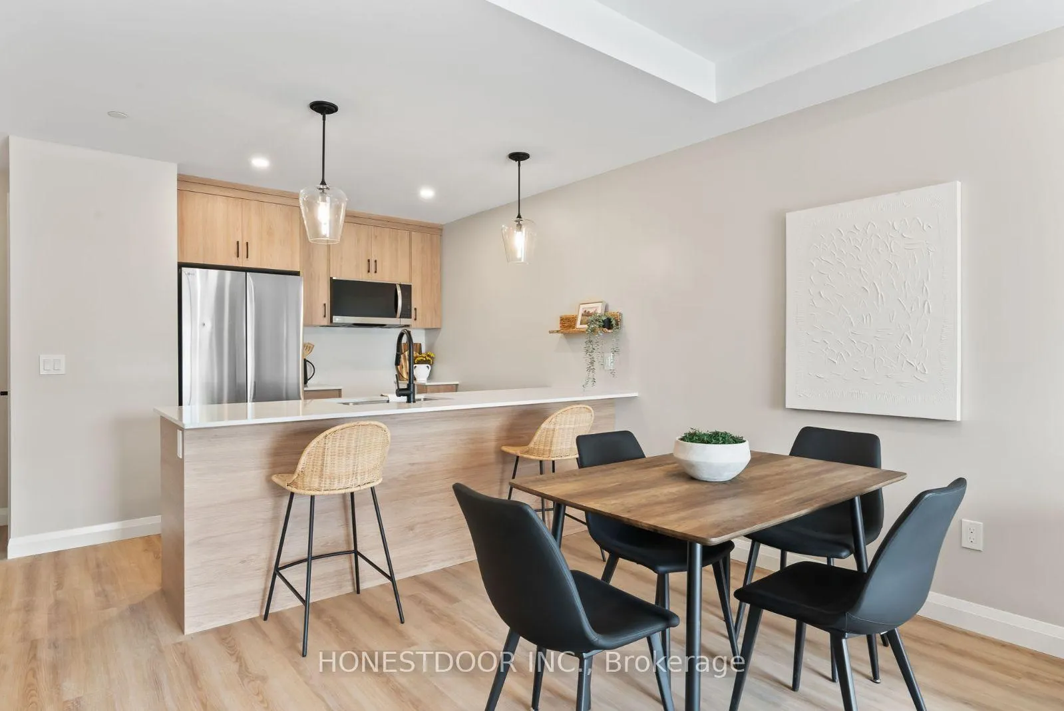
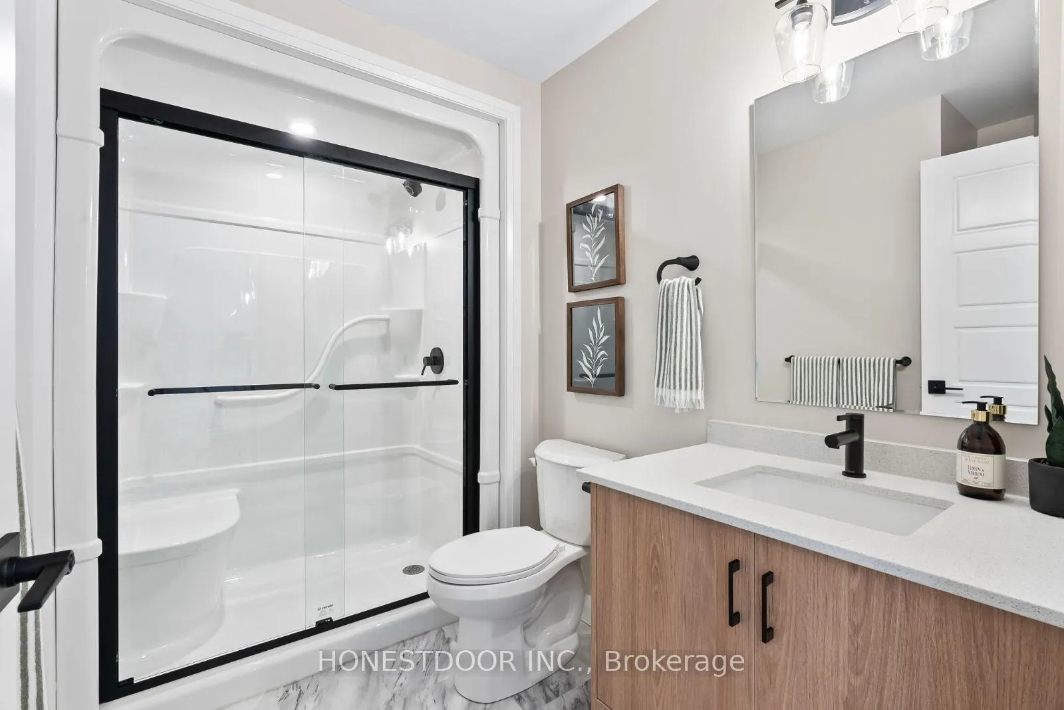
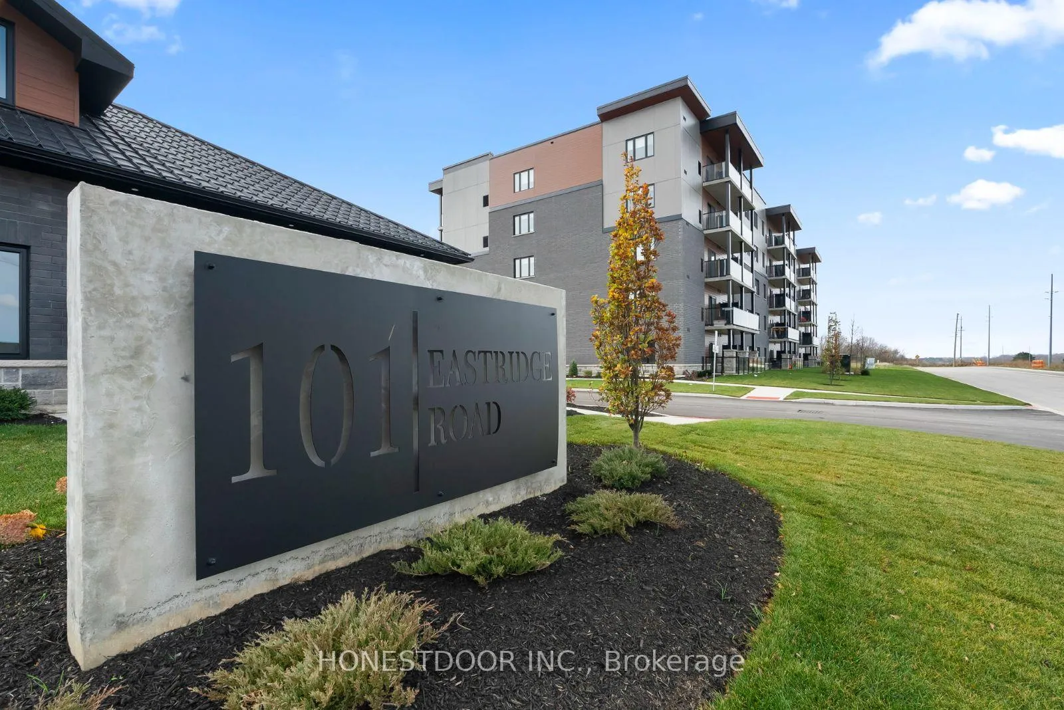
101 Eastridge Road
Brockton, ON N0G 2V0
Included in Rent: Exterior Maintenance, Grounds Maintenance, Snow Removal, Interior Maintenance, Recreation Facility
- 1Bedroom
- 1Bathroom
- 0Parking
- < 700Sq Ft
- FlexibleAvailable
- InsideLaundry
- OtherFor Lease
- Unfurnished

Sale & Price History for 101 Eastridge Road, Brockton
| Start Date | End Date | Price | Event | MLS# |
|---|---|---|---|---|
| No listing history available | ||||
Real estate boards require you to or to see the full details of this property.
*Sold prices and complete sale & price history are regulated data. Under the Trust in Real Estate Services Act, 2002 (TRESA) and the rules of the Real Estate Council of Ontario (RECO), and pursuant to the Multiple Listing Service® rules of the Canadian Real Estate Association (CREA) and the Toronto Regional Real Estate Board (TRREB), this information may be shown only to registered users who have agreed to the applicable terms of use (a Virtual Office Website, or "VOW," arrangement). HOMEH Inc., Brokerage therefore provides it to signed-in members only. Creating an account is free and takes under a minute.
About 101 Eastridge Road, Brockton
Summarized Description
- Modern 1-bedroom suite with high-end finishes.
- Open-concept living area filled with natural light.
- Includes in-suite laundry and stainless steel appliances.
- Private balcony for outdoor relaxation.
- Access to premium amenities at The Ridge Club.
- Conveniently located near downtown Walkerton.
- Ideal for professionals, retirees, and downsizers.
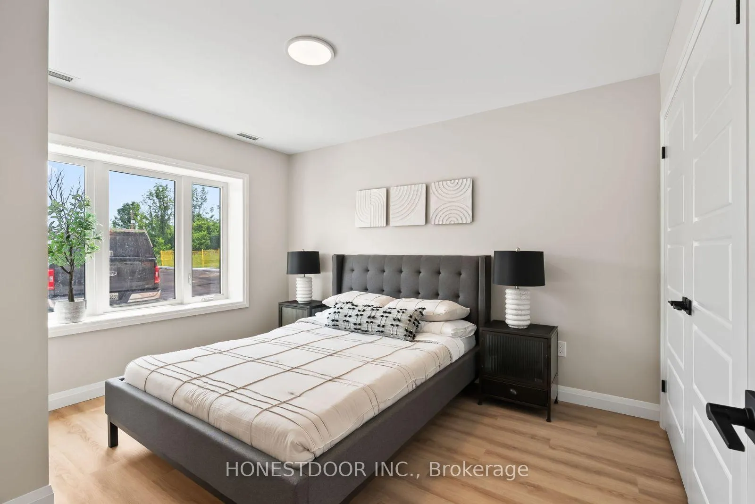
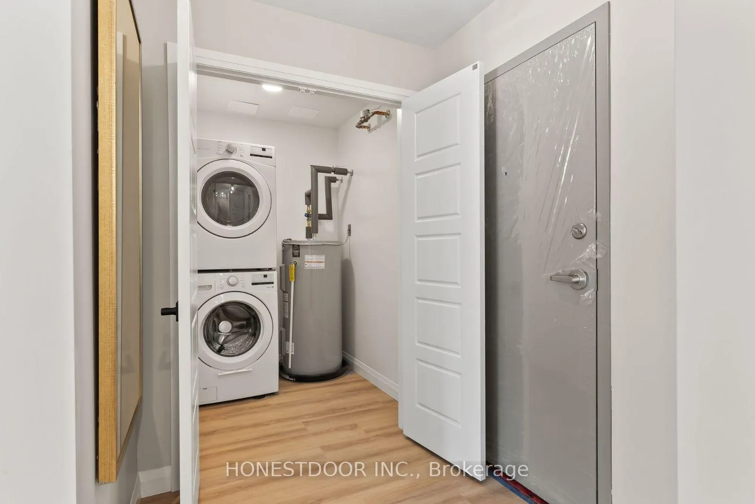
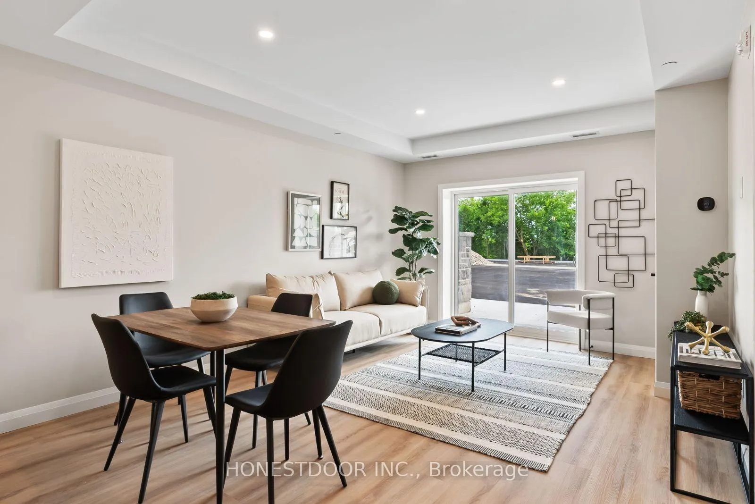
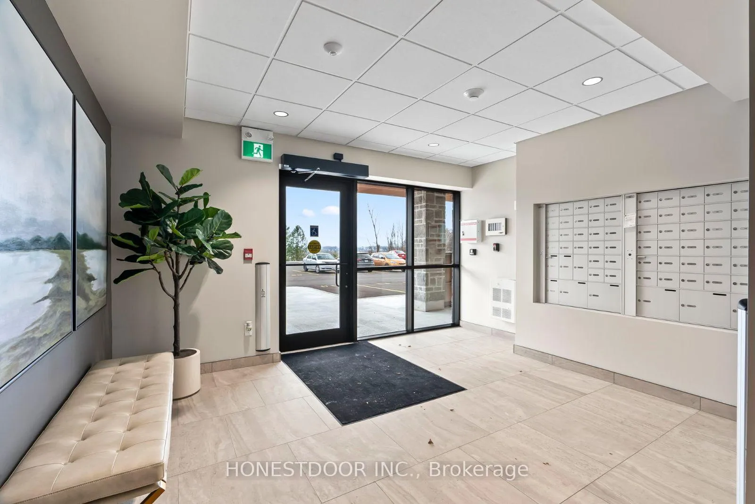
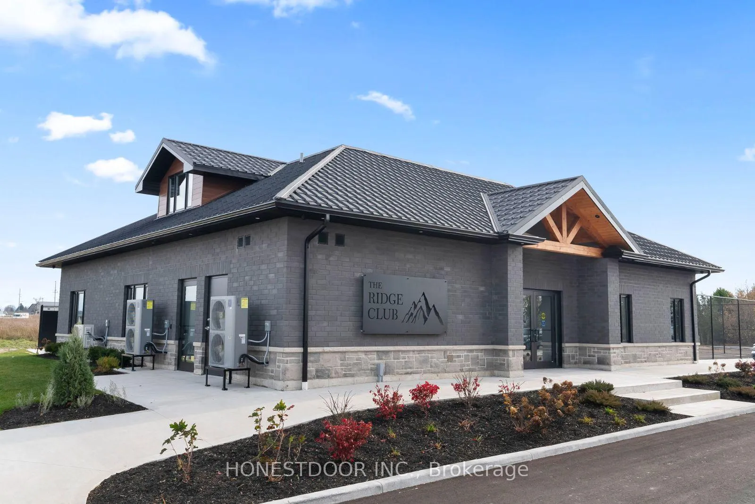
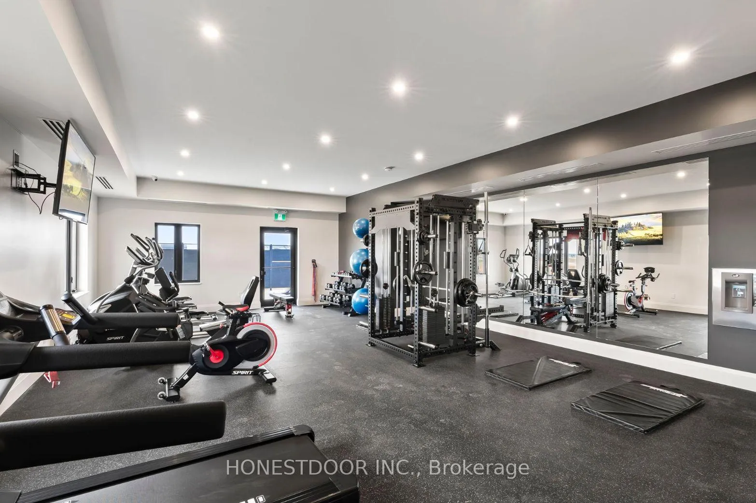
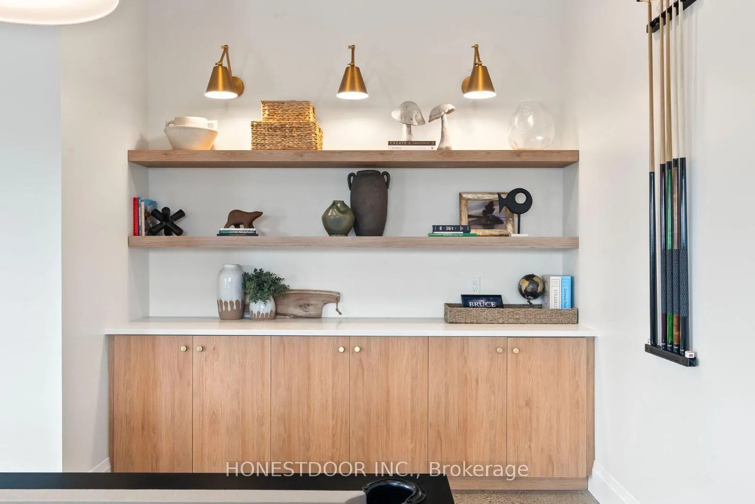
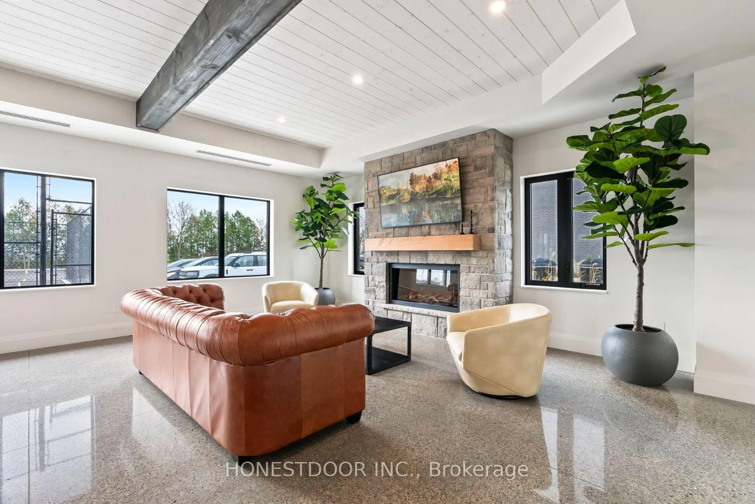
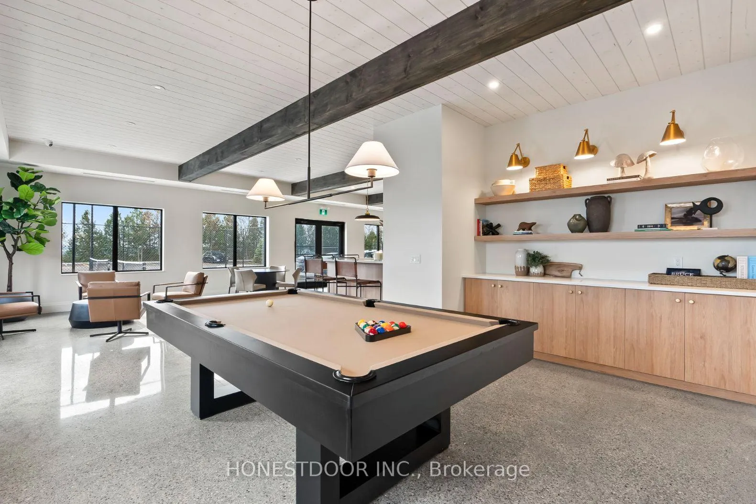
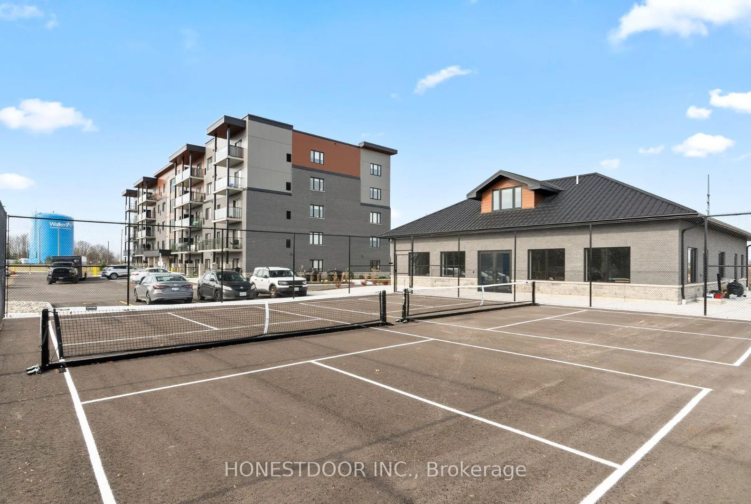
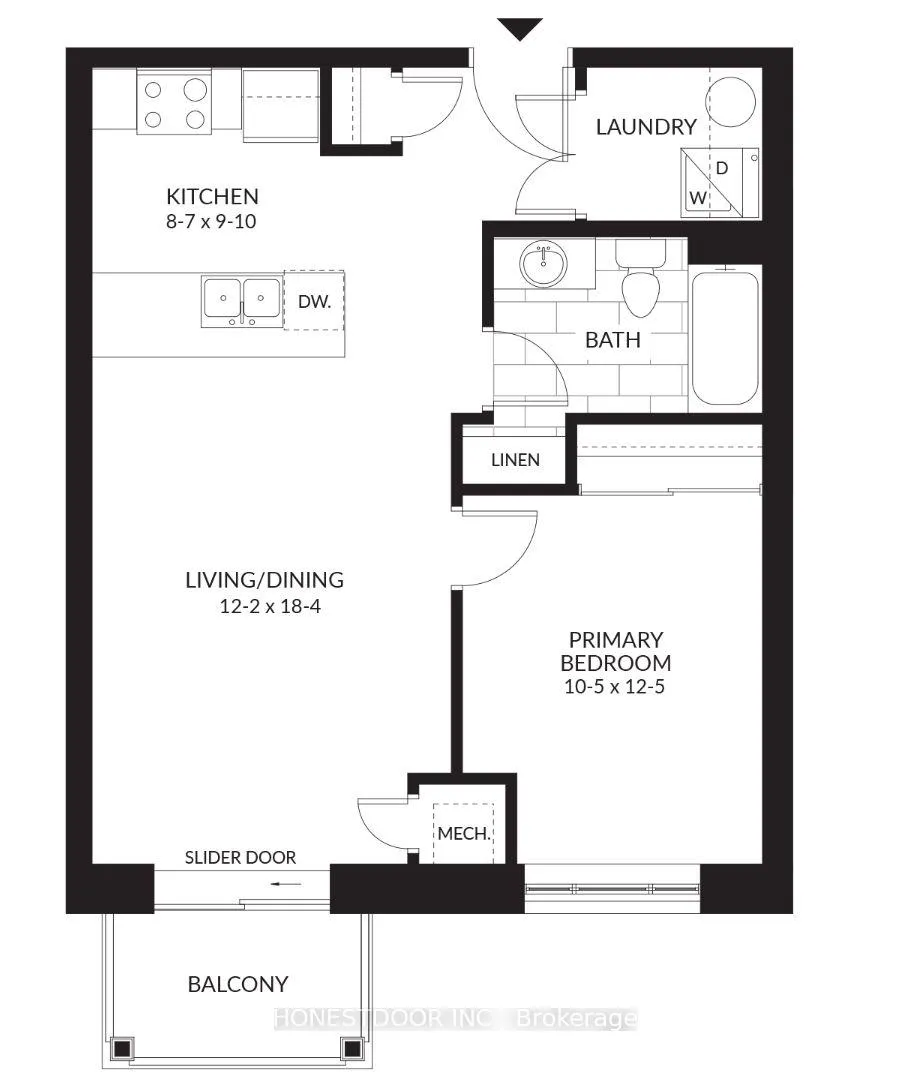
Click brochure link for more details. Welcome to Eastridge, a premium rental community overlooking the picturesque town of Walkerton. Locally owned and professionally managed, this modern building offers thoughtfully designed suites with high-end finishes and contemporary amenities, setting a new standard for comfortable apartment living. This bright 1-bedroom, 1-bathroom suite is designed for everyday ease and style. It features in-suite laundry, a modern kitchen with stainless steel LG appliances including a dishwasher, and an open-concept living and dining area filled with natural light. Residents also enjoy a private balcony, generous closet space, included window coverings, and contemporary finishes throughout. Eastridge offers a range of building amenities to enhance daily living, including a secure entry system, elevator access, professional on-site maintenance, on-site garbage and recycling, and year-round snow removal and lawn care. Indoor and outdoor common areas provide welcoming spaces to relax and connect. Residents enjoy exclusive access to The Ridge Club, a premium amenity space featuring a fully equipped commercial fitness centre, a kitchen and dining area, and a comfortable living space with a fireplace. Additional features include ping-pong and pool tables, a games area, a local library, an outdoor patio with BBQ facilities, pickleball courts, resident events and workshops, and availability for private bookings. Ideally located, Eastridge offers a peaceful setting close to downtown Walkerton's shops, restaurants, theatre, hospital, pharmacies, parks, and walking trails. The community is also conveniently located near major employers such as Bruce Power, Brucelea Haven, South Bruce Grey Health Centre, Fritz-Alder Precast, Larsen & Shaw, and more. This suite is ideal for downsizers, retirees, and professionals relocating for employment. Images and finishes may vary by suite. Suites are unfurnished opportunities.
Key Facts & Features
Rental Details
- Portion Of Property For Rent
- Other
- Furnished
- Unfurnished
- Rent Term
- 12 Months
- Rental Deposit
- No
- Credit Check
- No
- Employment Letter
- No
- Rental Application
- No
- References Required
- No
Included In Rent Fee
- Exterior Maintenance
- Grounds Maintenance
- Snow Removal
- Interior Maintenance
- Recreation Facility
Rental Items
- Rental Equipment
- Call Landlord Directly
- Basement Type
- None
Interior Features
- Laundry Features
- Inside
- Interior Extras
- Other
- Fireplace/Stove
- No
- Elevator
- Yes
Exterior Features
- Pool
- None
- Property Features
- Rec./Commun.Centre, River/Stream, Park, Hospital
Building
- Building Type
- Multiplex
- Building Style
- Apartment
Construction
- Exterior Finish
- Brick
- Roof
- Flat
- Foundation Details
- Concrete
- Special Designation
- Unknown
Inclusions
- Inclusions
- Call Landlord Directly
Exclusions
- Exclusions
- Call Landlord Directly
Parking & Garages
- Garage Type
- None
- Garage Spaces
- 0
- Parking Spaces
- 0
- Total Garage And Parking Spaces
- 0
Heating & Cooling
- Heat Source
- Electric
- Heat Type
- Heat Pump
- Air Conditioning
- Central Air
- Water
- Municipal
- Sewers
- Sewer
- Bedrooms
- 1
- Washrooms
- 1
- Kitchens
- 1
Washrooms
- 4-piece
- Municipality
- Brockton
- Neighbourhood
- Brockton
- Main cross streets
- Eastridge Road and Bruce Rd 19
- Directions
- https://maps.app.goo.gl/nrtPRuQGgC6ySzTX9
- MLS® number
- X12743730
- Data source
- Toronto Regional Real Estate Board
- Listed on
- 2026-01-30
- Updated on
- 2026-02-02
- Days on market
- 270 days
- Possession type
- Flexible
- Co-op commission
- $0.01 see private remarks
- Listed by
- HONESTDOOR INC.
Home Market Value
Current home valuation for 101 Eastridge Road, Brockton, Brockton, ON. Listed for $1,825
HOMEH Estimate
—
Estimated Sales Range
—
HOMEH Estimate for 101 Eastridge Road, Brockton
What this home would sell for today, not its rent
Calculated with a real agent's CMA method — 45+ years of experience, codified. Not an AI guess.
For the owner
Is this your home? Track its value.
Get this home's HOMEH Estimate by email once a month, with how many homes are for sale around you.
Around this home
No schools found nearby
Data provided by OpenStreetMap & Fraser Institute School Rankings
Ask HOMEH
New!Hi there!
👋Text or call (416) 301-9001
Recommended for you
Based on homes you've looked at.
No recommended properties found.
Nearby similar homes
No nearby properties found.
More real estate resources
Other homes nearby
Explore this area
No nearby listings available.