
127 Yonge Street S
Brockton, ON N0G 2V0
- 2Bedrooms
- 1Bathroom
- 2Garage
- < 700Sq Ft
- $2,434Tax
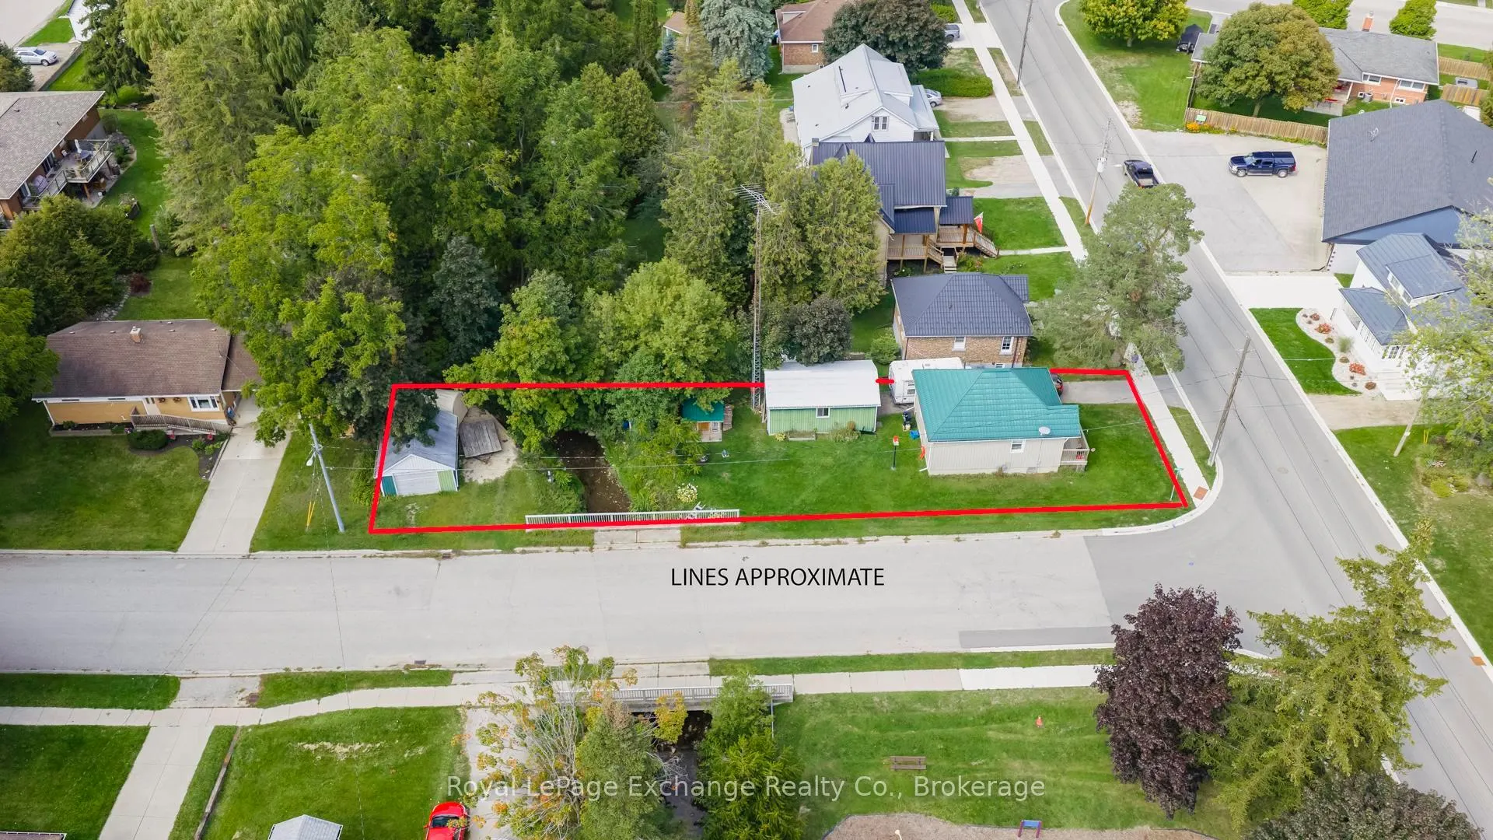
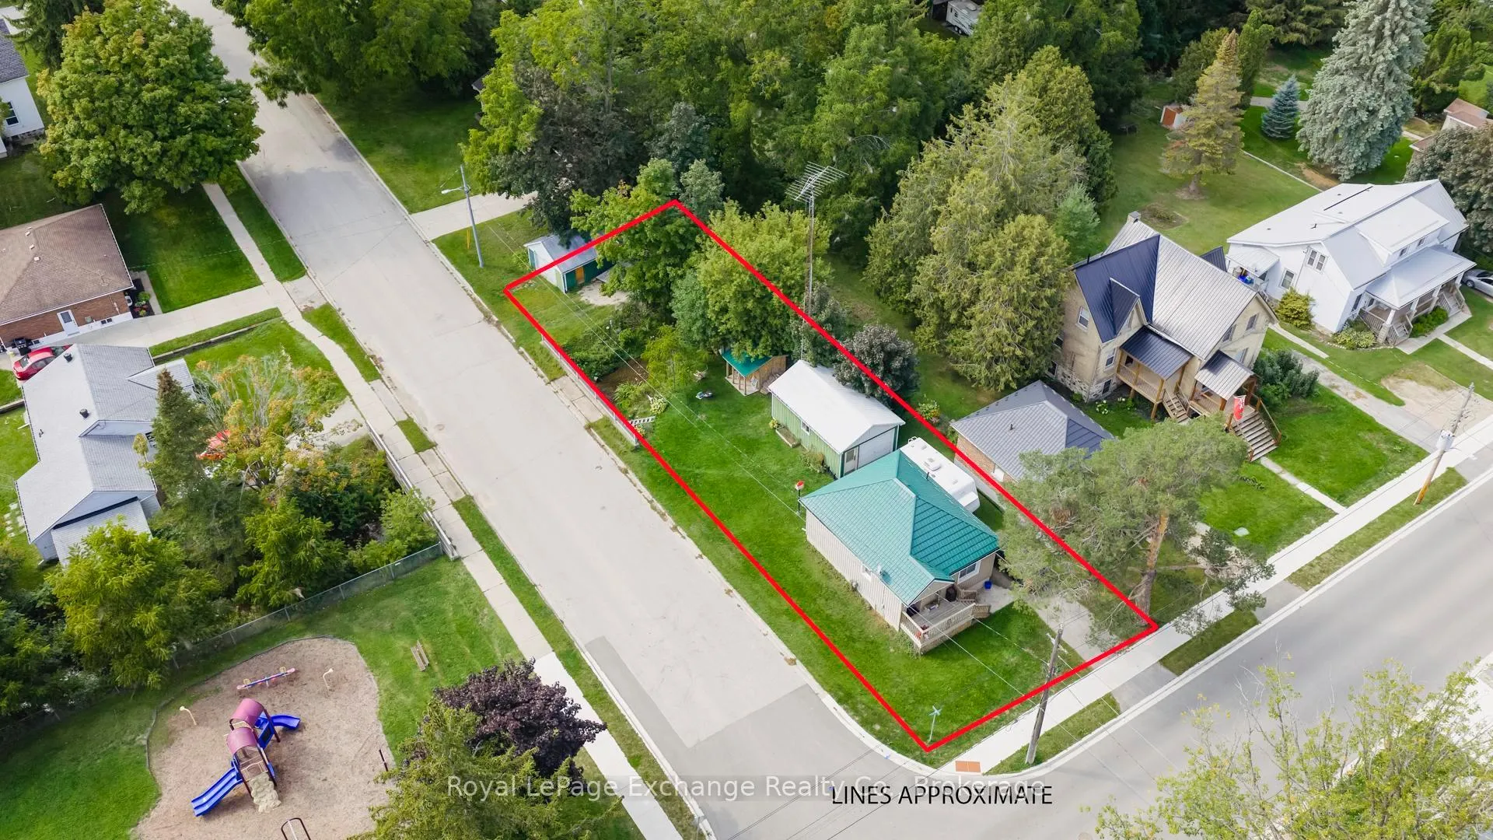
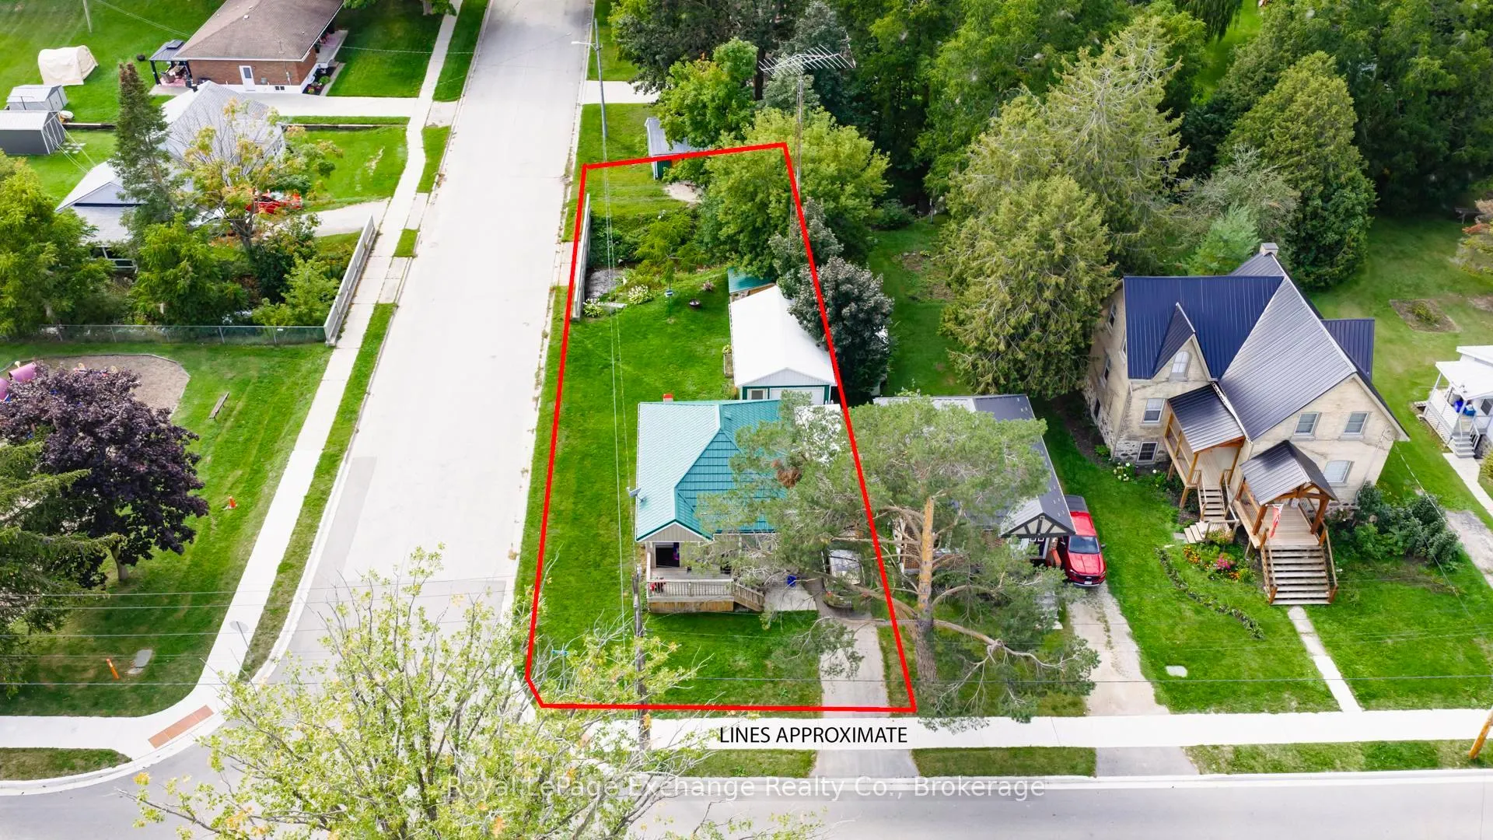
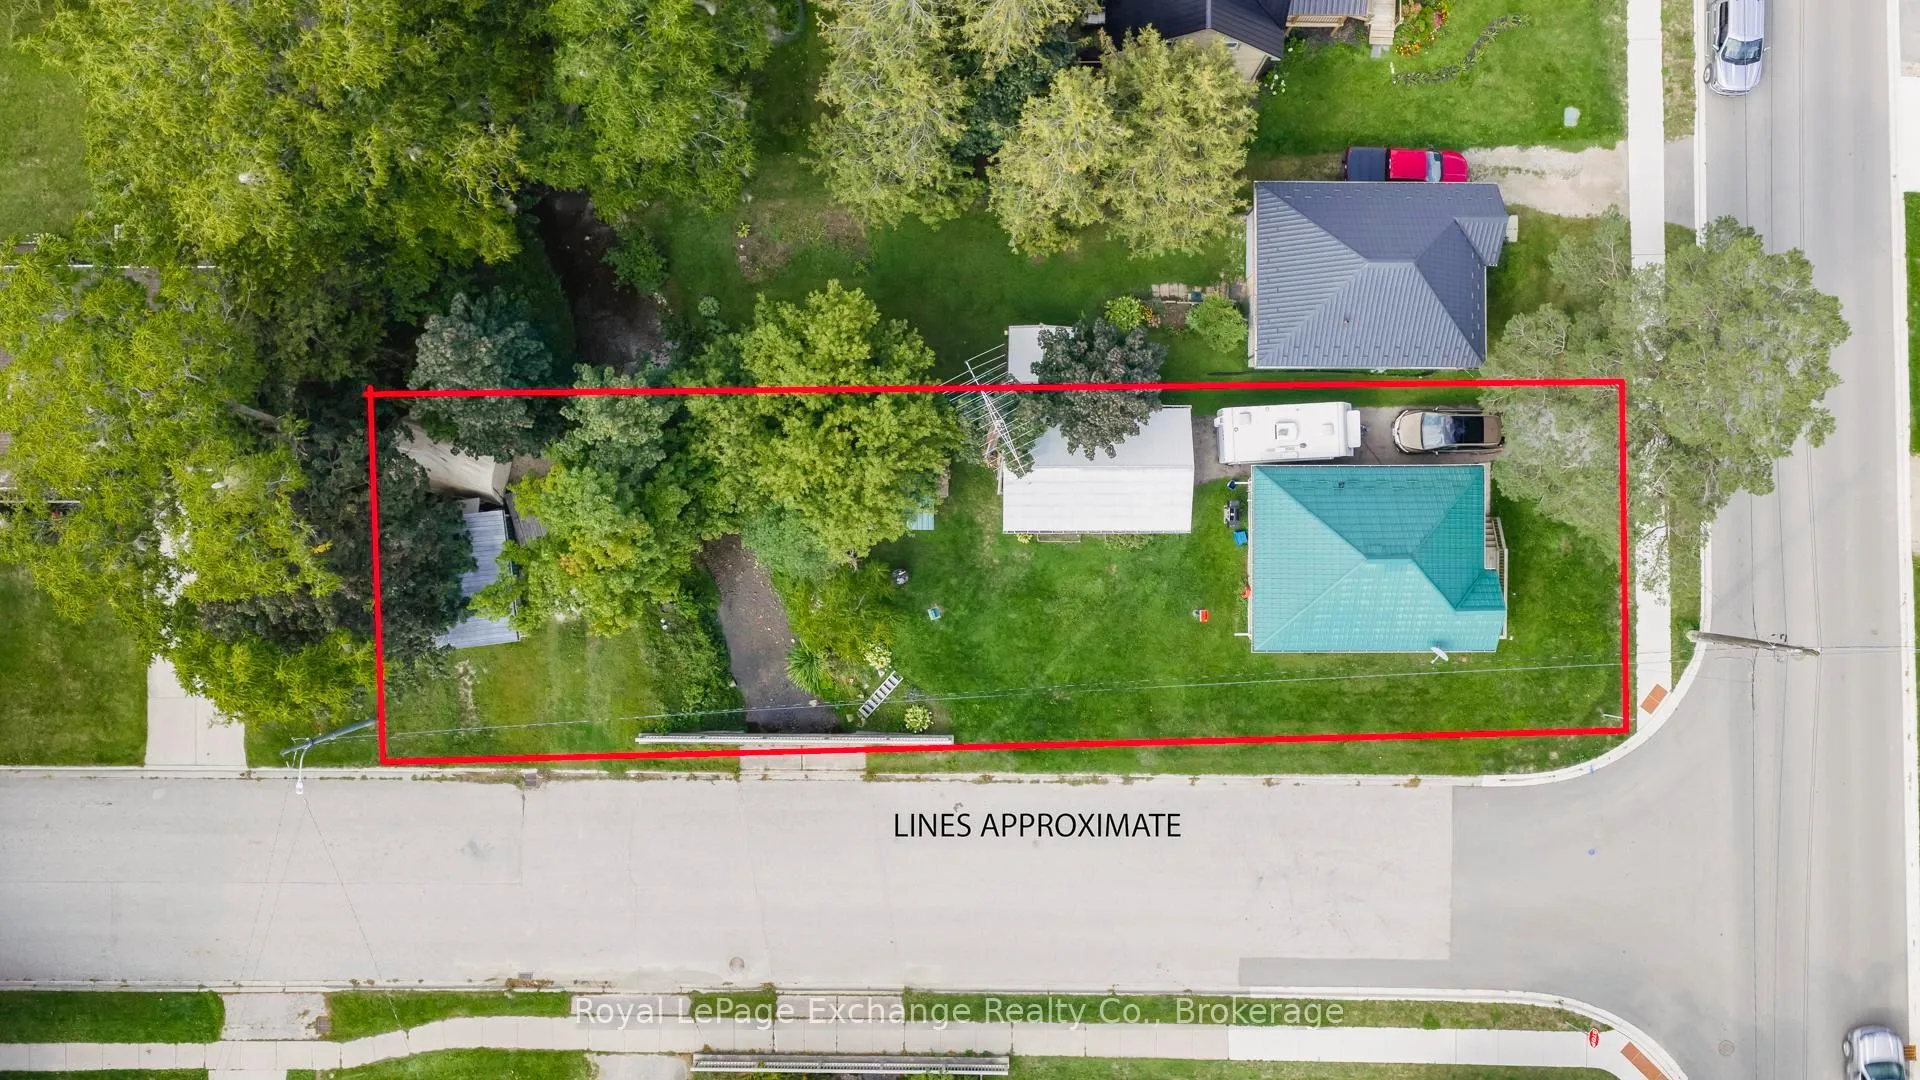
- 33×165 ftLot Size
 Estimated Value:$338,500See Free Estimate Report

Property not available for sale or for rent.
HOMEH One: full-service selling for a 1% listing fee. The buyer's agent commission is separate.
Free Home EvaluationHow Much Is My Home Worth?Homes for Sale NearbySale & Price History for 127 Yonge Street S, Brockton
Real estate boards require you to or to see the full details of this property.
*Sold prices and complete sale & price history are regulated data. Under the Trust in Real Estate Services Act, 2002 (TRESA) and the rules of the Real Estate Council of Ontario (RECO), and pursuant to the Multiple Listing Service® rules of the Canadian Real Estate Association (CREA) and the Toronto Regional Real Estate Board (TRREB), this information may be shown only to registered users who have agreed to the applicable terms of use (a Virtual Office Website, or "VOW," arrangement). HOMEH Inc., Brokerage therefore provides it to signed-in members only. Creating an account is free and takes under a minute.
About 127 Yonge Street S, Brockton
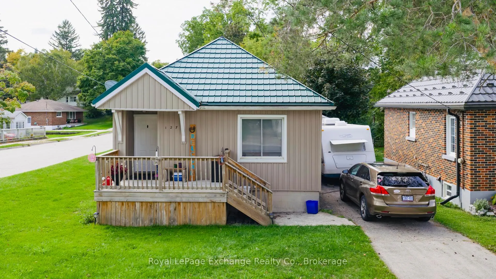
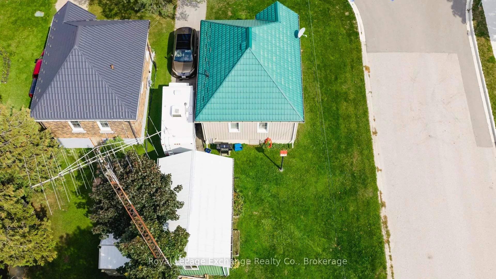
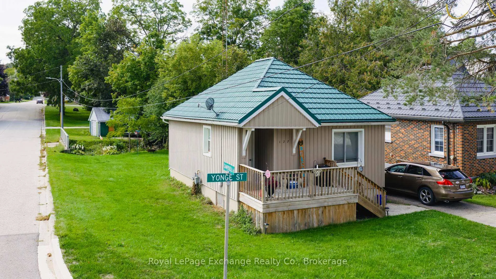
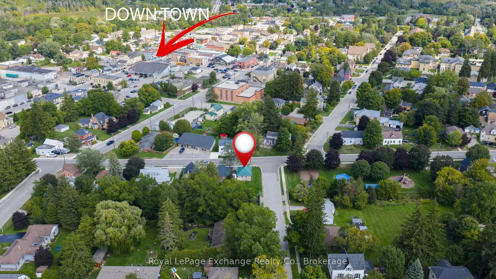
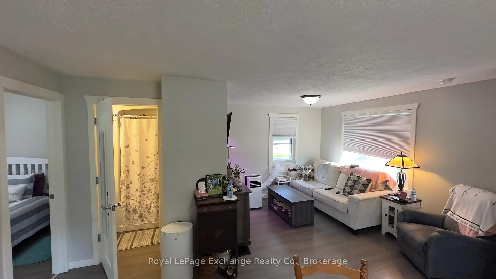
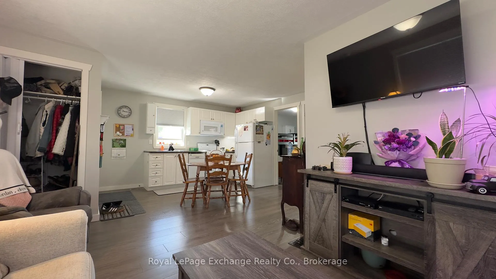
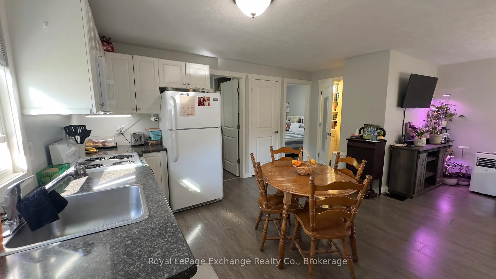
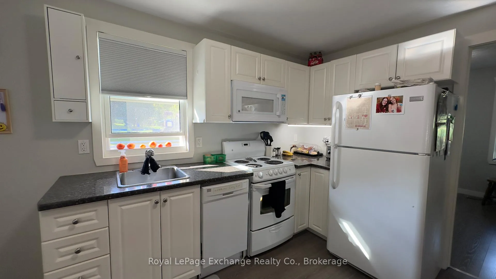
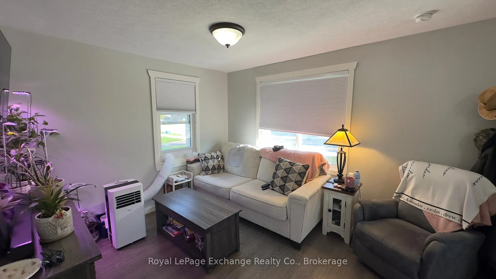
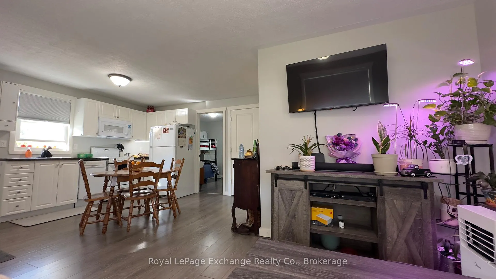
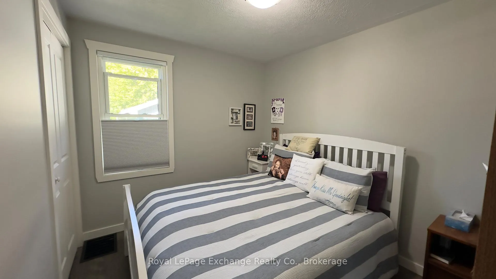
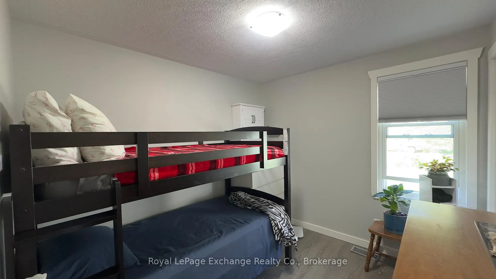
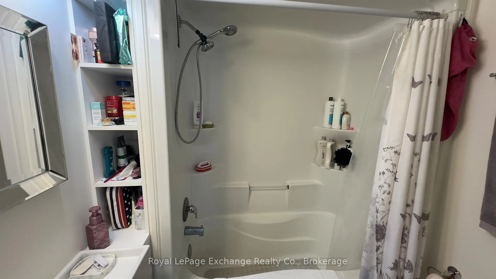
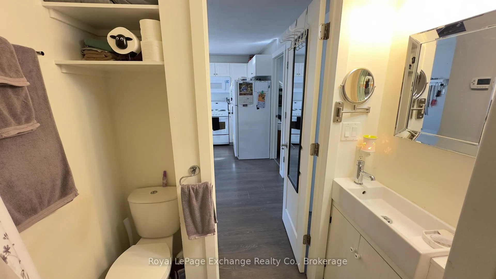
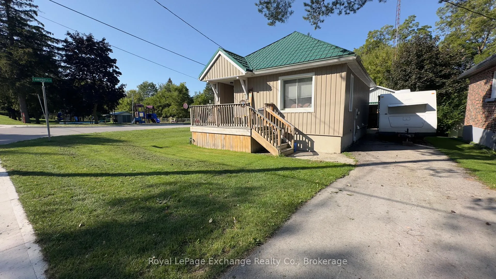
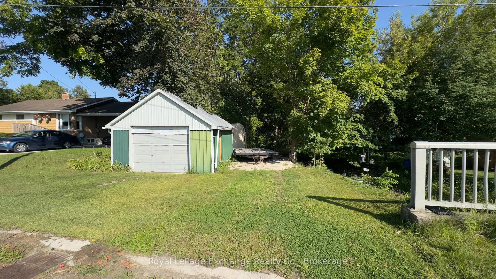
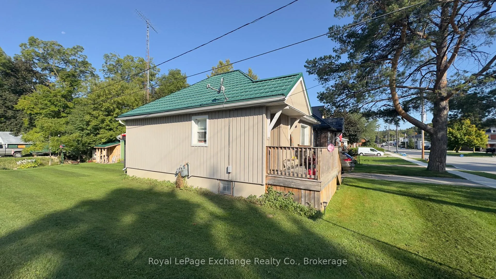
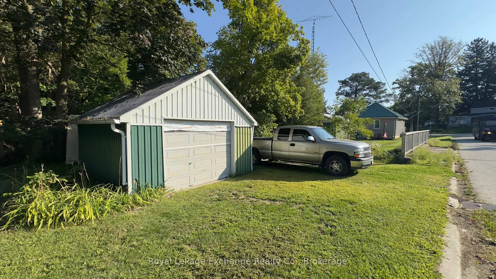
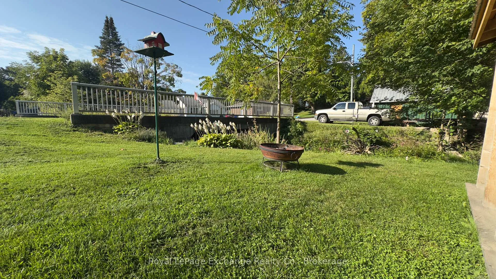
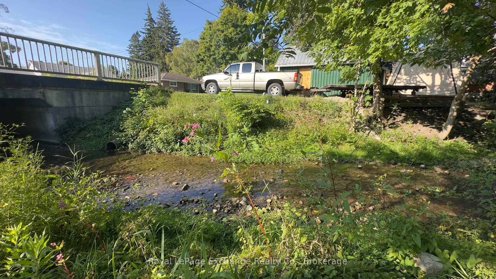
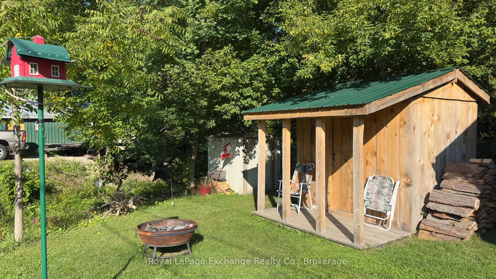
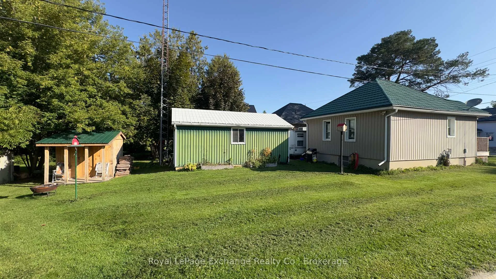
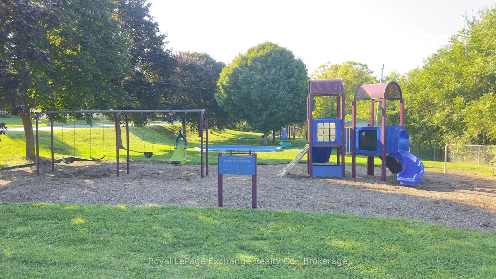
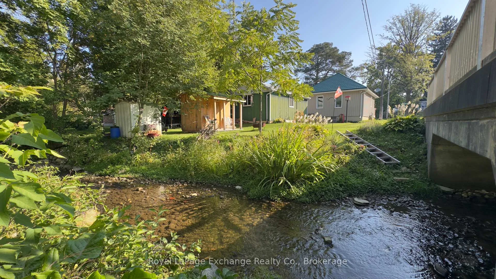
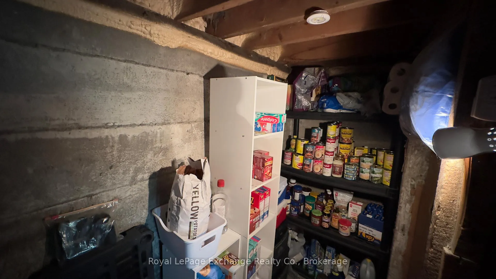
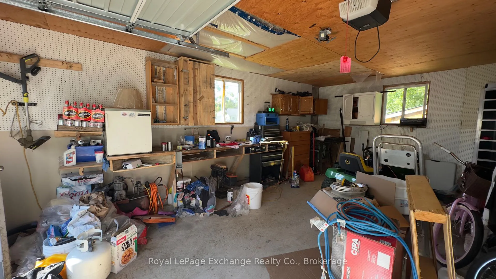
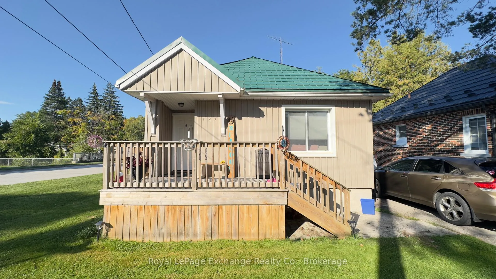
Charming renovated home in the heart of Walkerton. This beautifully updated home is the perfect fit for a wide range of buyers, whether you're a first-time homeowner, downsizer, or investor. Fully renovated in 2016, this move-in-ready property combines modern upgrades with everyday comfort and functionality. Inside, you'll find quality updates throughout: spray foam insulation in all exterior walls, all-new wiring and plumbing, updated flooring, trim, cabinetry, and a stylish modern bathroom. Every detail has been thoughtfully considered to provide a low-maintenance living experience. The location is another standout feature; enjoy peaceful views of the stream and a park just across the road, both are ideal for children and grandchildren to play all day. Outdoor enthusiasts and hobbyists will appreciate the insulated 16' x 24' detached garage, plus an additional 15' x 19' garage or workshop with hydro at the rear of the property. An unspoiled basement is also a bonus to allow for storage or additional living space. Conveniently located just minutes from downtown Walkerton's shops, restaurants, and community centre, this home offers the best of both comfort and convenience. Don't miss your chance to view this beautifully renovated gem. Book your showing today!
Key Facts & Features
Property Costs
- Annual Property Tax Amount
- $2,434
- Land Transfer Tax Fee
- $3,680
- Basement Type
- Unfinished
Interior Features
- Interior Extras
- Auto Garage Door Remote, Carpet Free, Primary Bedroom - Main Floor, Water Heater Owned, Workbench
- View
- Creek/Stream, Park/Greenbelt
- Fireplace/Stove
- No
- Elevator
- No
Exterior Features
- Exterior Extras
- Porch, Year Round Living
- Pool
- None
Building
- Building Type
- Detached
- Building Style
- Bungalow-Raised
Construction
- Exterior Finish
- Vinyl Siding
- Roof
- Metal
- Foundation Details
- Concrete, Poured Concrete
- Special Designation
- Unknown
Lot
- Lot Front
- 33.00 ft
- Lot Depth
- 165.00 ft
Inclusions
- Inclusions
- fridge, stove, washer, dryer, dishwasher (not working), window coverings, Main bedroom closet organizer, wooden shelving in basement
Exclusions
- Exclusions
- tenants belongings, freezer, mini fridge(s), De-humidifier, metal shelves in basement, white cabinet in 2nd bedroom fixed to wall, T.V, coverall at back of property.
Parking & Garages
- Garage Type
- Detached
- Garage Spaces
- 2
- Parking Spaces
- 4
- Total Garage And Parking Spaces
- 6
Heating & Cooling
- Heat Source
- Gas
- Heat Type
- Forced Air
- Air Conditioning
- Other
- Water
- Municipal
- Sewers
- Sewer
- Bedrooms
- 2
- Washrooms
- 1
- Kitchens
- 1
- Family / bonus room
- Yes
Room sizes
- Kitchen—Main level
- Living Room—Main level
- Bedroom—Main level
- Primary Bedroom—Main level
- Bathroom—Main level, 4 Pc Bath
Washrooms
- 4-piece, Main
- Municipality
- Brockton
- Neighbourhood
- Brockton
- Main cross streets
- Yonge St. S & Campbell St.
- Zoning
- R1 & EP
- Directions
- From HWY 9 head north onto county rd 4. Merge onto Yonge St. S. Property on left with sign.
- MLS® number
- X12641934
- Data source
- Toronto Regional Real Estate Board
- Status change
- 2026-01-16
- Listed on
- 2025-12-18
- Days on market
- 29 days
- Possession type
- Flexible
- Co-op commission
- 2.0% - See realtor remarks
- Seller
- Listed by
- Royal LePage Exchange Realty Co.
Home Market Value
Current home valuation for 127 Yonge Street S, Brockton, Brockton, ON. Listed for $347,000
HOMEH Estimate
$338,500
Estimated Sales Range
$267,415 - $409,585
HOMEH Estimate for 127 Yonge Street S, Brockton
Calculated with a real agent's CMA method — 45+ years of experience, codified. Not an AI guess.
For the owner
Is this your home? Track its value.
Get this home's HOMEH Estimate by email once a month, with how many homes are for sale around you.
Mortgage Payment Calculator
Compare up to 4 down payment scenarios
5% of purchase price for homes $500K or less
$17,350
| Scenario 1 | Scenario 2 | Scenario 3 | Scenario 4 | |
|---|---|---|---|---|
−Down payment | % $ | % $ | % $ | % $ |
+CMHC insurance | $13,186 | $9,681 | $8,259 | $0 |
=Total mortgage | $342,836 | $321,981 | $303,209 | $277,600 |
Amortization | ||||
Mortgage rate | % | % | % | % |
| Payment frequency | ||||
=Mortgage payment | $1,674monthly | $1,572monthly | $1,480monthly | $1,355monthly |
Land Transfer Tax
$3,680
$3,680
Around this home
Data provided by OpenStreetMap & Fraser Institute School Rankings
Ask HOMEH
New!Hi there!
👋Text or call (416) 301-9001
Recommended for you
Based on homes you've looked at.
No recommended properties found.
Nearby similar homes
No nearby properties found.
More real estate resources
Other homes nearby
Explore this area
No nearby listings available.