
2455 Highway 9
Brockton, ON N0G 2V0
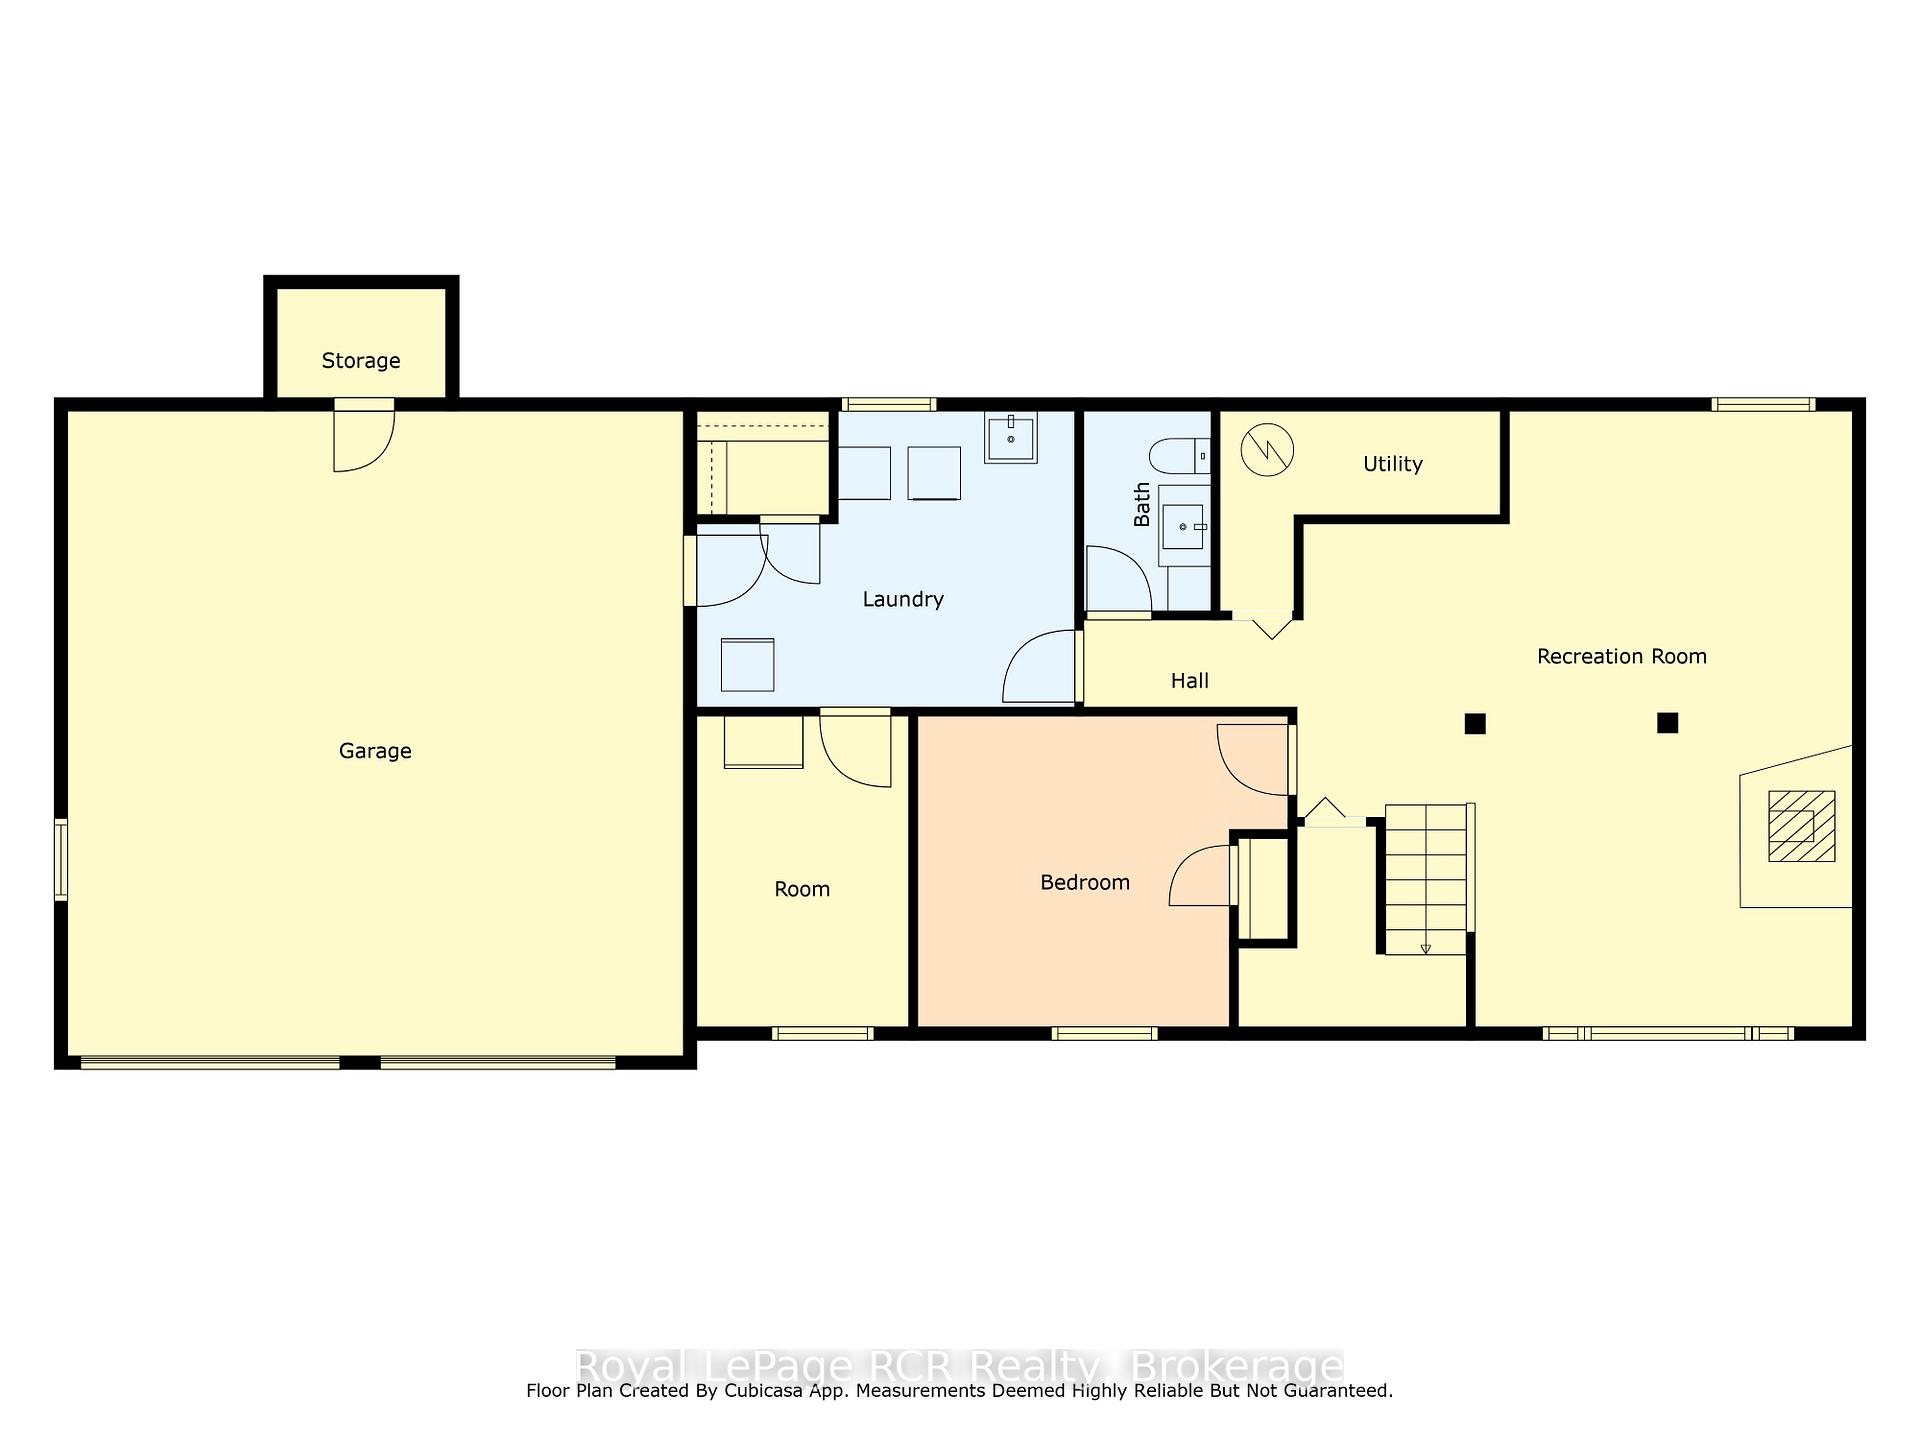
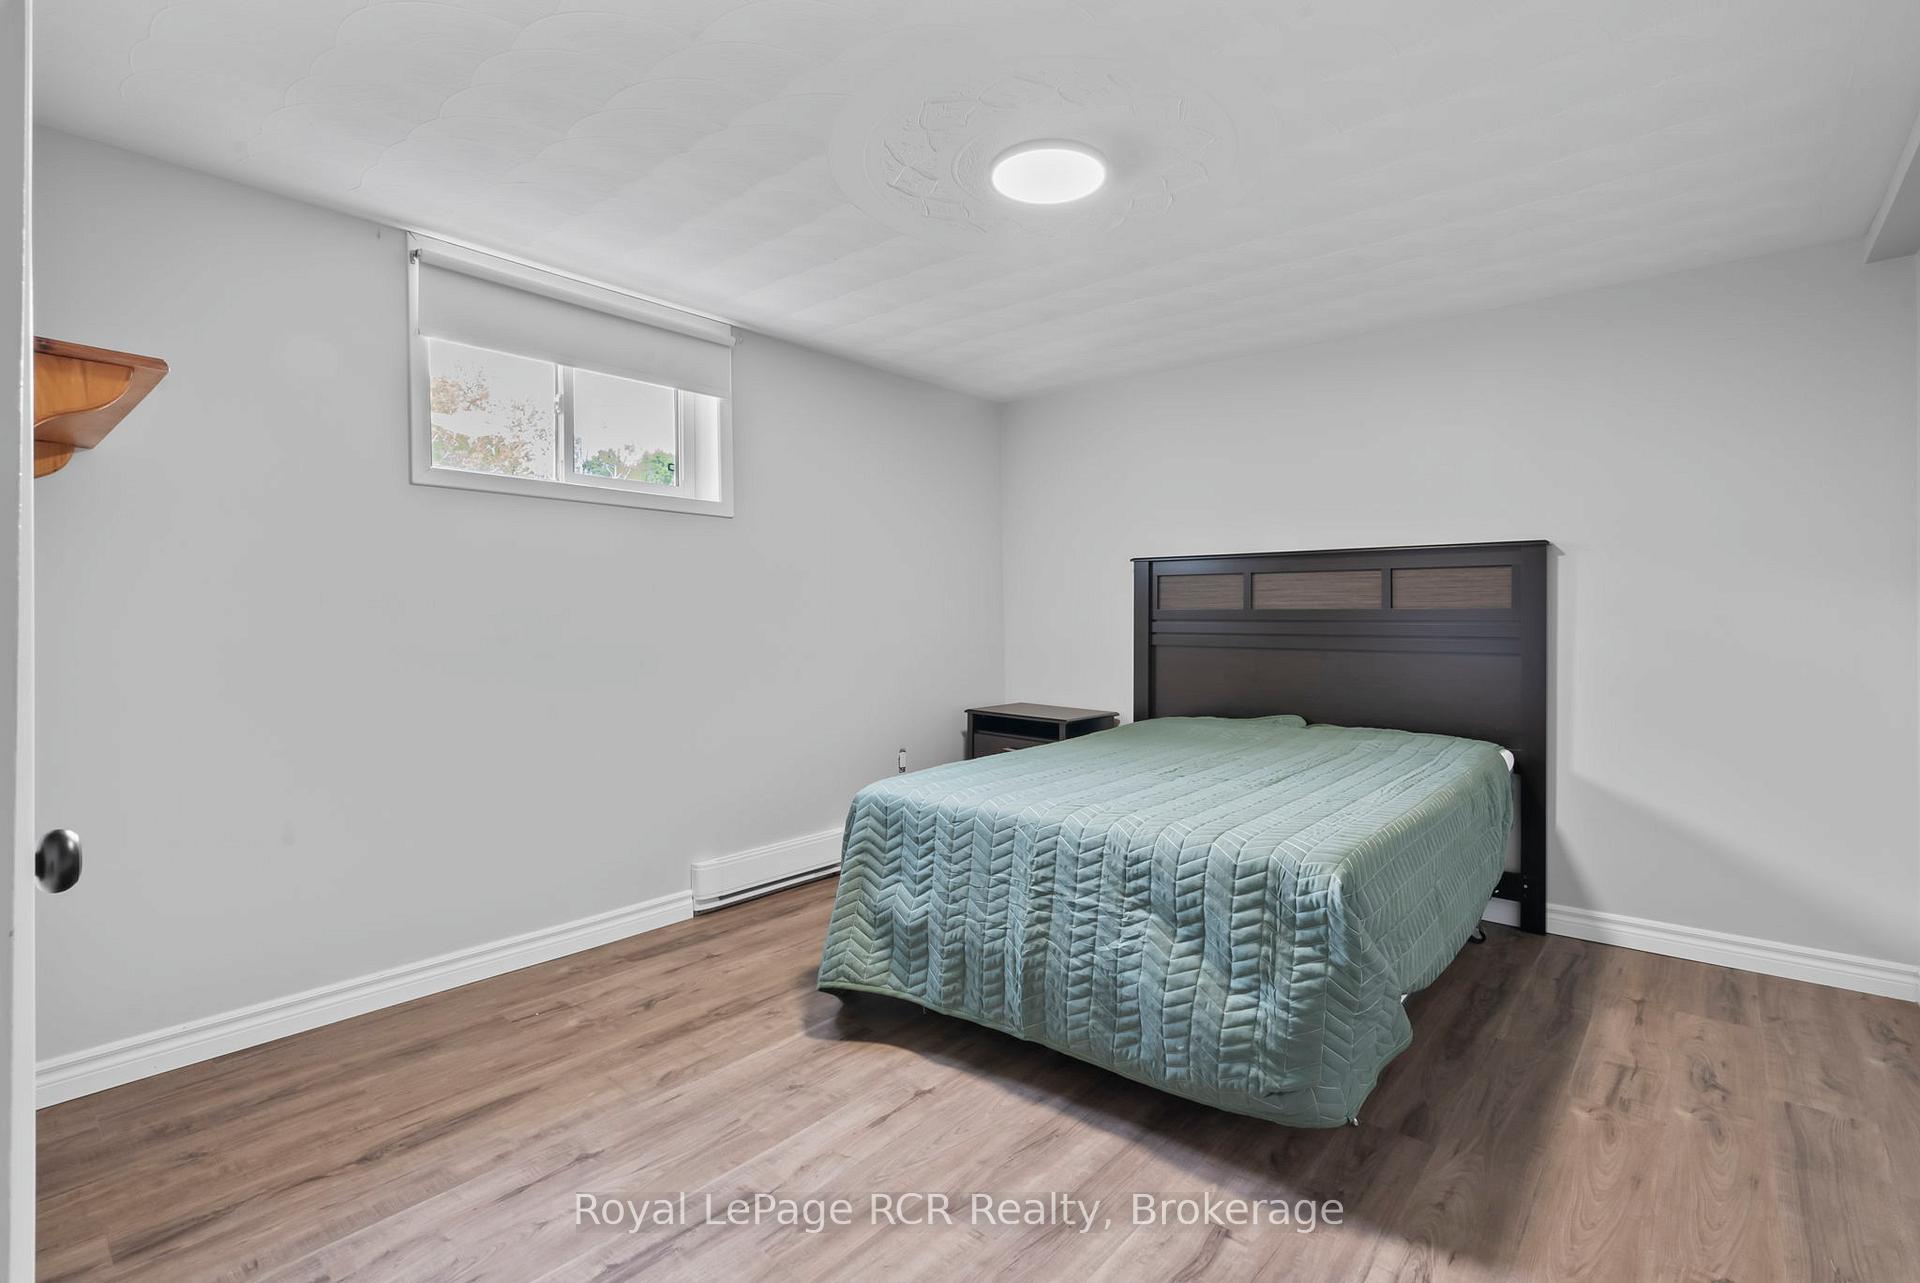
- 3+1Bedrooms
- 3Bathrooms
- 2Garage
- 1500–2000Sq Ft
- $5,561Tax
- 659×1,548 ftLot Size
 Estimated Value:$782,720See Free Estimate Report

This home has sold. It is no longer available.
Property not available for sale or for rent.
Sale & Price History for 2455 Highway 9, Brockton
Real estate boards require you to or to see the full details of this property.
*Sold prices and complete sale & price history are regulated data. Under the Trust in Real Estate Services Act, 2002 (TRESA) and the rules of the Real Estate Council of Ontario (RECO), and pursuant to the Multiple Listing Service® rules of the Canadian Real Estate Association (CREA) and the Toronto Regional Real Estate Board (TRREB), this information may be shown only to registered users who have agreed to the applicable terms of use (a Virtual Office Website, or "VOW," arrangement). HOMEH Inc., Brokerage therefore provides it to signed-in members only. Creating an account is free and takes under a minute.
About 2455 Highway 9, Brockton
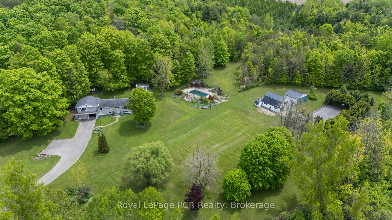
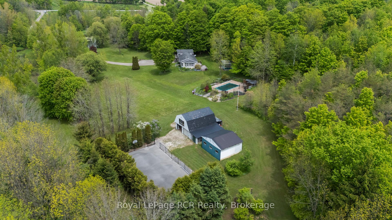
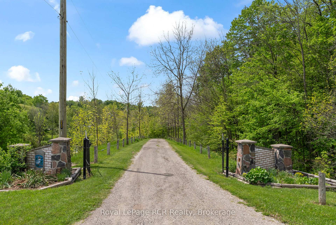
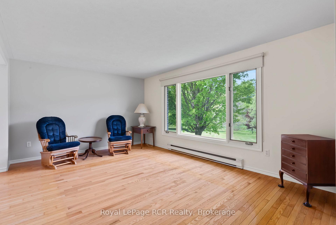
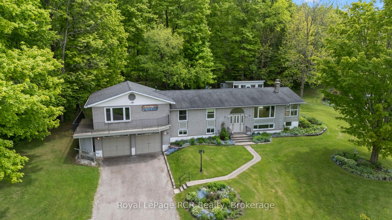
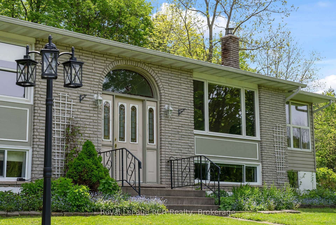
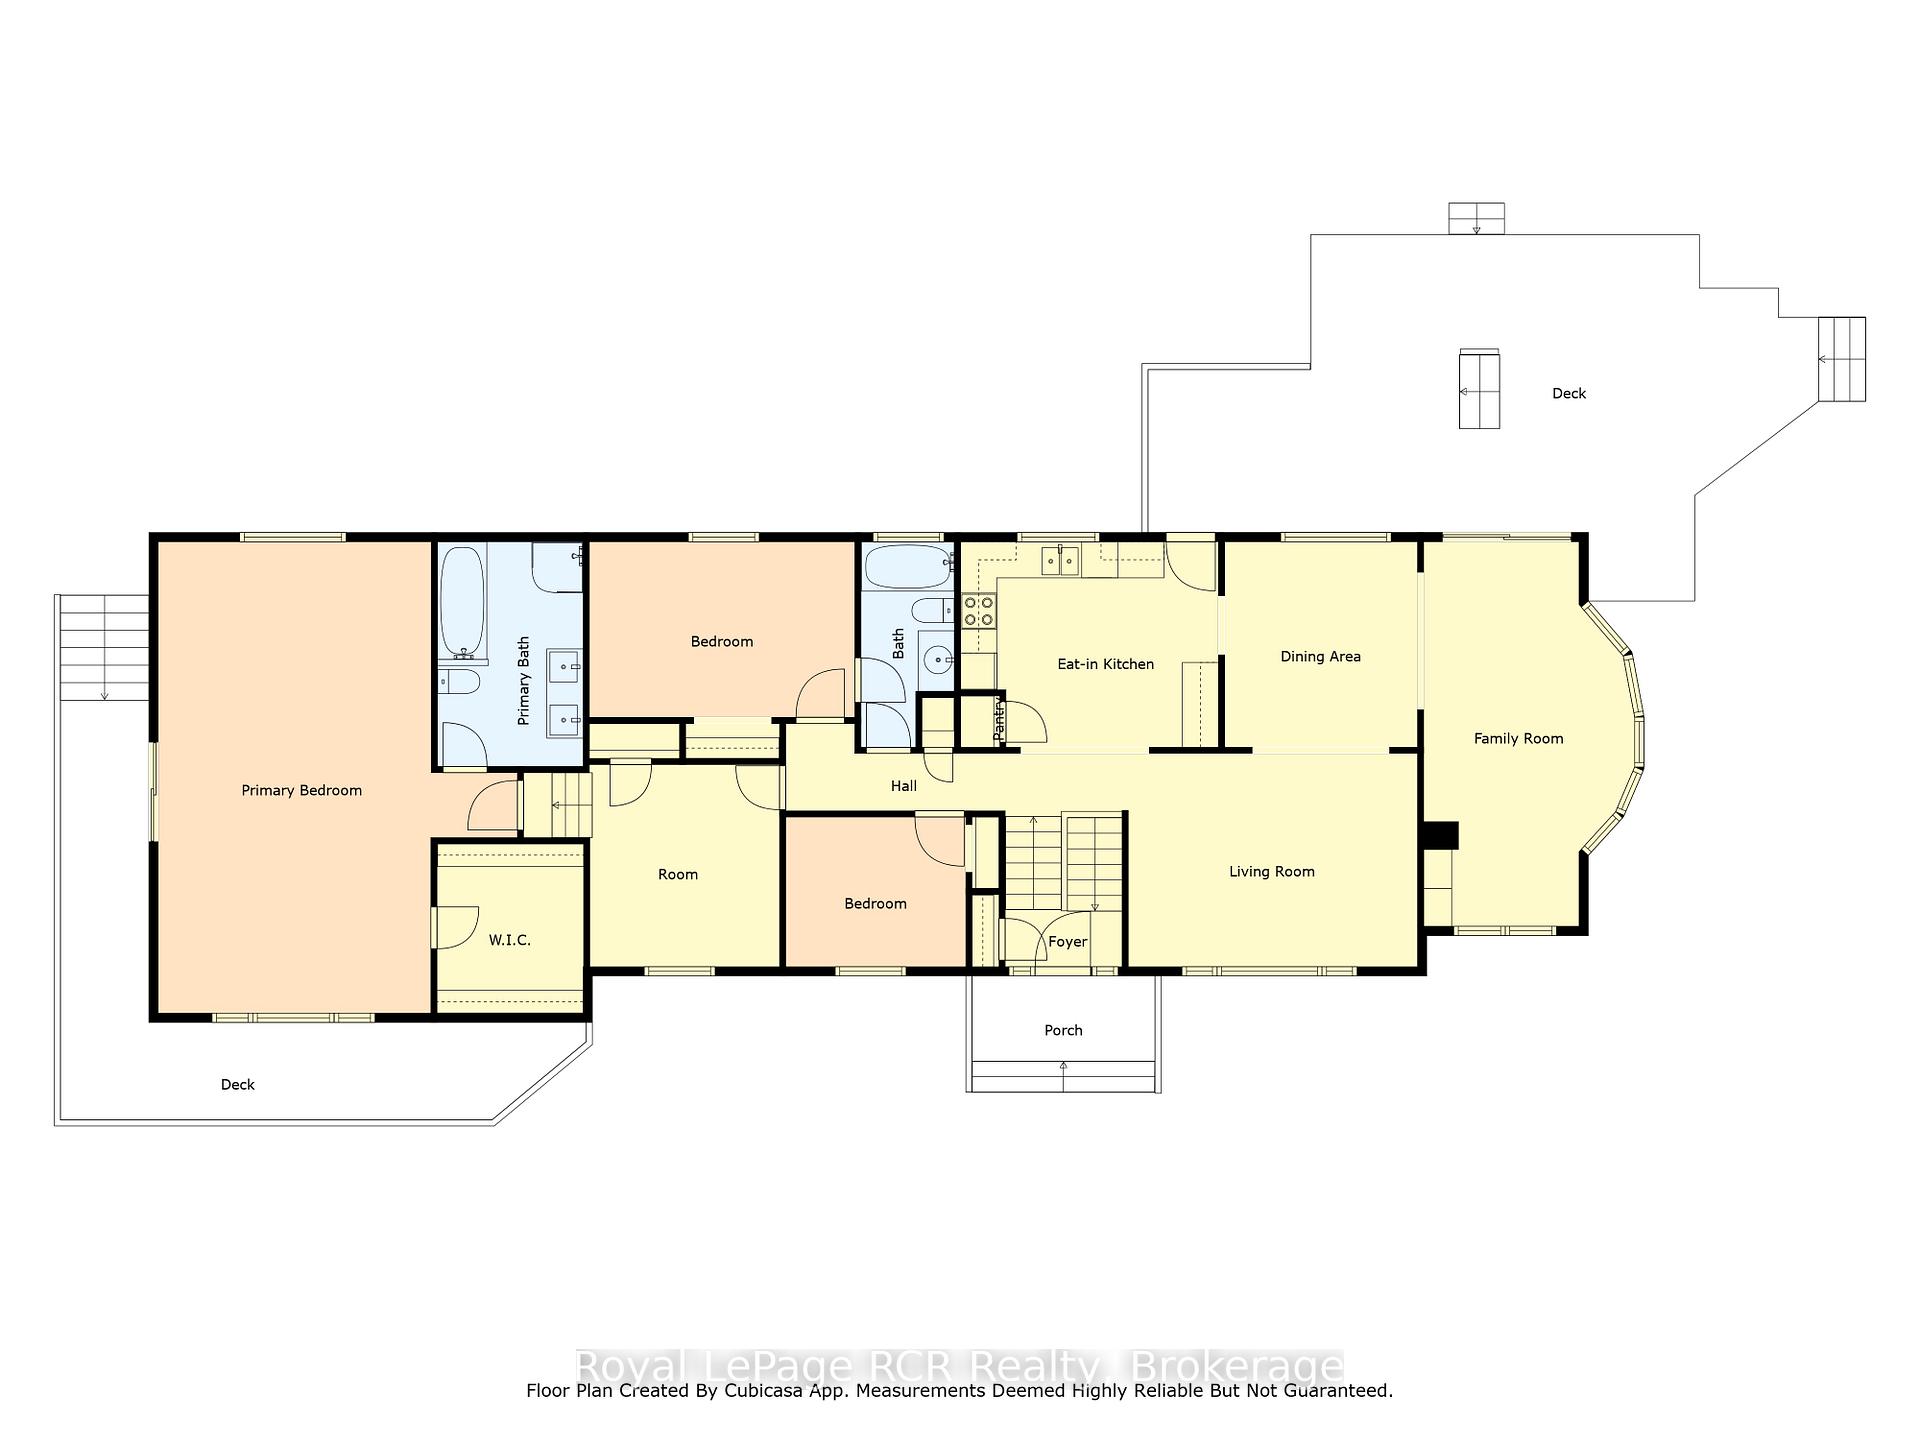
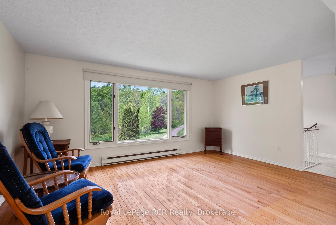
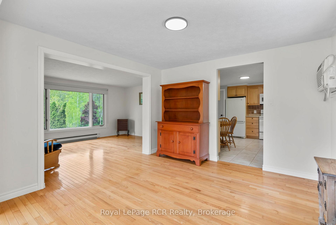
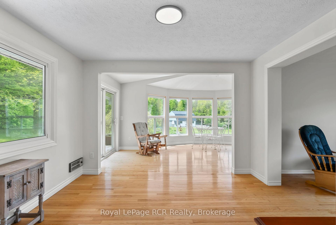
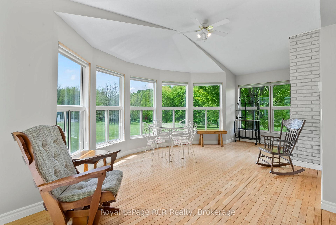
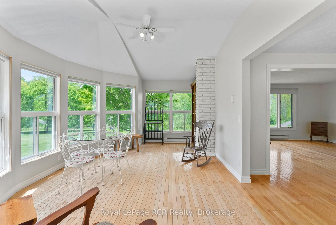
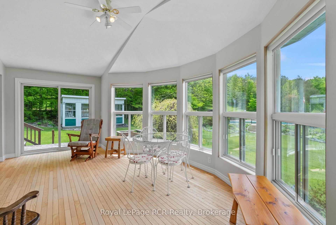
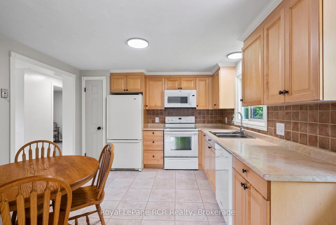
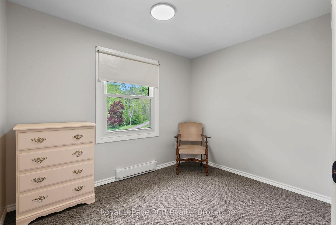
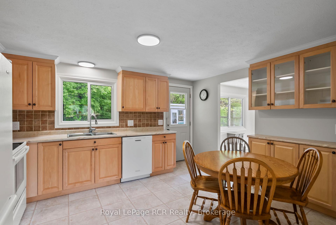
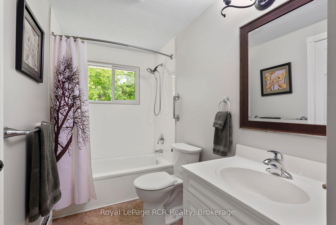
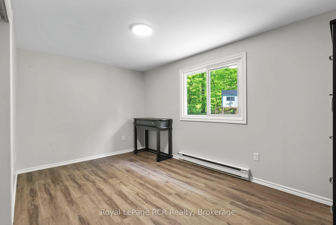
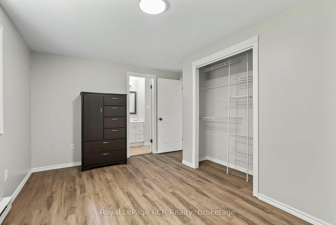
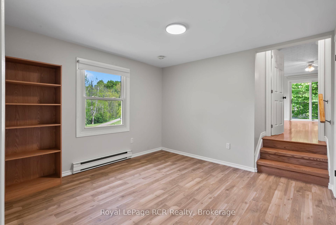
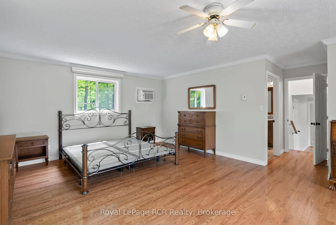
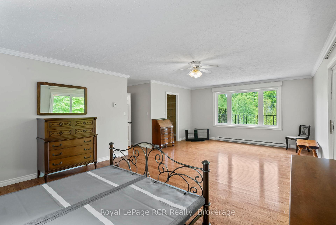
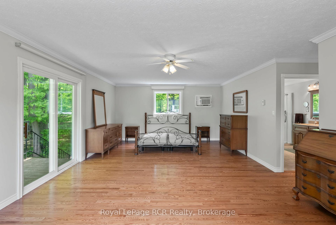
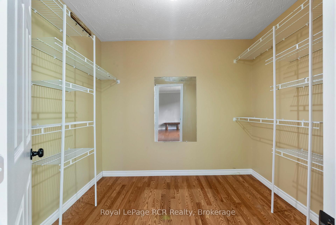
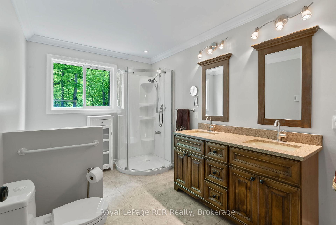
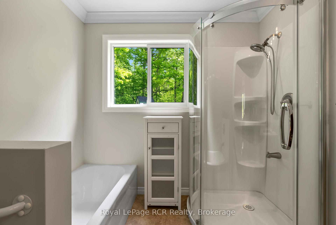
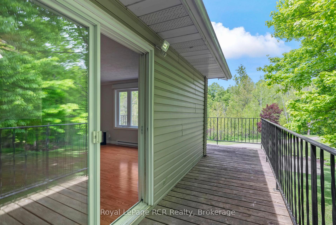
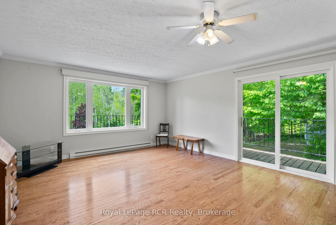
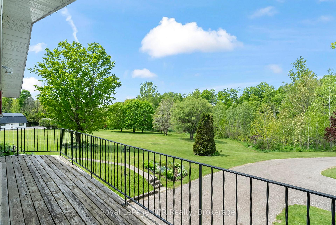
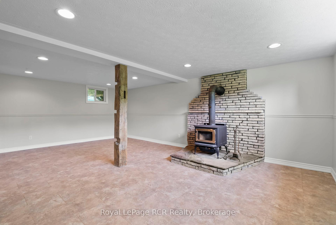
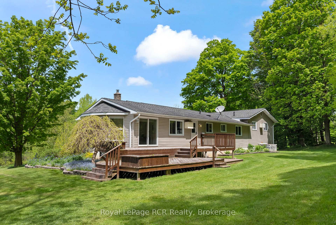
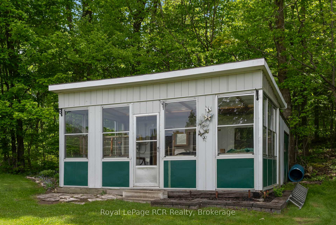
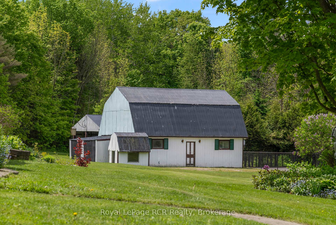
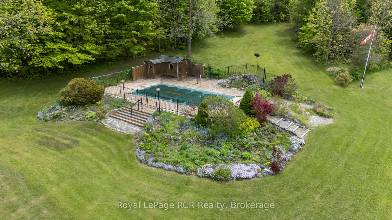
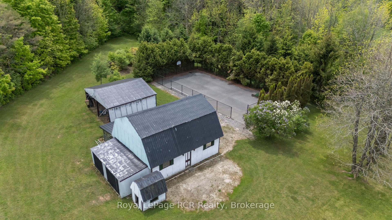
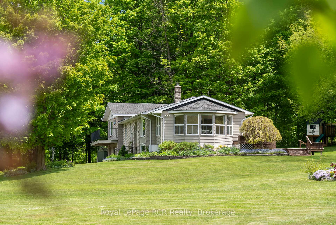
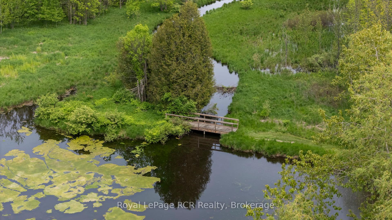
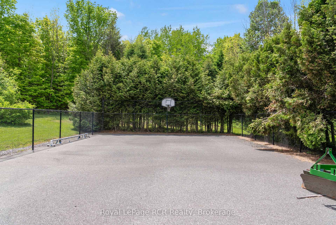
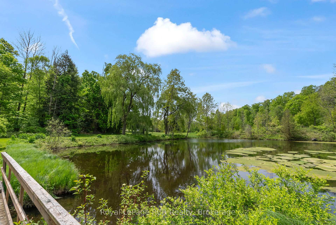
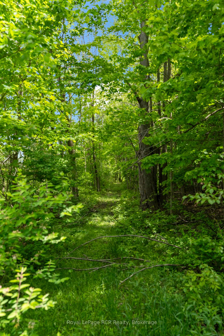
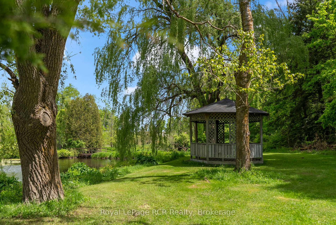
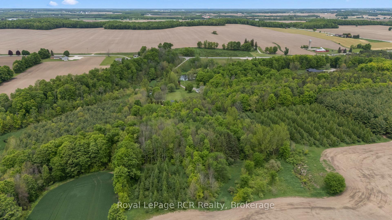
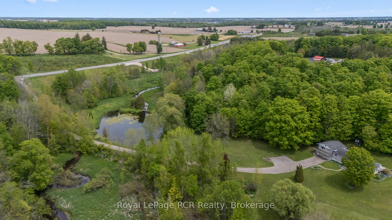
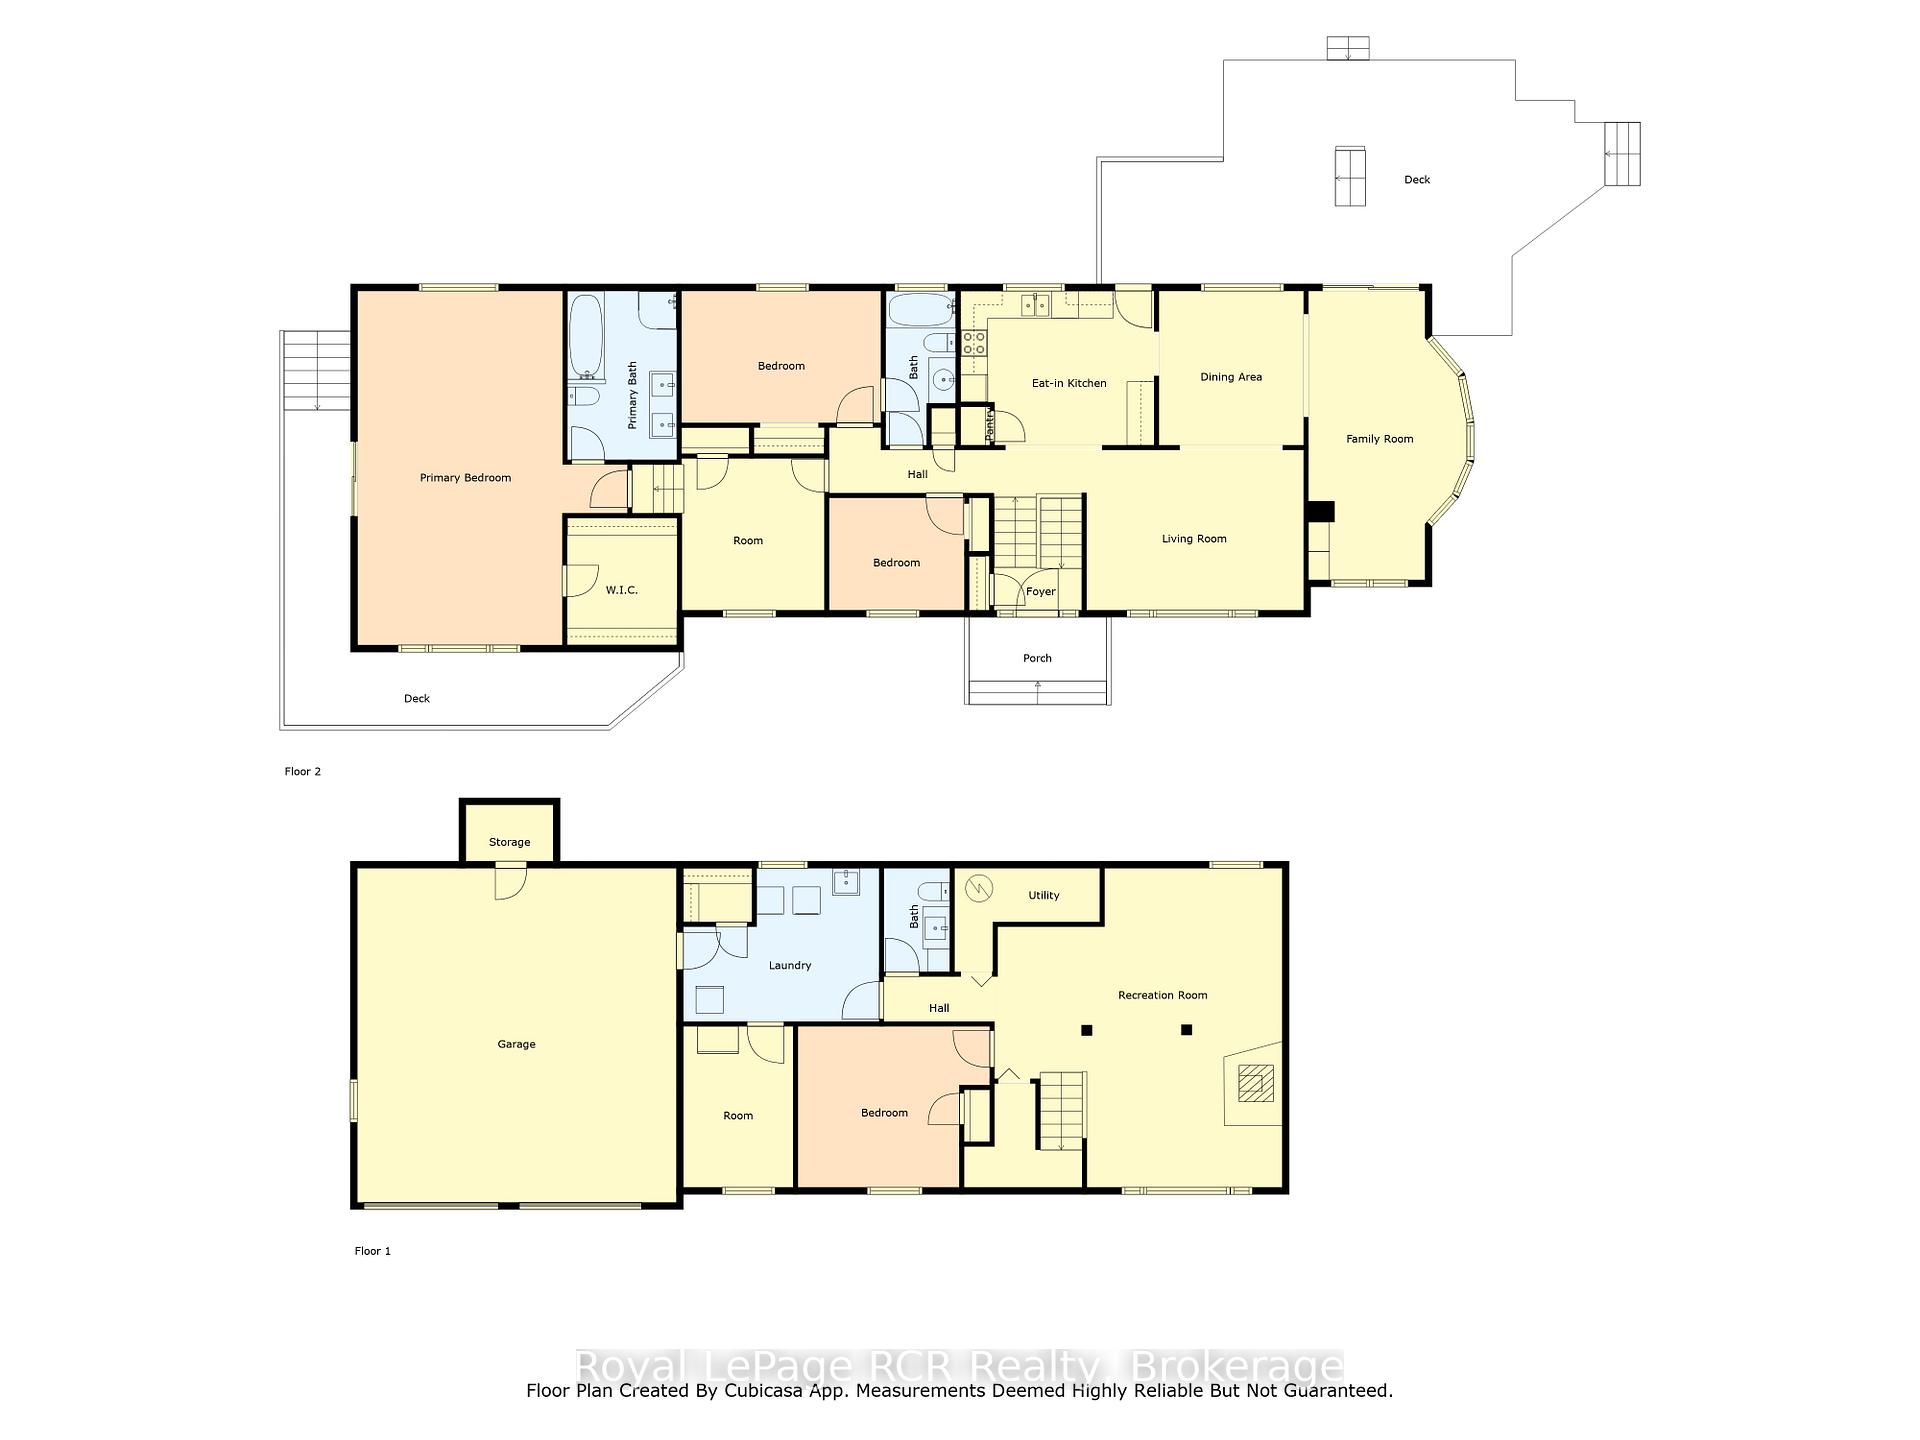
Escape to your secluded private sanctuary: a captivating 23-acre estate nestled peacefully back from the road. This 4-bedroom, 3-bathroom home offers modern charm and is perfectly suited for family life and nature lovers. Inside, discover sun-drenched, generous living spaces designed for both lively gatherings and peaceful relaxation. In the evening, retreat to the huge master suite, where you'll find the convenience of a 5-piece ensuite, the practicality of a walk-in closet, and the added comfort of a private sitting area. Adding to the ease of living is the convenience of the attached 2-car garage, a partial generator panel accompanied by a generator, as well as a 200 amp breaker panel. Embrace your inner sports enthusiast with the versatile outdoor sports pad, perfect for basketball, tennis, hockey, pickleball, and more. Later, unwind poolside and entertain into the evenings. Explore the diverse landscape by walking or biking the private trails. The tranquil pond out front seamlessly connects with the meandering Greenock creek, further enhancing this picturesque setting. This sweeping property boasts beautiful perennial gardens, an expansive panorama of nature and its abundant wildlife, opportunities for recreation, and space for your future aspirations. Practical outbuildings include a greenhouse, a barn with a lean-to, and a drive-shed. Envision your future here, it was by the current owners over 40 years ago, which says everything. Its more than just a residence, its a lifestyle opportunity, conveniently located near Walkerton and Mildmay. Seize this opportunity! Contact your REALTOR now to book your private viewing.
Key Facts & Features
Property Costs
- Annual Property Tax Amount
- $5,561
- Land Transfer Tax Fee
- $21,475
Rental Items
- Under Contract
- None
- Basement Type
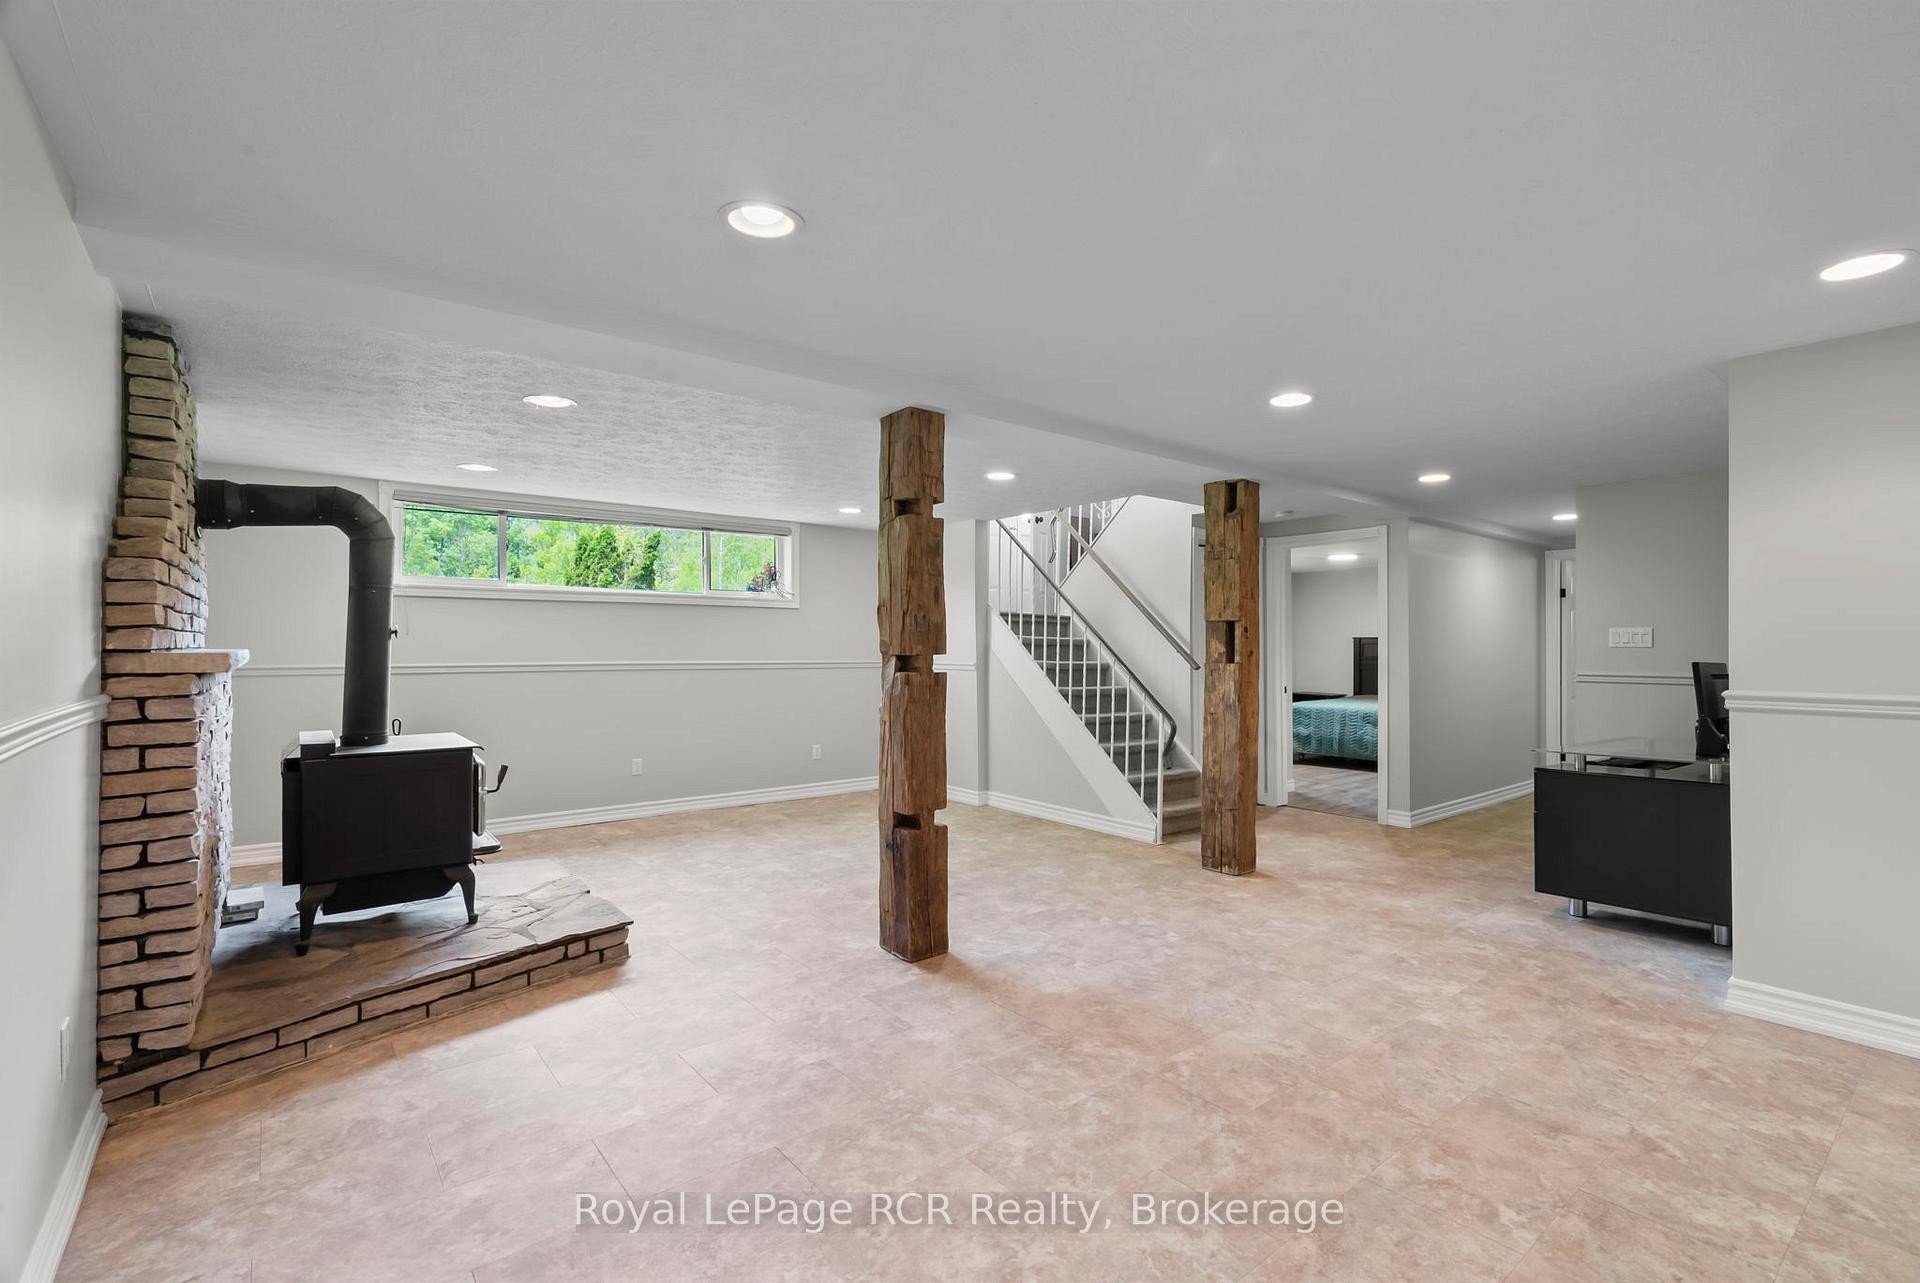
- Finished, Full
Interior Features
- Interior Extras
- Auto Garage Door Remote, Generator - Partial, Water Heater Owned, Workbench
- View
- Pond, Creek/Stream, Forest, Garden, Panoramic, Pool, Trees/Woods, Water
- Fireplace/Stove
- Yes
- Fireplace Features
- Freestanding, Rec Room, Wood
- Elevator
- No
Exterior Features
- Exterior Extras
- Fishing, Deck, Landscaped, Year Round Living
- Pool
- Outdoor
Building
- Building Type
- Detached
- Building Style
- Bungalow-Raised
Construction
- Exterior Finish
- Brick, Vinyl Siding
- Roof
- Asphalt Shingle
- Foundation Details
- Poured Concrete
- Special Designation
- Unknown
Lot
- Lot Front
- 659.00 ft
- Lot Depth
- 1548.00 ft
- Lot Size
- 23.16
Inclusions
- Inclusions
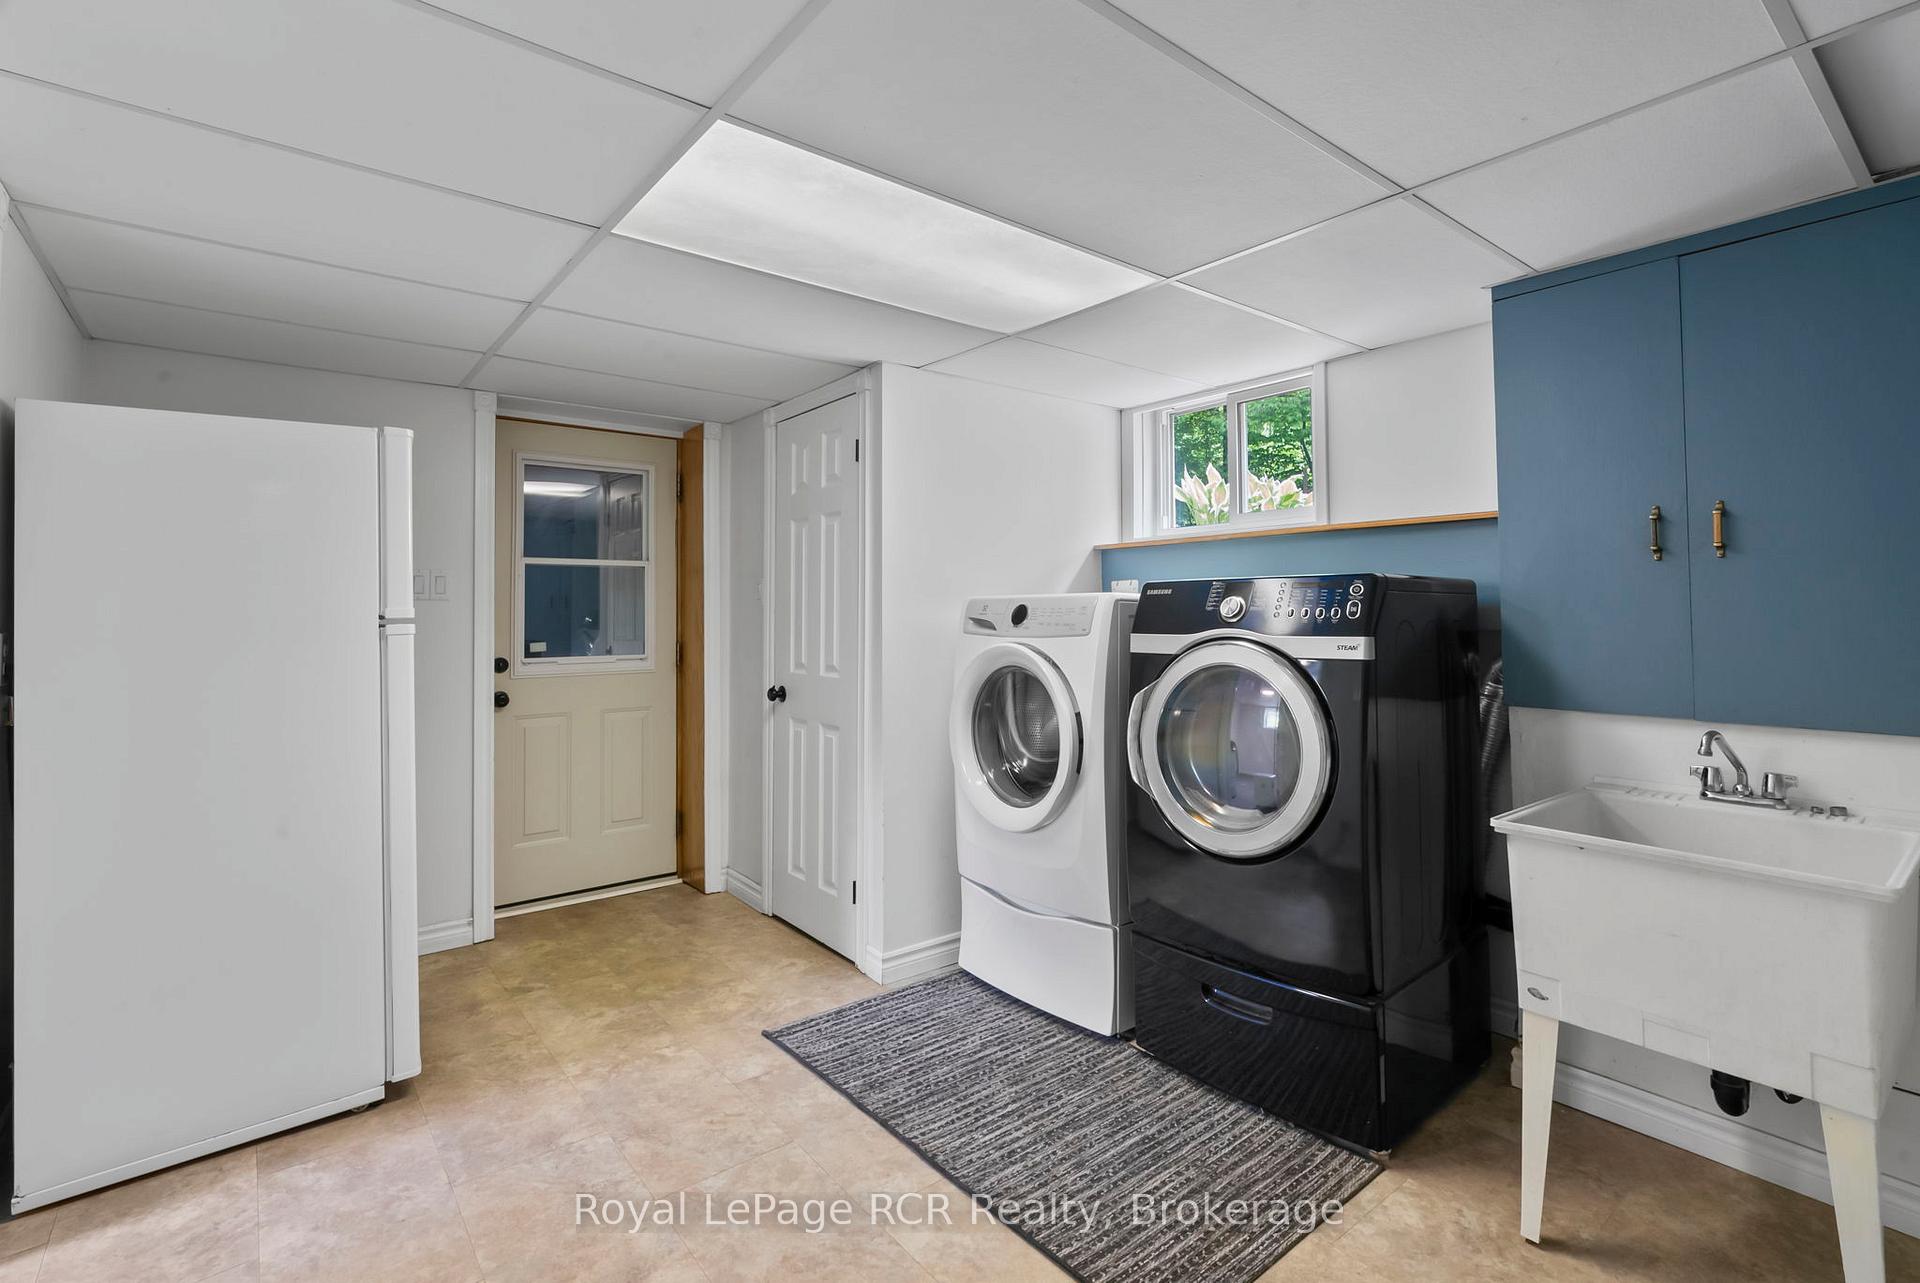
- Fridge, Stove, Dishwasher, Washer, Dryer, Window Coverings, Generator, Furnishings can be included
Exclusions
- Exclusions
- Kitchen table and chairs
Parking & Garages
- Garage Type
- Attached
- Garage Spaces
- 2
- Parking Spaces
- 18
- Total Garage And Parking Spaces
- 20
Heating & Cooling
- Heat Source
- Electric
- Heat Type
- Baseboard
- Air Conditioning
- Wall Unit(s)
- Water
- Well
- Sewers
- Septic
- Bedrooms
- 3 + 1
- Washrooms
- 3
- Kitchens
- 1
- Family / bonus room
- Yes
Washrooms
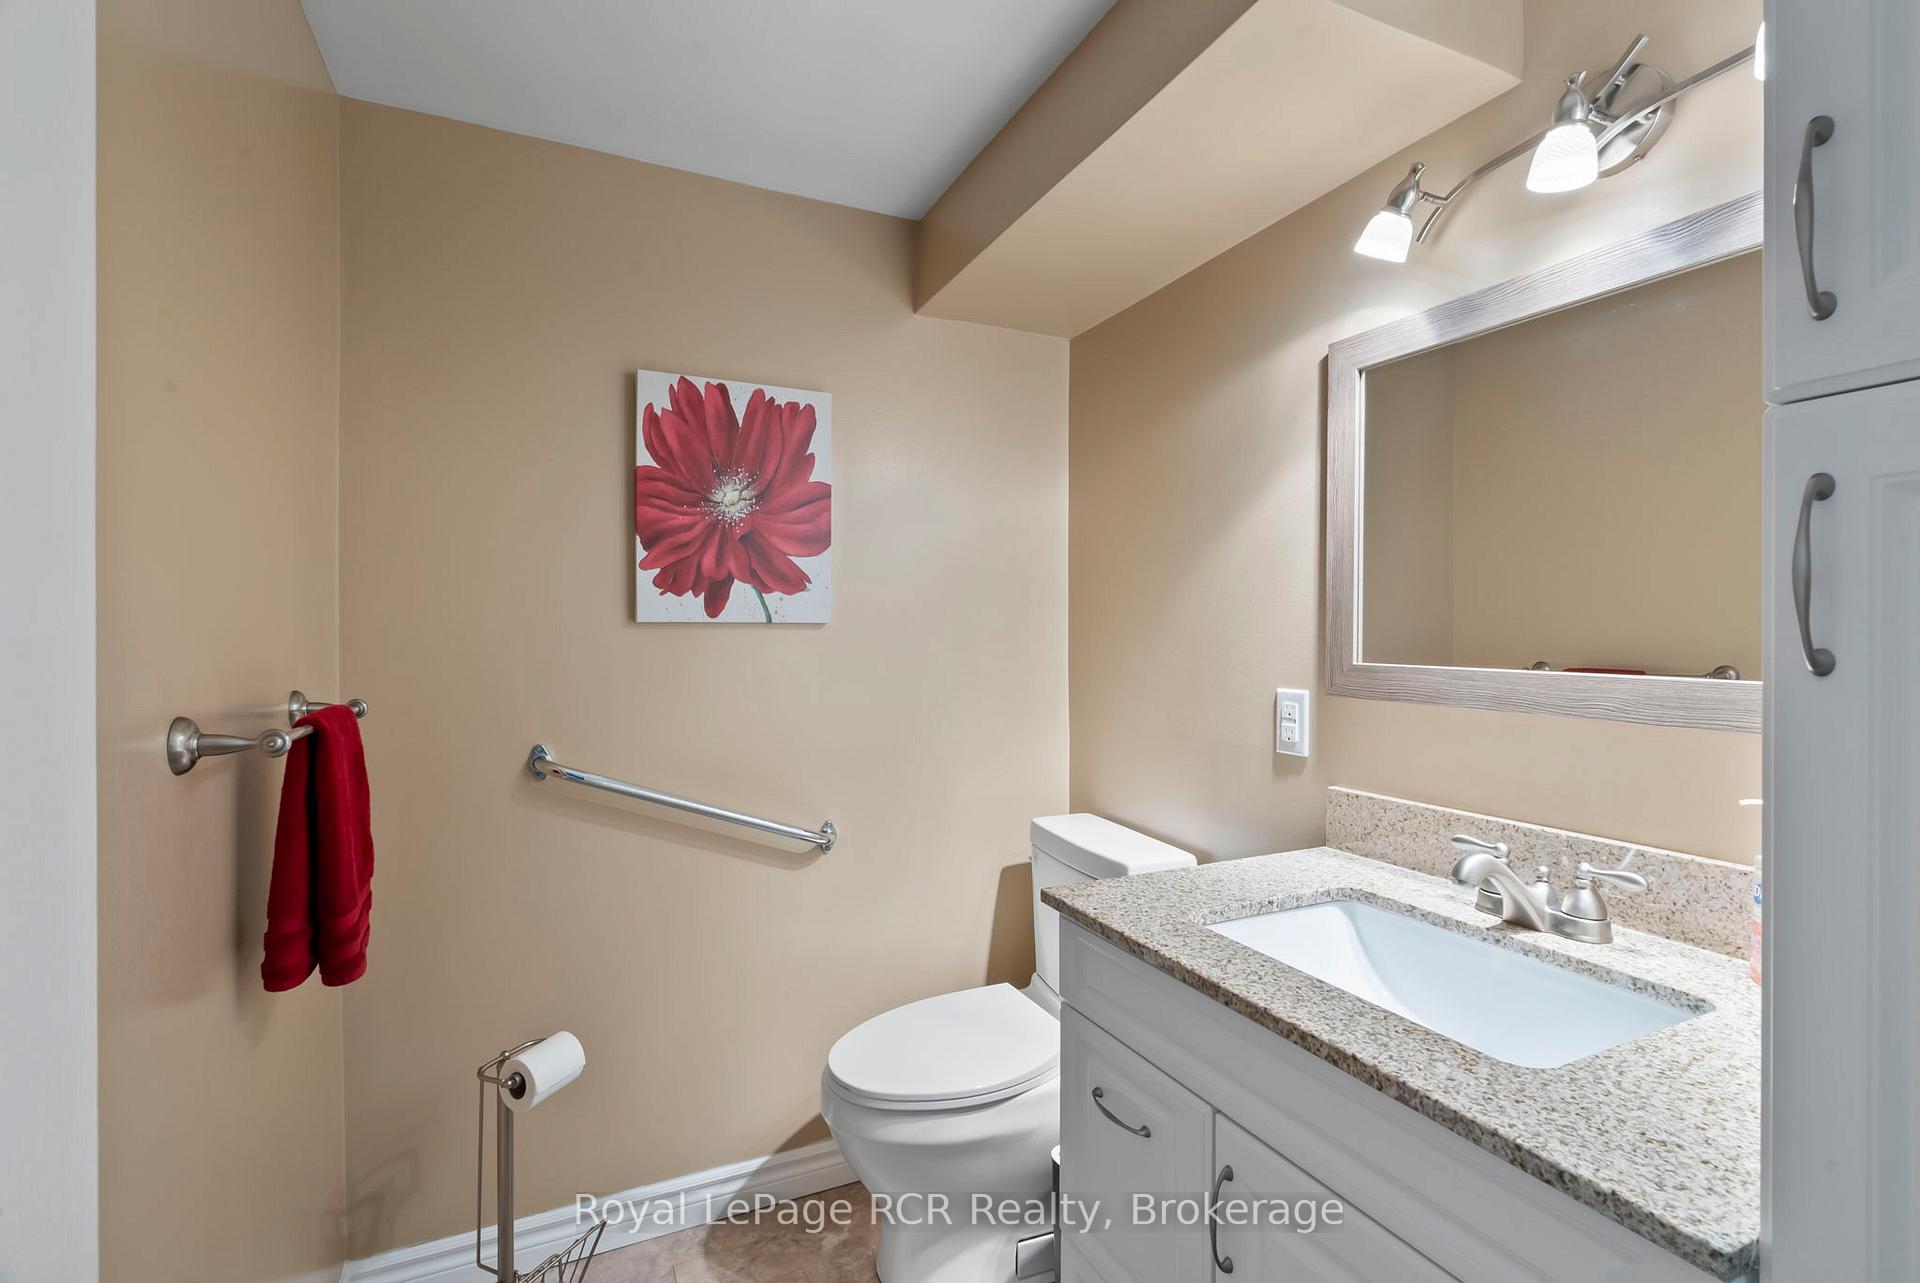
- 2-piece, Basement
- 5-piece, Main
- 4-piece, Main
- Municipality
- Brockton
- Neighbourhood
- Brockton
- Main cross streets
- Highway 9 & Bruce Rd. 3
- Zoning
- A1 & EP
- Directions
- 4 minutes west of Walkerton on Highway 9
- Waterfront
- Direct
- MLS® number
- X12182943
- Data source
- Toronto Regional Real Estate Board
- Status change
- 2025-06-28
- Listed on
- 2025-05-29
- Days on market
- 30 days
- Possession type
- Immediate
- Co-op commission
- 2%
- Seller
- Listed by
- Royal LePage RCR Realty
Home Market Value
Current home valuation for 2455 Highway 9, Brockton, Brockton, ON. Listed for $1,250,000
HOMEH Estimate
$782,720
Estimated Sales Range
$547,904 - $1,017,536
HOMEH Estimate for 2455 Highway 9, Brockton
Calculated with a real agent's CMA method — 45+ years of experience, codified. Not an AI guess.
For the owner
Is this your home? Track its value.
Get this home's HOMEH Estimate by email once a month, with how many homes are for sale around you.
Mortgage Payment Calculator
Compare up to 4 down payment scenarios
5% on first $500K + 10% on $750,000 over $500K
$100,000
| Scenario 1 | Scenario 2 | Scenario 3 | Scenario 4 | |
|---|---|---|---|---|
−Down payment | % $ | % $ | % $ | % $ |
+CMHC insurance | $46,000 | $34,875 | $29,750 | $0 |
=Total mortgage | $1,196,000 | $1,159,875 | $1,092,250 | $1,000,000 |
Amortization | ||||
Mortgage rate | % | % | % | % |
| Payment frequency | ||||
=Mortgage payment | $5,839monthly | $5,663monthly | $5,333monthly | $4,883monthly |
Land Transfer Tax
$21,475
$21,475
Around this home
No schools found nearby
Data provided by OpenStreetMap & Fraser Institute School Rankings
Ask HOMEH
New!Hi there!
👋Text or call (416) 301-9001
Recommended for you
Based on homes you've looked at.
No recommended properties found.
Nearby similar homes
No nearby properties found.
More real estate resources
Other homes nearby
Explore this area
No nearby listings available.