
361 Brant-Elderslie Townline
Brockton, ON N0G 2N0
- 3Bedrooms
- 3Bathrooms
- 2Garage
- 1500–2000Sq Ft
- $4,096Tax
- 1,353×1,510 ftLot Size
 Free EstimateSee Free Estimate Report

Property not available for sale or for rent.
HOMEH One: full-service selling for a 1% listing fee. The buyer's agent commission is separate.
Free Home EvaluationHow Much Is My Home Worth?Homes for Sale NearbySale & Price History for 361 Brant-Elderslie Townline, Brockton
Real estate boards require you to or to see the full details of this property.
*Sold prices and complete sale & price history are regulated data. Under the Trust in Real Estate Services Act, 2002 (TRESA) and the rules of the Real Estate Council of Ontario (RECO), and pursuant to the Multiple Listing Service® rules of the Canadian Real Estate Association (CREA) and the Toronto Regional Real Estate Board (TRREB), this information may be shown only to registered users who have agreed to the applicable terms of use (a Virtual Office Website, or "VOW," arrangement). HOMEH Inc., Brokerage therefore provides it to signed-in members only. Creating an account is free and takes under a minute.
About 361 Brant-Elderslie Townline, Brockton
Summarized Description
- First time for sale in 55 years.
- Spacious 44.6 acres with cultivated land.
- Historic 1890's farmhouse with original features.
- Modern kitchen and bathrooms blend with vintage charm.
- Impressive stone fireplace in the living room.
- Natural pond attracts local wildlife.
- Deer Creek and Saugeen River offer recreational activities.
- Rich history as a last camping stop to Lake Huron.
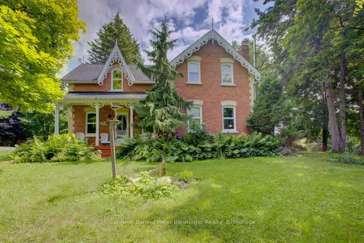
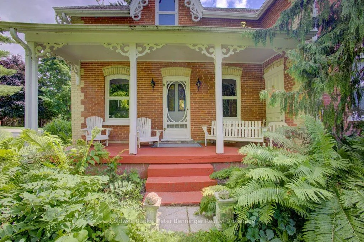
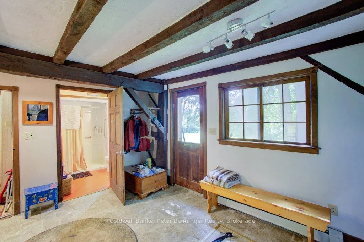
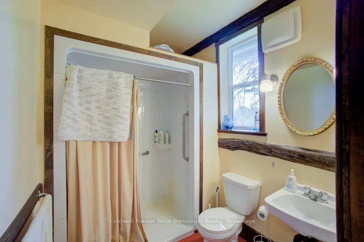
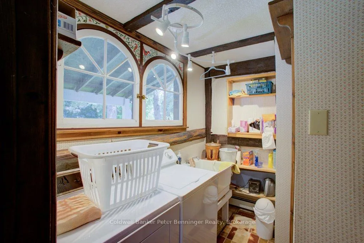
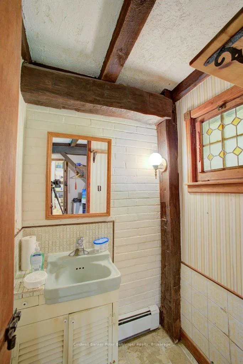
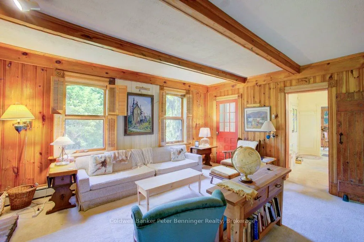
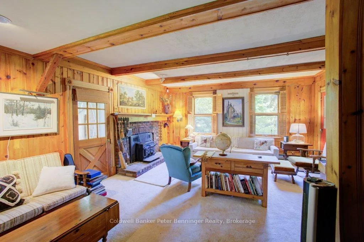
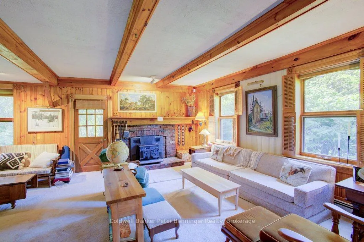
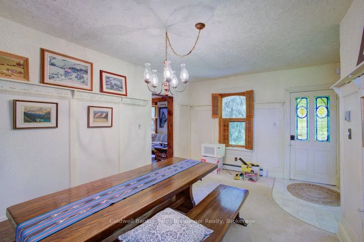
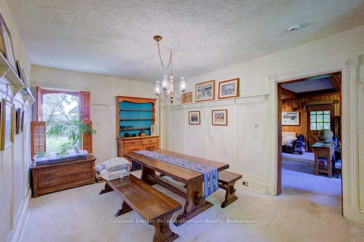
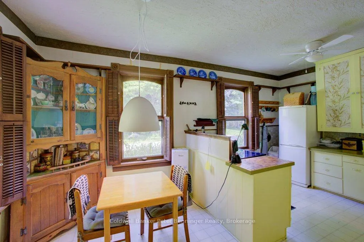
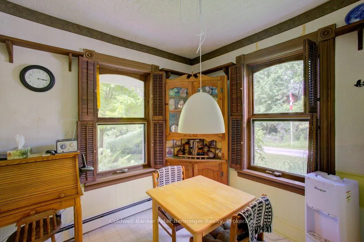
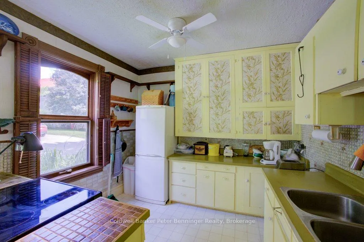
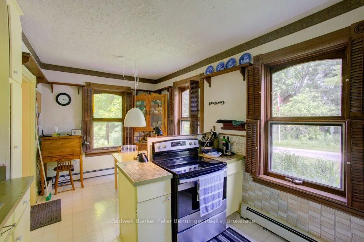
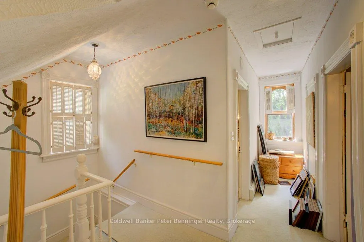
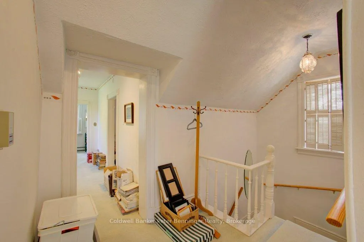
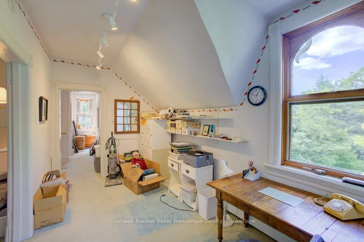
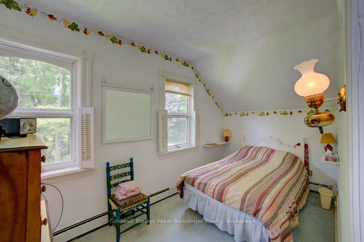
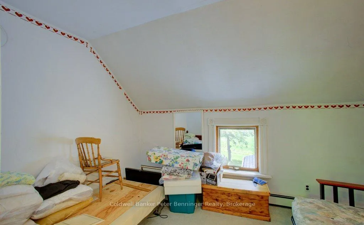
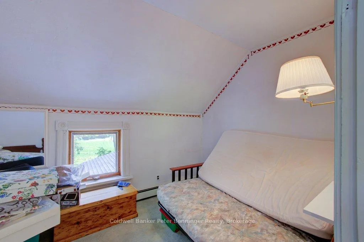
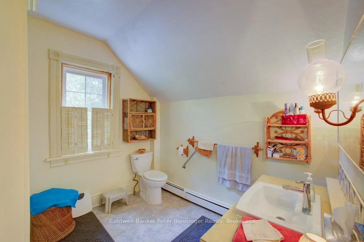
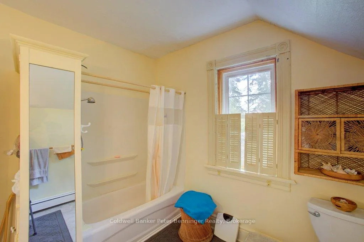
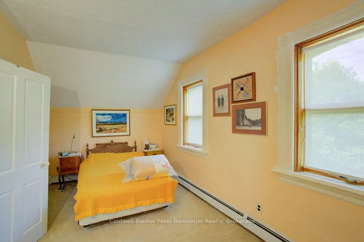
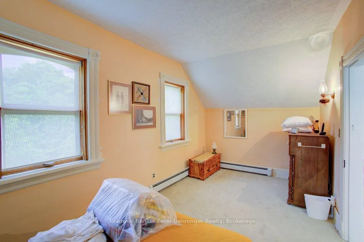
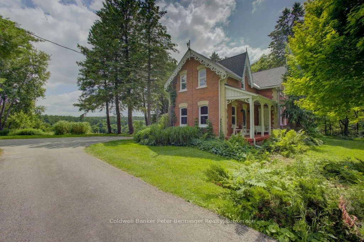
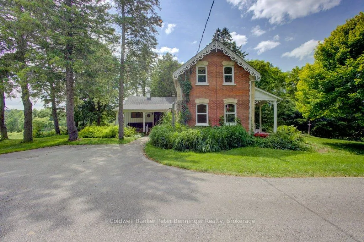
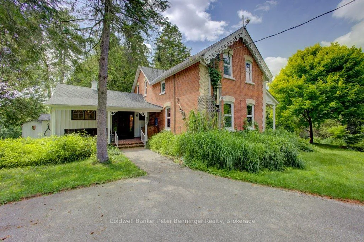
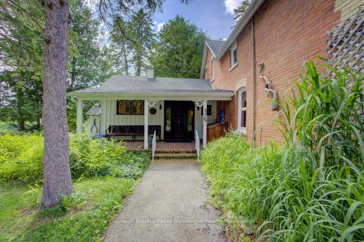
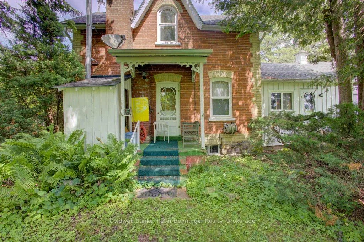
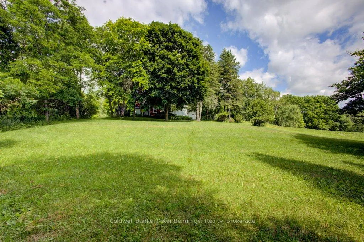
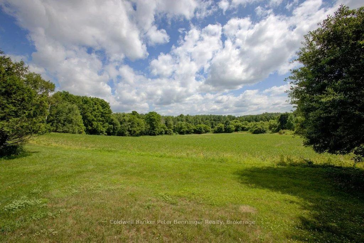
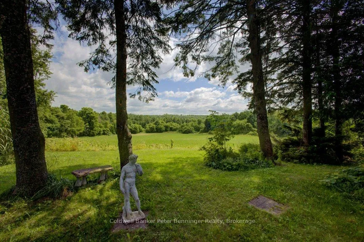
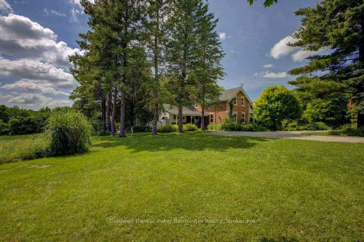
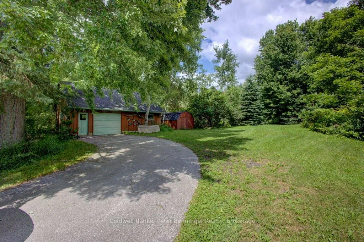
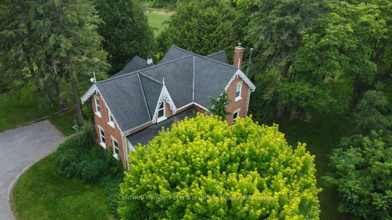
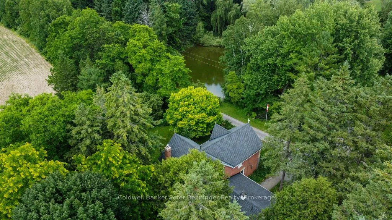
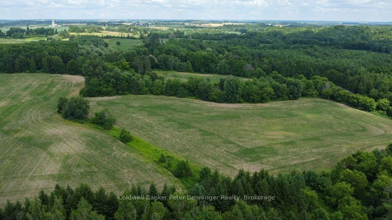
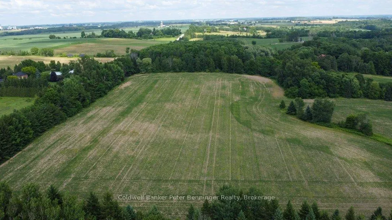
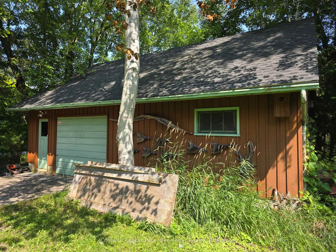
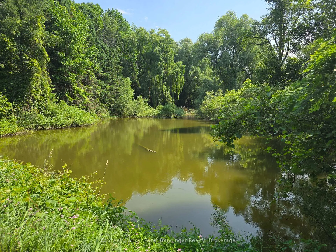
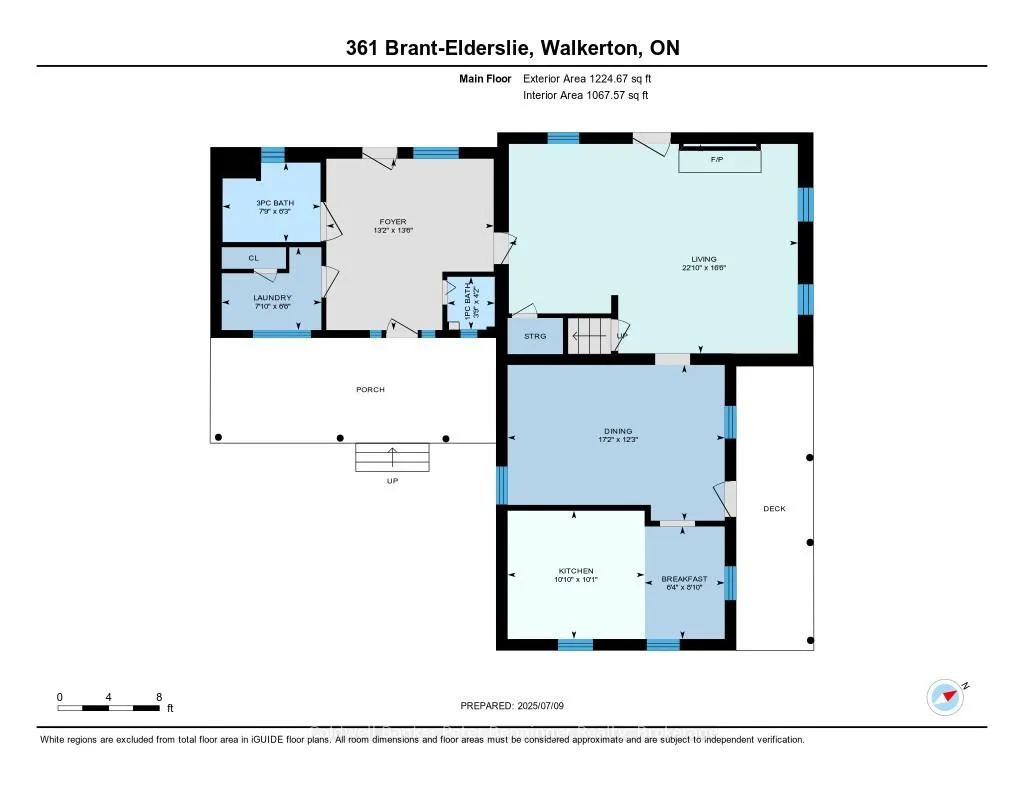
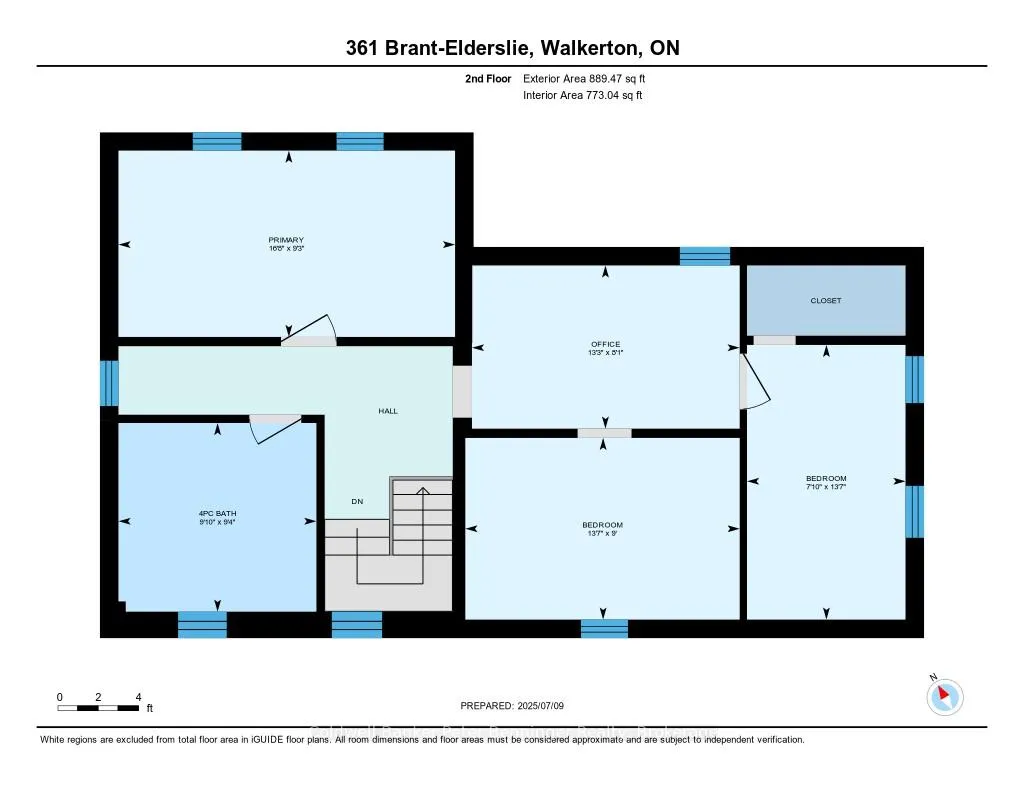
First time for sale in 55 years ~ take notice of this special 44.6 acre property where Deer Creek meets the Saugeen River. In 2007 the family farm was divided into this northern portion and a separate southern 58 acre piece was donated to the Escarpment Biosphere Conservancy, becoming the McSporran Reserve which backs on to this original half. This 44.6 acre farm has approximately 25 acres cultivated with the rest being the home site, pond, creeks, trails and forest. The majestic 1890's original brick farmhouse stands solidly, decorated by covered porches and flanked by a newer 33 X 24 ft detached garage. Modern kitchen and bathrooms mix among many original features and built-in's that whisk time away to a simpler era. Vast living-room is perfect for friends and family with looming book cases and an impressive stone fireplace. Bedrooms upstairs have glorious views and another full bathroom for convenience. Basement is the utility and storage area of the house with a newer oil tank fueling an impressive high end oil furnace. Back outside, the old bank barn is not in useable condition, please do not enter. New owner may wish to have it repaired or removed to reclaim the old beams and wood. Servicing the property is a newer drilled well and septic system. Lovely natural pond to the NE of the house is home to turtles, fish and birds. Deer Creek and the Saugeen River flow along the S and W borders and offer superior fishing, canoeing and kayaking. Historically traveling by way of the Saugeen River, this was the last camping stop enroute to Lake Huron making this property rich in history and many stories. If you're looking for a get-away steeped in nature, this is it!!
Key Facts & Features
Property Costs
- Annual Property Tax Amount
- $4,096
- Land Transfer Tax Fee
- $15,475
Rental Items
- Rental Equipment
- None.
- Under Contract
- None
- Basement Type
- Walk-Up
Interior Features
- Laundry Level
- Main Level
- Interior Extras
- Water Heater Owned
- View
- Creek/Stream, Forest, Meadow, Panoramic, Pasture, Pond, Trees/Woods, Water, Garden, Orchard
- Security Features
- Alarm System, Other
- Fireplace/Stove
- Yes
- Fireplace Features
- Living Room, Wood Stove
- Elevator
- No
Exterior Features
- Exterior Extras
- Fishing, Backs On Green Belt, Privacy, Porch, Private Pond, Recreational Area, Year Round Living, Landscaped
- Pool
- None
- Property Features
- Greenbelt/Conservation, Lake/Pond, River/Stream, School Bus Route, Waterfront, Wooded/Treed
- Other Structures
- Barn, Garden Shed
Building
- Building Type
- Farm
- Building Style
- 1 1/2 Storey
- Approx Age
- 100+
Construction
- Exterior Finish
- Brick, Board & Batten
- Roof
- Asphalt Shingle
- Foundation Details
- Stone, Concrete
- Special Designation
- Unknown
Lot
- Lot Front
- 1352.78 ft
- Lot Depth
- 1509.73 ft
- Lot Shape
- Irregular
Inclusions
- Inclusions
- Everything except family's personal items.
Exclusions
- Exclusions
- As negotiated.
Parking & Garages
- Garage Type
- Detached
- Garage Spaces
- 2
- Parking Spaces
- 4
- Total Garage And Parking Spaces
- 6
Heating & Cooling
- Heat Source
- Oil
- Heat Type
- Radiant
- Air Conditioning
- None
- Water
- Well
- Sewers
- Septic
- Natural Gas
- No
- Hydro
- Yes
- Cable
- No
- Telephone
- Available
- Bedrooms
- 3
- Washrooms
- 3
- Kitchens
- 1
- Family / bonus room
- Yes
Room sizes
- Bathroom—Main level
- Other—Main level
- Breakfast—Main level
- Dining Room—Main level
- Foyer—Main level
- Kitchen—Main level
- Laundry—Main level
- Living Room—Main level
- Bathroom—Second level, 3 Pc Bath
- Bedroom 2—Second level
- Bedroom 3—Second level
- Office—Second level
- Primary Bedroom—Second level
Washrooms
- 1-piece, Main
- 3-piece, Main
- 3-piece, Second
- Municipality
- Brockton
- Neighbourhood
- Brockton
- Main cross streets
- County Rd 3 and Brandt-Elderslie
- Zoning
- A1 and EP
- Directions
- S of Paisley on Bruce Rd 3, turn East
- Waterfront
- Direct
- MLS® number
- X13076514
- Data source
- Toronto Regional Real Estate Board
- Status change
- 2026-05-23
- Listed on
- 2026-05-03
- Days on market
- 20 days
- Possession type
- Immediate
- Co-op commission
- 1.75%
- Seller
- Listed by
- Coldwell Banker Peter Benninger Realty
Home Market Value
Current home valuation for 361 Brant-Elderslie Townline, Brockton, Brockton, ON. Listed for $950,000
HOMEH Estimate
—
Estimated Sales Range
—
HOMEH Estimate for 361 Brant-Elderslie Townline, Brockton
Calculated with a real agent's CMA method — 45+ years of experience, codified. Not an AI guess.
For the owner
Is this your home? Track its value.
Get this home's HOMEH Estimate by email once a month, with how many homes are for sale around you.
Mortgage Payment Calculator
Compare up to 4 down payment scenarios
5% on first $500K + 10% on $450,000 over $500K
$70,000
| Scenario 1 | Scenario 2 | Scenario 3 | Scenario 4 | |
|---|---|---|---|---|
−Down payment | % $ | % $ | % $ | % $ |
+CMHC insurance | $35,188 | $26,505 | $22,610 | $0 |
=Total mortgage | $914,888 | $881,505 | $830,110 | $760,000 |
Amortization | ||||
Mortgage rate | % | % | % | % |
| Payment frequency | ||||
=Mortgage payment | $4,467monthly | $4,304monthly | $4,053monthly | $3,711monthly |
Land Transfer Tax
$15,475
$15,475
Around this home
No schools found nearby
Data provided by OpenStreetMap & Fraser Institute School Rankings
Ask HOMEH
New!Hi there!
👋Text or call (416) 301-9001
Recommended for you
Based on homes you've looked at.
No recommended properties found.
Nearby similar homes
No nearby properties found.
More real estate resources
Other homes nearby
Explore this area
No nearby listings available.