
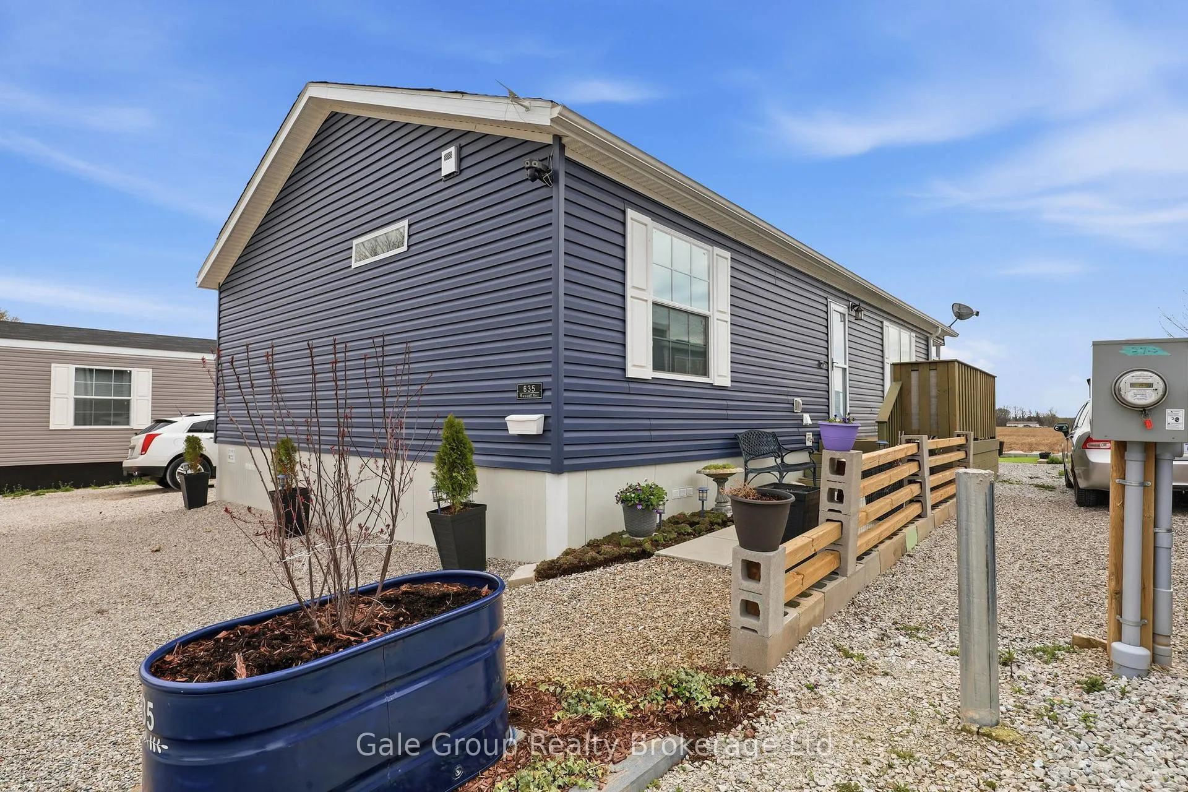
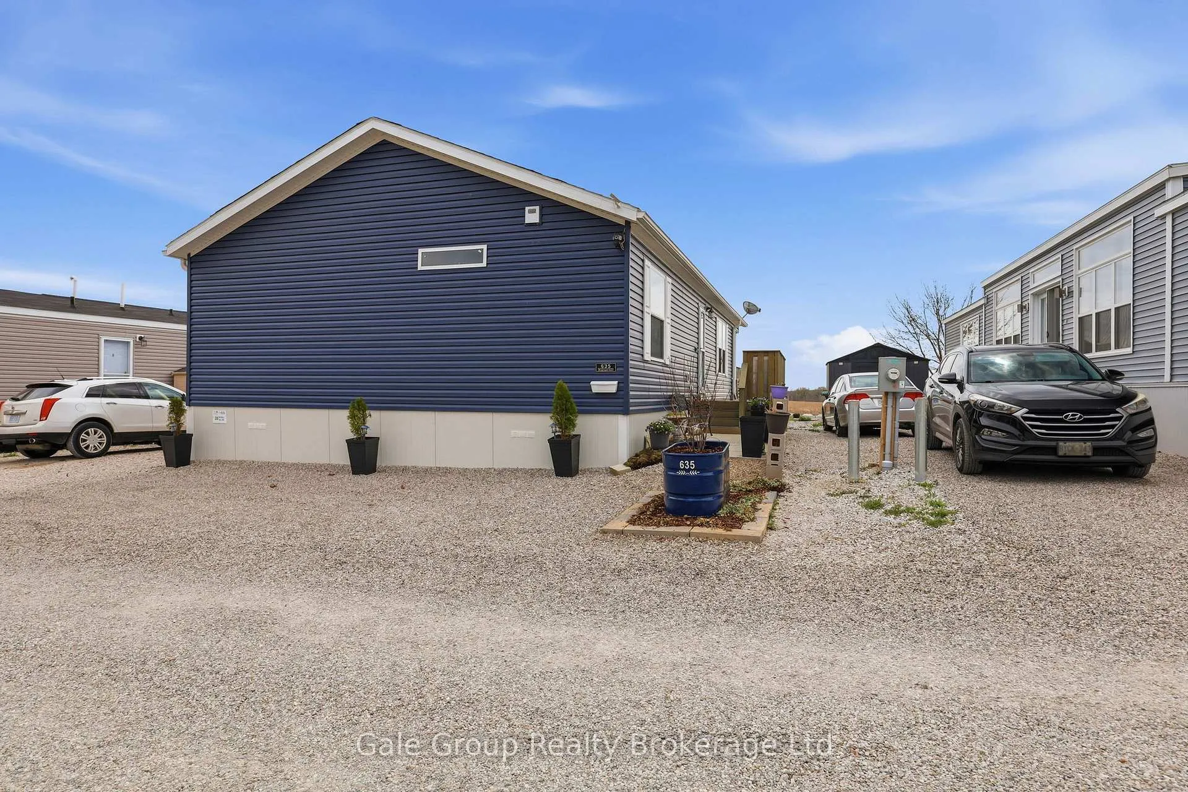
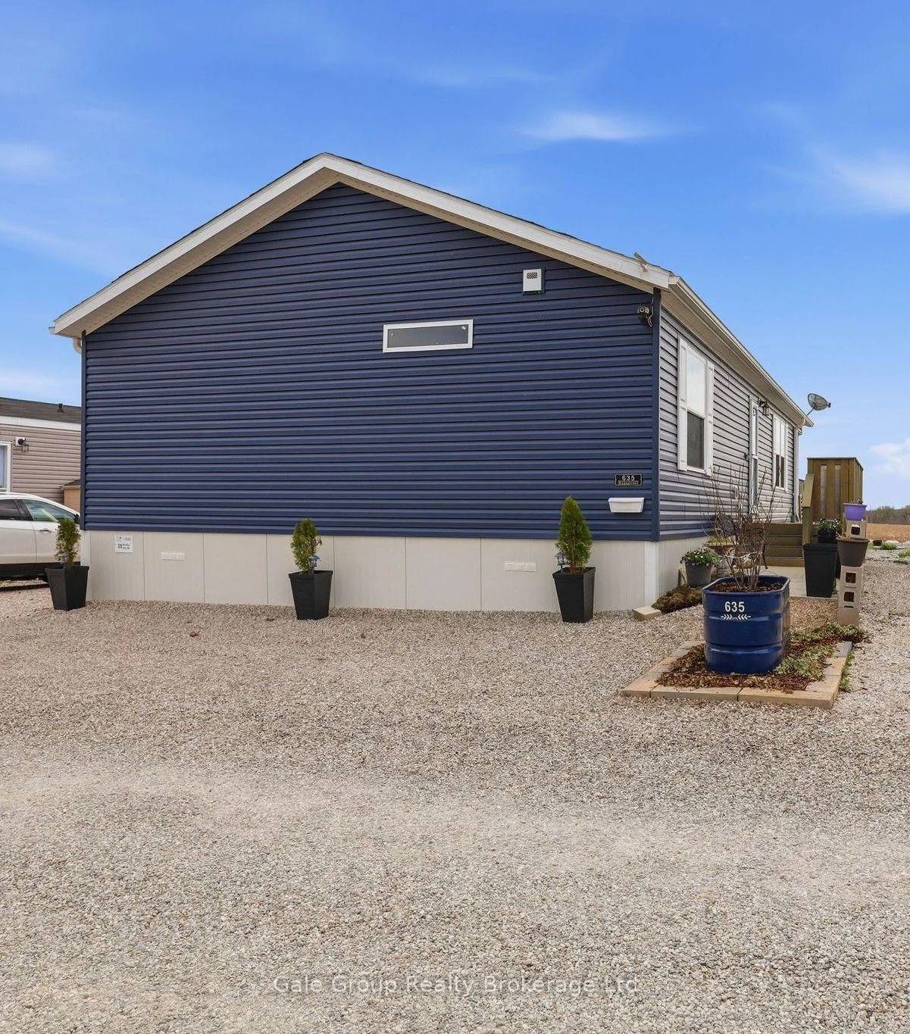
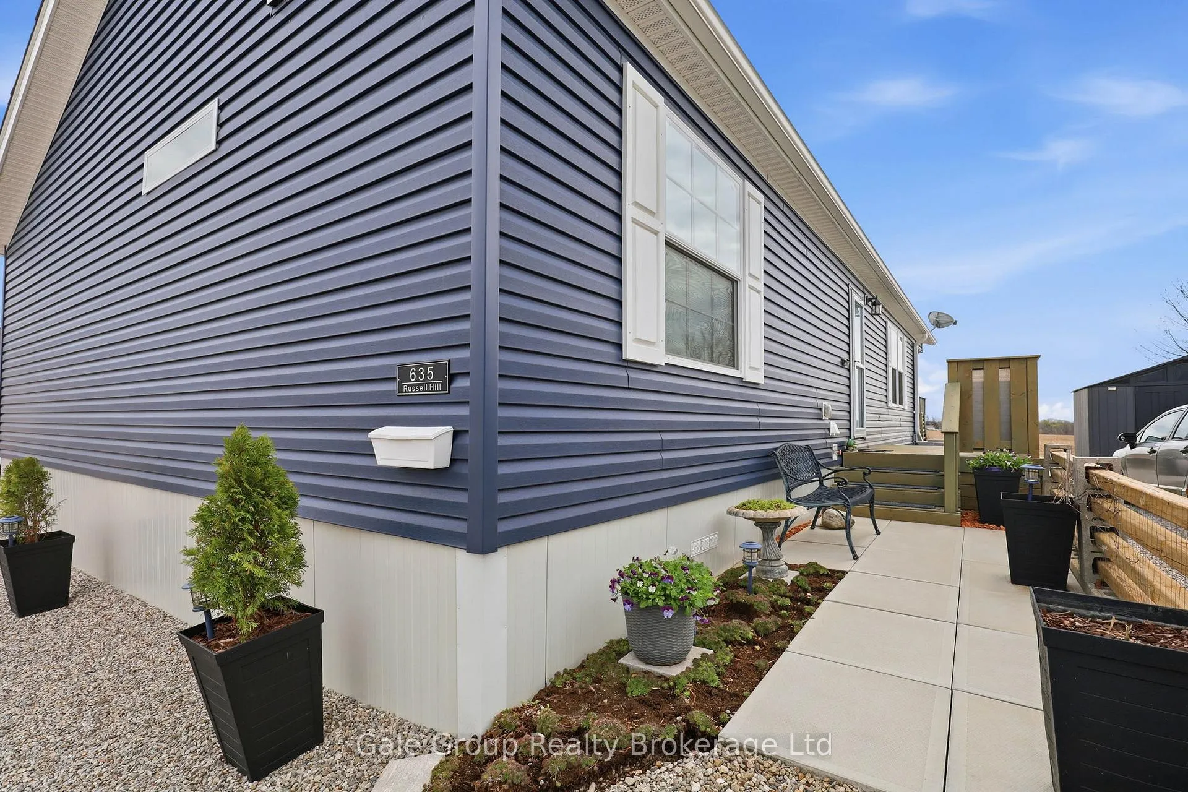
Unit 635, 99 Fourth Conc Road
Brockton, ON N0E 1A0
- 2Bedrooms
- 2Bathrooms
- 0Garage
- 1100–1500Sq Ft
- —Tax
- —Lot Size
 Free EstimateSee Free Estimate Report

Property not available for sale or for rent.
HOMEH One: full-service selling for a 1% listing fee. The buyer's agent commission is separate.
Free Home EvaluationHow Much Is My Home Worth?Homes for Sale NearbySale & Price History for Unit 635, 99 Fourth Conc Road, Brockton
| Start Date | End Date | Price | Event | MLS# |
|---|---|---|---|---|
| 2026-04-23 | 2026-09-29 | Login to See Prices | Sold | x13034196 |
Real estate boards require you to or to see the full details of this property.
*Sold prices and complete sale & price history are regulated data. Under the Trust in Real Estate Services Act, 2002 (TRESA) and the rules of the Real Estate Council of Ontario (RECO), and pursuant to the Multiple Listing Service® rules of the Canadian Real Estate Association (CREA) and the Toronto Regional Real Estate Board (TRREB), this information may be shown only to registered users who have agreed to the applicable terms of use (a Virtual Office Website, or "VOW," arrangement). HOMEH Inc., Brokerage therefore provides it to signed-in members only. Creating an account is free and takes under a minute.
About Unit 635, 99 Fourth Conc Road, Brockton
Summarized Description
- Newly built double-wide modular home in 2023
- Move-in ready with modern features and finishes
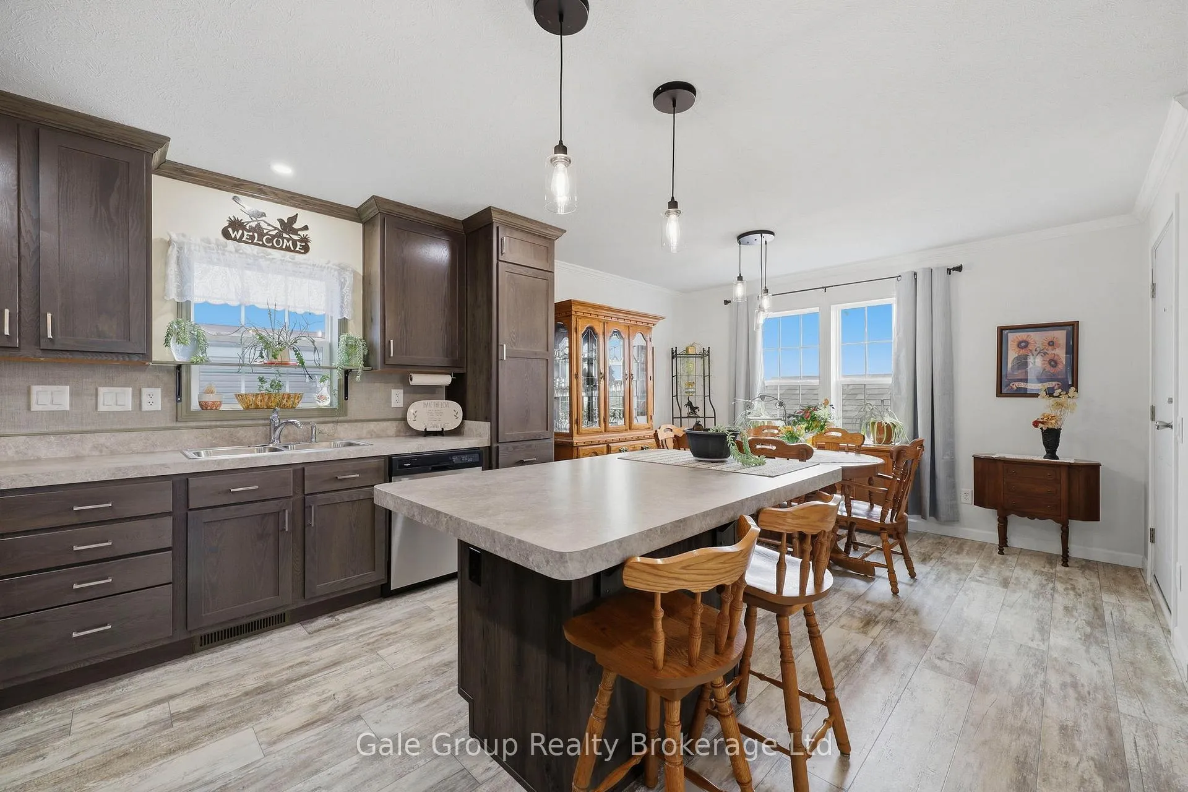
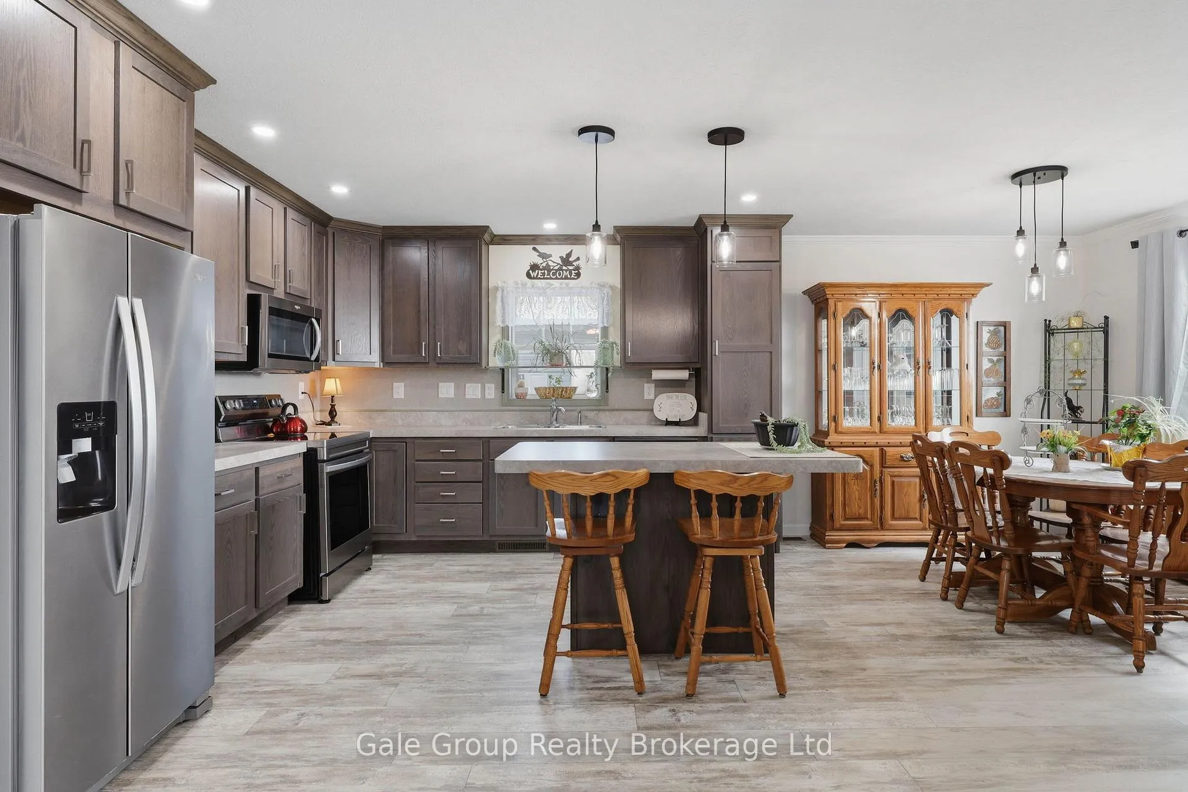
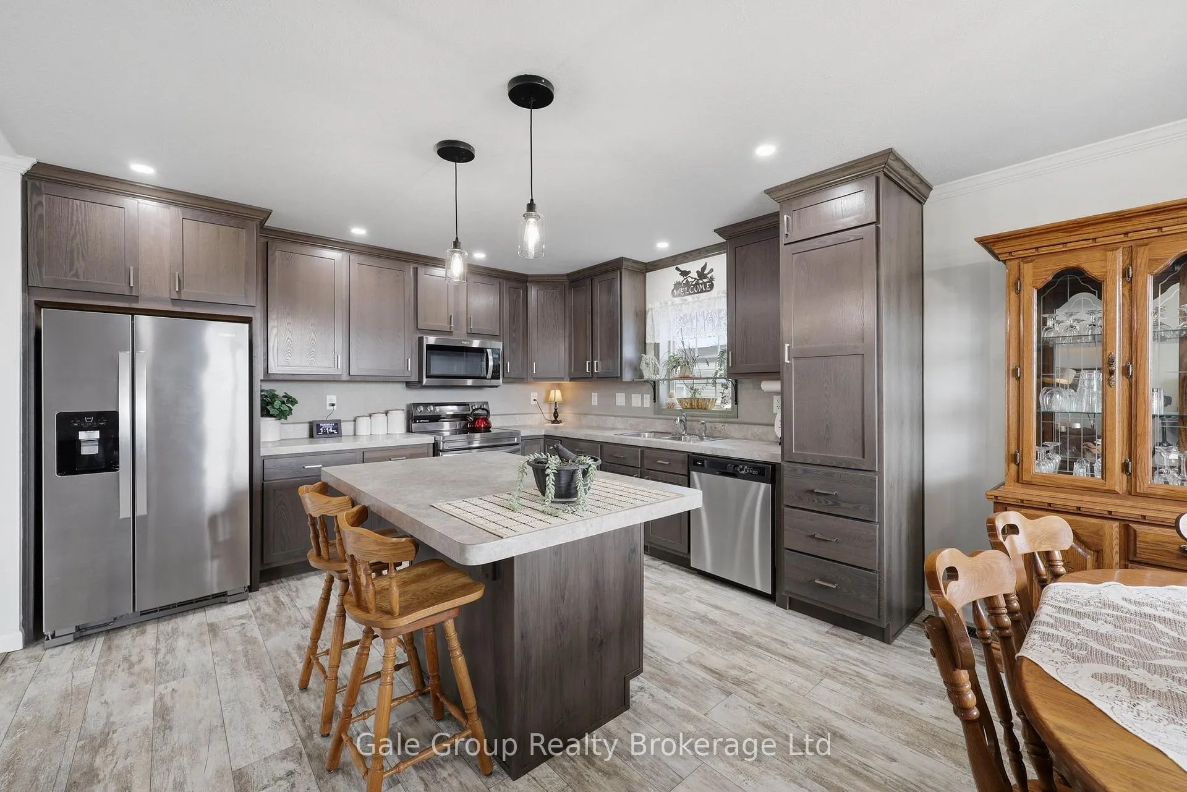
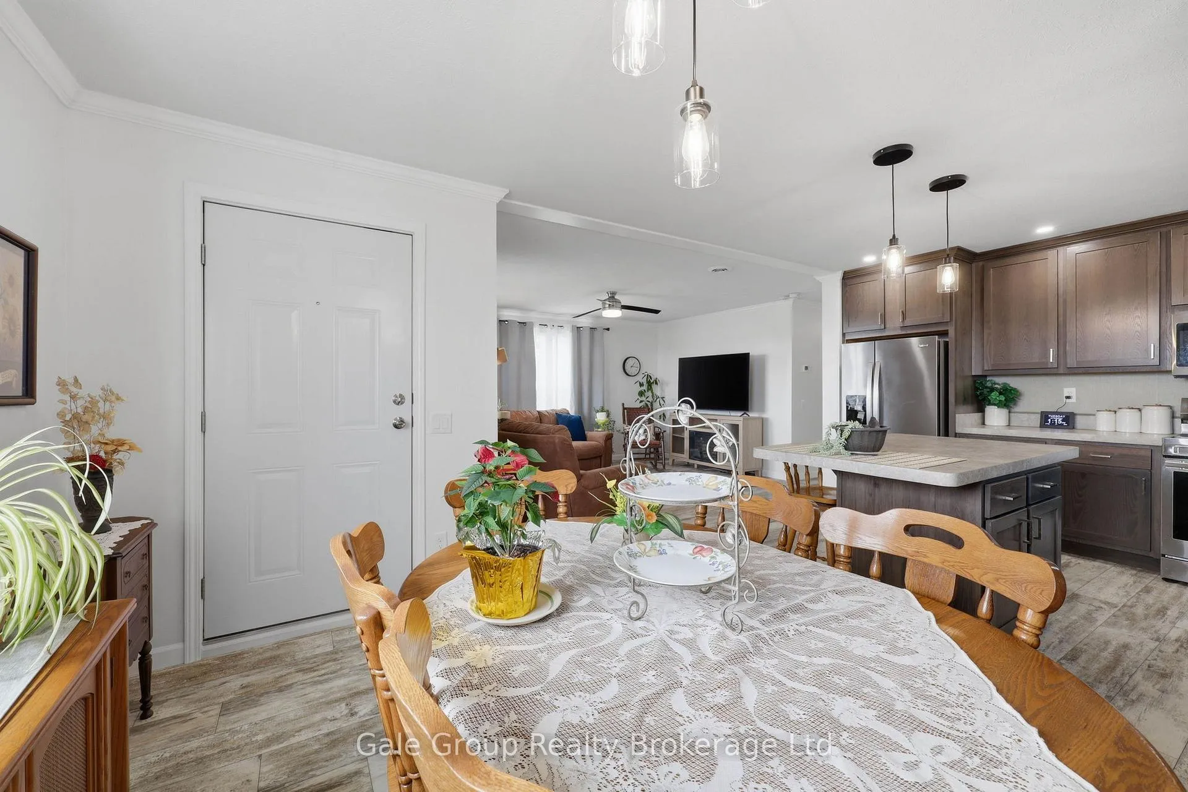
- Spacious kitchen with island perfect for entertaining
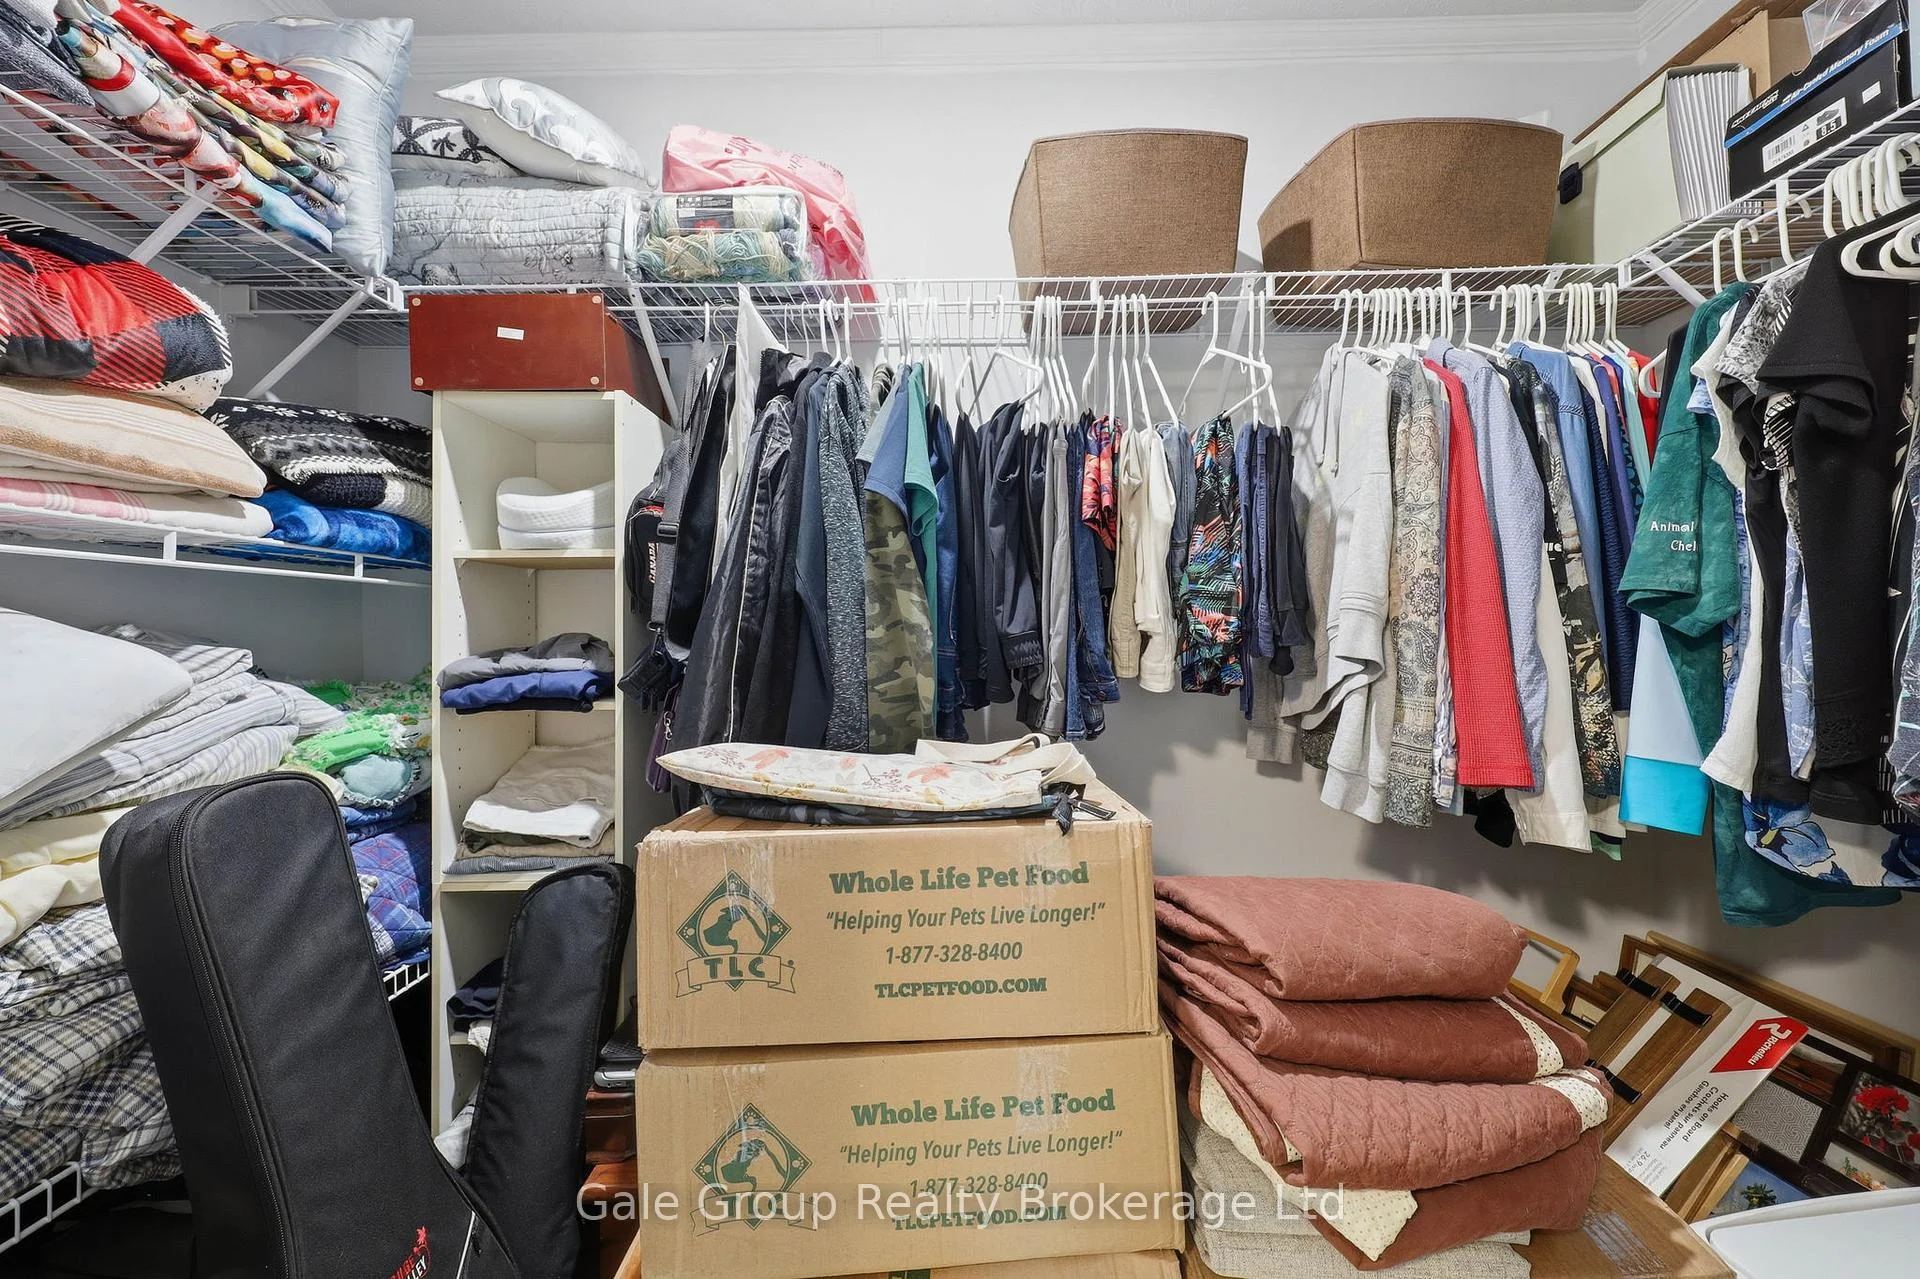
- Large master bedroom with ensuite and walk-in closet
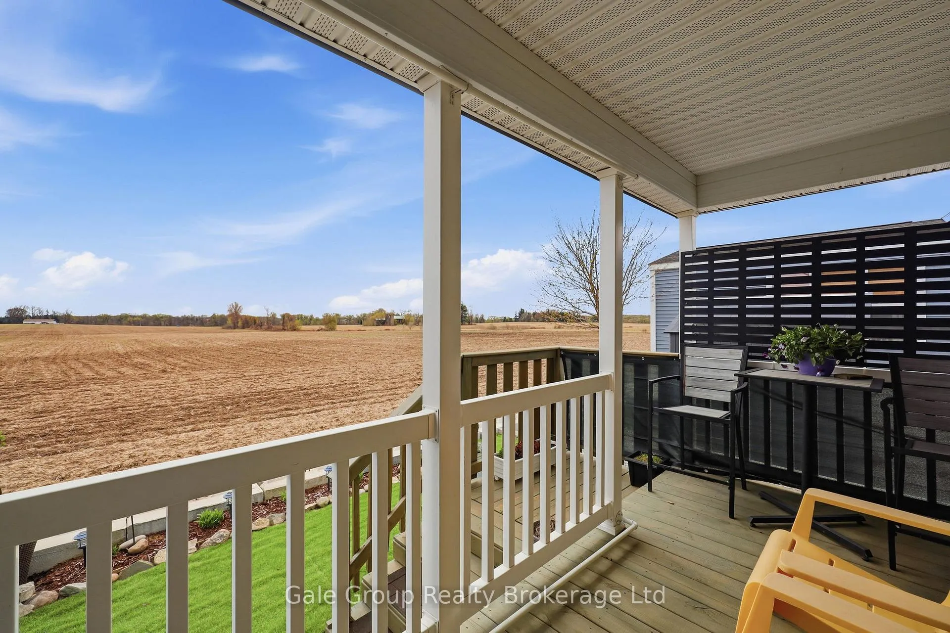
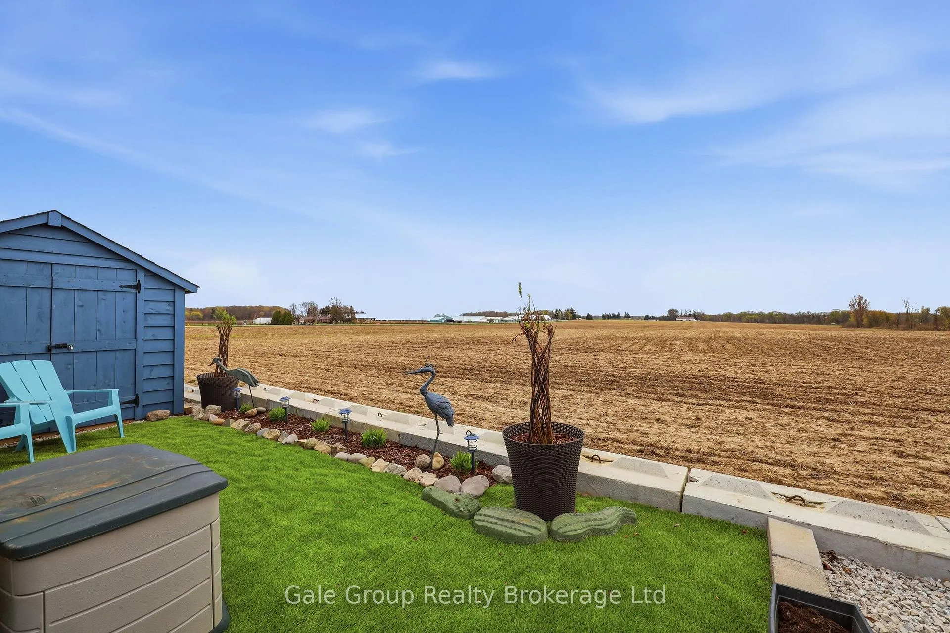
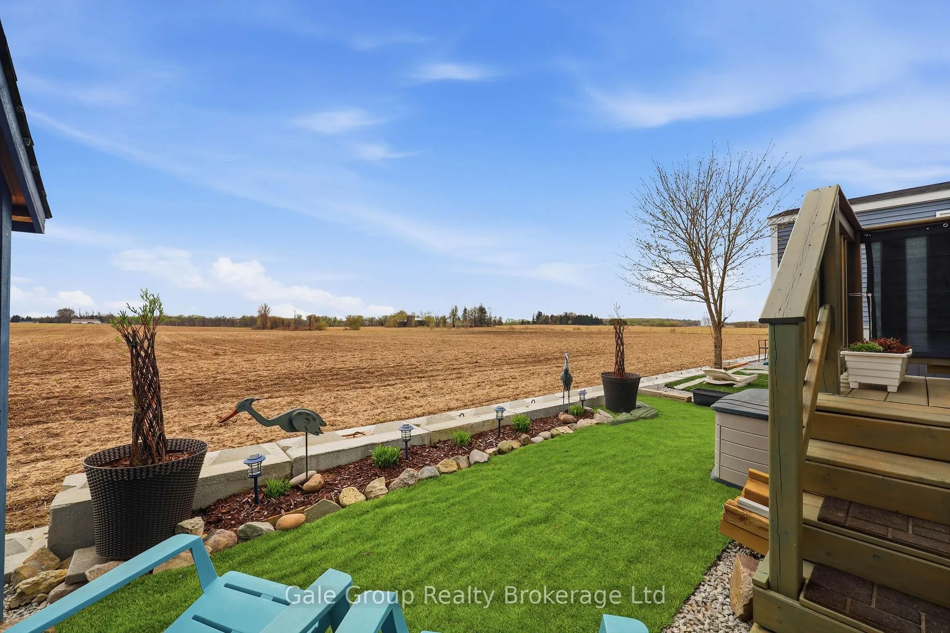
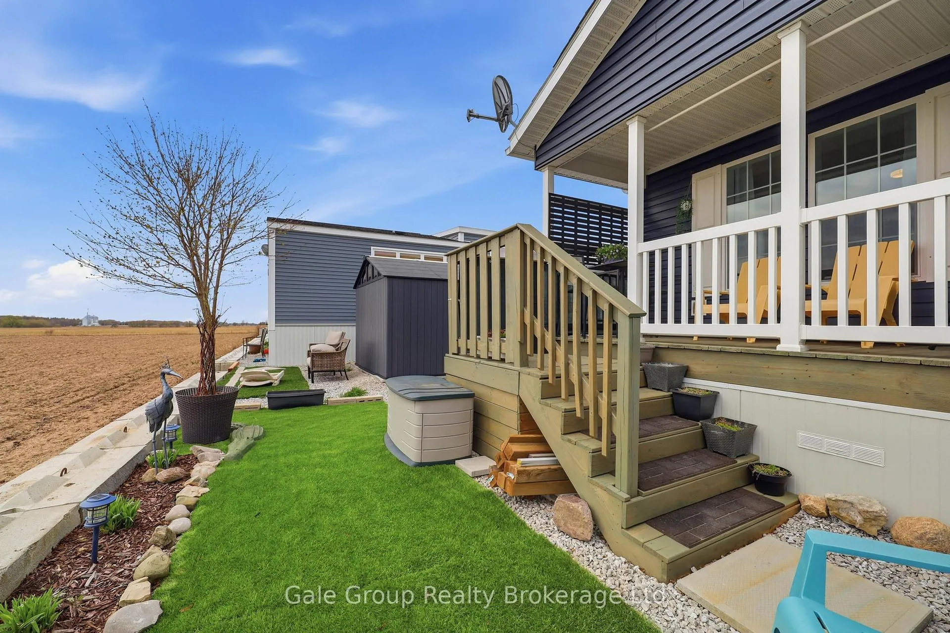
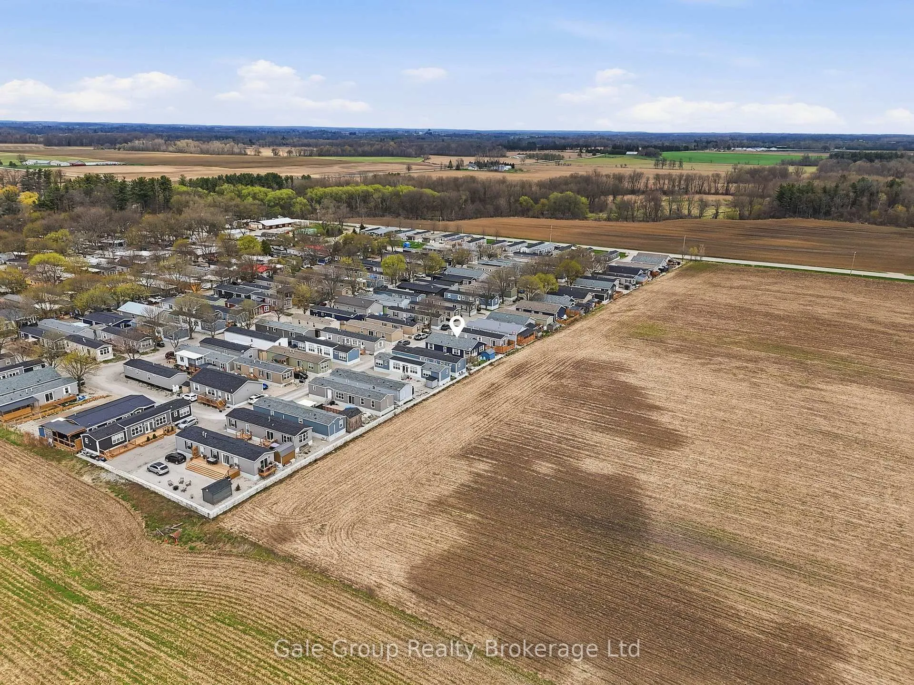
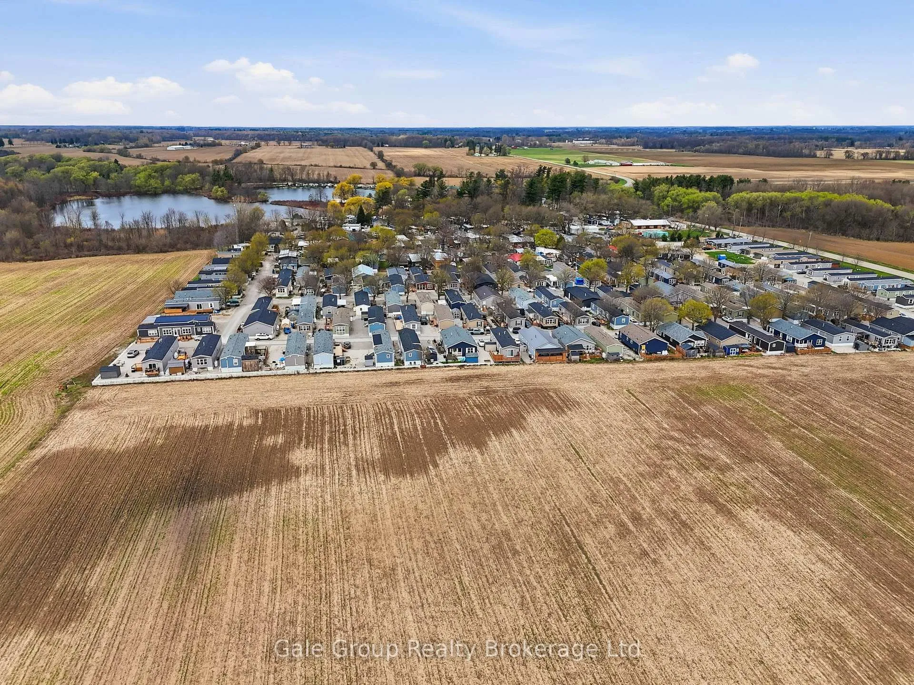
- Covered back deck overlooking peaceful field
- Community amenities include parks and events
- Convenient access to major highways for commuting
- In-unit laundry and additional storage options
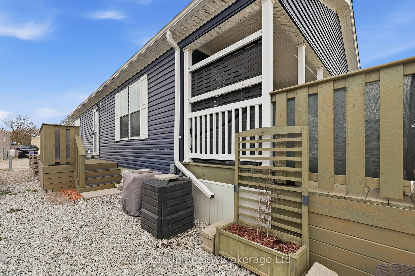
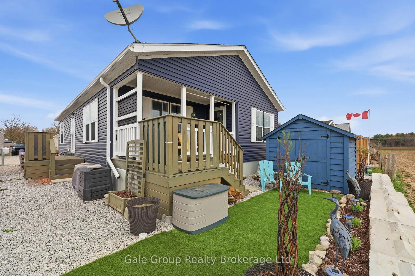
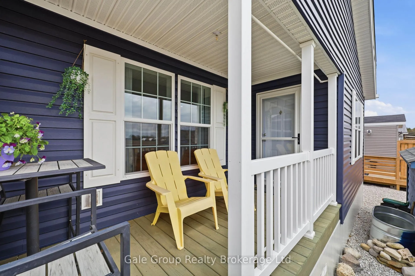
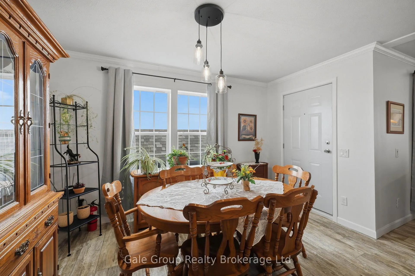
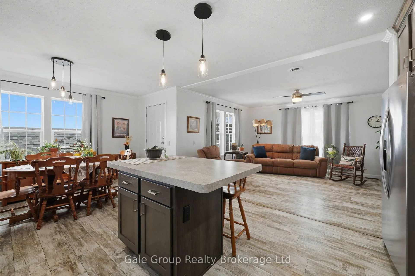
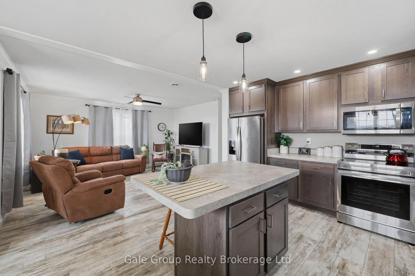
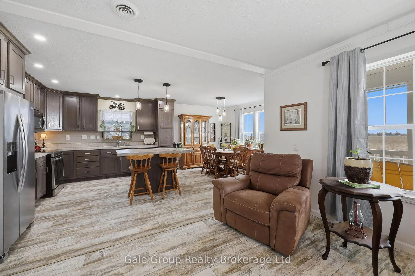
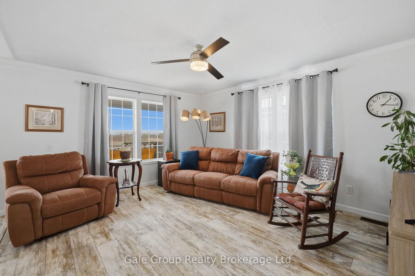
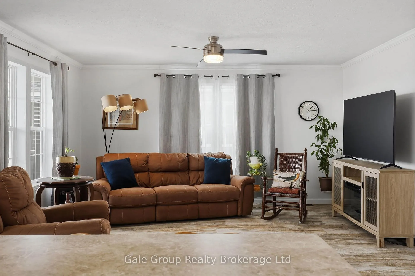
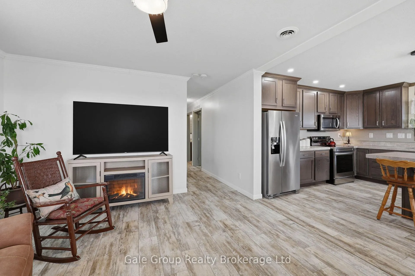
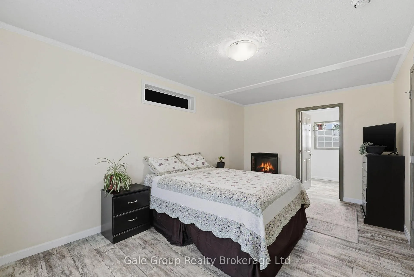
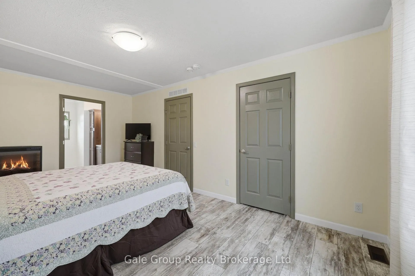
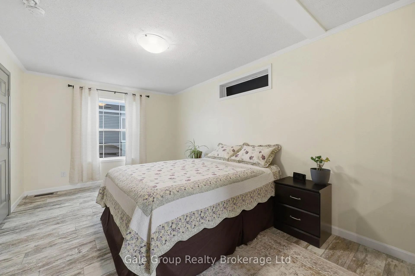
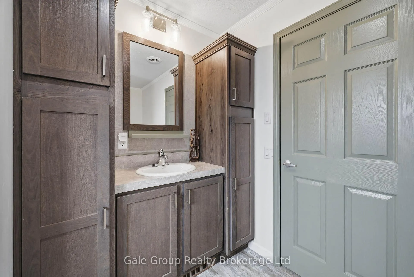
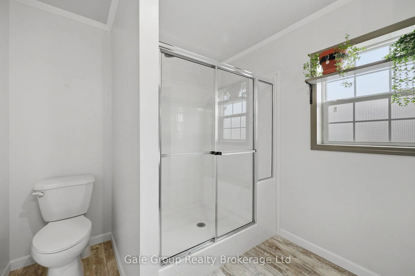
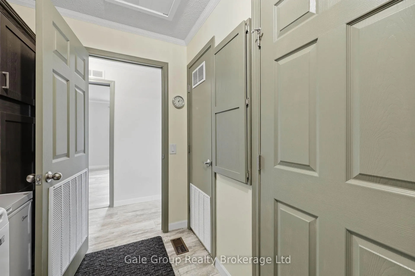
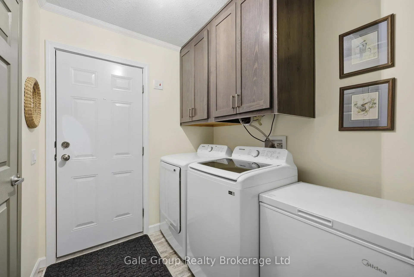
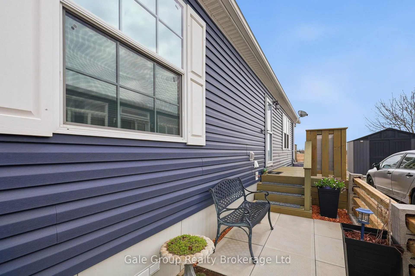
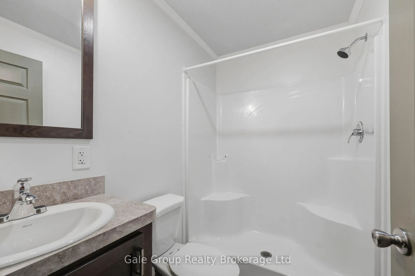
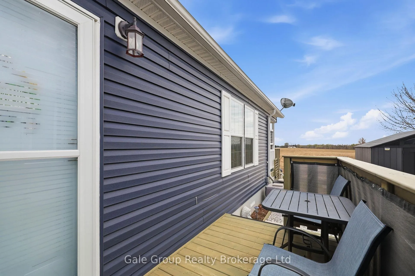
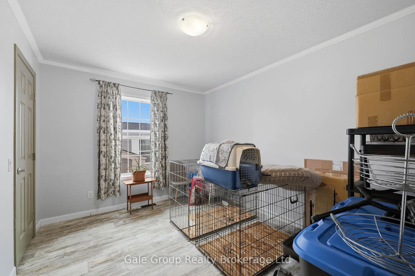
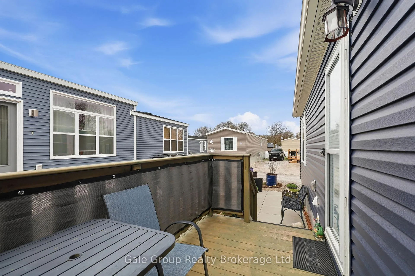
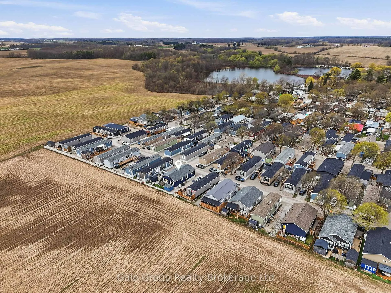
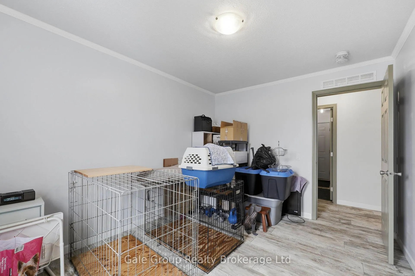
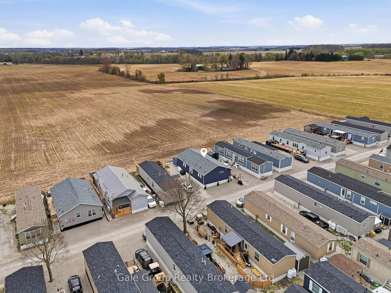
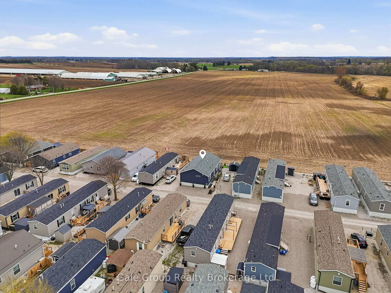
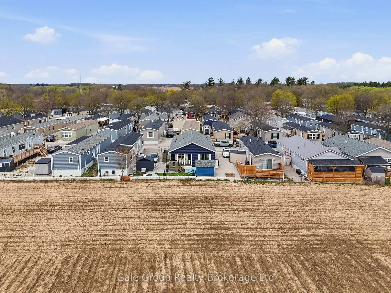
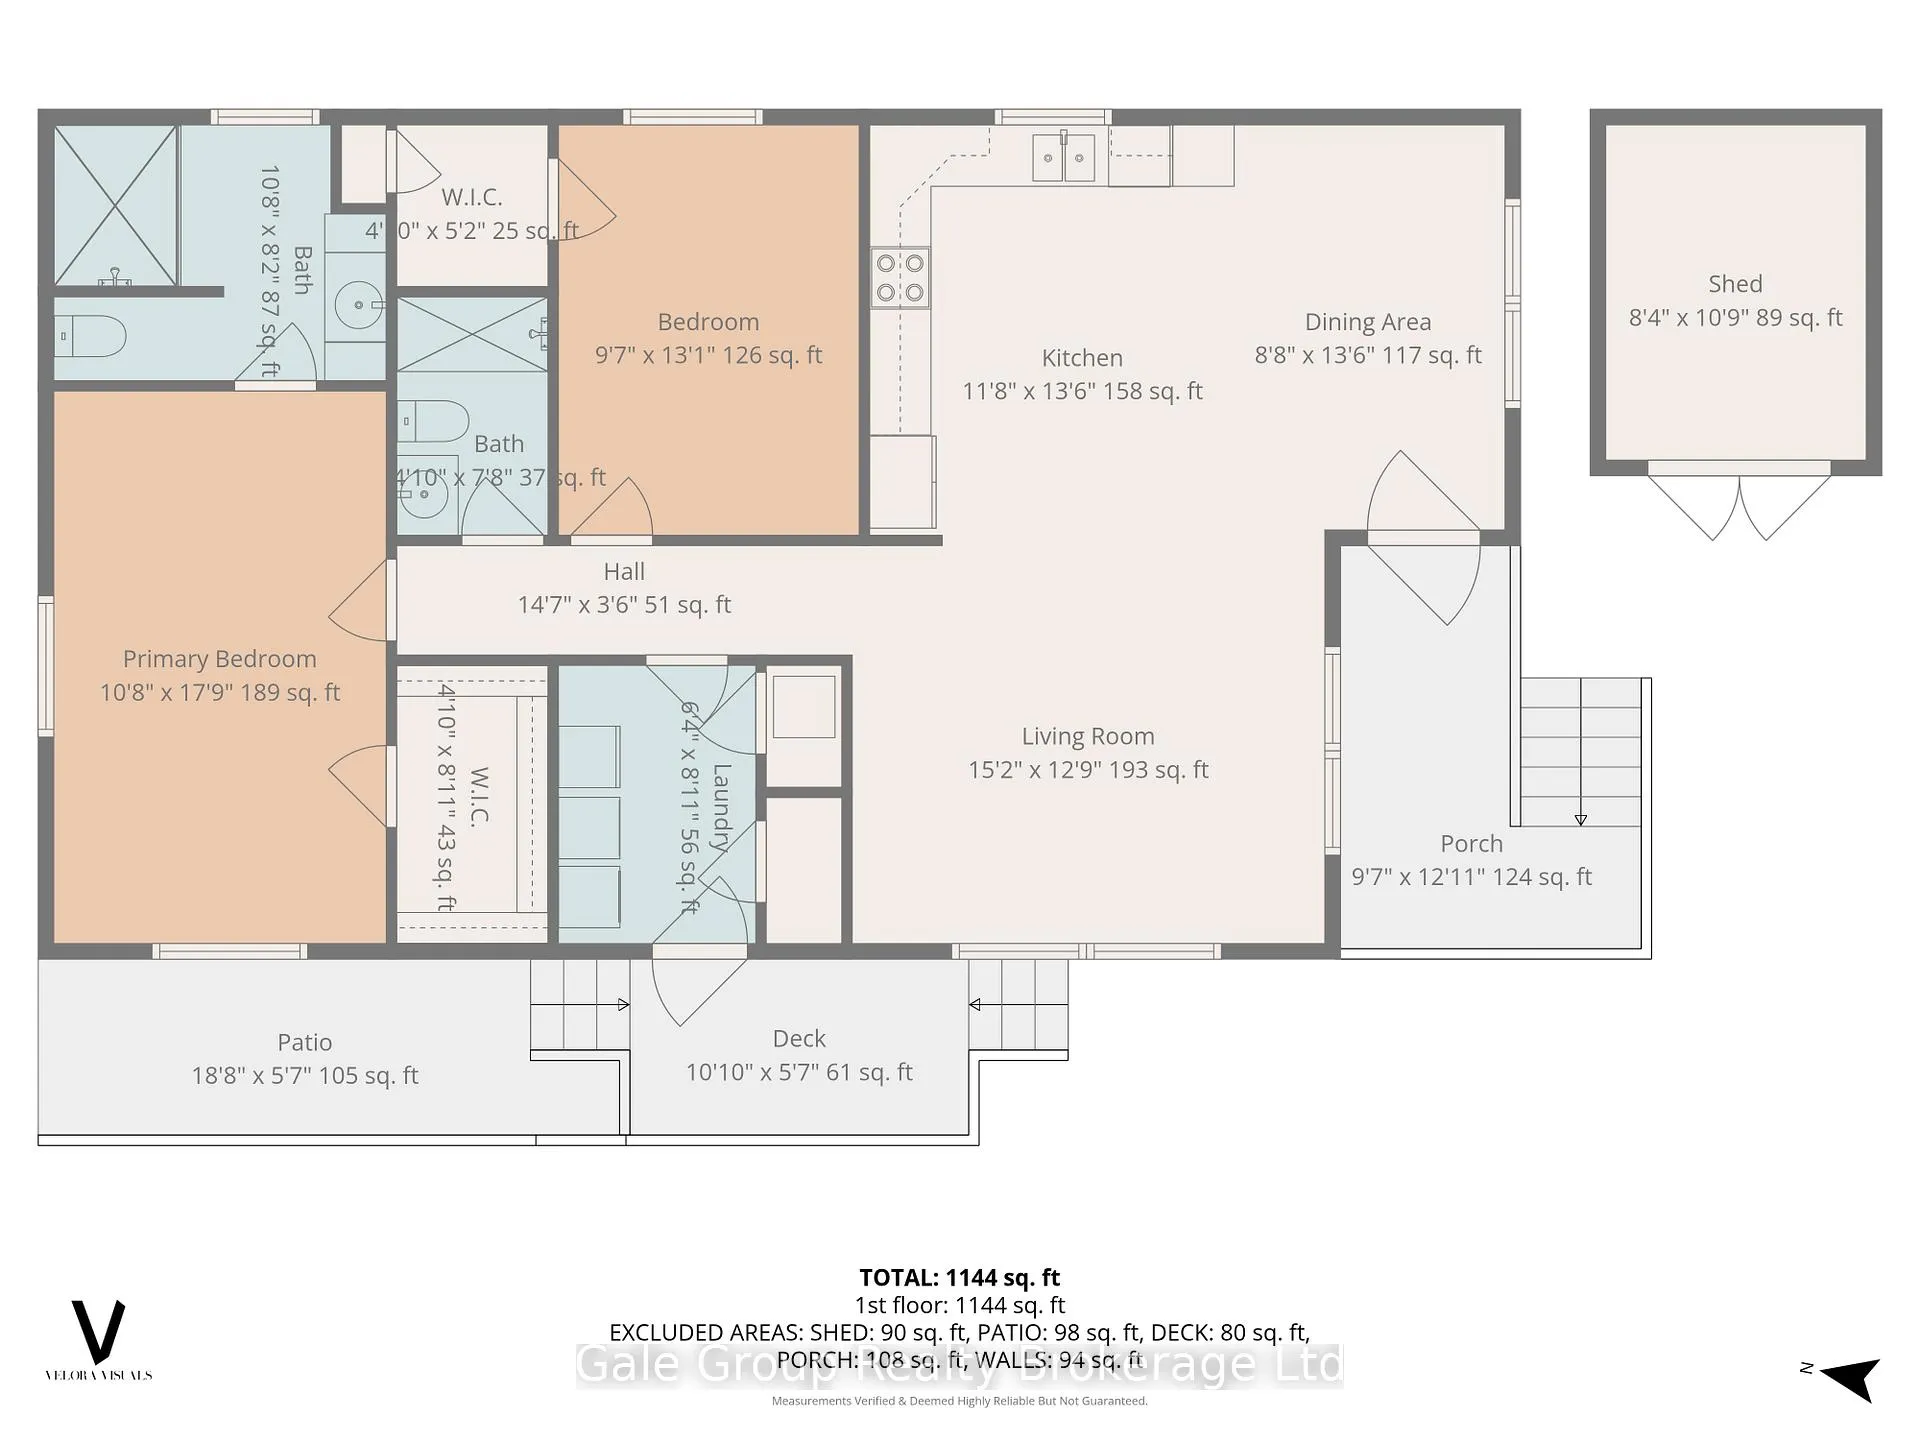
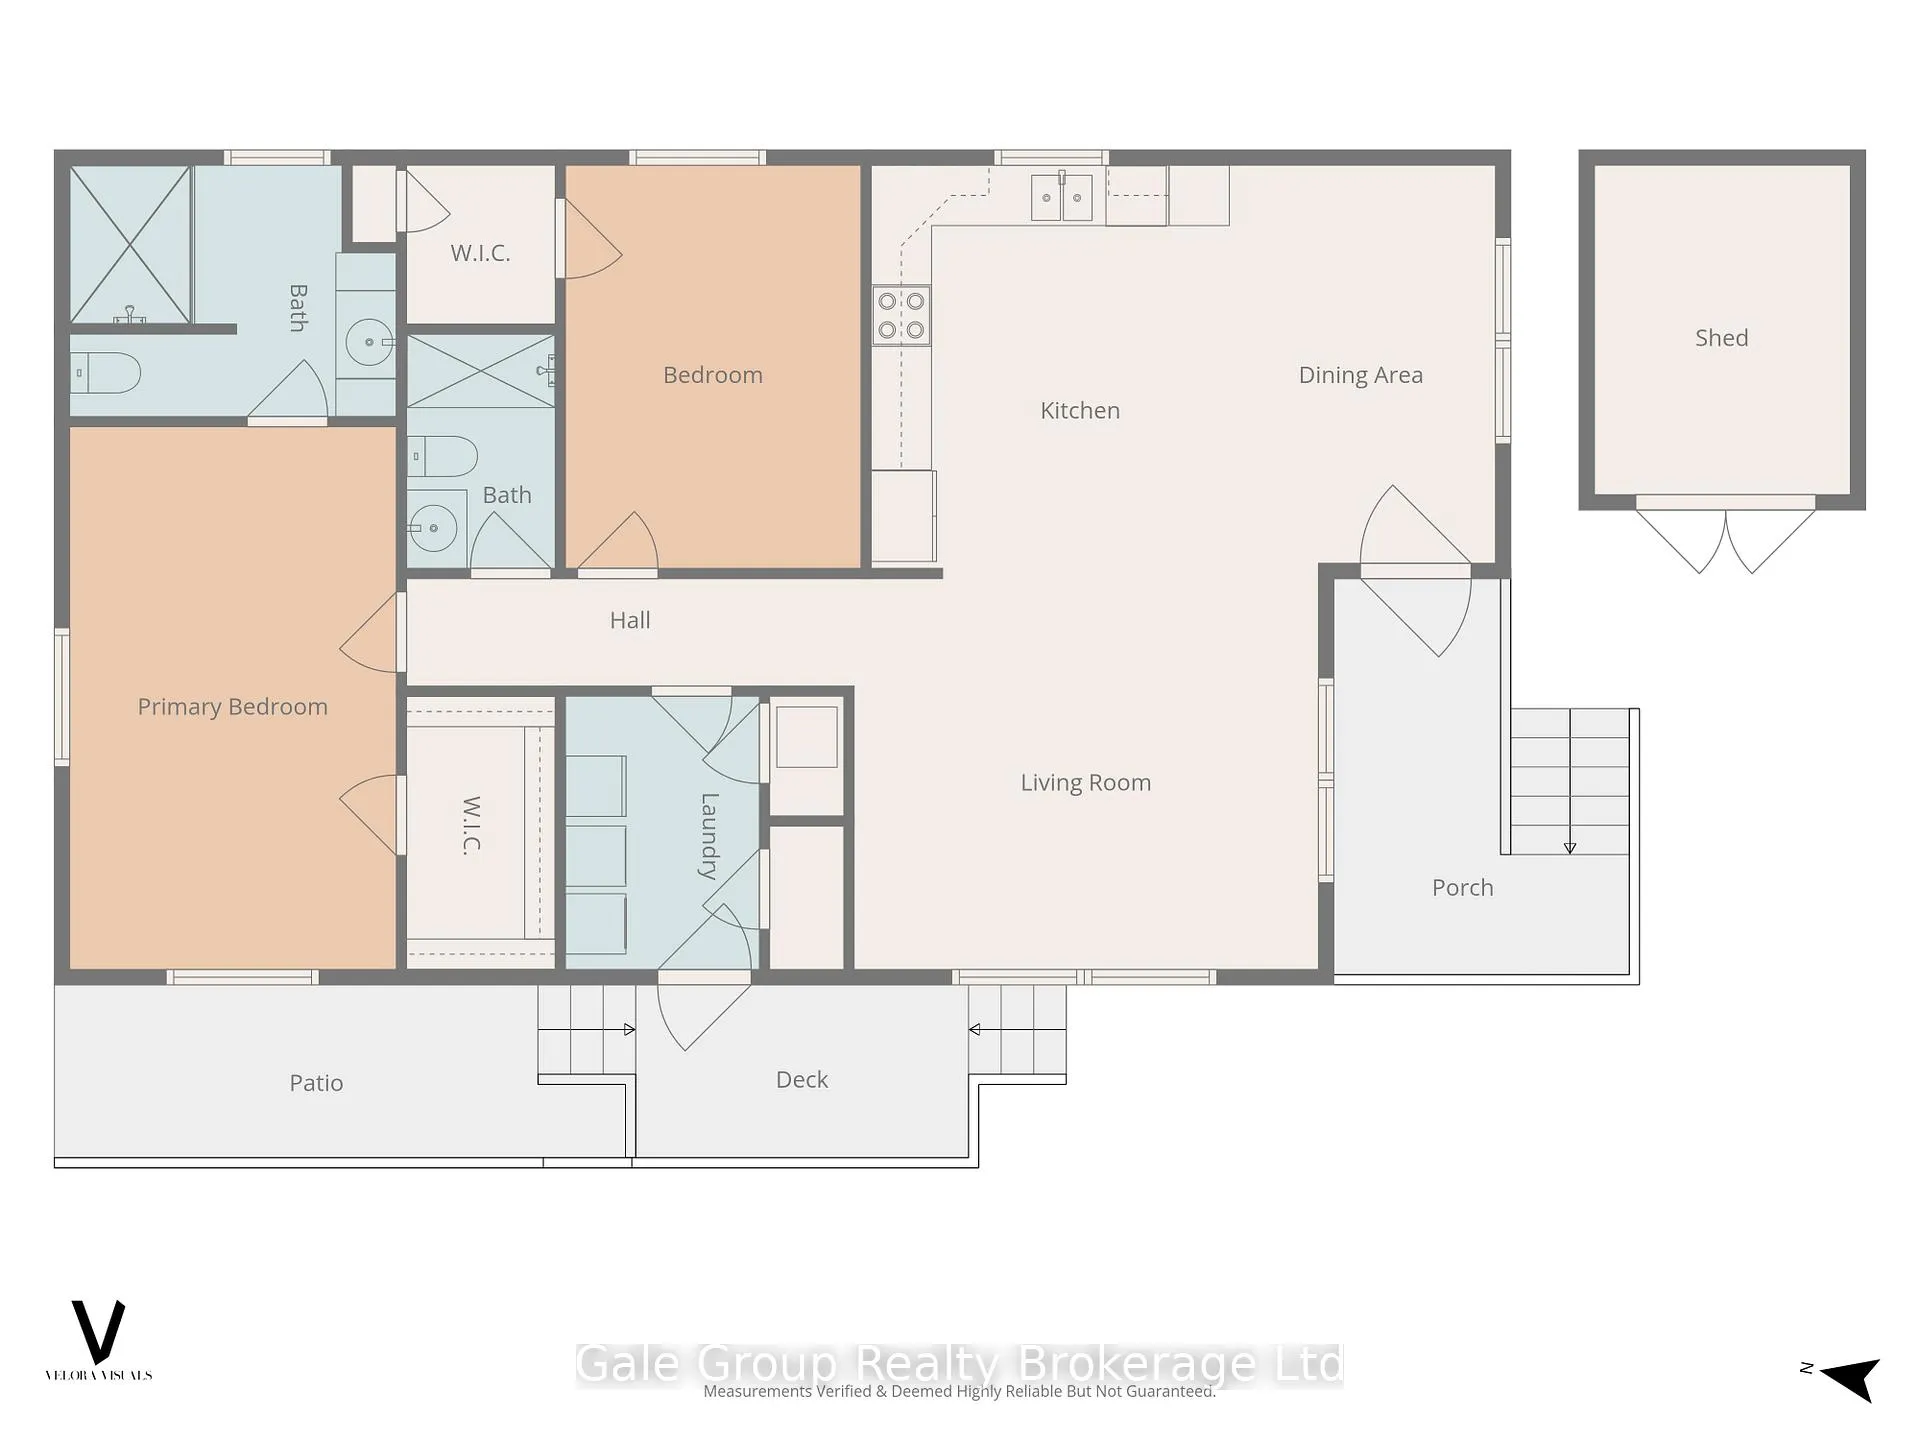
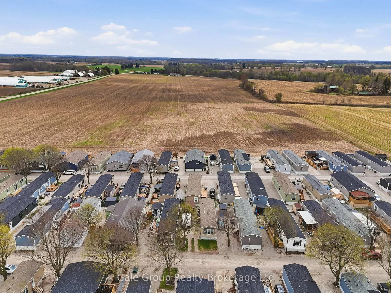
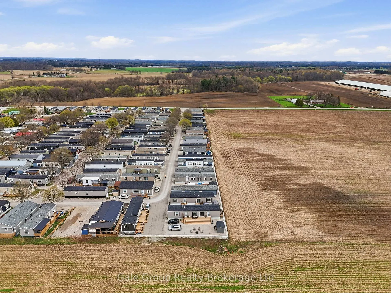
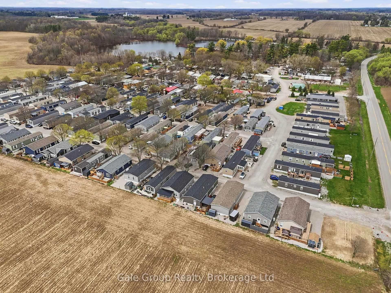
Beautiful move-in ready double-wide modular home built in 2023 features 2 bedrooms and 2 bathrooms. This home backs onto a field offering peace and quiet! The bright, open layout features a large kitchen with ample storage and an island ideal for entertaining, recently installed lifetime-warranty pot lights, and abundant natural light. The large master easily fits a king size bed and includes a 3-piece ensuite and a big walk-in closet, while the second bedroom is perfect for kids, guests, or a home office. The main bath is also a 3-piece. In-unit laundry is located in the mudroom, which provides extra storage, a good-size coat closet, and a fresh-air system. There is also attic access from the mudroom and the attic has its own light making it easily accessible. Some windows are tinted for added comfort. Fresh paint throughout some of the home. Enjoy the covered back deck overlooking the field and additional storage in the 8x10 Grand River garden shed. The eavestroughs also have gutter guards for your convenience, also there is Generlink hookup for a generator. The park offers great amenities for the residents, including a beach, a community center, community garden to share fresh vegetables and its maintained by volunteers, a fenced dog park, laundry facilities and fun activities and events throughout the year for kids and adults. Twin Springs is located outside of Burford and is approximately 15 minutes from Woodstock and Brantford. It's also only minutes away from the 401/403 making commuting a breeze. All that's left to do is move in and enjoy!
Key Facts & Features
Property Costs
- Annual Property Tax Amount
- $0
- Land Transfer Tax Fee
- $3,419
Rental Items
- Rental Equipment
- N/A
- Basement Type
- None
Interior Features
- Interior Extras
- Carpet Free
- Fireplace/Stove
- No
- Elevator
- No
Exterior Features
- Pool
- None
- Property Features
- Beach, Lake/Pond, Other, Rec./Commun.Centre, School Bus Route
- Other Structures
- Garden Shed
Building
- Building Type
- Modular Home
- Building Style
- Other
Construction
- Exterior Finish
- Vinyl Siding
- Roof
- Shingles
- Foundation Details
- Concrete Block
- Special Designation
- Landlease
Inclusions
- Inclusions
- Refrigerator, Electric Stove, Microwave, Dishwasher, Washer, Dryer, Window Coverings
Exclusions
- Exclusions
- Deep Freezer, Planters
Parking & Garages
- Garage Type
- None
- Garage Spaces
- 0
- Parking Spaces
- 2
- Total Garage And Parking Spaces
- 2
Heating & Cooling
- Heat Source
- Propane
- Heat Type
- Forced Air
- Air Conditioning
- Central Air
- Water
- Well
- Sewers
- Septic
- Bedrooms
- 2
- Washrooms
- 2
- Kitchens
- 1
- Family / bonus room
- Yes
Room sizes
- Other—Main level
- Bathroom—Main level
- Kitchen—Main level
- Room—Main level, Walk-In Closet(s)
- Living Room—Main level
- Bedroom—Main level
- Dining Room—Main level
- Bathroom—Main level
- Primary Bedroom—Main level
- Laundry—Main level
- Other—Main level, Walk-In Closet(s)
Washrooms
- 3-piece, Main
- 3-piece, Main
- Municipality
- Brockton
- Neighbourhood
- Brockton
- Main cross streets
- West Quarter Town LIne Road
- Directions
- Access to park is on West Quarter Town LIne Road
- MLS® number
- X13034196
- Data source
- Toronto Regional Real Estate Board
- Status change
- 2026-09-29
- Listed on
- 2026-04-23
- Days on market
- 159 days
- Possession type
- Flexible
- Co-op commission
- 3000 plus HST
- Seller
- Listed by
- Gale Group Realty Brokerage Ltd
Home Market Value
Current home valuation for Unit 635, 99 Fourth Conc Road, Brockton, Brockton, ON. Listed for $329,600
HOMEH Estimate
—
Estimated Sales Range
—
HOMEH Estimate for Unit 635, 99 Fourth Conc Road, Brockton
Calculated with a real agent's CMA method — 45+ years of experience, codified. Not an AI guess.
For the owner
Is this your home? Track its value.
Get this home's HOMEH Estimate by email once a month, with how many homes are for sale around you.
Mortgage Payment Calculator
Compare up to 4 down payment scenarios
5% of purchase price for homes $500K or less
$16,480
| Scenario 1 | Scenario 2 | Scenario 3 | Scenario 4 | |
|---|---|---|---|---|
−Down payment | % $ | % $ | % $ | % $ |
+CMHC insurance | $12,525 | $9,196 | $7,844 | $0 |
=Total mortgage | $325,645 | $305,836 | $288,004 | $263,680 |
Amortization | ||||
Mortgage rate | % | % | % | % |
| Payment frequency | ||||
=Mortgage payment | $1,590monthly | $1,493monthly | $1,406monthly | $1,287monthly |
Land Transfer Tax
$3,419
$3,419
Around this home
No schools found nearby
Data provided by OpenStreetMap & Fraser Institute School Rankings
Ask HOMEH
New!Hi there!
👋Text or call (416) 301-9001
Recommended for you
Based on homes you've looked at.
No recommended properties found.
Nearby similar homes
No nearby properties found.
More real estate resources
Other homes nearby
Explore this area
No nearby listings available.