
Unit 406, 109 King Street E
Brockville, ON K6V 1B8
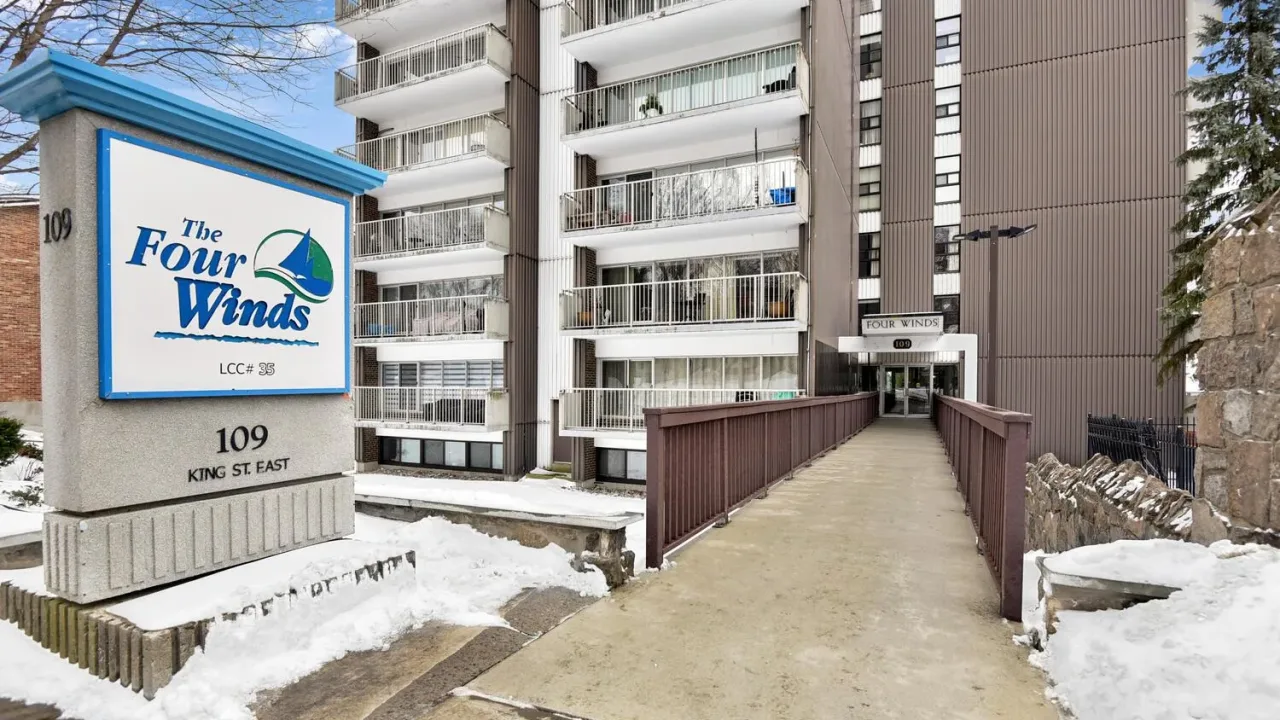 Four WindsSee every listing here
- 0Bedrooms
- 1Bathroom
- 1Parking
- 0–499Sq Ft
- $1,844Tax
- $318/moCondo Fee
 Estimated Value:$240,000See Free Estimate Report

Property not available for sale or for rent.
HOMEH One: full-service selling for a 1% listing fee. The buyer's agent commission is separate.
Free Home EvaluationHow Much Is My Home Worth?Homes for Sale NearbySale & Price History for Unit 406, 109 King Street E, Brockville
Real estate boards require you to or to see the full details of this property.
*Sold prices and complete sale & price history are regulated data. Under the Trust in Real Estate Services Act, 2002 (TRESA) and the rules of the Real Estate Council of Ontario (RECO), and pursuant to the Multiple Listing Service® rules of the Canadian Real Estate Association (CREA) and the Toronto Regional Real Estate Board (TRREB), this information may be shown only to registered users who have agreed to the applicable terms of use (a Virtual Office Website, or "VOW," arrangement). HOMEH Inc., Brokerage therefore provides it to signed-in members only. Creating an account is free and takes under a minute.
About Unit 406, 109 King Street E, Brockville
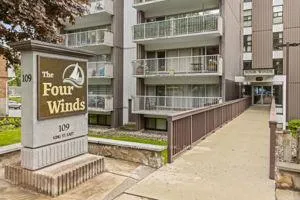
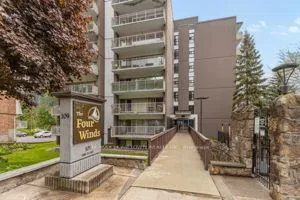
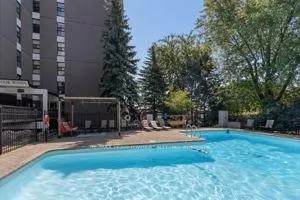
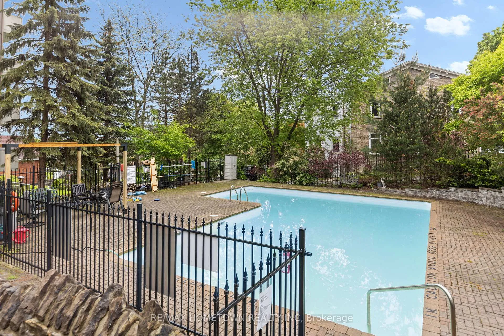
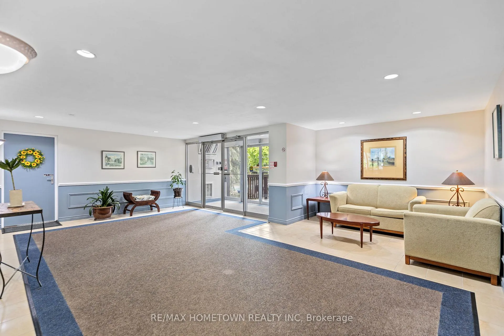
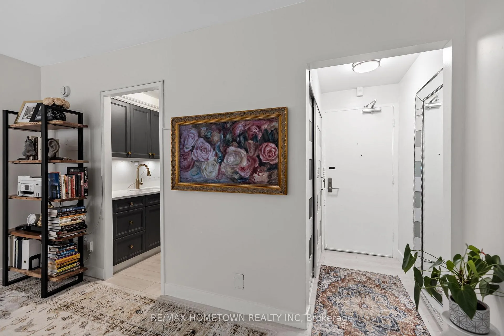
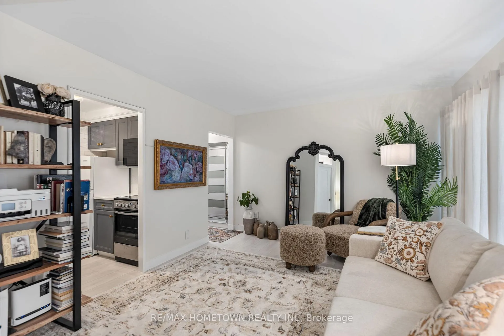
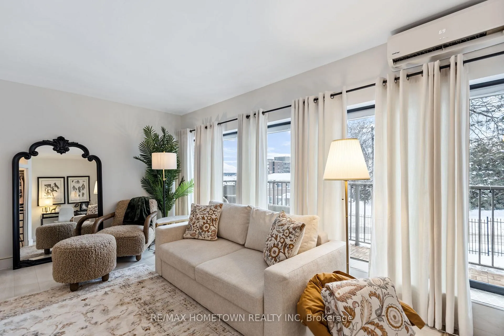
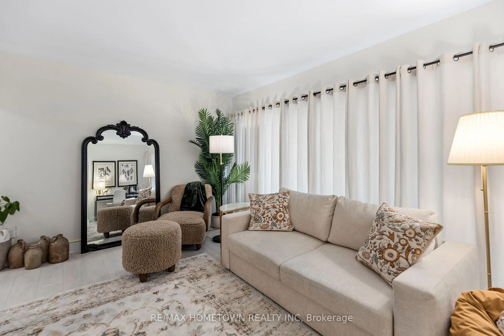
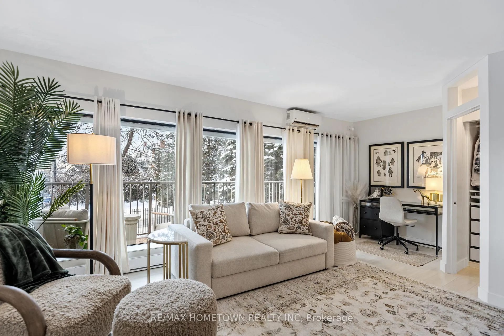
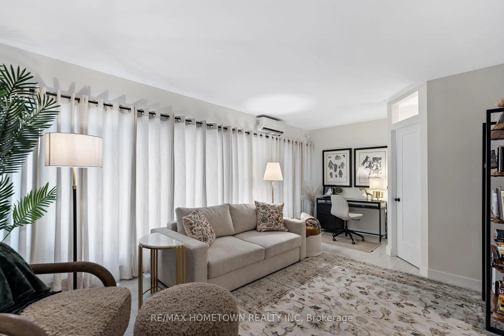
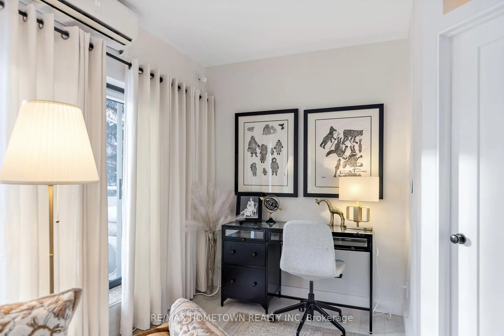
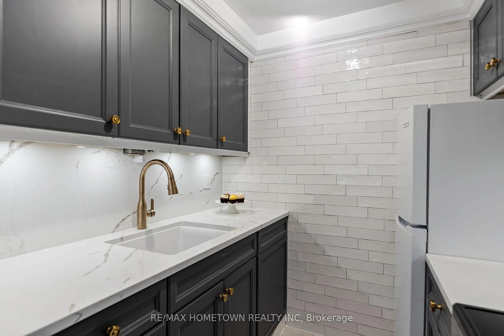
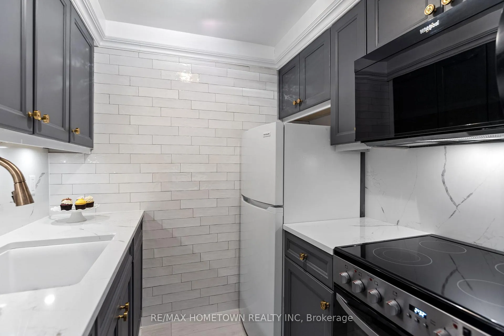
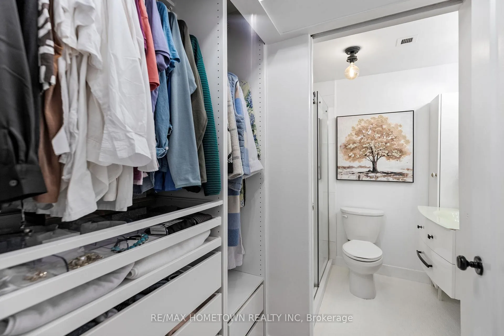
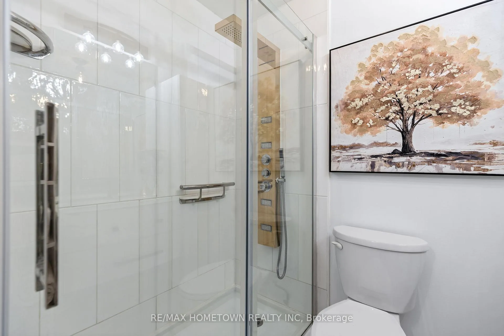
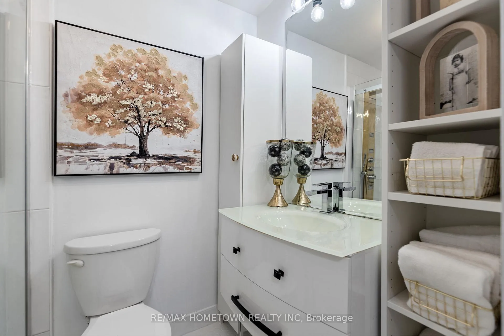
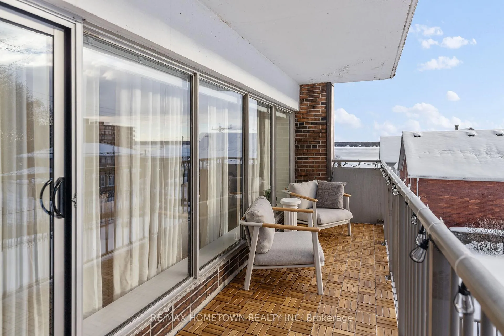
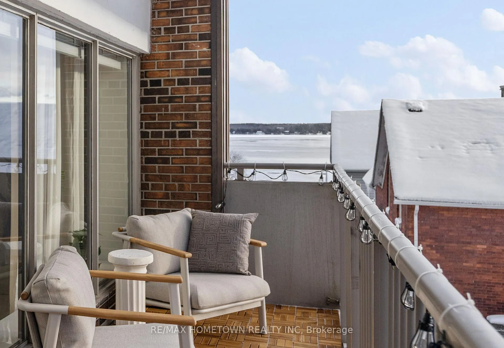
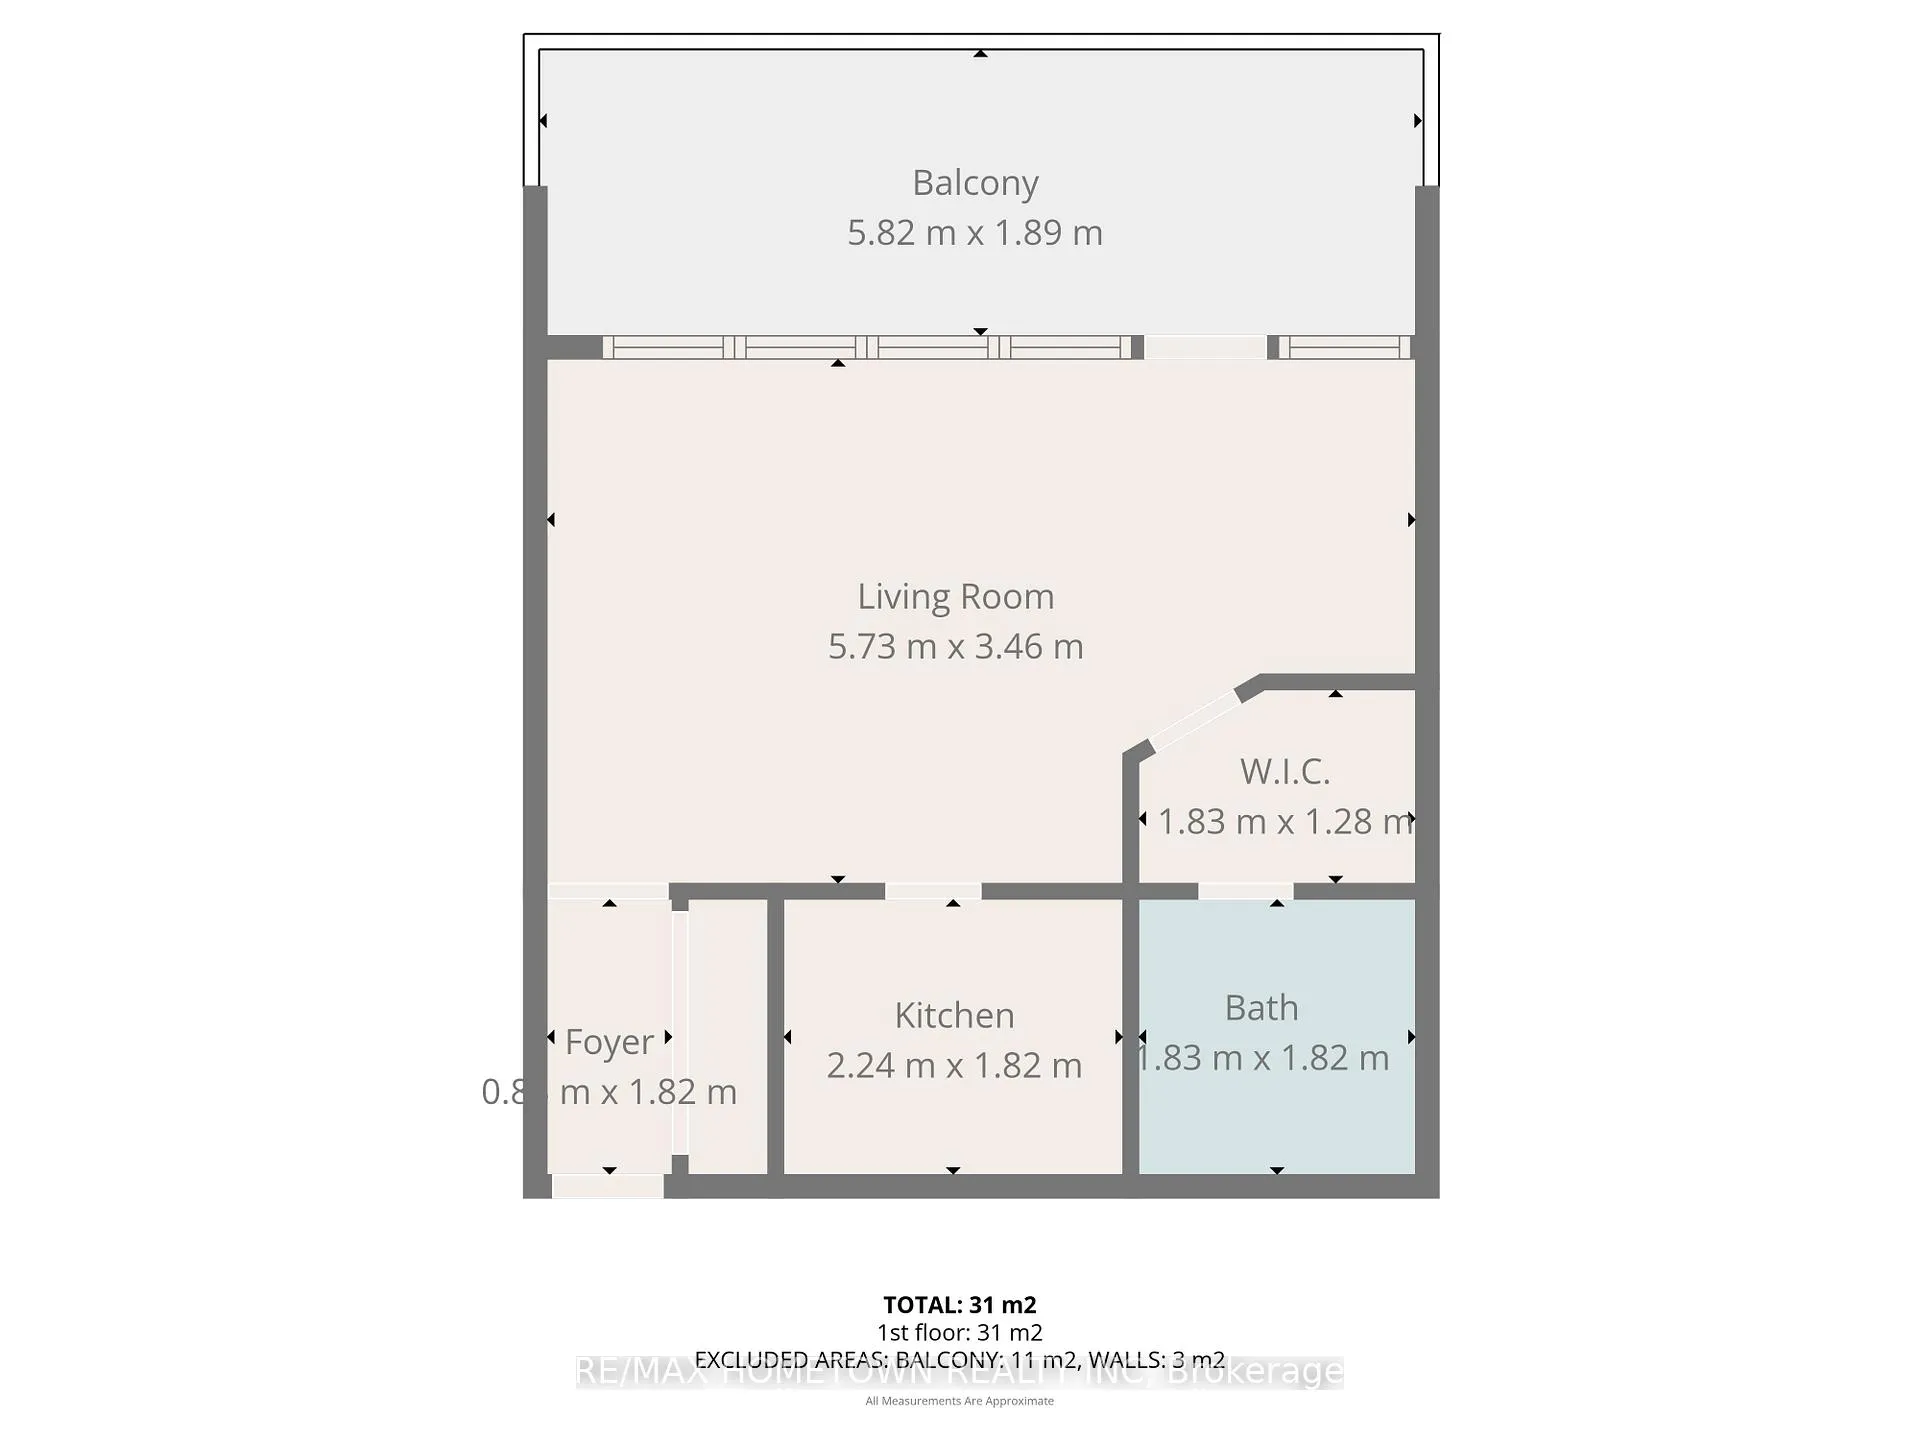
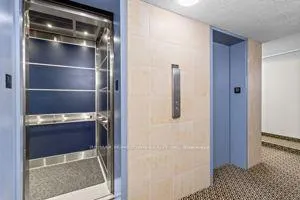
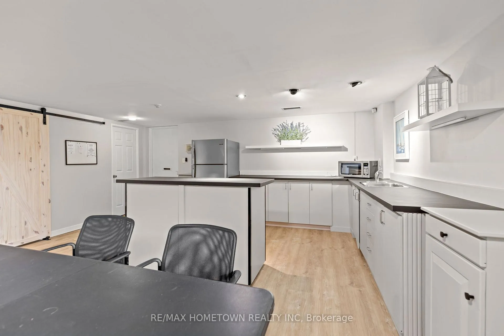
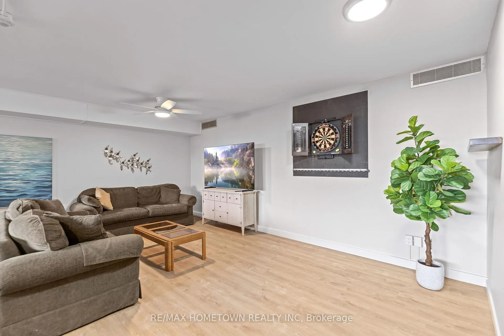
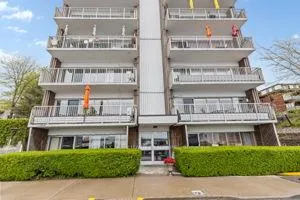
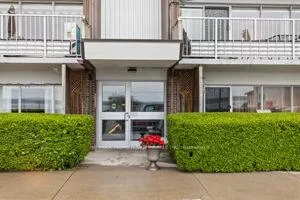
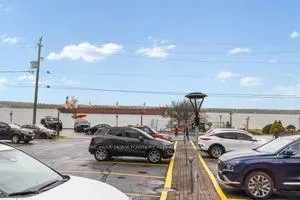
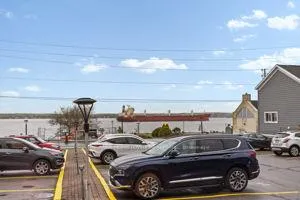
Looking for a place to lay your head during the warmer months? Head away to a warmer climate for the winter, where you can lock the door and go? If you love to travel, work on the road, or simply don't want to be tied down by grass cutting or snow removal, this worry-free condo and its amenities may be exactly what you're looking for. Located on the main level, this unit offers easy access with no stairs and no waiting for an elevator. Mail delivery and secure entry add to the peace of mind. The condo is bright, move-in ready, and has seen many recent updates. The foyer welcomes you with a large closet, leading into a combined living and sleeping area that includes space for a small home office. A sofa bed is in use (purchased 4 months ago), and the seller is willing to sell it. The updated kitchen features painted cabinets with new hardware, upgraded quartz countertops, a quartz backsplash, and a new stove and microwave. A separate built-in closet area keeps everything organized, and a door can be closed off for privacy. The updated three-piece bathroom includes a walk-in shower with a Pier Deco AquaMassage tower featuring a rain shower head, neck and shoulder waterfall, and four adjustable body jets. You may find yourself spending a little extra time there. Step outside to the large southwest-facing balcony, recently upgraded with teak wood tiles. Enjoy afternoon sun and river views in a peaceful setting in this summer. This amazing location is adjacent to Centeen Park and the St. Lawrence River, the downtown market, restaurants, shopping, and just a short walk and public transit right out front on King St. And yes, there's also a heated outdoor pool. Don't miss your chance to enjoy easy, carefree living in a great location.
Key Facts & Features
Property Costs
- Annual Property Tax Amount
- $1,844
- Land Transfer Tax Fee
- $2,194
Condo/Maintenance Fee
- Maintenance Fee
- $318 /month
Included In Maintenance Fee
- Building Insurance Included
- Common Elements Included
- Parking Included
Rental Items
- Under Contract
- None
- Basement Type
- None
Interior Features
- Pets Permitted
- Yes-with Restrictions
- Laundry Features
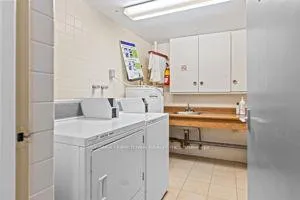
- In Building, Coin Operated, Multiple Locations
- Interior Extras
- Carpet Free, Storage Area Lockers
- View
- River, Park/Greenbelt
- Security Features
- Security System
- Fireplace/Stove
- No
- Elevator
- No
Exterior Features
- Balcony
- Open
- Accessibility Features
- Elevator, Shower Stall
Building Amenities
- Elevator
- Outdoor Pool
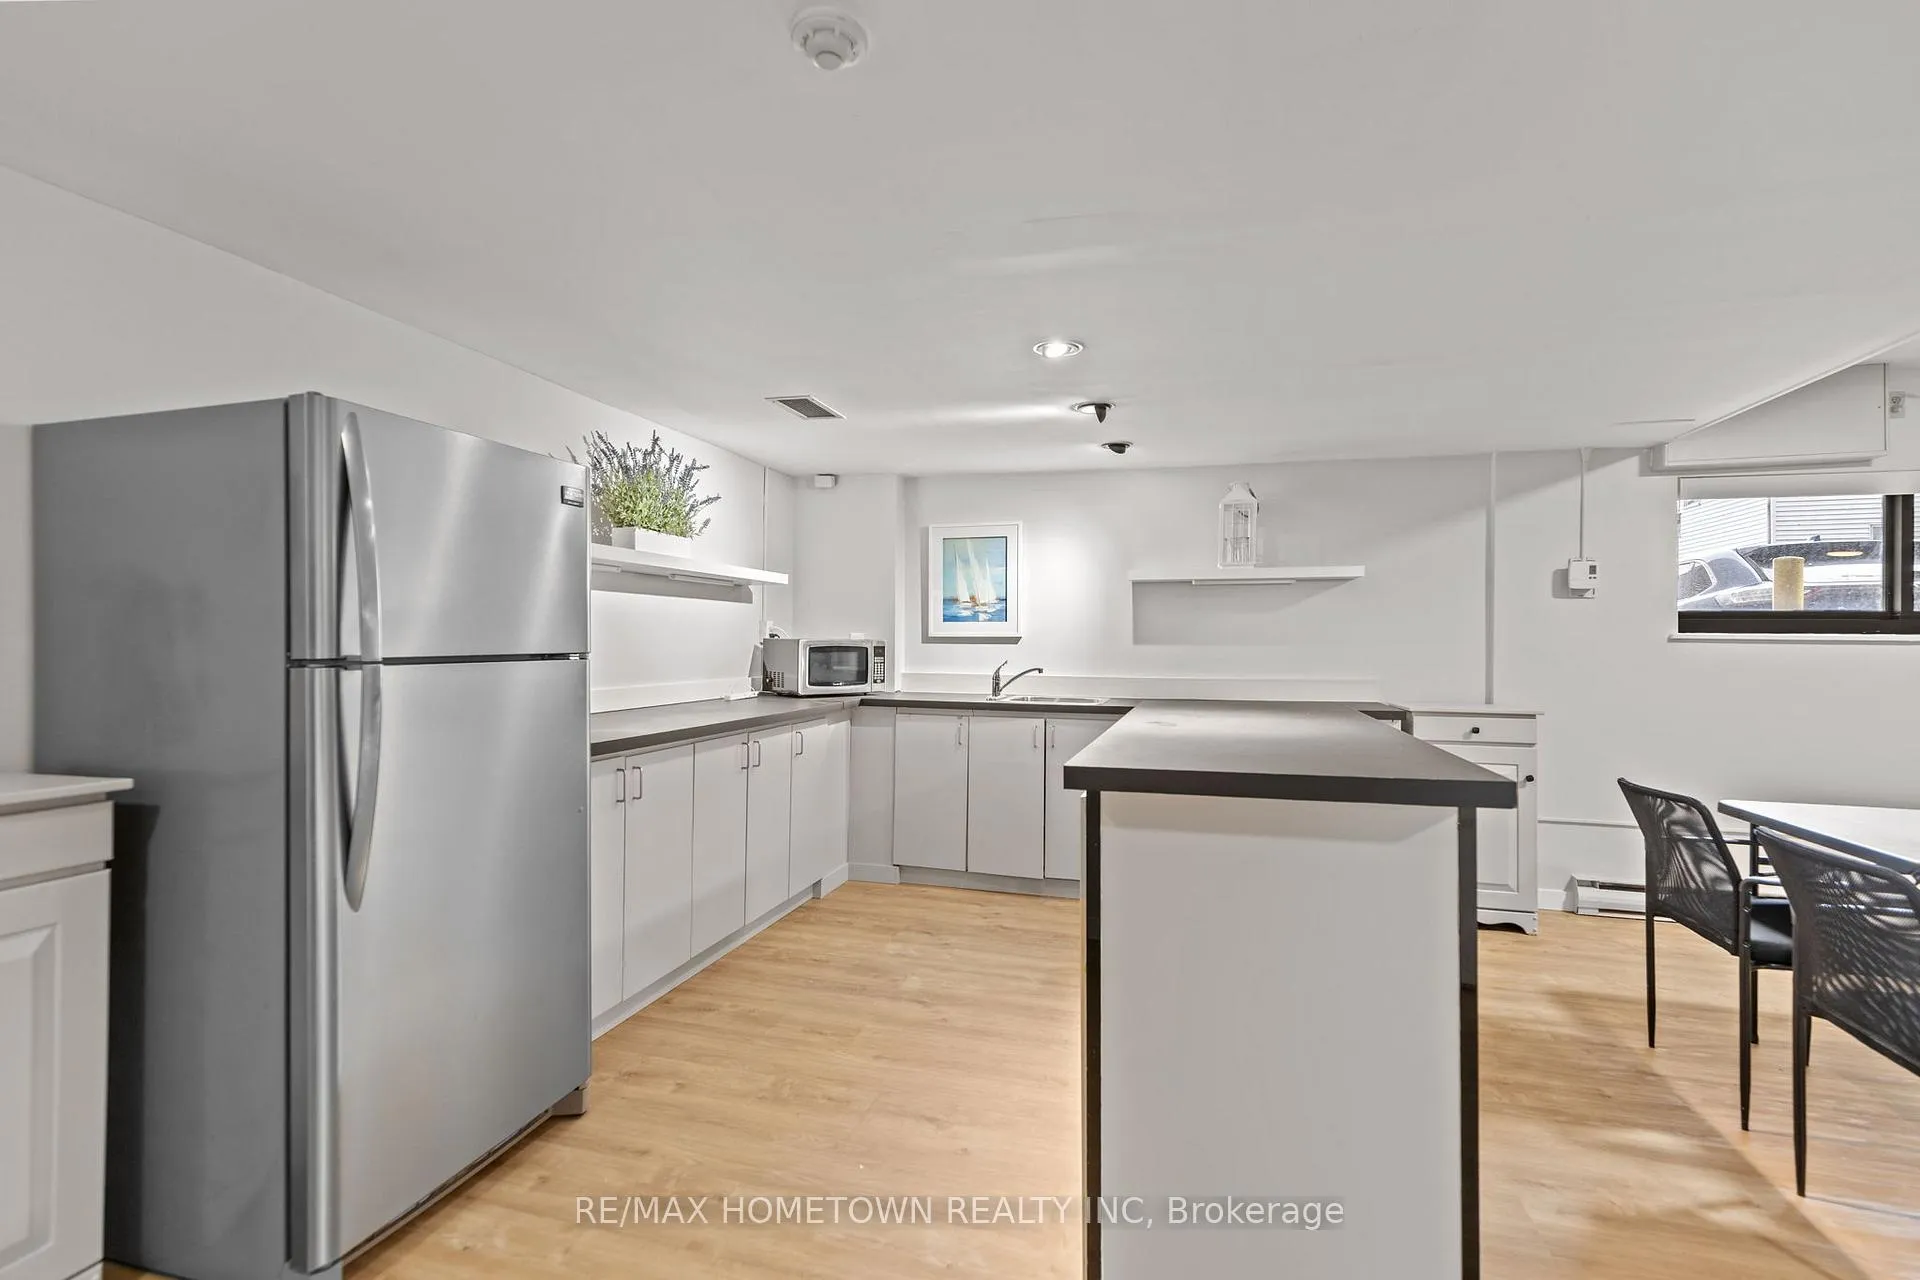
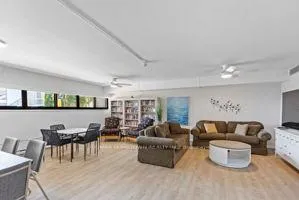
- Party Room/Meeting Room
- Sauna
- Visitor Parking
Building
- Building Type
- Condo Apartment
- Building Style
- Apartment
- Approx Age
- 51-99
- Condo Corp Number
- 35
Construction
- Exposure
- South West
- Exterior Finish
- Concrete
- Special Designation
- Unknown
Inclusions
- Inclusions
- Fridge, Stove, Microwave, Blinds, All Light Fixtures, Teak wood squares on Balcony
Exclusions
- Exclusions
- Curtains, Curtain Rods, 2 large mirrors (one in the foyer and one in the LR) TV and Wall Mount, Seller's Furniture, the seller's personal items. The sofa bed is only 4 months old, and the seller is willing to sell.
Parking & Garages
- Garage Type
- None
- Garage Spaces
- 0
- Parking Type
- Owned
- Parking Spaces
- 1
- Total Garage And Parking Spaces
- 1
Lockers
- Locker Type
- Exclusive
- Locker Unit
- 406
- Locker Number
- 406
- Locker Level
- 1
Heating & Cooling
- Heat Source
- Electric
- Heat Type
- Heat Pump
- Air Conditioning
- Other
- Washrooms
- 1
- Kitchens
- 1
Room sizes
- Foyer—Main level
- Living Room—Main level
- Kitchen—Main level
- Bathroom—Main level, 3 Pc Bath
- Other—Main level, Closet Organizers
Washrooms
- 3-piece, Main
- Municipality
- Brockville
- Neighbourhood
- Brockville
- Main cross streets
- King Street East/Bethune St
- Directions
- From 401 take Exit 698, turn West onto Parkedale and South onto North Augusta till you come to King St, turn right onto King and Cond Building will be on the left hand side at 109 - Condo is called 4 Winds.
- Waterfront
- Indirect
- MLS® number
- X12664388
- Data source
- Toronto Regional Real Estate Board
- Status change
- 2026-02-19
- Listed on
- 2026-01-05
- Days on market
- 45 days
- Possession type
- Flexible
- Co-op commission
- 2.0%
- Seller
- Listed by
- RE/MAX HOMETOWN REALTY INC
Home Market Value
Current home valuation for Unit 406, 109 King Street E, Brockville, Brockville, ON. Listed for $246,900
HOMEH Estimate
$240,000
Estimated Sales Range
$189,600 - $290,400
HOMEH Estimate for Unit 406, 109 King Street E, Brockville
Calculated with a real agent's CMA method — 45+ years of experience, codified. Not an AI guess.
For the owner
Is this your home? Track its value.
Get this home's HOMEH Estimate by email once a month, with how many homes are for sale around you.
Mortgage Payment Calculator
Compare up to 4 down payment scenarios
5% of purchase price for homes $500K or less
$12,345
| Scenario 1 | Scenario 2 | Scenario 3 | Scenario 4 | |
|---|---|---|---|---|
−Down payment | % $ | % $ | % $ | % $ |
+CMHC insurance | $9,382 | $6,889 | $5,876 | $0 |
=Total mortgage | $243,937 | $229,099 | $215,741 | $197,520 |
Amortization | ||||
Mortgage rate | % | % | % | % |
| Payment frequency | ||||
=Mortgage payment | $1,191monthly | $1,119monthly | $1,053monthly | $964monthly |
Land Transfer Tax
$2,194
$2,194
Around this home
Data provided by OpenStreetMap & Fraser Institute School Rankings
Ask HOMEH
New!Hi there!
👋Text or call (416) 301-9001
Recommended for you
Based on homes you've looked at.
No recommended properties found.
Nearby similar homes
No nearby properties found.
More real estate resources
Other homes nearby
Explore this area
Nearby neighbourhoods
No nearby listings available.