
11A Centre Street N
Brockville, ON K6V 5S6
- 2+1Bedrooms
- 3Bathrooms
- 1Garage
- 700–1100Sq Ft
- $4,702Tax
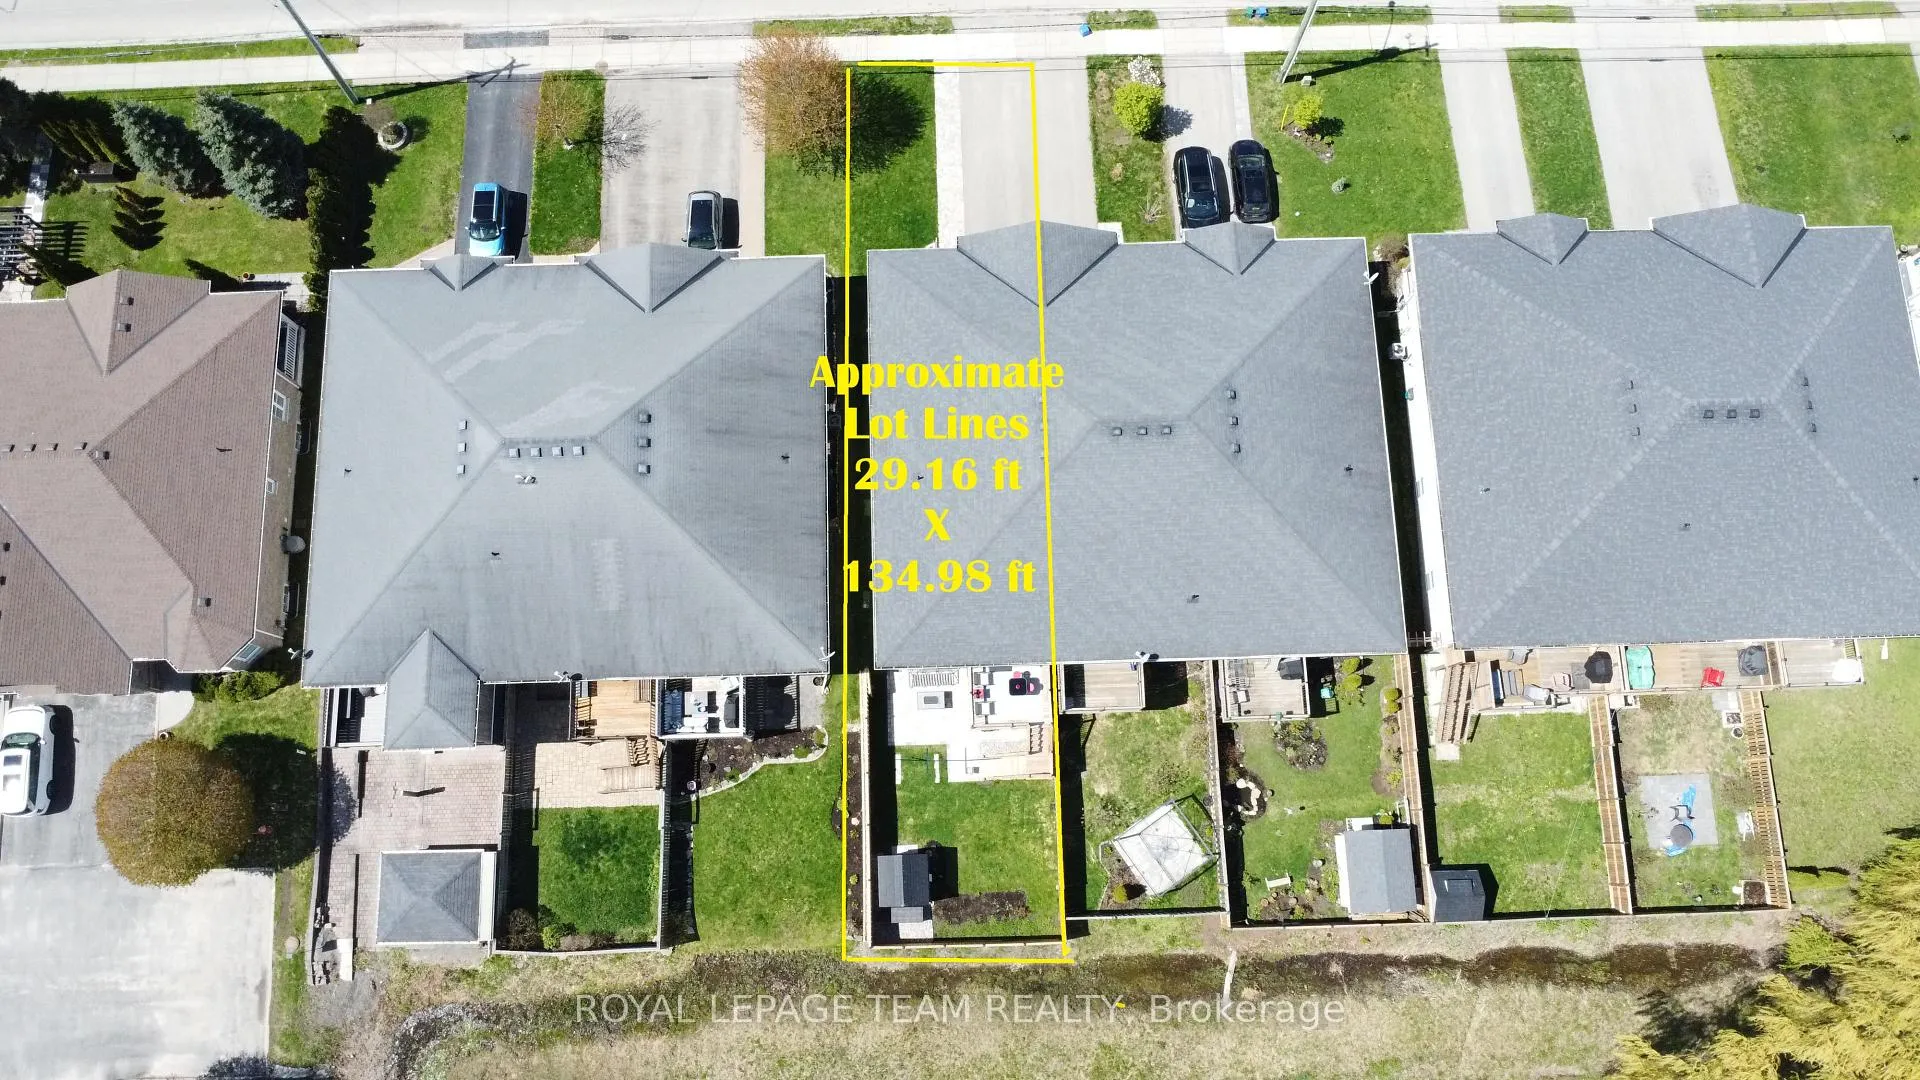
- 29×135 ftLot Size
 Estimated Value:$610,000See Free Estimate Report

Property not available for sale or for rent.
HOMEH One: full-service selling for a 1% listing fee. The buyer's agent commission is separate.
Free Home EvaluationHow Much Is My Home Worth?Homes for Sale NearbySale & Price History for 11A Centre Street N, Brockville
| Start Date | End Date | Price | Event | MLS# |
|---|---|---|---|---|
| 2026-05-11 | 2026-06-04 | Login to See Prices | Sold | x13115068 |
Real estate boards require you to or to see the full details of this property.
*Sold prices and complete sale & price history are regulated data. Under the Trust in Real Estate Services Act, 2002 (TRESA) and the rules of the Real Estate Council of Ontario (RECO), and pursuant to the Multiple Listing Service® rules of the Canadian Real Estate Association (CREA) and the Toronto Regional Real Estate Board (TRREB), this information may be shown only to registered users who have agreed to the applicable terms of use (a Virtual Office Website, or "VOW," arrangement). HOMEH Inc., Brokerage therefore provides it to signed-in members only. Creating an account is free and takes under a minute.
About 11A Centre Street N, Brockville
Summarized Description
- Single-level living with luxury upgrades.
- Over $80,000 spent on recent renovations.
- Walkout basement ideal for entertainment.
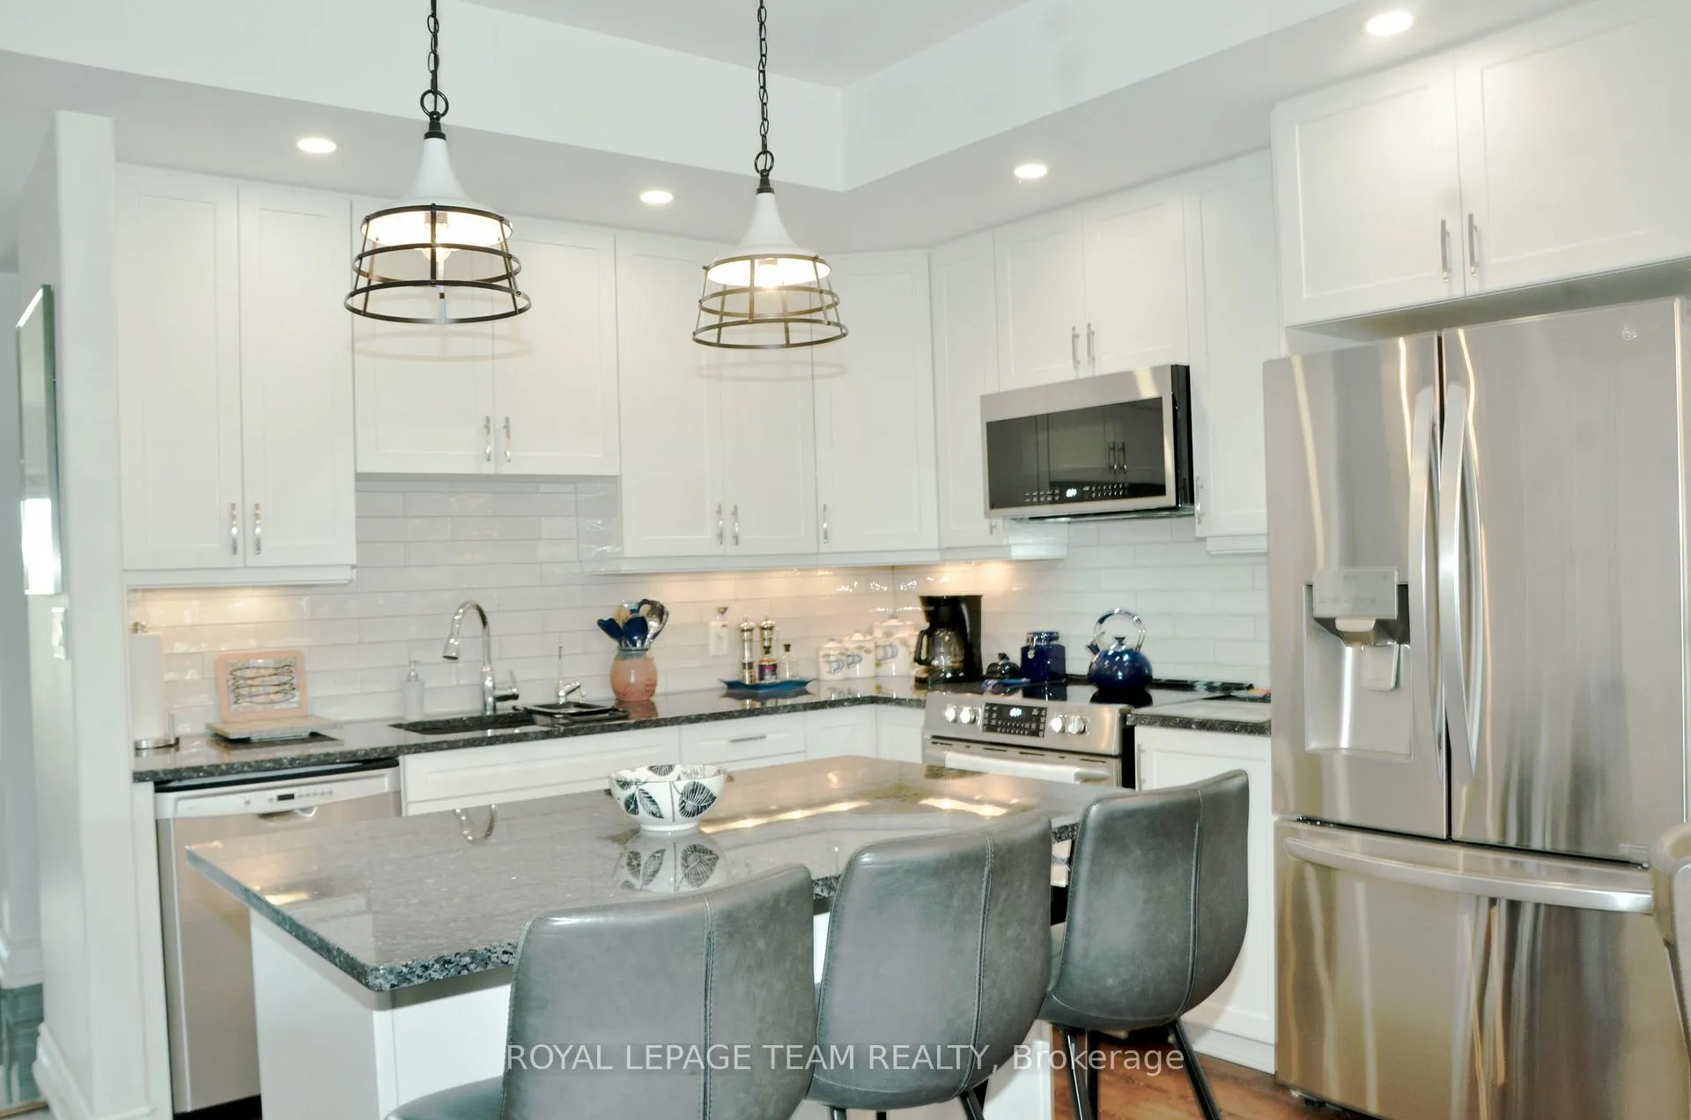
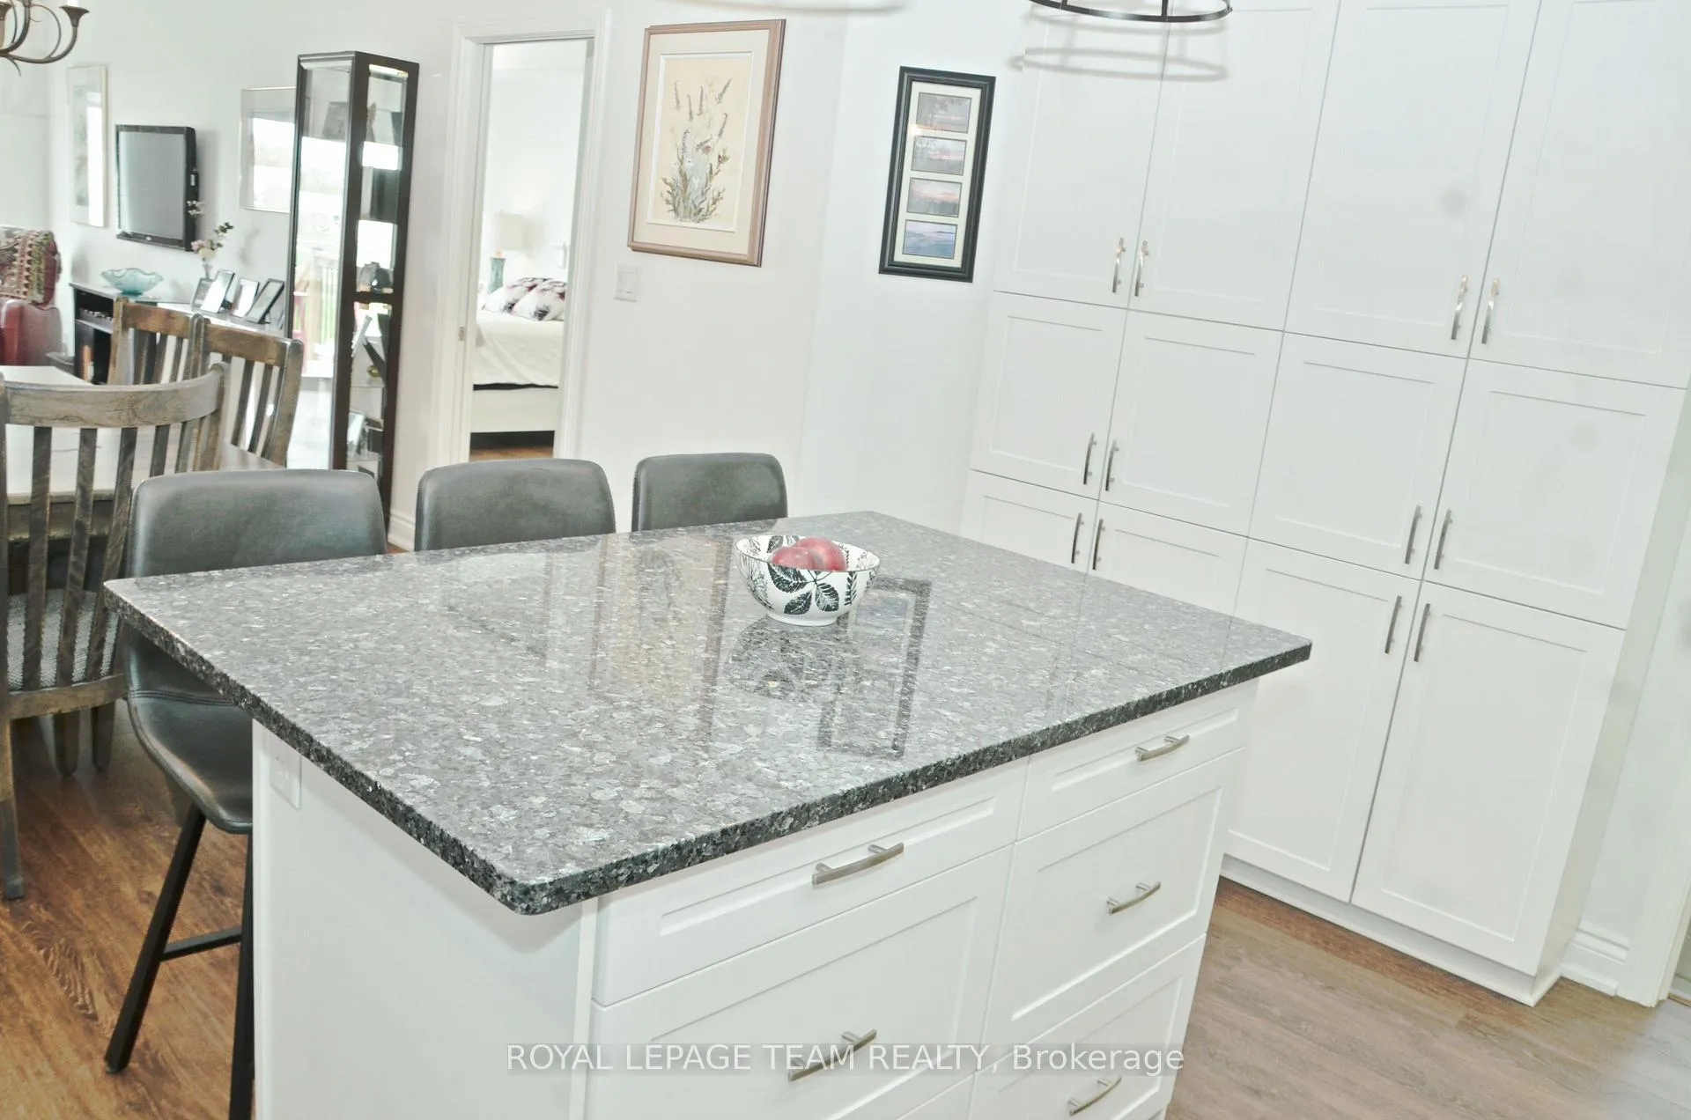
- Open-concept living area with granite countertops.
- Primary suite features ensuite and walk-in closet.
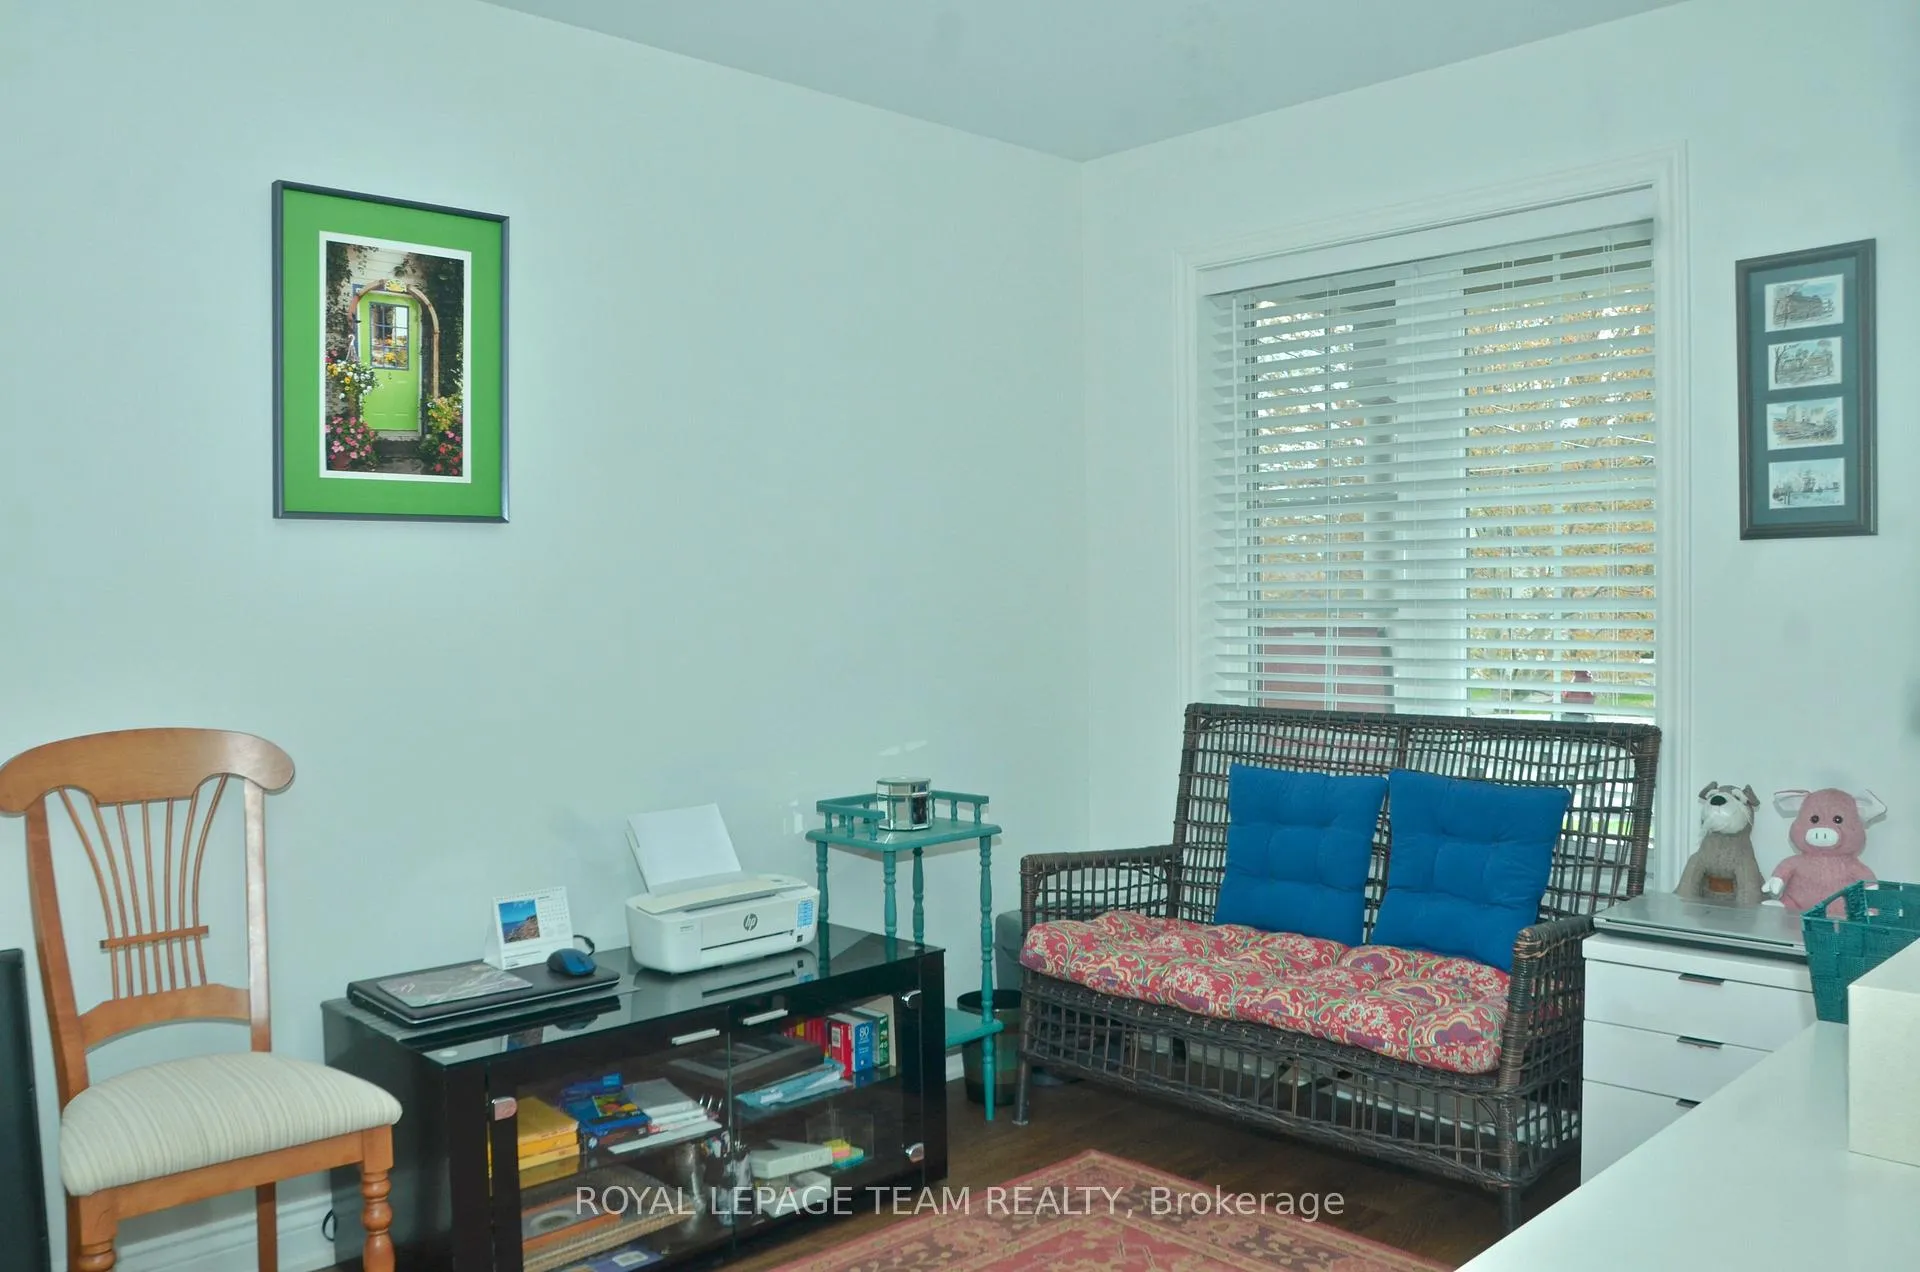
- Flexible front bedroom for office or guests.
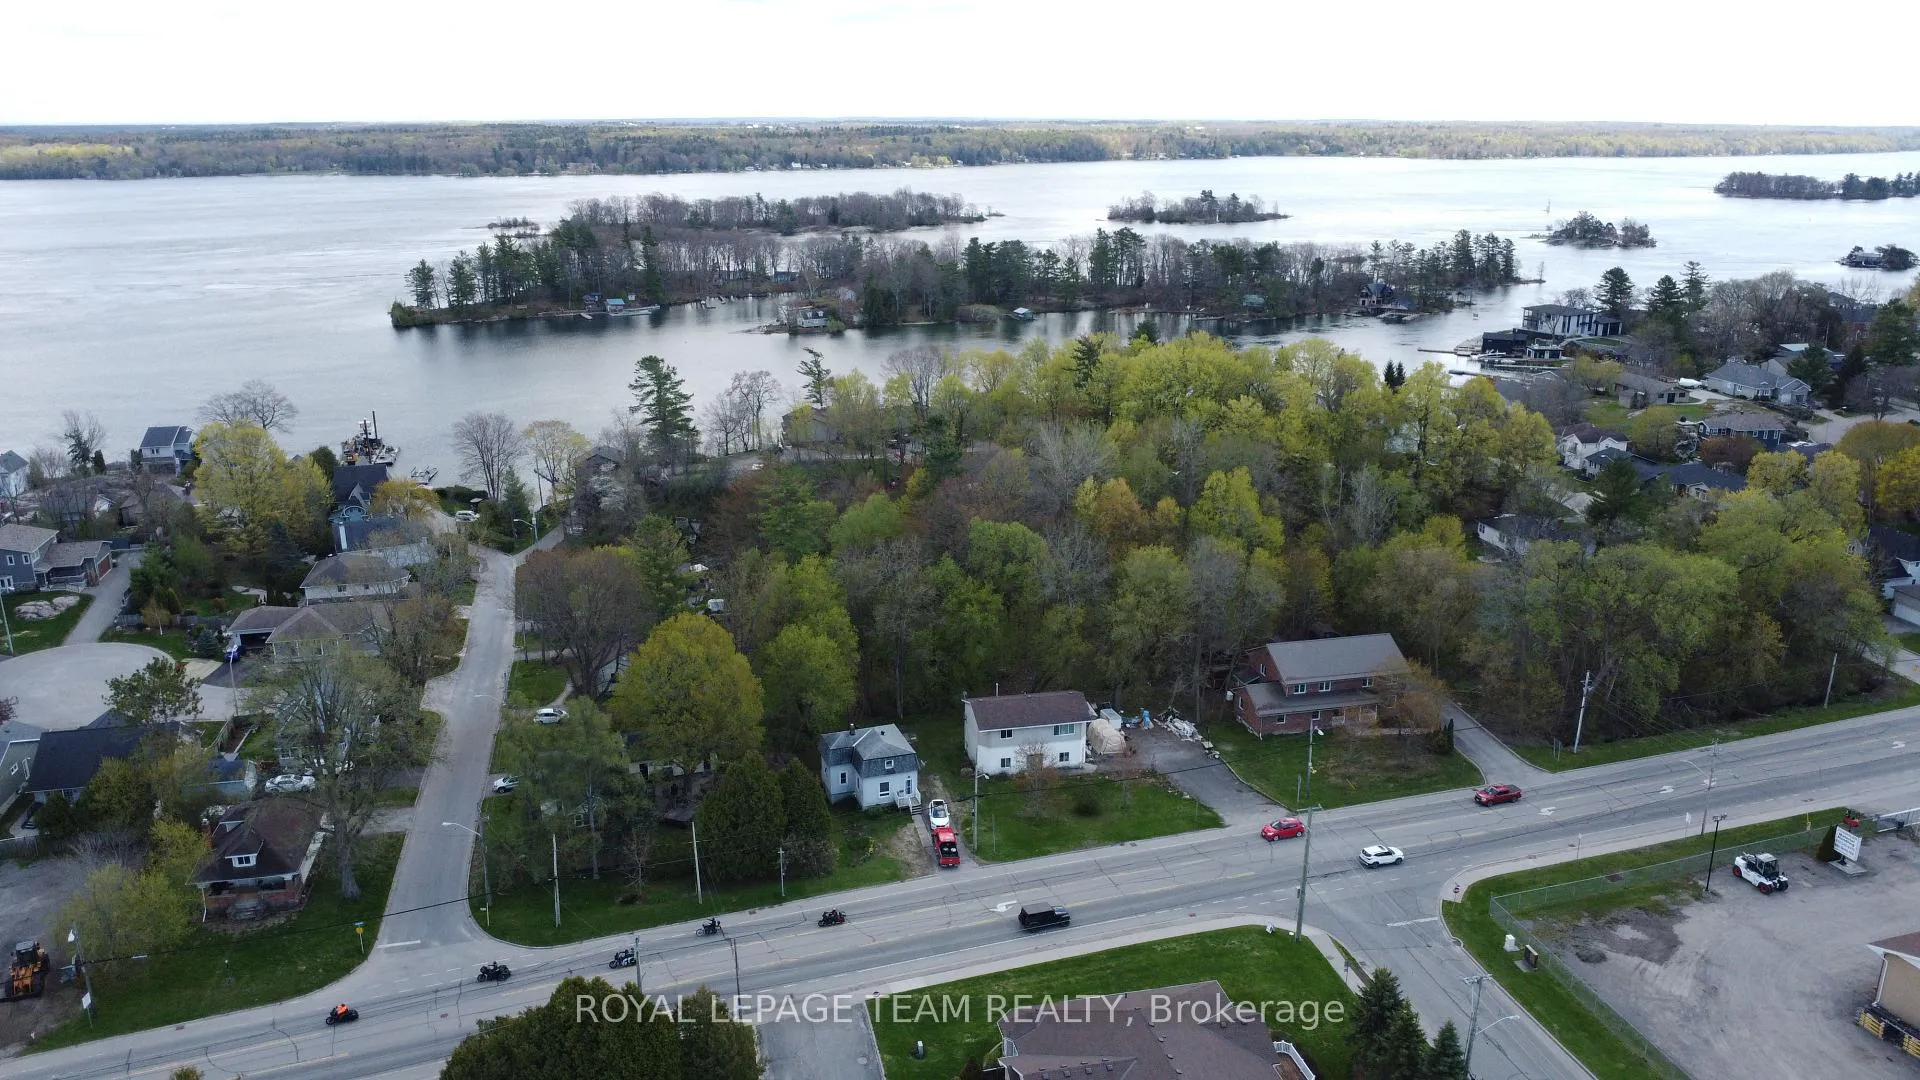
- Close to golf, parks, and downtown amenities.
- Low-maintenance lifestyle in a desirable location.
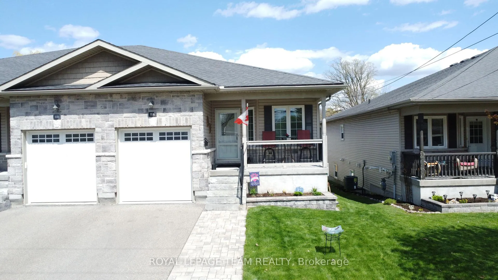
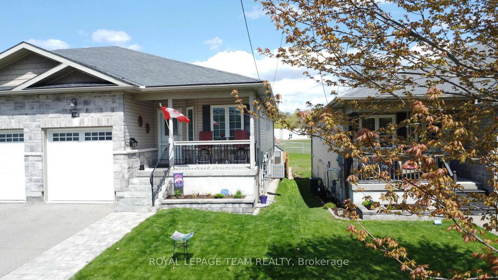
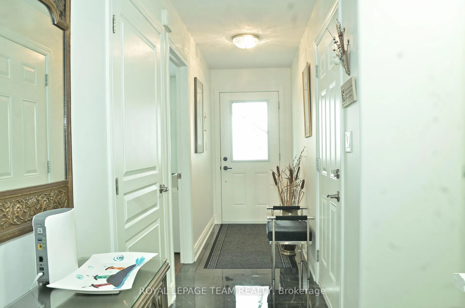
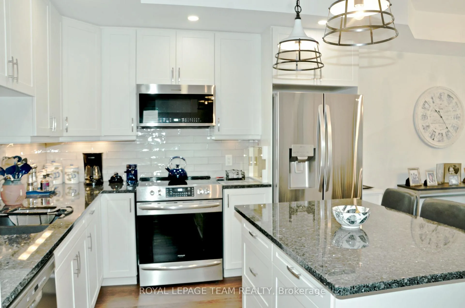
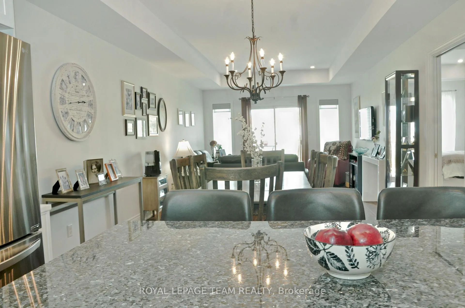
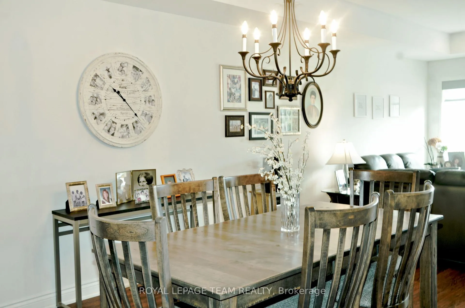
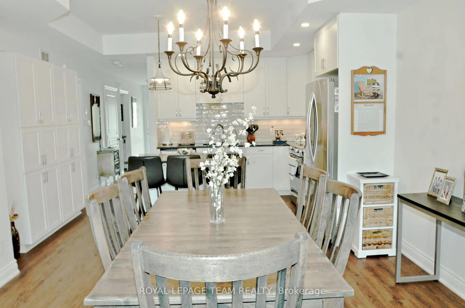
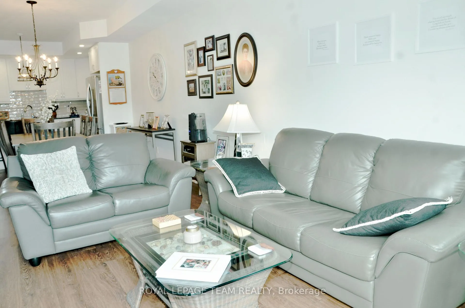
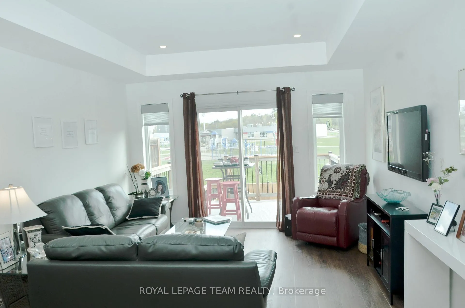
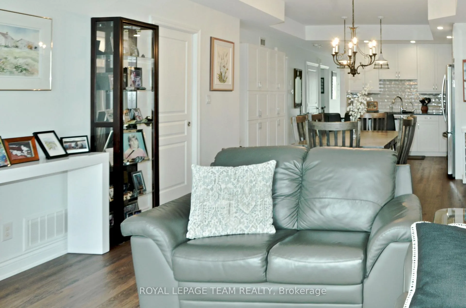
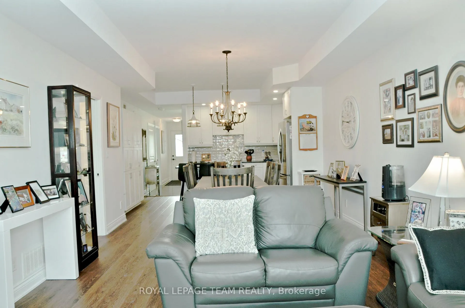
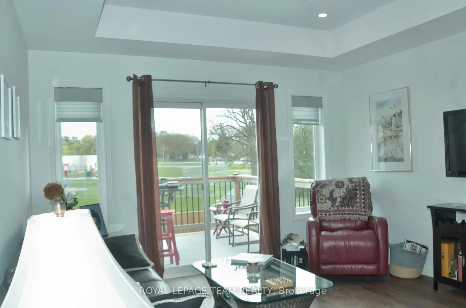
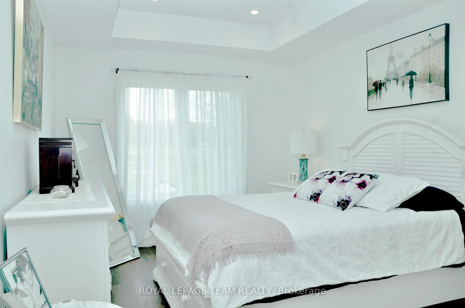
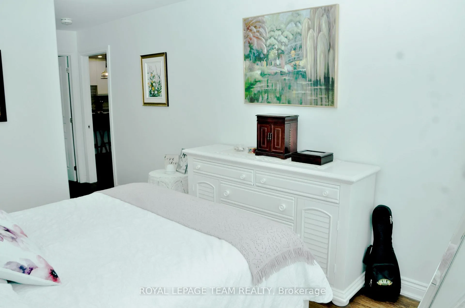
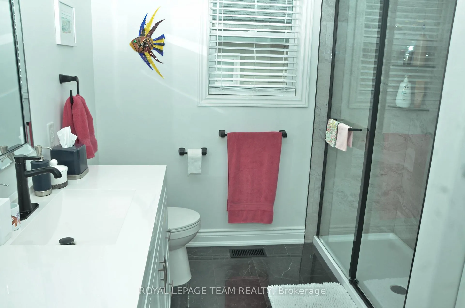
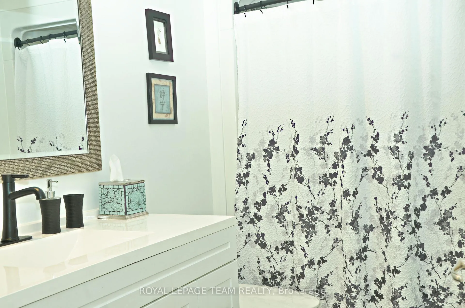
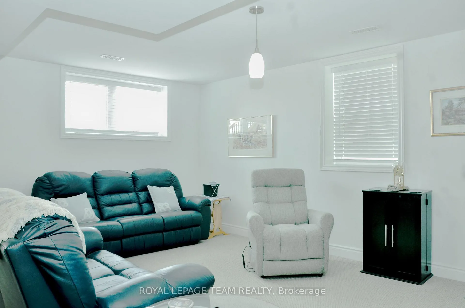
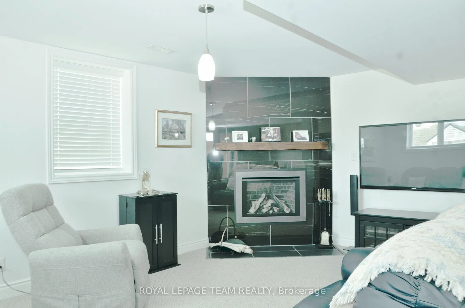
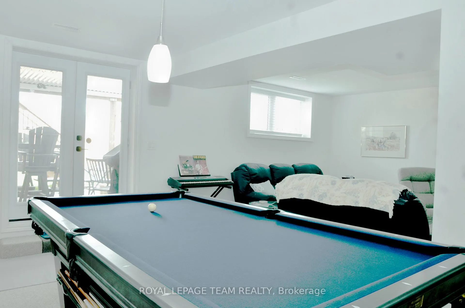
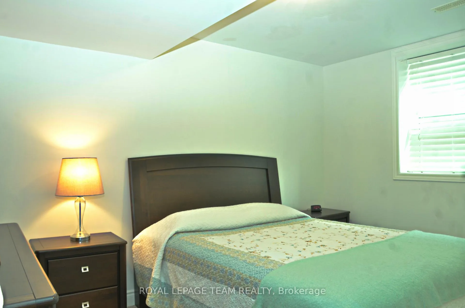
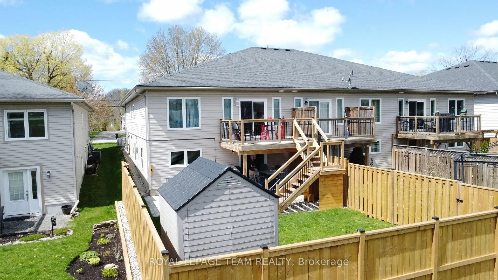
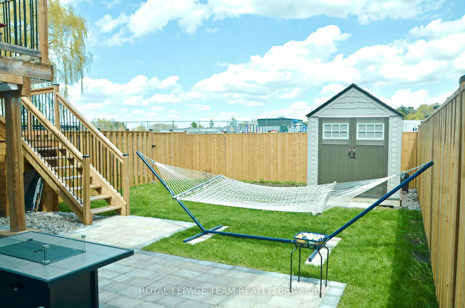
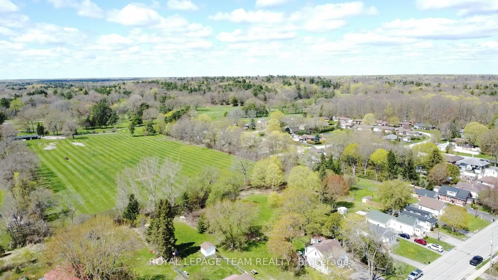
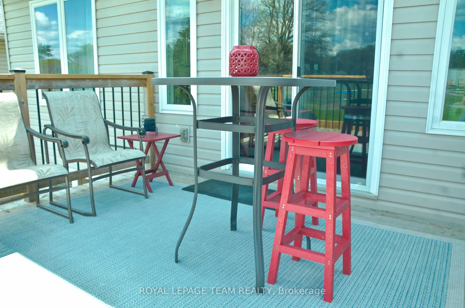
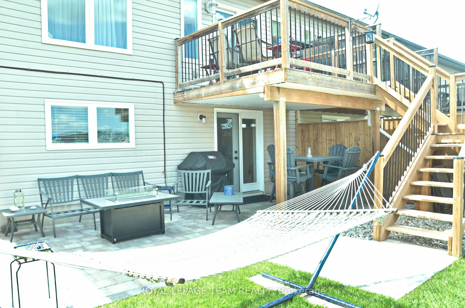
11A Centre Street: The "Work-Life Balance" You Actually Deserve. Welcome to the south-end unit of this 10-year-old townhouse where "downsizing" feels suspiciously like an upgrade. If you're looking for a home that fits your active lifestyle better than your favorite pair of hiking boots, you've arrived. With over $80,000 in upgrades over the last 24 months, this home has been pampered more than a spa guest. We're talking all-new flooring and tile on main floor, a fresh designer paint palette on walls, and a kitchen that boasts gleaming granite countertops and a reverse osmosis water system (because your morning coffee deserves the best). The Main Event:Single-level living is perfected here. The primary suite features a walk-in closet and a 3-piece ensuite that says "do not disturb." Need a home office to plan your next trip or a guest room for that one friend who won't leave? The flexible front bedroom has you covered. The open-concept living area flows effortlessly to your upper deck-ideal (with stairs to lower patio) for morning yoga or evening cocktails. The "Bonus" Level:Thanks to the sloping lot, the walkout basement is bright, airy, and anything but a "dungeon." It's a full-on entertainment hub with new garden doors, a third bedroom, a 4-piece bath w/new tile floor, and a family room complete with a pool table and a cozy gas fireplace. It's the perfect spot to host the neighbors after a round of golf. The Location:* 2-minute walk: To the Brockville Country Club (your golf clubs will thank you). A 5-minute walk: To the St. Lawrence River, St. Lawrence Park, and the Brock Trail.* A breezy stroll: To downtown King Street's best restaurants, grocery stores, and the Arts Centre. Park the car in the attached garage and forget where you put the keys-you won't need them here. 11A Centre Street is the low-maintenance, high-luxury home base you've been waiting for. Ready to trade your lawnmower for a lifestyle? Let's talk. Allow 24 hours for irrevocable times on offers.
Key Facts & Features
Property Costs
- Annual Property Tax Amount
- $4,702
- Land Transfer Tax Fee
- $9,055
Rental Items
- Rental Equipment
- HWT @ $44.58/mos
- Under Contract
- Hot Water Heater
- Basement Type
- Finished with Walk-Out, Full
Interior Features
- Laundry Level
- Main Level
- Interior Extras
- Auto Garage Door Remote, Built-In Oven, Central Vacuum, Primary Bedroom - Main Floor
- Fireplace/Stove
- Yes
- Elevator
- No
Exterior Features
- Exterior Extras
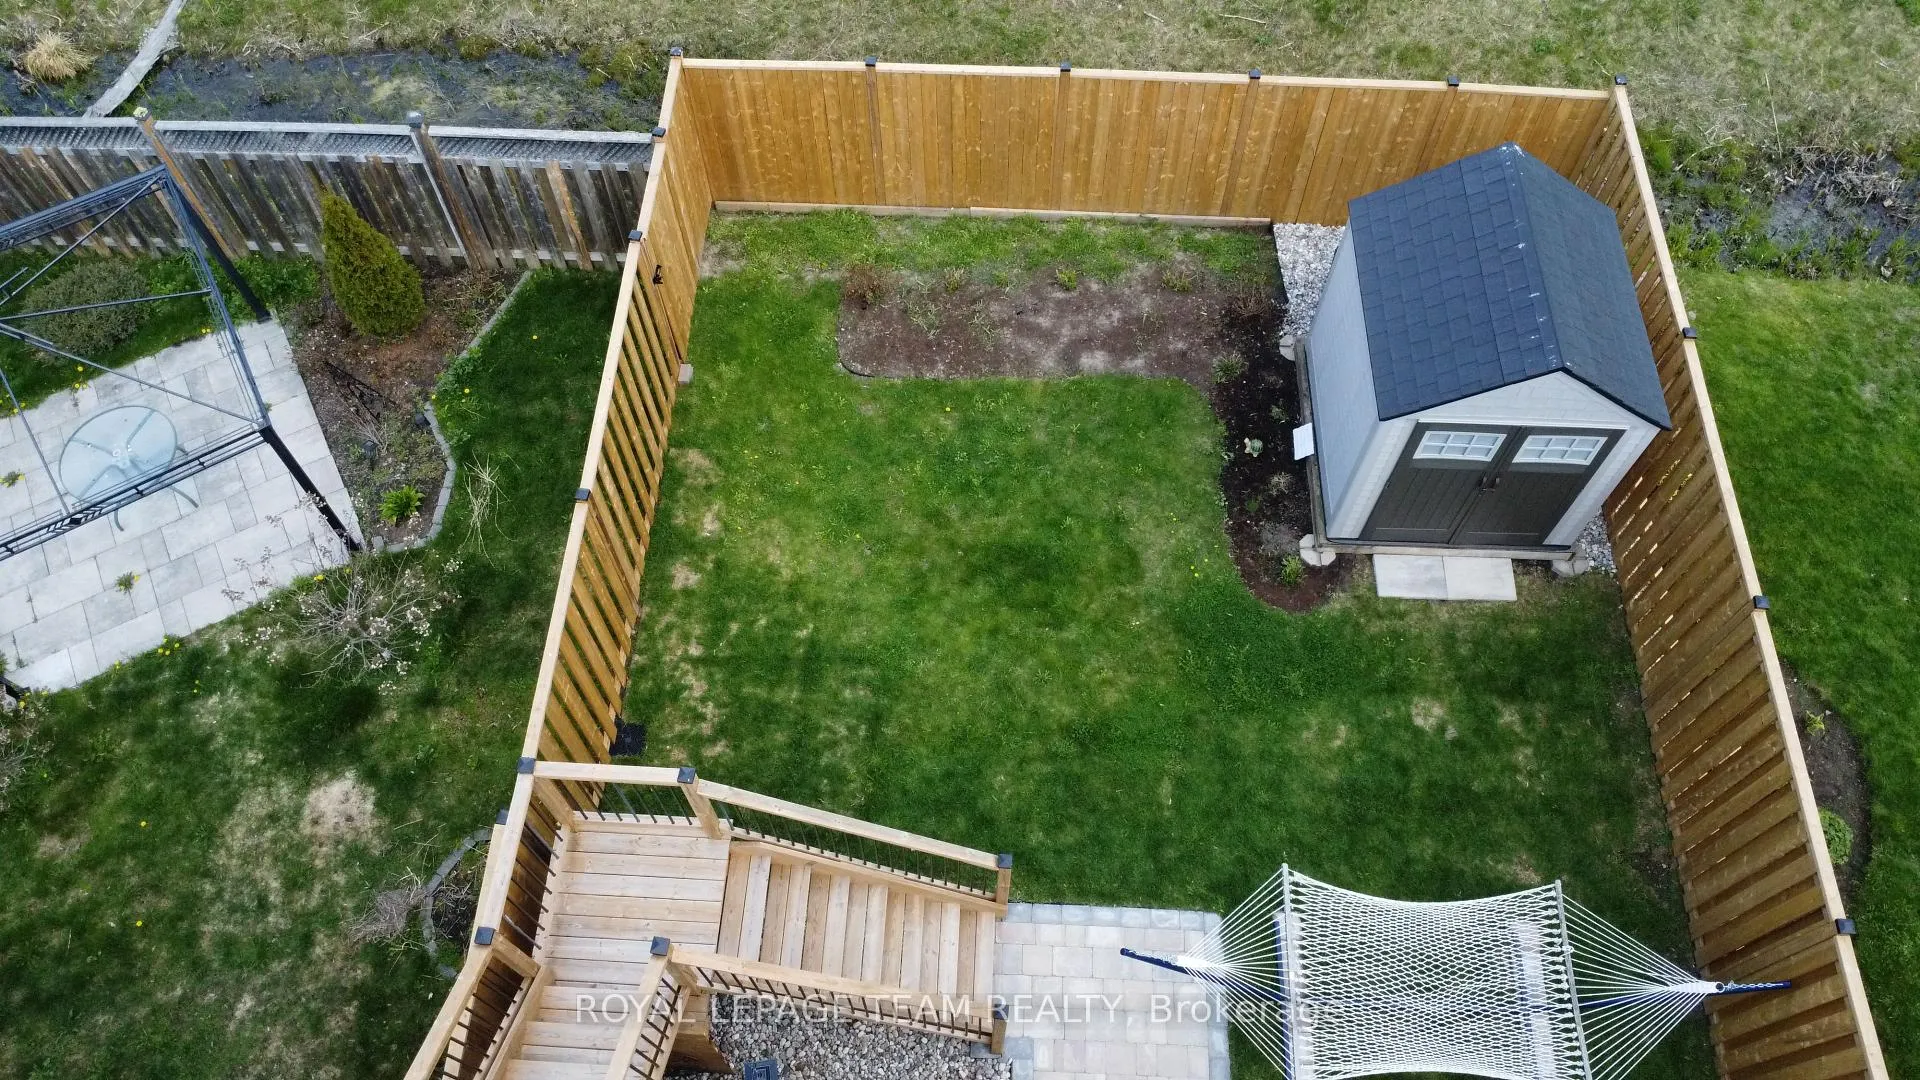
- Deck, Patio, Landscaped
- Pool
- None
- Property Features
- Fenced Yard, Public Transit, Sloping, School
- Other Structures
- Garden Shed
Building
- Building Type
- Freehold Townhouse
- Building Style
- Bungalow
- Approx Age
- 6-15
Construction
- Exterior Finish
- Brick Front, Vinyl Siding
- Roof
- Asphalt Shingle
- Foundation Details
- Insulated Concrete Form
- Special Designation
- Unknown
Lot
- Lot Front
- 29.17 ft
- Lot Depth
- 134.98 ft
- Lot Shape
- Rectangular
Inclusions
- Inclusions
- refrigerator, stove, dishwasher, washer, dryer, garage door opener & 1 remote, pool table & accessories, 2 TV/s, window coverings, microwave, all attached light fixtures
Parking & Garages
- Garage Type
- Attached
- Garage Spaces
- 1
- Parking Spaces
- 2
- Total Garage And Parking Spaces
- 3
Heating & Cooling
- Heat Source
- Gas
- Heat Type
- Forced Air
- Air Conditioning
- Central Air
- Water
- Municipal
- Sewers
- Sewer
- Natural Gas
- Yes
- Hydro
- Yes
- Bedrooms
- 2 + 1
- Washrooms
- 3
- Kitchens
- 1
Room sizes
- Living Room—Main level, Open Concept, Combined w/Dining, Overlooks Backyard
- Dining Room—Main level, Open Concept, Combined w/Kitchen, Combined w/Living
- Kitchen—Main level, Open Concept, Combined w/Dining, Combined w/Living
- Foyer—Main level, Access To Garage
- Primary Bedroom—Main level, Overlooks Backyard
- Bathroom—Main level, 3 Pc Ensuite
- Other—Main level, Walk-In Closet(s)
- Bedroom 2—Main level, Overlooks Frontyard
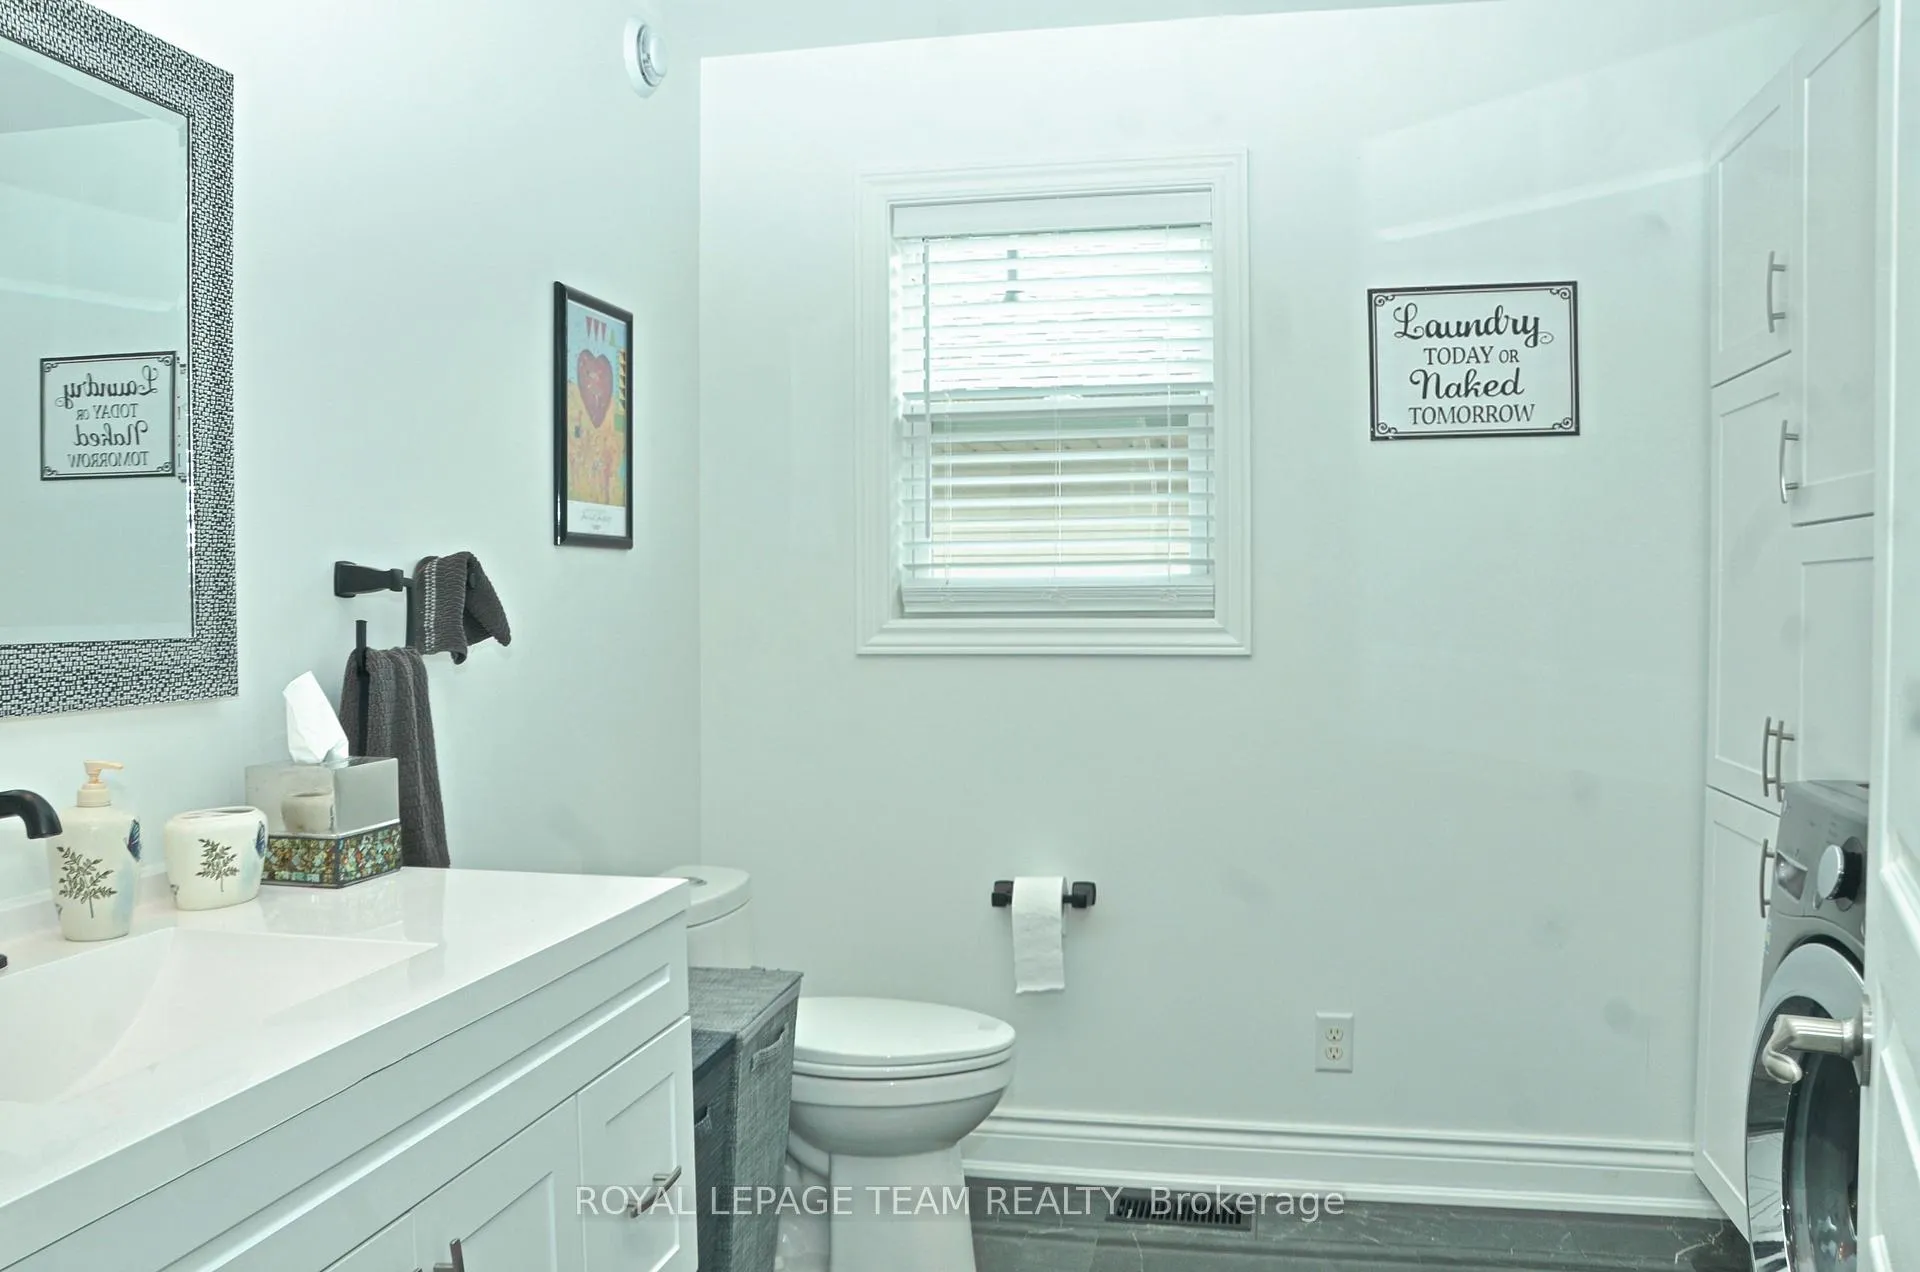
- Bathroom—Main level, Combined w/Laundry, 2 Pc Bath
- Family Room—Lower level, Overlooks Backyard, W/O To Deck
- Bedroom 3—Lower level
- Other—Lower level, Walk-In Closet(s)
- Bathroom—Lower level, 4 Pc Bath
- Utility Room—Lower level
Washrooms
- 3-piece, Main
- 2-piece, Main
- 4-piece, Lower
- Municipality
- Brockville
- Neighbourhood
- Brockville
- Main cross streets
- Centre and King
- Directions
- Take King Street to west end of Brockville, turn north on Centre Street,SPwill be on east side of the road.
- MLS® number
- X13115068
- Data source
- Toronto Regional Real Estate Board
- Status change
- 2026-06-04
- Listed on
- 2026-05-11
- Days on market
- 24 days
- Possession date
- 2026-07-17
- Possession type
- Flexible
- Co-op commission
- 2.0%
- Seller
- Listed by
- ROYAL LEPAGE TEAM REALTY
Home Market Value
Current home valuation for 11A Centre Street N, Brockville, Brockville, ON. Listed for $629,000
HOMEH Estimate
$610,000
Estimated Sales Range
$481,900 - $738,100
HOMEH Estimate for 11A Centre Street N, Brockville
Calculated with a real agent's CMA method — 45+ years of experience, codified. Not an AI guess.
For the owner
Is this your home? Track its value.
Get this home's HOMEH Estimate by email once a month, with how many homes are for sale around you.
Mortgage Payment Calculator
Compare up to 4 down payment scenarios
5% on first $500K + 10% on $129,000 over $500K
$37,900
| Scenario 1 | Scenario 2 | Scenario 3 | Scenario 4 | |
|---|---|---|---|---|
−Down payment | % $ | % $ | % $ | % $ |
+CMHC insurance | $23,625 | $17,549 | $14,970 | $0 |
=Total mortgage | $614,256 | $583,649 | $549,620 | $503,200 |
Amortization | ||||
Mortgage rate | % | % | % | % |
| Payment frequency | ||||
=Mortgage payment | $2,999monthly | $2,850monthly | $2,684monthly | $2,457monthly |
Land Transfer Tax
$9,055
$9,055
Around this home
Data provided by OpenStreetMap & Fraser Institute School Rankings
Ask HOMEH
New!Hi there!
👋Text or call (416) 301-9001
Recommended for you
Based on homes you've looked at.
No recommended properties found.
Nearby similar homes
No nearby properties found.
More real estate resources
Other homes nearby
Explore this area
Nearby neighbourhoods
No nearby listings available.