
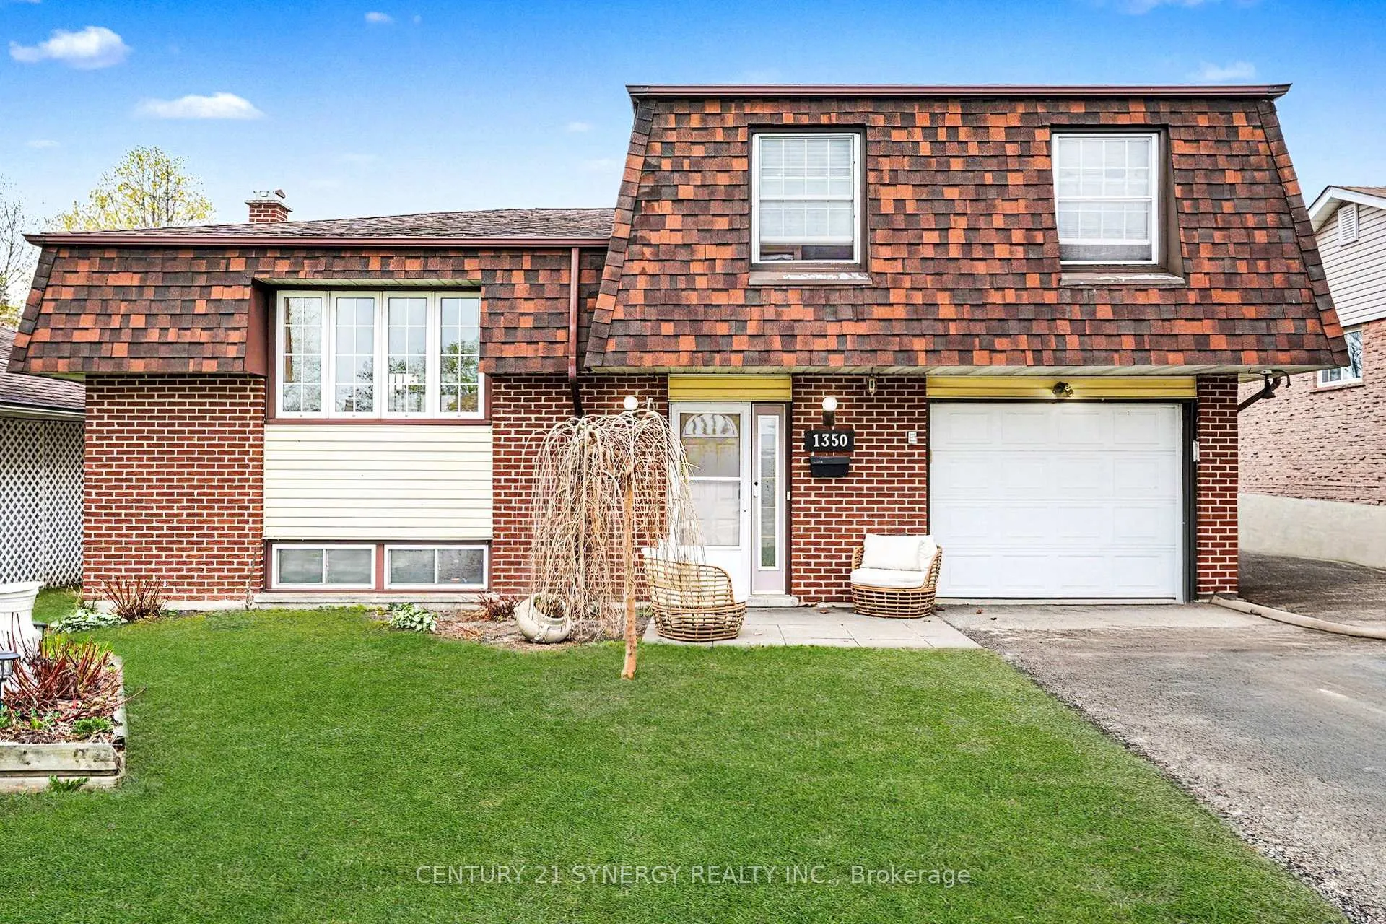
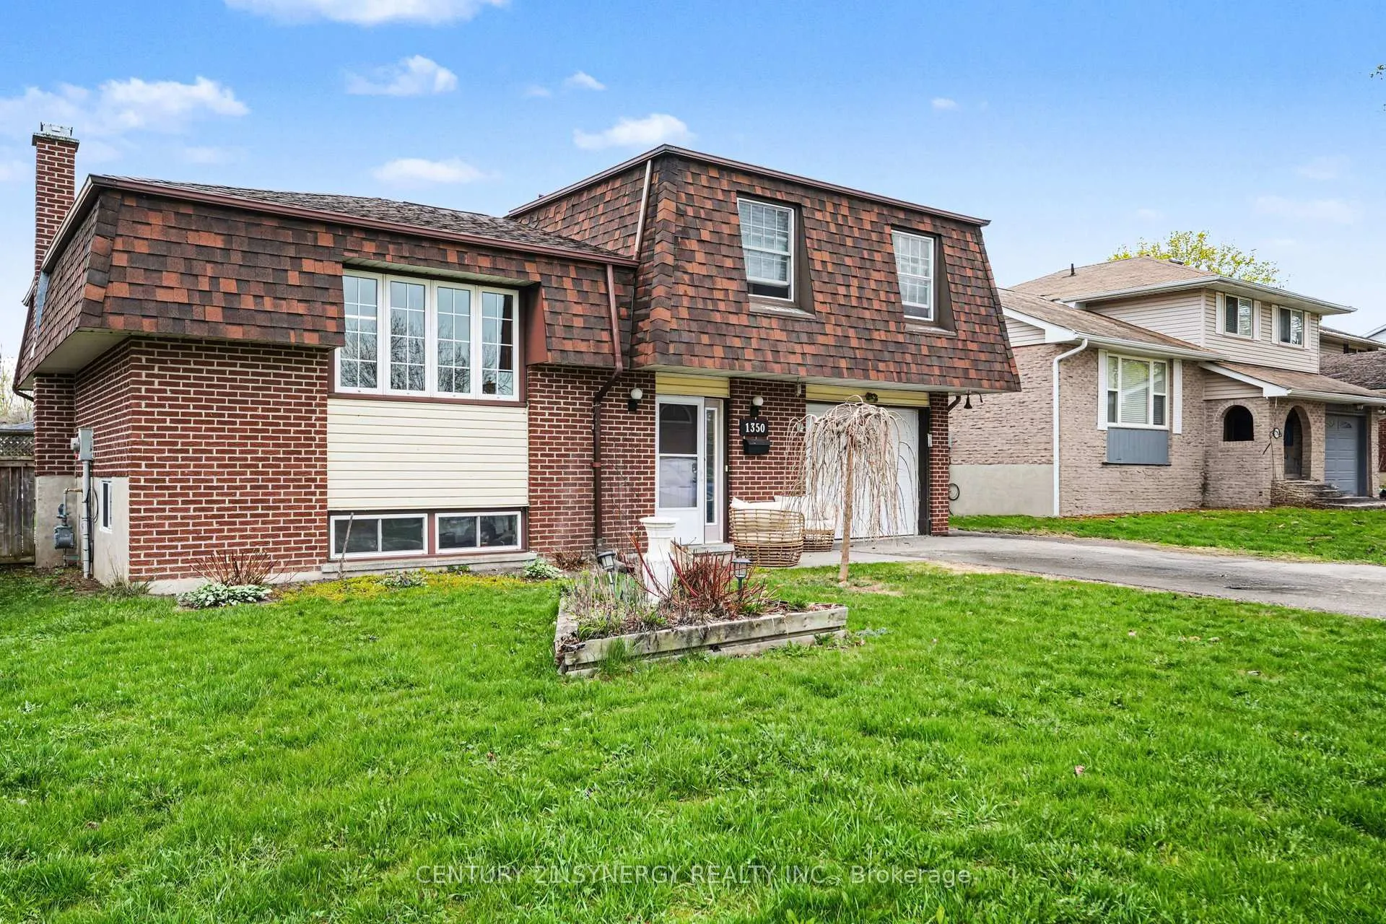
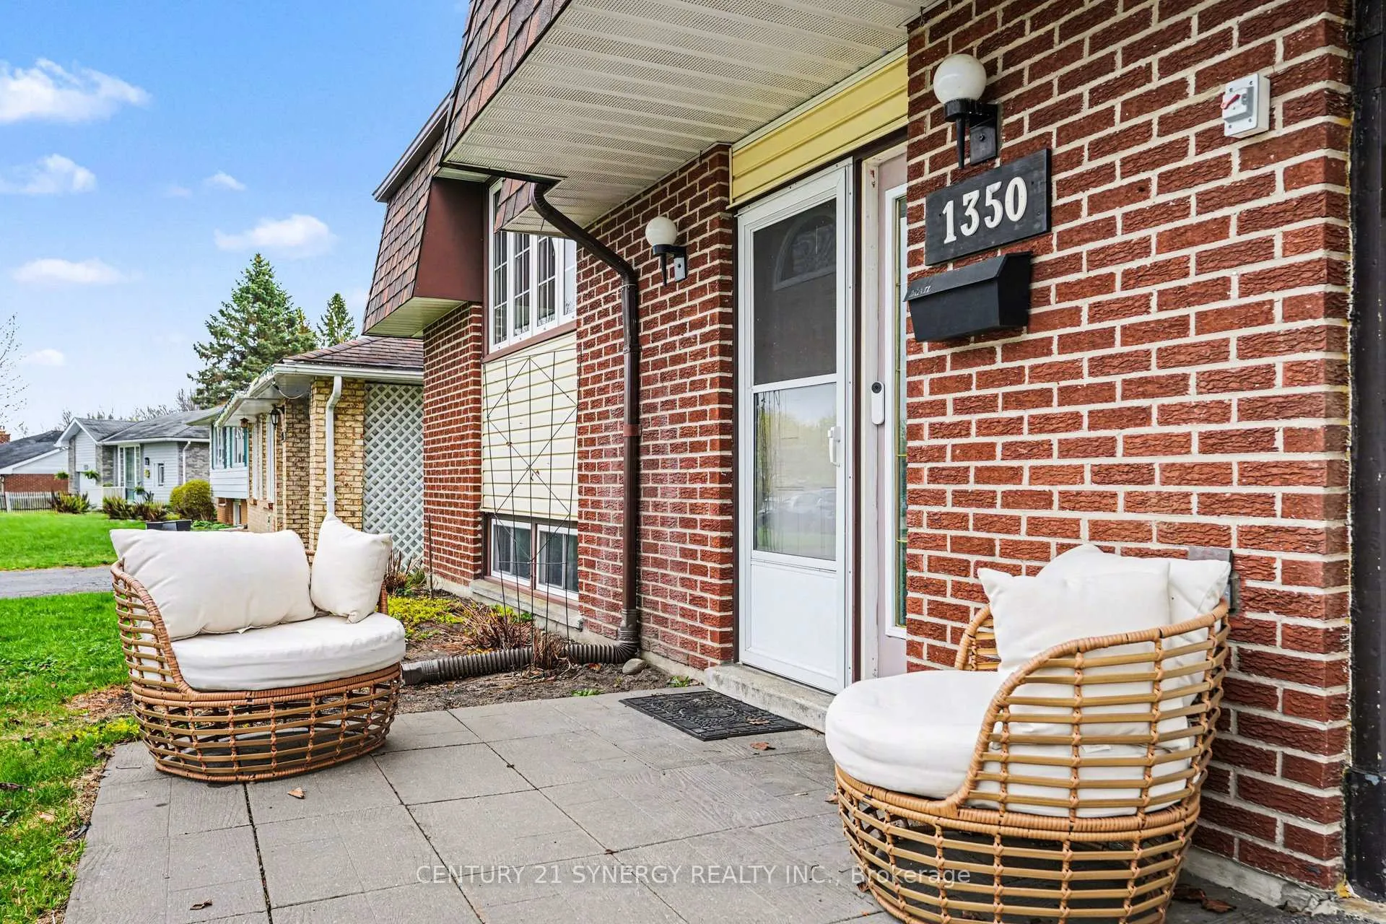
1350 Linden Crescent
Brockville, ON K6V 6B6
- 4Bedrooms
- 2Bathrooms
- 1Garage
- 1100–1500Sq Ft
- $3,538Tax
- 55×110 ftLot Size
 Estimated Value:$457,278See Free Estimate Report

This listing has ended. It is no longer available.
Property not available for sale or for rent.
Sale & Price History for 1350 Linden Crescent, Brockville
| Start Date | End Date | Price | Event | MLS# |
|---|---|---|---|---|
| 2026-04-30 | 2026-07-15 | Login to See Prices | Expired | x13065722 |
| 2025-12-18 | 2026-03-19 | Login to See Prices | Expired | x12641818 |
| 2025-10-21 | 2025-12-11 | Login to See Prices | Terminated | x12479379 |
| 2025-05-12 | 2025-09-10 | Login to See Prices | Expired | x12148934 |
| 2025-03-26 | 2025-05-08 | Login to See Prices | Terminated | x12042903 |
| 2025-01-15 | 2025-03-25 | Login to See Prices | Terminated | x11925712 |
Real estate boards require you to or to see the full details of this property.
*Sold prices and complete sale & price history are regulated data. Under the Trust in Real Estate Services Act, 2002 (TRESA) and the rules of the Real Estate Council of Ontario (RECO), and pursuant to the Multiple Listing Service® rules of the Canadian Real Estate Association (CREA) and the Toronto Regional Real Estate Board (TRREB), this information may be shown only to registered users who have agreed to the applicable terms of use (a Virtual Office Website, or "VOW," arrangement). HOMEH Inc., Brokerage therefore provides it to signed-in members only. Creating an account is free and takes under a minute.
About 1350 Linden Crescent, Brockville
Summarized Description
- Move-in ready with recent updates throughout.
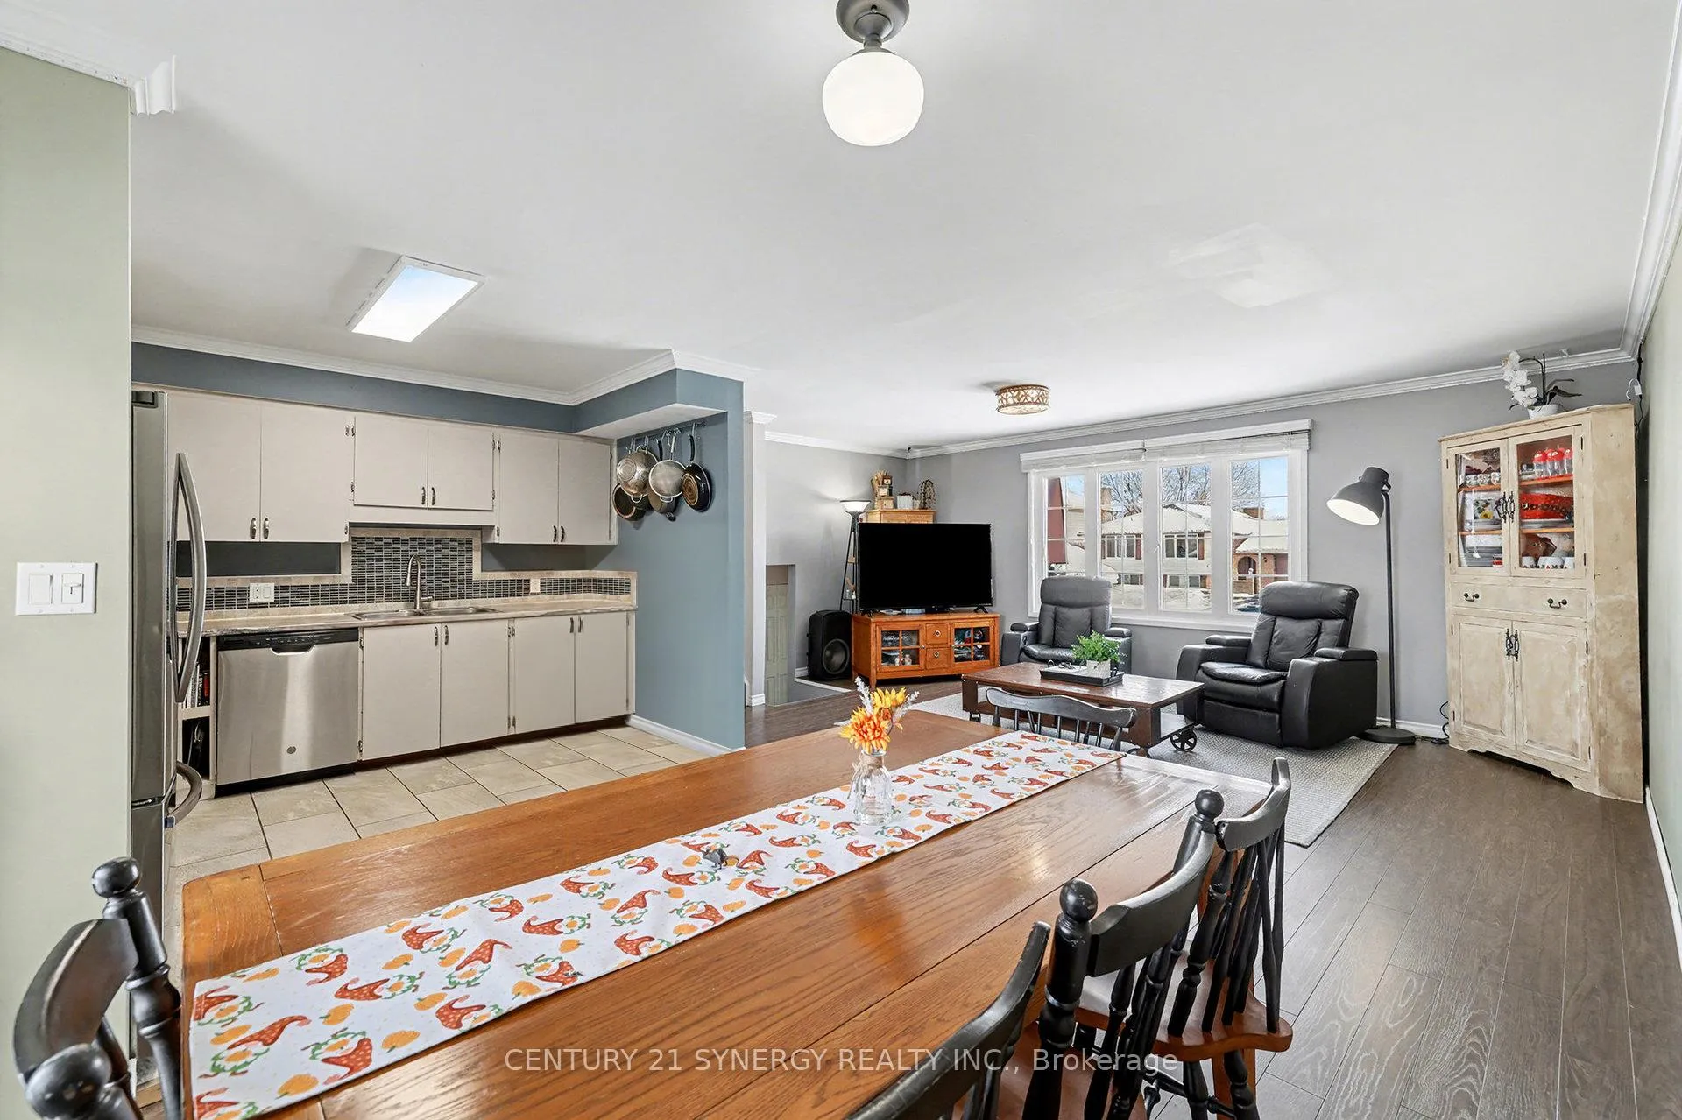
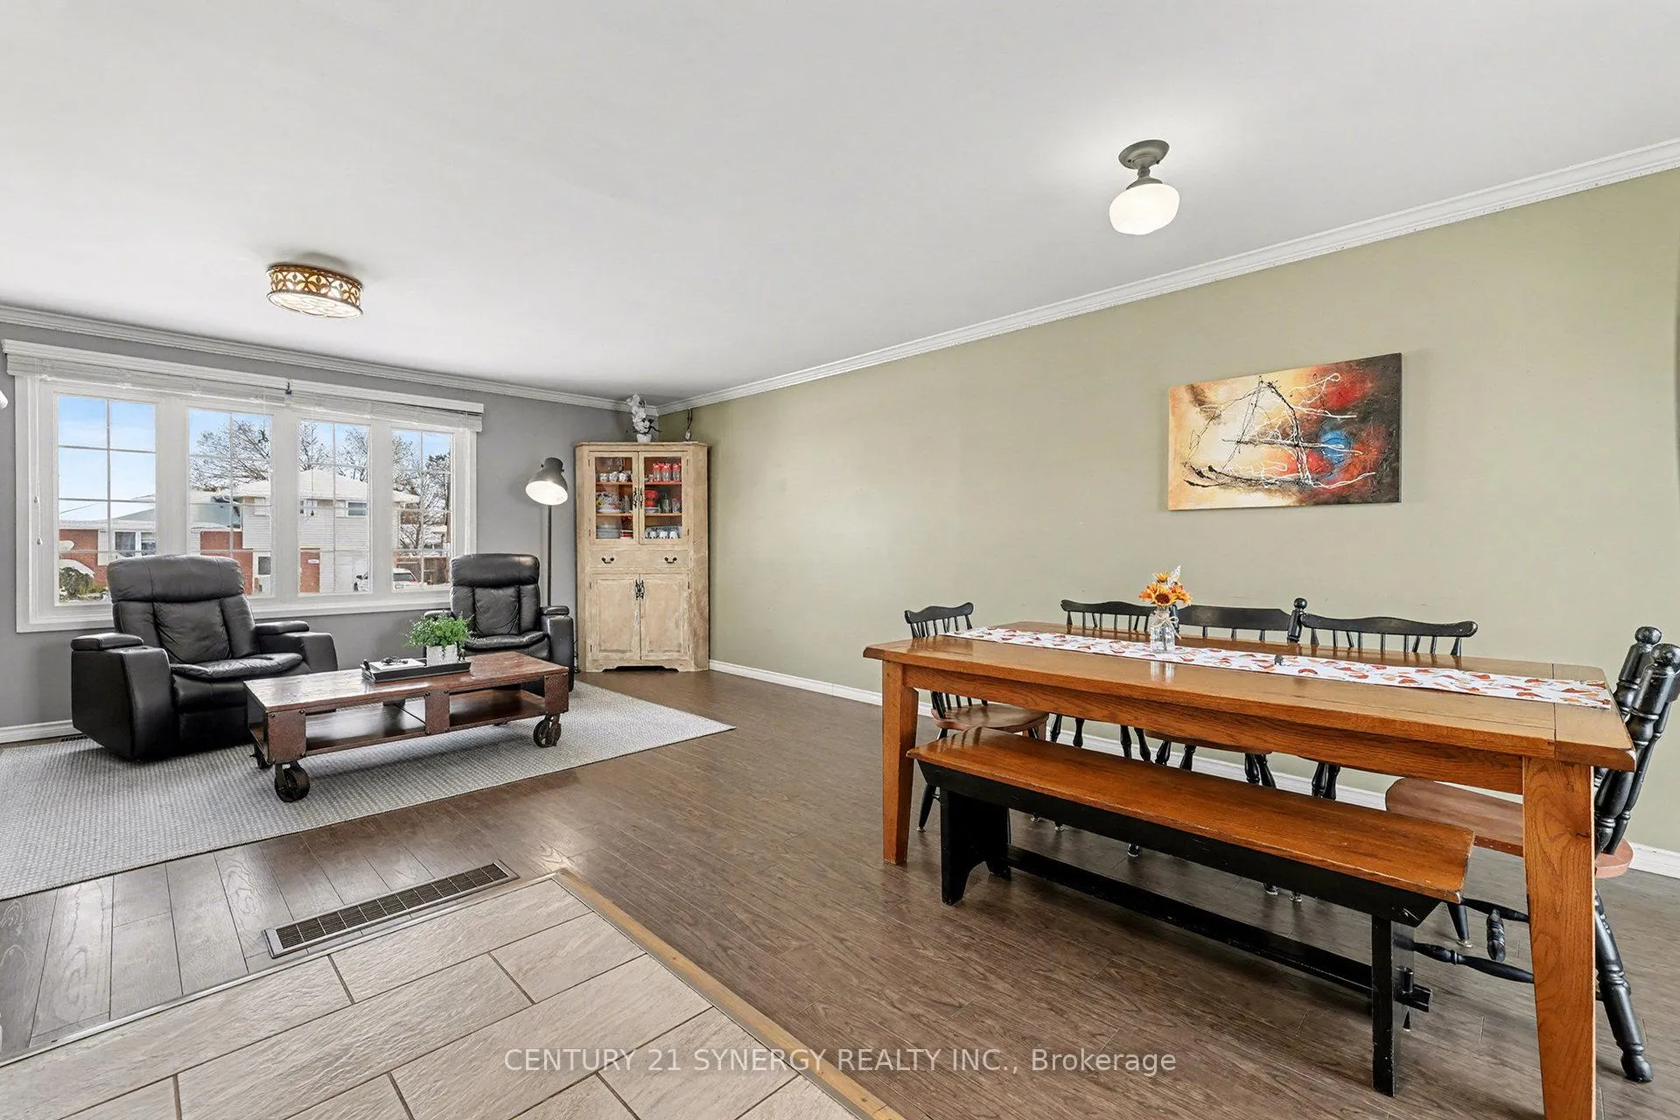
- Open-concept living and dining area.
- Finished basement with utility room and summer kitchen.
- Generous sized bedrooms and bright foyer.
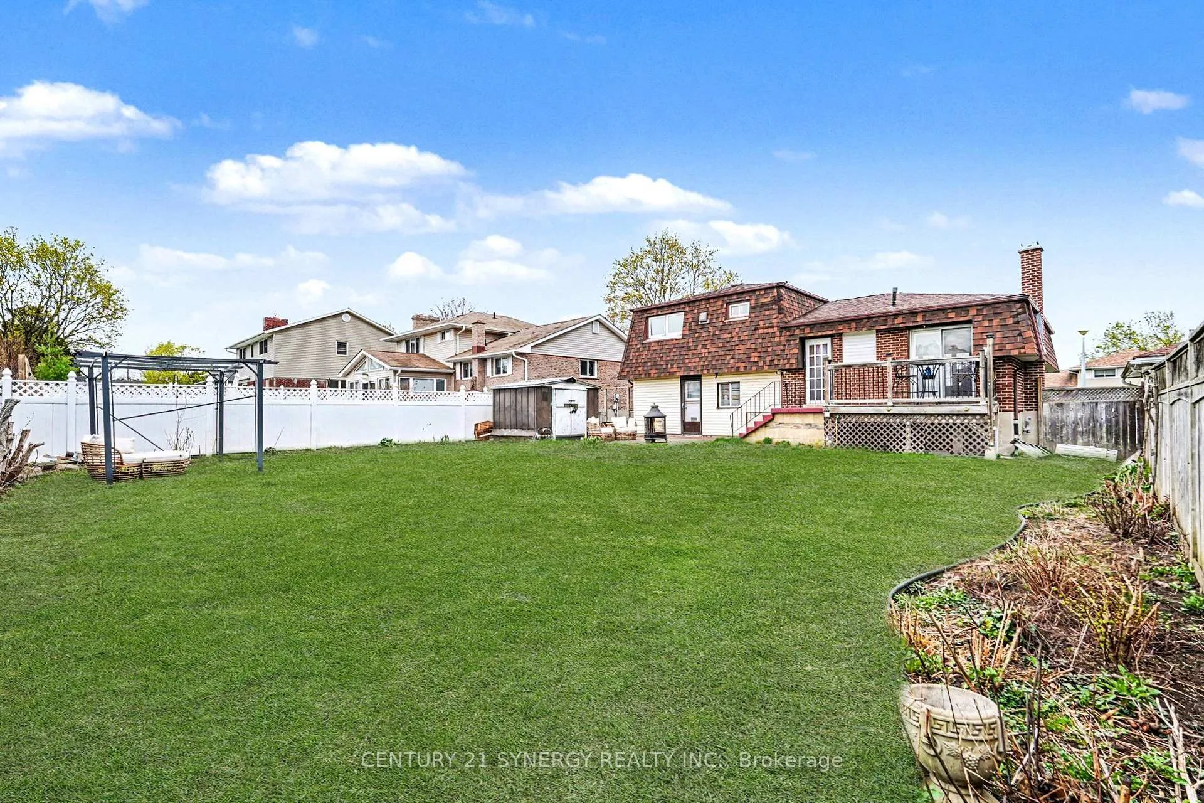
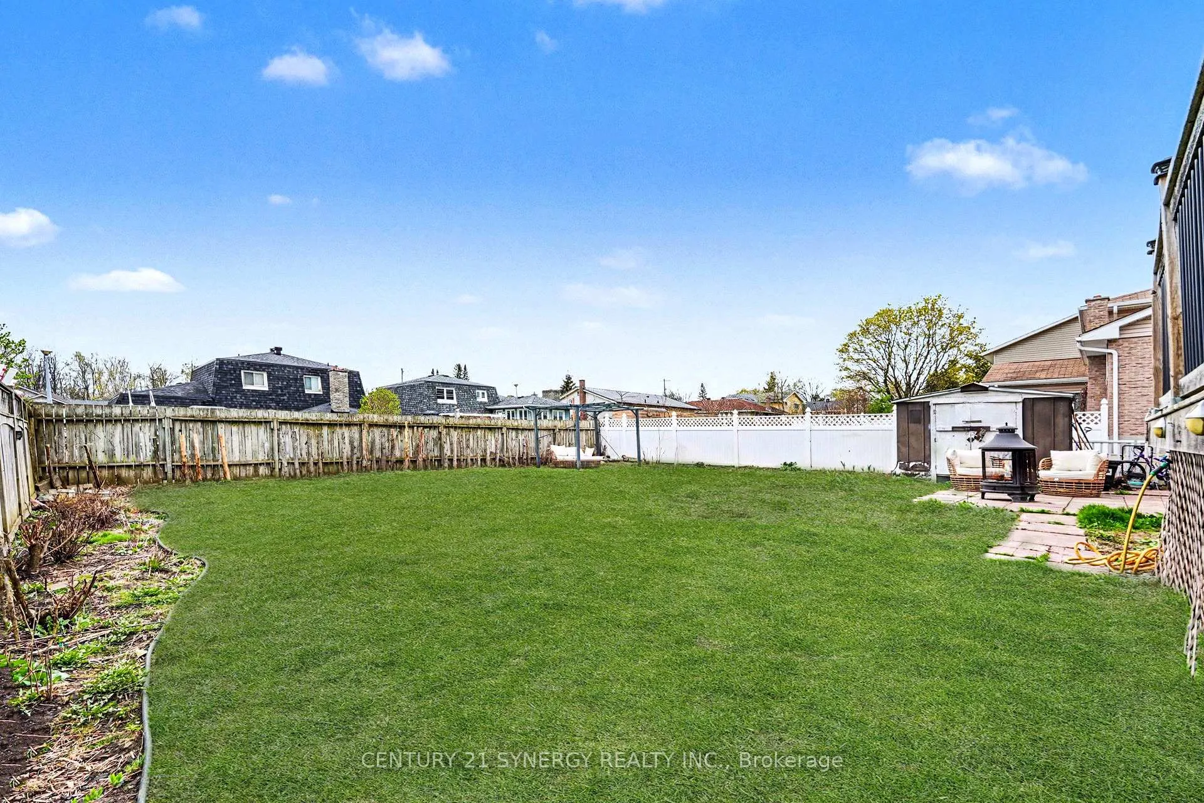
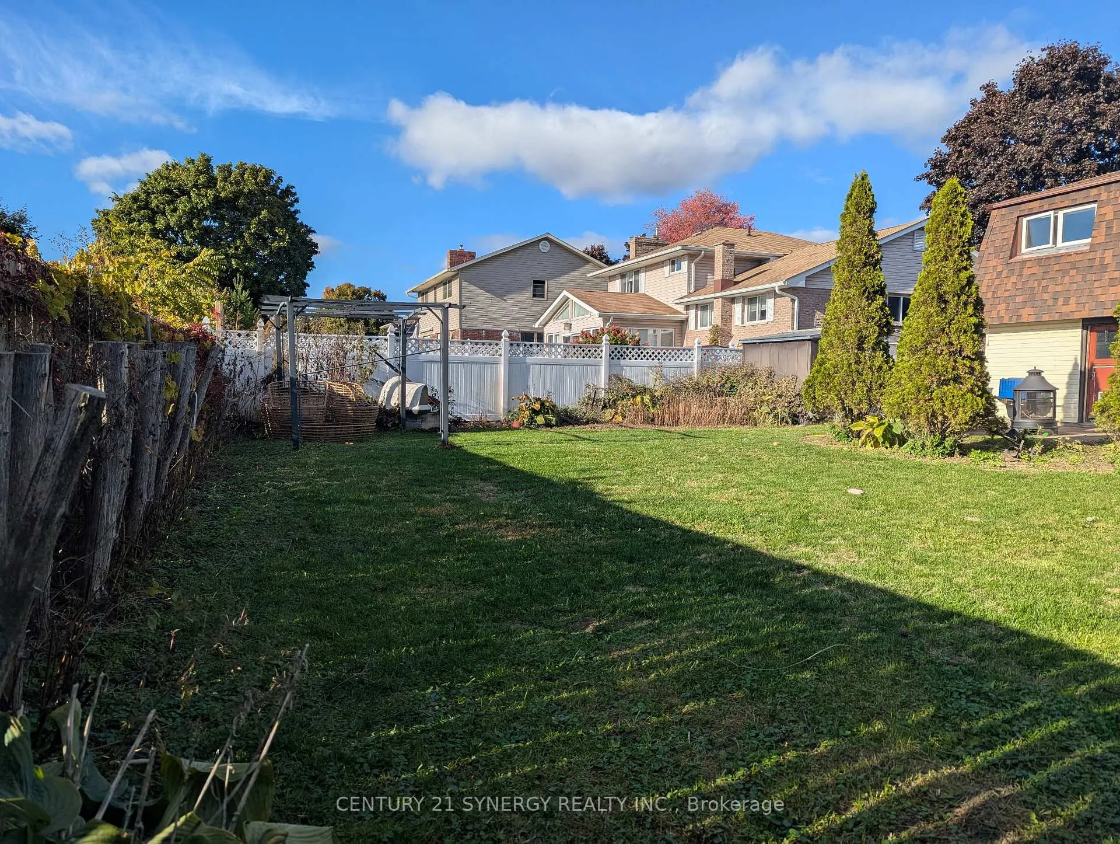
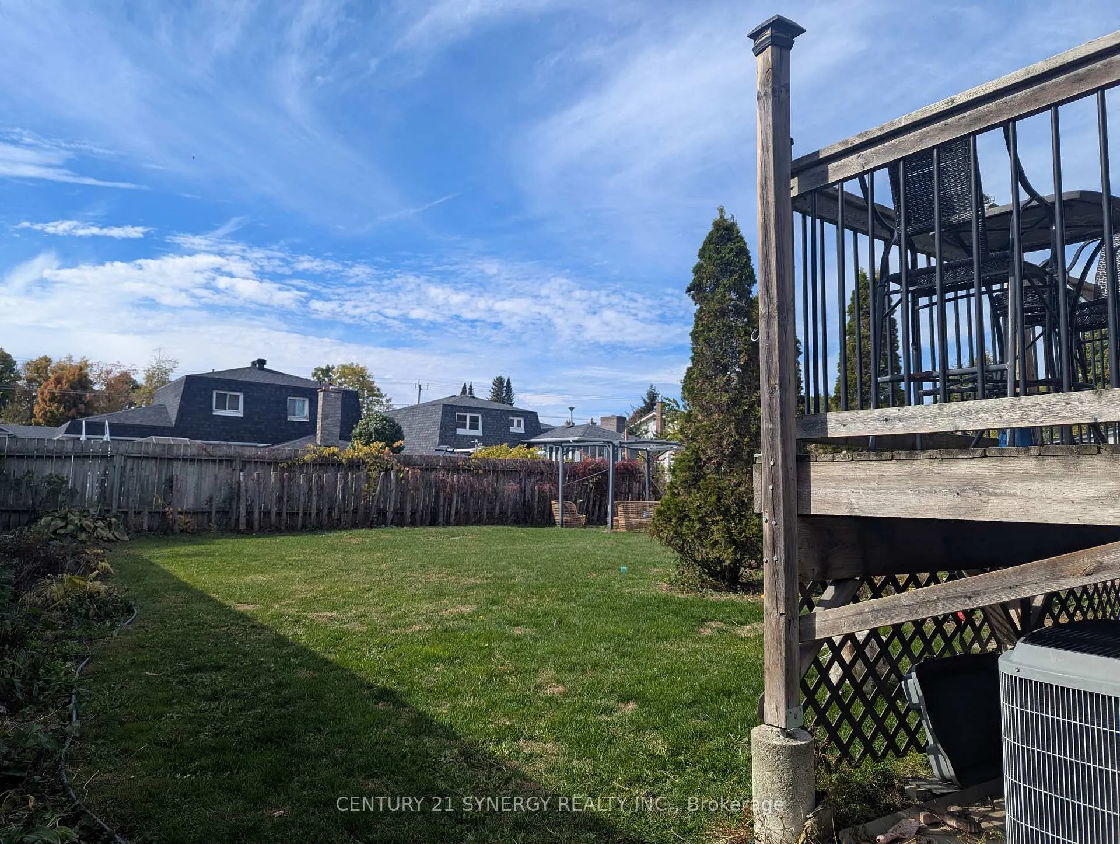
- Fully fenced backyard with perennial gardens.
- Low property taxes and utility costs.
- Zoned R2 for added versatility.
- Conveniently located near amenities and 401 access.
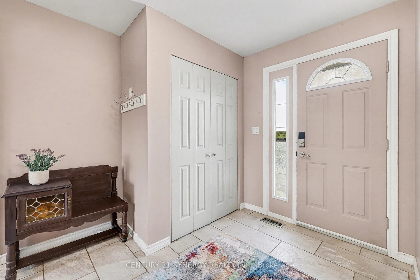
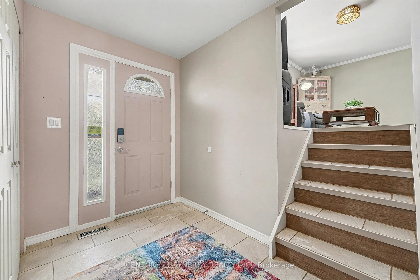
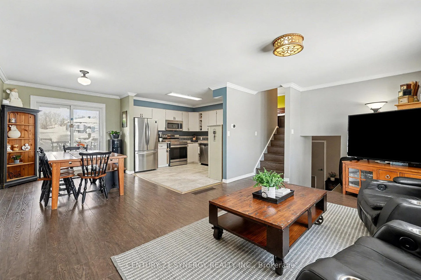
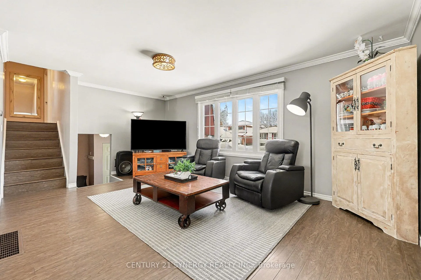
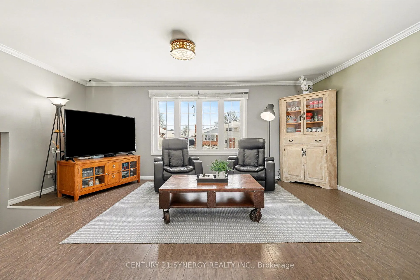
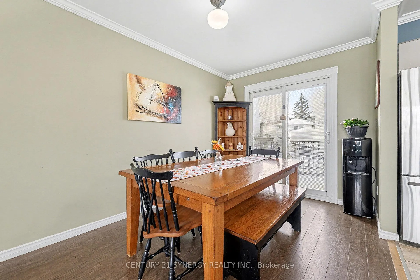
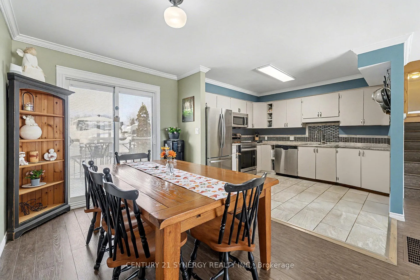
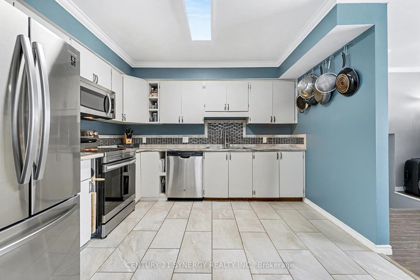
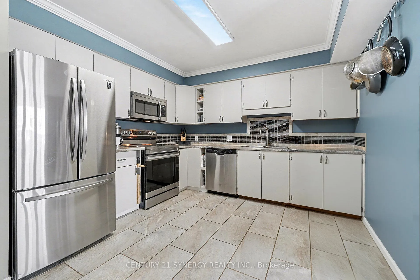
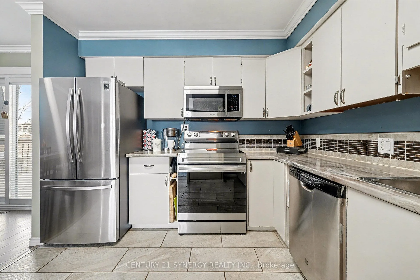
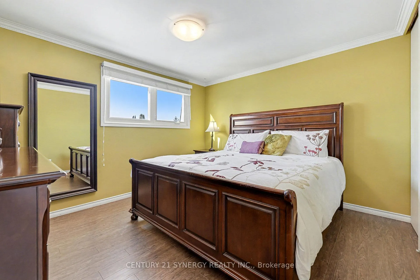
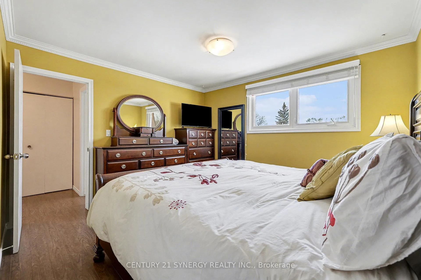
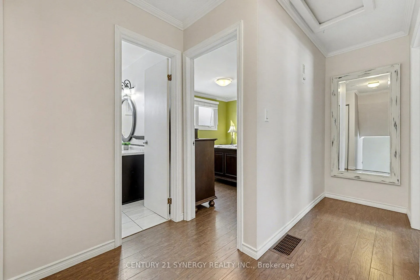
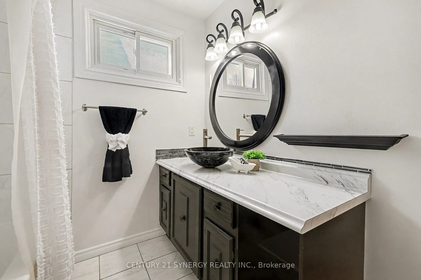
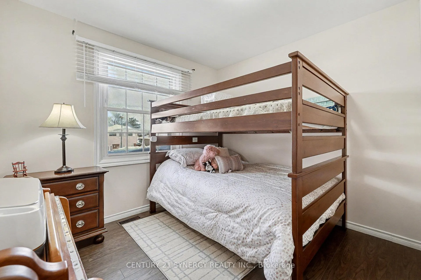
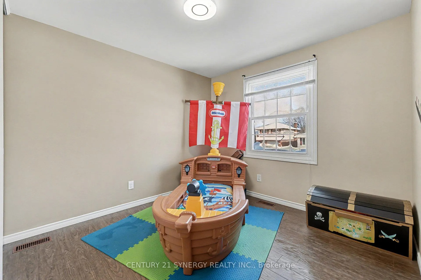
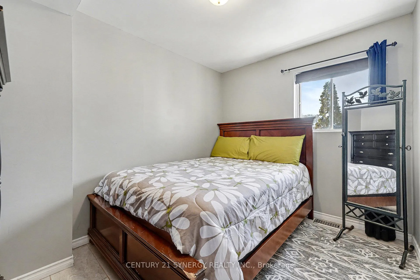
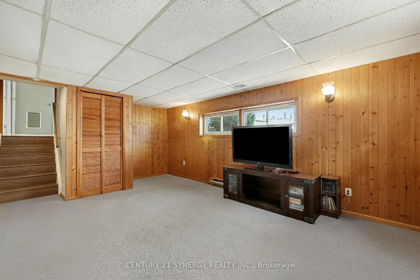
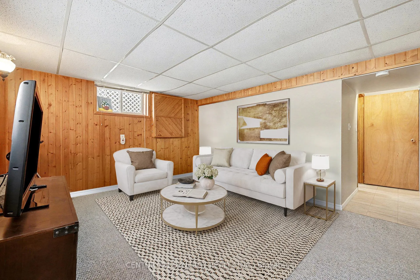
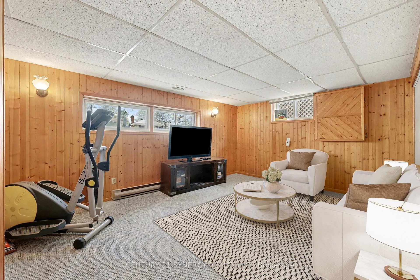
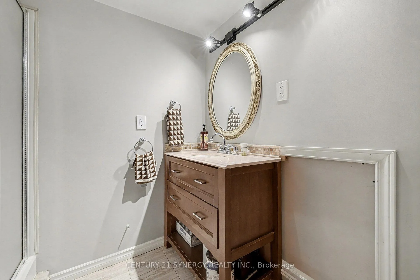
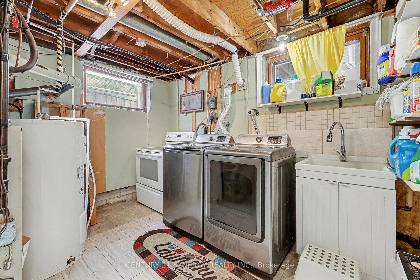
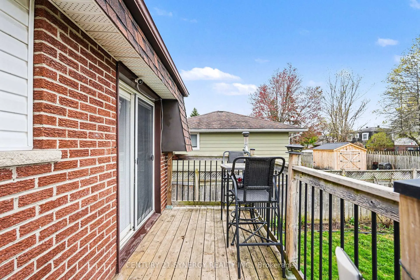
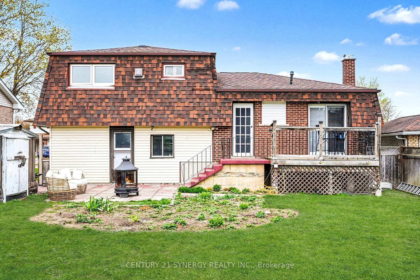
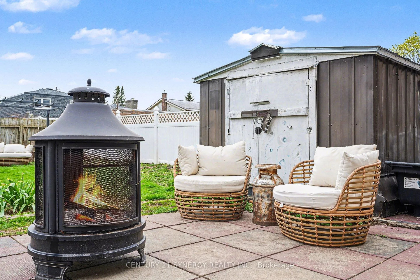
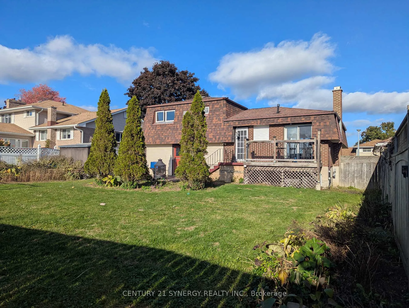
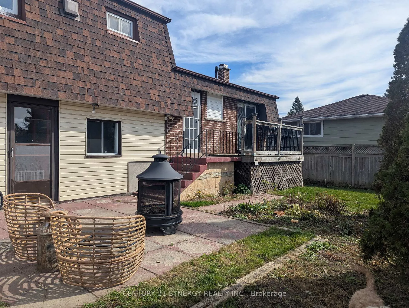
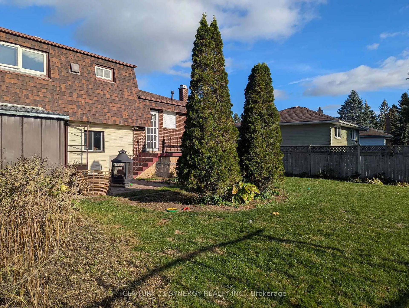
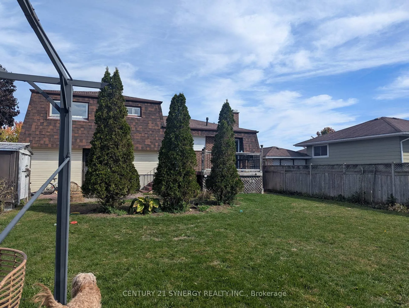
Welcome to 1350 Linden Crescent, a very well-maintained 4-bedroom side-split is located on a quiet, family-friendly street in Brockville. Offering a thoughtful layout and excellent flexibility, this property is ideal for families, investors, or buyers seeking affordability with future potential. Enter through the generous sized foyer, with direct access to the single attached garage. Also located on the ground level is a bright bedroom that was previously used as a laundry room and still includes the original water hookups, making it easy to convert back to or reimagine it as a hair salon, dog wash, or mudroom. The main living area has high quality laminate flooring throughout the open-concept living and dining room. The kitchen features stainless appliances and ample cabinet space. Upstairs you will find 3 generous sized bedrooms and the main 4pc bath. The finished basement adds valuable living space for a family room, office, or hobby area, a second full 3pc bath with stand-up shower, and a versatile utility room with a summer kitchen, offering pantry space, a full fridge and stove. Additional highlights include a single attached garage with convenient access to the fully fenced backyard, where you'll find beautifully maintained perennial gardens, deck and patio space. Recent updates such as fresh paint throughout and new lighting enhance the home's move-in-ready appeal. Zoned R2, this property offers added versatility, while very low property taxes and utility costs keep monthly carrying costs affordable. Ideally located close to the Brockville Memorial Civic Centre, St. Lawrence College, shopping, amenities, and with quick access to the 401, this home combines comfort, practicality, and location.
Key Facts & Features
Property Costs
- Annual Property Tax Amount
- $3,538
- Land Transfer Tax Fee
- $5,873
Rental Items
- Rental Equipment
- Hot water tank.
- Basement Type
- Full, Finished, Crawl Space
Interior Features
- Laundry Level
- Main Level
- Interior Extras
- Auto Garage Door Remote, Floor Drain, In-Law Capability, Primary Bedroom - Main Floor, Workbench, Storage
- Security Features
- Smoke Detector
- Fireplace/Stove
- No
- Elevator
- No
Exterior Features
- Pool
- None
- Property Features
- Fenced Yard, Hospital, School, Rec./Commun.Centre, Marina, Public Transit
- Other Structures
- Fence - Full, Gazebo, Shed
Building
- Building Type
- Detached
- Building Style
- Sidesplit
- Approx Age
- 31-50
Construction
- Exterior Finish
- Brick, Aluminum Siding
- Roof
- Asphalt Shingle
- Foundation Details
- Block
- Special Designation
- Unknown
Lot
- Lot Front
- 55.00 ft
- Lot Depth
- 110.00 ft
Inclusions
- Inclusions
- Fridge and stove in utility room, freezer in garage, all window coverings, strip lighting, dishwasher, microwave, pots & pan rack and hooks, shelf and mirror in bathroom, garage door opener and remotes, central air, pergola, shed, work bench, shelving in garage, rolling carts in lower level bath and utility room.
Exclusions
- Exclusions
- Stainless steel fridge and stove in kitchen, cameras, curtains and blinds in main floor bedroom, ring doorbell, nest thermostat.
Parking & Garages
- Garage Type
- Attached
- Garage Spaces
- 1
- Parking Spaces
- 7
- Total Garage And Parking Spaces
- 8
Heating & Cooling
- Heat Source
- Electric
- Heat Type
- Baseboard
- Air Conditioning
- Central Air
- Water
- Municipal
- Sewers
- Sewer
- Bedrooms
- 4
- Washrooms
- 2
- Kitchens
- 2
- Family / bonus room
- Yes
Room sizes
- Primary Bedroom—Second level, Closet, Laminate, Carpet Free
- Bedroom 2—Second level, Closet, Carpet Free
- Bedroom 2—Second level
- Bathroom—Second level, 4 Pc Bath, Soaking Tub, Tile Floor
- Kitchen—Main level, B/I Microwave, Backsplash, Stainless Steel Appl
- Dining Room—Main level, W/O To Patio, Laminate
- Living Room—Main level, Carpet Free, Picture Window, Crown Moulding
- Foyer—Ground level, Access To Garage, Tile Floor, Closet
- Bedroom 4—Ground level, Tile Ceiling, Combined w/Laundry
- Recreation—Basement level, Broadloom
- Utility Room—Basement level, Combined w/Laundry, Country Kitchen, Laundry Sink
- Bathroom—Basement level, 3 Pc Bath, Separate Shower
Washrooms
- 4-piece, Second
- 3-piece, Basement
- Municipality
- Brockville
- Neighbourhood
- Brockville
- Main cross streets
- Laurier Blvd and Briarwood Drive
- Directions
- From downtown Brockville, head northwest on Market St W toward King St W. Turn right onto King St W and left onto Victoria Ave. Follow County Rd 29 to Parkedale Ave W. Turn left on Windsor Dr, right on Laurier Blvd and right on Linden Crescent.
- MLS® number
- X13065722
- Data source
- Toronto Regional Real Estate Board
- Status change
- 2026-07-15
- Listed on
- 2026-04-30
- Days on market
- 76 days
- Possession type
- Flexible
- Co-op commission
- 2
- Seller
- Listed by
- CENTURY 21 SYNERGY REALTY INC.
Home Market Value
Current home valuation for 1350 Linden Crescent, Brockville, Brockville, ON. Listed for $469,900
HOMEH Estimate
$457,278
Estimated Sales Range
$361,250 - $553,306
HOMEH Estimate for 1350 Linden Crescent, Brockville
Calculated with a real agent's CMA method — 45+ years of experience, codified. Not an AI guess.
For the owner
Is this your home? Track its value.
Get this home's HOMEH Estimate by email once a month, with how many homes are for sale around you.
Mortgage Payment Calculator
Compare up to 4 down payment scenarios
5% of purchase price for homes $500K or less
$23,495
| Scenario 1 | Scenario 2 | Scenario 3 | Scenario 4 | |
|---|---|---|---|---|
−Down payment | % $ | % $ | % $ | % $ |
+CMHC insurance | $17,856 | $13,110 | $11,184 | $0 |
=Total mortgage | $464,261 | $436,020 | $410,599 | $375,920 |
Amortization | ||||
Mortgage rate | % | % | % | % |
| Payment frequency | ||||
=Mortgage payment | $2,267monthly | $2,129monthly | $2,005monthly | $1,835monthly |
Land Transfer Tax
$5,873
$5,873
Around this home
Data provided by OpenStreetMap & Fraser Institute School Rankings
Ask HOMEH
New!Hi there!
👋Text or call (416) 301-9001
Recommended for you
Based on homes you've looked at.
No recommended properties found.
Nearby similar homes
No nearby properties found.
More real estate resources
Other homes nearby
Explore this area
No nearby listings available.