
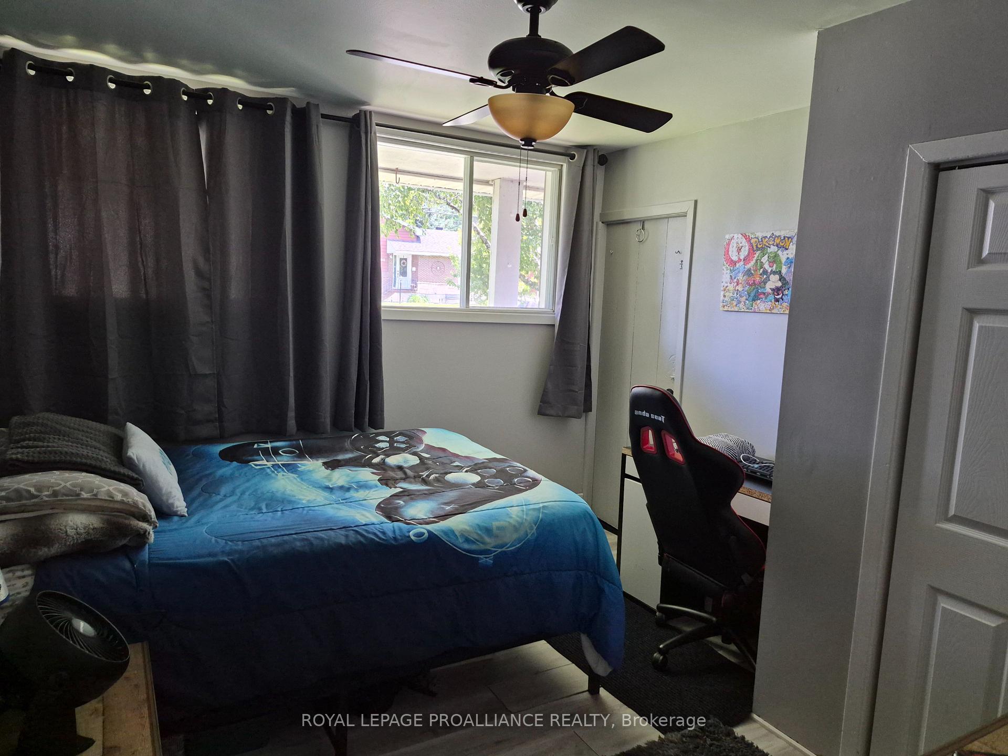
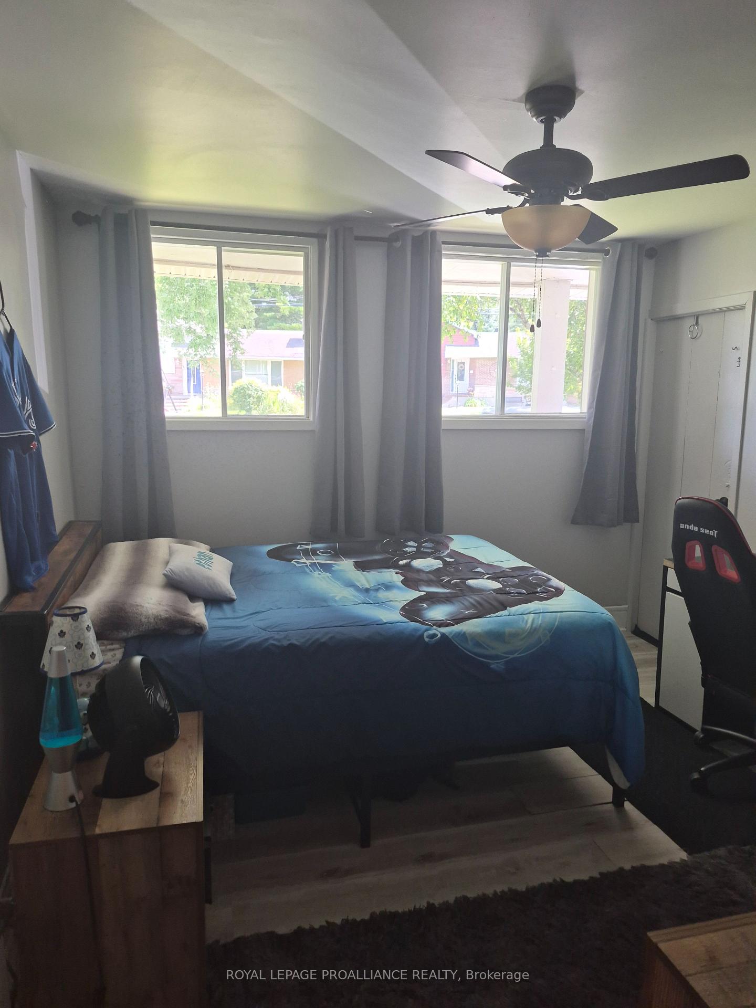
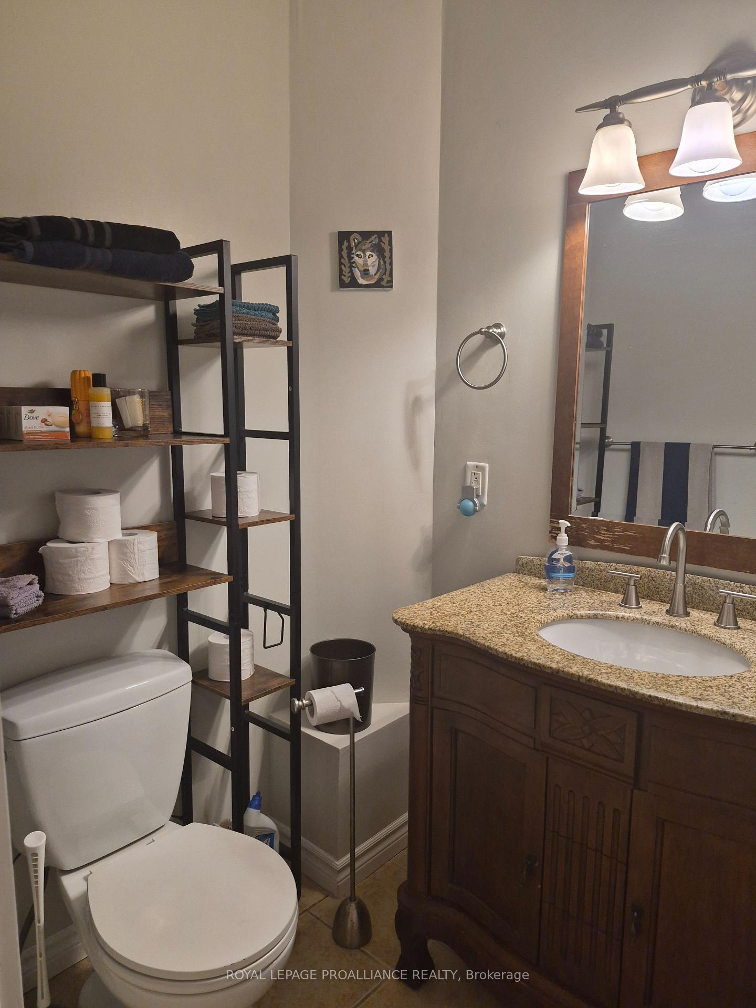
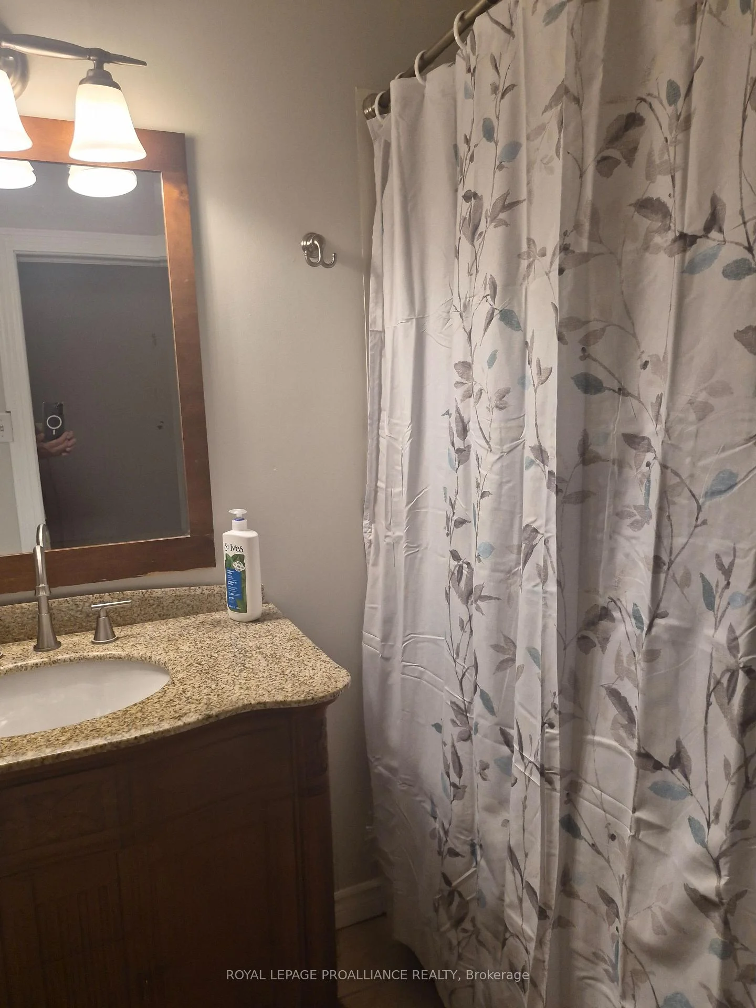
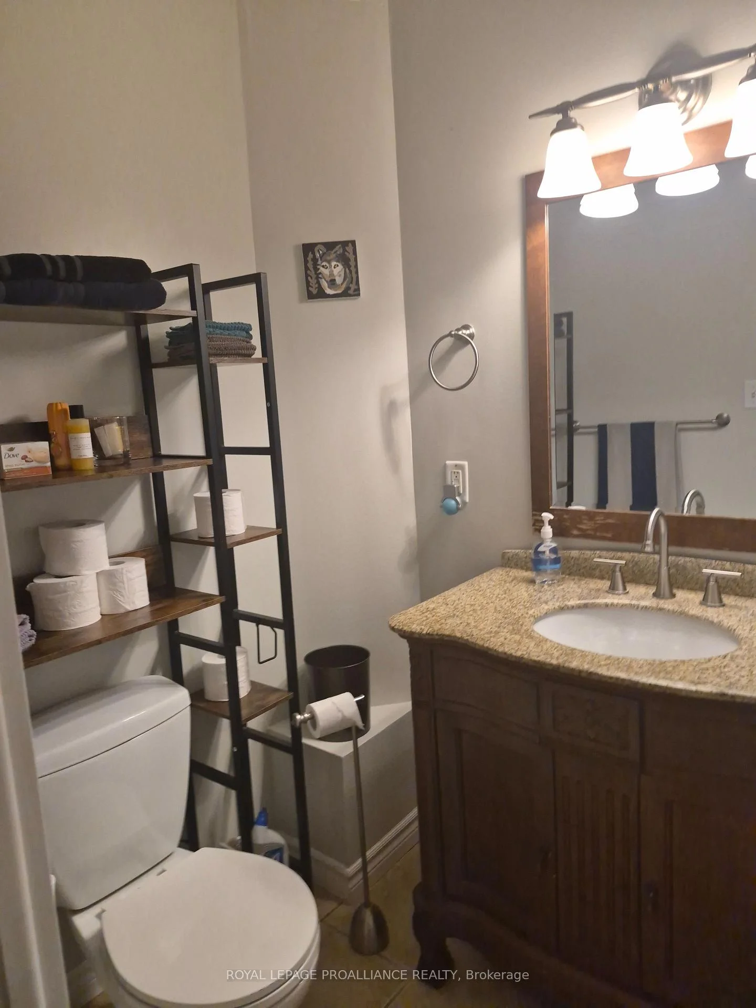
162 First Avenue
Brockville, ON K6V 3B5
- 2Bedrooms
- 2Bathrooms
- 1Garage
- 1500–2000Sq Ft
- $3,056Tax
- 55×90 ftLot Size
 Estimated Value:$475,985See Free Estimate Report

Sale & Price History for 162 First Avenue, Brockville, Brockville
| Start Date | End Date | Price | Event | MLS# |
|---|---|---|---|---|
| No listing history available | ||||
Real estate boards require you to or to see the full details of this property.
*Sold prices and complete sale & price history are regulated data. Under the Trust in Real Estate Services Act, 2002 (TRESA) and the rules of the Real Estate Council of Ontario (RECO), and pursuant to the Multiple Listing Service® rules of the Canadian Real Estate Association (CREA) and the Toronto Regional Real Estate Board (TRREB), this information may be shown only to registered users who have agreed to the applicable terms of use (a Virtual Office Website, or "VOW," arrangement). HOMEH Inc., Brokerage therefore provides it to signed-in members only. Creating an account is free and takes under a minute.
About 162 First Avenue, Brockville, Brockville
Summarized Description
- Charming historic home with modern updates.
- Ideal for first-time buyers and families.
- Spacious living area for entertaining.
- Bright kitchen with ample counter space.
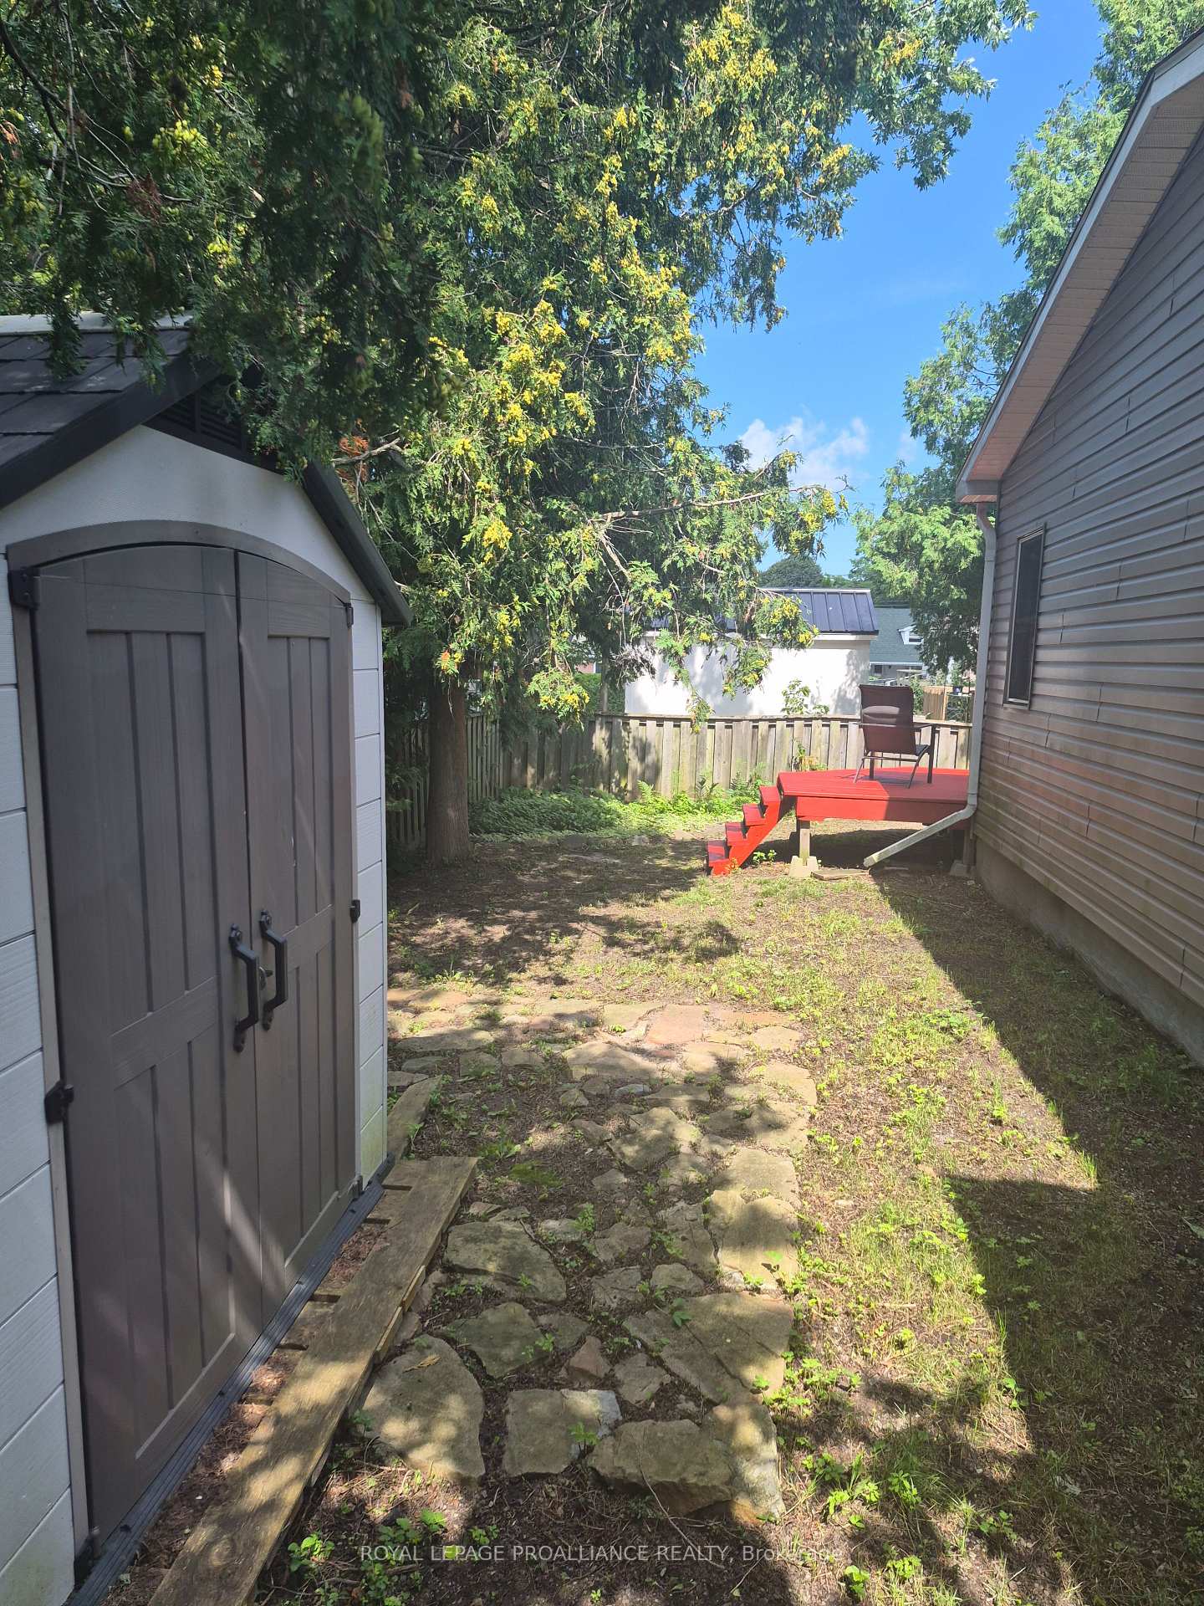
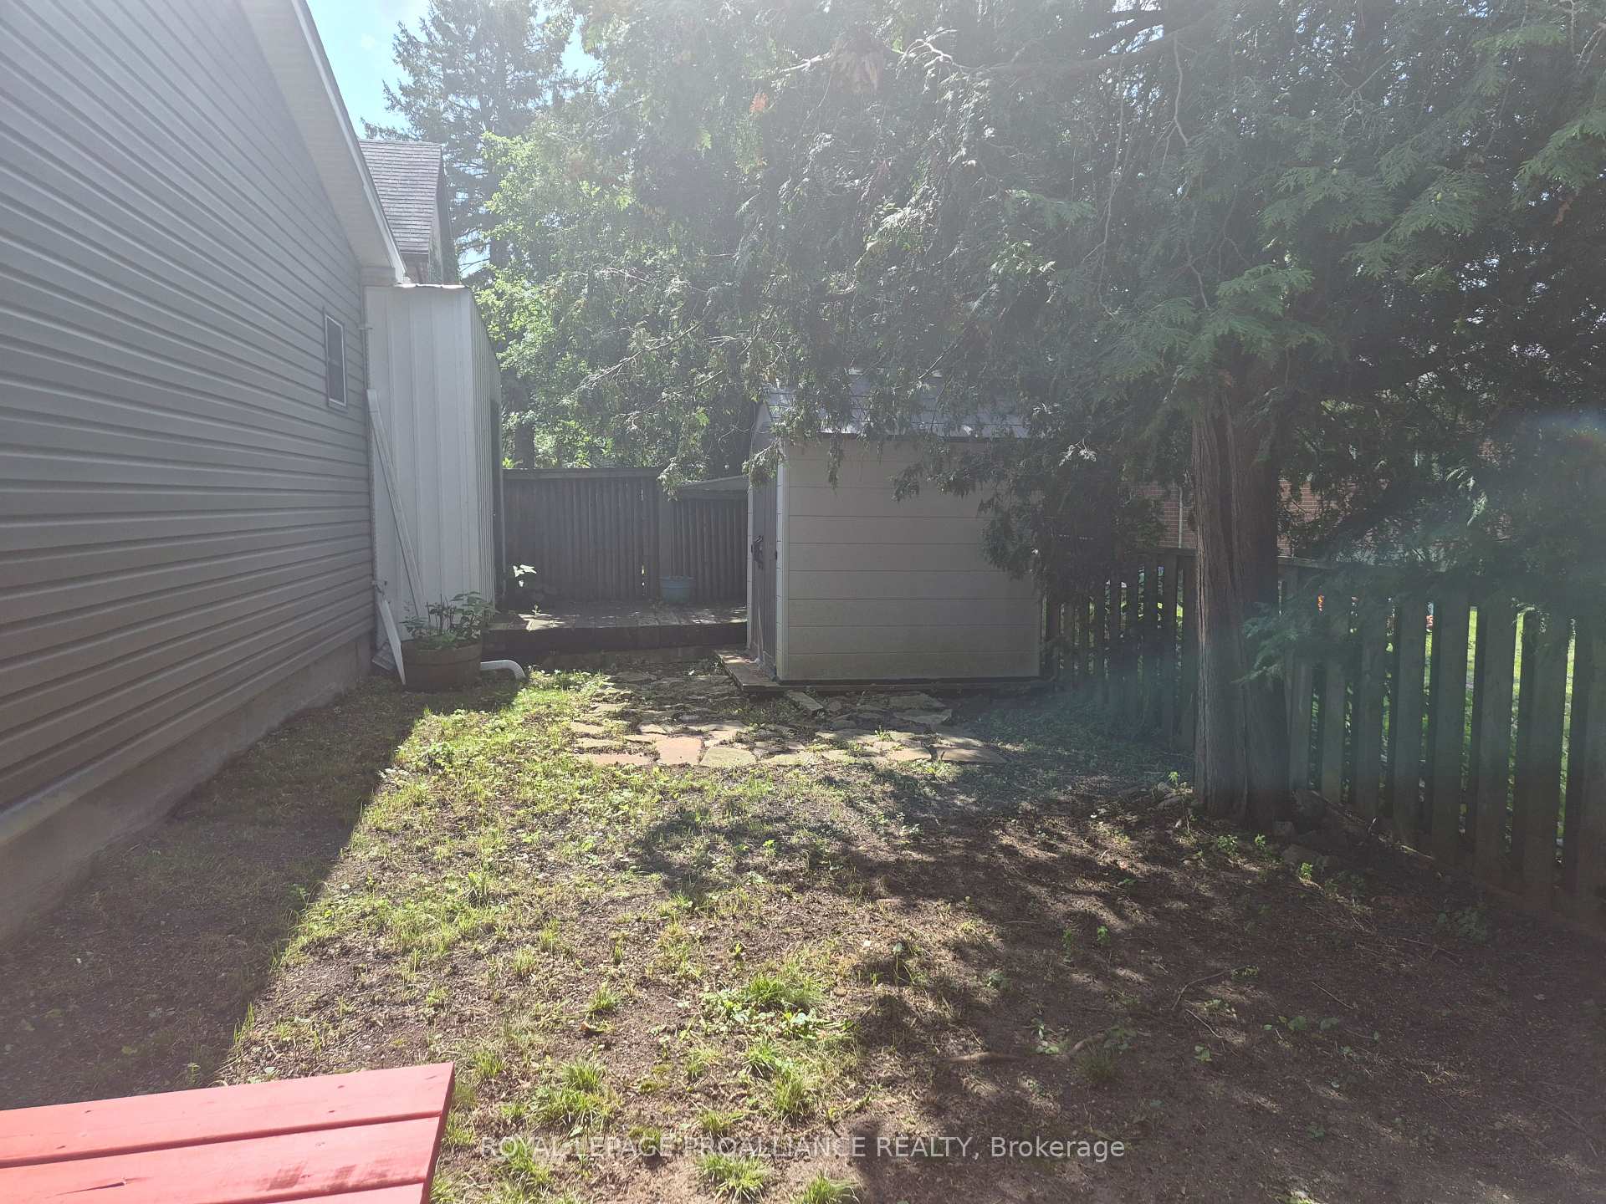
- Private backyard with hot tub.
- Convenient main floor office/den.
- Oversized primary bedroom with ensuite.
- Close to parks, schools, and shopping.
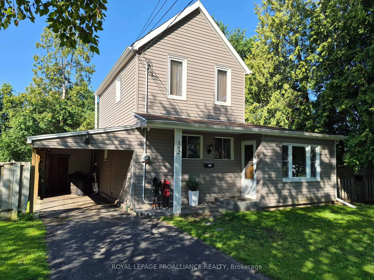
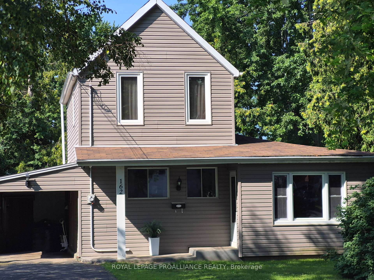
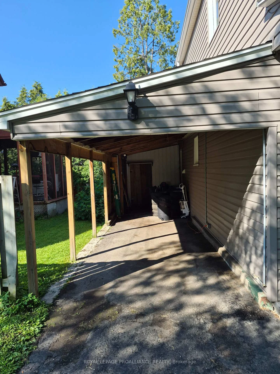
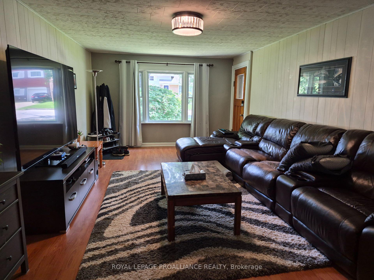
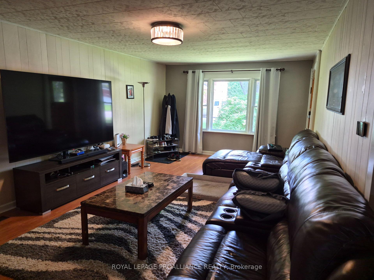
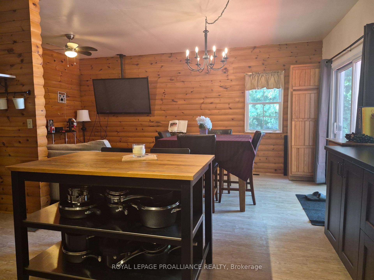
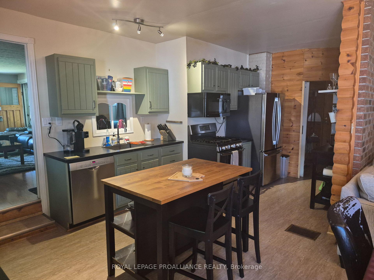
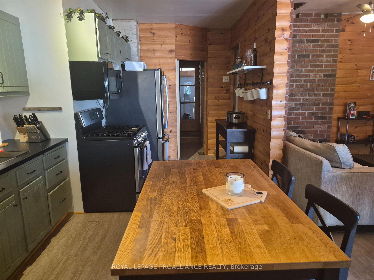
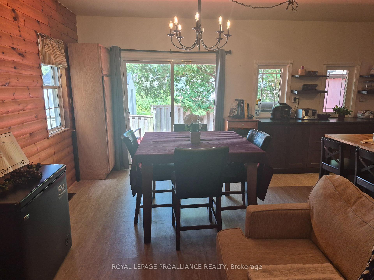
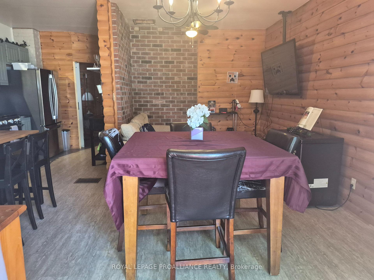
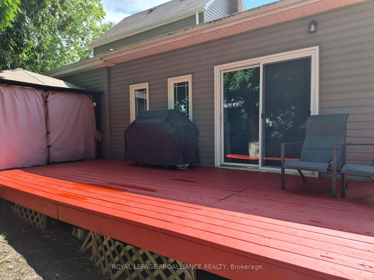
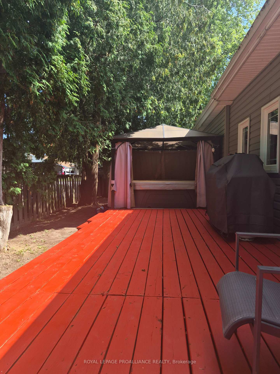
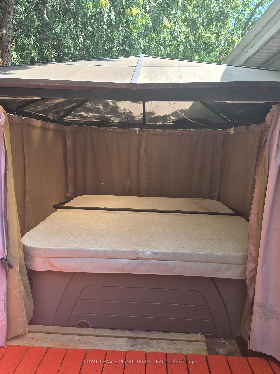
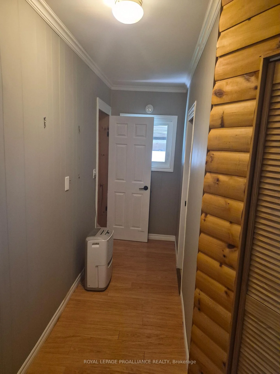
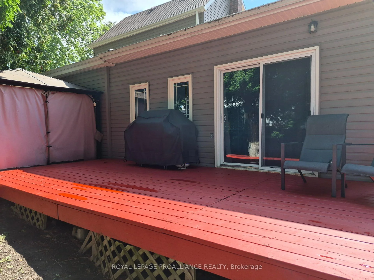
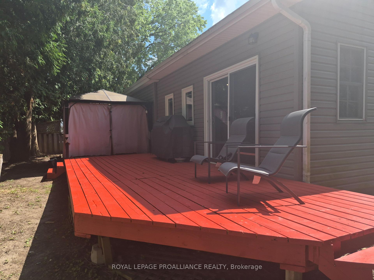
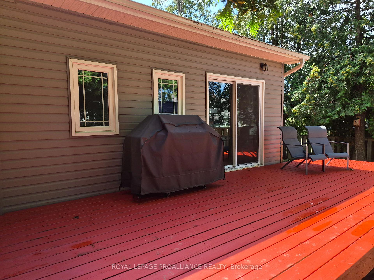
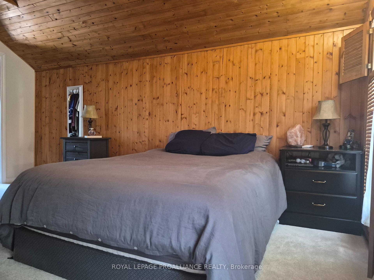
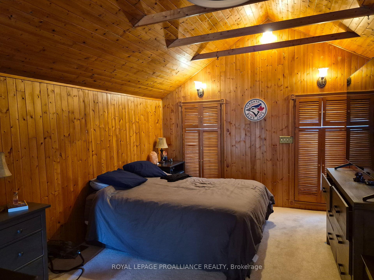
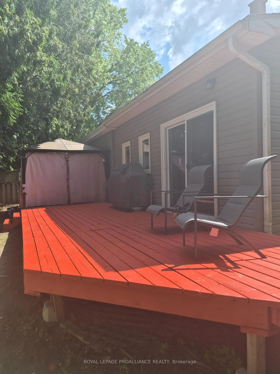
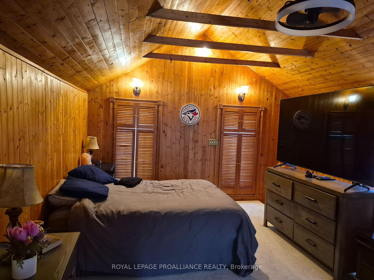
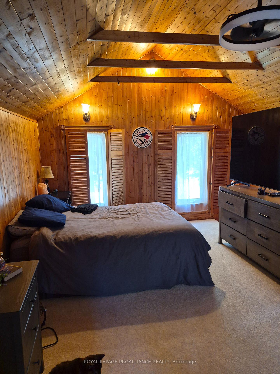
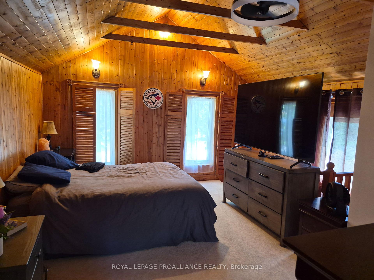
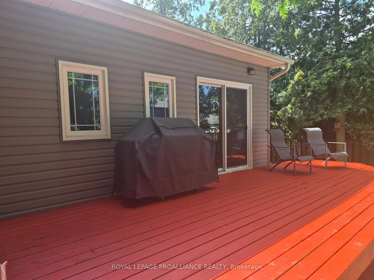
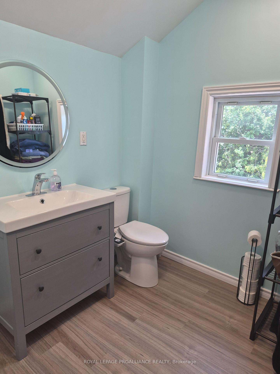
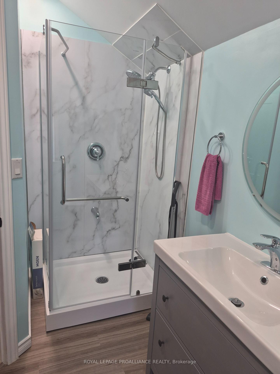
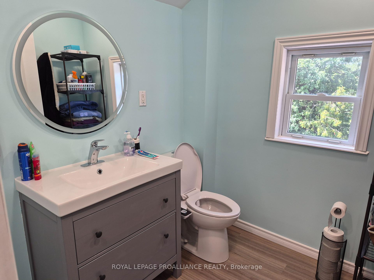
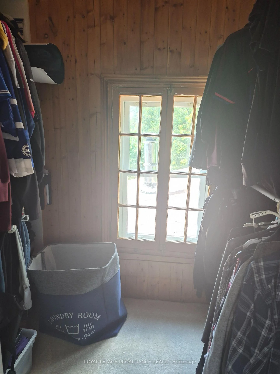
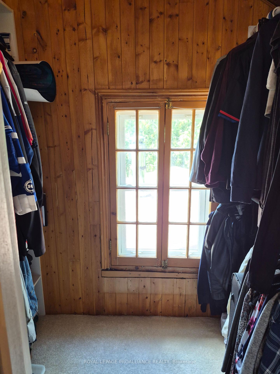
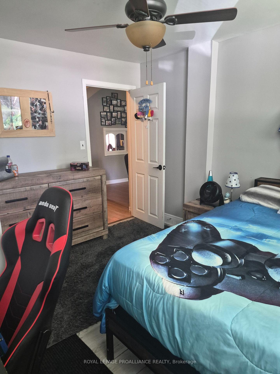
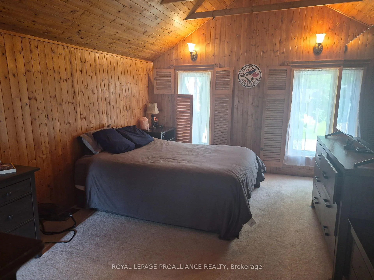
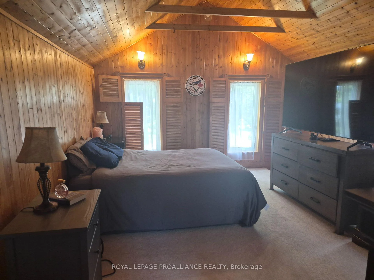
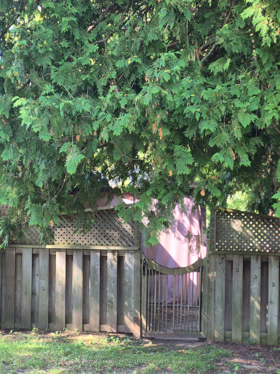
162 First Ave. is perfectly priced for the first time Homebuyer(s), the young growing family or the work from home entrepreneur with the main floor office/den. Offering you a wonderful combination of character, comfort, functionality and location. The neighbourhood is considered one of Brockville's select areas and offers an eclectic mix of home styles. This charming 100+ year old home blends classic character with thoughtful updates designed for modern living. The neighbourhood features include Brackenreid Park, the dog park, youth arena along with schools, churches shopping and everyday amenities. Quick and easy access to the 401 makes commuting simple and enjoyable. This east end family oriented residential community is close to all shopping venues and also just minutes from the activities on the St. Lawrence River and downtown festivities. Upon entering you will be welcomed into a bright, generously sized living/family room a comfortable space for relaxing with family or entertaining friends. Enjoy movie nights on the big screen with Bell Fibe, with a group of friends while enjoying snacks being prepared & served from the large kitchen just steps away. The kitchen is sure to impress. Plenty of cupboards, and even more counter space for those who like to bake and/or create their next special menu. With a walkout to the large deck, family and friends can enjoy BBQs to be remembered. As an added feature you may have fun in the hot tub, all this is captured privacy within the tree lined confines of the backyard. The main floor also includes a reading area, bedroom, office, laundry and access to the carport from the inside. Upstairs, privacy takes center stage with an over sized primary bedroom, complete with a beautiful 3 piece ensuite and walk-in closet, a comfortable and relaxing space to retreat at days end. Added value includes parking for three vehicles. New sewer connection 2025. This home deserves to be on your short list! 24 hours irrevocable on all offers.
Key Facts & Features
Property Costs
- Annual Property Tax Amount
- $3,056
- Land Transfer Tax Fee
- $4,975
Rental Items
- Rental Equipment
- Hot Water Tank (Enercare - Transferable)
- Under Contract
- Hot Water Heater
- Basement Type
- Full, Unfinished
Interior Features
- Laundry Level
- Main Level
- Interior Extras
- Bar Fridge, Separate Heating Controls
- View
- City, Park/Greenbelt
- Security Features
- Security System
- Fireplace/Stove
- No
- Elevator
- No
Exterior Features
- Exterior Extras
- Deck, Hot Tub, Year Round Living
- Pool
- None
- Property Features
- Level, Place Of Worship, Public Transit, School Bus Route
- Accessibility Features
- None
- Other Structures
- Shed, Steel Silo
Building
- Building Type
- Detached
- Building Style
- 1 1/2 Storey
Construction
- Exterior Finish
- Vinyl Siding
- Roof
- Asphalt Shingle
- Foundation Details
- Block, Concrete, Stone
- Special Designation
- Unknown
Lot
- Lot Front
- 55.00 ft
- Lot Depth
- 90.00 ft
- Lot Size
- 5381.95
- Lot Shape
- Rectangular
Inclusions
- Inclusions
- Refrigerator, Stove, Washer, Dryer, Microwave, Hot Tub, All Fixtures, Shed (6'5"X6'5"), HVAC, Central Air, Ceiling Fan (Master)
Parking & Garages
- Garage Type
- Carport
- Garage Spaces
- 1
- Parking Spaces
- 2
- Total Garage And Parking Spaces
- 3
Heating & Cooling
- Heat Source
- Gas
- Heat Type
- Forced Air
- Air Conditioning
- Central Air
- Water
- Municipal
- Sewers
- Sewer
- Natural Gas
- Yes
- Hydro
- Yes
- Cable
- Available
- Telephone
- Available
- Bedrooms
- 2
- Washrooms
- 2
- Kitchens
- 1
Room sizes
- Primary Bedroom—Second level
- Room—Second level, Closet
- Room—Main level, 4 Pc Bath
- Dining Room—Main level
- Study—Main level
- Room—
- Bedroom—Main level
- Office—Main level
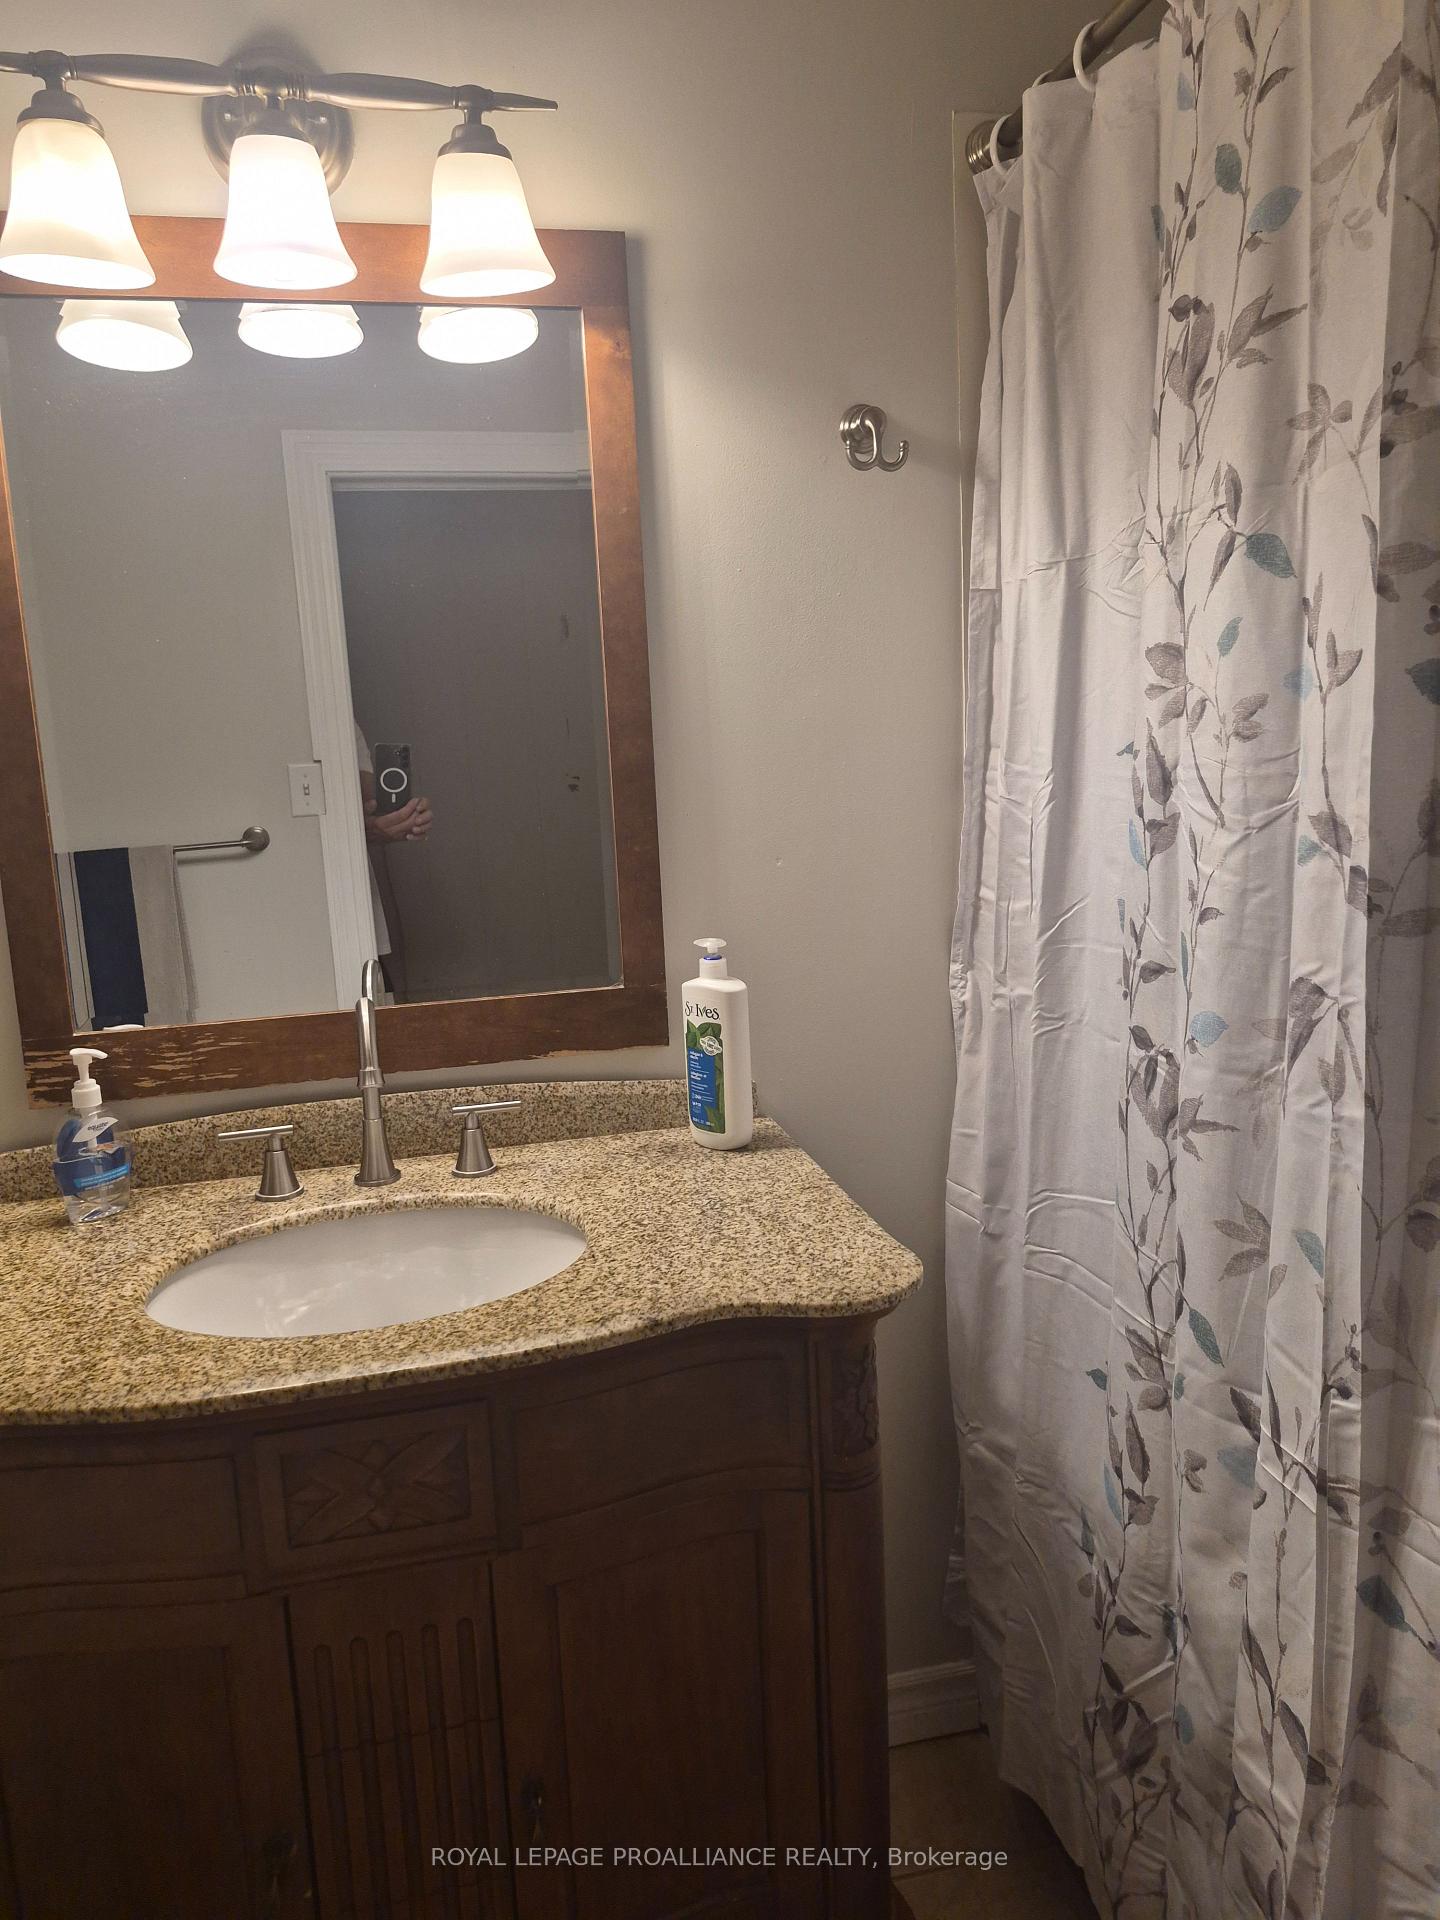
- Room—Second level, 3 Pc Ensuite, Irregular Room
- Room—
- Family Room—Main level
- Laundry—Main level
- Kitchen—Main level
Washrooms
- 4-piece, Main
- 3-piece, Second
- Municipality
- Brockville
- Neighbourhood
- Brockville
- Main cross streets
- BROADWAY & FIRST AVE.
- Zoning
- R2 RESIDENTIAL
- Directions
- From Exit 698 (North Augusta Rd.) travel south to Broadway Ave., first street over the train bridge on the left side). Travel to First Ave. turn right to 162 0n the right side.
- MLS® number
- X13673028
- Data source
- Toronto Regional Real Estate Board
- Listed on
- 2026-08-12
- Updated on
- 2026-10-19
- Days on market
- 68 days
- Possession date
- 2026-10-30
- Possession type
- 60-89 days
- Co-op commission
- 2
- Seller
- Listed by
- ROYAL LEPAGE PROALLIANCE REALTY
Home Market Value
Current home valuation for 162 First Avenue, Brockville, Brockville, Brockville, ON. Listed for $425,000
HOMEH Estimate
$475,985
Estimated Sales Range
$285,591 - $666,379
HOMEH Estimate for 162 First Avenue, Brockville, Brockville
Calculated with a real agent's CMA method — 45+ years of experience, codified. Not an AI guess.
For the owner
Is this your home? Track its value.
Get this home's HOMEH Estimate by email once a month, with how many homes are for sale around you.
Mortgage Payment Calculator
Compare up to 4 down payment scenarios
5% of purchase price for homes $500K or less
$21,250
| Scenario 1 | Scenario 2 | Scenario 3 | Scenario 4 | |
|---|---|---|---|---|
−Down payment | % $ | % $ | % $ | % $ |
+CMHC insurance | $16,150 | $11,858 | $10,115 | $0 |
=Total mortgage | $419,900 | $394,358 | $371,365 | $340,000 |
Amortization | ||||
Mortgage rate | % | % | % | % |
| Payment frequency | ||||
=Mortgage payment | $2,050monthly | $1,925monthly | $1,813monthly | $1,660monthly |
Land Transfer Tax
$4,975
$4,975
Around this home
Data provided by OpenStreetMap & Fraser Institute School Rankings
Ask HOMEH
New!Hi there!
👋Text or call (416) 301-9001
Recommended for you
Based on homes you've looked at.
No recommended properties found.
Nearby similar homes
No nearby properties found.
More real estate resources
Other homes nearby
Explore this area
Nearby neighbourhoods
No nearby listings available.