
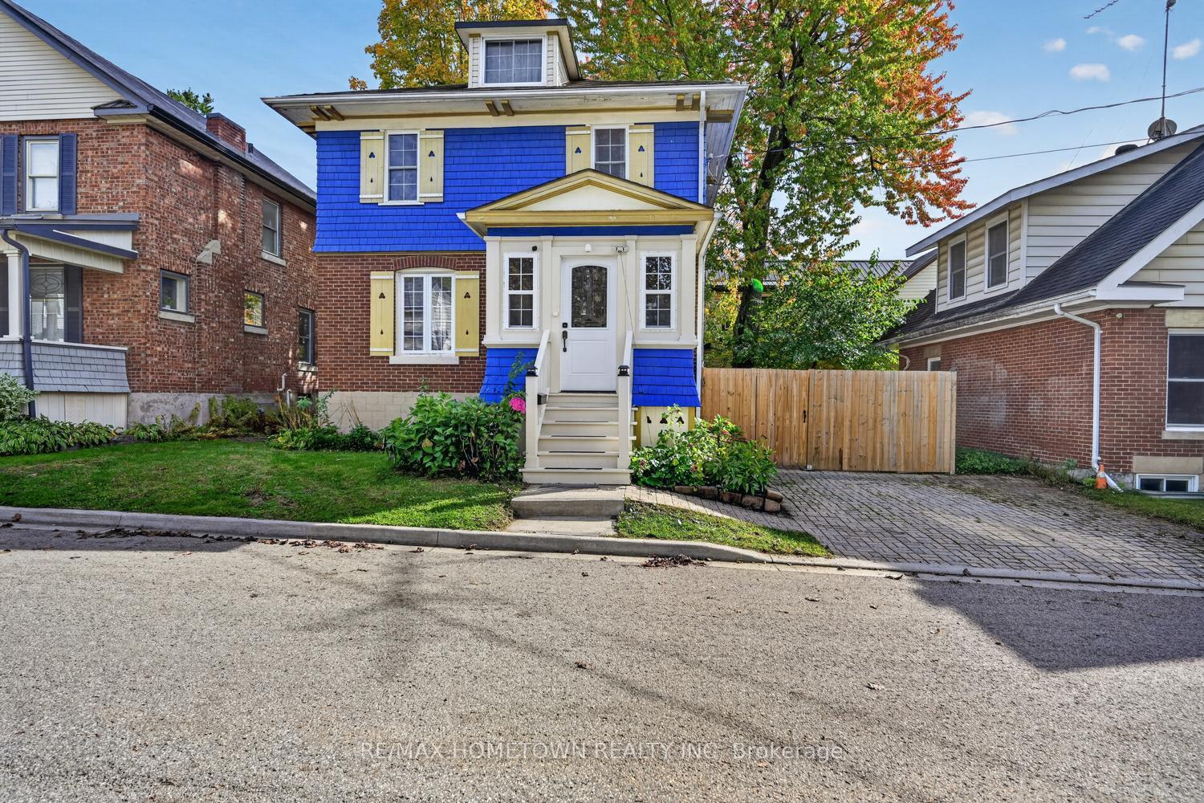
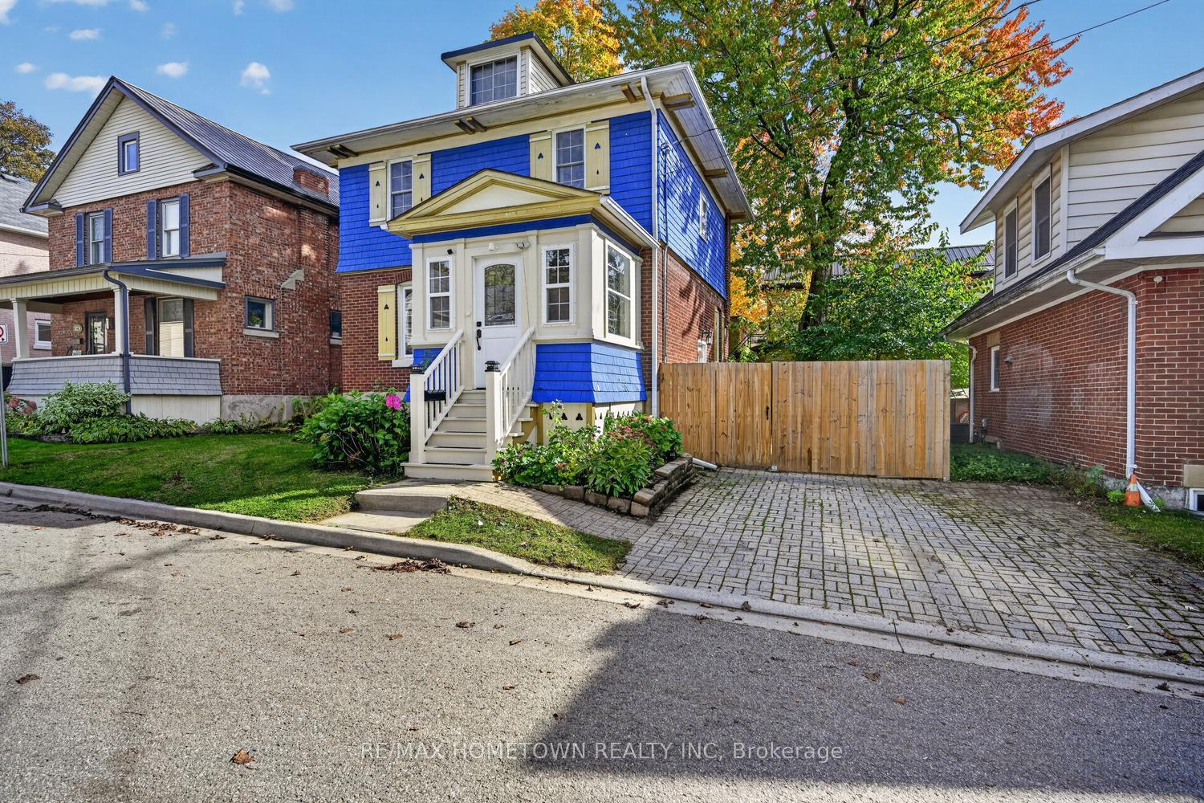
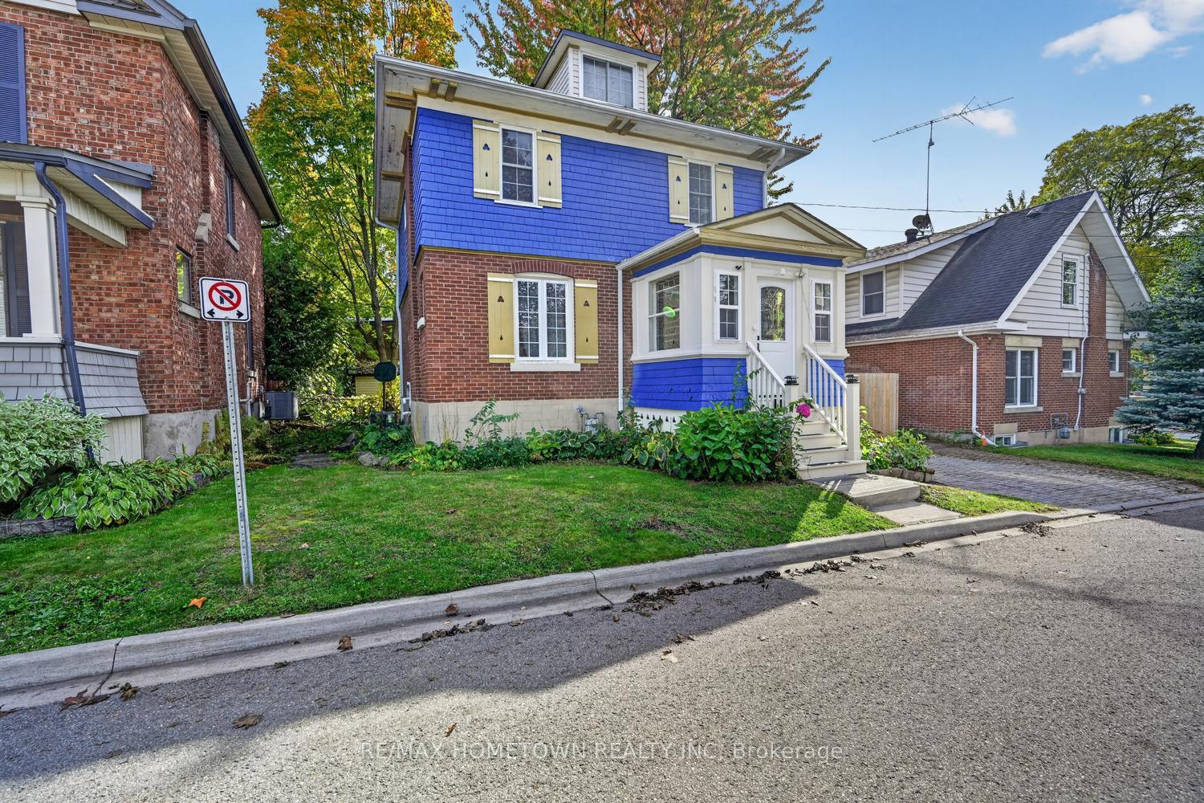
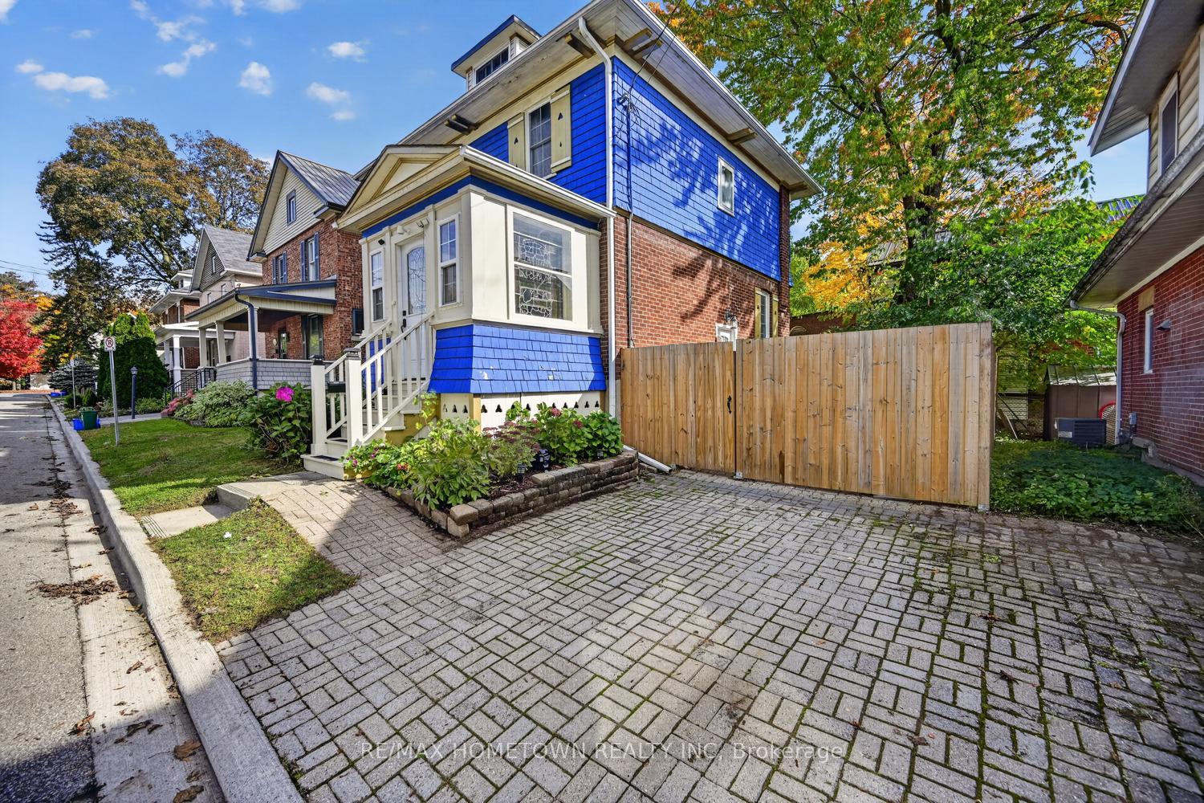
27 Byng Avenue
Brockville, ON K6V 1J2
- 4Bedrooms
- 2Bathrooms
- 0Garage
- 1100–1500Sq Ft
- $2,723Tax
- 48×50 ftLot Size
 Estimated Value:$358,000See Free Estimate Report

Sale & Price History for 27 Byng Avenue, Brockville, Brockville
| Start Date | End Date | Price | Event | MLS# |
|---|---|---|---|---|
| No listing history available | ||||
Real estate boards require you to or to see the full details of this property.
*Sold prices and complete sale & price history are regulated data. Under the Trust in Real Estate Services Act, 2002 (TRESA) and the rules of the Real Estate Council of Ontario (RECO), and pursuant to the Multiple Listing Service® rules of the Canadian Real Estate Association (CREA) and the Toronto Regional Real Estate Board (TRREB), this information may be shown only to registered users who have agreed to the applicable terms of use (a Virtual Office Website, or "VOW," arrangement). HOMEH Inc., Brokerage therefore provides it to signed-in members only. Creating an account is free and takes under a minute.
About 27 Byng Avenue, Brockville, Brockville
Summarized Description
- 3+1 bedroom home with versatile layout
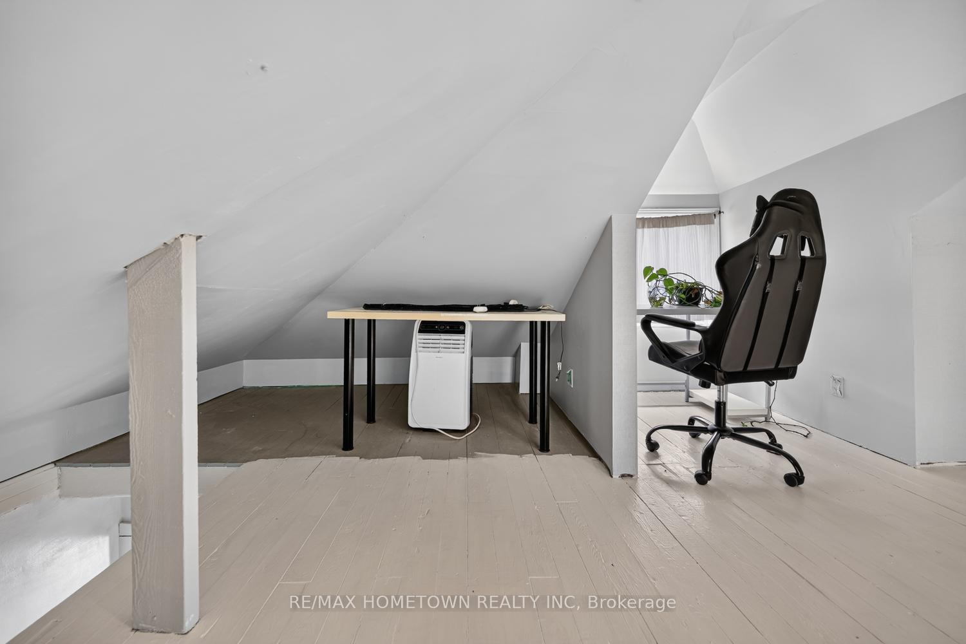
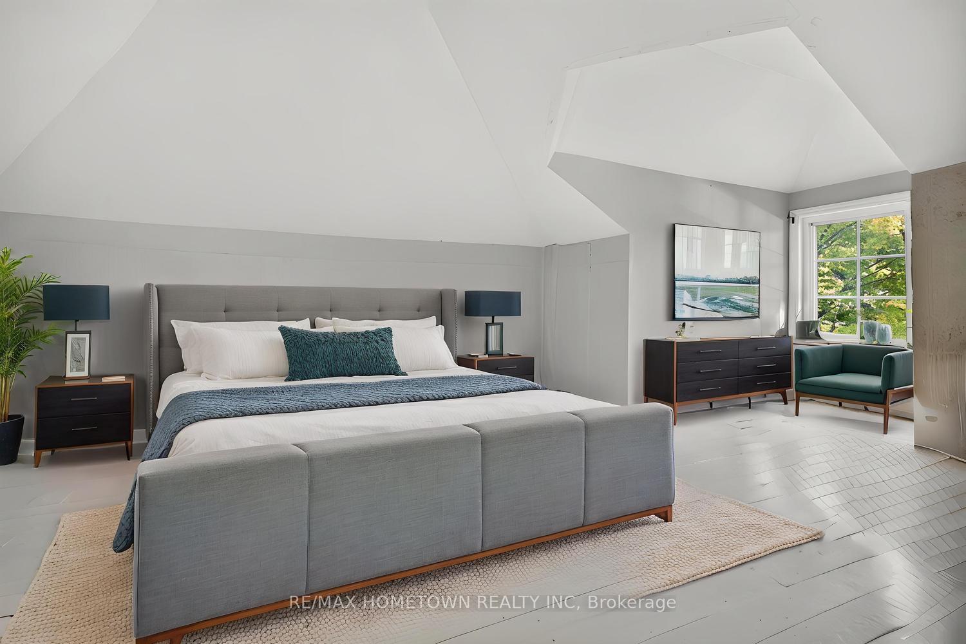
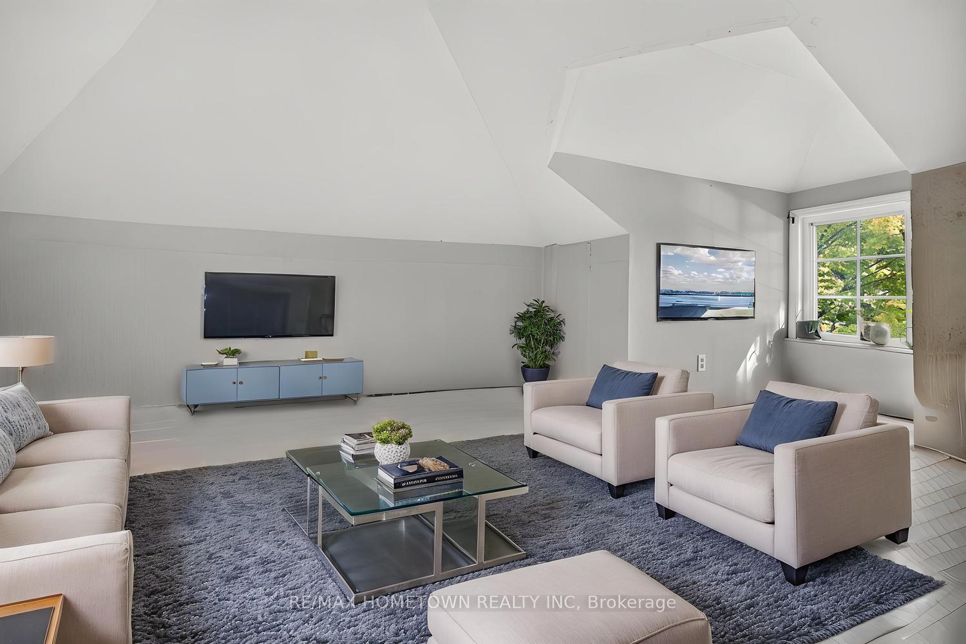
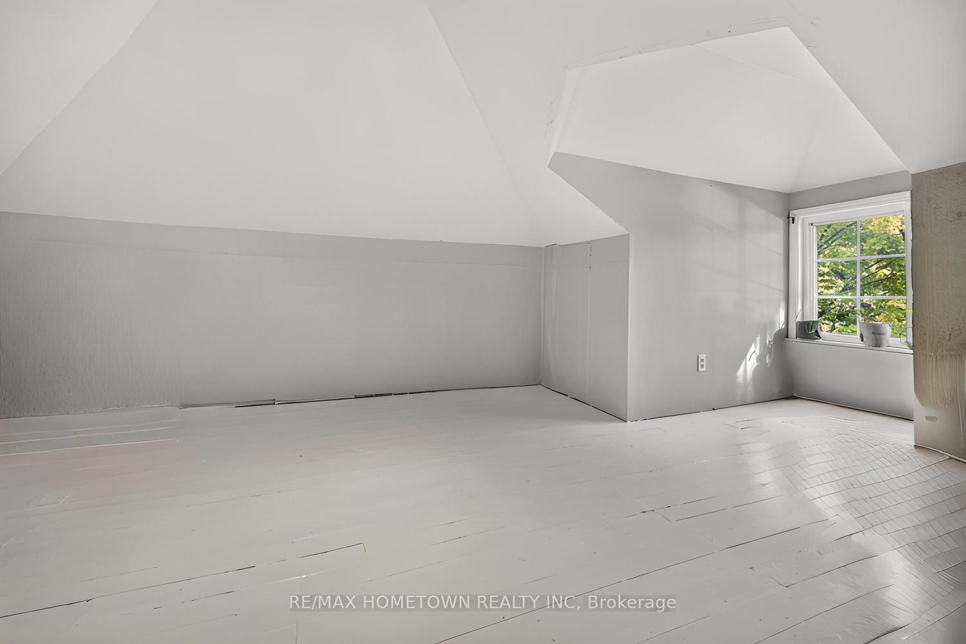
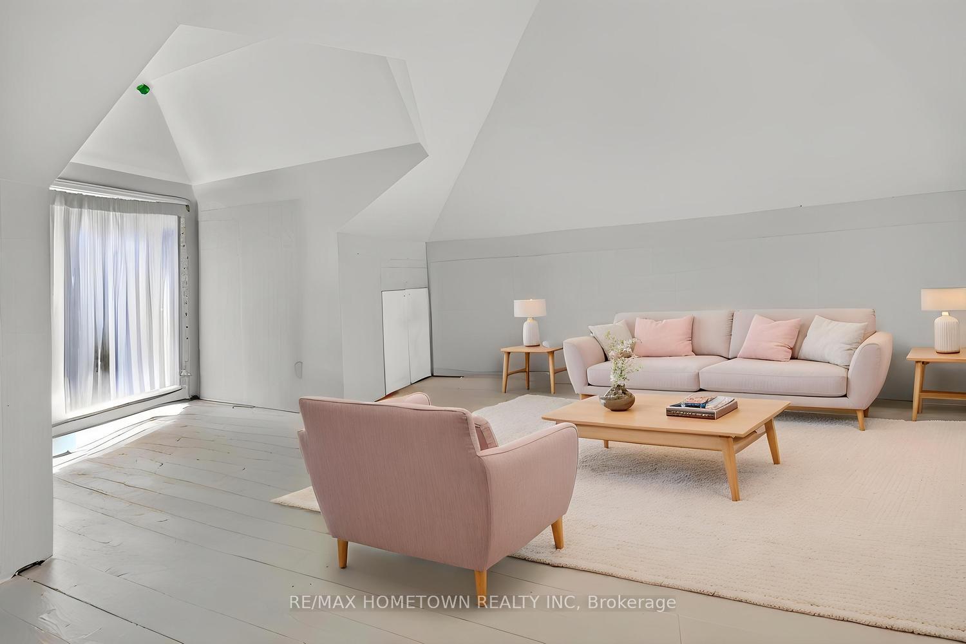
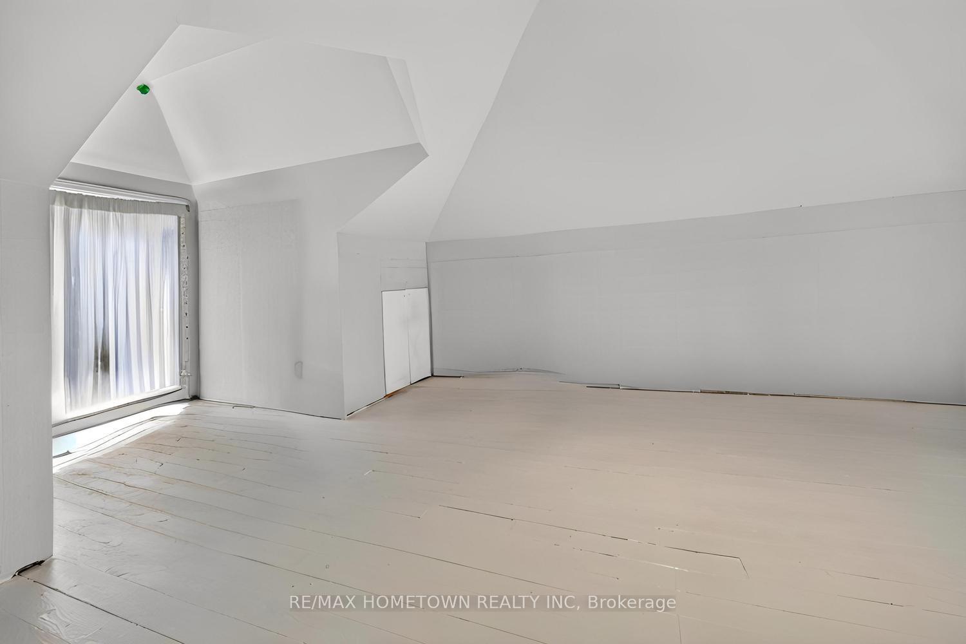
- Finished attic ideal for teenagers or office
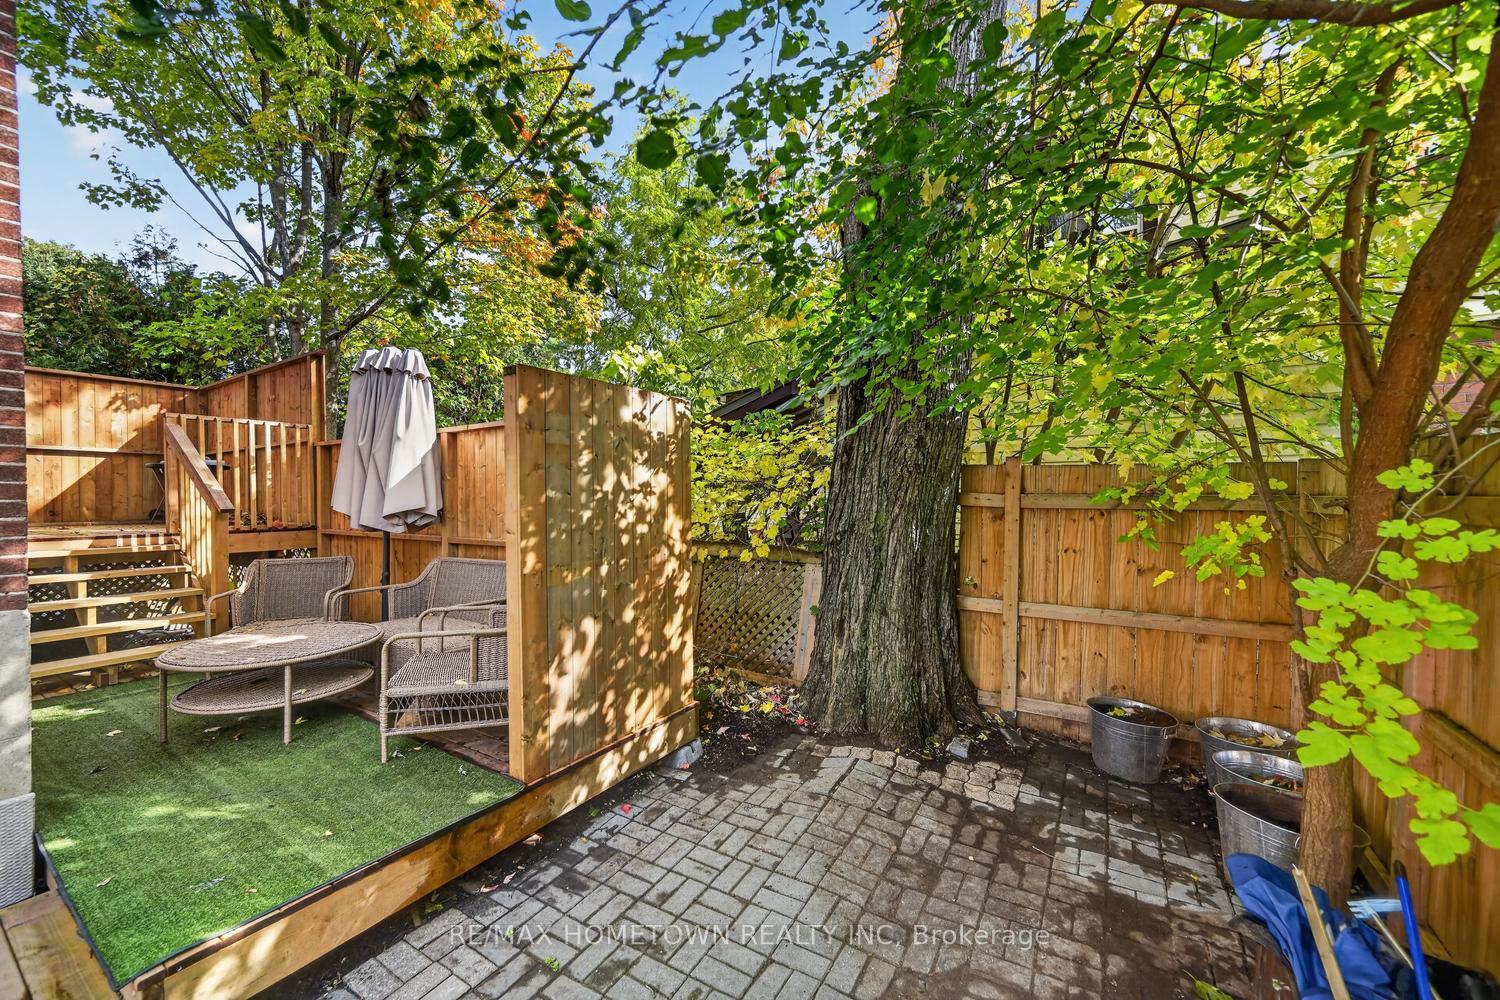
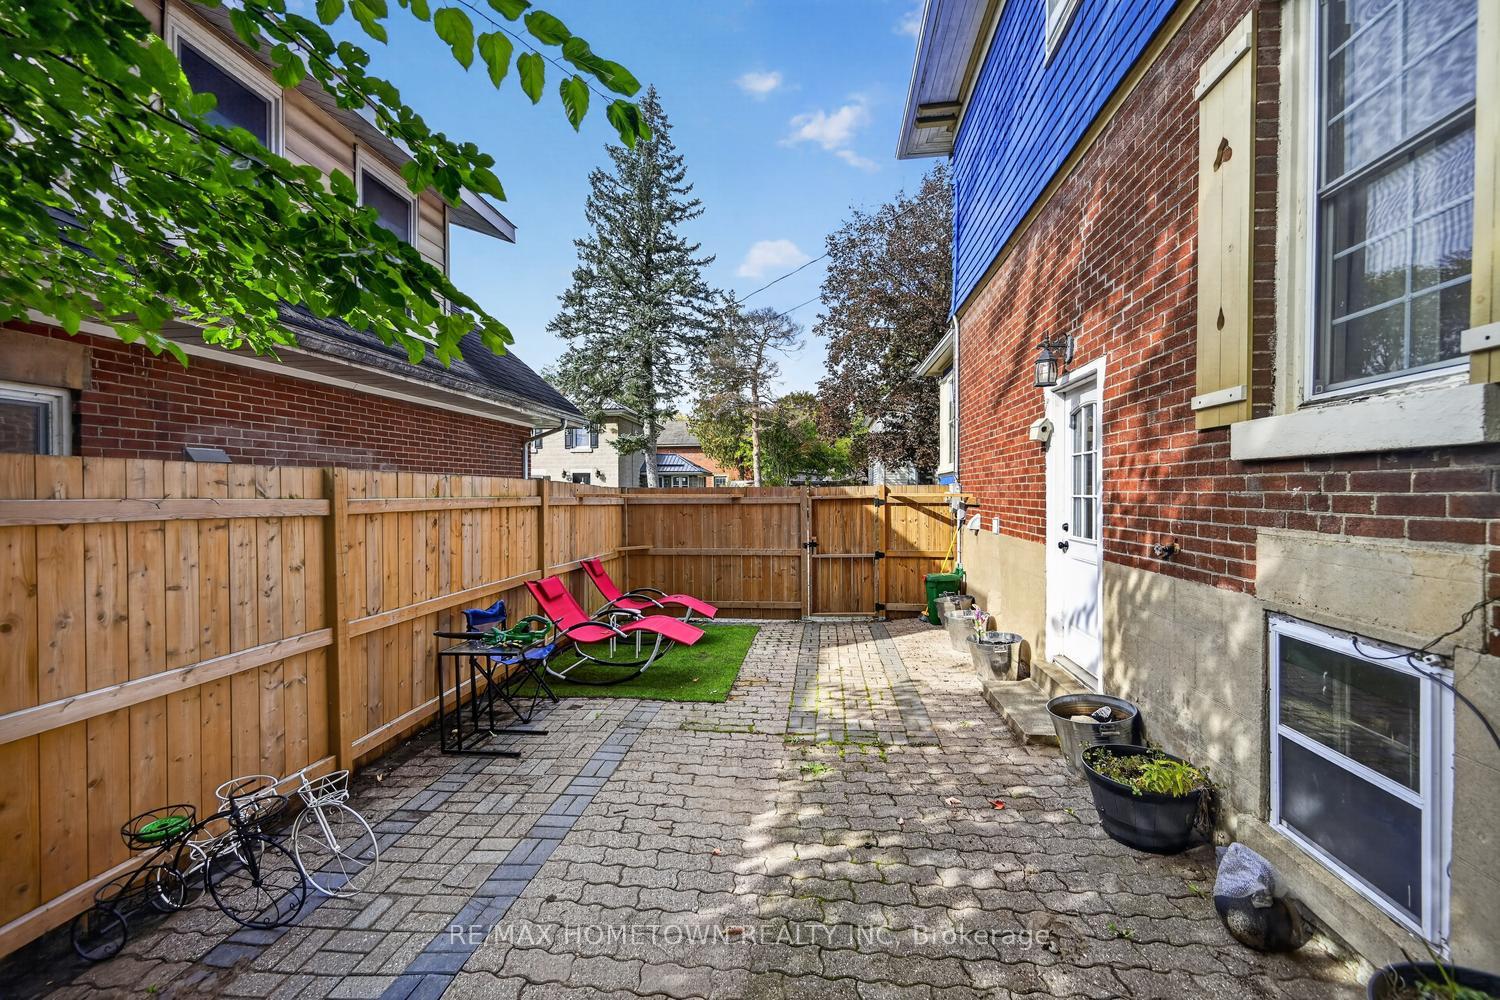
- Private backyard perfect for entertaining
- Spacious living and dining areas
- Large kitchen with ample storage
- Convenient location near downtown and amenities
- Parking available for two vehicles
- Low-maintenance yard with mature trees
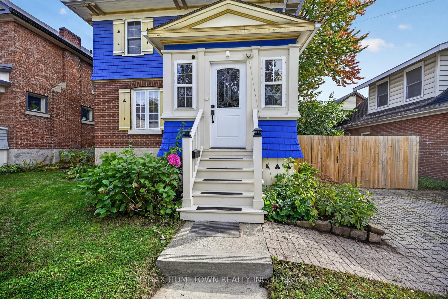
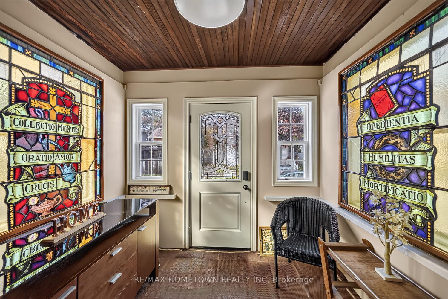
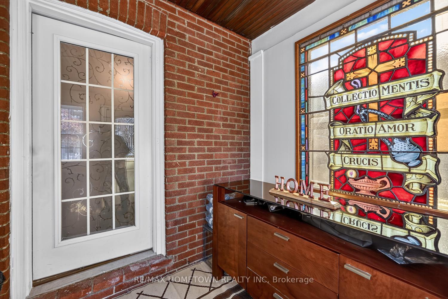
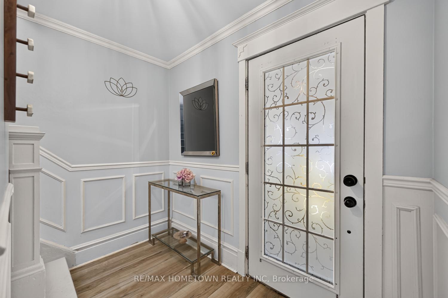
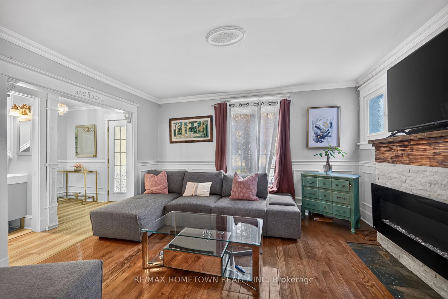
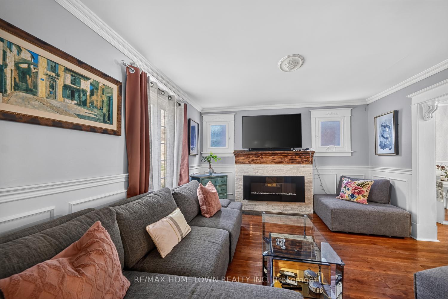
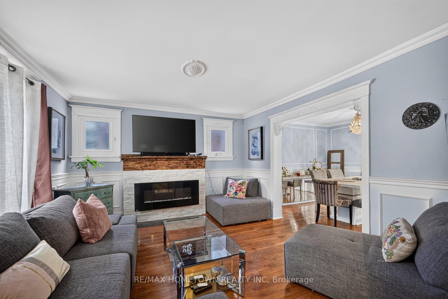
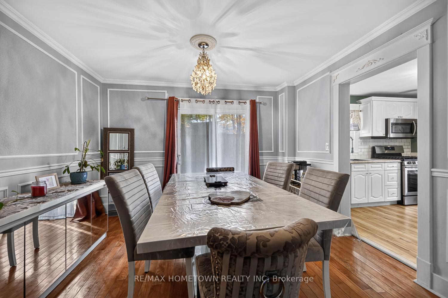
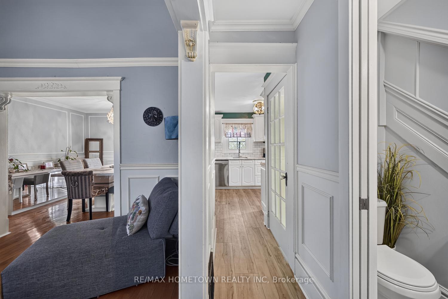
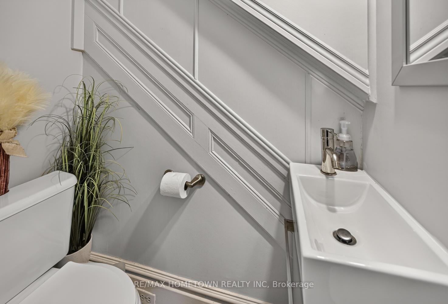
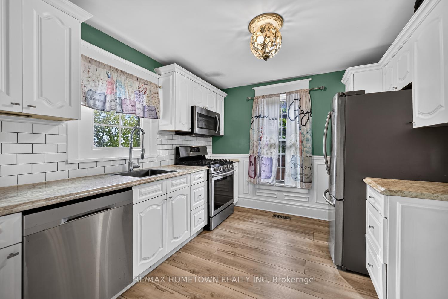
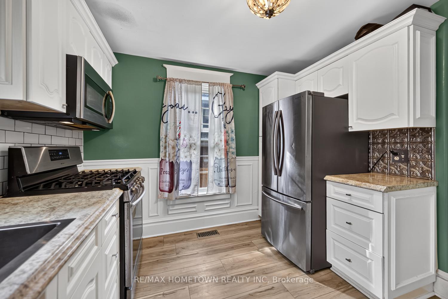
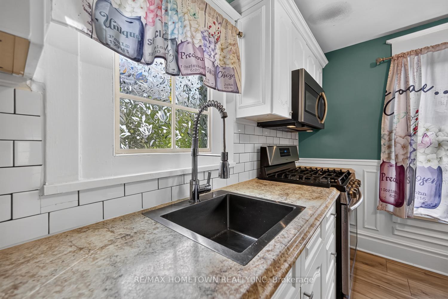
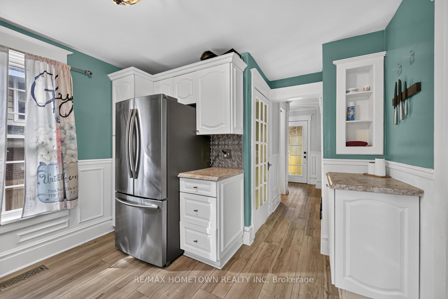
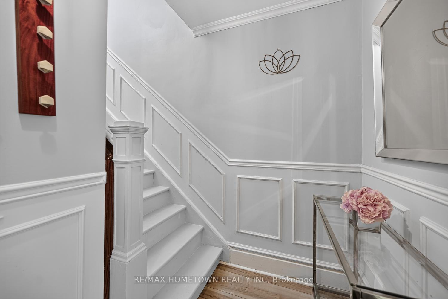
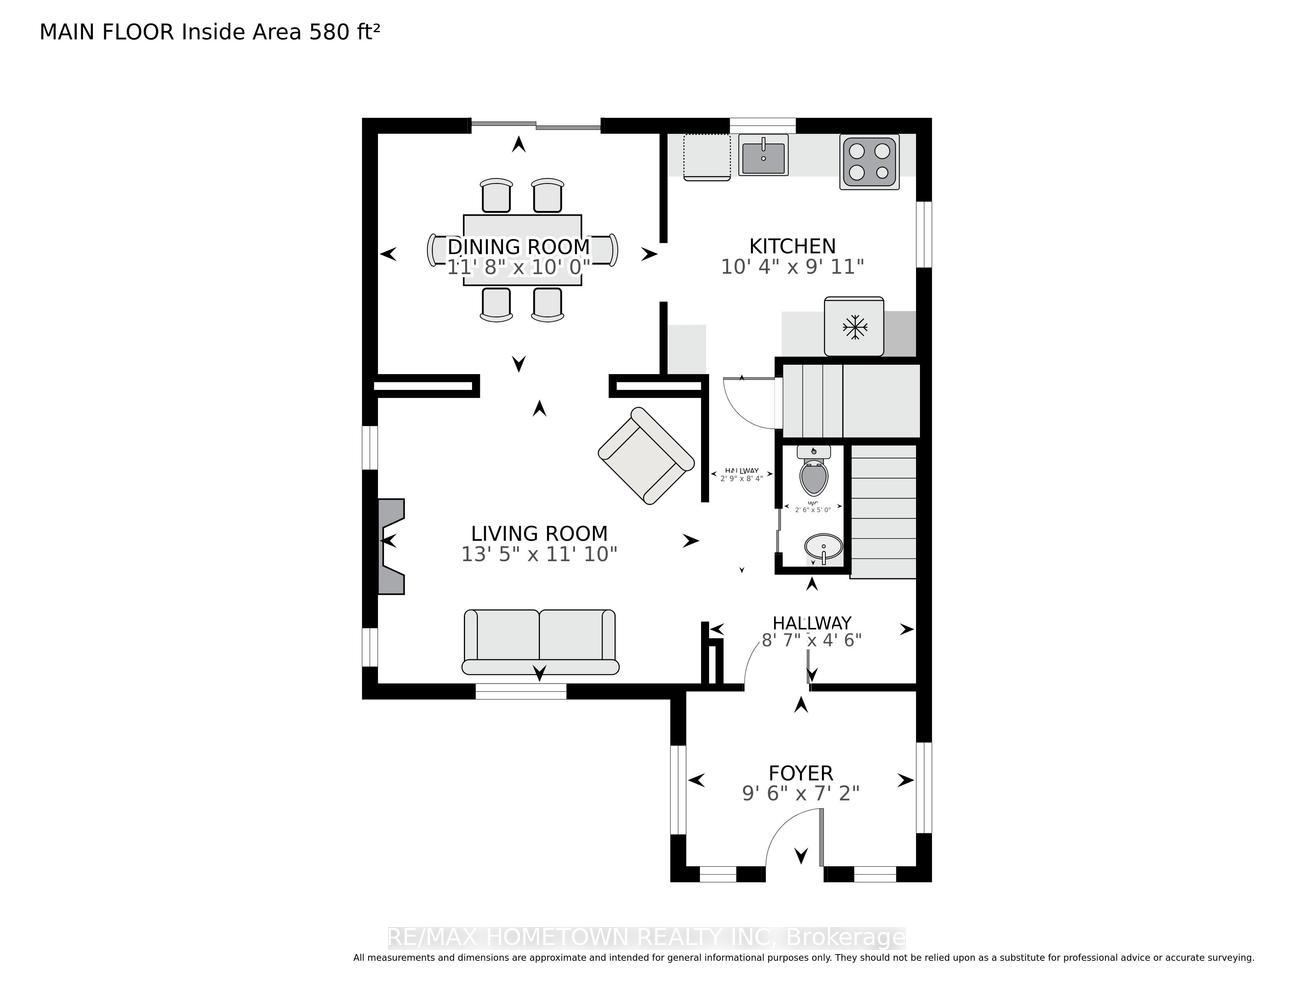
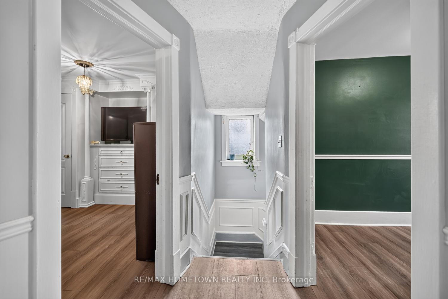
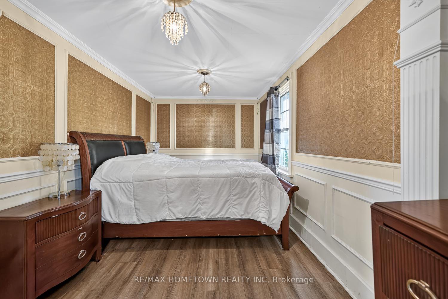
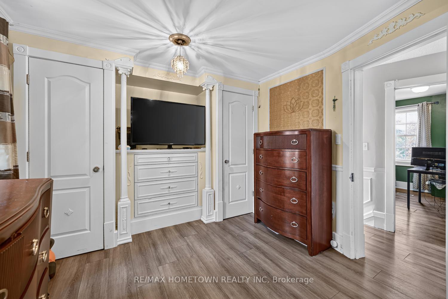
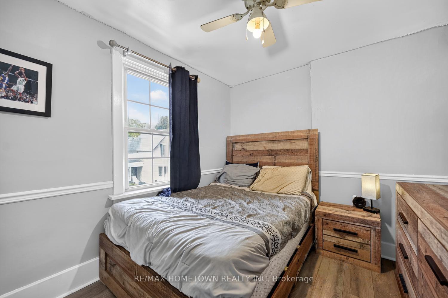
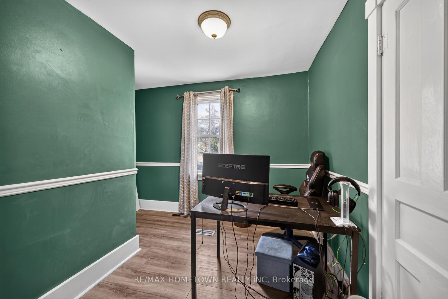
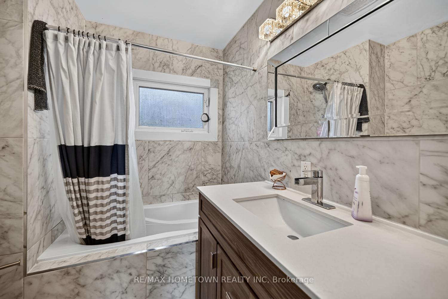
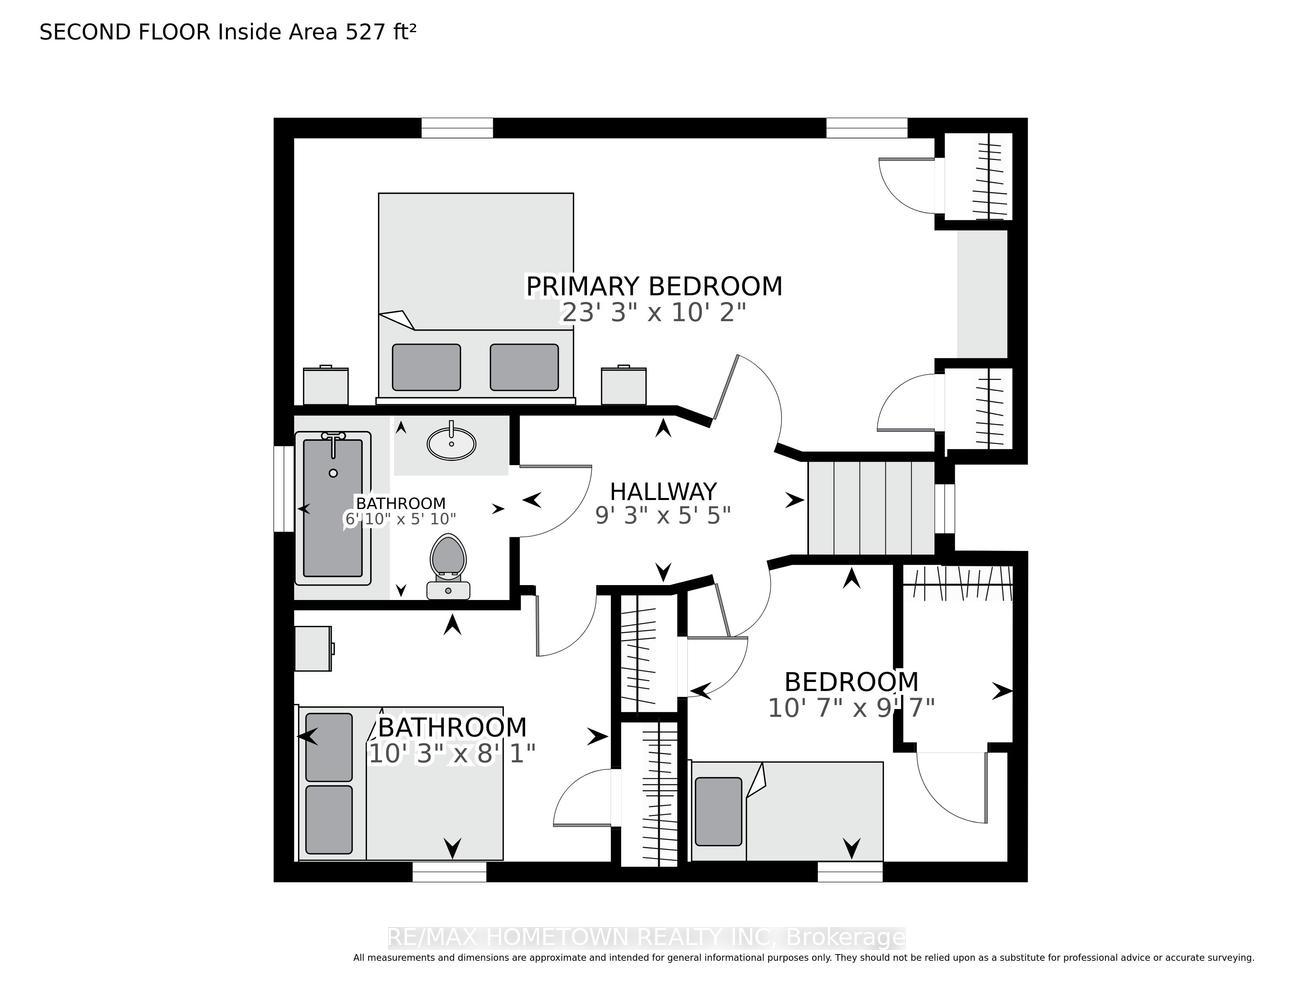
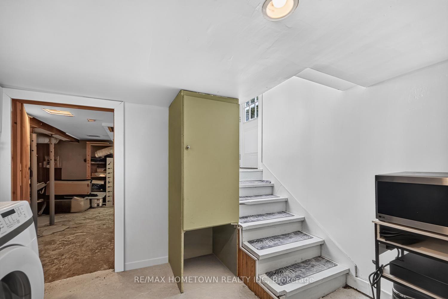
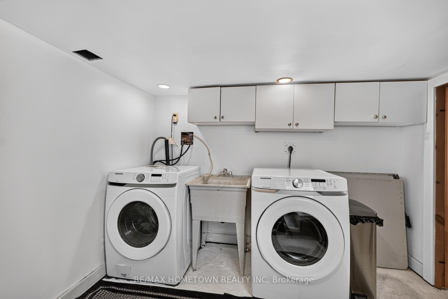
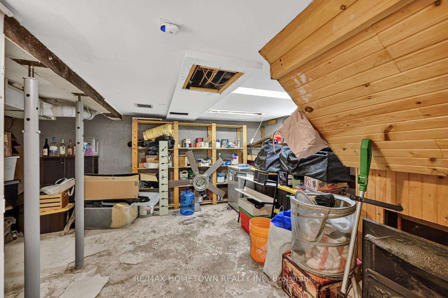
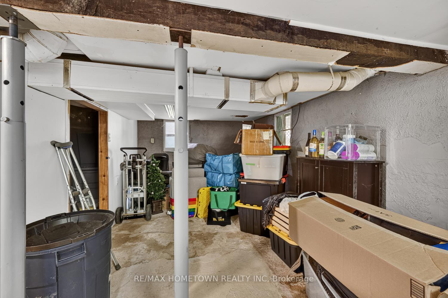
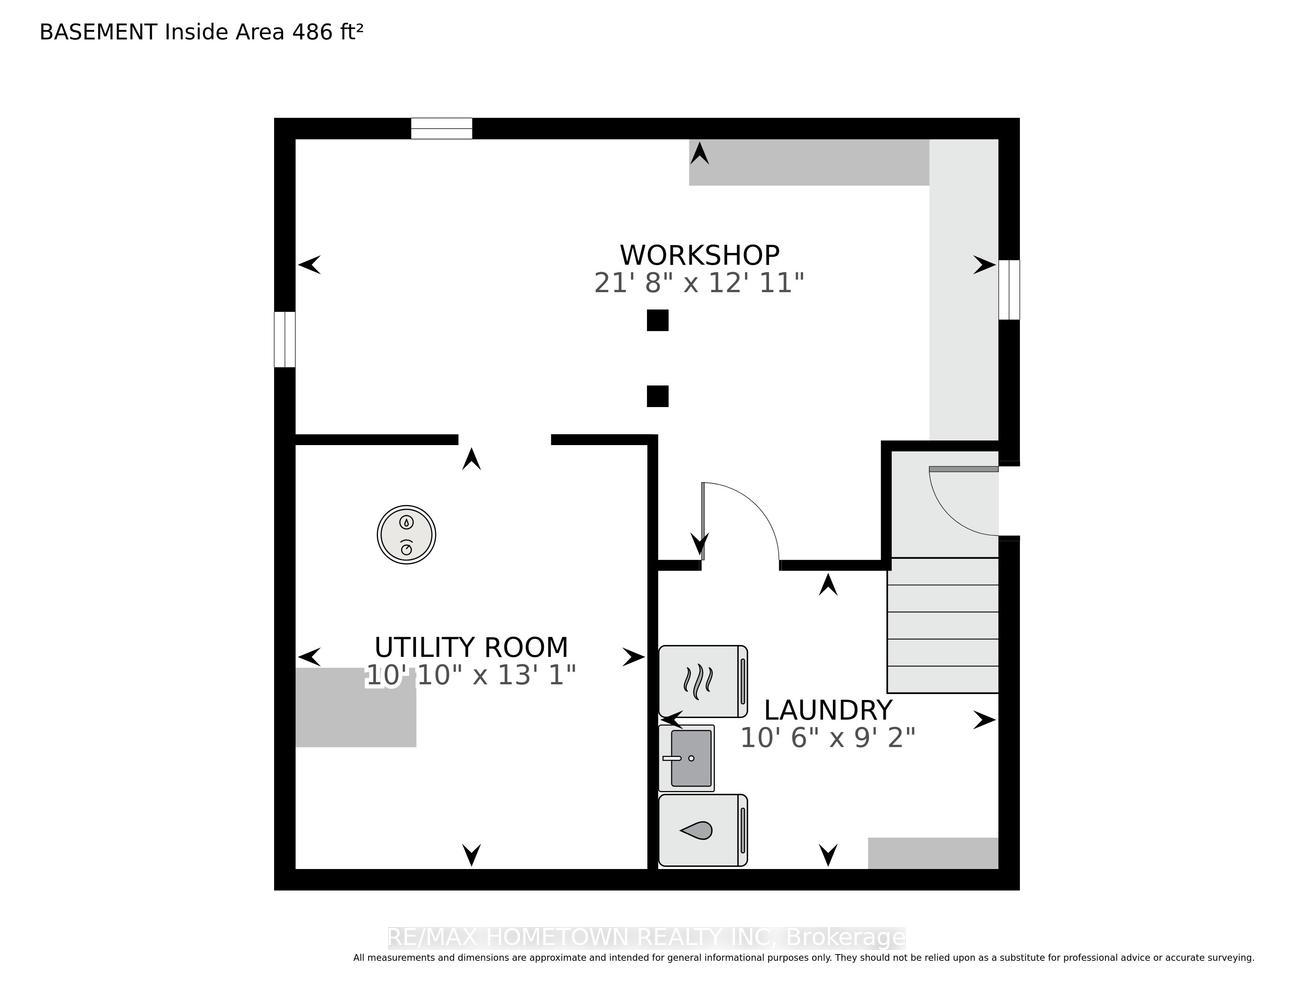
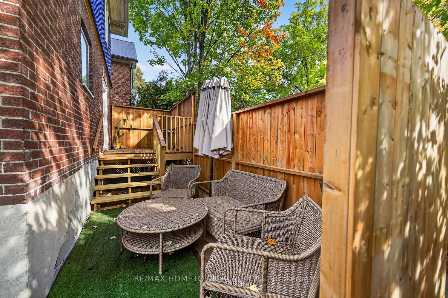
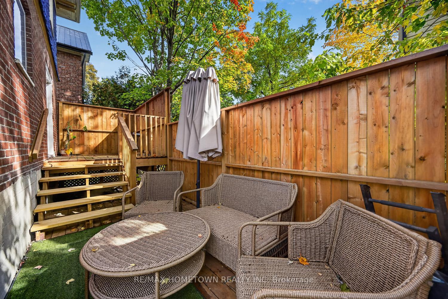
Looking for a home with plenty of character and a great location? Be sure to check out this 3+1 bedroom, 1.5 bathroom home with parking for two vehicles and a bonus finished attic that any teenager would love to call their own! Located within walking distance to downtown, the beautiful waterfront, hospital, schools, this home offers convenience and plenty of possibilities.Start your tour in the enclosed front porch, which makes a great foyer with extra space to sit and enjoy during the warmer months. Step inside to find a spacious living room that opens into the dining room, complete with patio doors leading to the back deck and private backyard. The main level also features a large kitchen with plenty of cupboard and counter space, along with a convenient 2-piece bathroom.Head upstairs to discover an oversized primary bedroom with enough room to create a cozy sitting area or small workspace. Two additional bedrooms and a 4-piece bathroom complete this level. But that's not all! The third bedroom provides access to the finished attic, offering a fantastic bonus space that any teenager would love! Whether used as a fourth bedroom, games room, hangout space for friends, home office or quiet retreat, the possibilities are endless.The basement offers a separate laundry area along with additional space for storage or a workshop, giving you even more flexibility.And wait until you see the backyard! If you're tired of cutting grass and spending your weekends maintaining a yard, you'll love this low-maintenance outdoor space. Fully interlocked and fenced, with mature trees providing added privacy, it's the perfect spot for summer BBQs, entertaining family and friends or simply sitting back and unwinding after a long day. With its versatile layout, finished attic, private backyard and convenient location close to everyday amenities, this home has so much to offer. Whether you're a first-time buyer, a growing family
Key Facts & Features
Property Costs
- Annual Property Tax Amount
- $2,723
- Land Transfer Tax Fee
- $5,773
Rental Items
- Rental Equipment
- Hot water heater 2024
- Under Contract
- Hot Water Tank-Gas
- Basement Type
- Unfinished
Interior Features
- Laundry Level
- Lower Level
- Interior Extras
- None
- Fireplace/Stove
- Yes
- Fireplace Features
- Electric
- Elevator
- No
Exterior Features
- Pool
- None
Building
- Building Type
- Detached
- Building Style
- 2 1/2 Storey
Construction
- Exterior Finish
- Brick, Wood
- Roof
- Asphalt Shingle
- Foundation Details
- Stone
- Special Designation
- Unknown
Lot
- Lot Front
- 48.00 ft
- Lot Depth
- 50.00 ft
Inclusions
- Inclusions
- Fridge, stove, Dishwasher, washer and dryer, all light fixtures and fans, all blinds and window coverings, microwave(but door will not close properly)
Parking & Garages
- Garage Type
- None
- Garage Spaces
- 0
- Parking Spaces
- 2
- Total Garage And Parking Spaces
- 2
Heating & Cooling
- Heat Source
- Gas
- Heat Type
- Forced Air
- Air Conditioning
- Central Air
- Water
- Municipal
- Sewers
- Sewer
- Bedrooms
- 4
- Washrooms
- 2
- Kitchens
- 1
Room sizes
- Kitchen—Main level
- Dining Room—Main level
- Other—Main level
- Living Room—Main level
- Bathroom—Main level
- Primary Bedroom—Second level
- Utility Room—Basement level
- Laundry—Basement level
- Bedroom 4—Third level
- Bedroom 2—Second level
- Other—Basement level
- Bathroom—Second level
- Bedroom 3—Second level
Washrooms
- 2-piece, Main
- 4-piece, Second
- Municipality
- Brockville
- Neighbourhood
- Brockville
- Main cross streets
- Murray and Byng
- Directions
- Take exit 698 off 401 and head west on Parkedale, left at light over 401 and train overpass, after light on Pearl St, 2nd Street on the right is Byng, and the house is on the left-hand side #27
- MLS® number
- X14088720
- Data source
- Toronto Regional Real Estate Board
- Listed on
- 2026-10-16
- Updated on
- 2026-10-20
- Days on market
- 11 days
- Possession type
- Other
- Co-op commission
- 2.0%
- Seller
- Listed by
- RE/MAX HOMETOWN REALTY INC
Home Market Value
Current home valuation for 27 Byng Avenue, Brockville, Brockville, Brockville, ON. Listed for $464,900
HOMEH Estimate
$358,000
Estimated Sales Range
$214,800 - $501,200
HOMEH Estimate for 27 Byng Avenue, Brockville, Brockville
Calculated with a real agent's CMA method — 45+ years of experience, codified. Not an AI guess.
For the owner
Is this your home? Track its value.
Get this home's HOMEH Estimate by email once a month, with how many homes are for sale around you.
Mortgage Payment Calculator
Compare up to 4 down payment scenarios
5% of purchase price for homes $500K or less
$23,245
| Scenario 1 | Scenario 2 | Scenario 3 | Scenario 4 | |
|---|---|---|---|---|
−Down payment | % $ | % $ | % $ | % $ |
+CMHC insurance | $17,666 | $12,971 | $11,065 | $0 |
=Total mortgage | $459,321 | $431,381 | $406,230 | $371,920 |
Amortization | ||||
Mortgage rate | % | % | % | % |
| Payment frequency | ||||
=Mortgage payment | $2,243monthly | $2,106monthly | $1,983monthly | $1,816monthly |
Land Transfer Tax
$5,773
$5,773
Around this home
No schools found nearby
Data provided by OpenStreetMap & Fraser Institute School Rankings
Ask HOMEH
New!Hi there!
👋Text or call (416) 301-9001
Recommended for you
Based on homes you've looked at.
No recommended properties found.
Nearby similar homes
No nearby properties found.
More real estate resources
Other homes nearby
Explore this area
No nearby listings available.