
287 Brock Street
Brockville, ON K6V 4G8
- 3Bedrooms
- 2Bathrooms
- 1Garage
- 1500–2000Sq Ft
- $3,543Tax
- 50×300 ftLot Size
 Estimated Value:$548,950See Free Estimate Report

This home has sold. It is no longer available.
Property not available for sale or for rent.
Sale & Price History for 287 Brock Street, Brockville
| Start Date | End Date | Price | Event | MLS# |
|---|---|---|---|---|
| 2026-05-01 | 2026-05-15 | Login to See Prices | Sold | x13075070 |
Real estate boards require you to or to see the full details of this property.
*Sold prices and complete sale & price history are regulated data. Under the Trust in Real Estate Services Act, 2002 (TRESA) and the rules of the Real Estate Council of Ontario (RECO), and pursuant to the Multiple Listing Service® rules of the Canadian Real Estate Association (CREA) and the Toronto Regional Real Estate Board (TRREB), this information may be shown only to registered users who have agreed to the applicable terms of use (a Virtual Office Website, or "VOW," arrangement). HOMEH Inc., Brokerage therefore provides it to signed-in members only. Creating an account is free and takes under a minute.
About 287 Brock Street, Brockville
Summarized Description
- Gorgeous 3 bedroom century home built in 1868
- Fully renovated kitchen with contemporary finishes
- Unique heated studio ideal for various uses
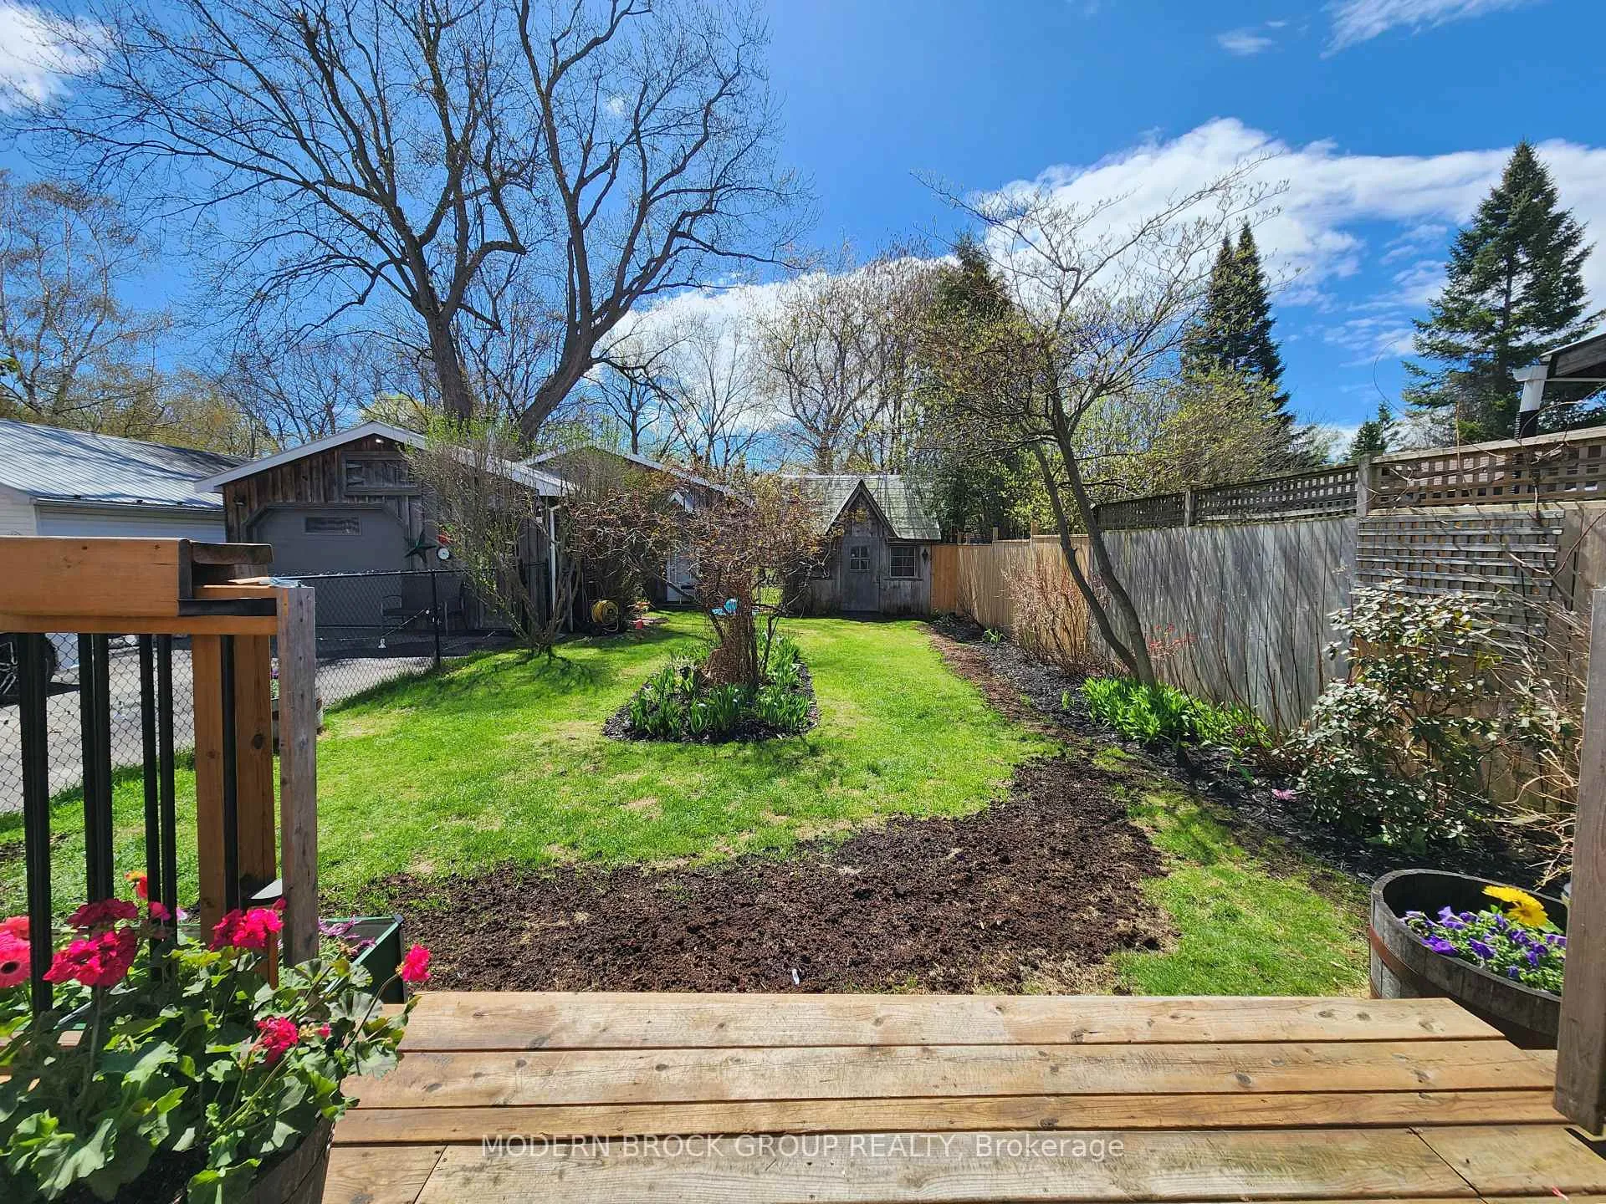
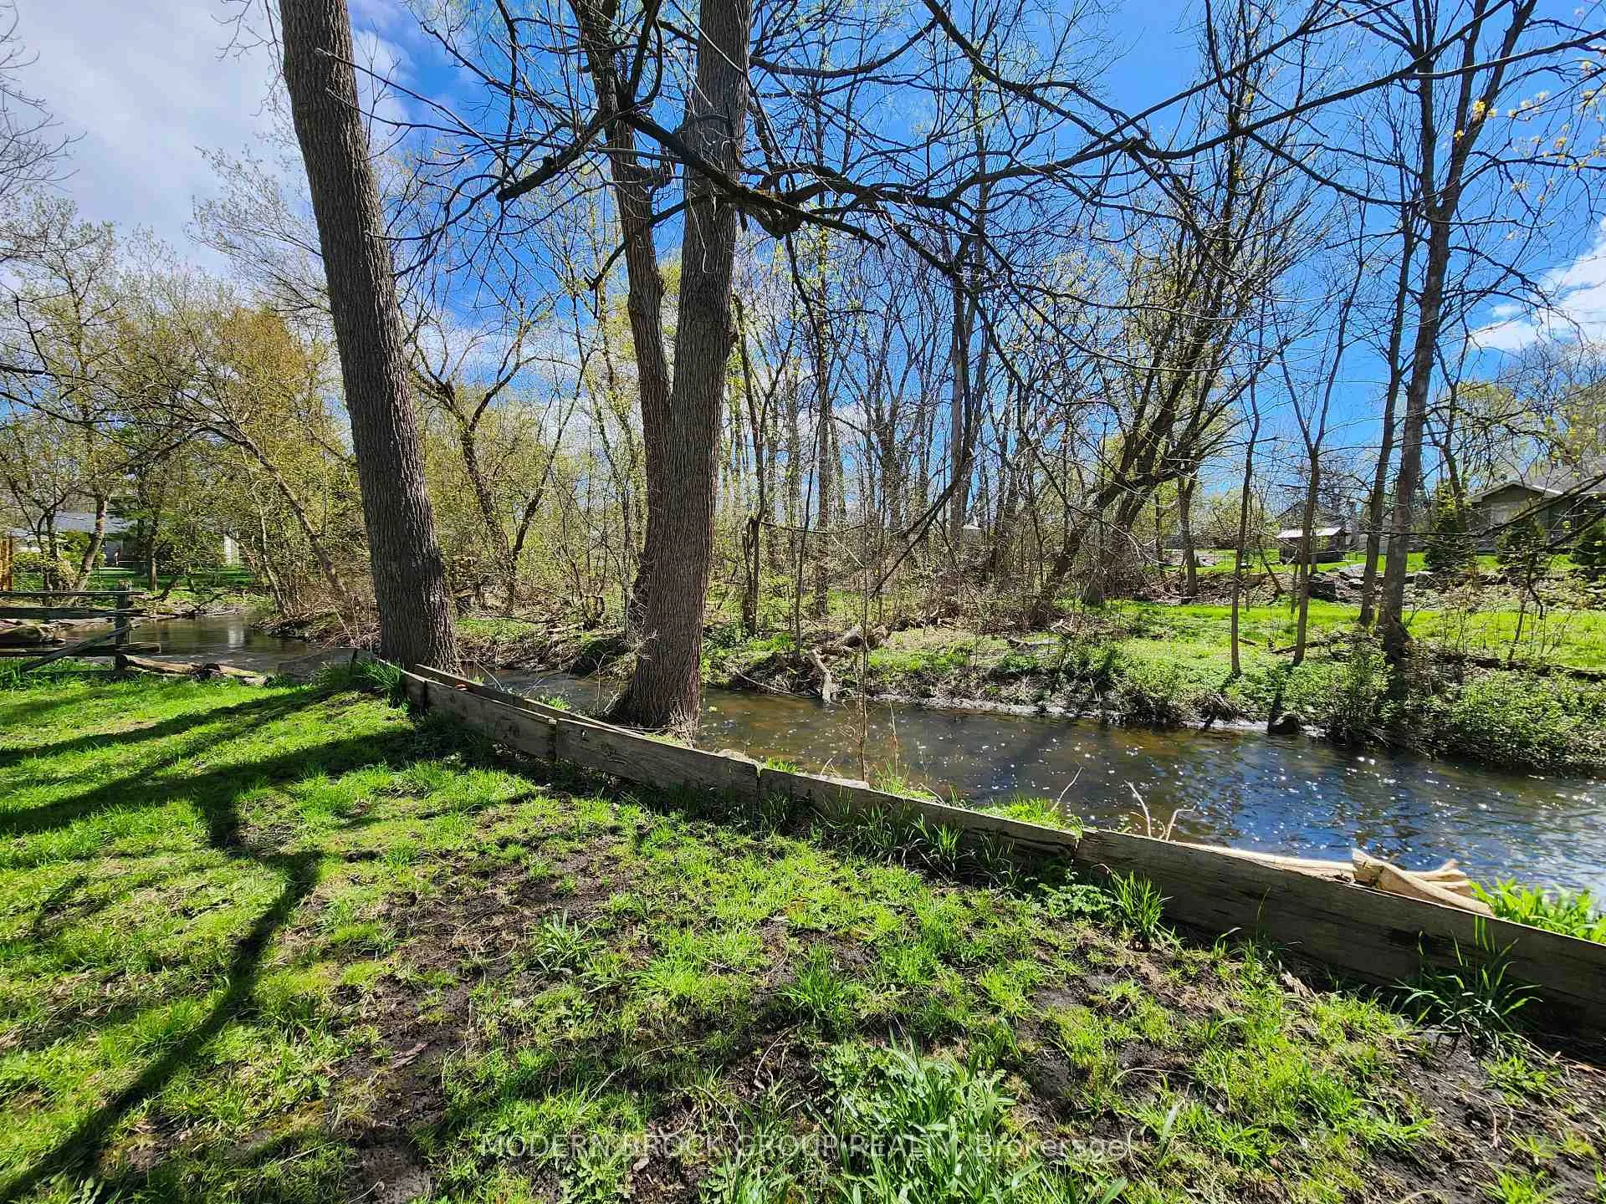
- Deep fenced lot backing onto Buell's Creek
- Main-floor office and convenient mudroom/laundry
- Historic charm blended with modern updates
- New insulated garage door and expanded deck
- Prime location surrounded by beautiful gardens
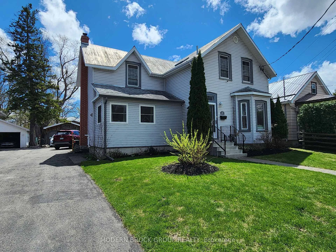
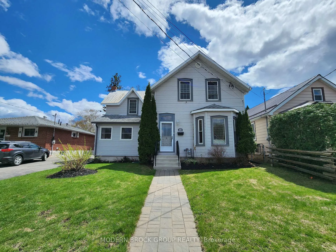
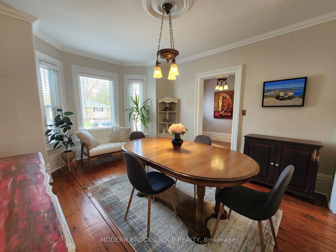
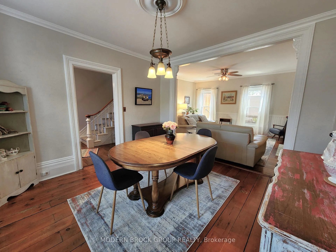
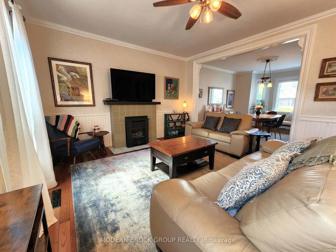
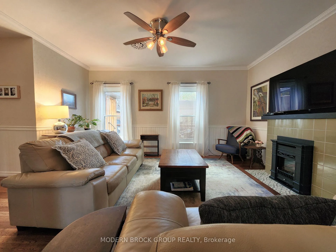
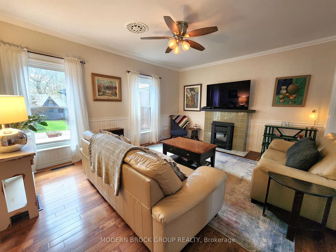
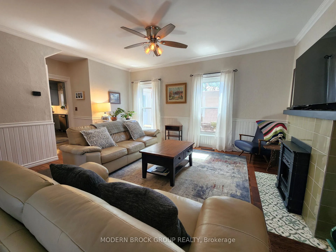
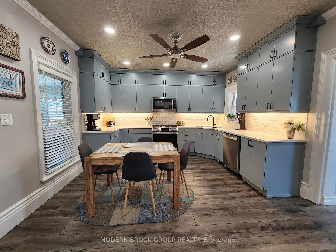
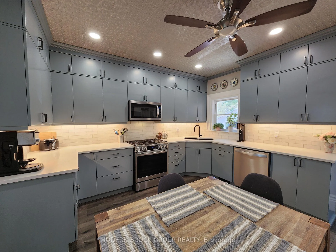
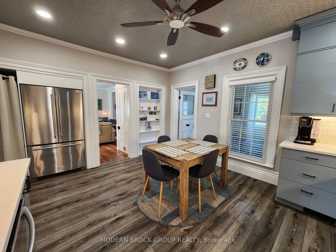
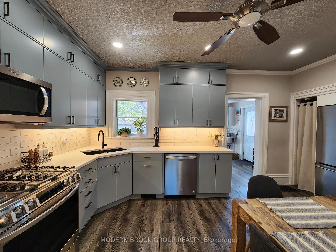
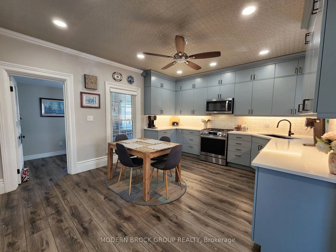
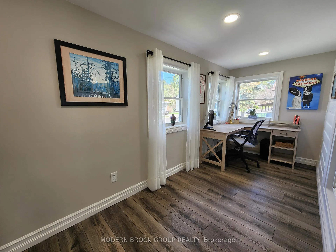
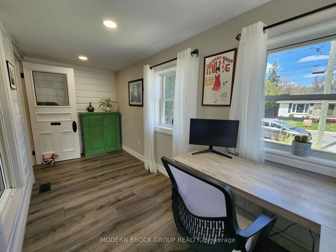
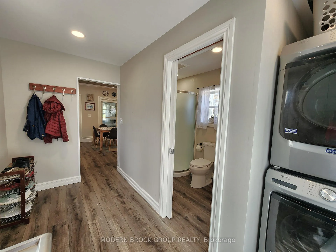
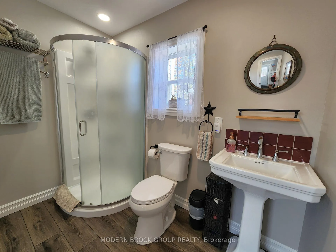
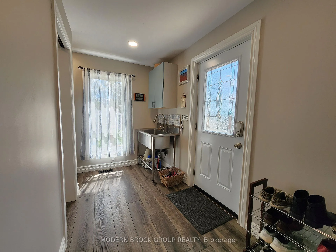
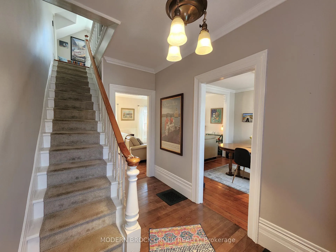
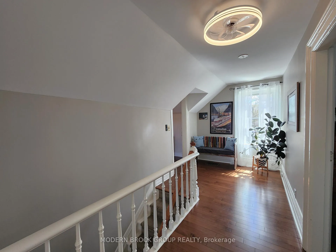
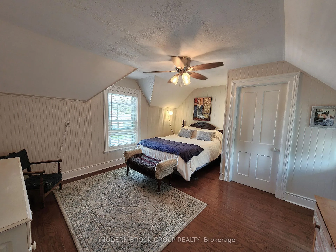
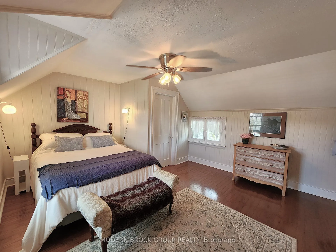
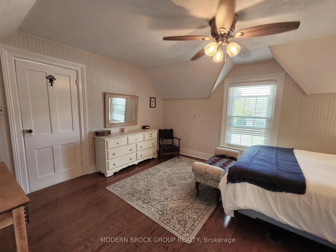
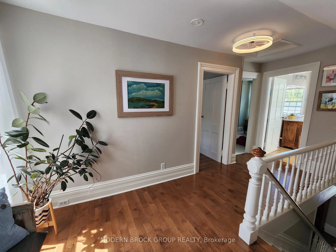
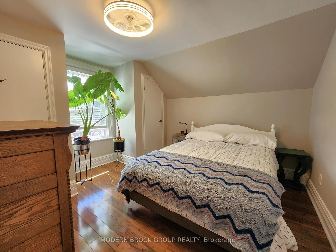
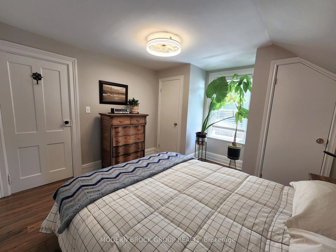
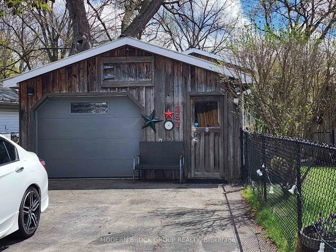
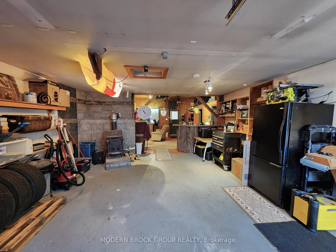
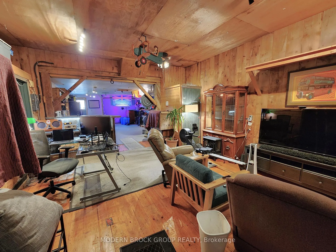
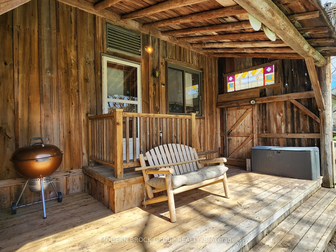
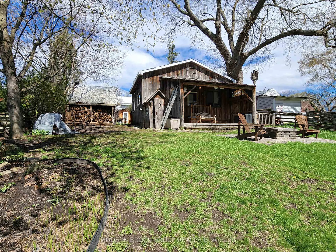
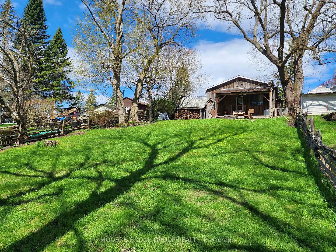
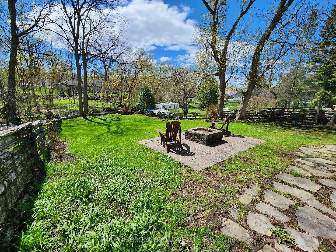
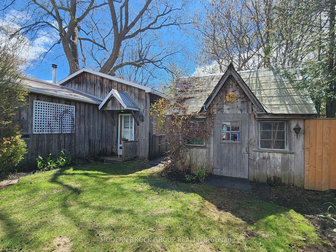
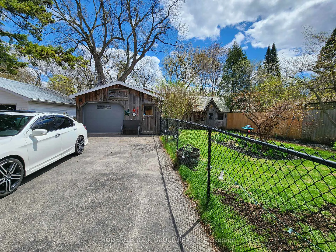
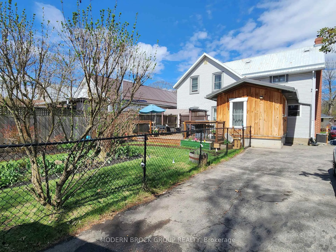
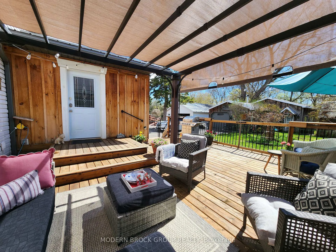
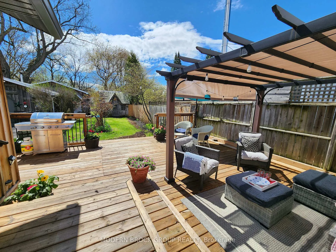
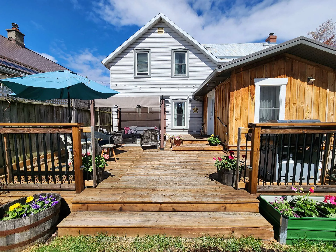
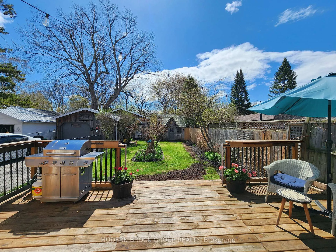
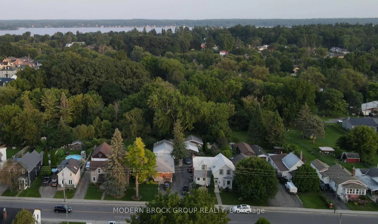
Welcome to 287 Brock Street, a gorgeous 3 bedroom century home circa 1868, ideally located in the city on a rare 50' x 300' fenced lot backing onto Buell's Creek and surrounded by beautiful gardens. This character-filled home features mostly hardwood flooring throughout (no carpet) and blends historic charm with extensive modern updates. The fully renovated kitchen (2021) was taken down to the studs and redesigned with contemporary finishes, a gas stove conversion, and new windows for abundance of natural light. Two additions completed with permits in 2021-both with full foundations-greatly enhance functionality. The former front porch is now a bright main-floor office, while the rear addition offers a mudroom/laundry area with an oversized stainless steel sink designed as a convenient dog washing station, perfectly suited for pet owners & active lifestyles plus a convenient 3-piece bathroom with shower and rear entry access. Upstairs offers three comfortable bedrooms and a full bath. The inviting living room is anchored by a beautifully updated gas fireplace with a new mantle (2021) adding warmth and character and has 2 large windows for plenty of morning sun and open to a large dining room. Additional upgrades include furnace & HVAC (2018), electrical panel and kitchen subpanel (2021), vinyl plank flooring in the basement (2023), and a rental water tank for convenience. Outbuildings & outdoor features truly set this property apart. Enjoy a new walkway with concrete steps & railings (2022) boost curb appeal, a new expaned deck (2022), and large garden shed. The property also includes a single-car garage (new insulated door in 2022) and an incredible ~1,000 SF heated studio with power and water (behind garage space) - ideal for workshop, artists, hobbyists, or a private retreat. Previous owners updates include plumbing, electrical, windows, eavestroughs. A rare opportunity to own a unique, updated home with an exceptional deep lot in a prime location. Come see!
Key Facts & Features
Property Costs
- Annual Property Tax Amount
- $3,543
- Land Transfer Tax Fee
- $7,873
Rental Items
- Rental Equipment
- Hot water tank with Enercare
- Under Contract
- Hot Water Tank-Gas
- Basement Type
- Partially Finished
Interior Features
- Laundry Level
- Main Level
- Interior Extras
- Carpet Free
- Fireplace/Stove
- Yes
- Fireplace Features
- Natural Gas
- Elevator
- No
Exterior Features
- Exterior Extras
- Deck, Landscaped
- Pool
- None
- Property Features
- Public Transit, School Bus Route, Fenced Yard, Ravine, Level
- Other Structures
- Garden Shed
Building
- Building Type
- Detached
- Building Style
- 2-Storey
Construction
- Exterior Finish
- Vinyl Siding, Stone
- Roof
- Metal, Asphalt Shingle
- Foundation Details
- Stone
- Special Designation
- Unknown
Lot
- Lot Front
- 50.00 ft
- Lot Depth
- 300.00 ft
Inclusions
- Inclusions
- Fridge, Gas Stove, Dishwasher, Microwave rangehood, Washer, Dryer, All light fixtures/fans, kitchen pantry rack & curtain, All window blinds/rods/draperies, Pergola with canopy.
Exclusions
- Exclusions
- Fridge in Basement
Parking & Garages
- Garage Type
- Detached
- Garage Spaces
- 1
- Parking Spaces
- 4
- Total Garage And Parking Spaces
- 5
Heating & Cooling
- Heat Source
- Gas
- Heat Type
- Forced Air
- Air Conditioning
- Central Air
- Water
- Municipal
- Sewers
- Sewer
- Natural Gas
- Yes
- Bedrooms
- 3
- Washrooms
- 2
- Kitchens
- 1
Room sizes
- Living Room—Main level, Gas Fireplace, Hardwood Floor, Crown Moulding
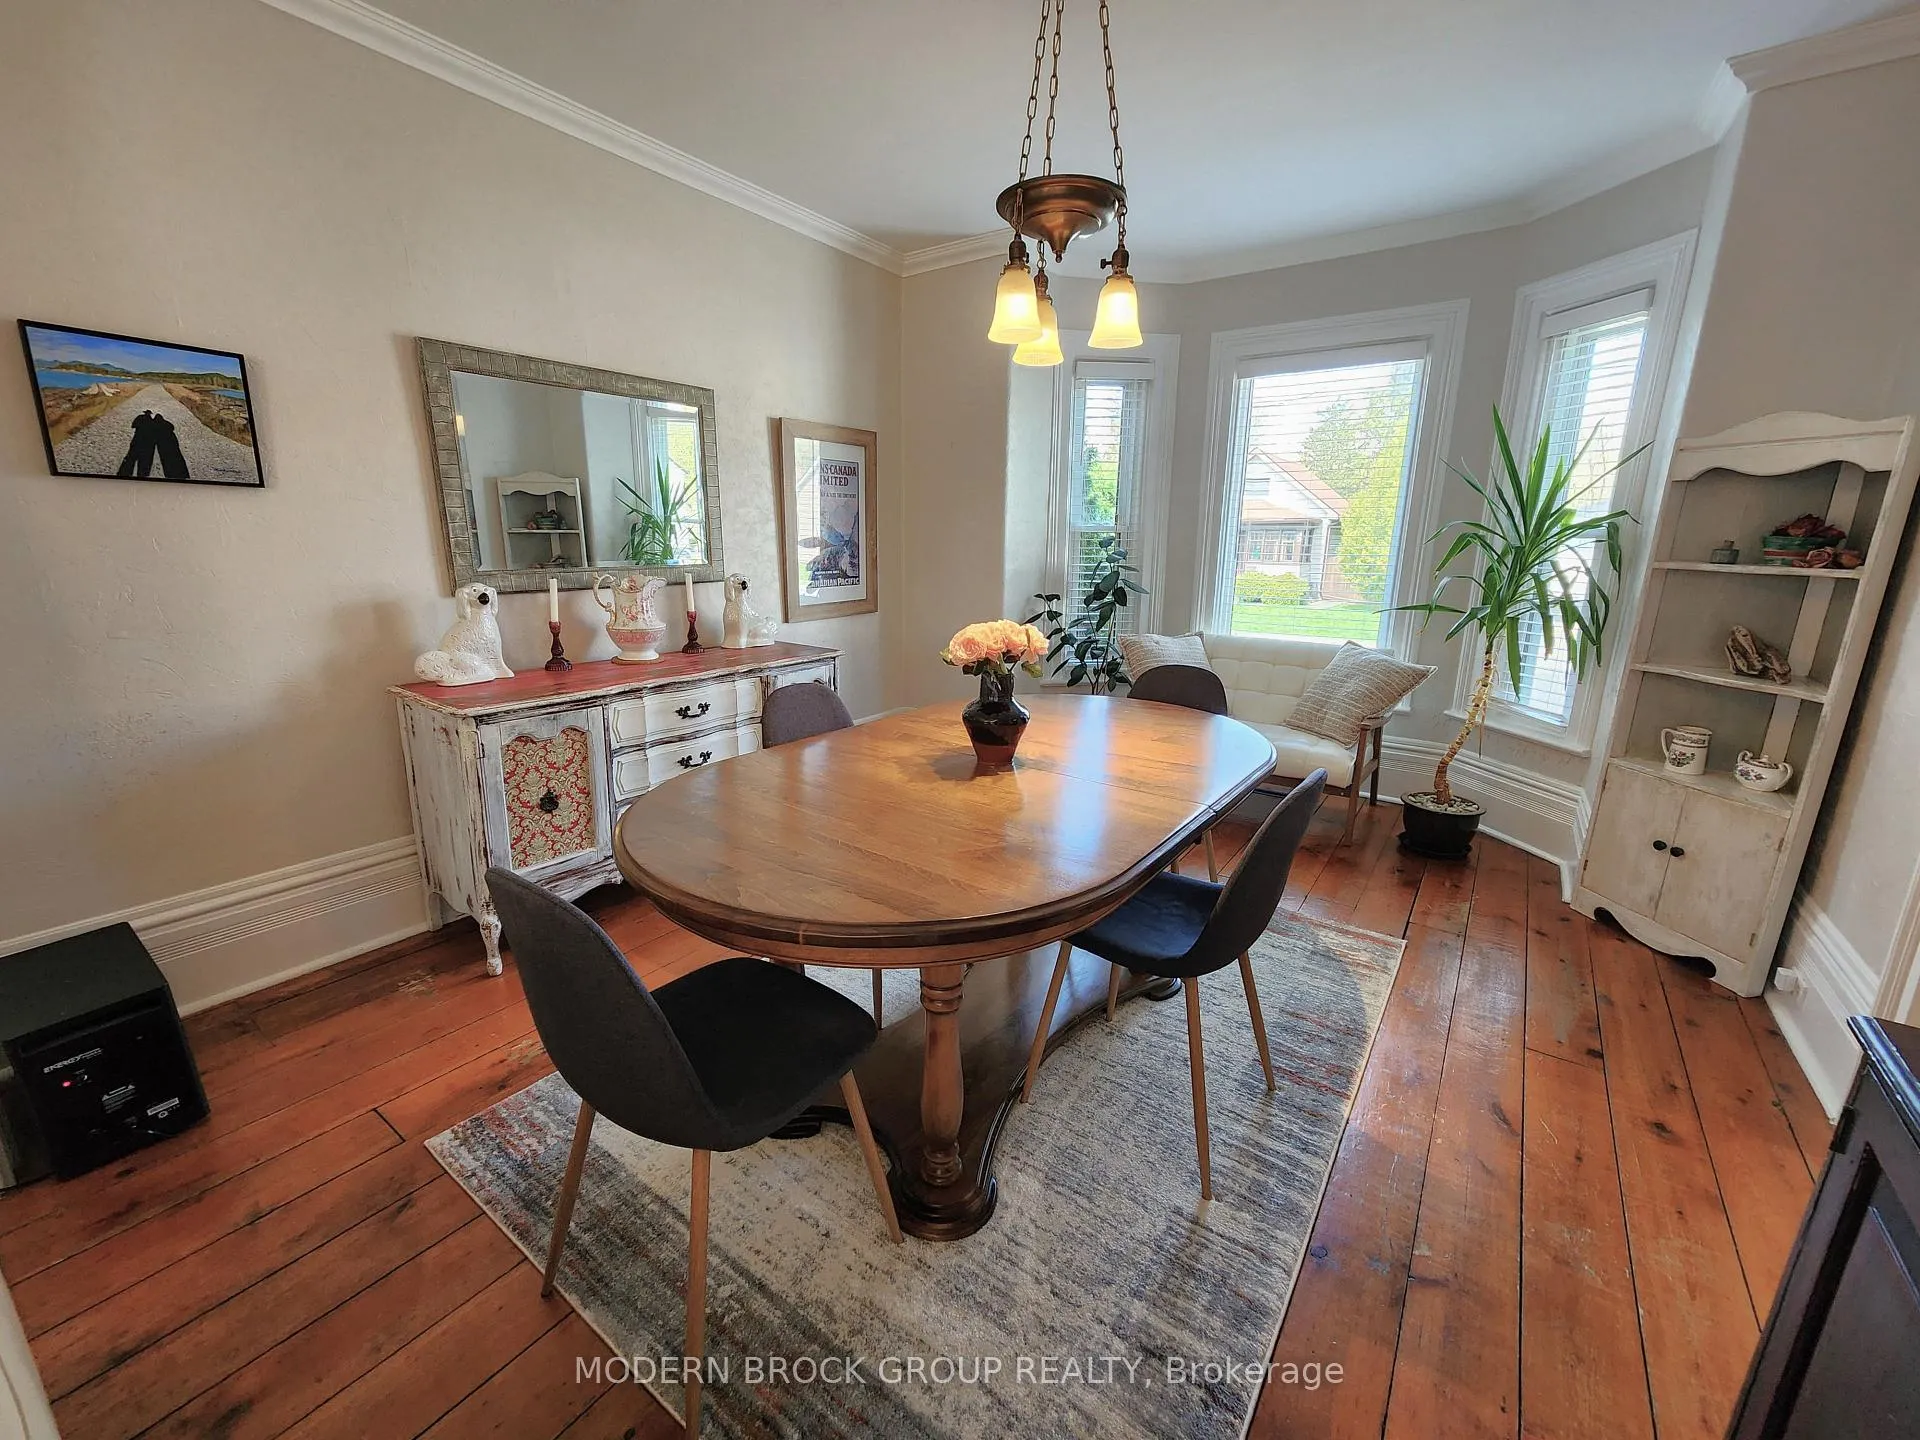
- Dining Room—Main level, Hardwood Floor, Bow Window, Crown Moulding
- Kitchen—Main level, Pot Lights, B/I Dishwasher, Quartz Counter
- Primary Bedroom—Second level, Hardwood Floor, Walk-In Closet(s)
- Bedroom—Second level, Hardwood Floor, Large Window, B/I Closet
- Bedroom—Second level, Laminate, His and Hers Closets
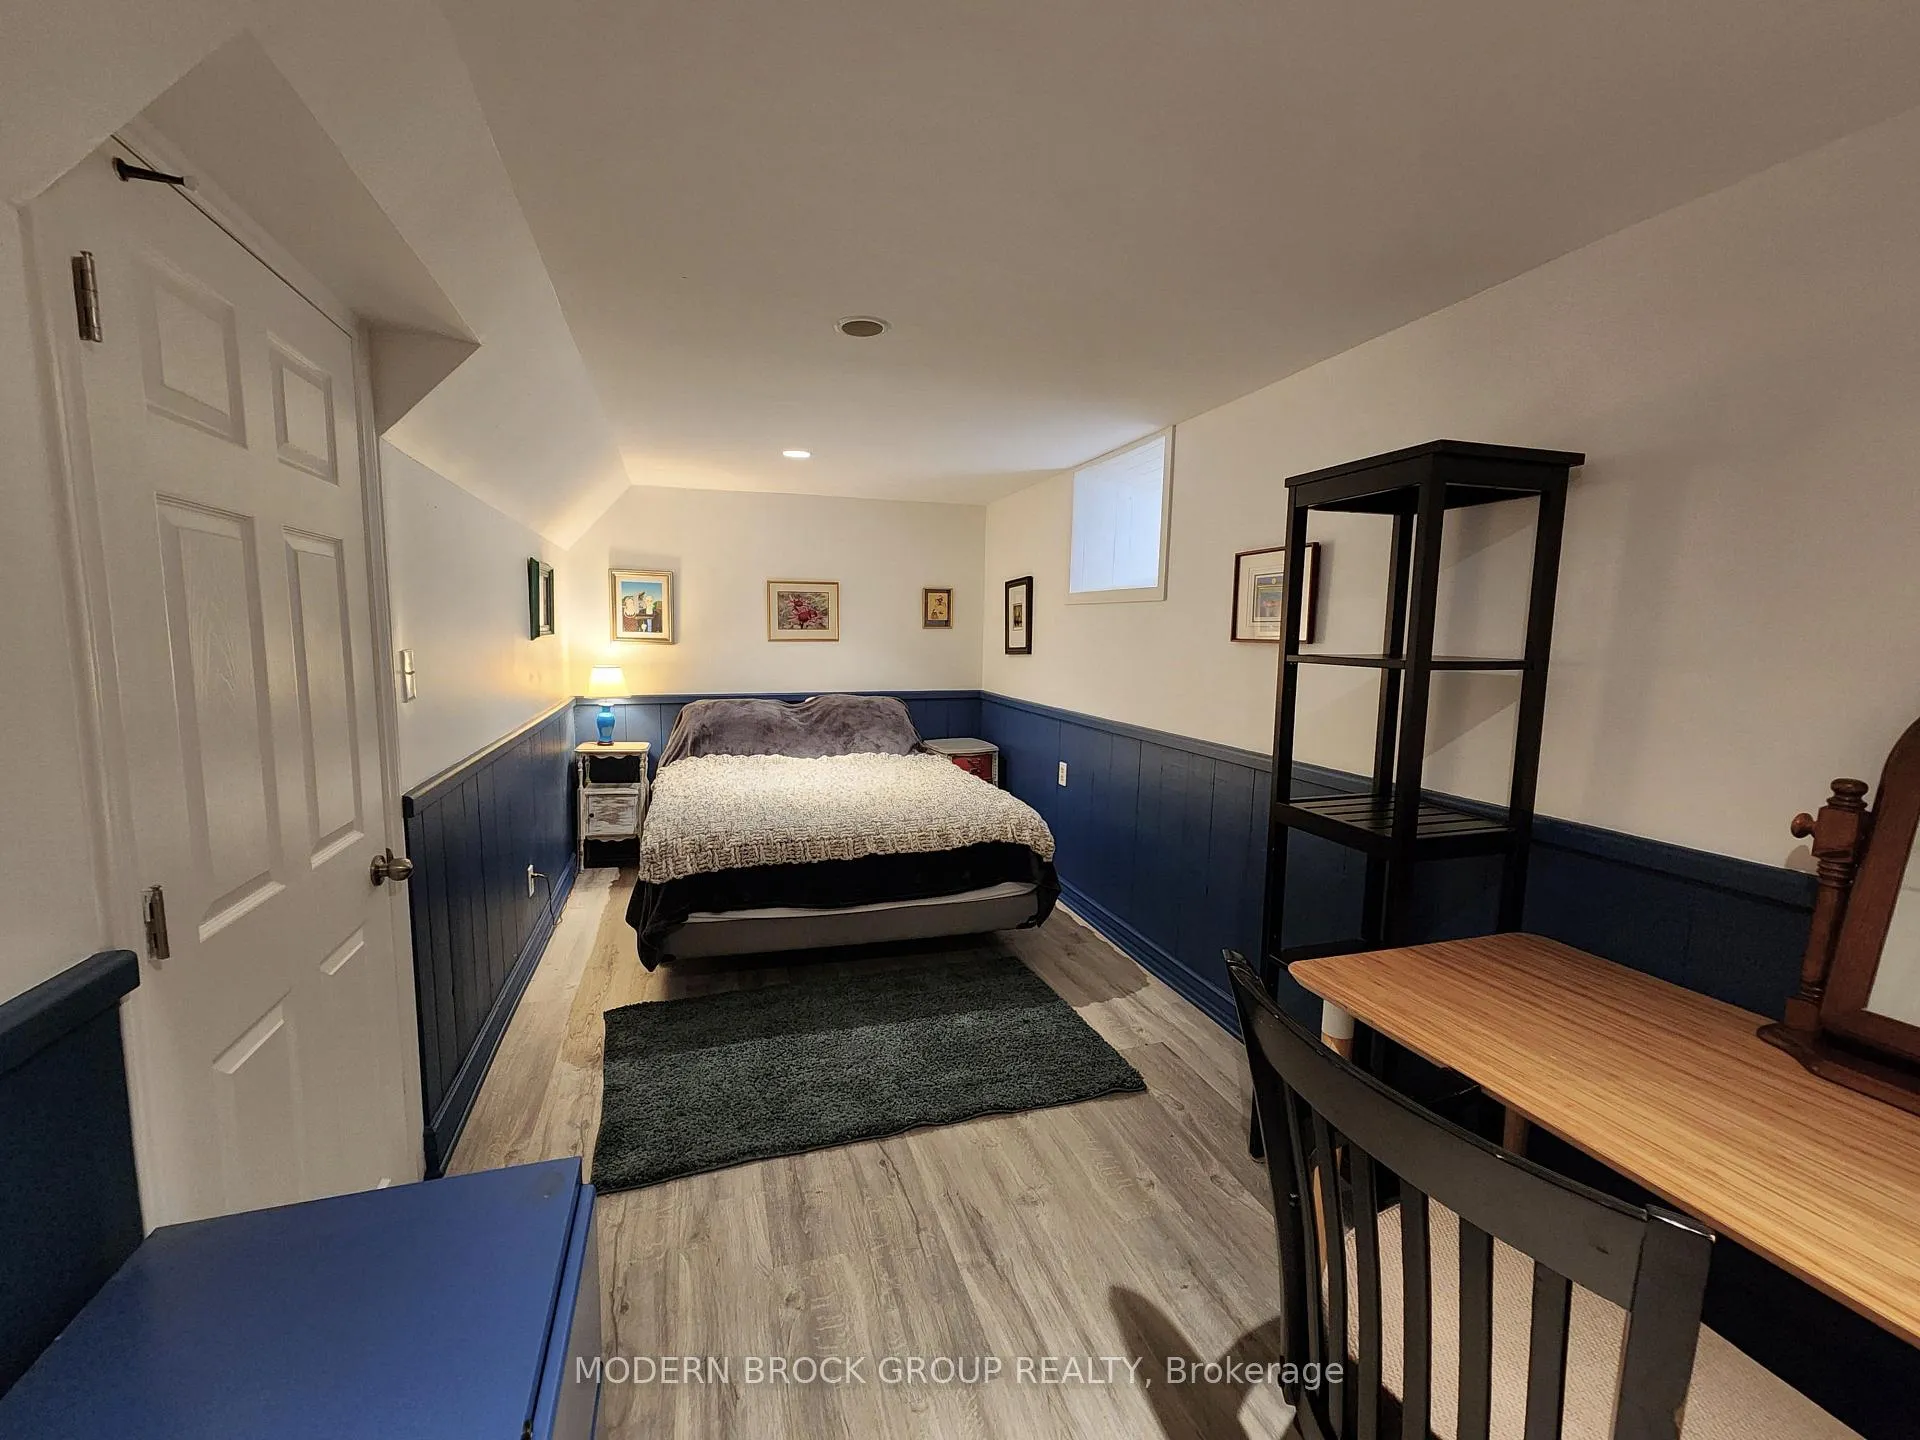
- Recreation—Basement level, Window, B/I Closet
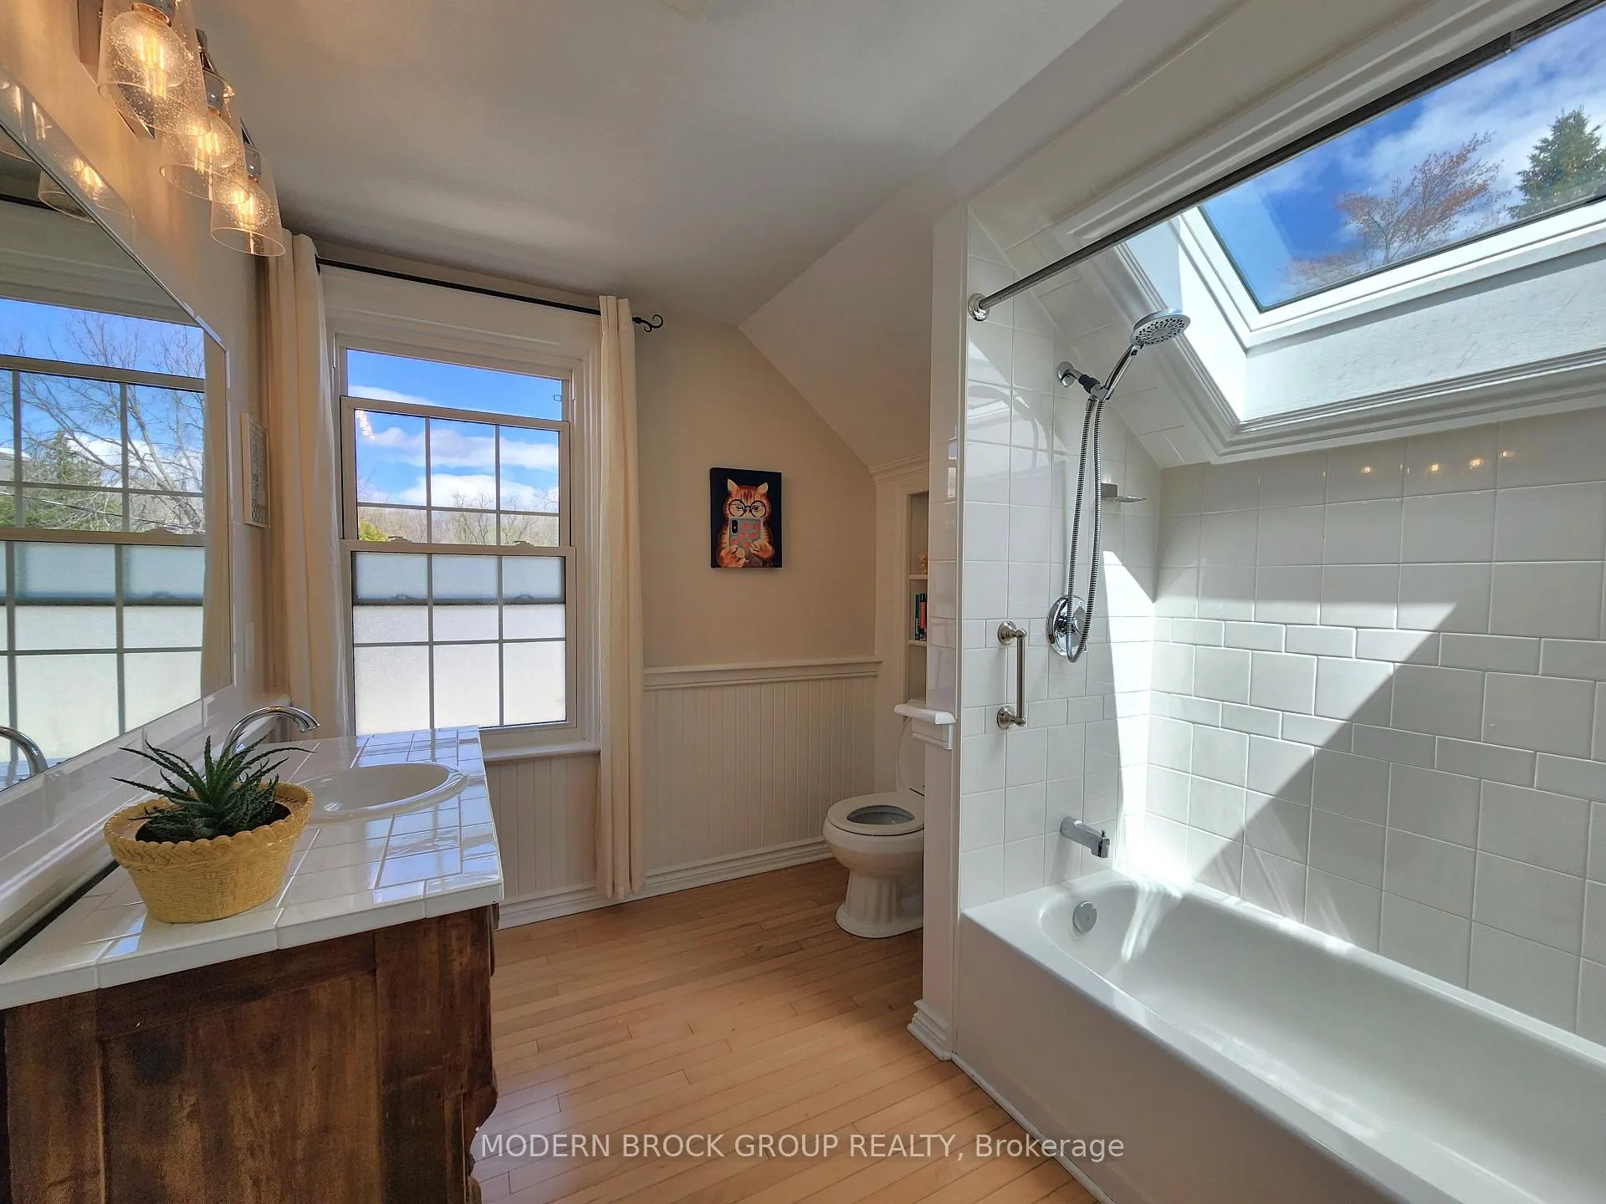
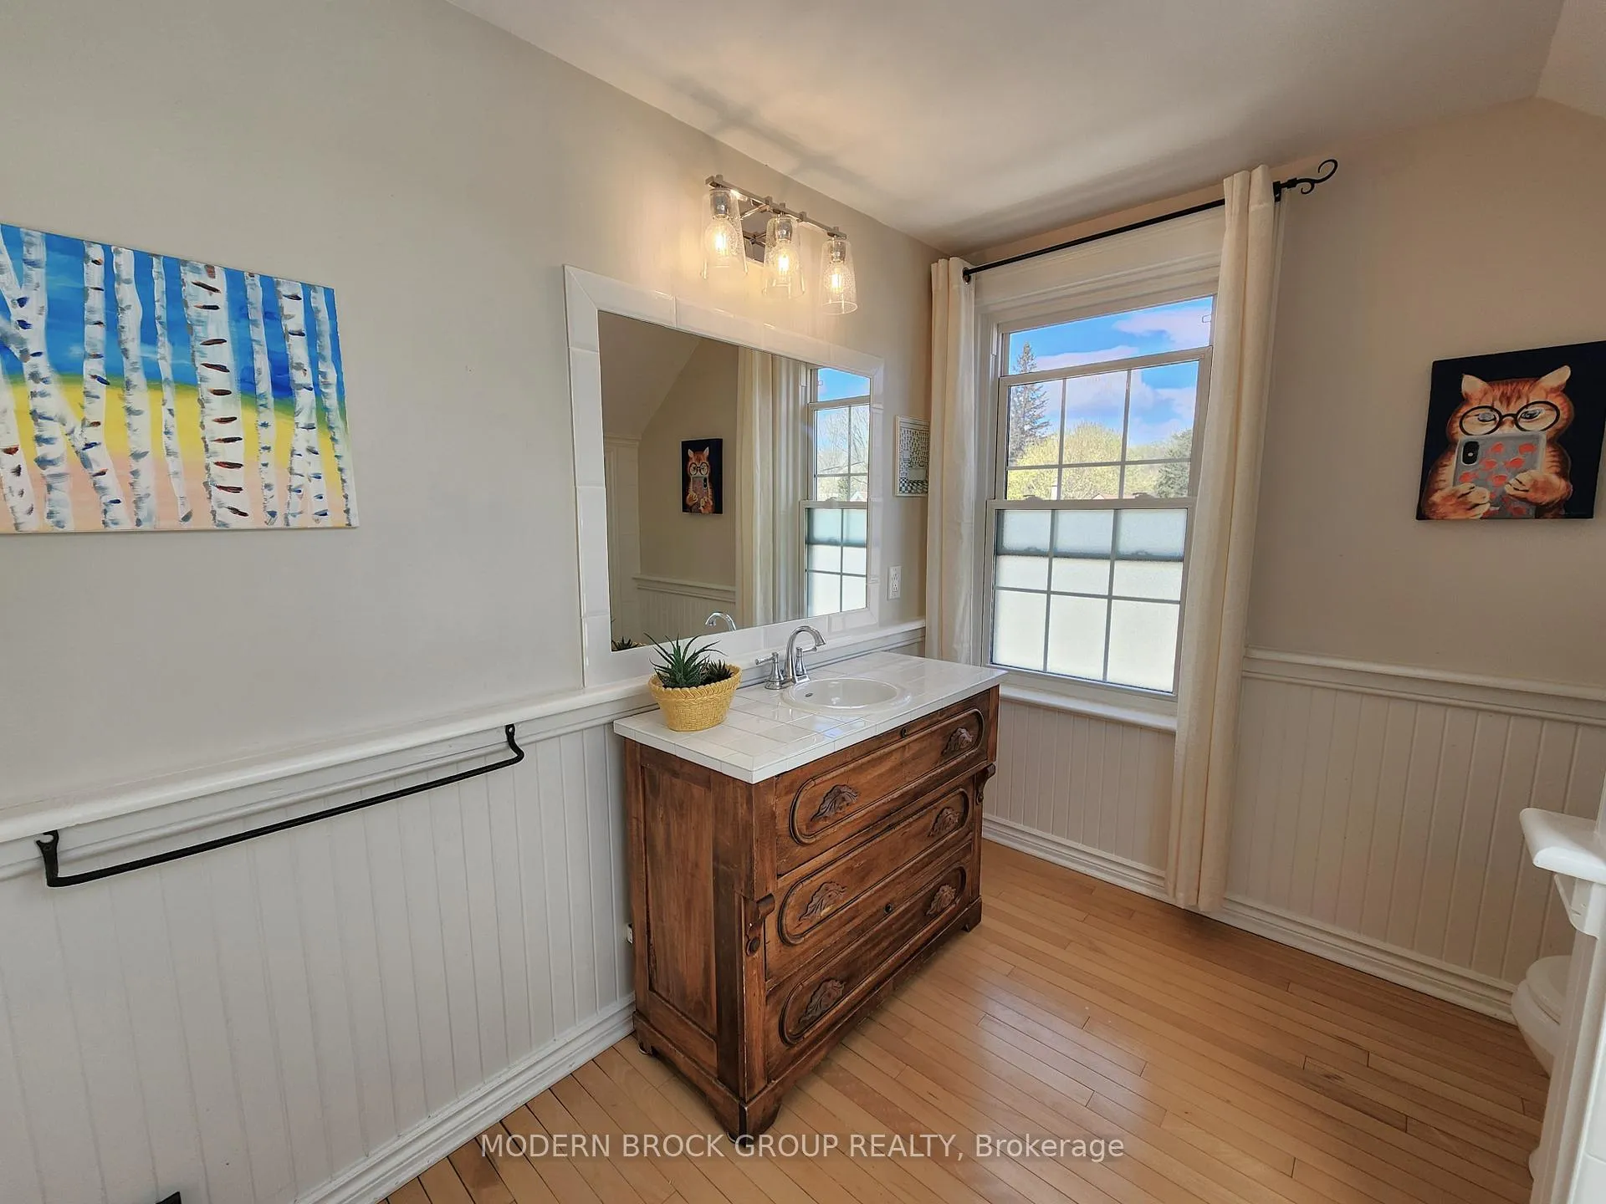
- Bathroom—Second level, Large Window, Hardwood Floor, Skylight
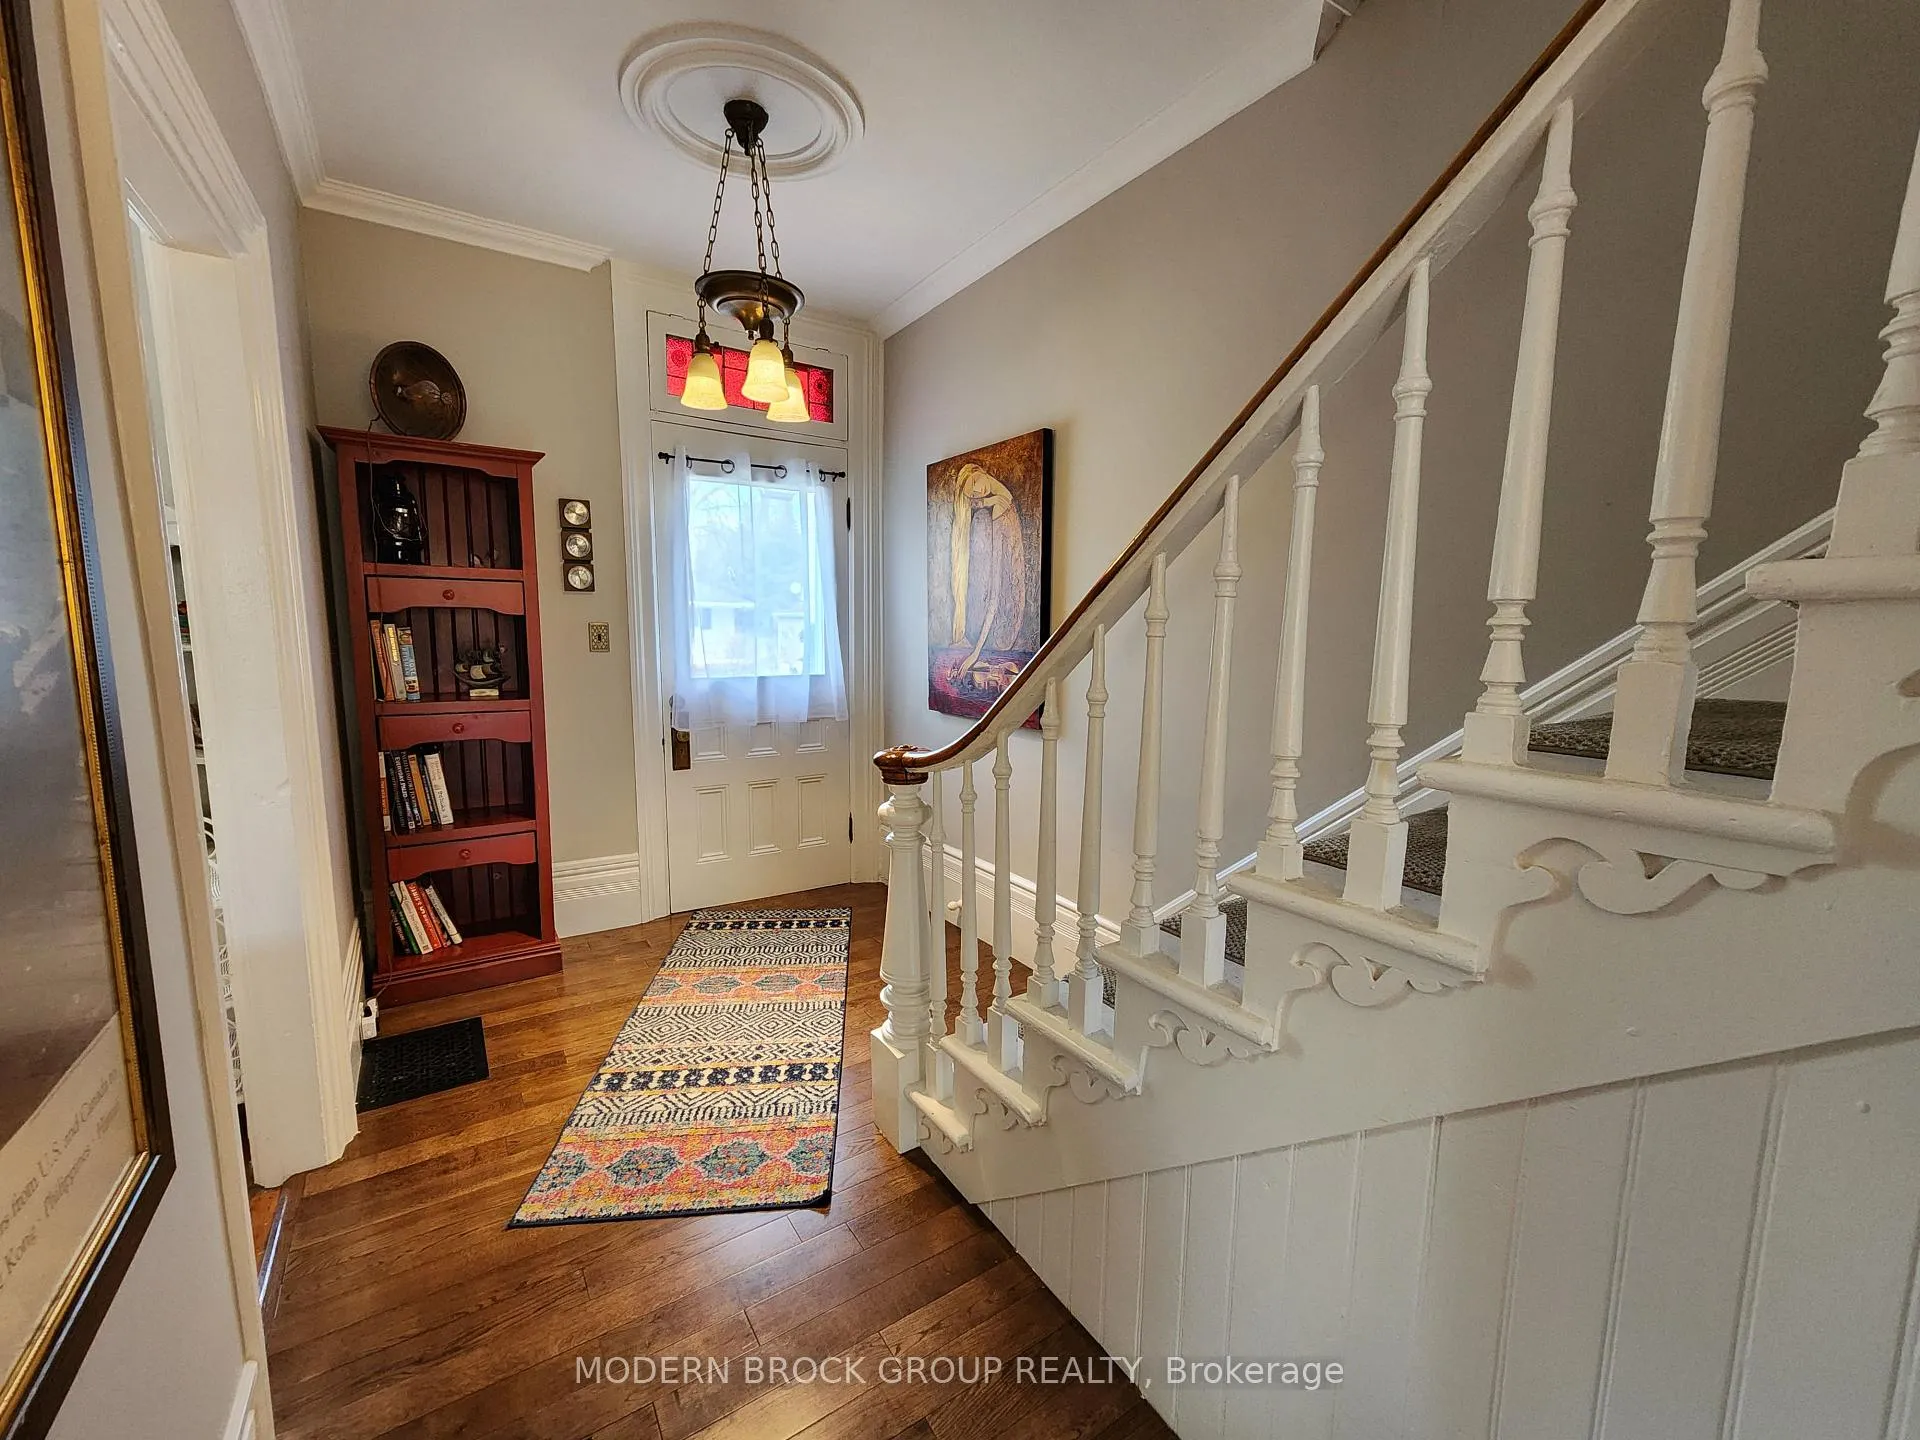
- Foyer—Main level, Hardwood Floor, Crown Moulding
- Office—Main level, Pot Lights, Large Window
- Mud Room—Main level, Combined w/Laundry, Stainless Steel Sink, W/O To Deck
- Bathroom—Main level, 3 Pc Bath, Separate Shower, Window
- Laundry—Main level, Pot Lights
- Other—Basement level, Closet, Open Concept
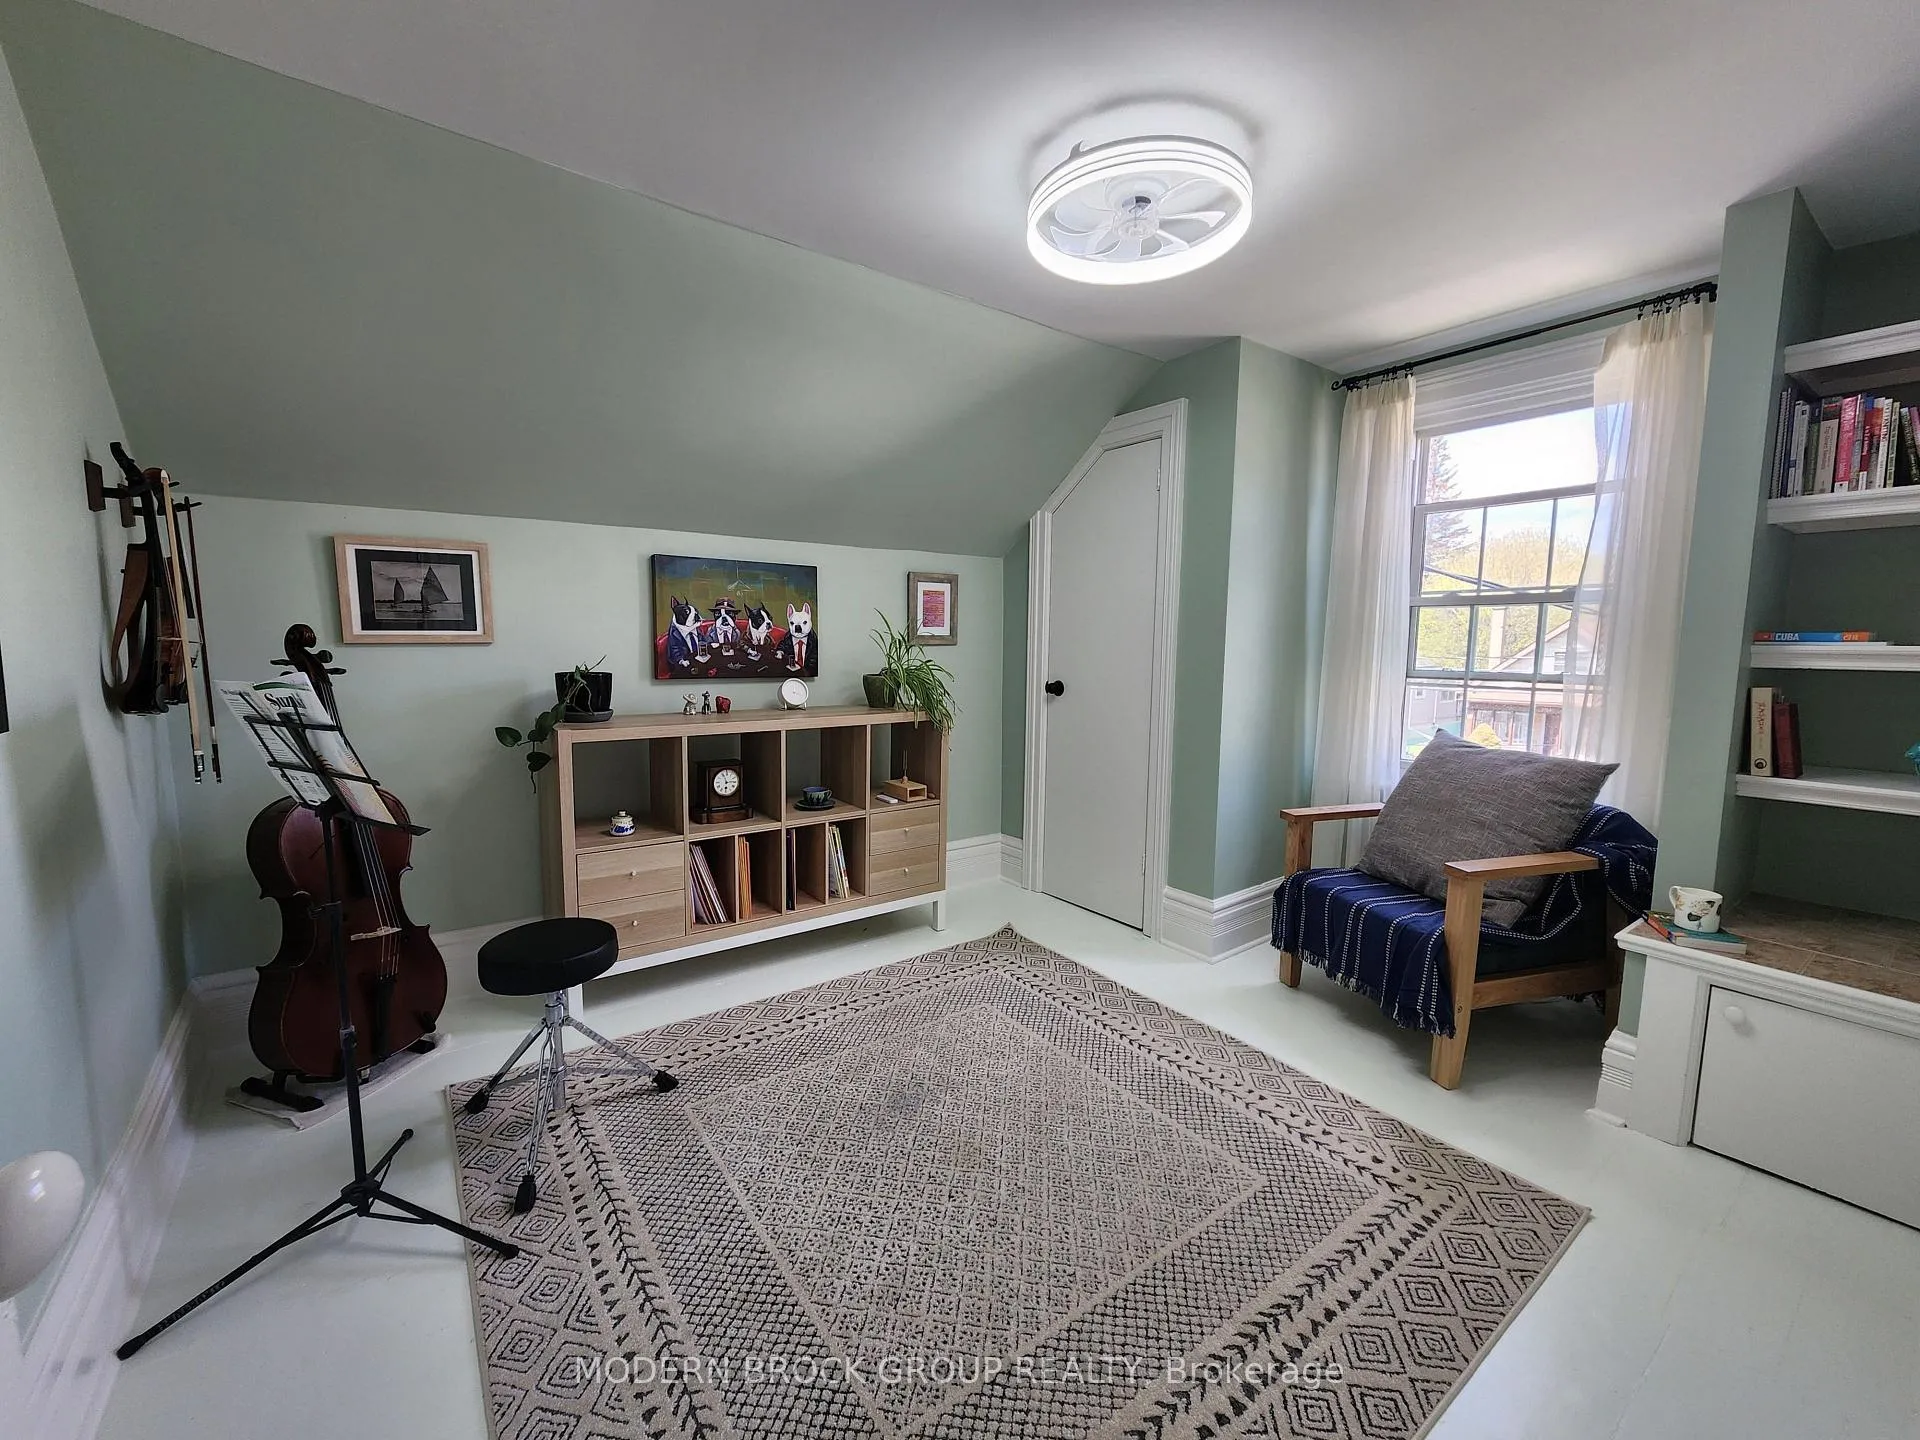
- Other—Second level, Large Window
- Other—Basement level, Closet, Open Concept
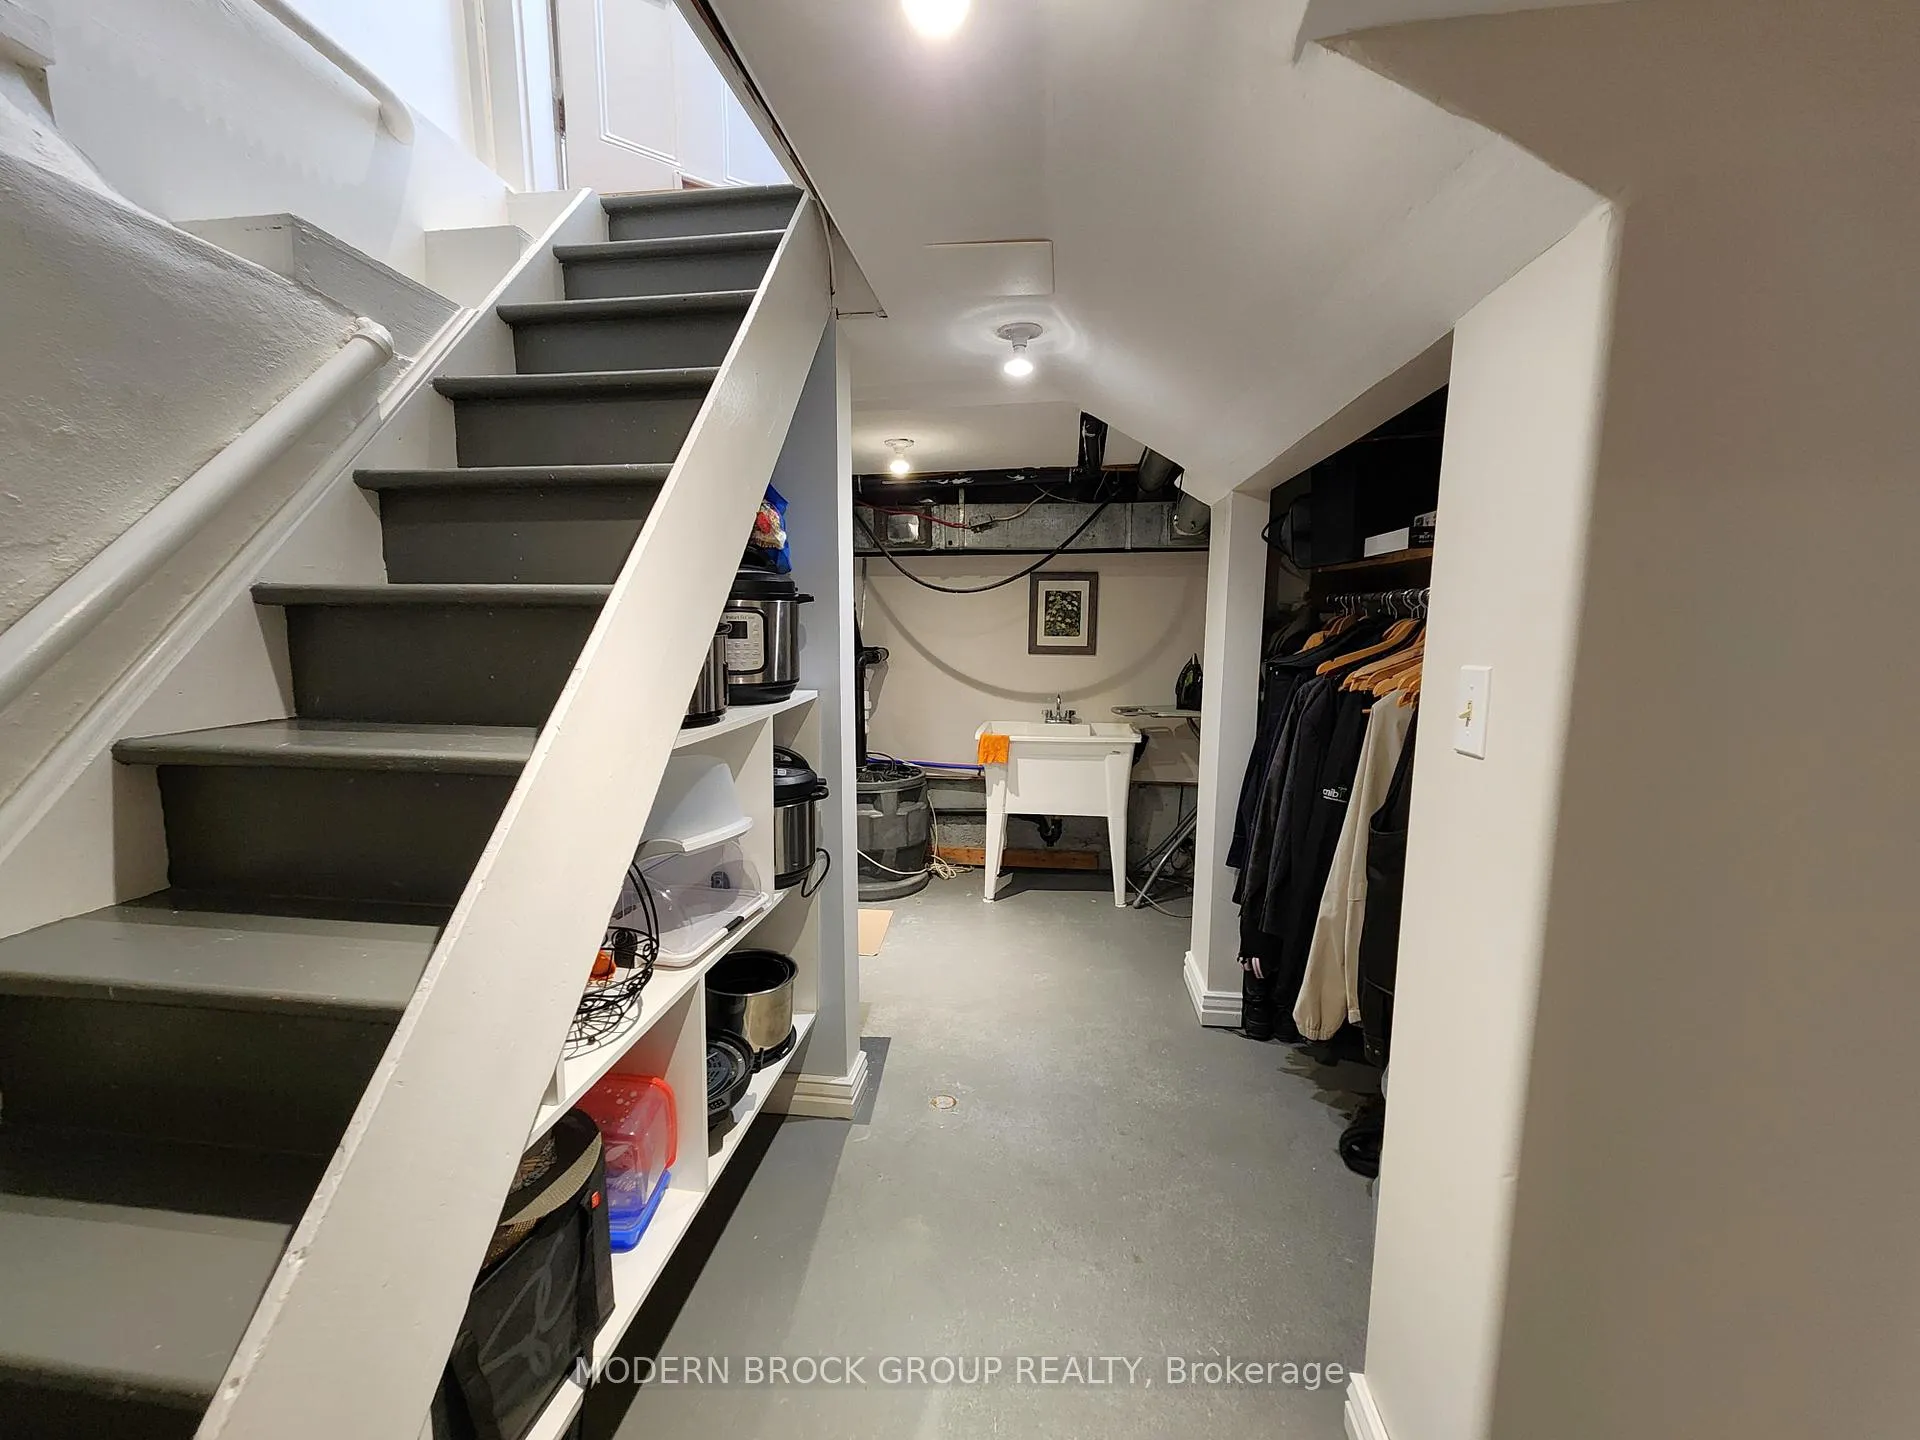
- Utility Room—Basement level, L-Shaped Room, Sump Pump, Laundry Sink
Washrooms
- 3-piece, Main
- 4-piece, Second
- Municipality
- Brockville
- Neighbourhood
- Brockville
- Main cross streets
- Brock St and Cedar
- Zoning
- RES
- Directions
- King Street West to Cedar St then right on Brock St to #287.
- MLS® number
- X13075070
- Data source
- Toronto Regional Real Estate Board
- Status change
- 2026-05-15
- Listed on
- 2026-05-01
- Days on market
- 14 days
- Possession date
- 2026-07-15
- Possession type
- 60-89 days
- Co-op commission
- 2.0
- Seller
- Listed by
- MODERN BROCK GROUP REALTY
Home Market Value
Current home valuation for 287 Brock Street, Brockville, Brockville, ON. Listed for $569,900
HOMEH Estimate
$548,950
Estimated Sales Range
$433,670 - $664,230
HOMEH Estimate for 287 Brock Street, Brockville
Calculated with a real agent's CMA method — 45+ years of experience, codified. Not an AI guess.
For the owner
Is this your home? Track its value.
Get this home's HOMEH Estimate by email once a month, with how many homes are for sale around you.
Mortgage Payment Calculator
Compare up to 4 down payment scenarios
5% on first $500K + 10% on $69,900 over $500K
$31,990
| Scenario 1 | Scenario 2 | Scenario 3 | Scenario 4 | |
|---|---|---|---|---|
−Down payment | % $ | % $ | % $ | % $ |
+CMHC insurance | $21,497 | $15,900 | $13,564 | $0 |
=Total mortgage | $558,913 | $528,810 | $497,979 | $455,920 |
Amortization | ||||
Mortgage rate | % | % | % | % |
| Payment frequency | ||||
=Mortgage payment | $2,729monthly | $2,582monthly | $2,431monthly | $2,226monthly |
Land Transfer Tax
$7,873
$7,873
Around this home
Data provided by OpenStreetMap & Fraser Institute School Rankings
Ask HOMEH
New!Hi there!
👋Text or call (416) 301-9001
Recommended for you
Based on homes you've looked at.
No recommended properties found.
Nearby similar homes
No nearby properties found.
More real estate resources
Other homes nearby
Explore this area
No nearby listings available.