
301 North Augusta Road
Brockville, ON K6V 2Y3
- 3Bedrooms
- 2Bathrooms
- 2Garage
- 2000–2500Sq Ft
- $5,240Tax
- 234 ftLot frontage
 Estimated Value:$708,021See Free Estimate Report

Property not available for sale or for rent.
HOMEH One: full-service selling for a 1% listing fee. The buyer's agent commission is separate.
Free Home EvaluationHow Much Is My Home Worth?Homes for Sale NearbySale & Price History for 301 North Augusta Road, Brockville, Brockville
| Start Date | End Date | Price | Event | MLS# |
|---|---|---|---|---|
| 2026-06-16 | 2026-08-21 | Login to See Prices | Sold | x13450554 |
Real estate boards require you to or to see the full details of this property.
*Sold prices and complete sale & price history are regulated data. Under the Trust in Real Estate Services Act, 2002 (TRESA) and the rules of the Real Estate Council of Ontario (RECO), and pursuant to the Multiple Listing Service® rules of the Canadian Real Estate Association (CREA) and the Toronto Regional Real Estate Board (TRREB), this information may be shown only to registered users who have agreed to the applicable terms of use (a Virtual Office Website, or "VOW," arrangement). HOMEH Inc., Brokerage therefore provides it to signed-in members only. Creating an account is free and takes under a minute.
About 301 North Augusta Road, Brockville, Brockville
Summarized Description
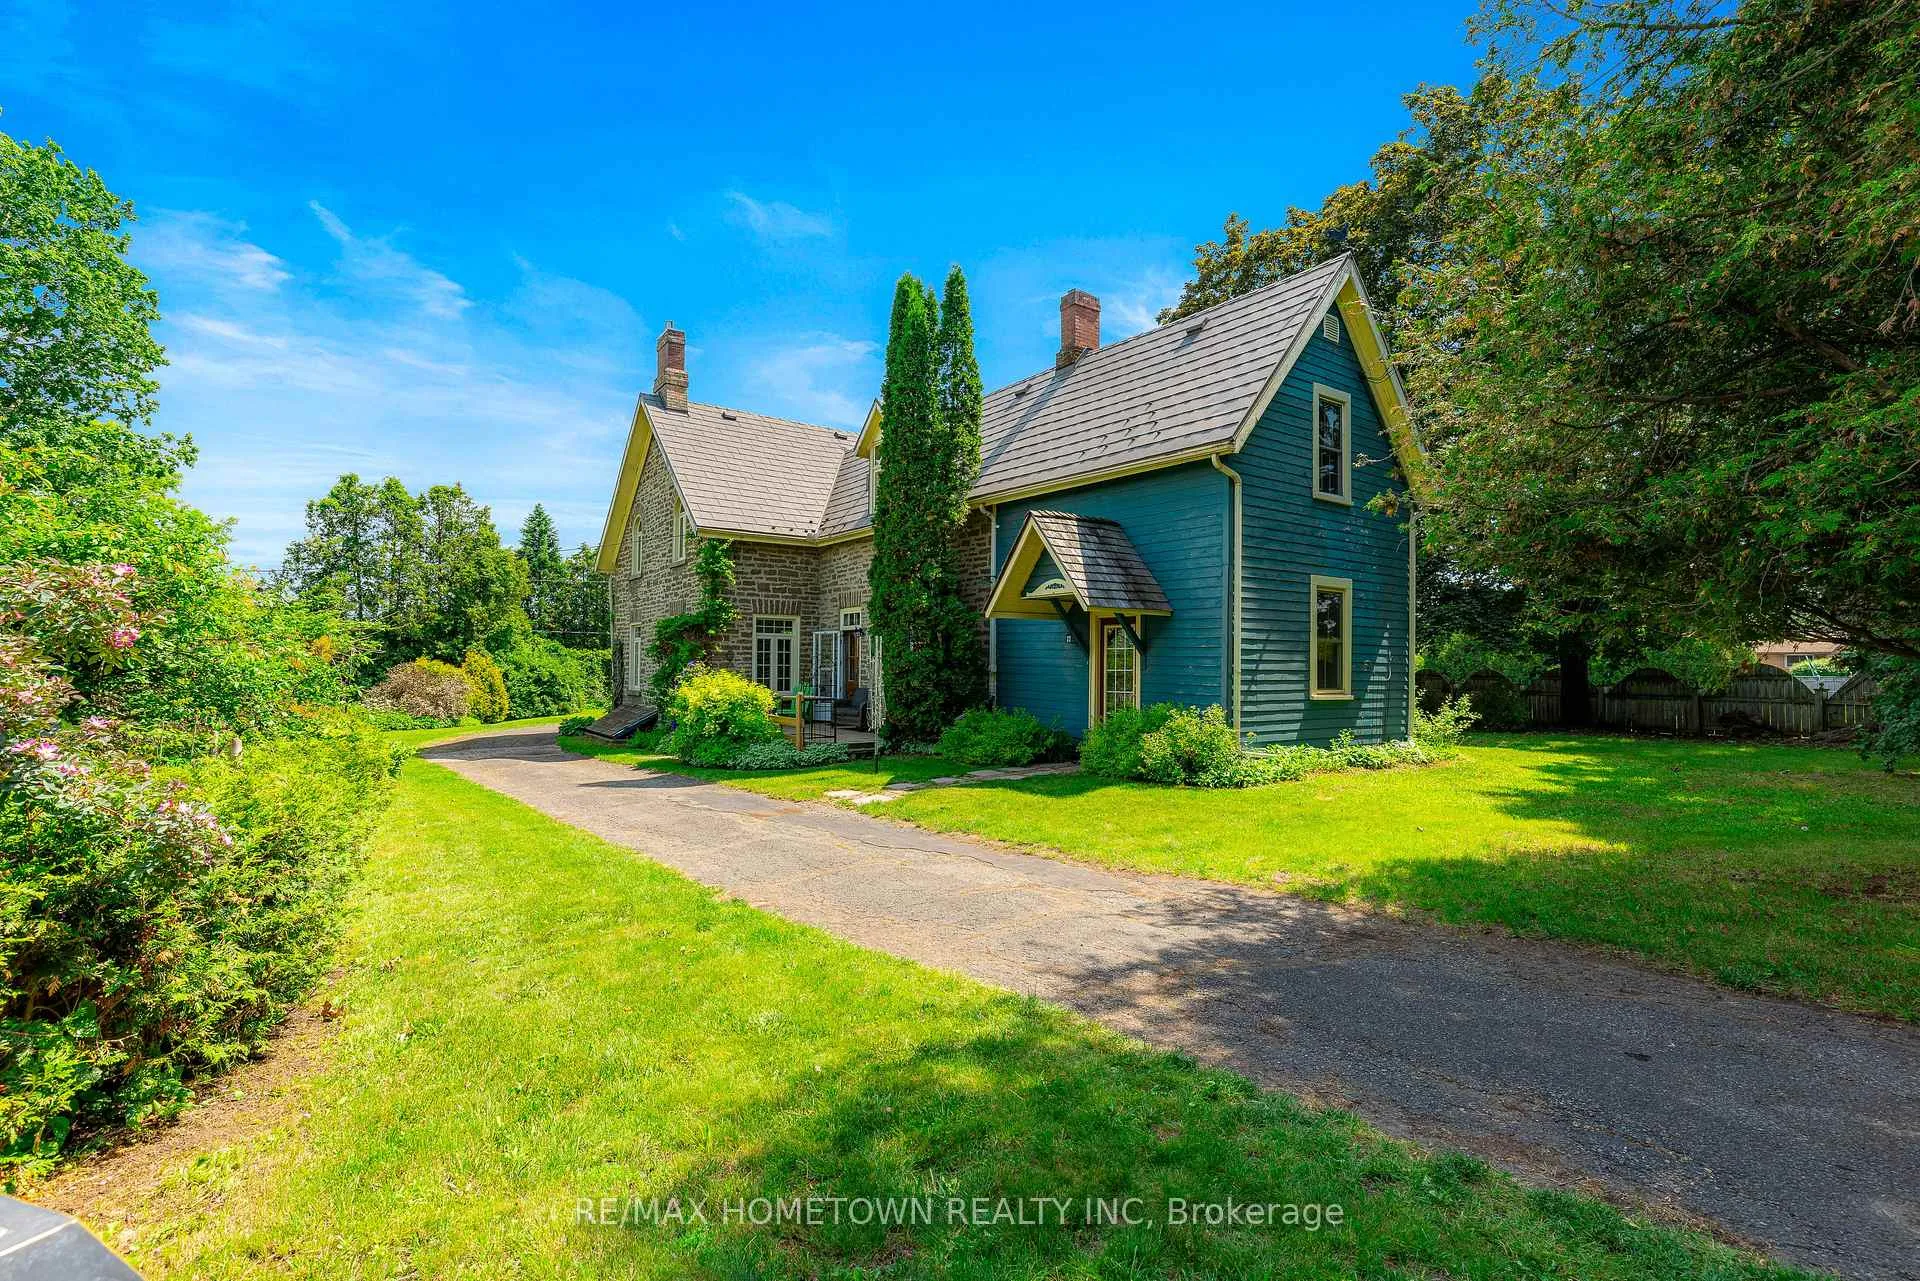
- Historic limestone residence from 1865 with heritage significance.
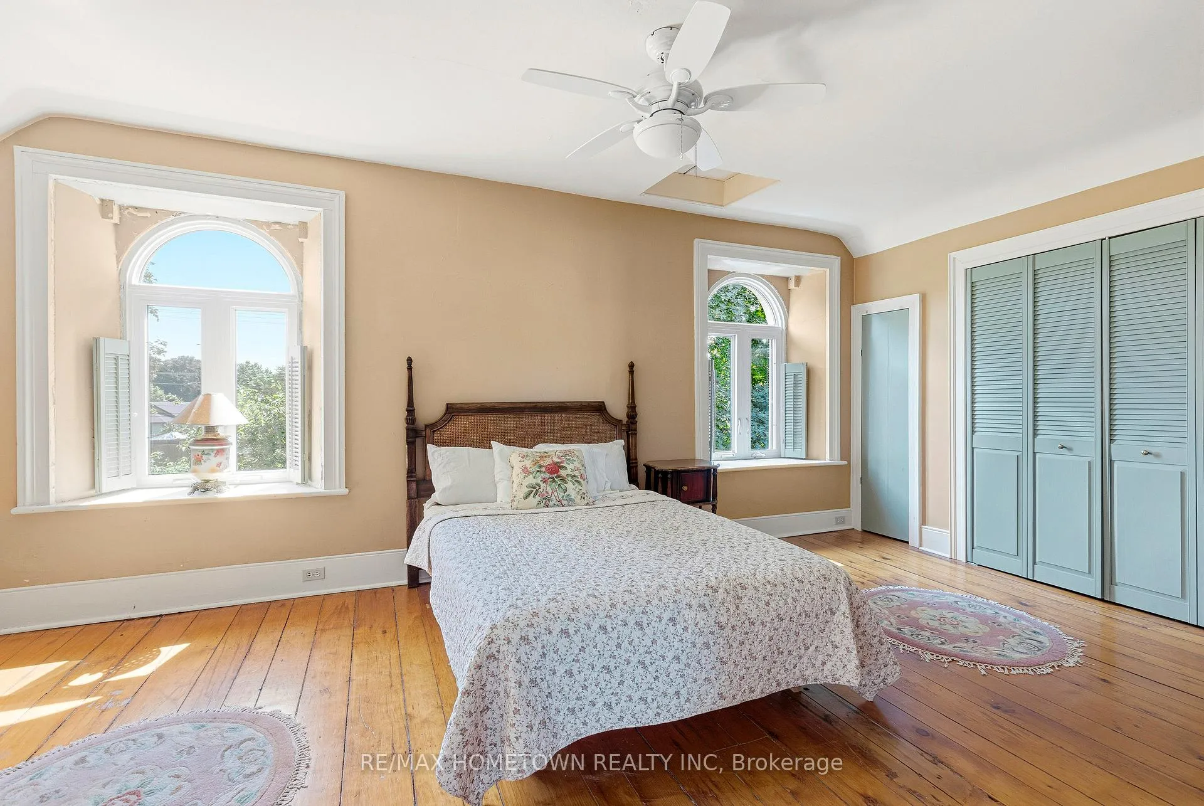
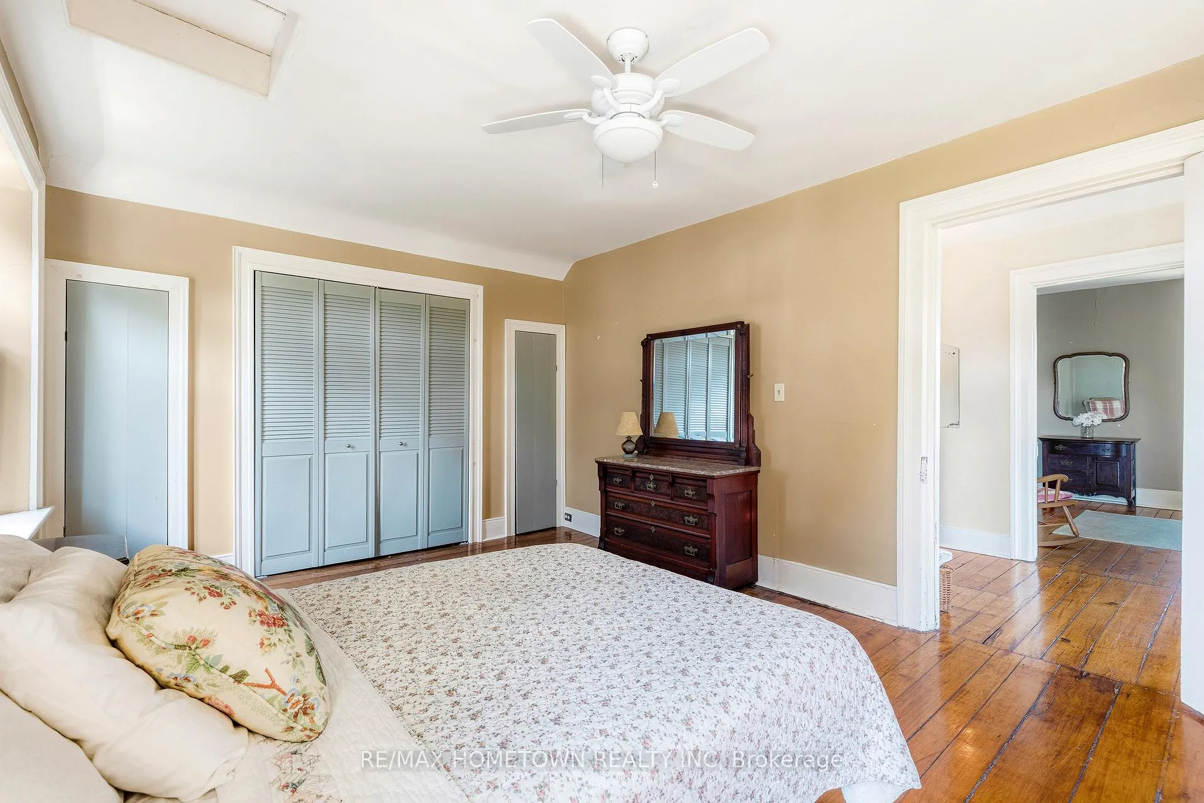
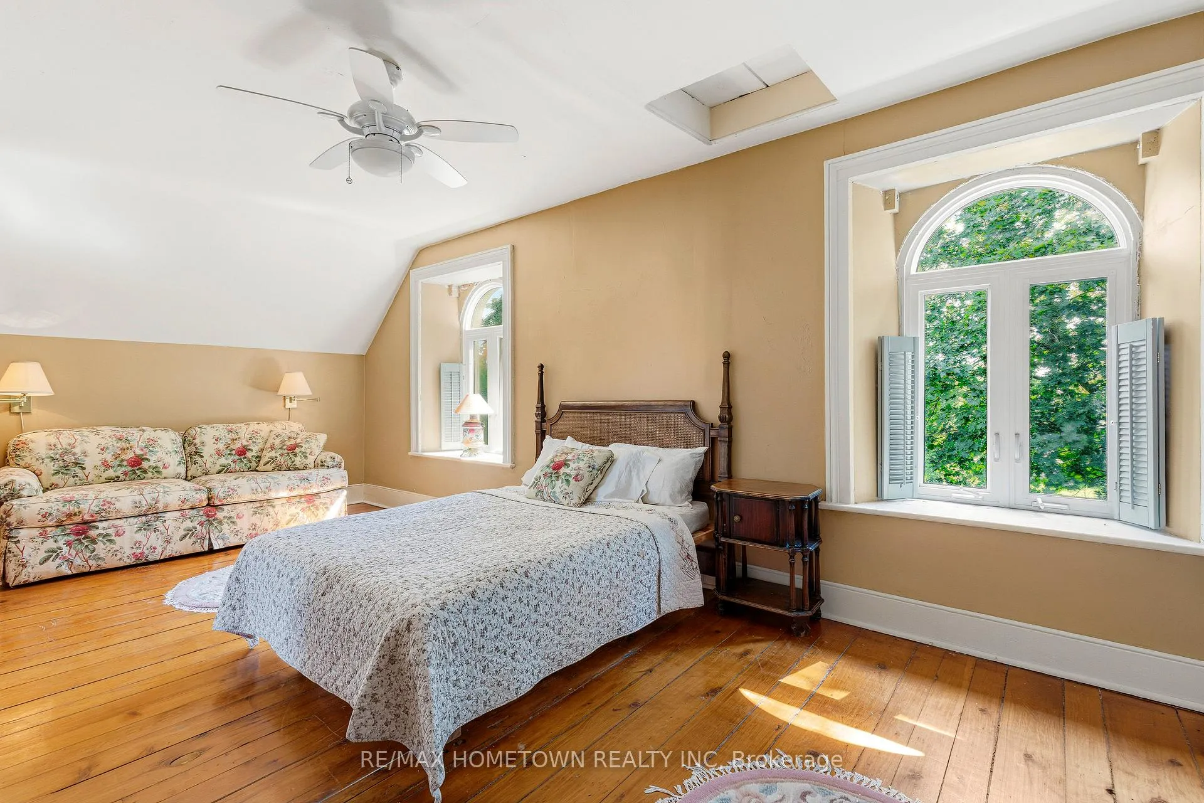
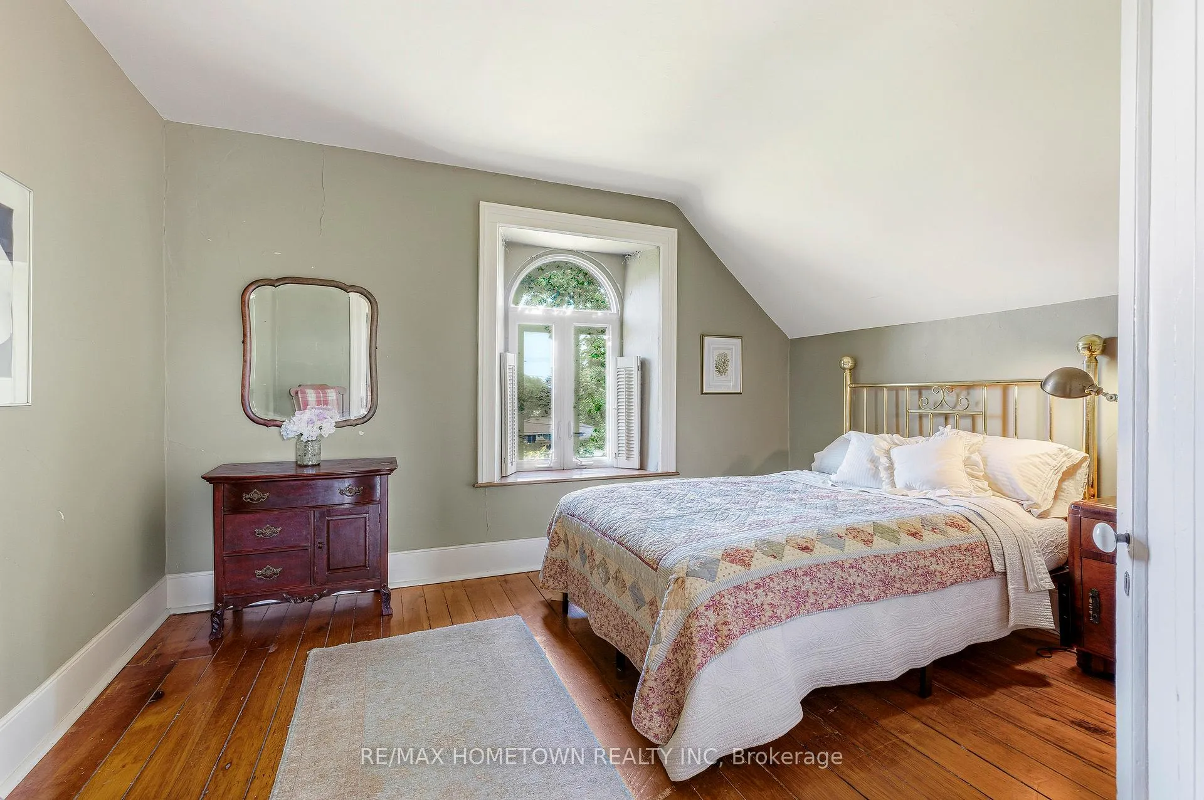
- Original wood flooring and impressive craftsmanship throughout.
- Set on a private 3/4 acre lot with mature gardens.
- Features 4+1 bedrooms and 2 full baths.
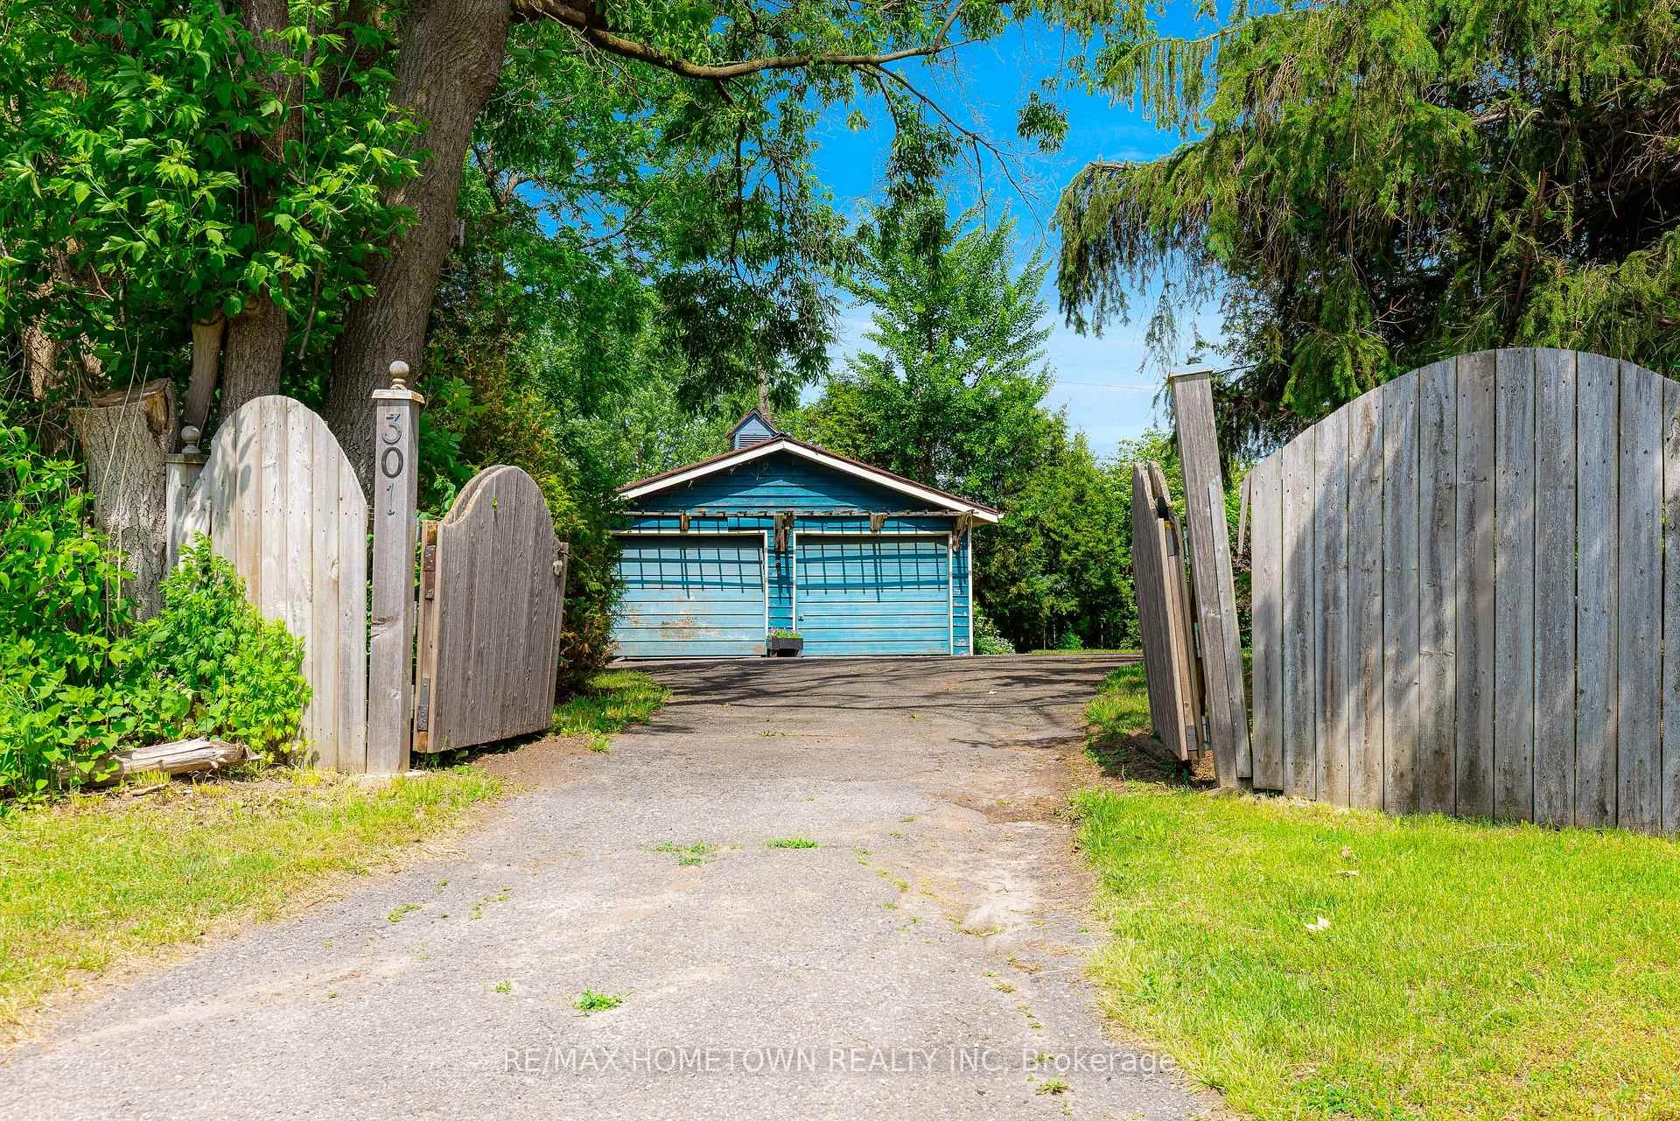
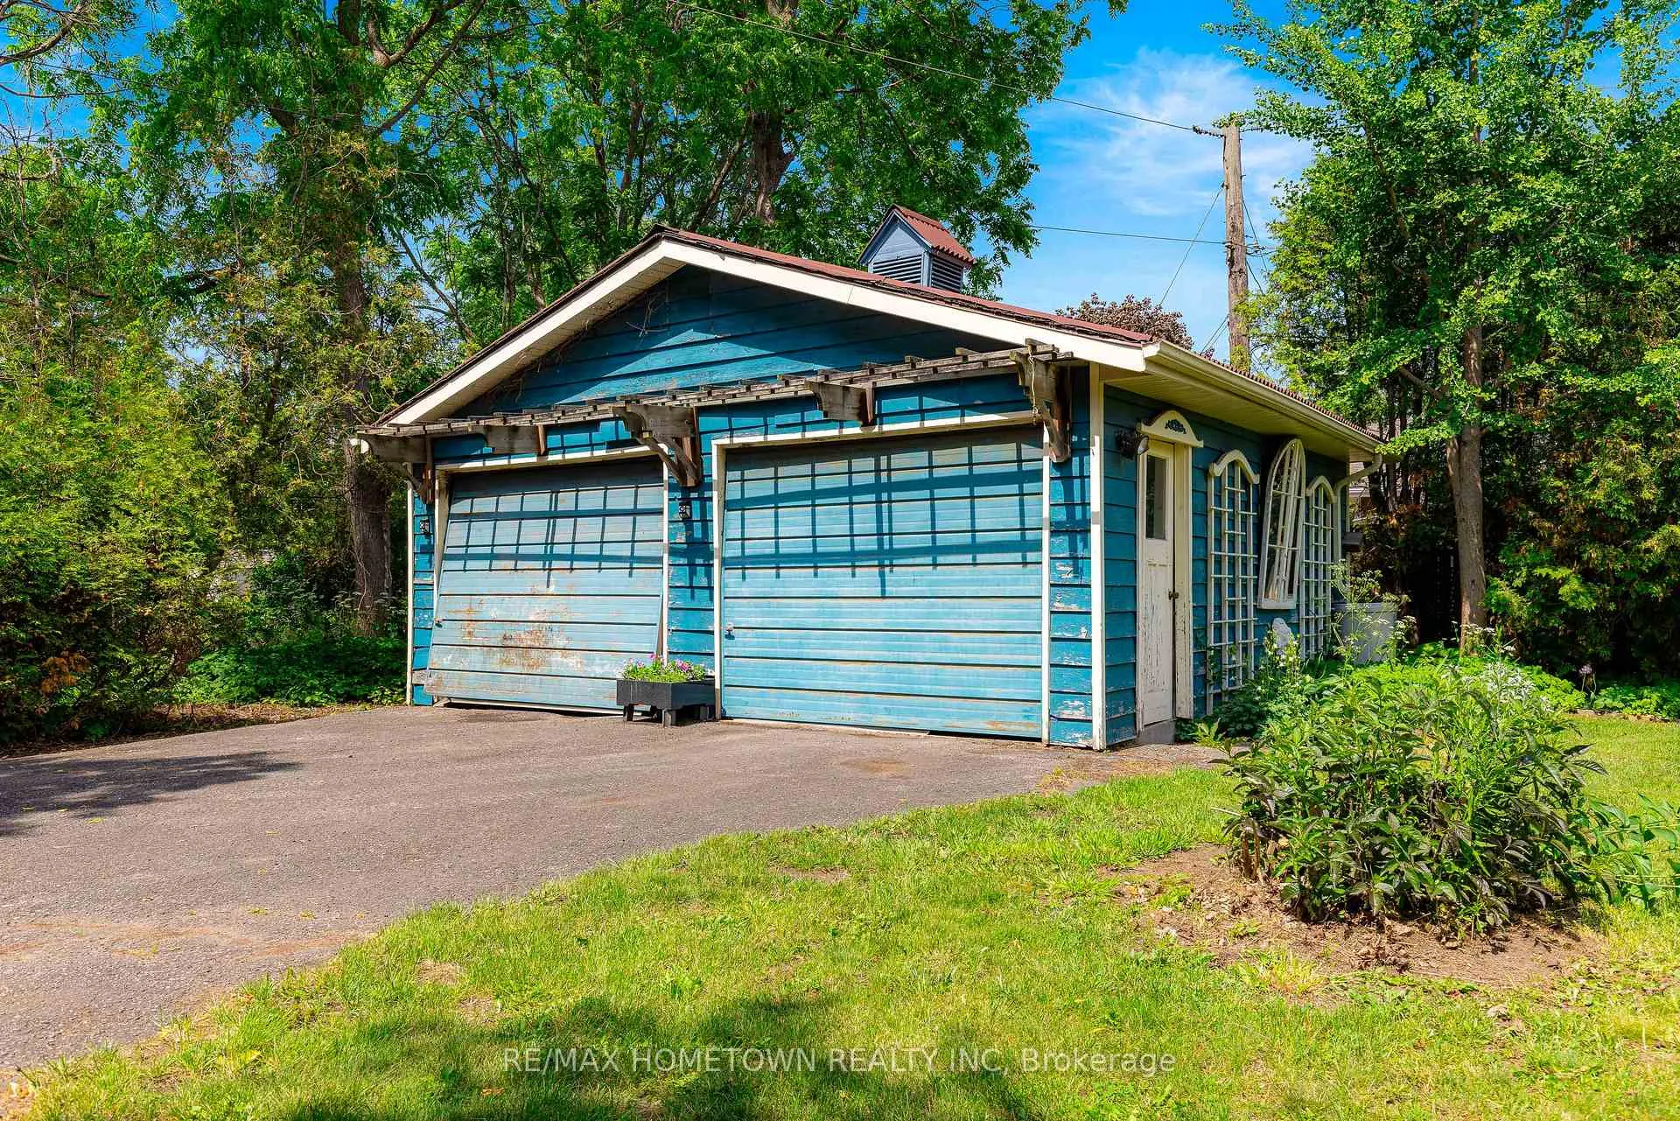
- Detached double-car garage complements the property.
- Rich historical connection to Canadian history.
- Sunlight-filled rooms with timeless charm and character.
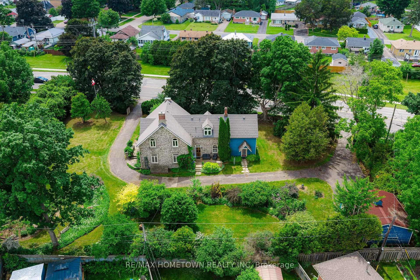
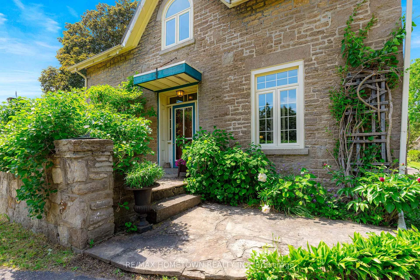
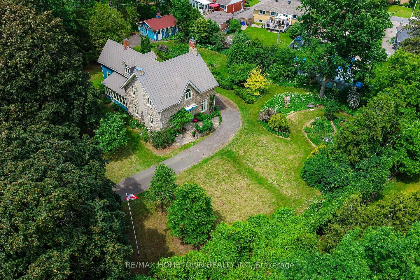
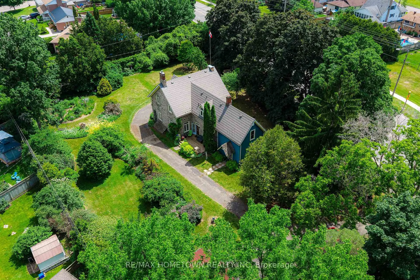
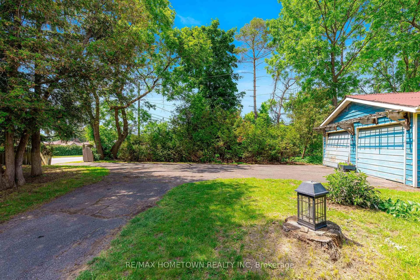
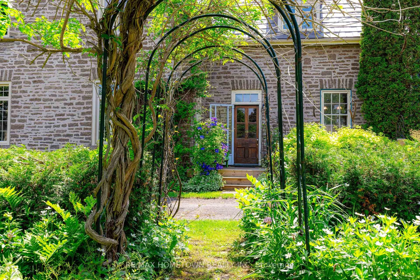
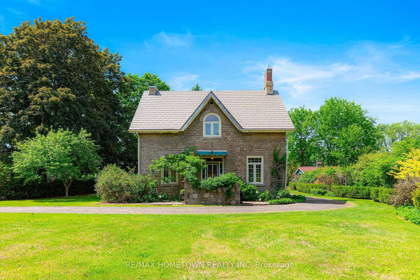
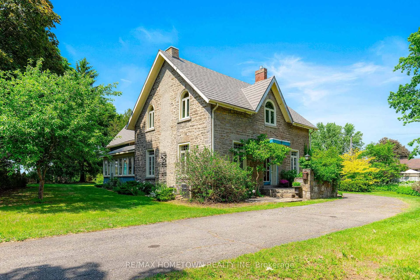
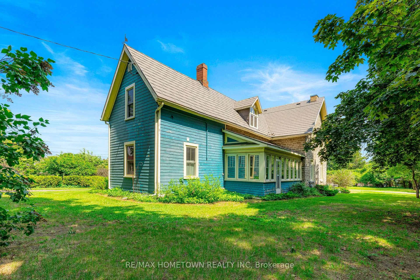
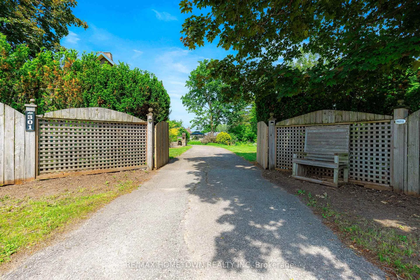
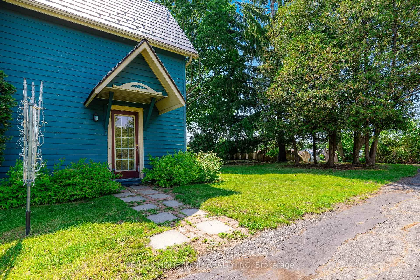
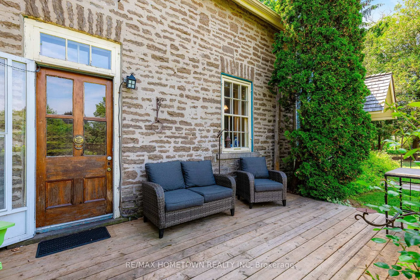
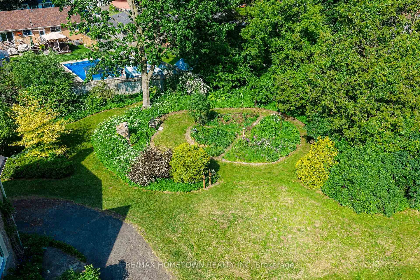
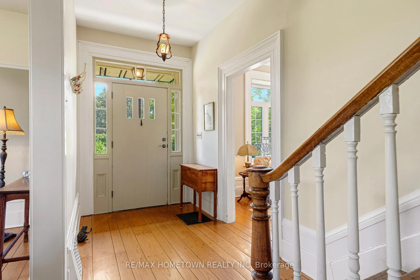
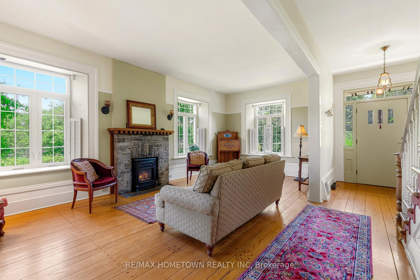
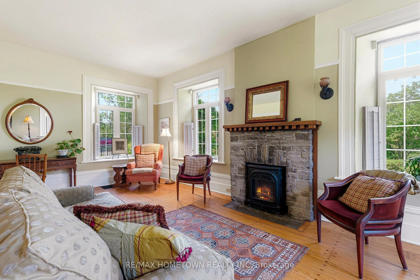
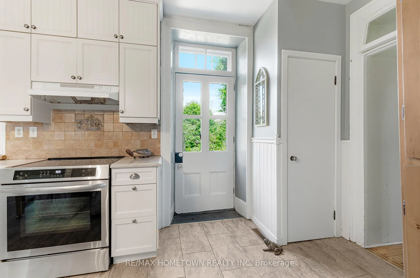
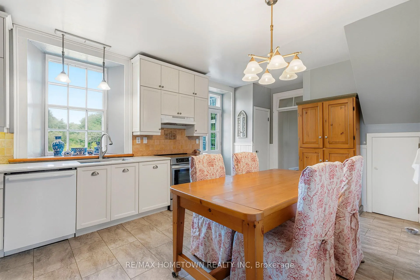
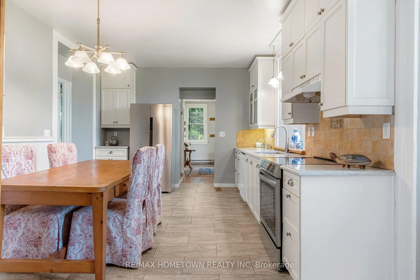
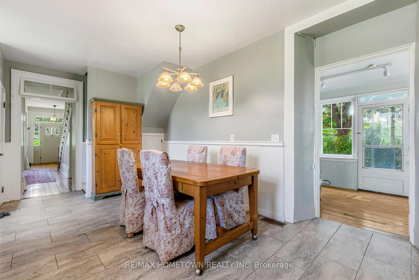
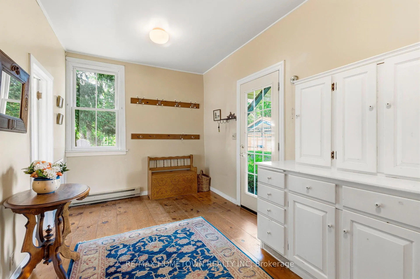
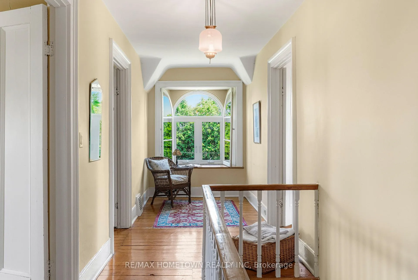
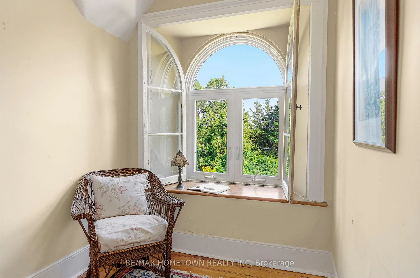
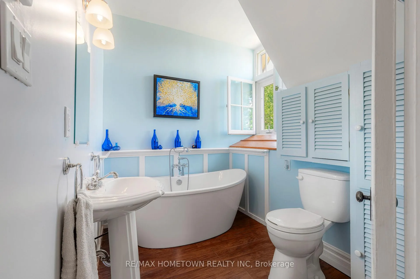
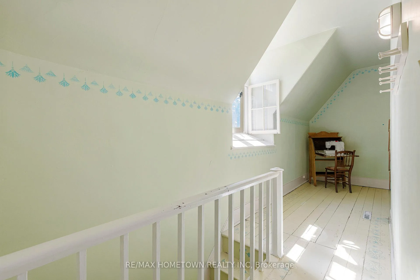
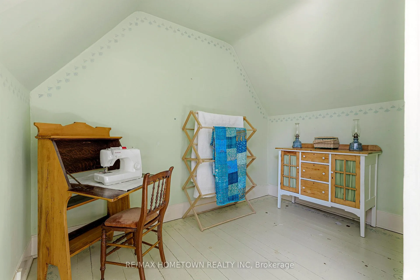
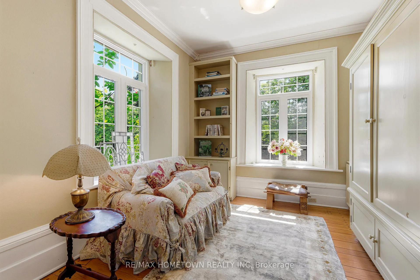
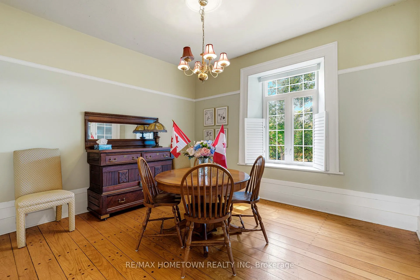
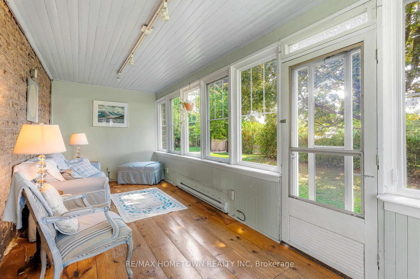
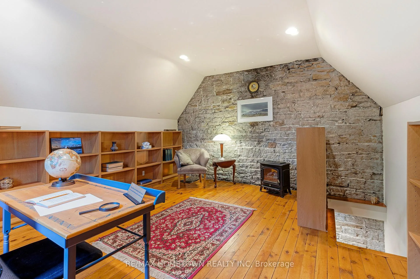
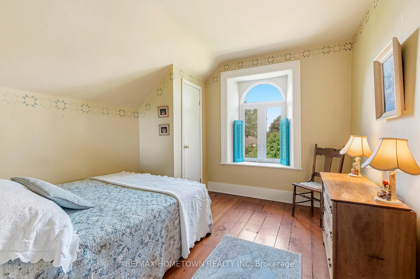
The historic John and Sarah Lawrence House, circa 1865, this remarkable limestone residence stands among Brockville's most treasured heritage properties. Situated on a 3/4 acre lot within the city, it offers a rare combination of history, privacy, mature gardens, and enduring architectural beauty. Constructed of locally quarried limestone and designated for its heritage significance, the home is recognized as one of the few surviving early rural centre-gable farmhouses remaining within Brockville's city limits. Its distinctive central gable, stone detailing, original wood flooring, and impressive craftsmanship reflect an era when homes were built to endure for generations. The home's history reveals itself in the stonework, where carefully crafted arches, keystones, and period masonry details continue to tell the story of this remarkable residence. Rich in history, the home once owned by John Matheson, MP for Leeds and later a judge, remembered as one of the principal architects behind the adoption of Canada's national flag; forever linking this property to an important chapter of Canadian history. Sunlight streams through deep-set windows, illuminating inviting rooms filled with warmth, character, and timeless charm. The limestone walls, rich wood floors, and authentic architectural details create an atmosphere that is both elegant and welcoming. Outside, the grounds are enchanting. Mature trees, perennial gardens, winding pathways, and a stunning circular garden accented by brick walkways create a private sanctuary rarely found within city boundaries. Detached double-car garage complements the property while preserving the charm of this historic setting. Offering 4+1 bedrooms, 2 full baths, inviting principal rooms, porch and patio areas, municipal sewer service, a private well, and a quality roof with transferable warranty, this is far more than a house, it is an opportunity to become the next steward of one of Brockville's most cherished homes.
Key Facts & Features
Property Costs
- Annual Property Tax Amount
- $5,240
- Land Transfer Tax Fee
- $7,673
- Basement Type
- Unfinished
Interior Features
- Interior Extras
- Water Heater
- Fireplace/Stove
- Yes
- Elevator
- No
Exterior Features
- Pool
- None
Building
- Building Type
- Detached
- Building Style
- 2-Storey
Construction
- Exterior Finish
- Stone
- Roof
- Metal
- Foundation Details
- Stone
- Special Designation
- Heritage
Lot
- Lot Front
- 234.08 ft
- Lot Shape
- Irregular
Parking & Garages
- Garage Type
- Detached
- Garage Spaces
- 2
- Parking Spaces
- 10
- Total Garage And Parking Spaces
- 12
Heating & Cooling
- Heat Source
- Gas
- Heat Type
- Forced Air
- Air Conditioning
- Central Air
- Water
- Well
- Sewers
- Sewer
- Bedrooms
- 3
- Washrooms
- 2
- Kitchens
- 1
- Family / bonus room
- Yes
Room sizes
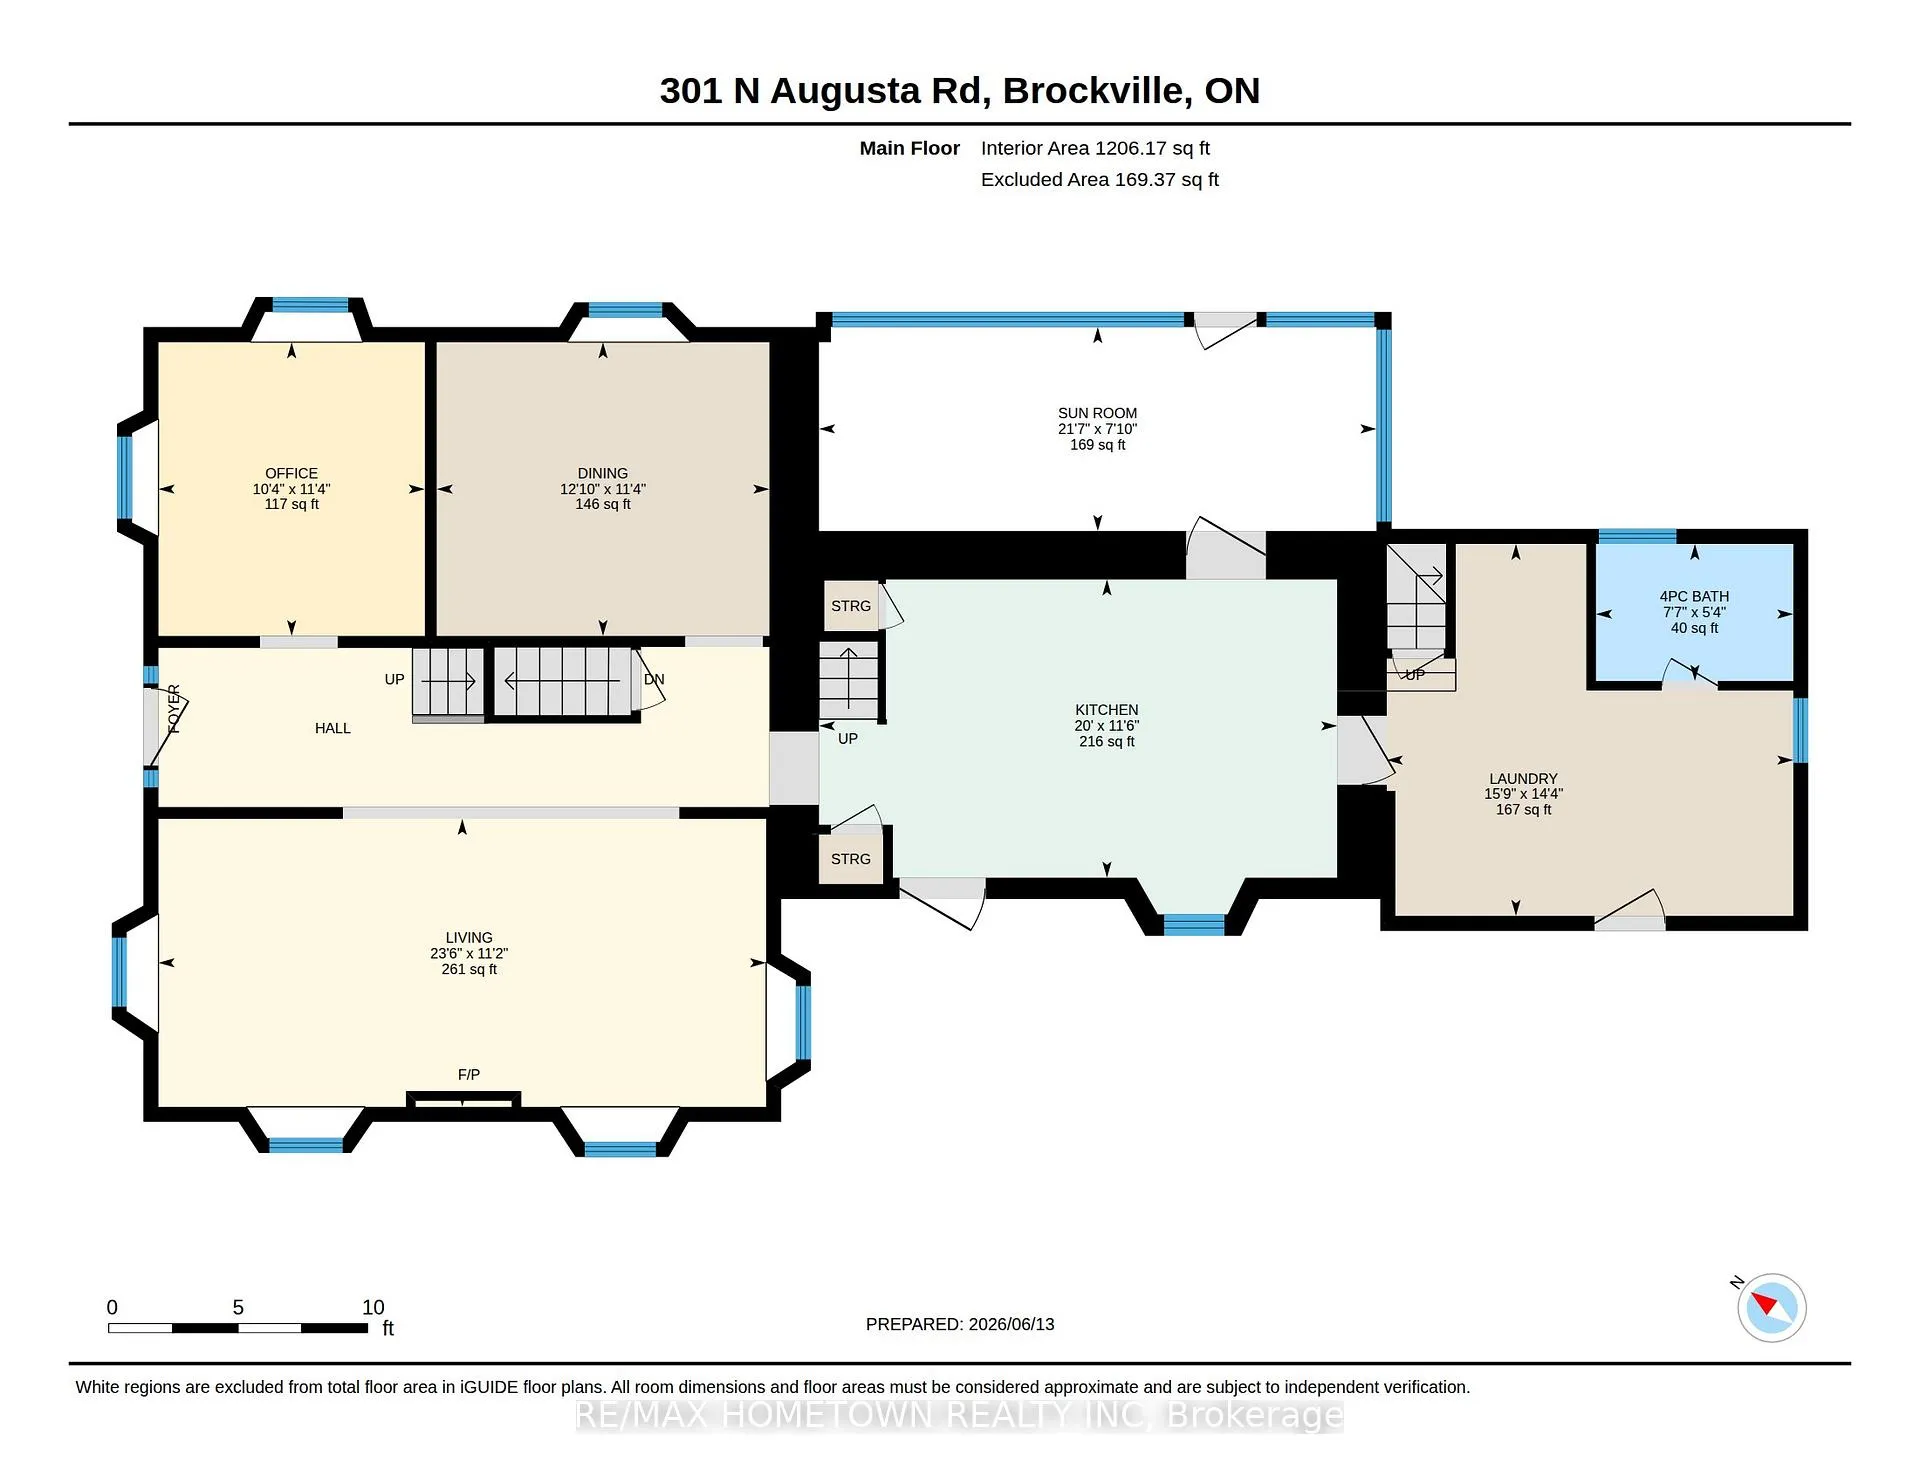
- Living Room—Main level
- Dining Room—Main level
- Kitchen—Main level
- Office—Main level
- Sunroom—Main level
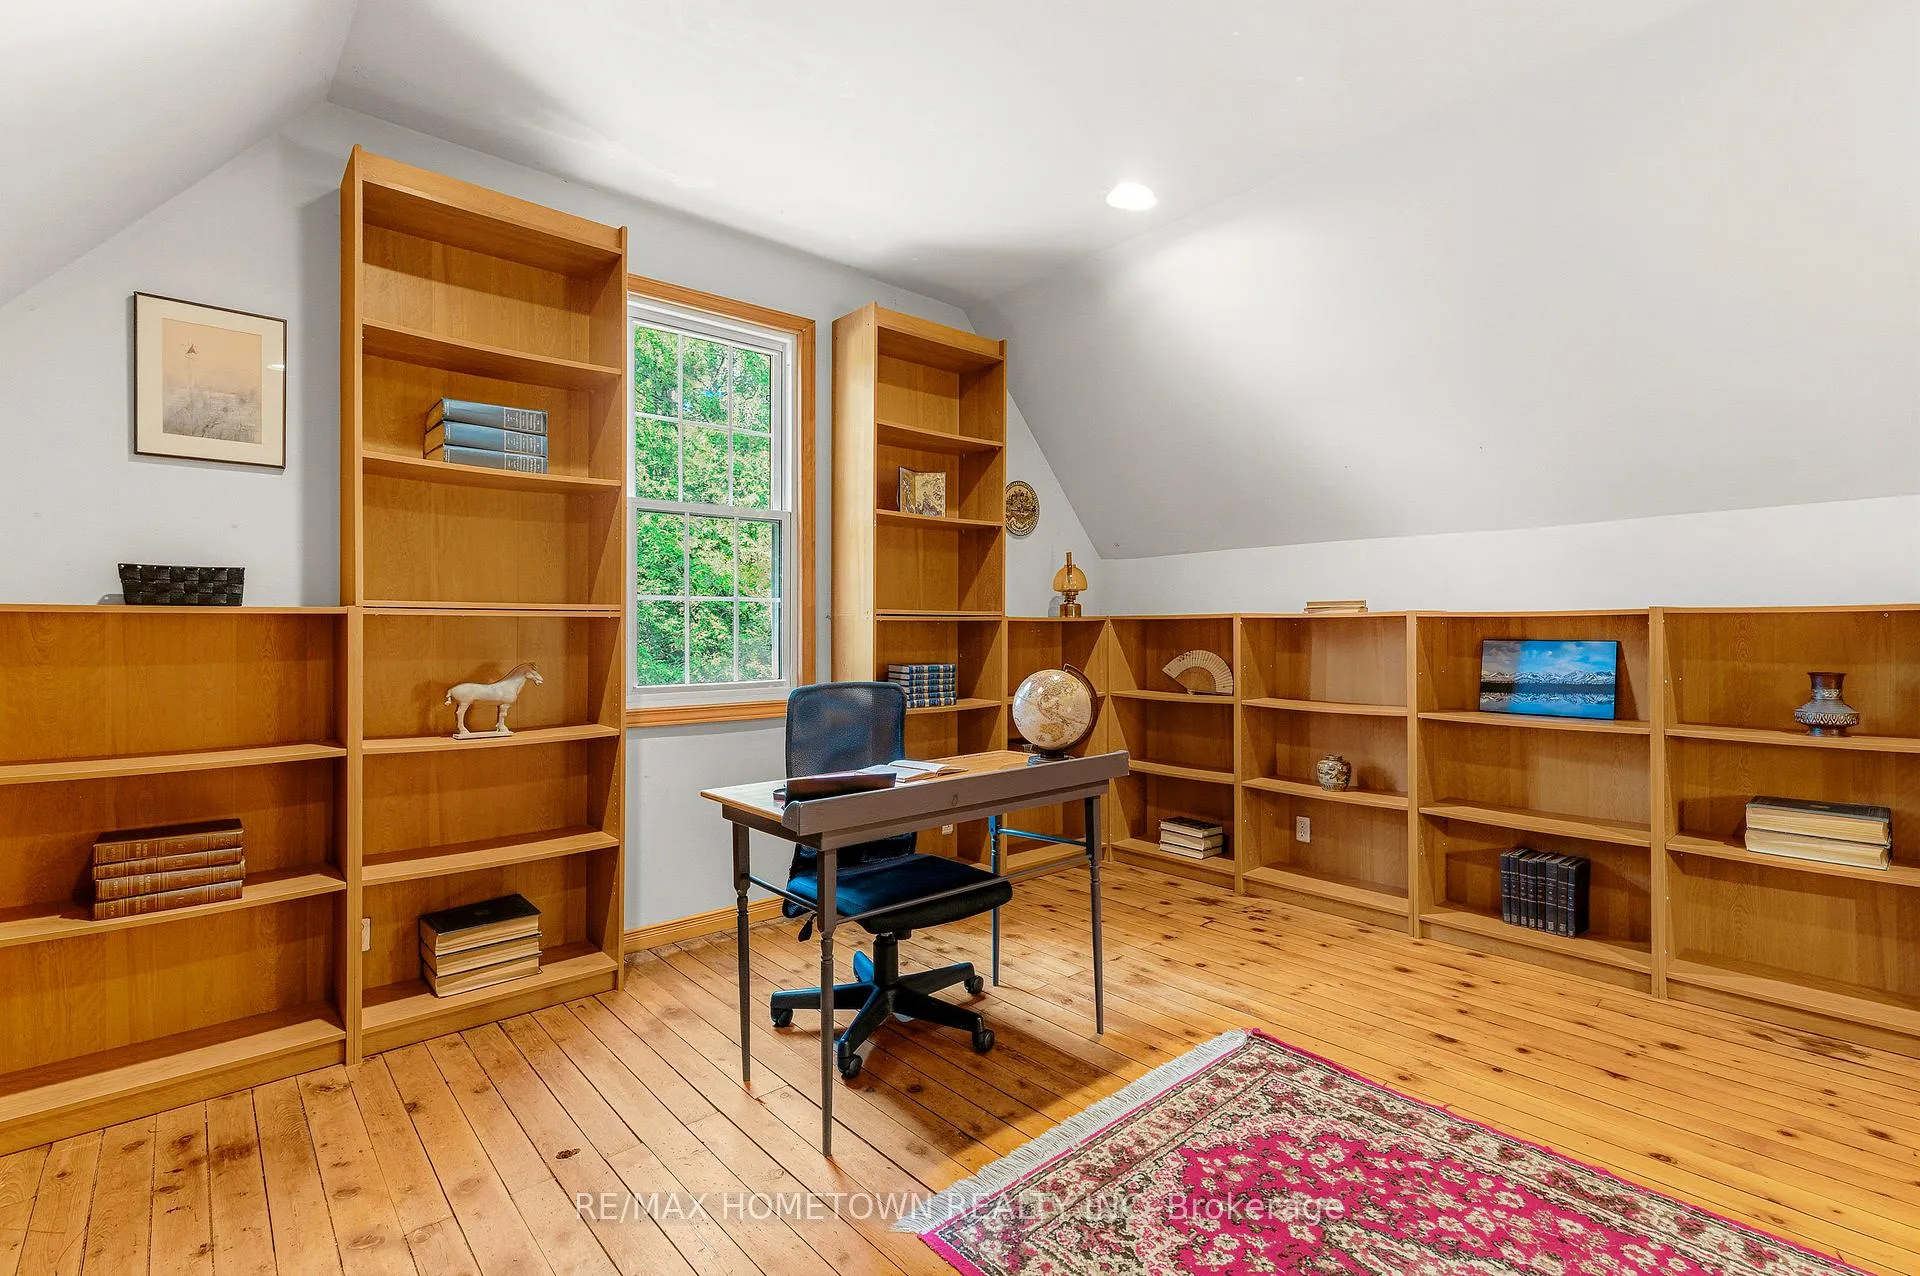
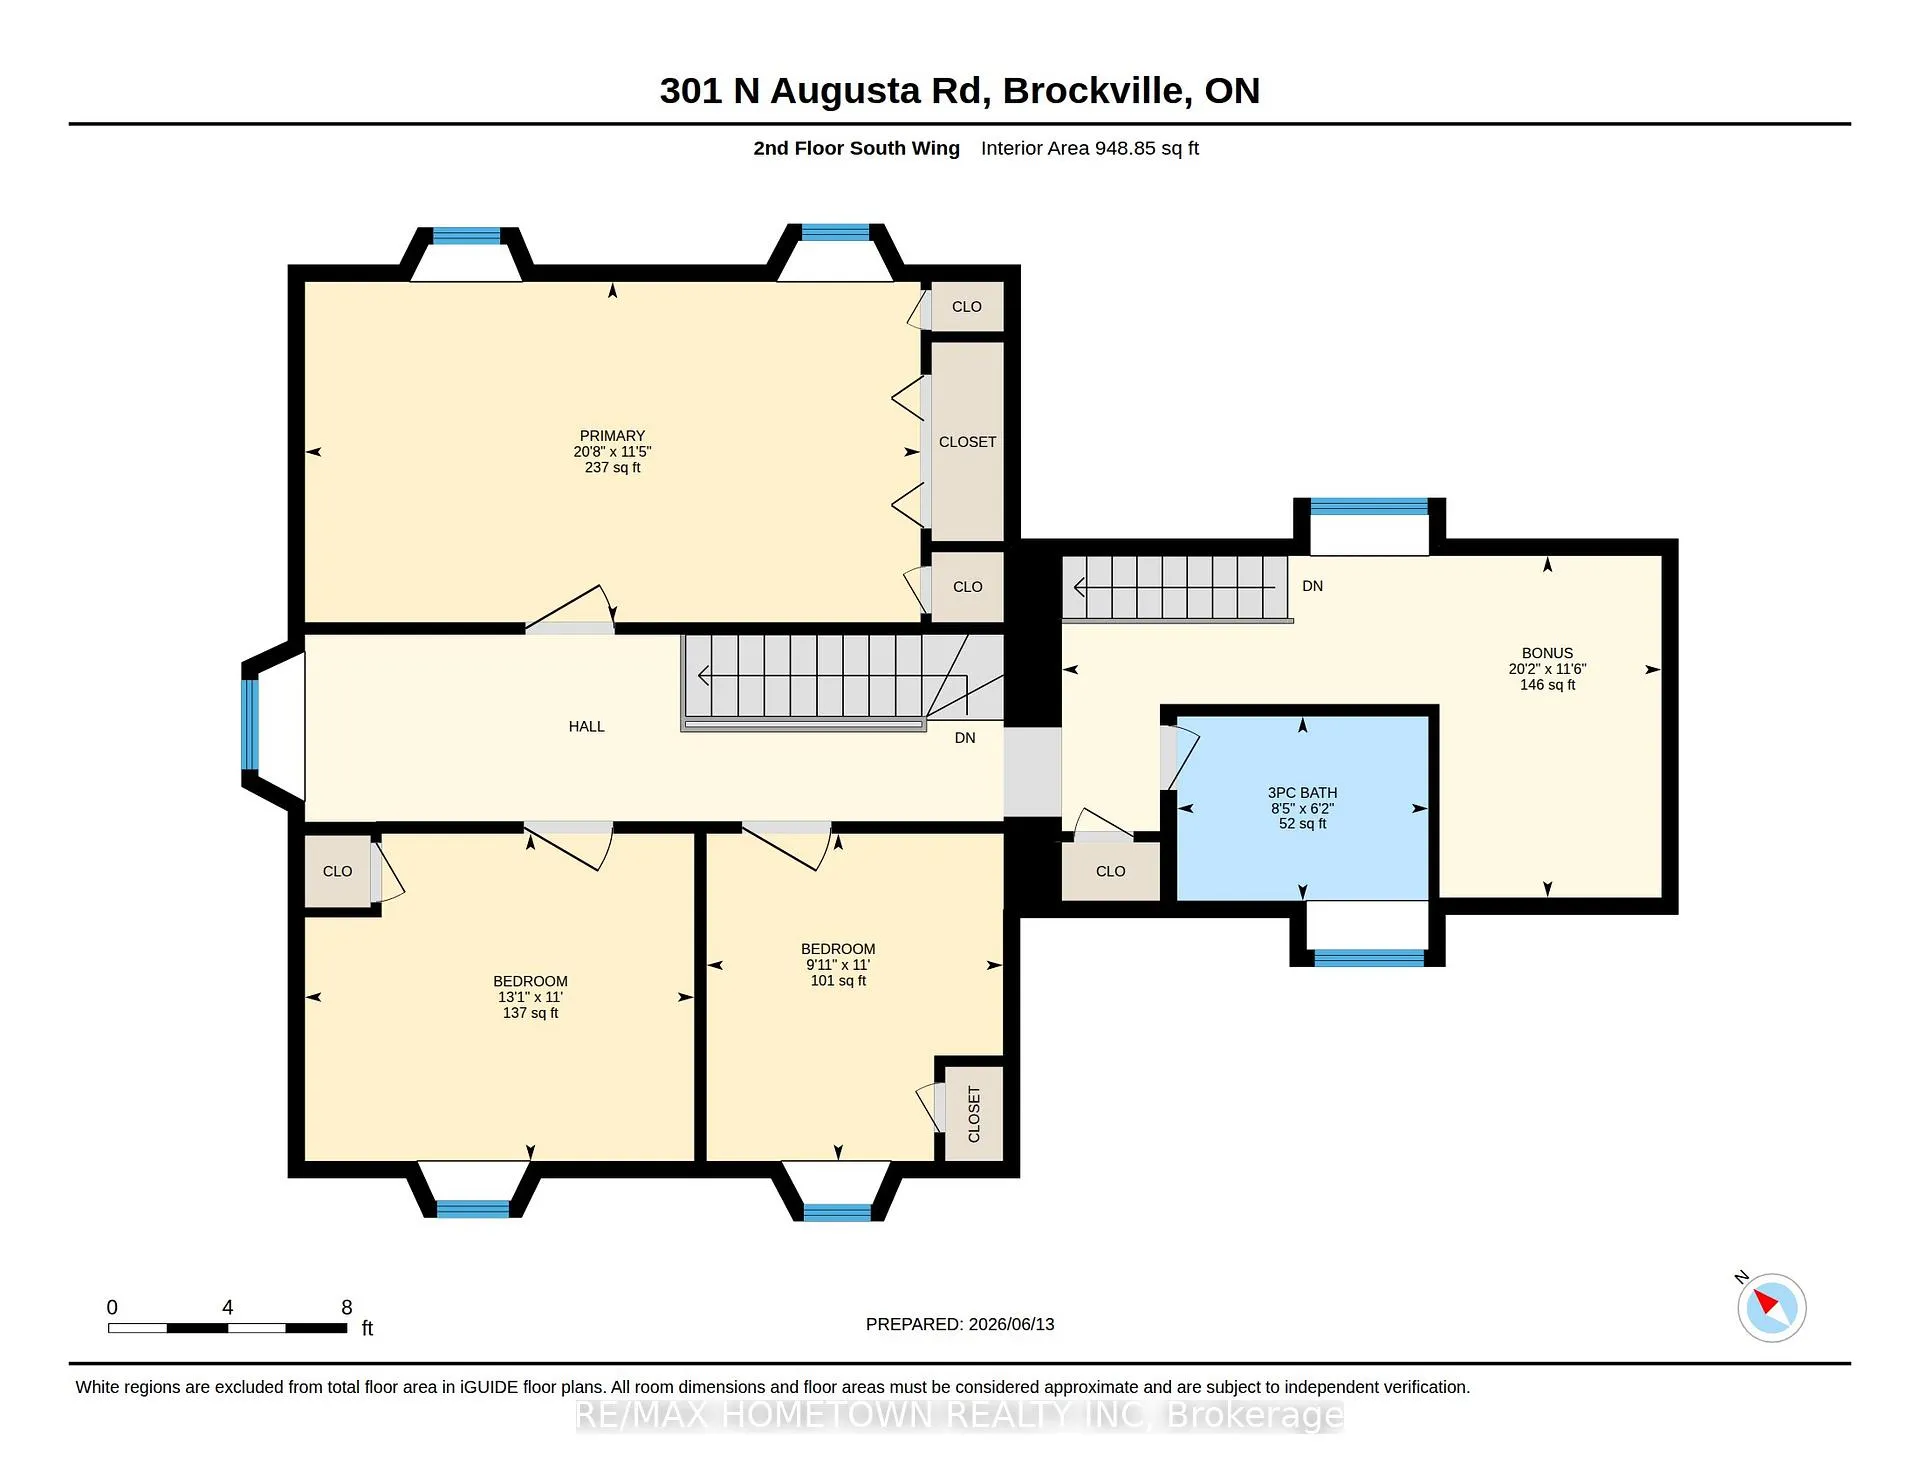
- Family Room—Second level
- Primary Bedroom—Second level
- Bedroom—Second level
- Bedroom—Second level
- Other—Second level
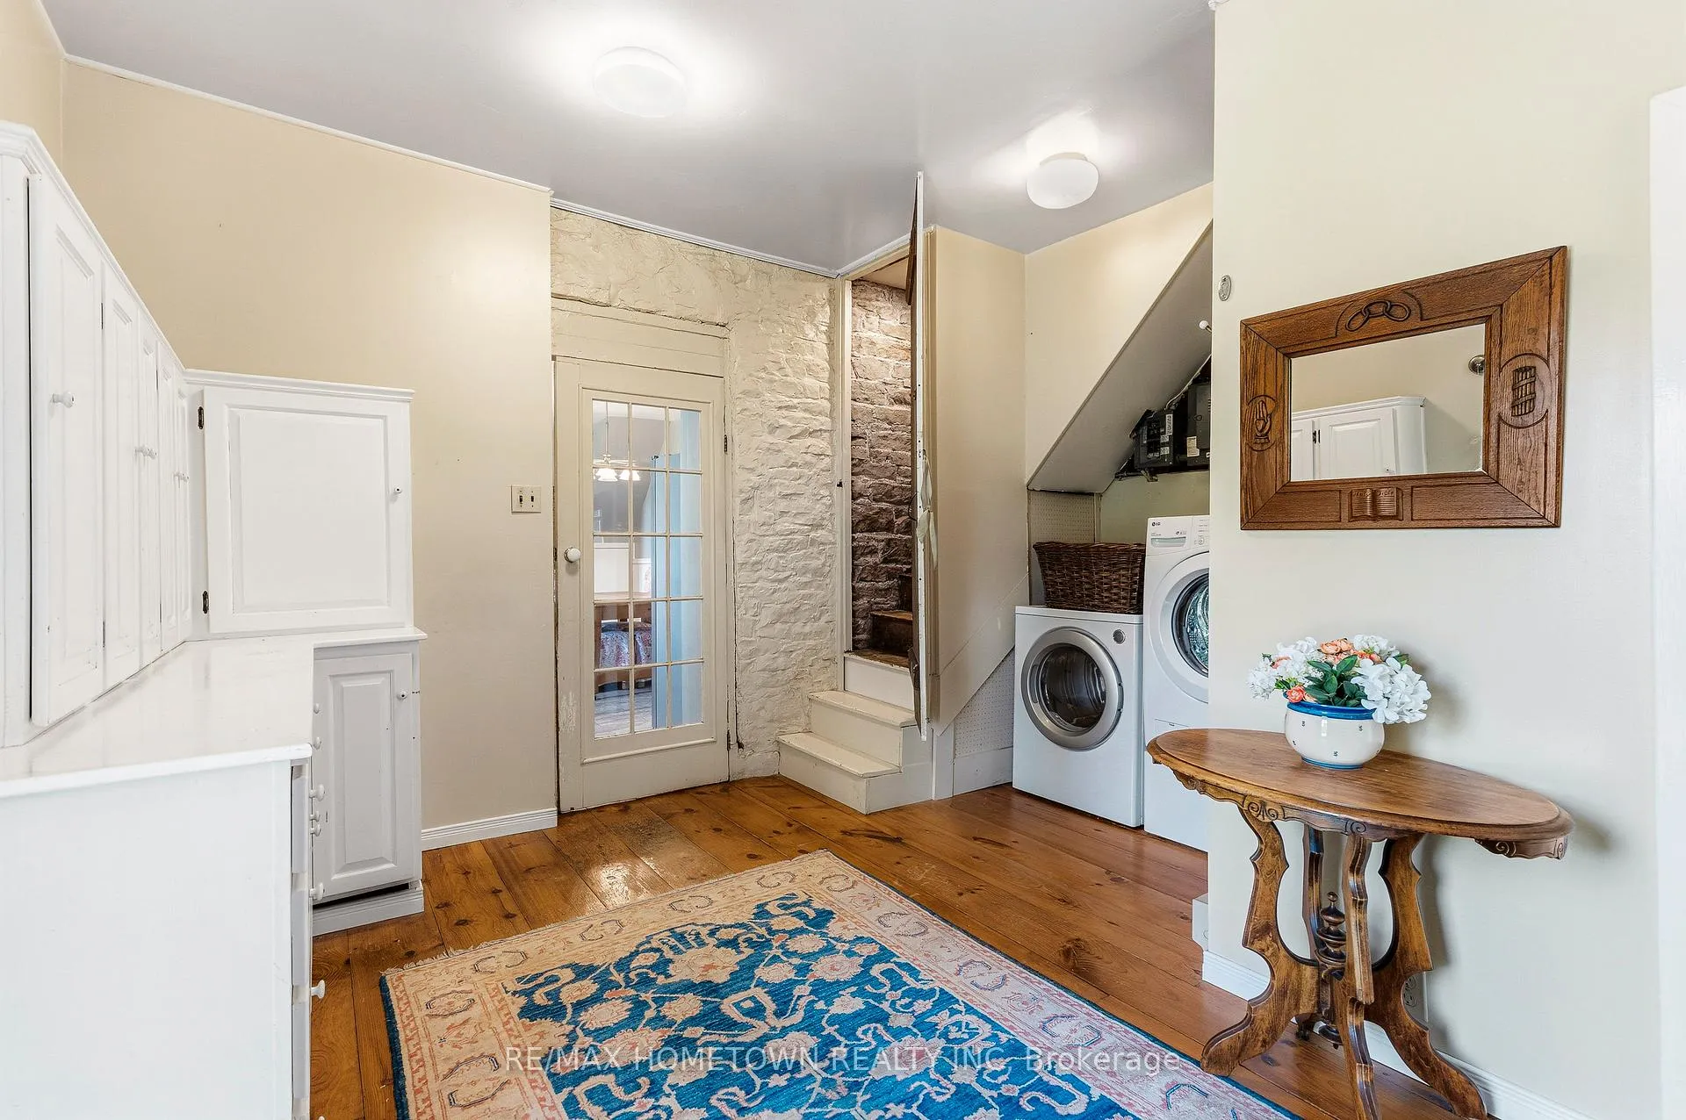
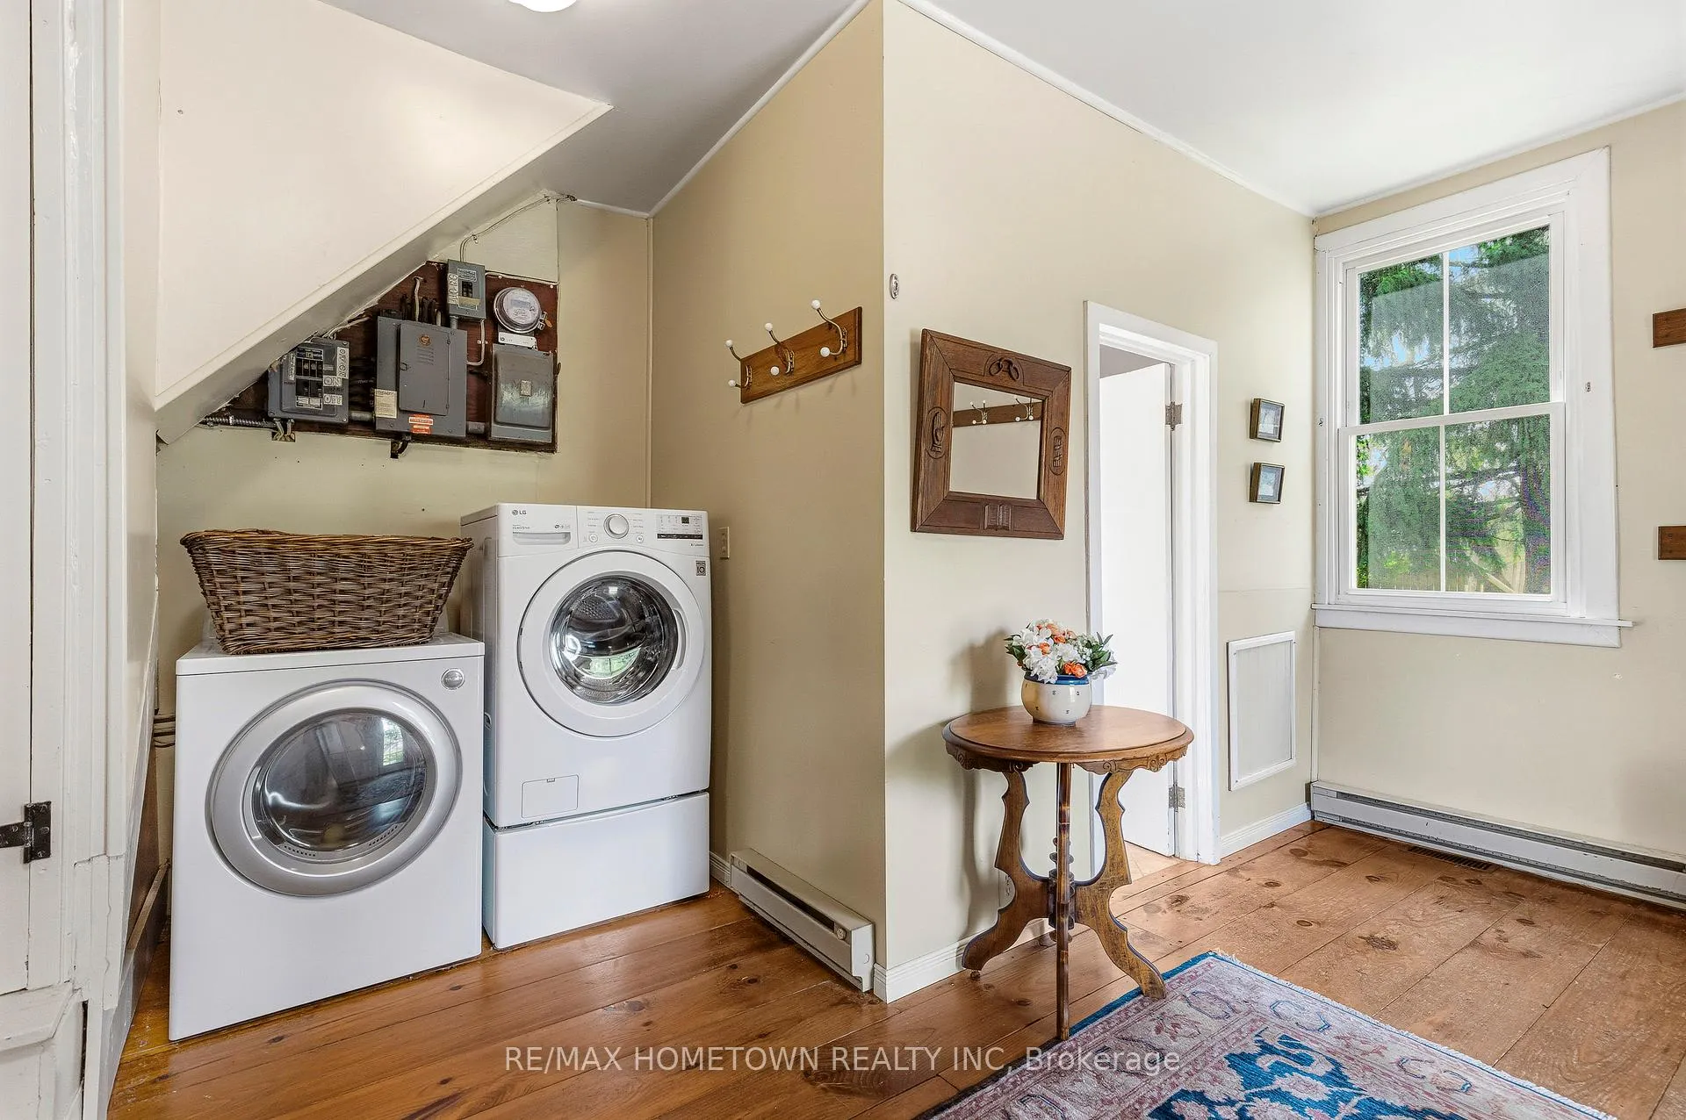
- Laundry—Main level
Washrooms
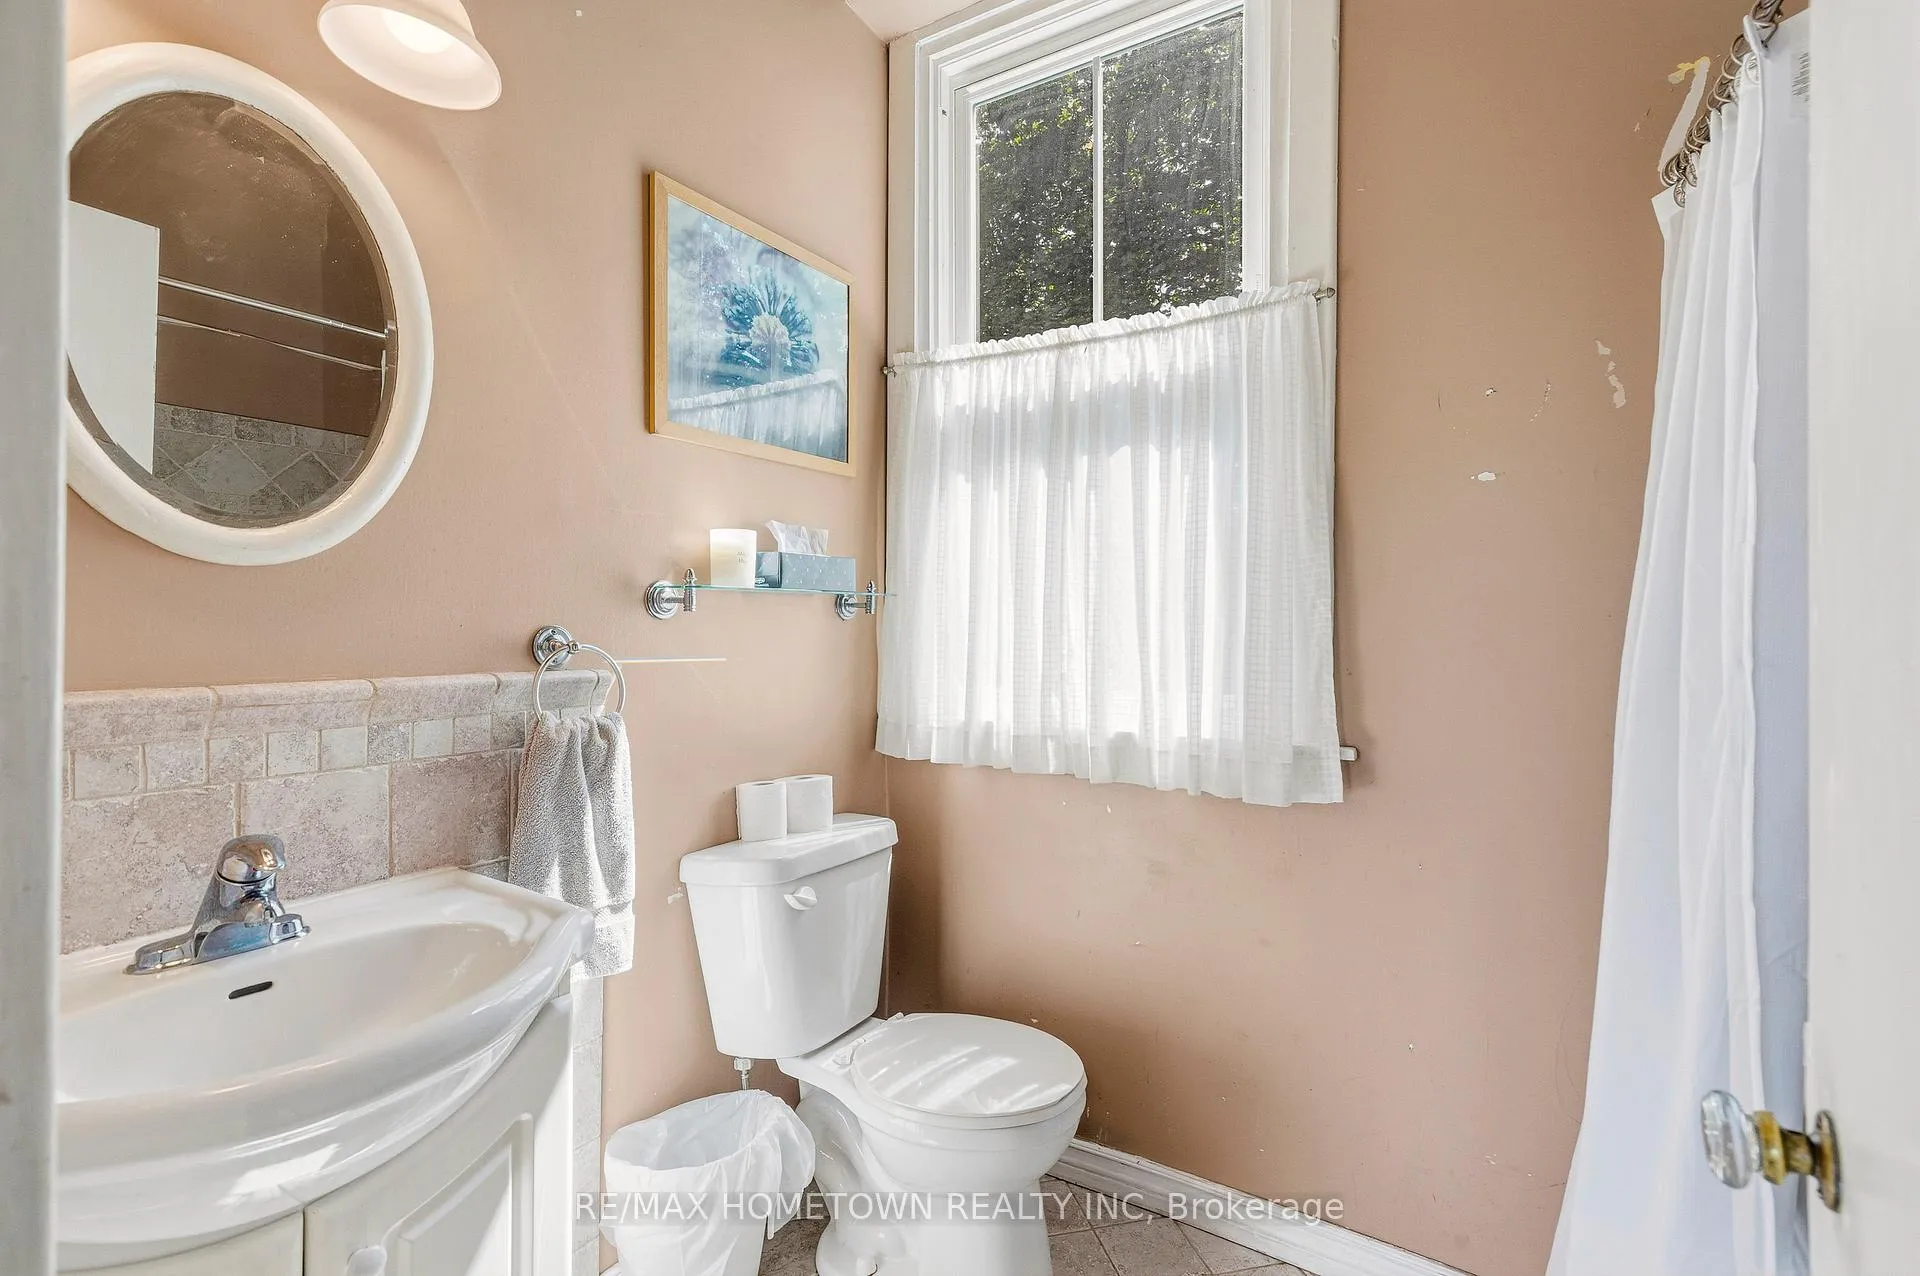
- 4-piece, Main
- 3-piece, Second
- Municipality
- Brockville
- Neighbourhood
- Brockville
- Main cross streets
- Reynolds & North Augusta
- Directions
- West from city Hall to North Augusta North just past Reynolds on the right
- MLS® number
- X13450554
- Data source
- Toronto Regional Real Estate Board
- Status change
- 2026-08-21
- Listed on
- 2026-06-16
- Days on market
- 66 days
- Possession type
- 30-59 days
- Co-op commission
- 2%
- Seller
- Listed by
- RE/MAX HOMETOWN REALTY INC
Home Market Value
Current home valuation for 301 North Augusta Road, Brockville, Brockville, Brockville, ON. Listed for $559,900
HOMEH Estimate
$708,021
Estimated Sales Range
$495,615 - $920,427
HOMEH Estimate for 301 North Augusta Road, Brockville, Brockville
Calculated with a real agent's CMA method — 45+ years of experience, codified. Not an AI guess.
For the owner
Is this your home? Track its value.
Get this home's HOMEH Estimate by email once a month, with how many homes are for sale around you.
Mortgage Payment Calculator
Compare up to 4 down payment scenarios
5% on first $500K + 10% on $59,900 over $500K
$30,990
| Scenario 1 | Scenario 2 | Scenario 3 | Scenario 4 | |
|---|---|---|---|---|
−Down payment | % $ | % $ | % $ | % $ |
+CMHC insurance | $21,142 | $15,621 | $13,326 | $0 |
=Total mortgage | $549,688 | $519,531 | $489,241 | $447,920 |
Amortization | ||||
Mortgage rate | % | % | % | % |
| Payment frequency | ||||
=Mortgage payment | $2,684monthly | $2,537monthly | $2,389monthly | $2,187monthly |
Land Transfer Tax
$7,673
$7,673
Around this home
Data provided by OpenStreetMap & Fraser Institute School Rankings
Ask HOMEH
New!Hi there!
👋Text or call (416) 301-9001
Recommended for you
Based on homes you've looked at.
No recommended properties found.
Nearby similar homes
No nearby properties found.
More real estate resources
Other homes nearby
Explore this area
Nearby neighbourhoods
No nearby listings available.