
53 Wall Street
Brockville, ON K6V 4S2
- 3Bedrooms
- 3Bathrooms
- 3Garage
- 1500–2000Sq Ft
- $3,904Tax
- 27×98 ftLot Size
 Estimated Value:$364,196See Free Estimate Report

Property not available for sale or for rent.
HOMEH One: full-service selling for a 1% listing fee. The buyer's agent commission is separate.
Free Home EvaluationHow Much Is My Home Worth?Homes for Sale NearbySale & Price History for 53 Wall Street, Brockville
Real estate boards require you to or to see the full details of this property.
*Sold prices and complete sale & price history are regulated data. Under the Trust in Real Estate Services Act, 2002 (TRESA) and the rules of the Real Estate Council of Ontario (RECO), and pursuant to the Multiple Listing Service® rules of the Canadian Real Estate Association (CREA) and the Toronto Regional Real Estate Board (TRREB), this information may be shown only to registered users who have agreed to the applicable terms of use (a Virtual Office Website, or "VOW," arrangement). HOMEH Inc., Brokerage therefore provides it to signed-in members only. Creating an account is free and takes under a minute.
About 53 Wall Street, Brockville
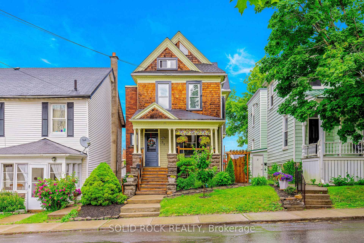
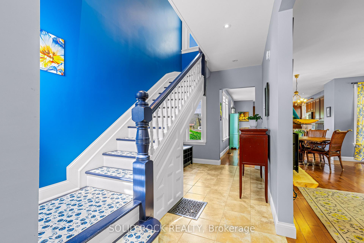
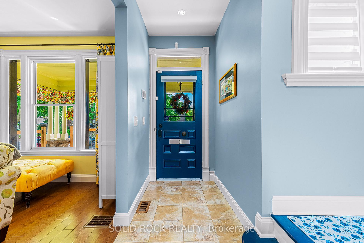
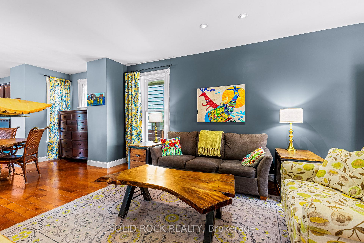
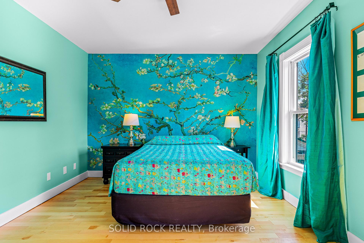
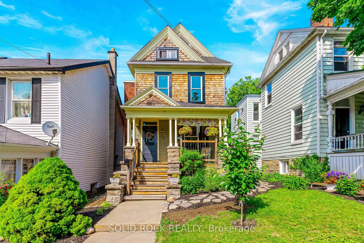
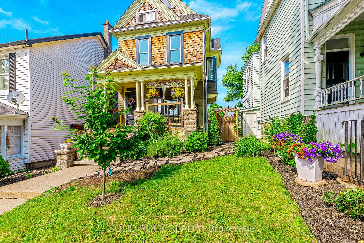
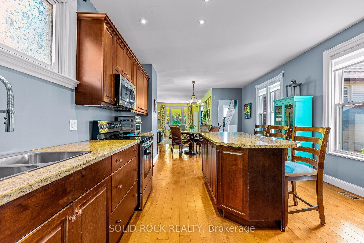
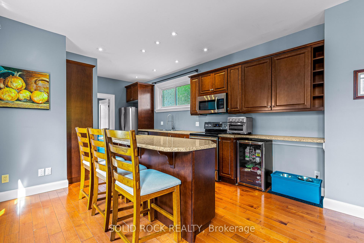
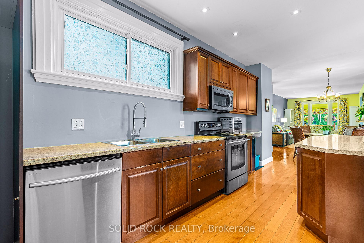
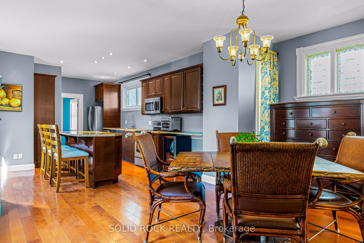
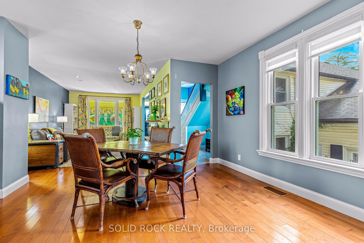
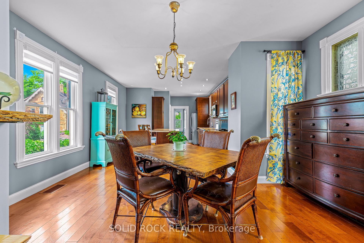
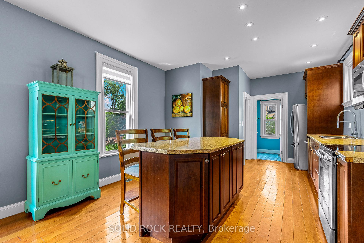
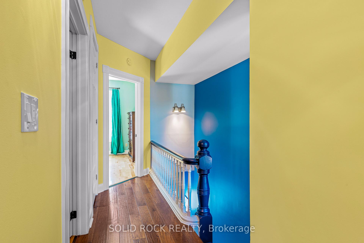
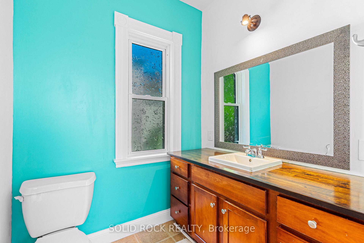
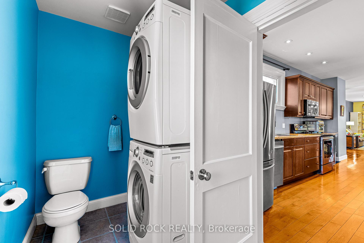
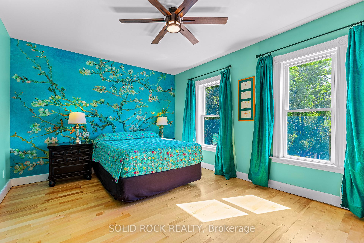
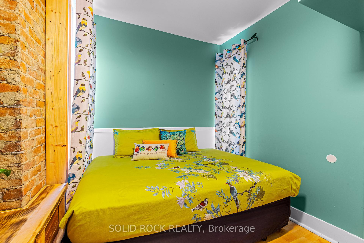
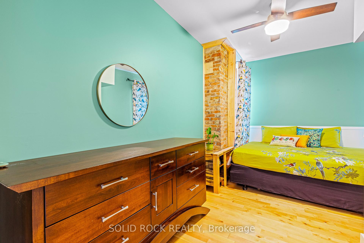
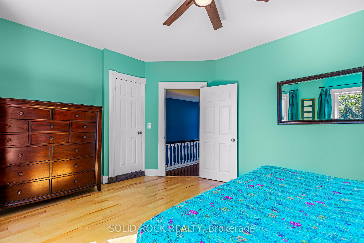
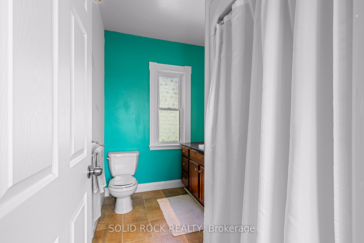
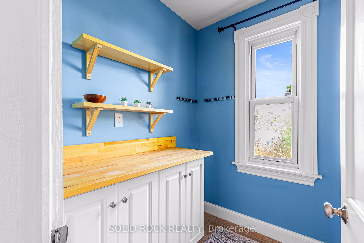
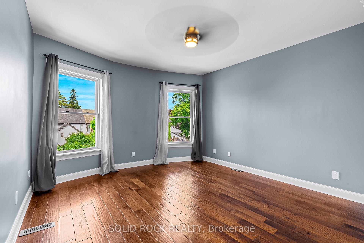
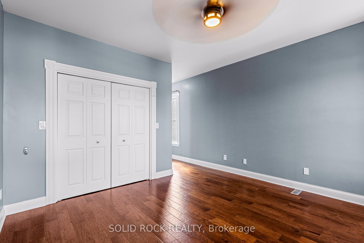
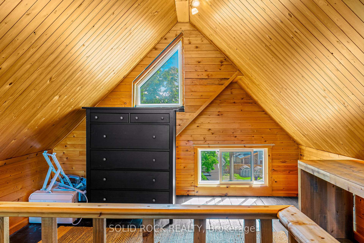
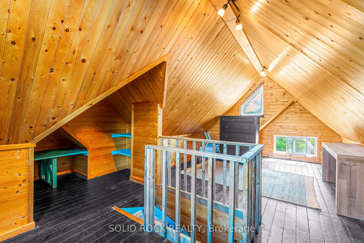
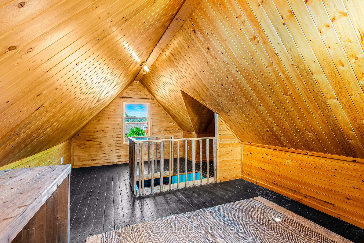
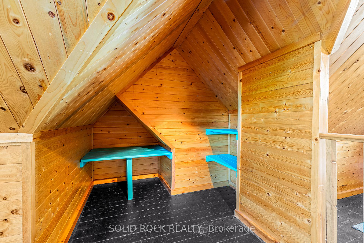
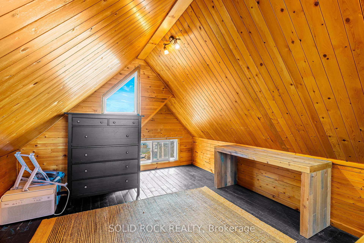
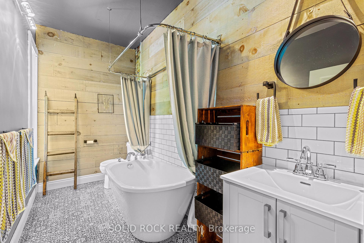
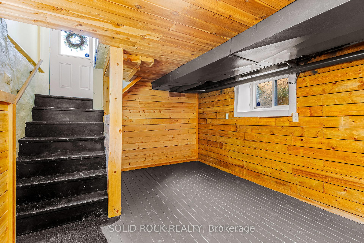
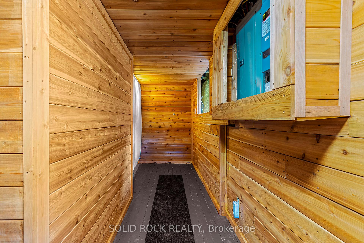
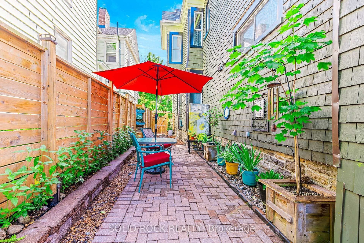
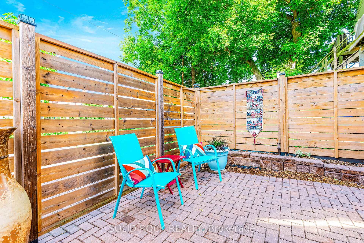
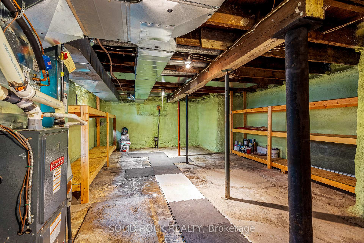
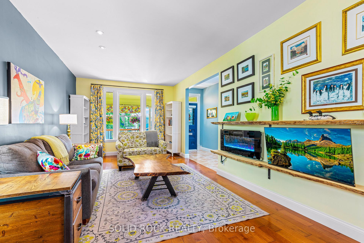
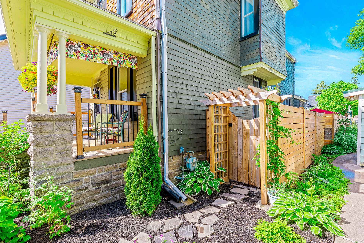
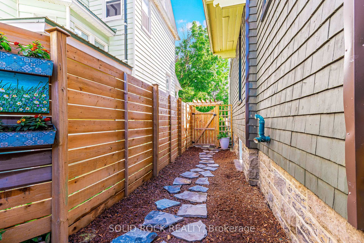
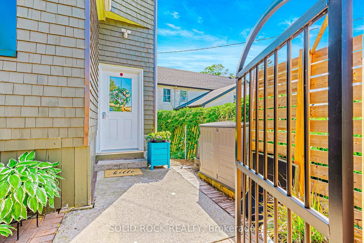
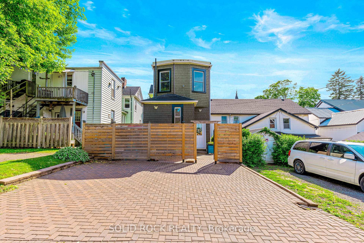
Unique, stylish, and full of character, 53 Wall Street delivers city living with small-town soul. If you've been dreaming of a home that's brimming with charm and personality but doesn't tie you down with endless chores, this could be your match. Located in Brockville's Historic District, you're right where the action is, mere steps from the majestic St. Lawrence River, the Brock Trail, Canadas oldest Railway Tunnel, local shops, cafes, and restaurants. Walking distance to the hospital, schools, and parks, you can enjoy a lifestyle of convenience where everything you need is right outside your door. Forget the lawnmower! The fully fenced courtyard with beautiful garden trellis and interlock stone gives you a private outdoor escape without the upkeep. Inside, vibrant splashes of colour, warm hardwood floors and an open-concept layout create a welcoming flow. The living and dining areas are bright and social, perfect for everything from a cozy night in to a friends-around-the-table kind of evening. The kitchen mixes function with fun: granite counters, stainless steel appliances, a full pantry, and an oversized island made for sharing laughs as much as sharing food. A tucked-away powder room with laundry keeps life practical without breaking the vibe. Upstairs, the primary suite is its own retreat with a private ensuite, while two additional bedrooms pop with colour and charm. Bathrooms are updated with rustic-modern details like wood accents and bold finishes. The third-floor loft is a flexible gem: home office, art studio, guest hideaway, or the coolest kid clubhouse in town. Downstairs, the basement adds practical space for storage, hobbies, or a home gym. This is your chance to trade the lawn mower for morning coffee on King Street and sunset walks by the river, so skip the yard work, and make downtown your playground. Its time to choose wandering over weeding, leisure over labour, and adventure over agenda; that's life at 53 Wall Street, and it's beautiful.
Key Facts & Features
Property Costs
- Annual Property Tax Amount
- $3,904
- Land Transfer Tax Fee
- $5,455
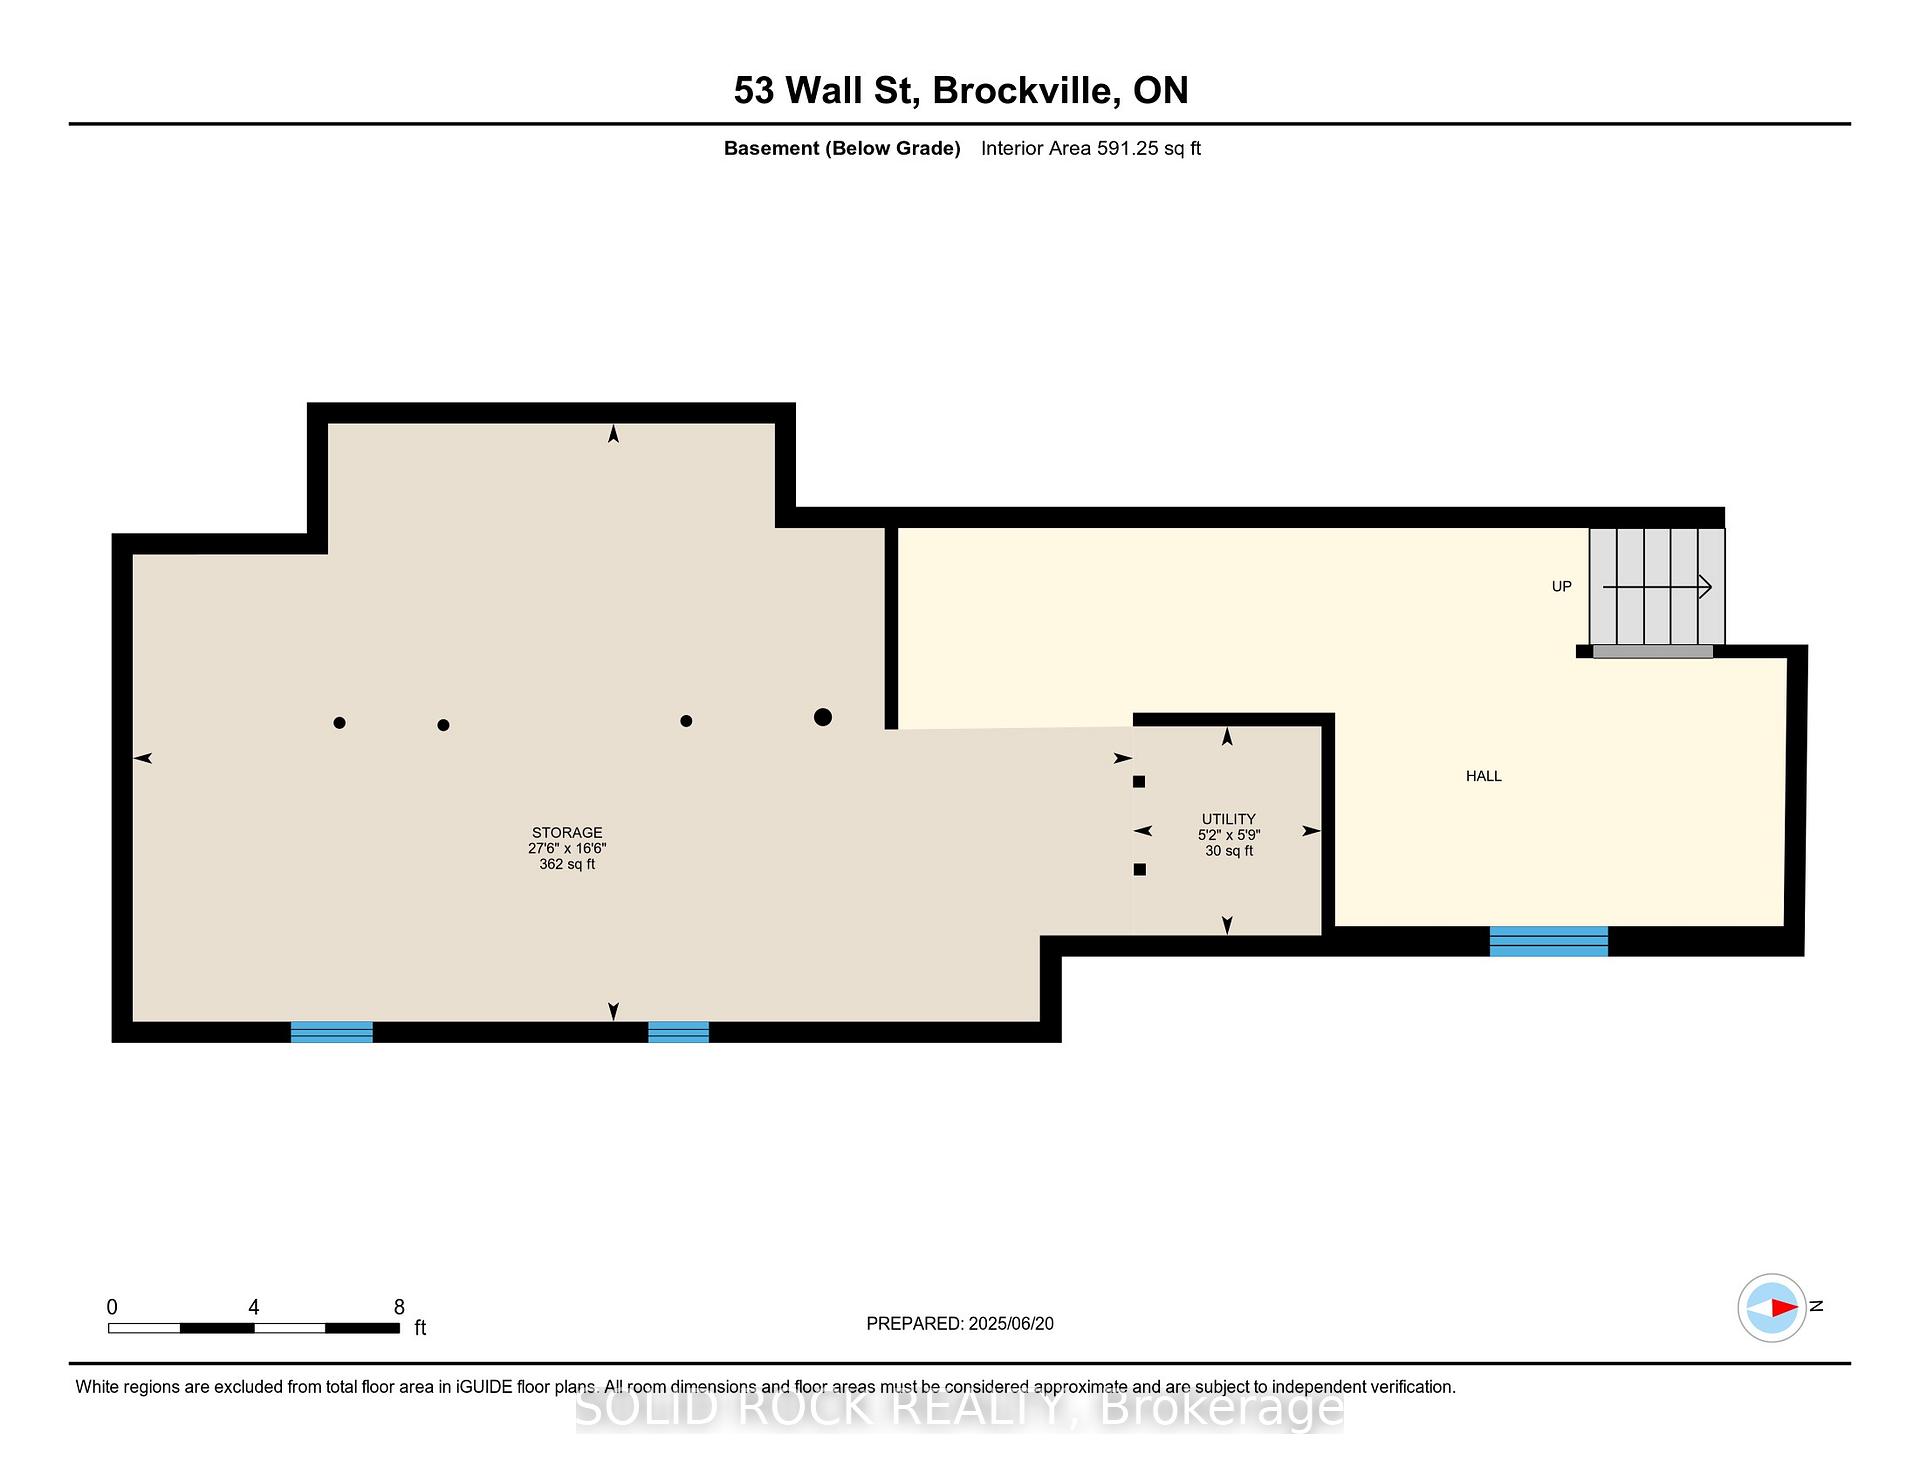
- Basement Type
- Partially Finished, Full
Interior Features
- Laundry Level
- Main Level
- Interior Extras
- Storage, Sump Pump, Upgraded Insulation, Water Heater Owned, Water Meter, Water Heater
- View
- City, Downtown
- Security Features
- Smoke Detector, Carbon Monoxide Detectors, Alarm System
- Fireplace/Stove
- Yes
- Fireplace Features
- Electric, Family Room
- Elevator
- No
Exterior Features
- Exterior Extras
- Landscaped, Lighting, Porch, Year Round Living
- Pool
- None
- Property Features
- Hospital, Library, Park, Public Transit, School Bus Route, Terraced
- Other Structures
- Fence - Full
Building
- Building Type
- Detached
- Building Style
- 3-Storey
Construction
- Exterior Finish
- Cedar, Stone
- Roof
- Asphalt Shingle
- Foundation Details
- Stone
- Special Designation
- Unknown
Lot
- Lot Front
- 27.12 ft
- Lot Depth
- 98.00 ft
- Lot Size
- 2657.76
- Lot Shape
- Rectangular
Inclusions
- Inclusions
- Fridge, Stove, Dishwasher, Microwave, Hood Fan, Washer, Dryer, Wine Fridge, Window dressings and blinds, Light Fixtures, Mirror in main level bathrooms, Carbon Monoxide Detector, Smoke Detector, Outdoor storage unit
Exclusions
- Exclusions
- Contents of home (negotiable)
Parking & Garages
- Garage Type
- None
- Garage Spaces
- 3
- Parking Spaces
- 3
- Total Garage And Parking Spaces
- 3
Heating & Cooling
- Heat Source
- Gas
- Heat Type
- Forced Air
- Air Conditioning
- Central Air
- Water
- Municipal
- Sewers
- Sewer
- Natural Gas
- Yes
- Hydro
- Yes
- Cable
- Yes
- Telephone
- Yes
- Bedrooms
- 3
- Washrooms
- 3
- Kitchens
- 1
- Family / bonus room
- Yes
Room sizes
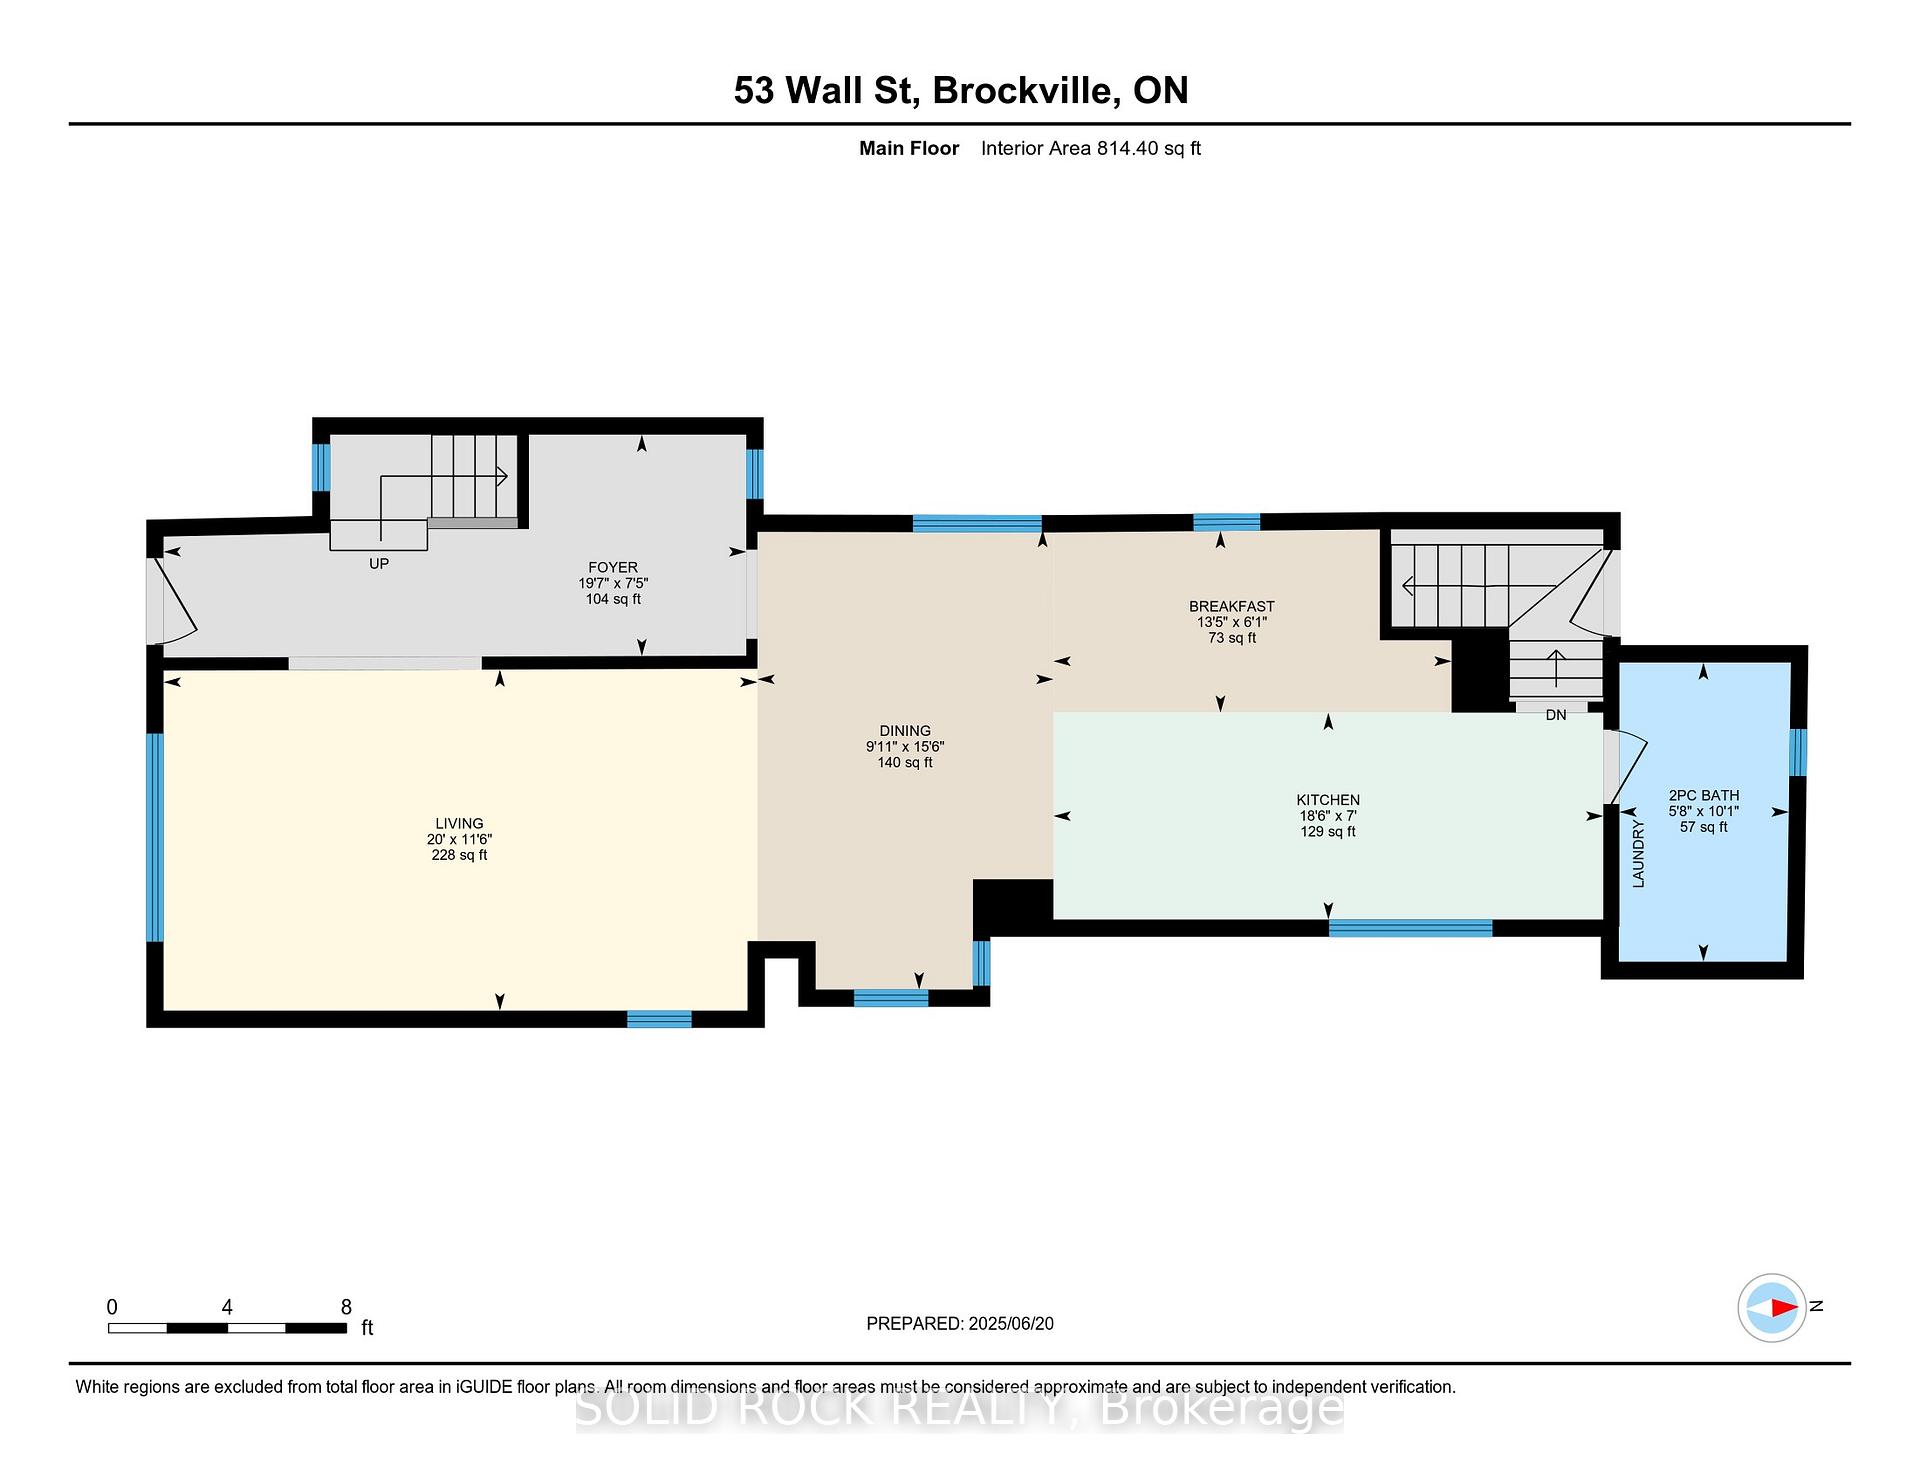
- Bathroom—Main level, Combined w/Laundry, Above Grade Window, B/I Shelves
- Breakfast—Main level, Wood Trim, Hardwood Floor, Large Window
- Dining Room—Main level, Hardwood Floor, Wood Trim, Large Window
- Foyer—Main level, Wood Trim, Ceramic Floor
- Kitchen—Main level, Pot Lights, Hardwood Floor, Centre Island
- Living Room—Main level, Pot Lights, Large Window, Electric Fireplace
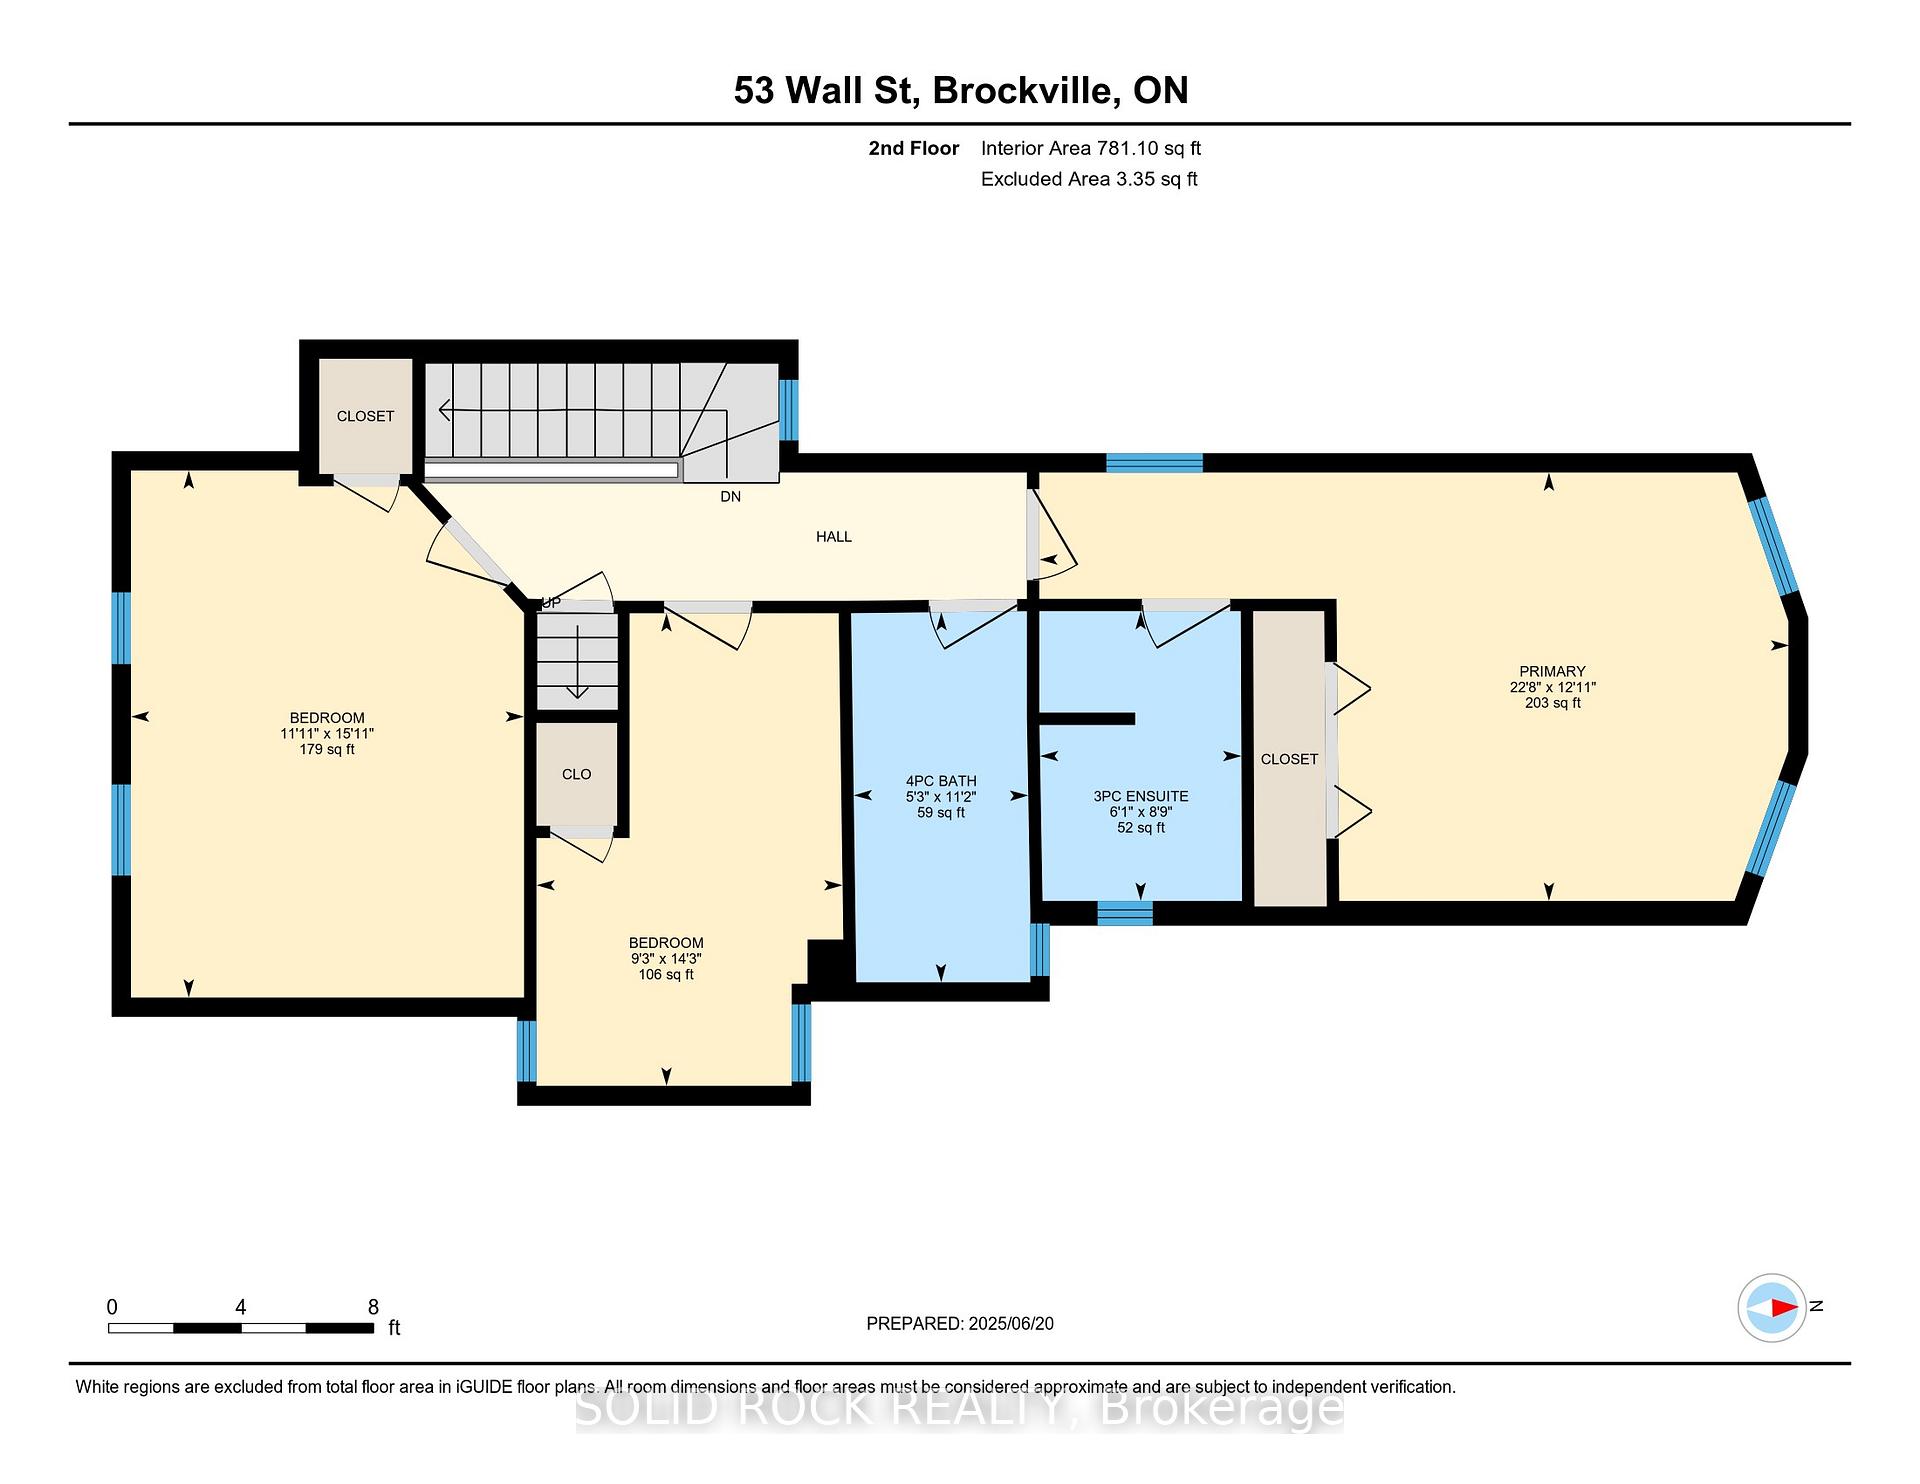
- Bathroom—Second level, 3 Pc Ensuite, Tile Floor, Soaking Tub
- Bathroom—Second level, 4 Pc Bath, Enamel Sink, Custom Counter
- Bedroom 2—Second level, B/I Closet, Hardwood Floor, Large Window
- Bedroom 3—Second level, Hardwood Floor, Wood Trim, Ceiling Fan(s)
- Primary Bedroom—Second level, B/I Closet, Large Window, Ceiling Fan(s)
- Loft—Third level, Hardwood Floor, Wood, Window
Washrooms
- 2-piece, Main
- 3-piece, Second
- 4-piece, Second
- Municipality
- Brockville
- Neighbourhood
- Brockville
- Main cross streets
- Pearl St and Wall St
- Zoning
- Residential
- Directions
- From Hwy 401, head S/E on Stewart Blvd toward Parkedale Ave W. Turn left onto Central Ave W. Turn right onto Park St. Turn right onto Pearl St E. Turn left onto Victoria Ave. Turn right at the 1st cross street onto James St. Turn right onto Wall St.
- MLS® number
- X12527162
- Data source
- Toronto Regional Real Estate Board
- Status change
- 2025-12-10
- Listed on
- 2025-11-08
- Days on market
- 32 days
- Possession date
- 2025-11-28
- Possession type
- Immediate
- Co-op commission
- 2
- Seller
- Listed by
- SOLID ROCK REALTY
Home Market Value
Current home valuation for 53 Wall Street, Brockville, Brockville, ON. Listed for $449,000
HOMEH Estimate
$364,196
Estimated Sales Range
$254,937 - $473,455
HOMEH Estimate for 53 Wall Street, Brockville
Calculated with a real agent's CMA method — 45+ years of experience, codified. Not an AI guess.
For the owner
Is this your home? Track its value.
Get this home's HOMEH Estimate by email once a month, with how many homes are for sale around you.
Mortgage Payment Calculator
Compare up to 4 down payment scenarios
5% of purchase price for homes $500K or less
$22,450
| Scenario 1 | Scenario 2 | Scenario 3 | Scenario 4 | |
|---|---|---|---|---|
−Down payment | % $ | % $ | % $ | % $ |
+CMHC insurance | $17,062 | $12,527 | $10,686 | $0 |
=Total mortgage | $443,612 | $416,627 | $392,336 | $359,200 |
Amortization | ||||
Mortgage rate | % | % | % | % |
| Payment frequency | ||||
=Mortgage payment | $2,166monthly | $2,034monthly | $1,916monthly | $1,754monthly |
Land Transfer Tax
$5,455
$5,455
Around this home
Data provided by OpenStreetMap & Fraser Institute School Rankings
Ask HOMEH
New!Hi there!
👋Text or call (416) 301-9001
Recommended for you
Based on homes you've looked at.
No recommended properties found.
Nearby similar homes
No nearby properties found.
More real estate resources
Other homes nearby
Explore this area
Nearby neighbourhoods
No nearby listings available.