
55 Cochrane Drive
Brockville, ON K6V 2Y9
- 6Bedrooms
- 4Bathrooms
- 2Garage
- 5000 +Sq Ft
- $12,860Tax
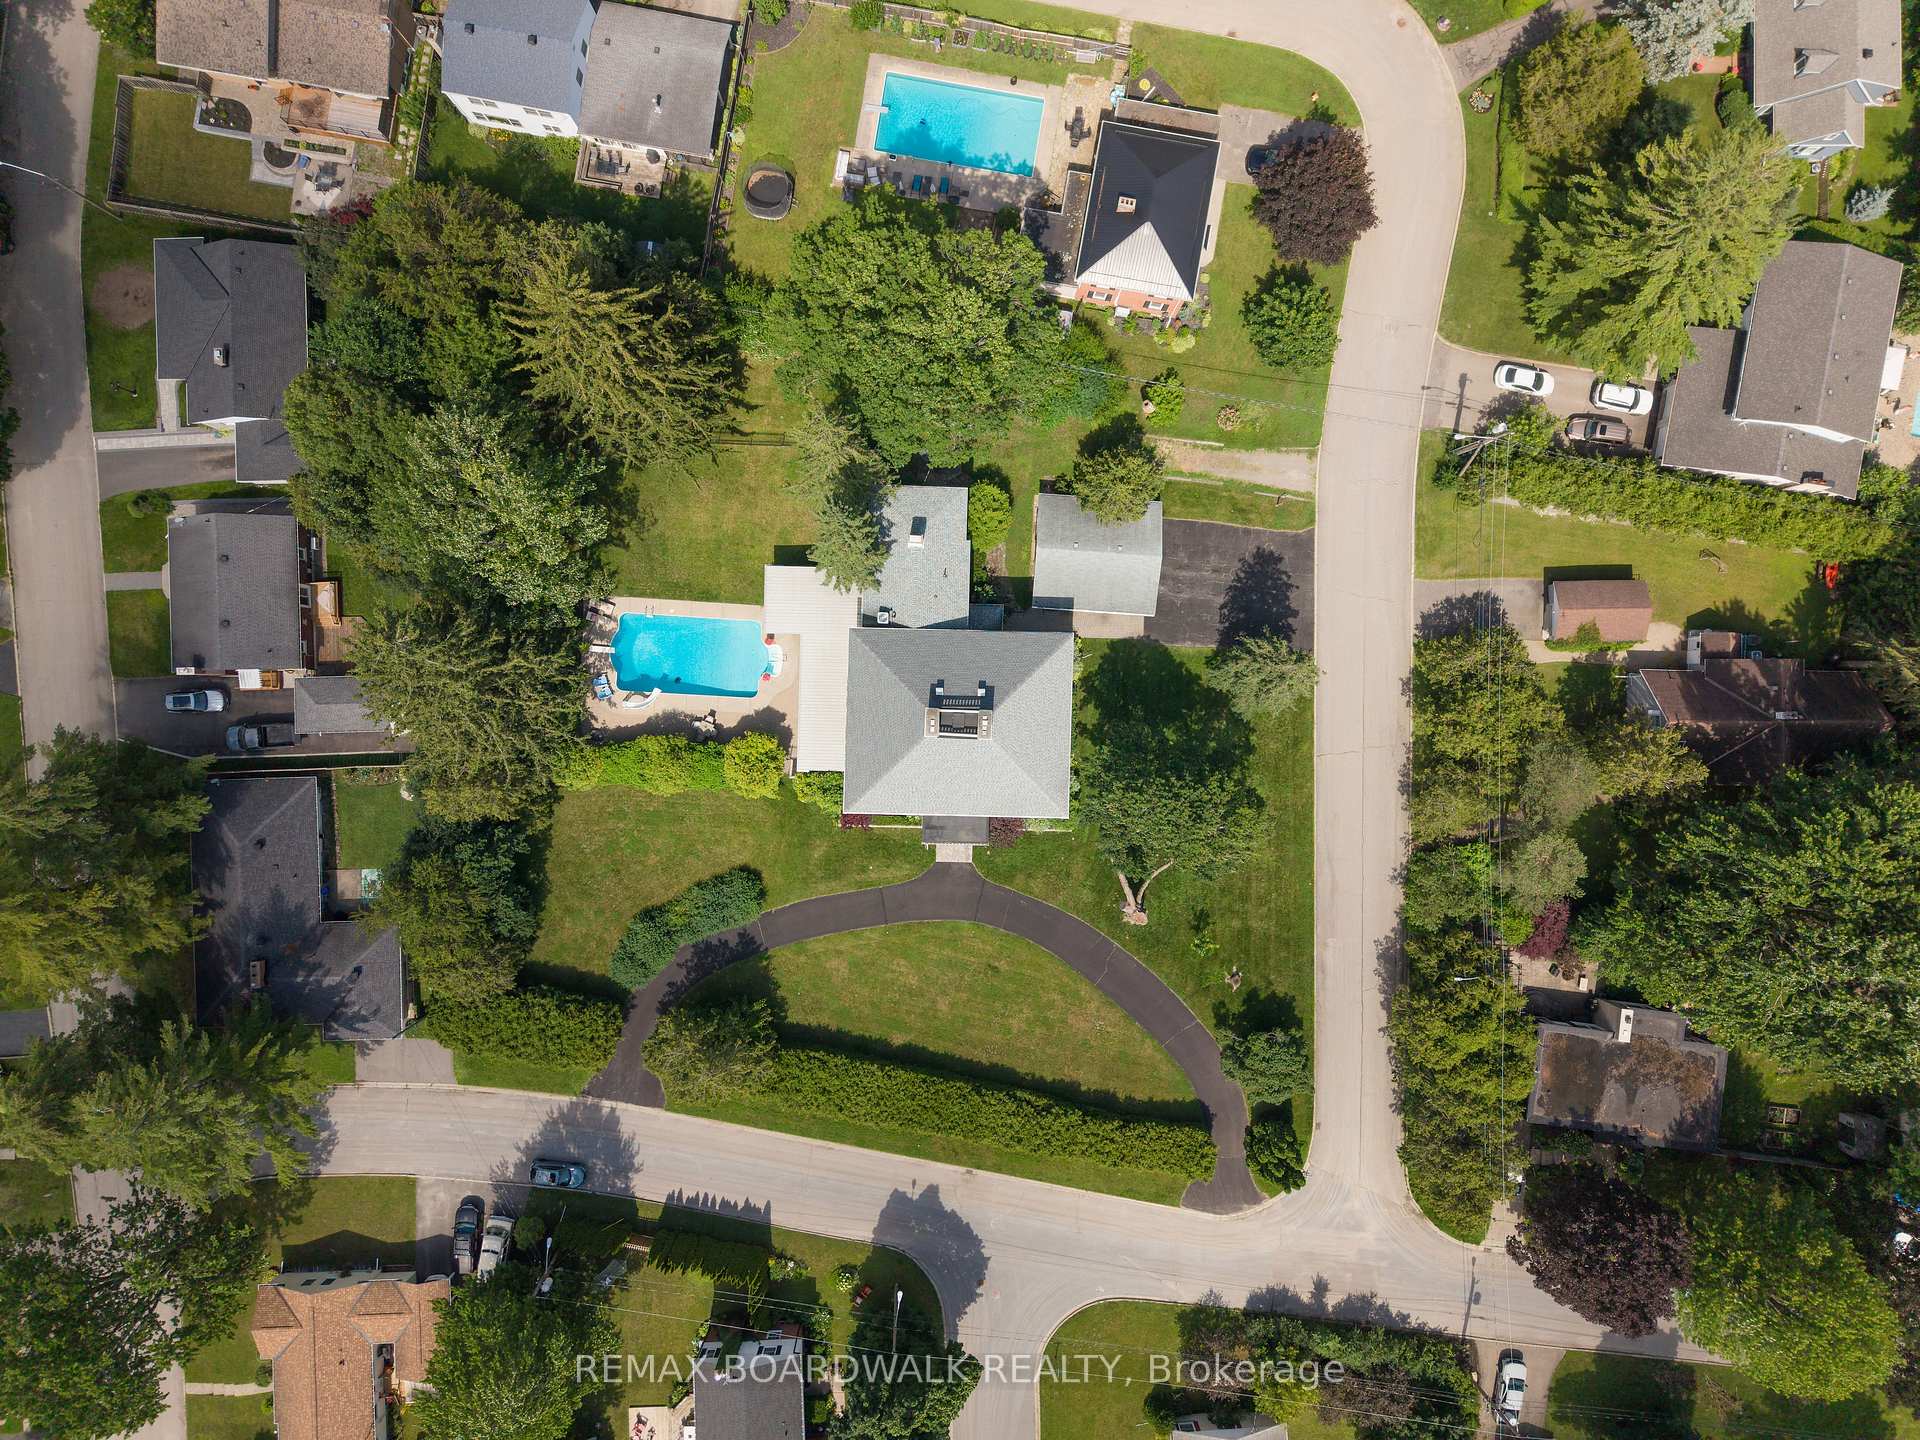
- 217×191 ftLot Size
 Estimated Value:$1,954,157See Free Estimate Report

Sale & Price History for 55 Cochrane Drive, Brockville, Brockville
| Start Date | End Date | Price | Event | MLS# |
|---|---|---|---|---|
| No listing history available | ||||
Real estate boards require you to or to see the full details of this property.
*Sold prices and complete sale & price history are regulated data. Under the Trust in Real Estate Services Act, 2002 (TRESA) and the rules of the Real Estate Council of Ontario (RECO), and pursuant to the Multiple Listing Service® rules of the Canadian Real Estate Association (CREA) and the Toronto Regional Real Estate Board (TRREB), this information may be shown only to registered users who have agreed to the applicable terms of use (a Virtual Office Website, or "VOW," arrangement). HOMEH Inc., Brokerage therefore provides it to signed-in members only. Creating an account is free and takes under a minute.
About 55 Cochrane Drive, Brockville, Brockville
Summarized Description
- Historic estate dating back to 1855.
- Custom chef's kitchen with high-end appliances.
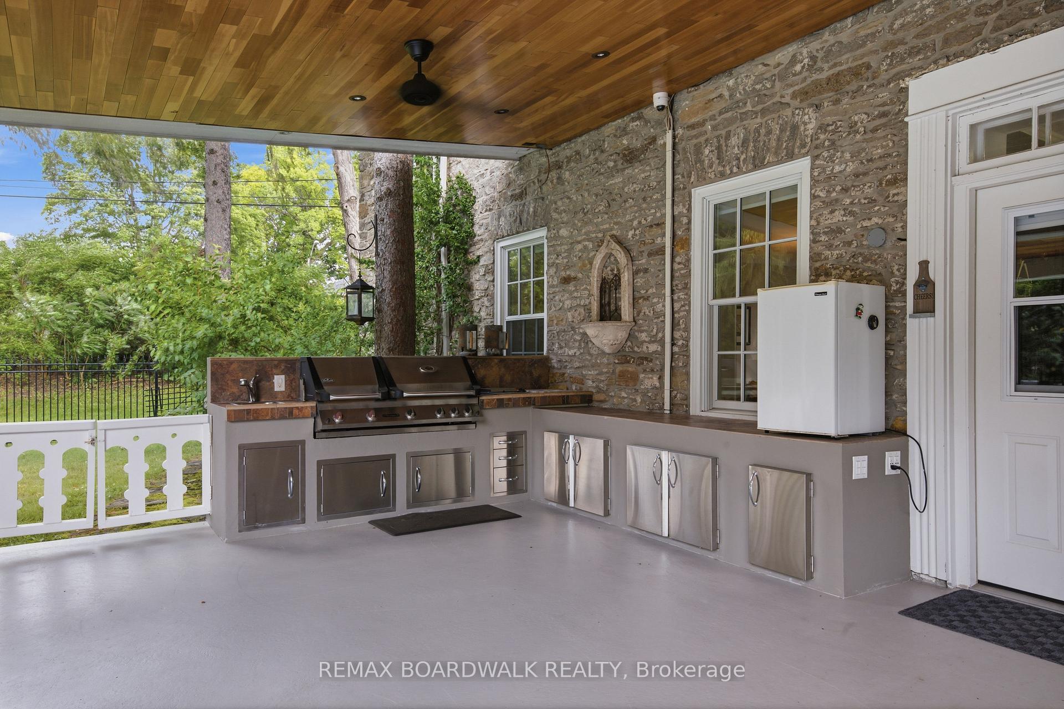
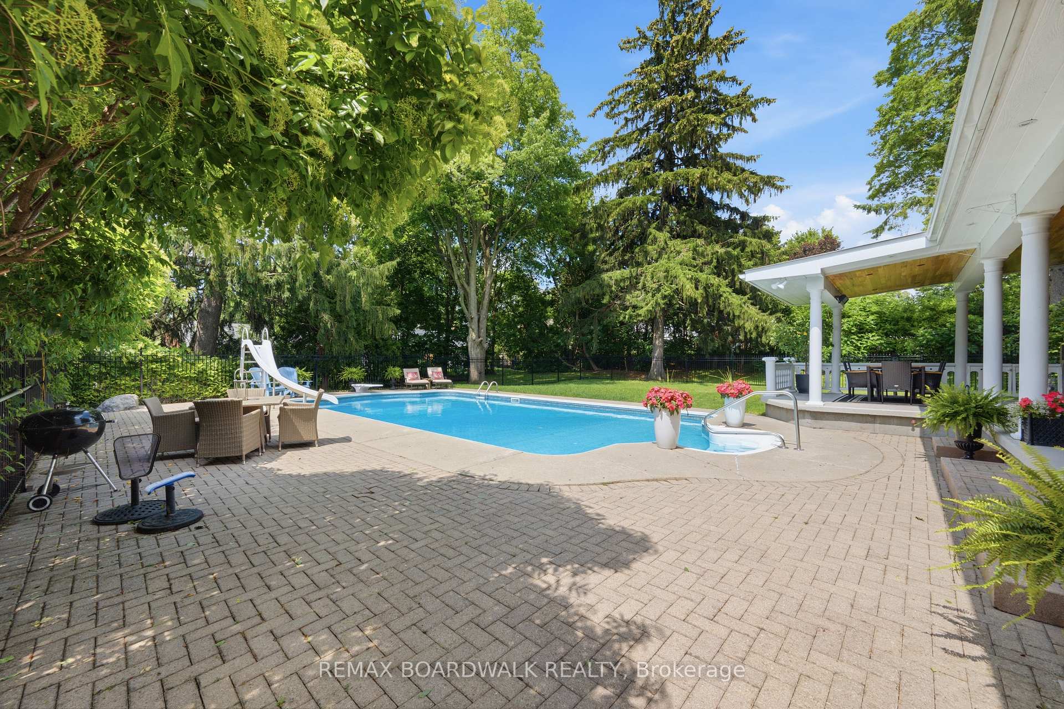
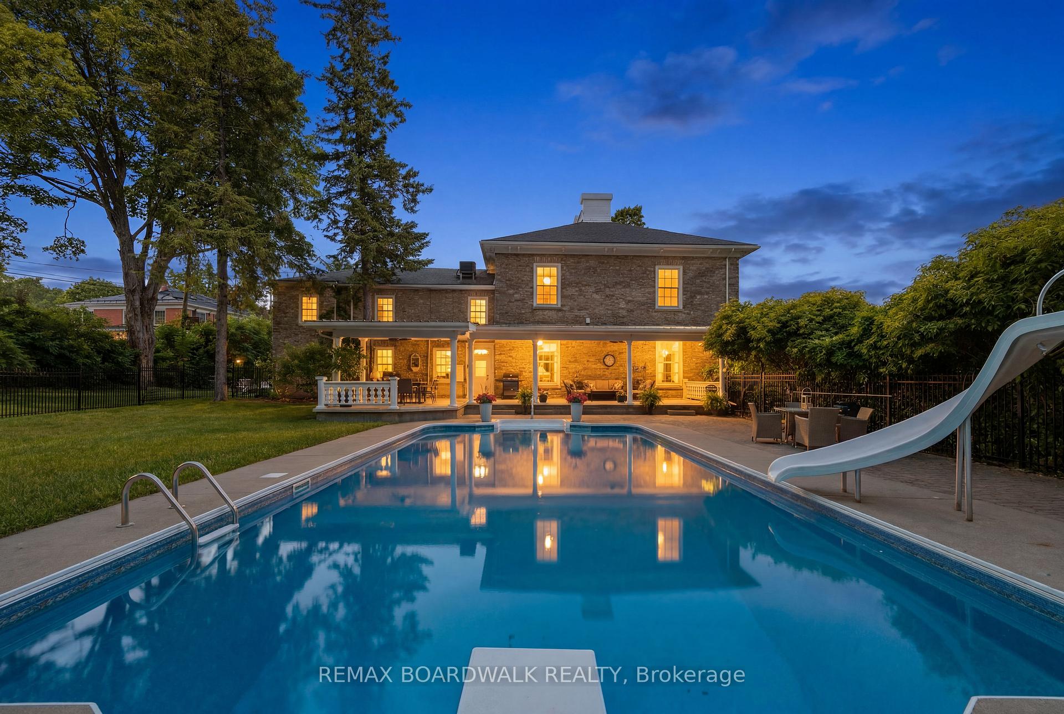
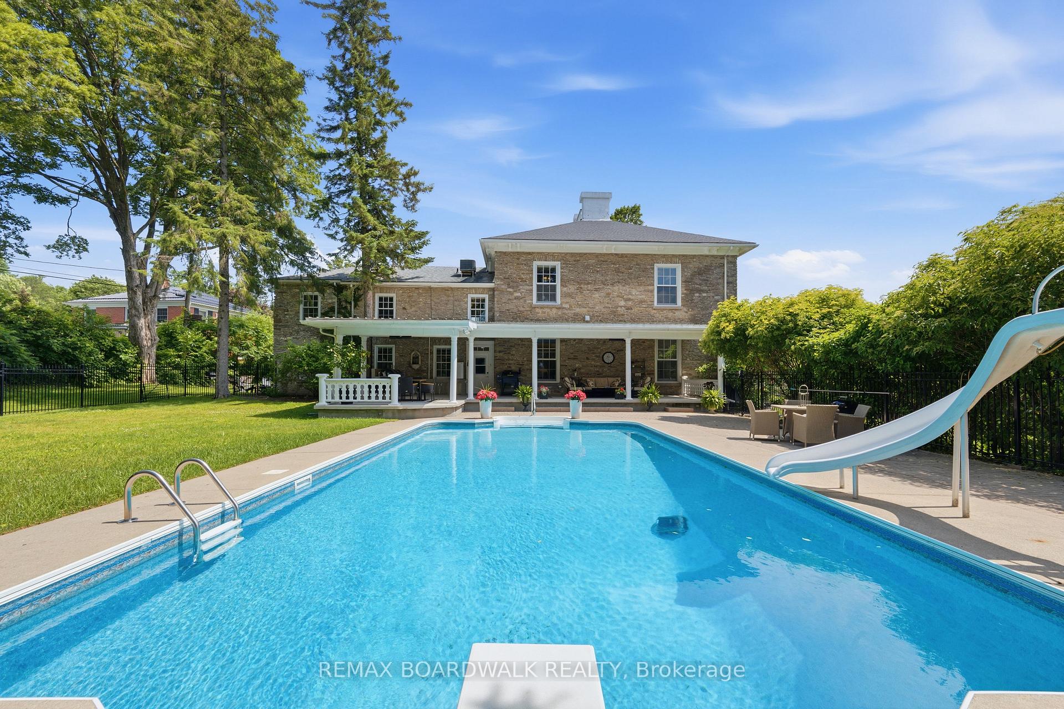
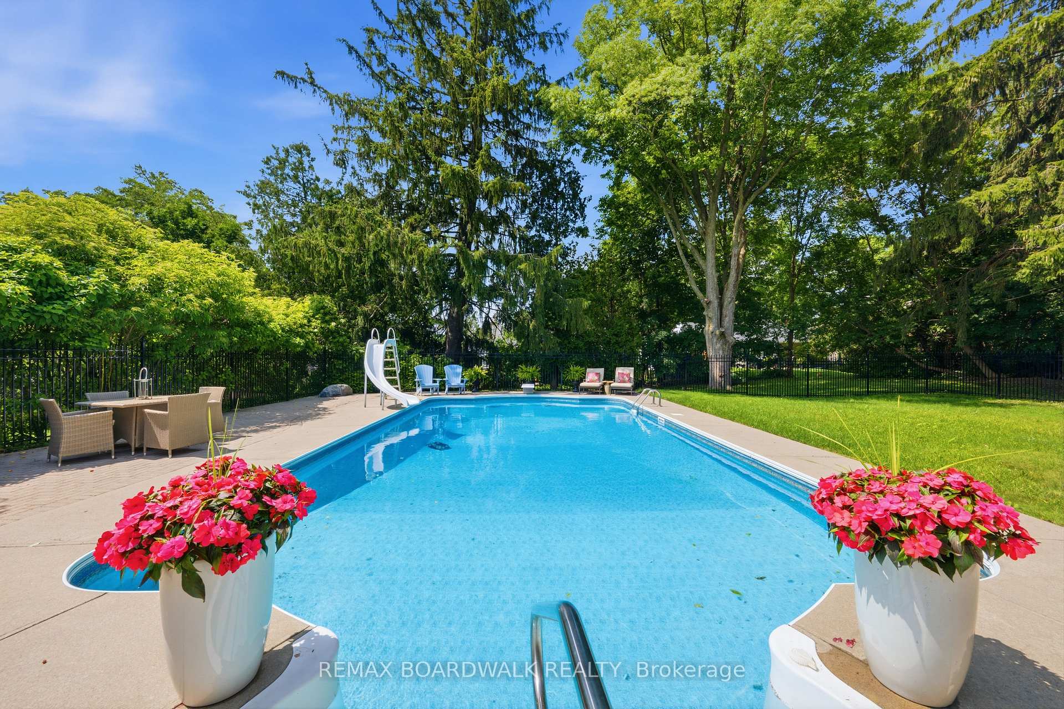
- Private in-ground pool and outdoor kitchen.
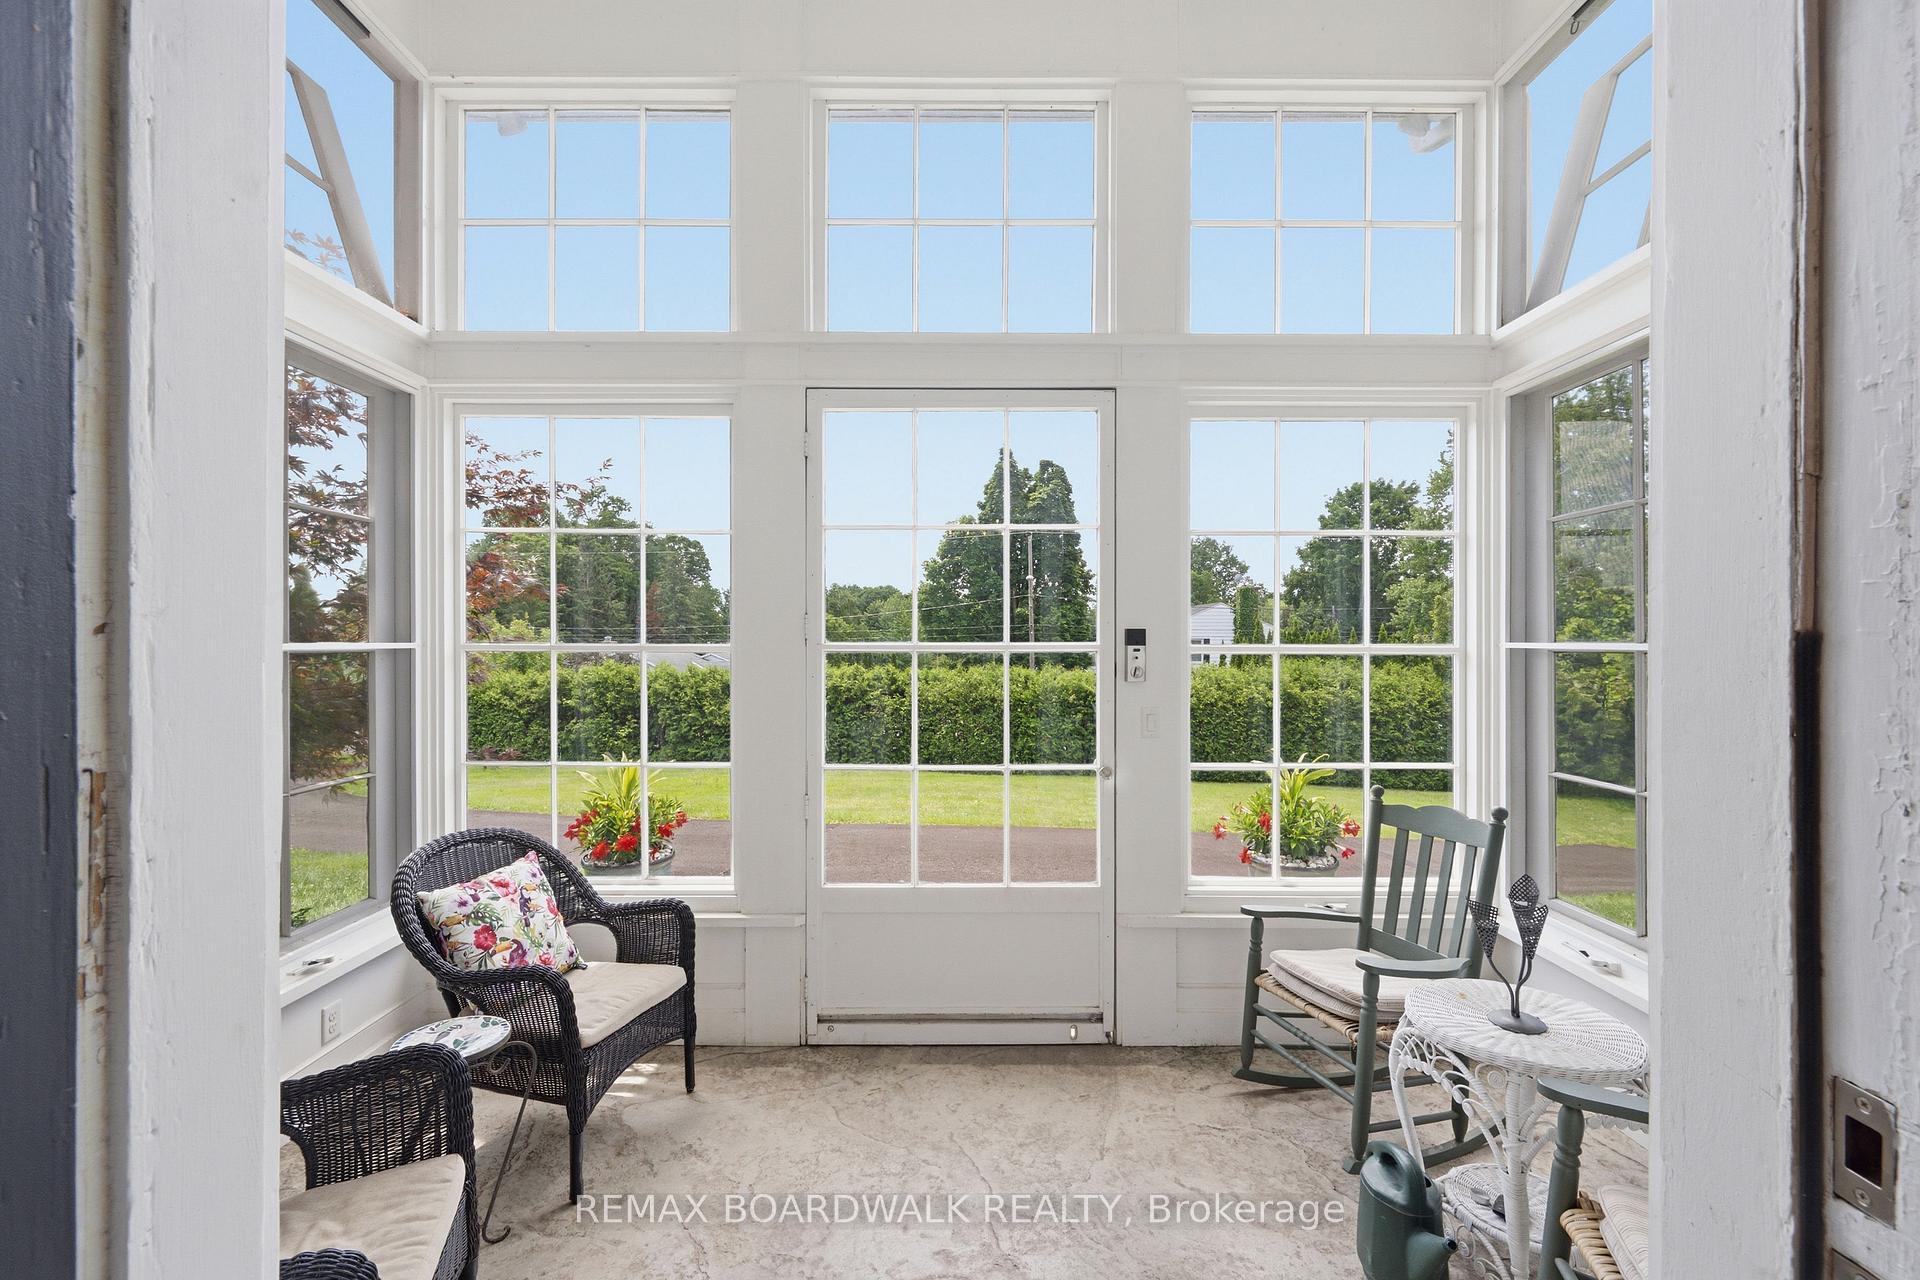
- Light-filled conservatory with motorized windows.
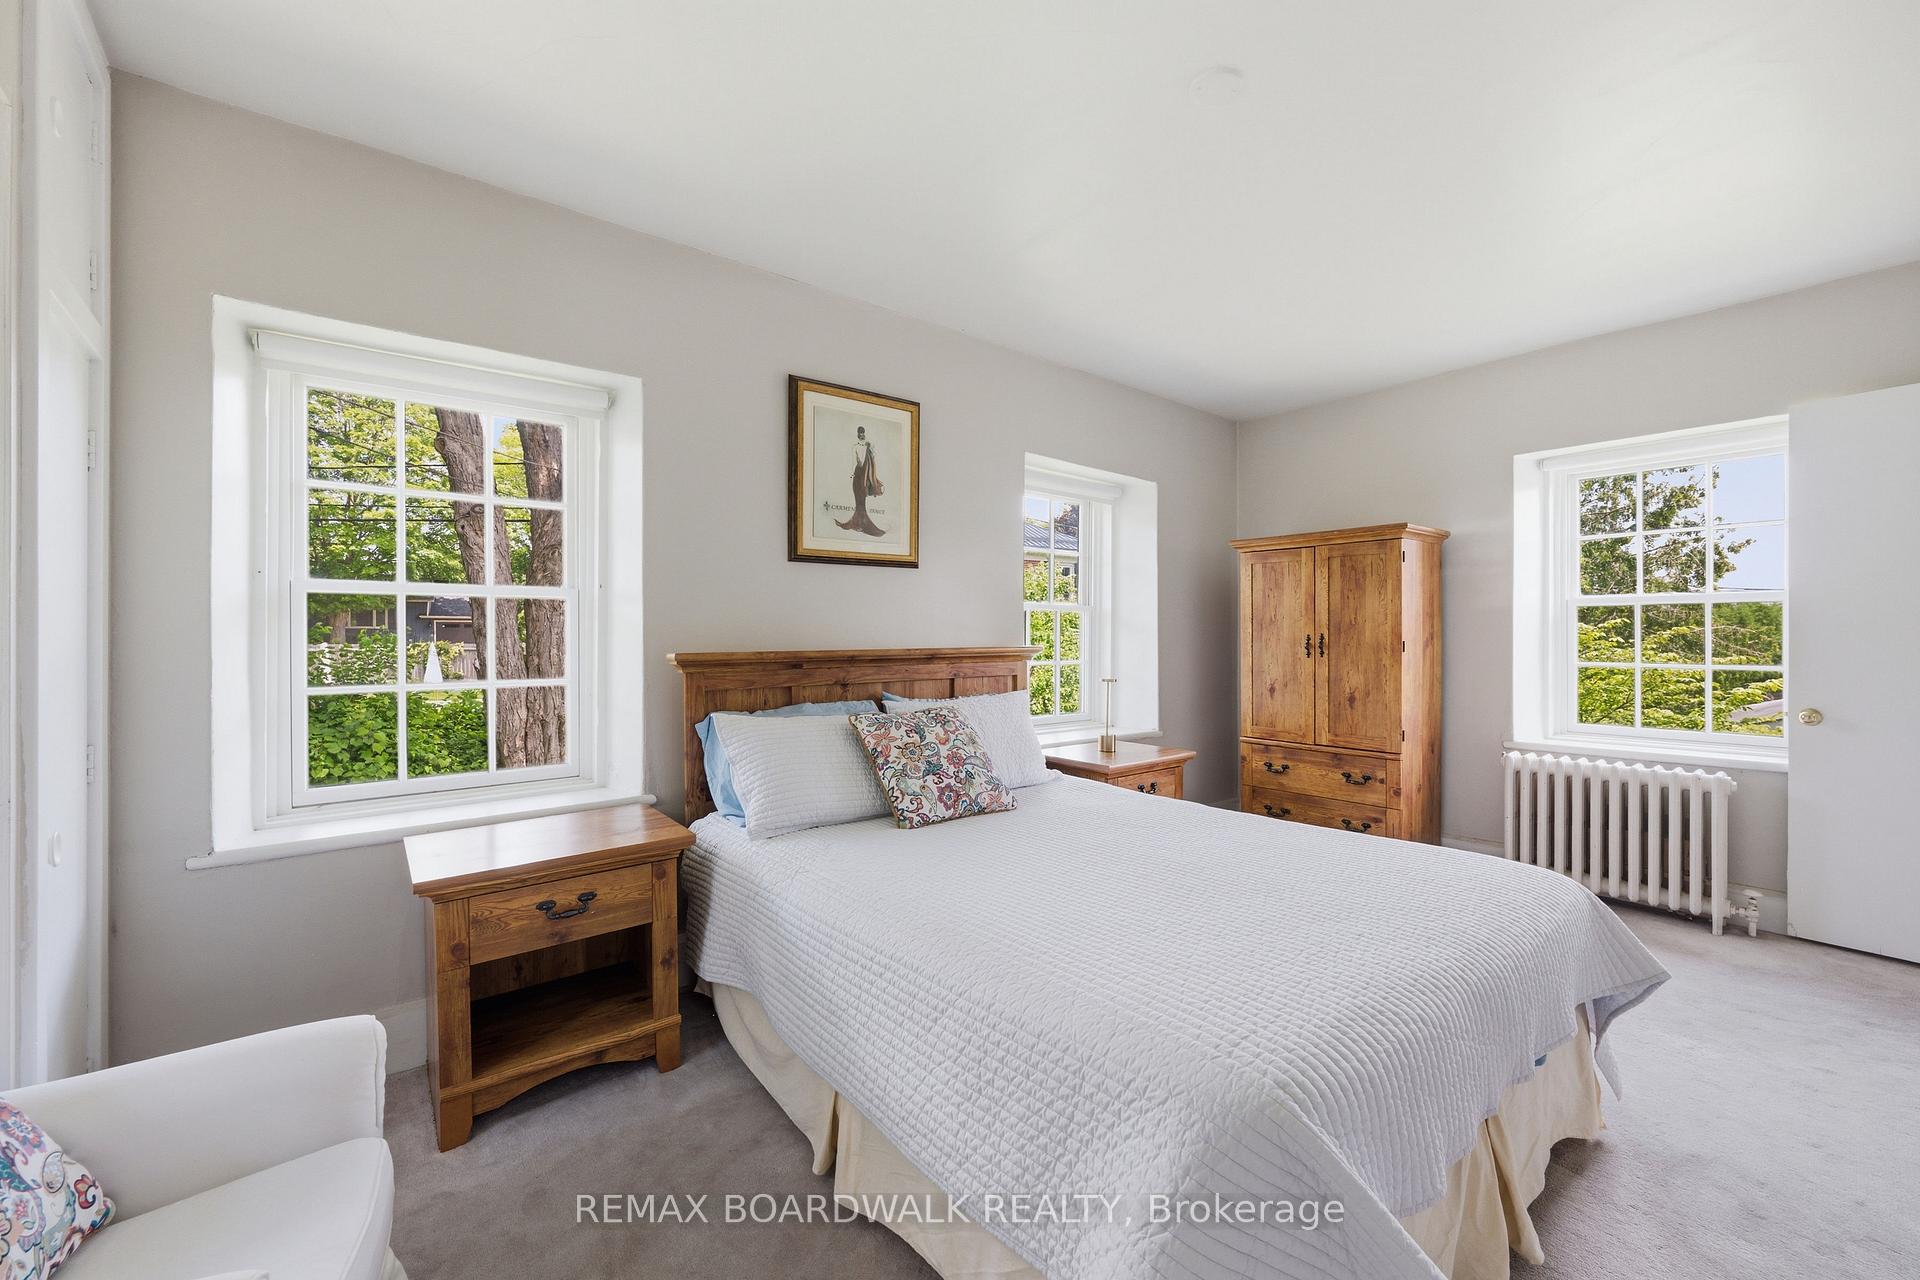
- Four spacious bedrooms and multiple bathrooms.
- Beautifully landscaped gardens and covered patio.
- Private suite ideal for multi-generational living.
- Lovingly preserved with modern luxury features.
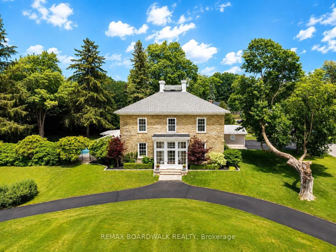
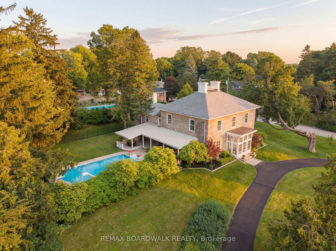
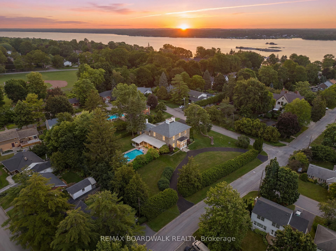
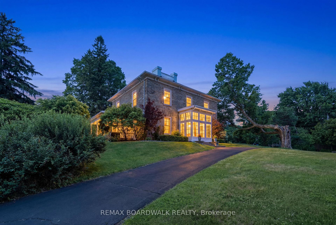
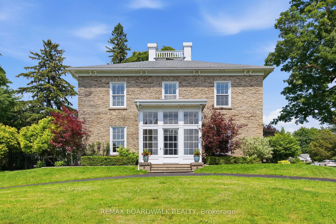
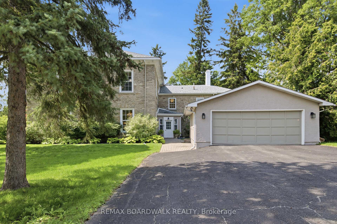
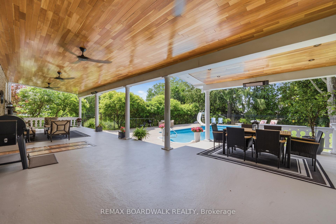
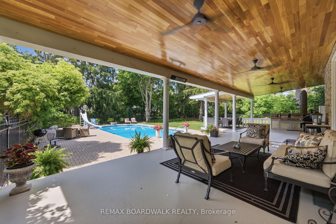
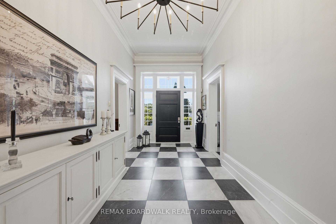
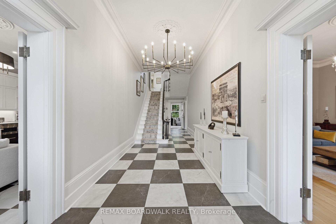
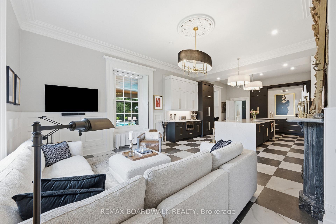
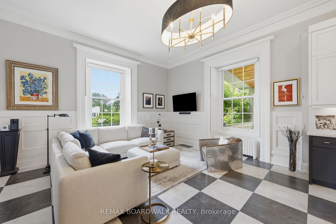
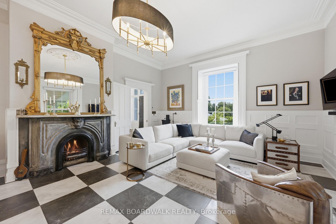
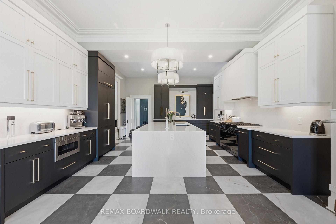
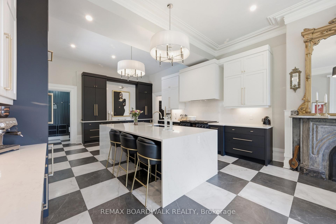
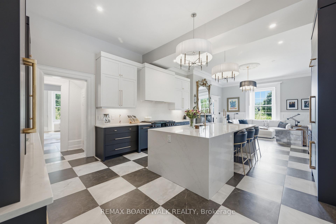
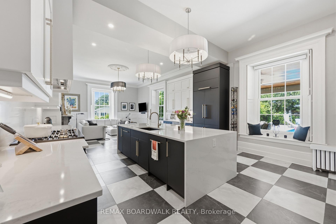
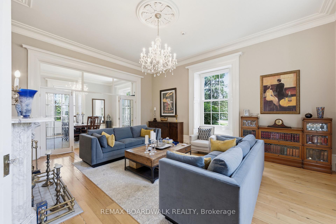
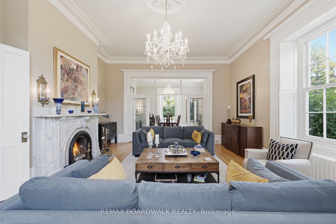
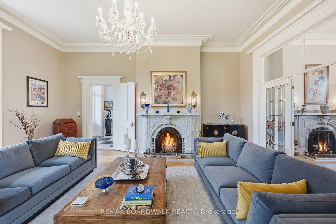
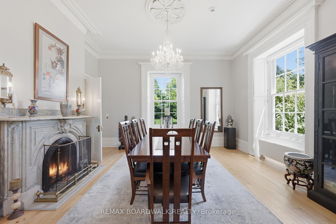
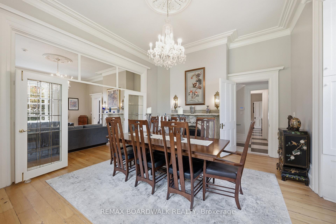
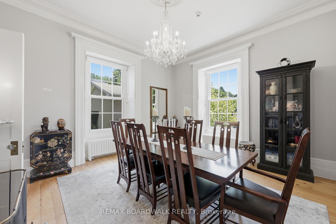
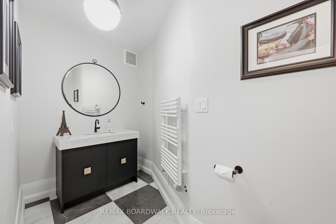
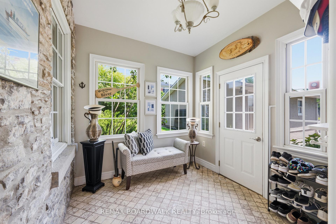
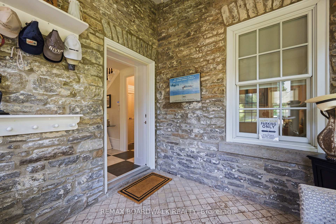
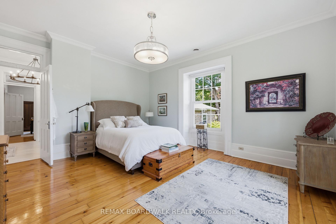
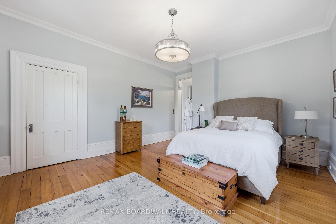
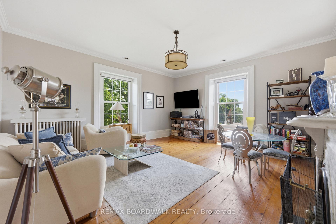
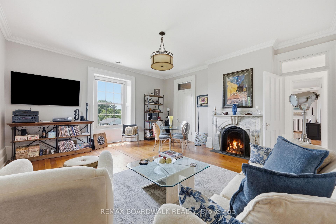
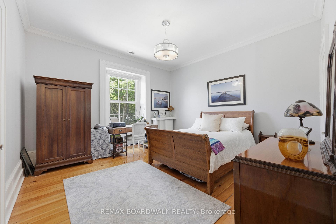
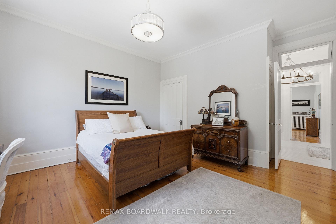
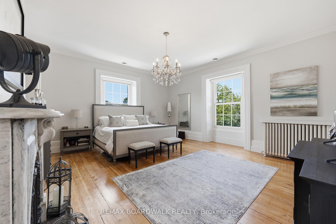
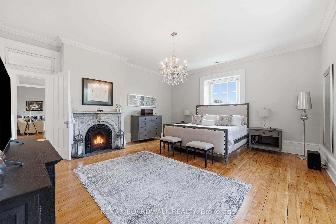
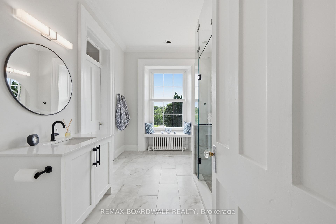
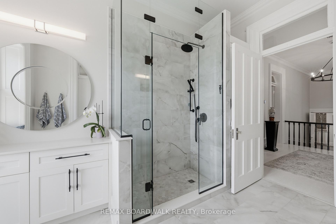
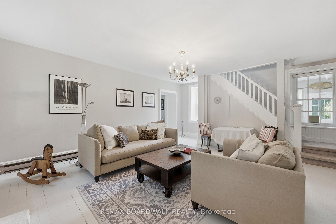
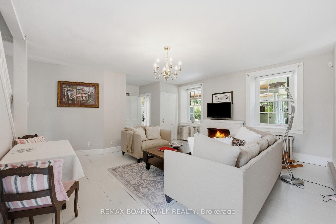
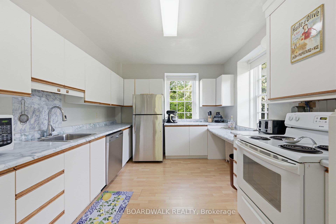
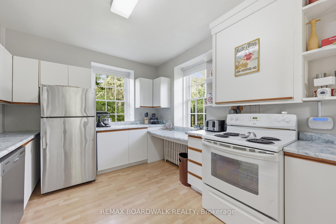
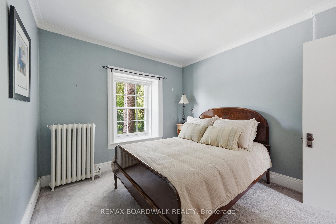
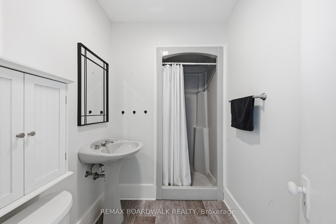
Welcome to Woodfield Manor, a landmark estate where history, architecture & modern luxury converge. Dating to c.1855, this distinguished residence was once home to renowned civil & railway engineer Samuel Keefer, whose legacy includes the Brockville & Ottawa Railway & the city's historic railway tunnel. Set on a magnificent lot of just under 1 acre within the city, the property is beautifully landscaped & enclosed by an elegant wrought-iron fence, creating a remarkable sense of privacy & presence. Thoughtfully reimagined while preserving its timeless character, the home welcomes you through a light-filled conservatory with motorized upper windows into a grand entrance hall, where soaring ceilings, heated black & white porcelain tile & a dramatic 16-light chandelier create an unforgettable first impression. At the heart of the home is a spectacular custom chef's kitchen featuring a Dacor gas range, built-in refrigerator, bespoke cabinetry, integrated appliances & a striking waterfall island. The great room & adjoining living/dining spaces showcase beautifully refinished original pine floors. Step outside to your own private resort: a covered patio, outdoor kitchen, in-ground pool & landscaped gardens create an extraordinary setting for entertaining. Upstairs are 4 generous bedrooms, an expansive 6-pc bath with laundry & a beautifully appointed 3-pc bath functioning as a cheater ensuite. A private secondary suite with its own driveway & civic address offers 2 bedrooms, kitchen, family room & laundry-ideal for multi-generational living or independent accommodations. Lovingly preserved, beautifully reimagined & ready for its next chapter, Woodfield Manor is more than a home-it is a legacy.
Key Facts & Features
Property Costs
- Annual Property Tax Amount
- $12,860
- Land Transfer Tax Fee
- $42,475
Rental Items
- Rental Equipment
- None
- Basement Type
- Unfinished, Walk-Up
Interior Features
- Laundry Level
- Upper Level
- Interior Extras
- Auto Garage Door Remote, In-Law Capability, In-Law Suite, Water Heater Owned, Water Softener
- View
- Pool, Trees/Woods
- Security Features
- Carbon Monoxide Detectors, Smoke Detector, Security System, Alarm System
- Fireplace/Stove
- Yes
- Fireplace Features
- Family Room, Living Room
- Elevator
- No
Exterior Features
- Exterior Extras
- Built-In-BBQ, Landscape Lighting, Porch, Year Round Living
- Pool
- Inground
- Property Features
- Fenced Yard, Wooded/Treed
Building
- Building Type
- Detached
- Building Style
- 2-Storey
- Approx Age
- 100+
Construction
- Exterior Finish
- Stone, Concrete Poured
- Roof
- Asphalt Shingle
- Foundation Details
- Stone
- Special Designation
- Unknown
Lot
- Lot Front
- 217.38 ft
- Lot Depth
- 191.00 ft
- Lot Size
- 0.815
Inclusions
- Inclusions
- Main kitchen refrigerator, main kitchen gas range, main kitchen dishwasher, second-level washer and dryer, all existing light fixtures and window coverings, secondary suite refrigerator, stove, dishwasher, washer and dryer.
Exclusions
- Exclusions
- N/A
Parking & Garages
- Garage Type
- Detached
- Garage Spaces
- 2
- Parking Spaces
- 13
- Total Garage And Parking Spaces
- 15
Heating & Cooling
- Heat Source
- Gas
- Heat Type
- Radiant
- Air Conditioning
- Central Air
- Water
- Municipal
- Sewers
- Sewer
- Natural Gas
- Yes
- Hydro
- Yes
- Cable
- Yes
- Telephone
- Yes
- Bedrooms
- 6
- Washrooms
- 4
- Kitchens
- 2
- Family / bonus room
- Yes
Room sizes
- Family Room—Main level
- Kitchen—Main level
- Kitchen—Main level
- Solarium—Main level
- Sitting—Main level
- Bedroom 2—Second level
- Mud Room—Main level
- Dining Room—Main level
- Foyer—Main level
- Bathroom—Main level, 2 Pc Bath
- Other—Main level, Overlooks Backyard
- Primary Bedroom—Second level
- Living Room—Main level
- Bathroom—Second level, 4 Pc Ensuite
- Bedroom 5—Second level
- Bedroom 3—Second level
- Bathroom—Second level, Combined w/Laundry, 6 Pc Bath
- Bathroom—Second level, 3 Pc Bath
- Bedroom—Second level
- Bedroom 4—Second level
Washrooms
- 2-piece, Main
- 6-piece, Second
- 3-piece, Second
- 3-piece, Second
- Municipality
- Brockville
- Neighbourhood
- Brockville
- Main cross streets
- County Rd 2/King St/Butterfield Place
- Zoning
- R1
- Directions
- From HWY 401 - Take North Augusta Road Exit - Continue South on North Augusta Road. Turn Left onto King St/County Rd 2. Turn Left onto Cochrane Drive. Property is on the right hand side. On the corner of Butterfield & Cochrane.
- Waterfront
- None
- MLS® number
- X13555070
- Data source
- Toronto Regional Real Estate Board
- Listed on
- 2026-07-13
- Updated on
- 2026-07-13
- Days on market
- 100 days
- Possession date
- 2026-08-31
- Possession type
- Flexible
- Co-op commission
- 2.0% PLUS HST
- Seller
- Listed by
- REMAX BOARDWALK REALTY
Home Market Value
Current home valuation for 55 Cochrane Drive, Brockville, Brockville, Brockville, ON. Listed for $2,239,999
HOMEH Estimate
$1,954,157
Estimated Sales Range
$1,172,494 - $2,735,820
HOMEH Estimate for 55 Cochrane Drive, Brockville, Brockville
Calculated with a real agent's CMA method — 45+ years of experience, codified. Not an AI guess.
For the owner
Is this your home? Track its value.
Get this home's HOMEH Estimate by email once a month, with how many homes are for sale around you.
Mortgage Payment Calculator
Compare up to 4 down payment scenarios
20% required for homes $1.5M or more
$448,000
| Scenario 1 | Scenario 2 | Scenario 3 | Scenario 4 | |
|---|---|---|---|---|
−Down payment | % $ | % $ | % $ | % $ |
+CMHC insurance | $0 | $0 | $0 | $0 |
=Total mortgage | $1,791,999 | $1,679,999 | $1,567,999 | $1,455,999 |
Amortization | ||||
Mortgage rate | % | % | % | % |
| Payment frequency | ||||
=Mortgage payment | $8,749monthly | $8,203monthly | $7,656monthly | $7,109monthly |
Land Transfer Tax
$42,475
$42,475
Around this home
Data provided by OpenStreetMap & Fraser Institute School Rankings
Ask HOMEH
New!Hi there!
👋Text or call (416) 301-9001
Recommended for you
Based on homes you've looked at.
No recommended properties found.
Nearby similar homes
No nearby properties found.
More real estate resources
Other homes nearby
Explore this area
Nearby neighbourhoods
No nearby listings available.