
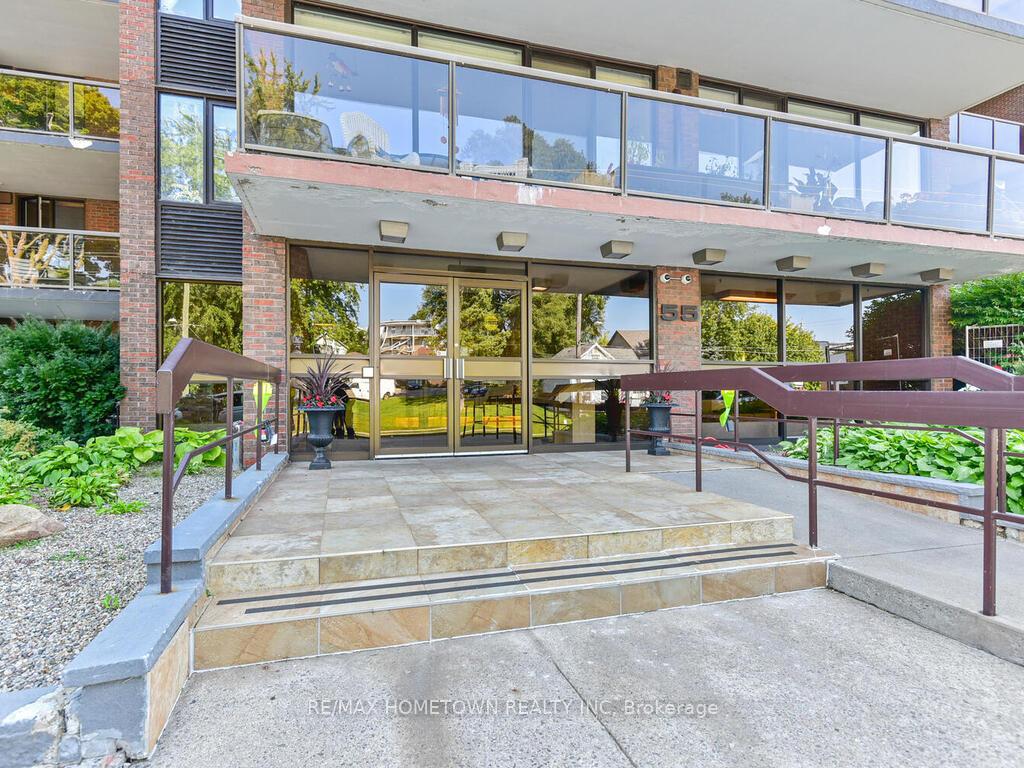
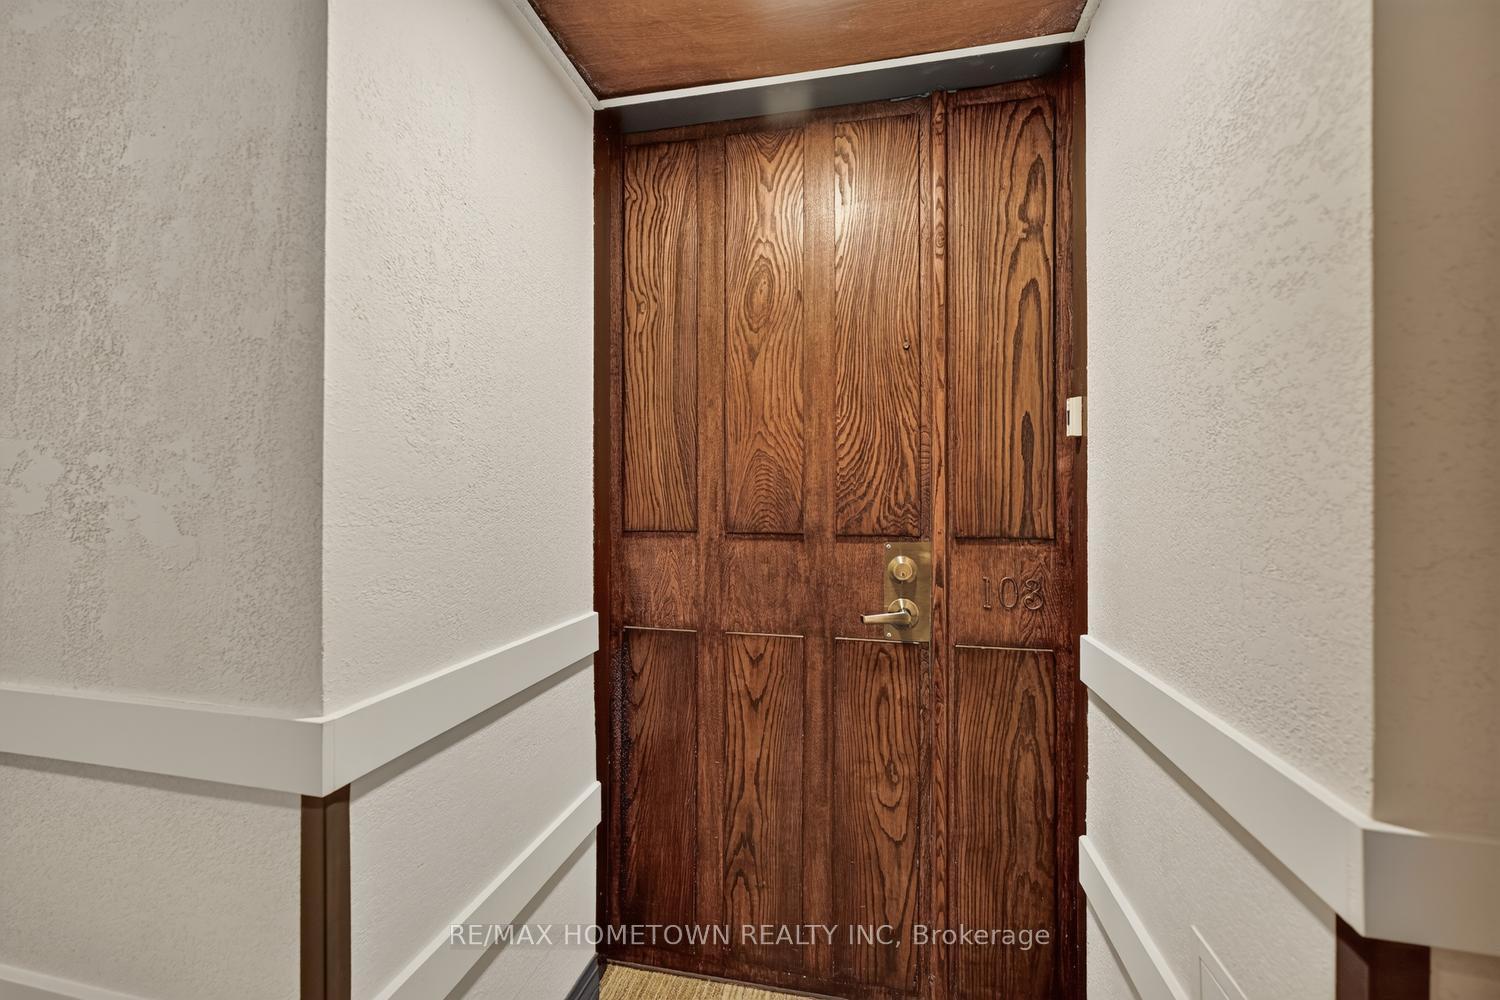
Unit 103, 55 Water Street E
Brockville, ON K6V 1A3
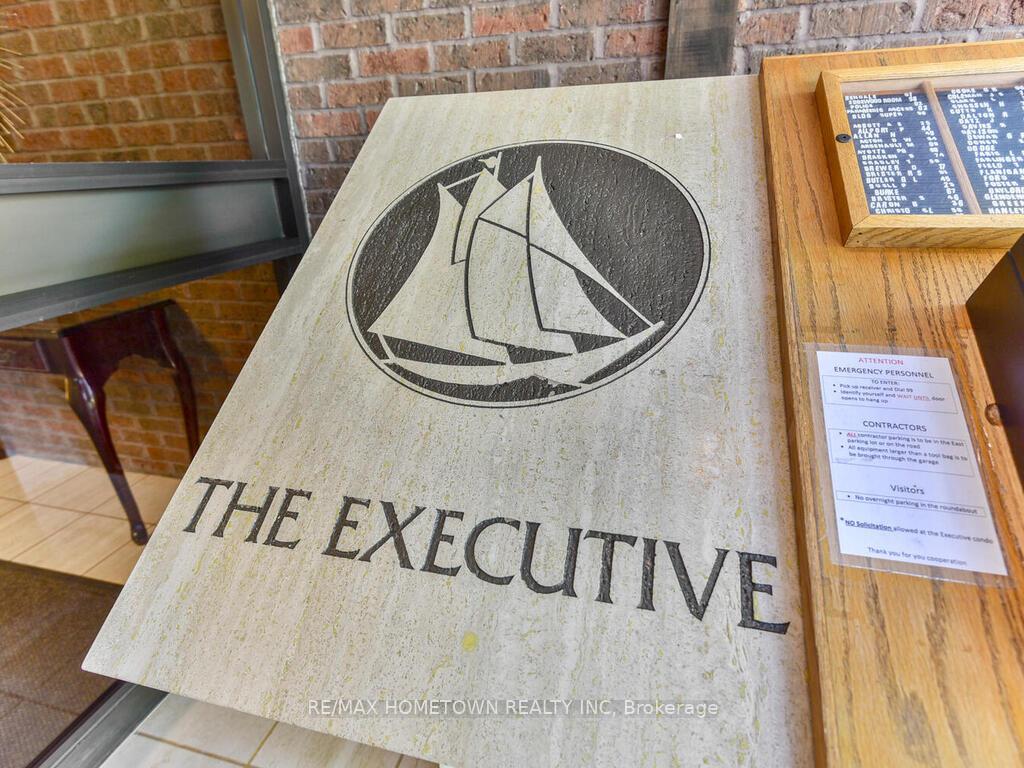
 The ExecutiveSee every listing here
- 3Bedrooms
- 2Bathrooms
- 1Parking
- 1.8K~2KSq.Ft.
- $5,050Tax
- $1,099/monthCondo Fee
Sale & price history
No listing history available
Real estate boards require you to or to see the full details of this property.
*Sold prices and complete sale & price history are regulated data. Under the Trust in Real Estate Services Act, 2002 (TRESA) and the rules of the Real Estate Council of Ontario (RECO), and pursuant to the Multiple Listing Service® rules of the Canadian Real Estate Association (CREA) and the Toronto Regional Real Estate Board (TRREB), this information may be shown only to registered users who have agreed to the applicable terms of use (a Virtual Office Website, or "VOW," arrangement). HOMEH Inc., Brokerage therefore provides it to signed-in members only. Creating an account is free and takes under a minute.
Unit 103, 55 Water Street E, Brockville(opens Google Maps in a new tab)
Summarized Description
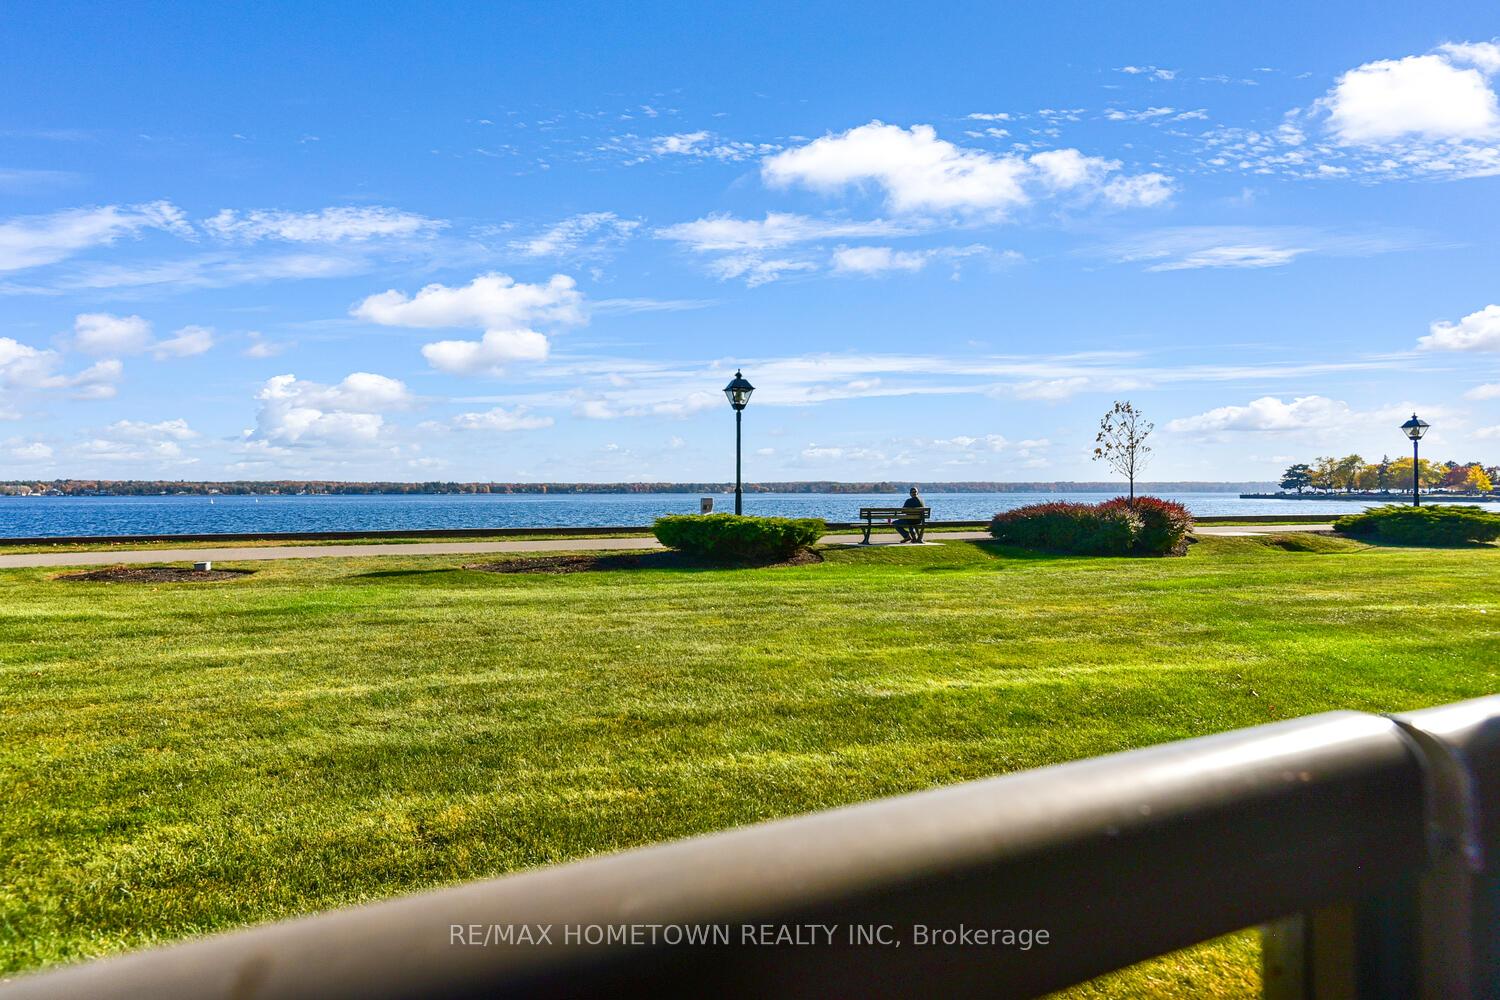
- Stunning views of the St.
- Lawrence River.
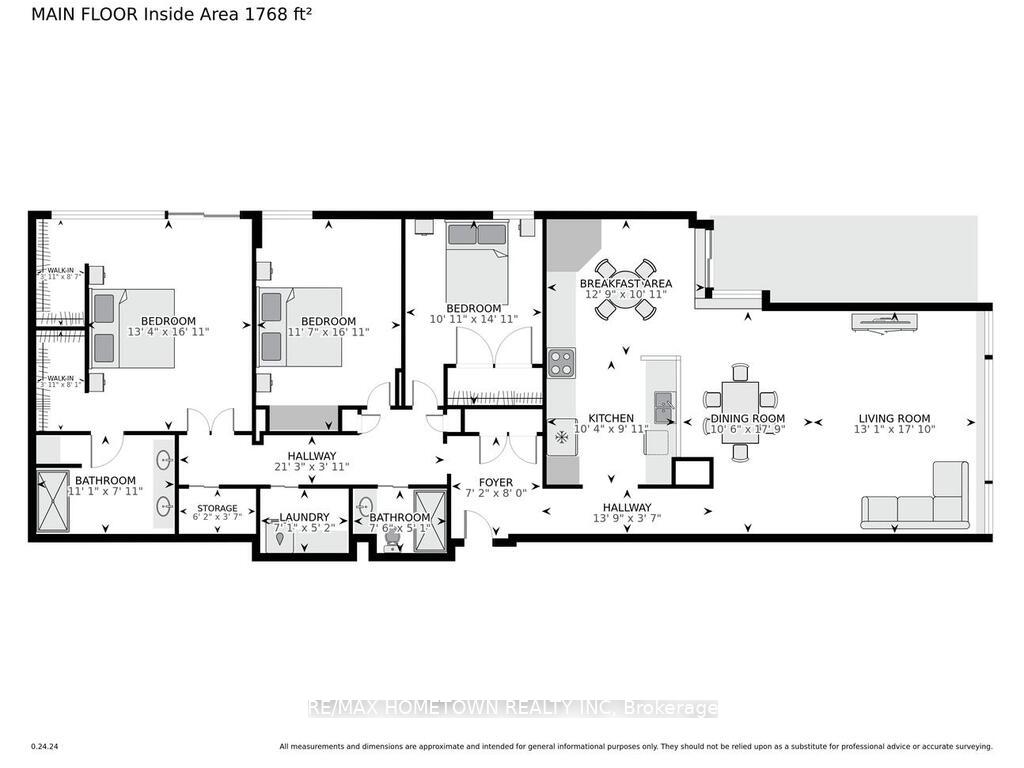
- Spacious 1,800 sq. ft. condo.
- Updated eat-in kitchen with breakfast bar.
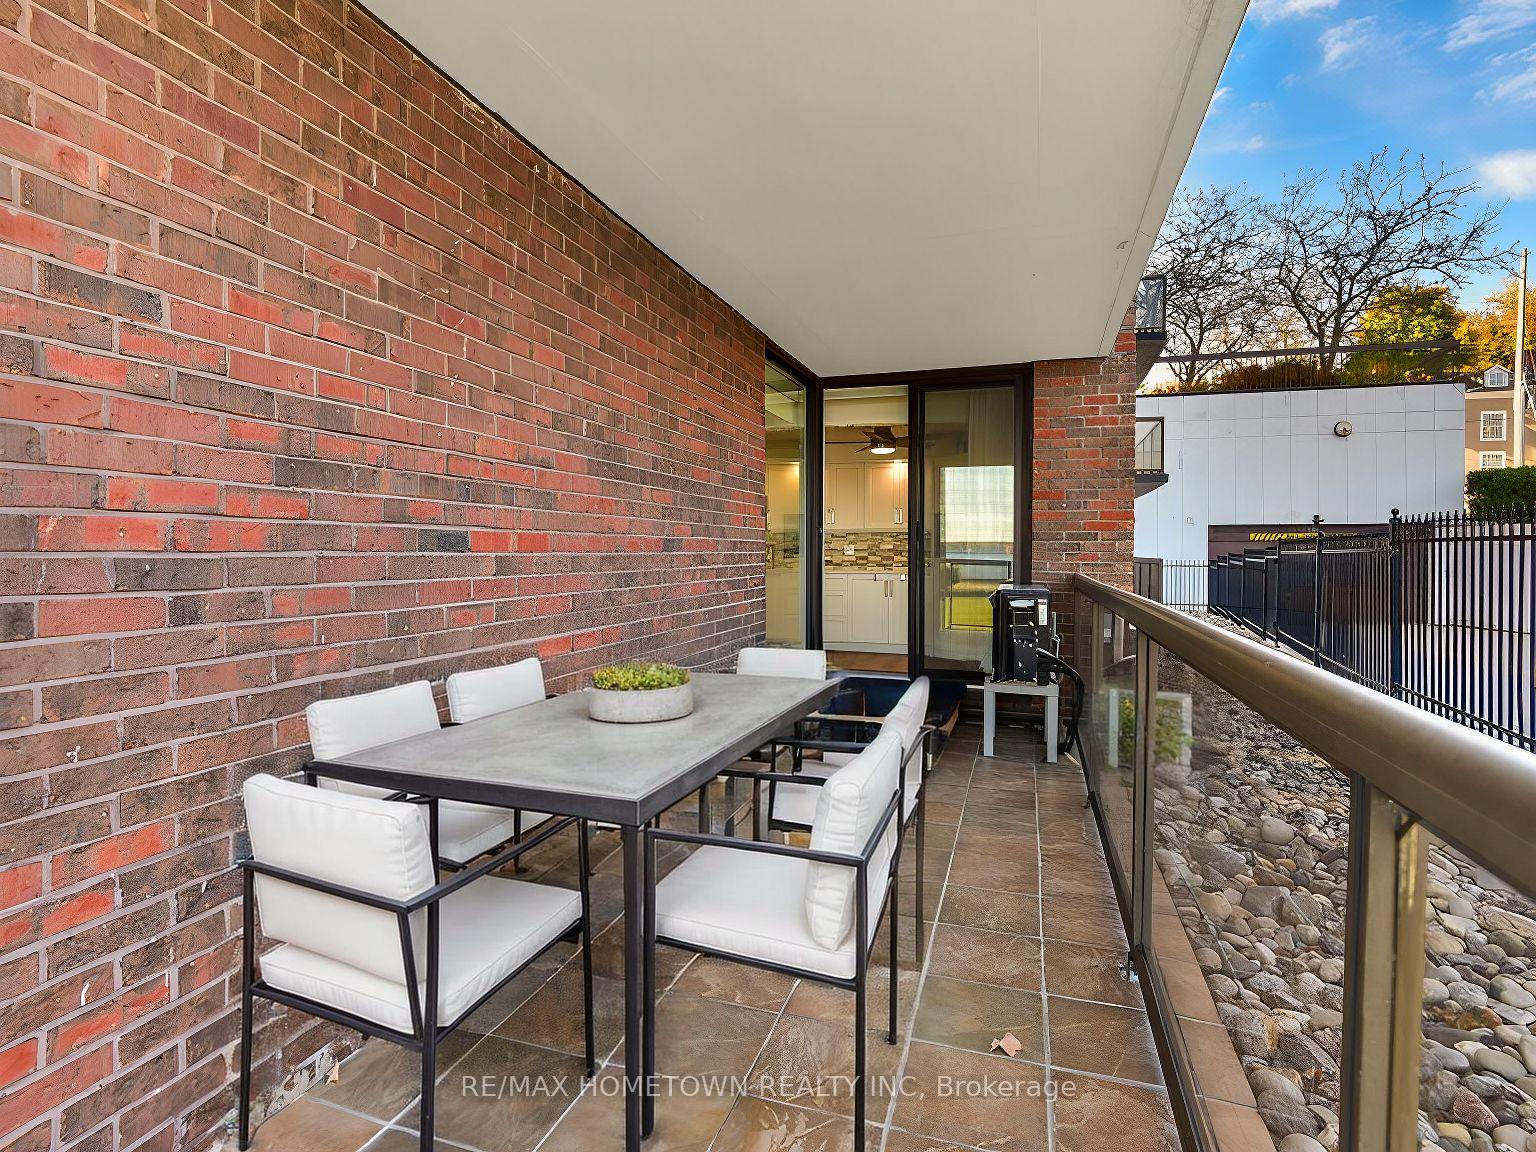
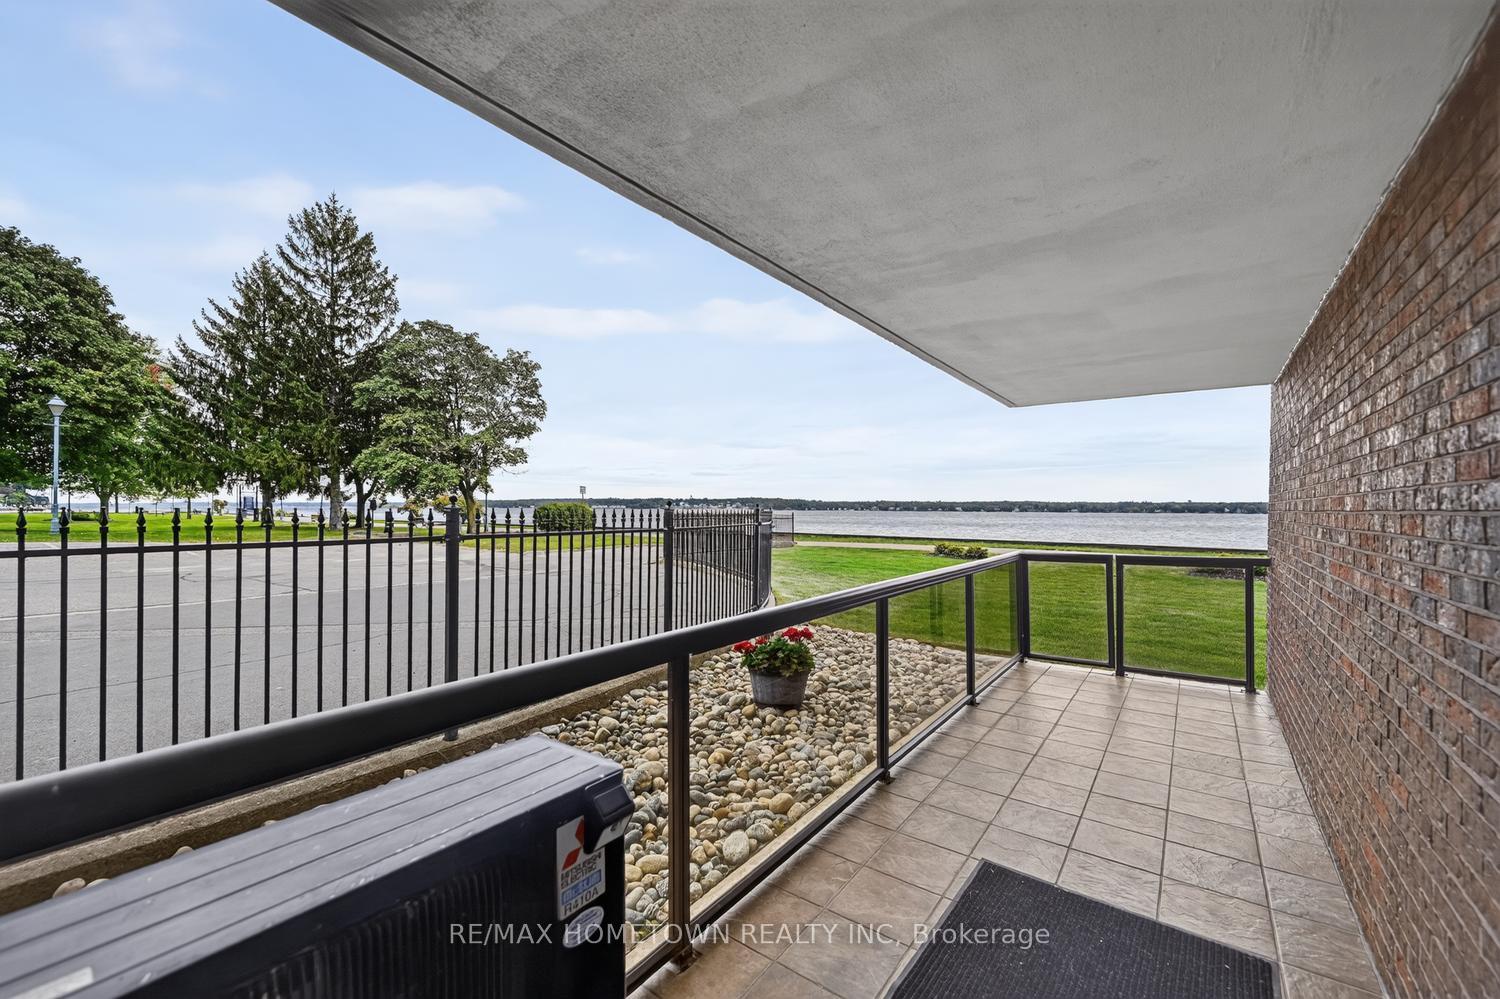
- Two private balconies for relaxation.
- Tenant in place until August 2027.
- Open-concept layout perfect for entertaining.
- Convenient indoor parking and storage options.
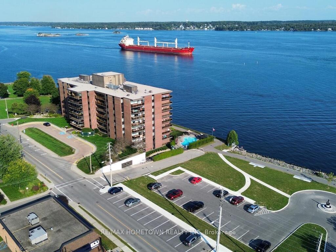
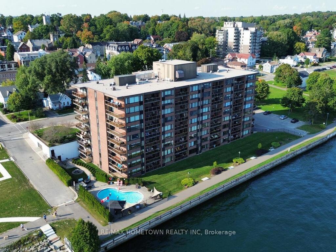
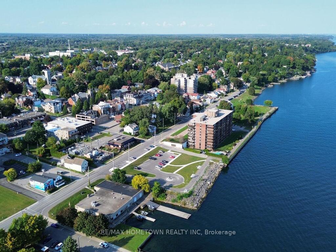
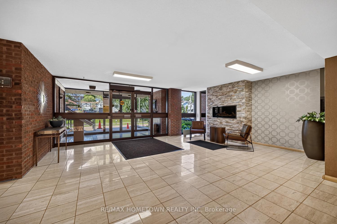
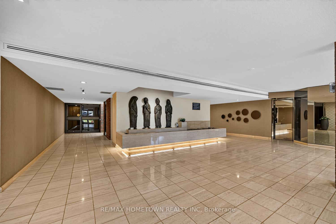
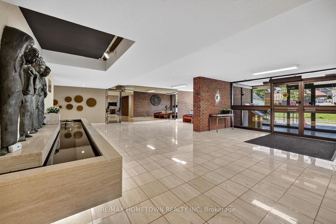
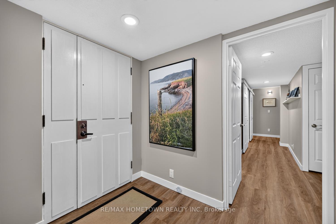
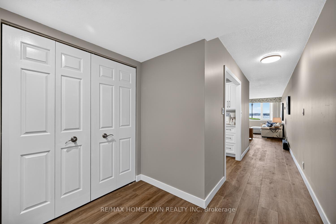
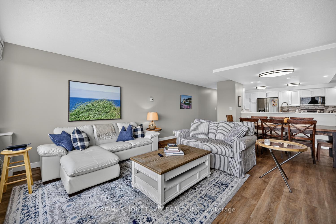
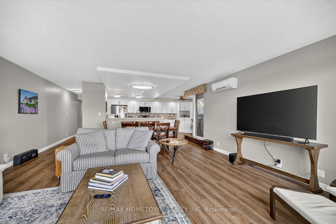
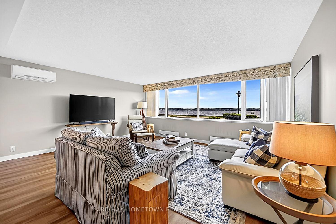
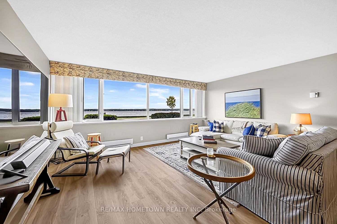
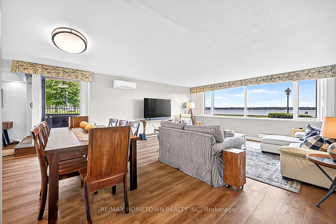
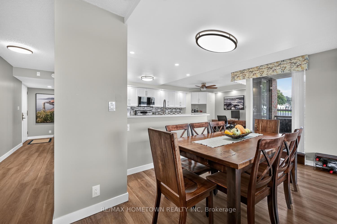
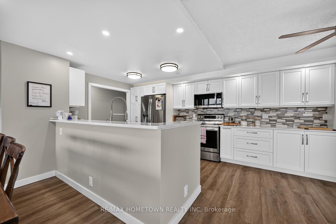
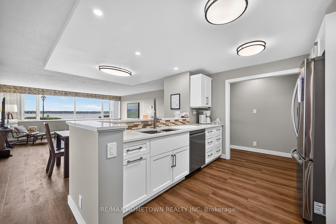
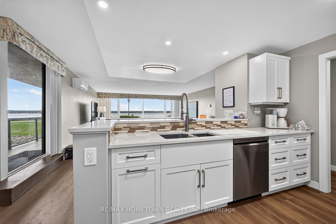
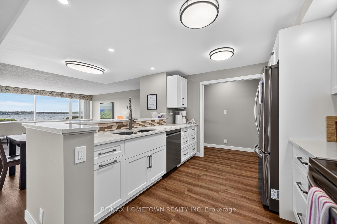
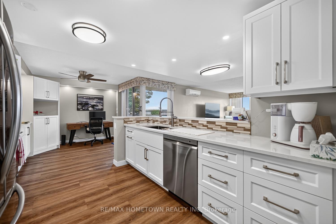
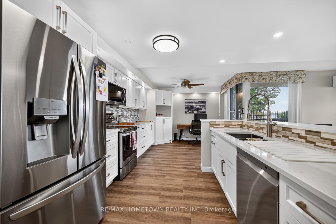
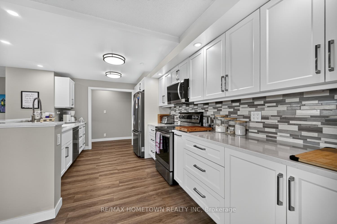
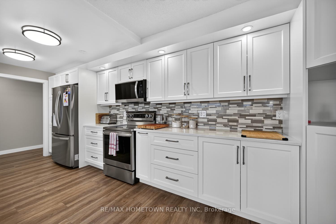
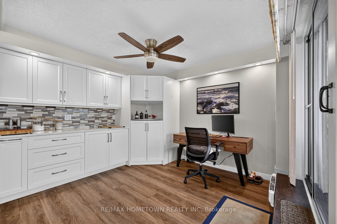
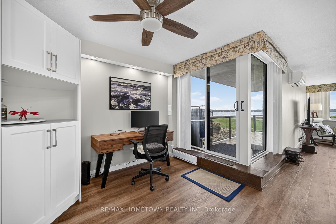
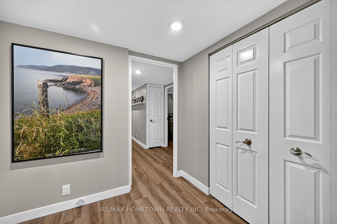
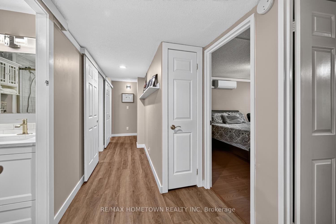
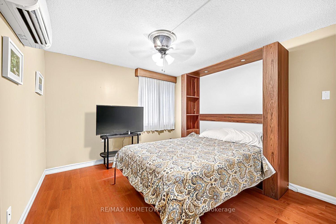
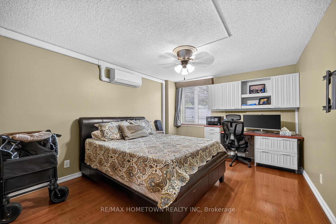
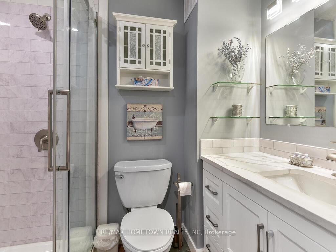
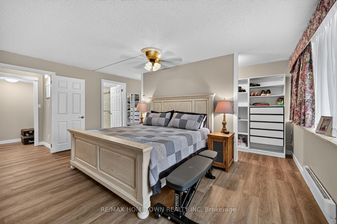
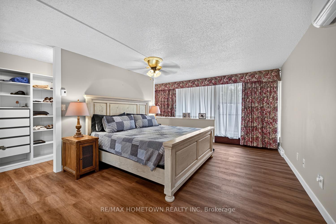
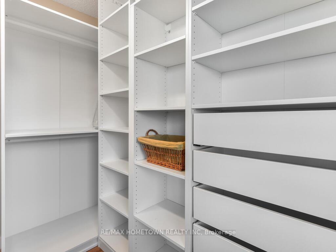
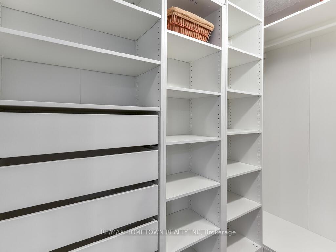
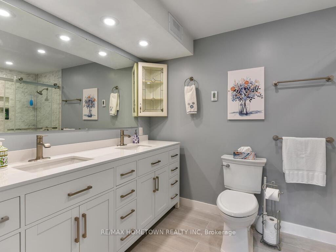
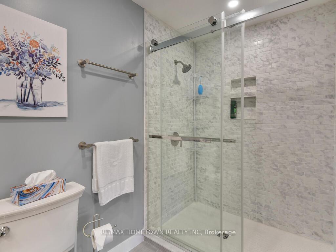
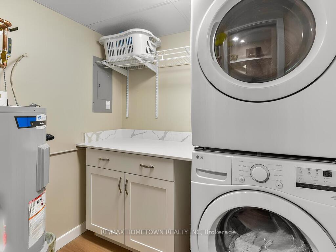
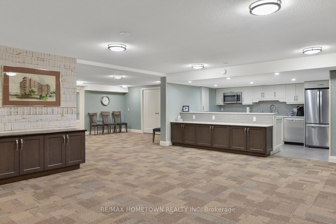
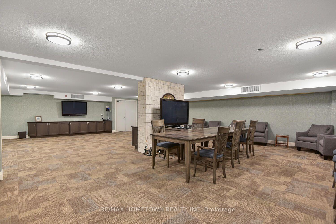
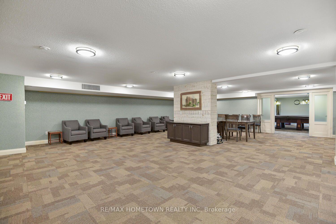
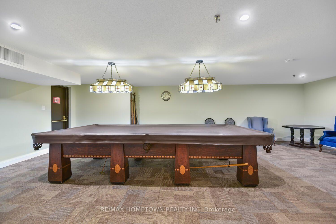
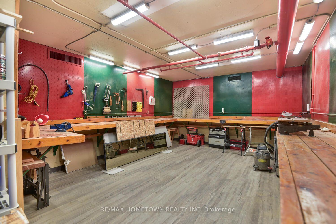
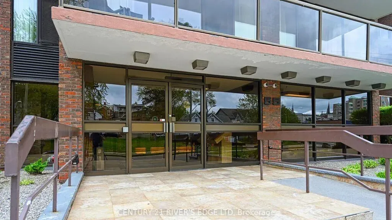
Stunning 1,800 Sq. Ft. 3-Bedroom Condo with Year-Round St. Lawrence River Views! Located on the southeast corner of the building, this spacious, updated 1,800 sq. ft. condo offers 3 bedrooms, 2 bathrooms and beautiful year-round views of the St. Lawrence River. Whether you're looking to downsize, planning for retirement or searching for an investment property, this unit has plenty to offer! Purchase now and enjoy the bonus of having a tenant in place until August 31st 2027, giving you plenty of time to prepare and sell your current home before making the move. Alternatively, keep this beautiful unit as an investment property and enjoy the rental income. Step inside and be welcomed by a spacious foyer that leads you down the hallway to a large, updated eat-in kitchen featuring plenty of cabinetry, generous counter space and a convenient breakfast bar overlooking the open-concept dining and living areas. This bright and spacious layout is perfect for entertaining friends and family or simply relaxing and enjoying the views. Just off the kitchen, patio doors lead to your own private balcony, where you can sit back and take in the beautiful St. Lawrence River. Down the hallway, you'll find the generously sized primary bedroom, complete with his-and-hers closets, a -4 piece ensuite and patio doors leading to a second private balcony. Two additional bedrooms, a second bathroom, a separate laundry room and an additional storage area complete this spacious unit. And the amenities don't stop there! This well-equipped building offers two elevators, an exercise room, a common room with a kitchen for hosting gatherings and special occasions, a storage locker and one indoor parking space. Whether you're planning your future retirement, looking to downsize or searching for an investment property, this condo offers space, convenience and beautiful river views! Please note: The unit is currently tenanted until Aug 31st 2027. minimum of 24 hours' notice is required for all showings.
- Water Heater Owned
- Water
- River
- Rec./Commun.Centre
- Public Transit
- Park
- River/Stream
- Waterfront
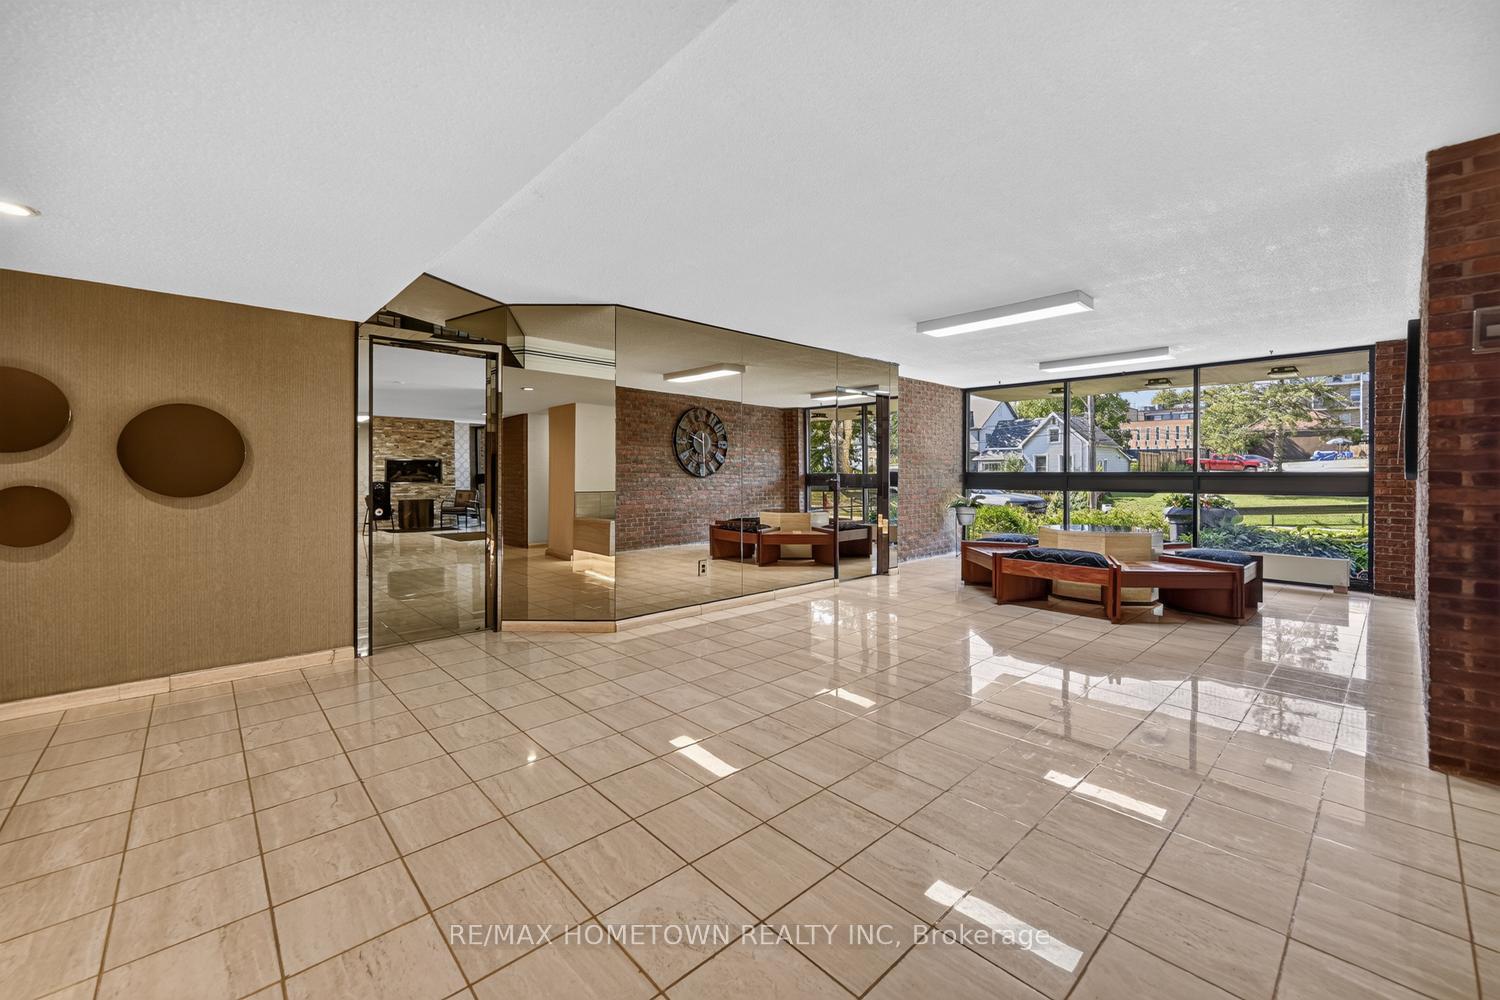
- Party Room/Meeting Room
- Visitor Parking
- Outdoor Pool
- Exercise Room
- Elevator
- Communal Waterfront Area
Key Facts & Features
Property Costs
- Annual Property Tax Amount
- $5,050
- Land Transfer Tax Fee
- $12,973
Condo/Maintenance Fee
- Maintenance Fee
- $1,099 /month
Included In Maintenance Fee
- Building Insurance Included
- Parking Included
- Common Elements Included
Rental Items
- Under Contract
- None
- Basement Type
- None
Interior Features
- Pets Permitted
- Yes-with Restrictions
- Laundry Features
- In-Suite Laundry, Shared
- Laundry Level
- Main Level
- Interior Extras
- Water Heater Owned
- View
- Water, River
- Security Features
- Security System
- Fireplace/Stove
- No
- Elevator
- Yes
Exterior Features
- Balcony
- Enclosed
- Accessibility Features
- Level Within Dwelling, Open Floor Plan, Parking
Building Amenities
- Party Room/Meeting Room
- Visitor Parking
- Outdoor Pool
- Exercise Room
- Elevator
- Communal Waterfront Area
Building
- Building Type
- Condo Apartment
- Building Style
- Apartment
- Approx Age
- 31-50
- Condo Corp Number
- 3
Construction
- Exposure
- South East
- Exterior Finish
- Brick
- Roof
- Tar and Gravel
- Foundation Details
- Slab
- Special Designation
- Unknown
Inclusions
- Inclusions
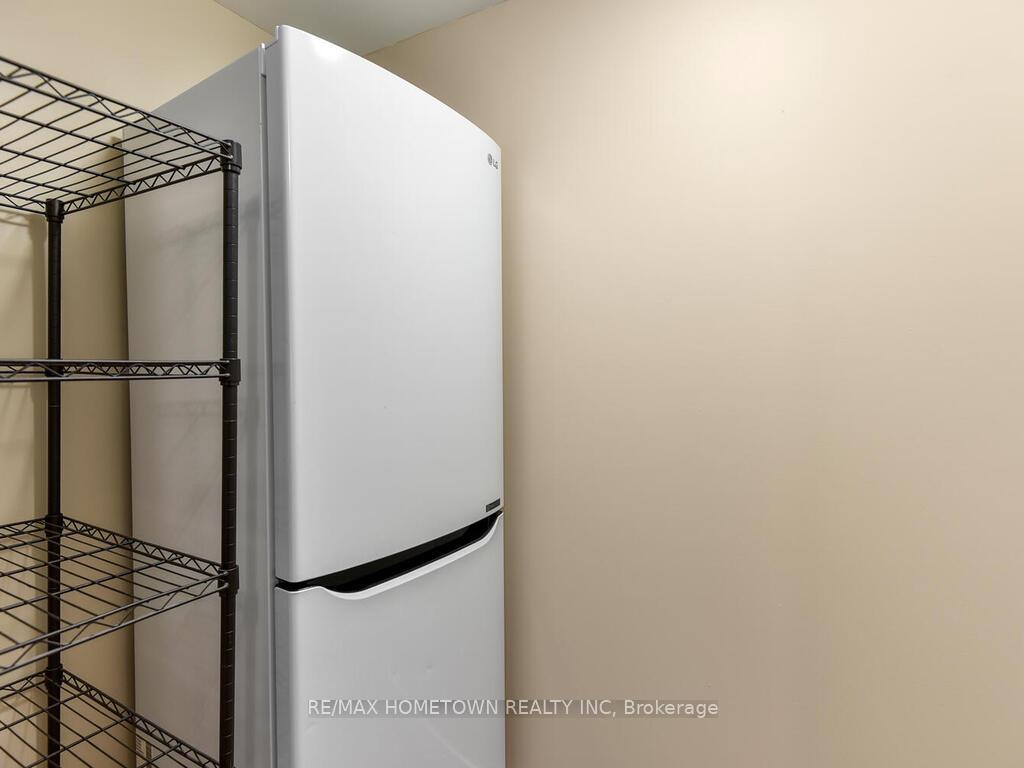
- Fridge, Stove, BI Dishwasher, Microwave Hood Fam. Washer and Dryer, All Light Fixtures and Fans, All Blinds and Window Coverings, Murphy Bed, Built-in Desk in 2nd Bedroom, Hot Water Heater
Exclusions
- Exclusions
- Tenants Belongings
Parking & Garages
- Garage Type
- Underground
- Garage Spaces
- 1
- Parking Type
- Owned
- Parking Spaces
- 0
- Total Garage And Parking Spaces
- 1
Lockers
- Locker Type
- Owned
Heating & Cooling
- Heat Source
- Electric
- Heat Type
- Baseboard
- Air Conditioning
- Wall Unit(s)
- Municipality
- Brockville
- Neighbourhood
- Brockville
- Main cross streets
- Water Street East / Park Street
- Directions
- Coming from the East, take 401/Highway 401/Macdonald-Cartier Freeway. Take exit 687 onto County Road 2 toward Brockville and turn right. Turn right onto Market Street East. Turn left onto Water St E. Turn right. 55 Water St E is on the right
- Waterfront
- Indirect
Book a viewing
Pick a time that suits you. A HOMEH agent confirms it with you.

Around this home
Brockville
Public · secondary · 610 m
6.9/10St Francis Xavier
Private · elementary · 770 m
4.6/10Commonwealth
Public · elementary · 800 m
3.2/10Westminster
Public · elementary · 1.5 km
4.6/10St. Mary's
Private · secondary · 1.6 km
7.2/10J L Jordan
Private · elementary · 2.0 km
4.8/10Thousand Islands
Public · secondary · 2.2 km
6.0/10Toniata
Public · elementary · 2.3 km
5.1/10Vanier
Public · elementary · 2.9 km
4.5/10
Data provided by OpenStreetMap & Fraser Institute School Rankings
HOMEH Estimate for Unit 103, 55 Water Street E, Brockville, Brockville
Calculated with a real agent's CMA method — 45+ years of experience, codified. Not an AI guess.
For the owner
Is this your home? Track its value.
Get this home's HOMEH Estimate by email once a month, with how many homes are for sale around you.
Monthly payment
$3,222/month
On $824,900
$164,980
Estimate only. Not a mortgage offer.
- MLS® number
- X13862976
- Data source
- Toronto Regional Real Estate Board
- Listed on
- 2026-10-05
- Updated on
- 2026-10-05
- Days on market
- 23 days
- Possession type
- Other
- Co-op commission
- 2.0%
- Seller
- Listed by
- RE/MAX HOMETOWN REALTY INC
Recommended for you
Based on homes you've looked at.
No recommended properties found.
Nearby similar homes
No nearby properties found.
More real estate resources
Other homes nearby
Explore this area
No nearby listings available.
Ask HOMEH about this home
Price, neighbourhood, monthly cost. Ask anything.
HOMEH Intelligent Agent is an AI, not a licensed representative. Check anything important with your agent.