
63A Centre Street
Brockville, ON K6V 0C9
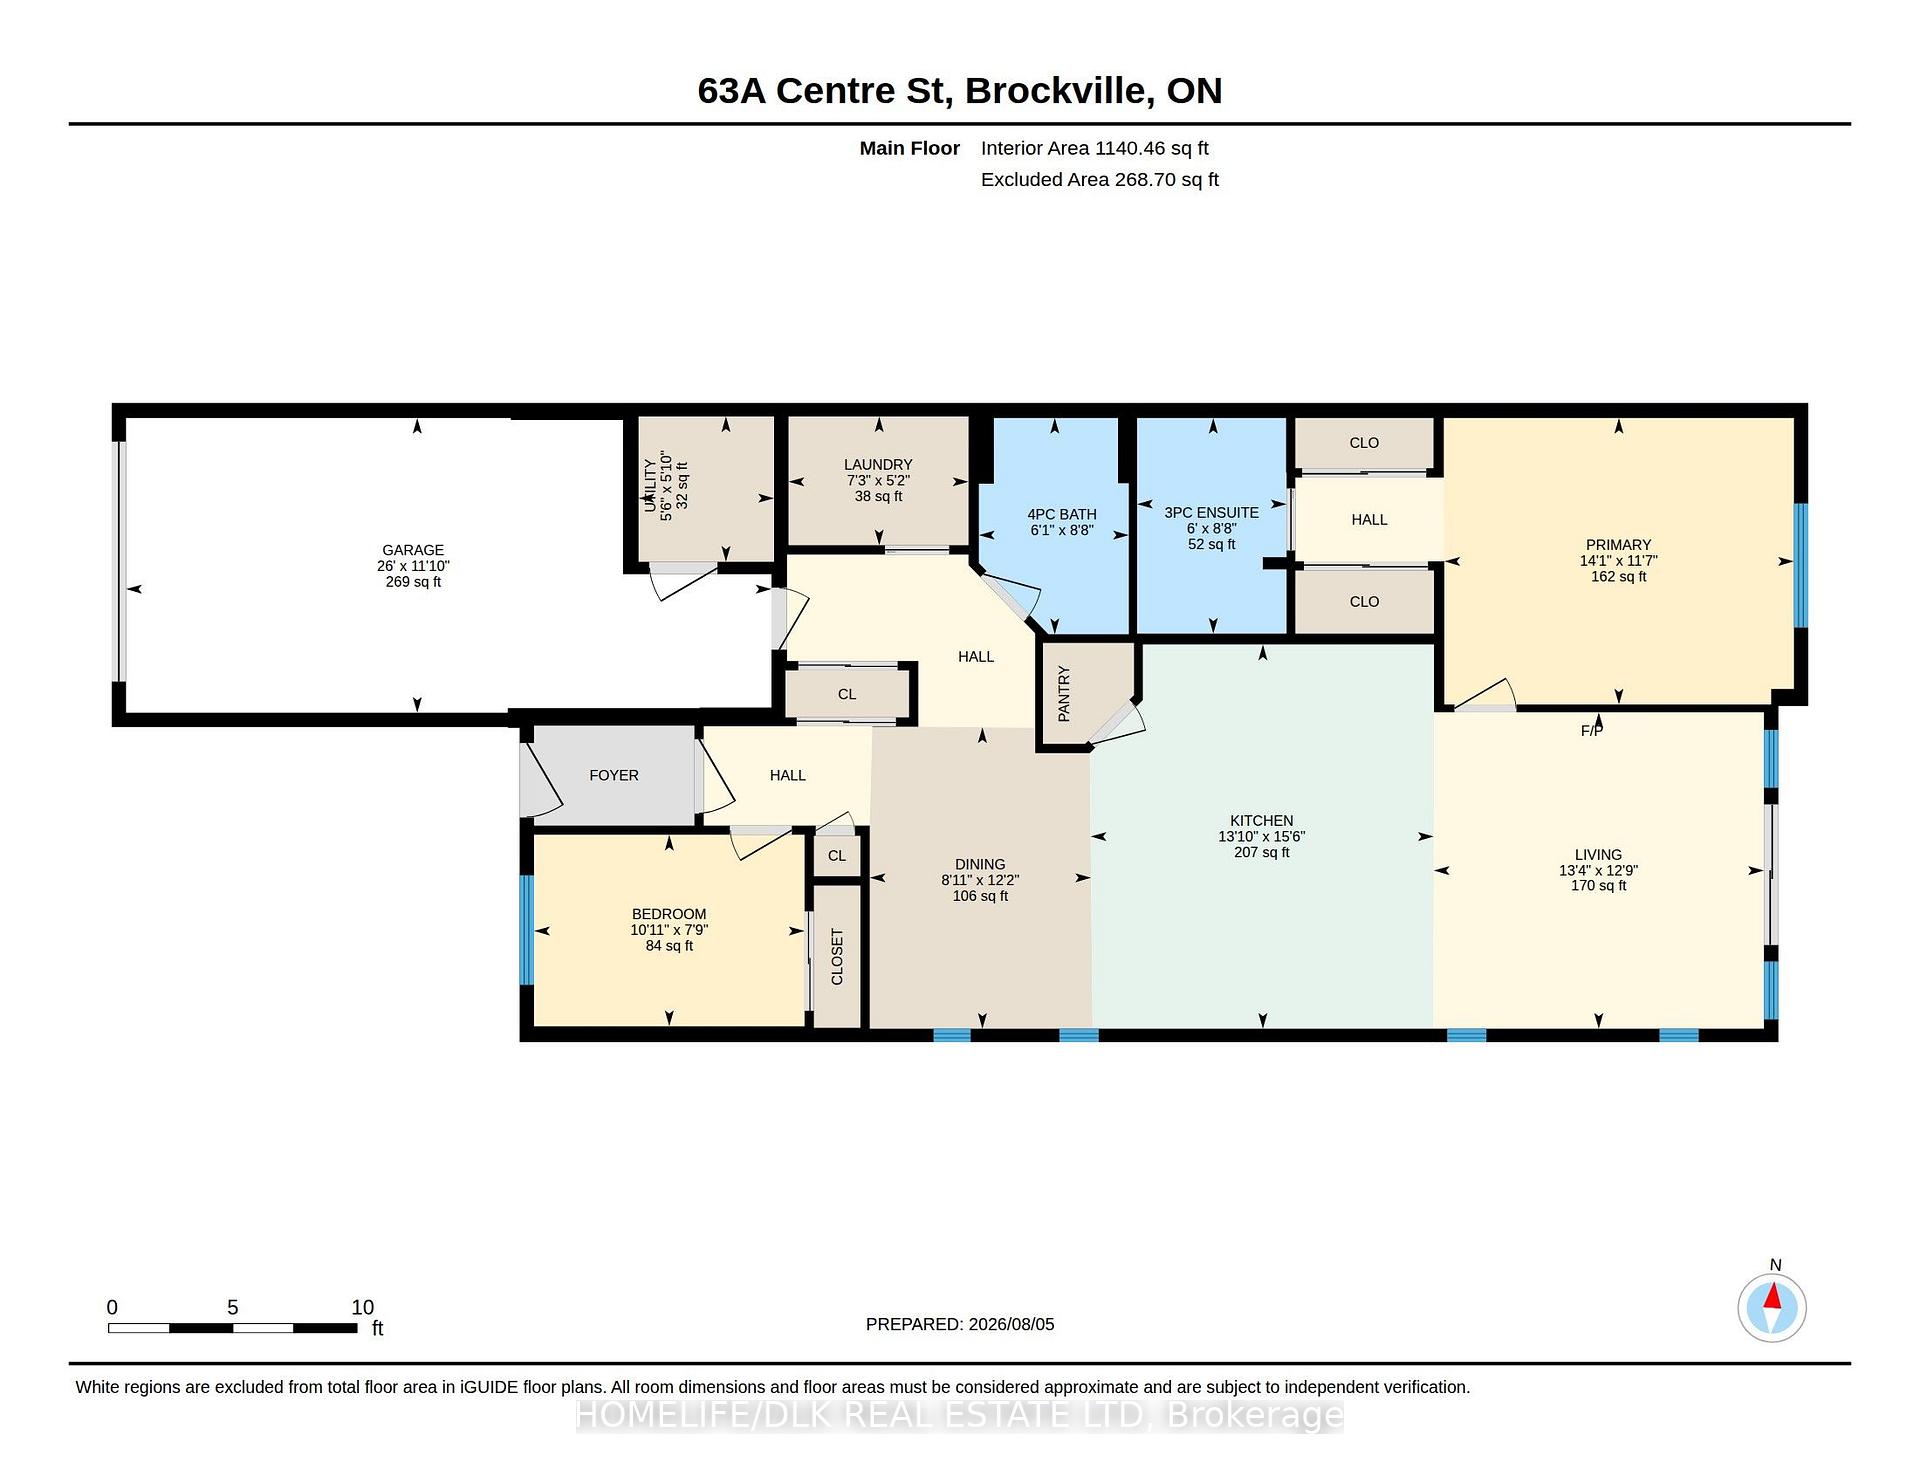
- 2Bedrooms
- 2Bathrooms
- 1Garage
- 1100–1500Sq Ft
- $4,853Tax
- 41×135 ftLot Size
 Estimated Value:$450,171See Free Estimate Report

Sale & Price History for 63A Centre Street, Brockville, Brockville
| Start Date | End Date | Price | Event | MLS# |
|---|---|---|---|---|
| No listing history available | ||||
Real estate boards require you to or to see the full details of this property.
*Sold prices and complete sale & price history are regulated data. Under the Trust in Real Estate Services Act, 2002 (TRESA) and the rules of the Real Estate Council of Ontario (RECO), and pursuant to the Multiple Listing Service® rules of the Canadian Real Estate Association (CREA) and the Toronto Regional Real Estate Board (TRREB), this information may be shown only to registered users who have agreed to the applicable terms of use (a Virtual Office Website, or "VOW," arrangement). HOMEH Inc., Brokerage therefore provides it to signed-in members only. Creating an account is free and takes under a minute.
About 63A Centre Street, Brockville, Brockville
Summarized Description
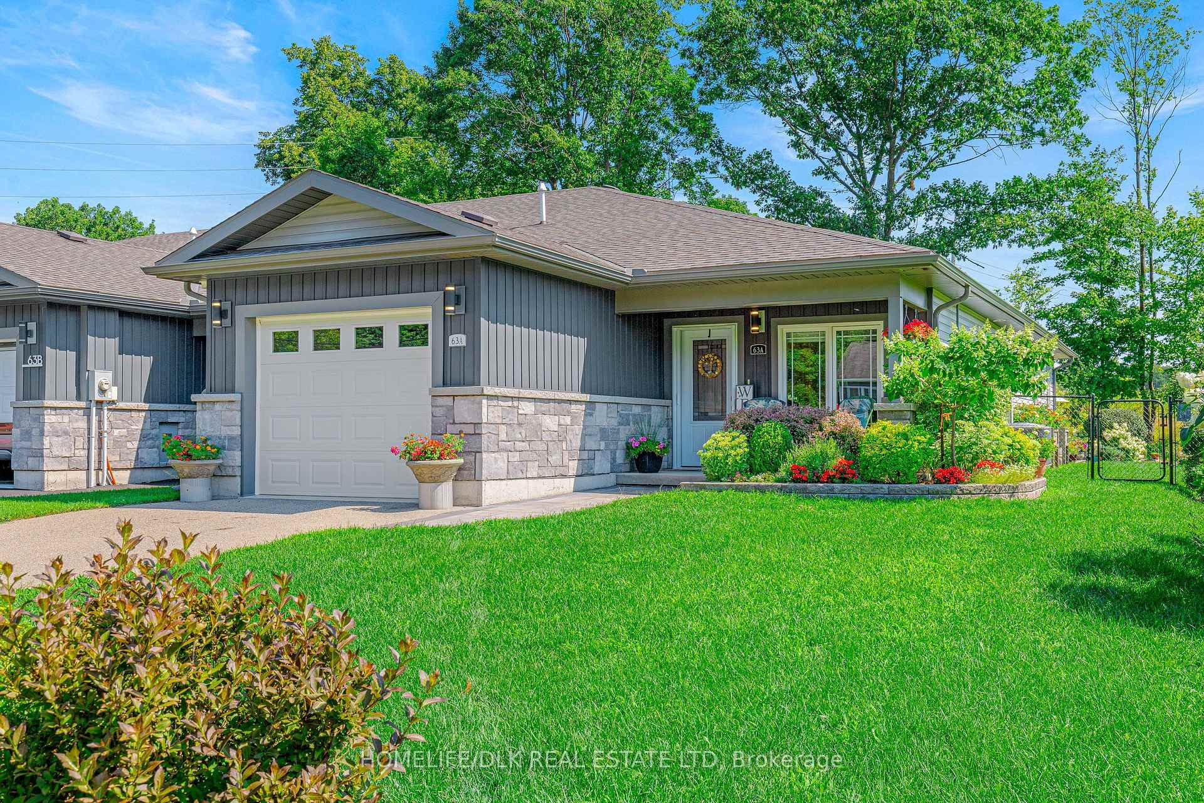
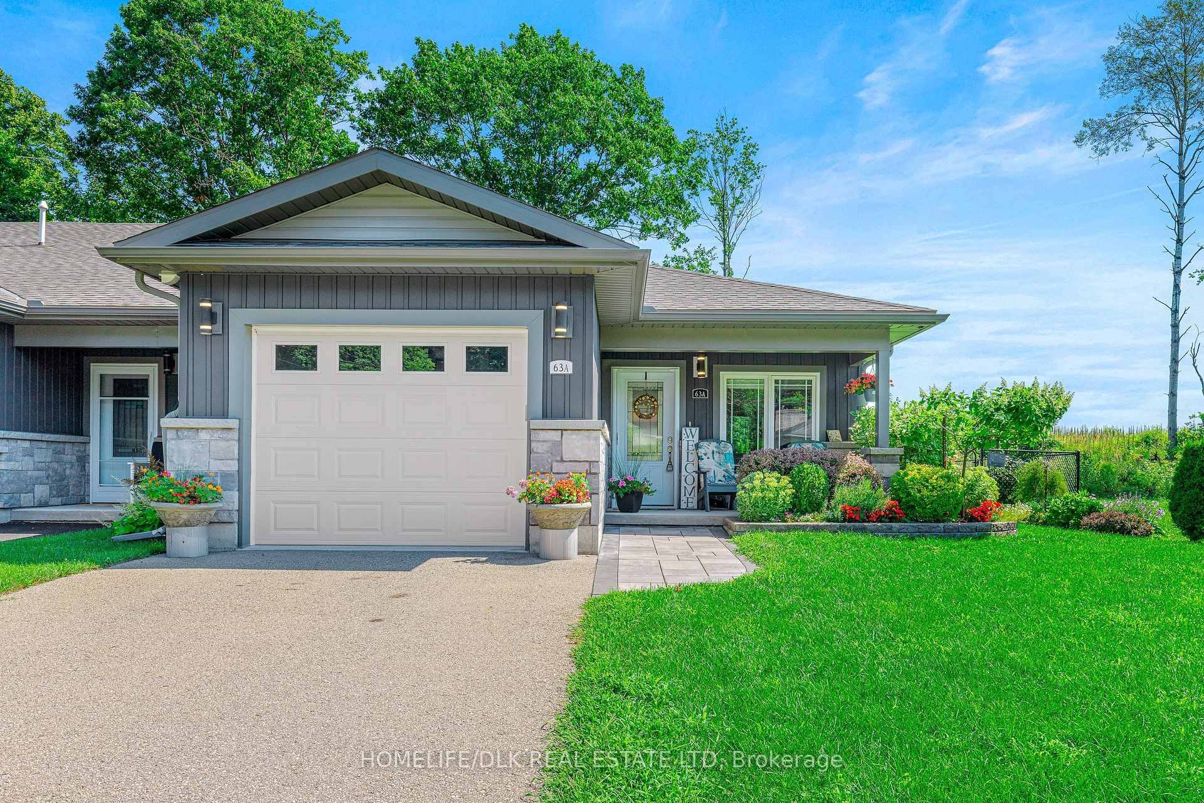
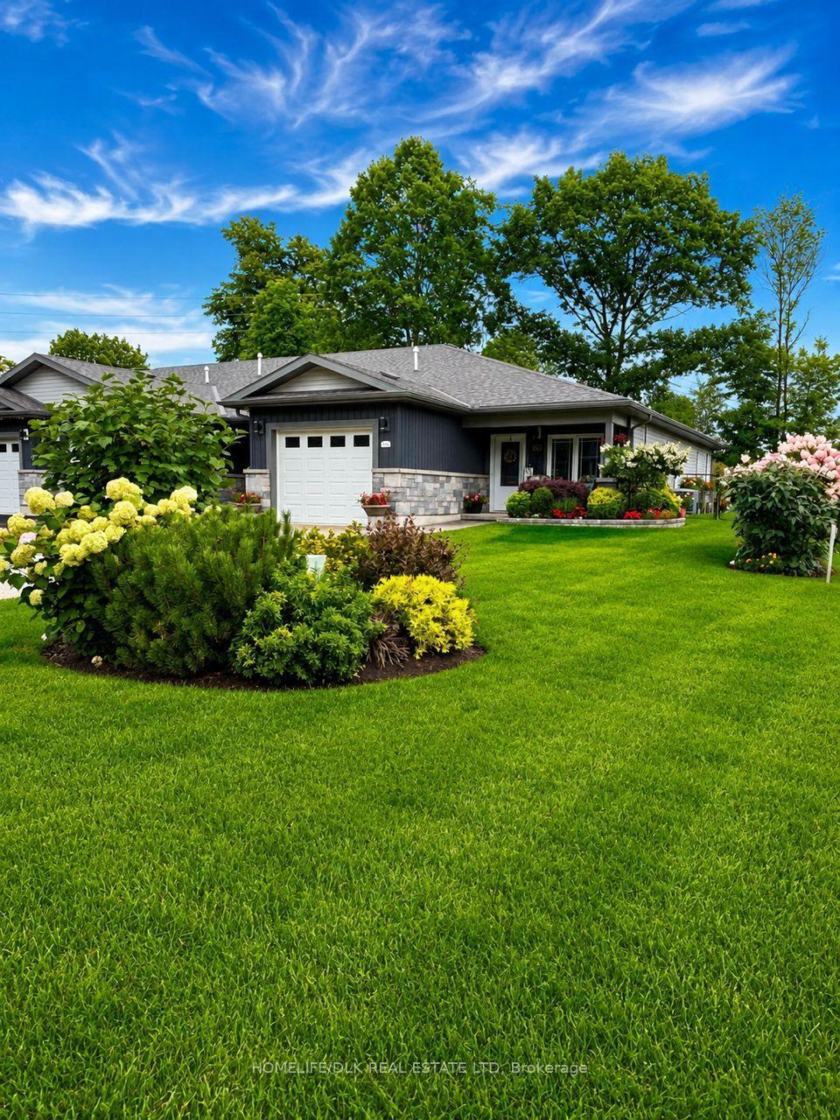
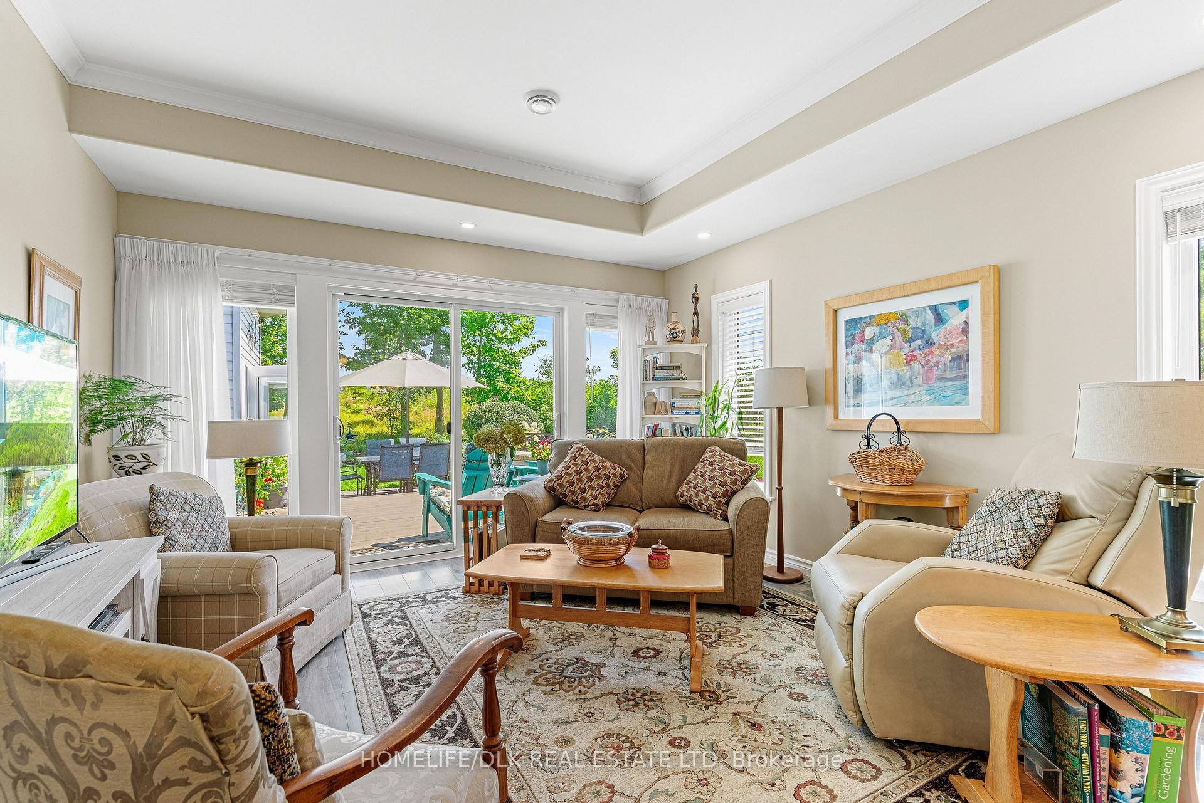
- Beautifully appointed end-unit bungalow townhouse.
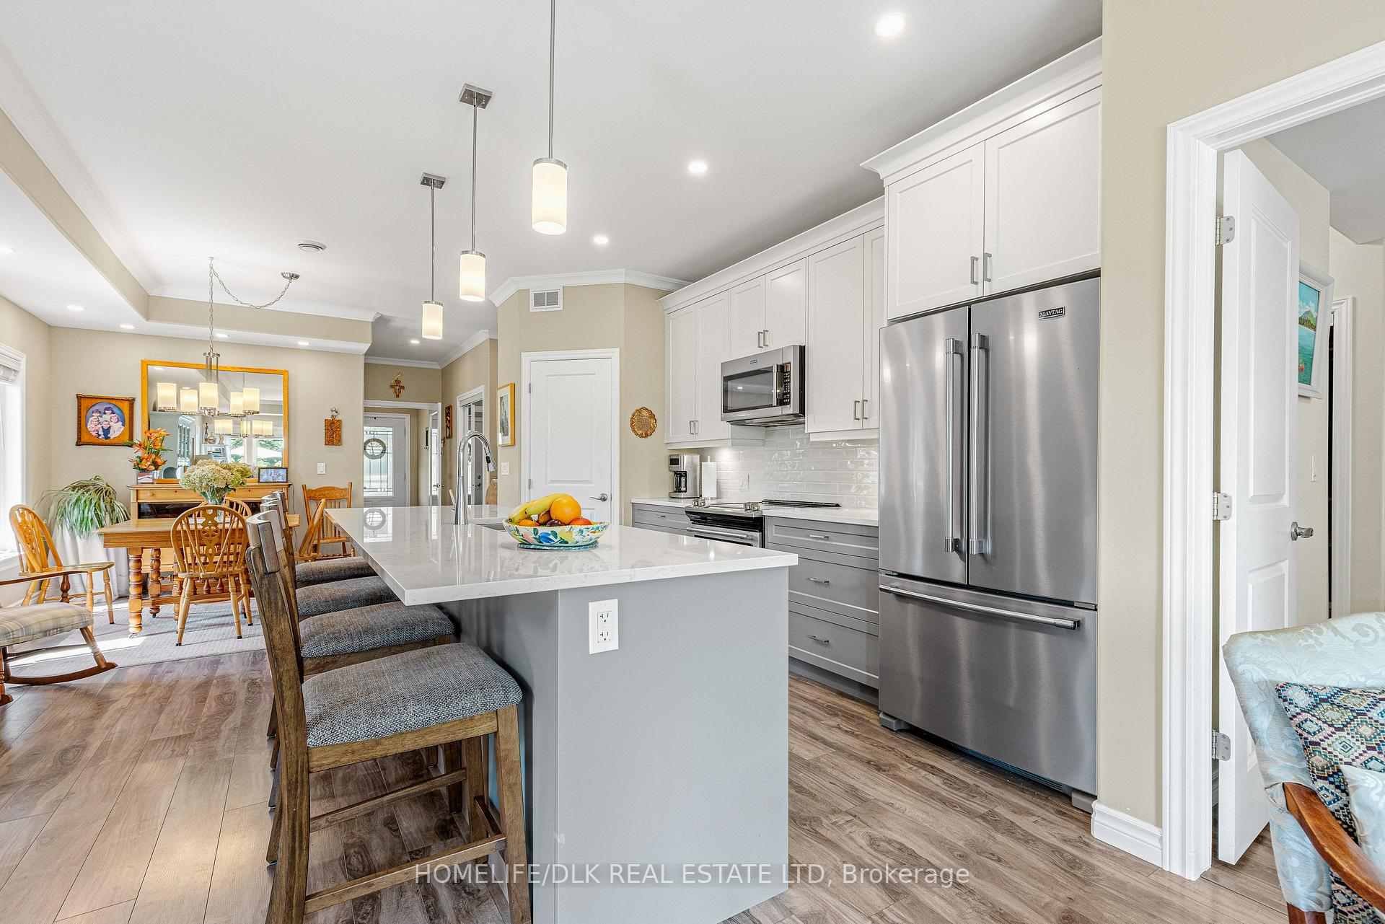
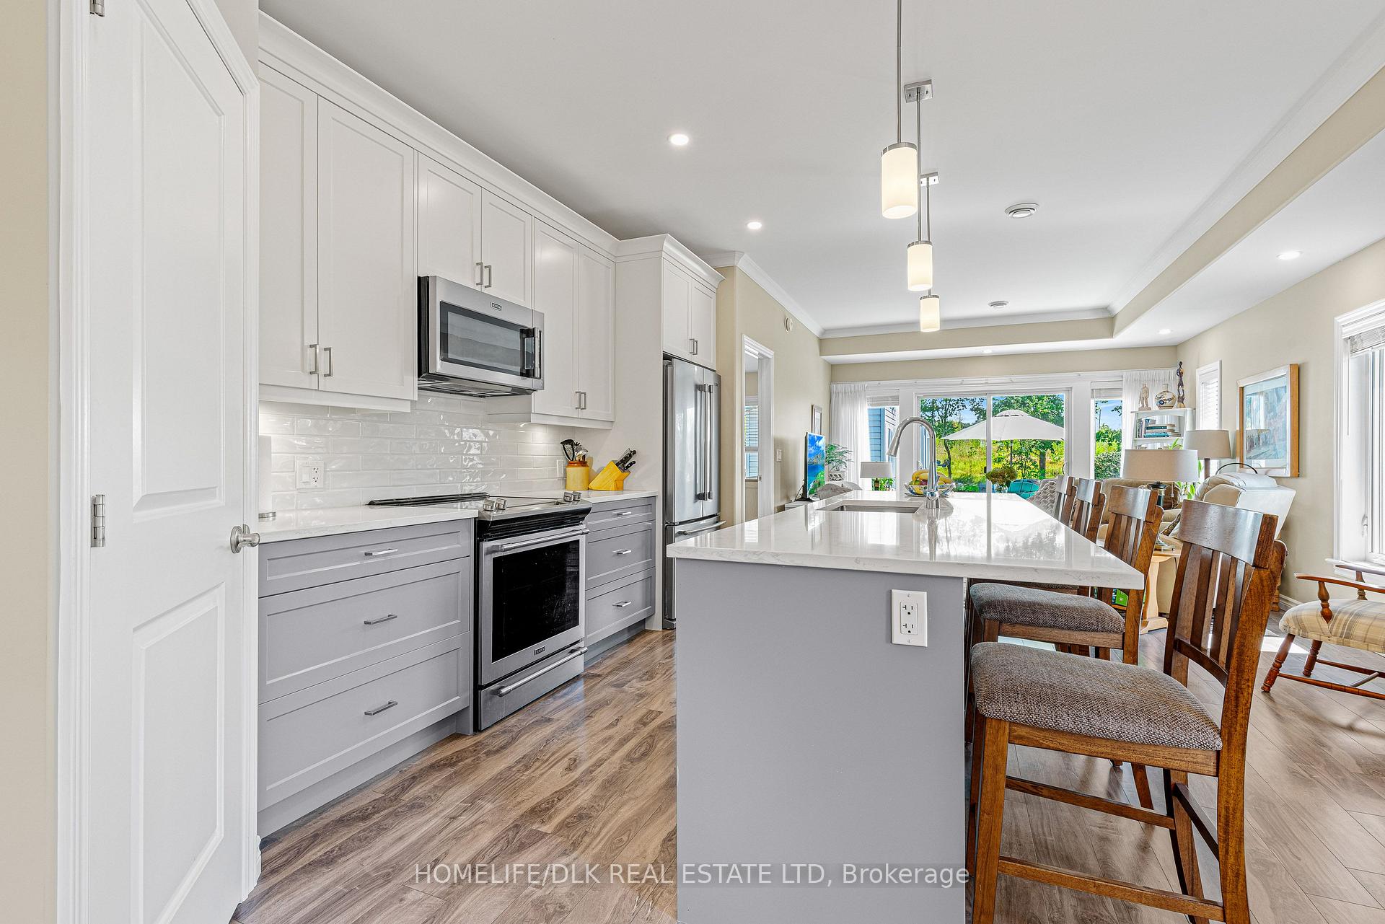
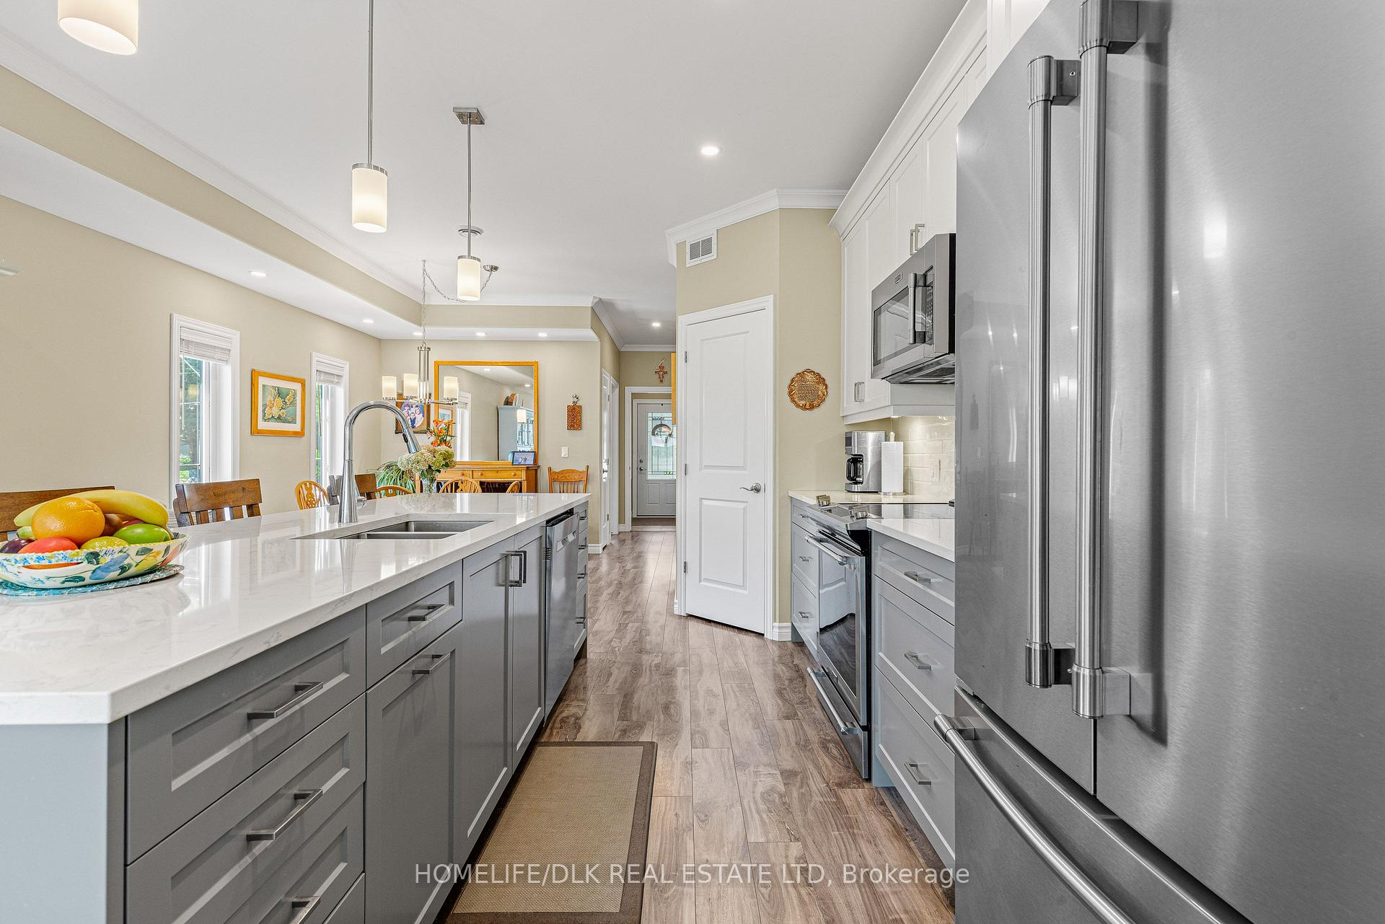
- Custom kitchen with high-end finishes.
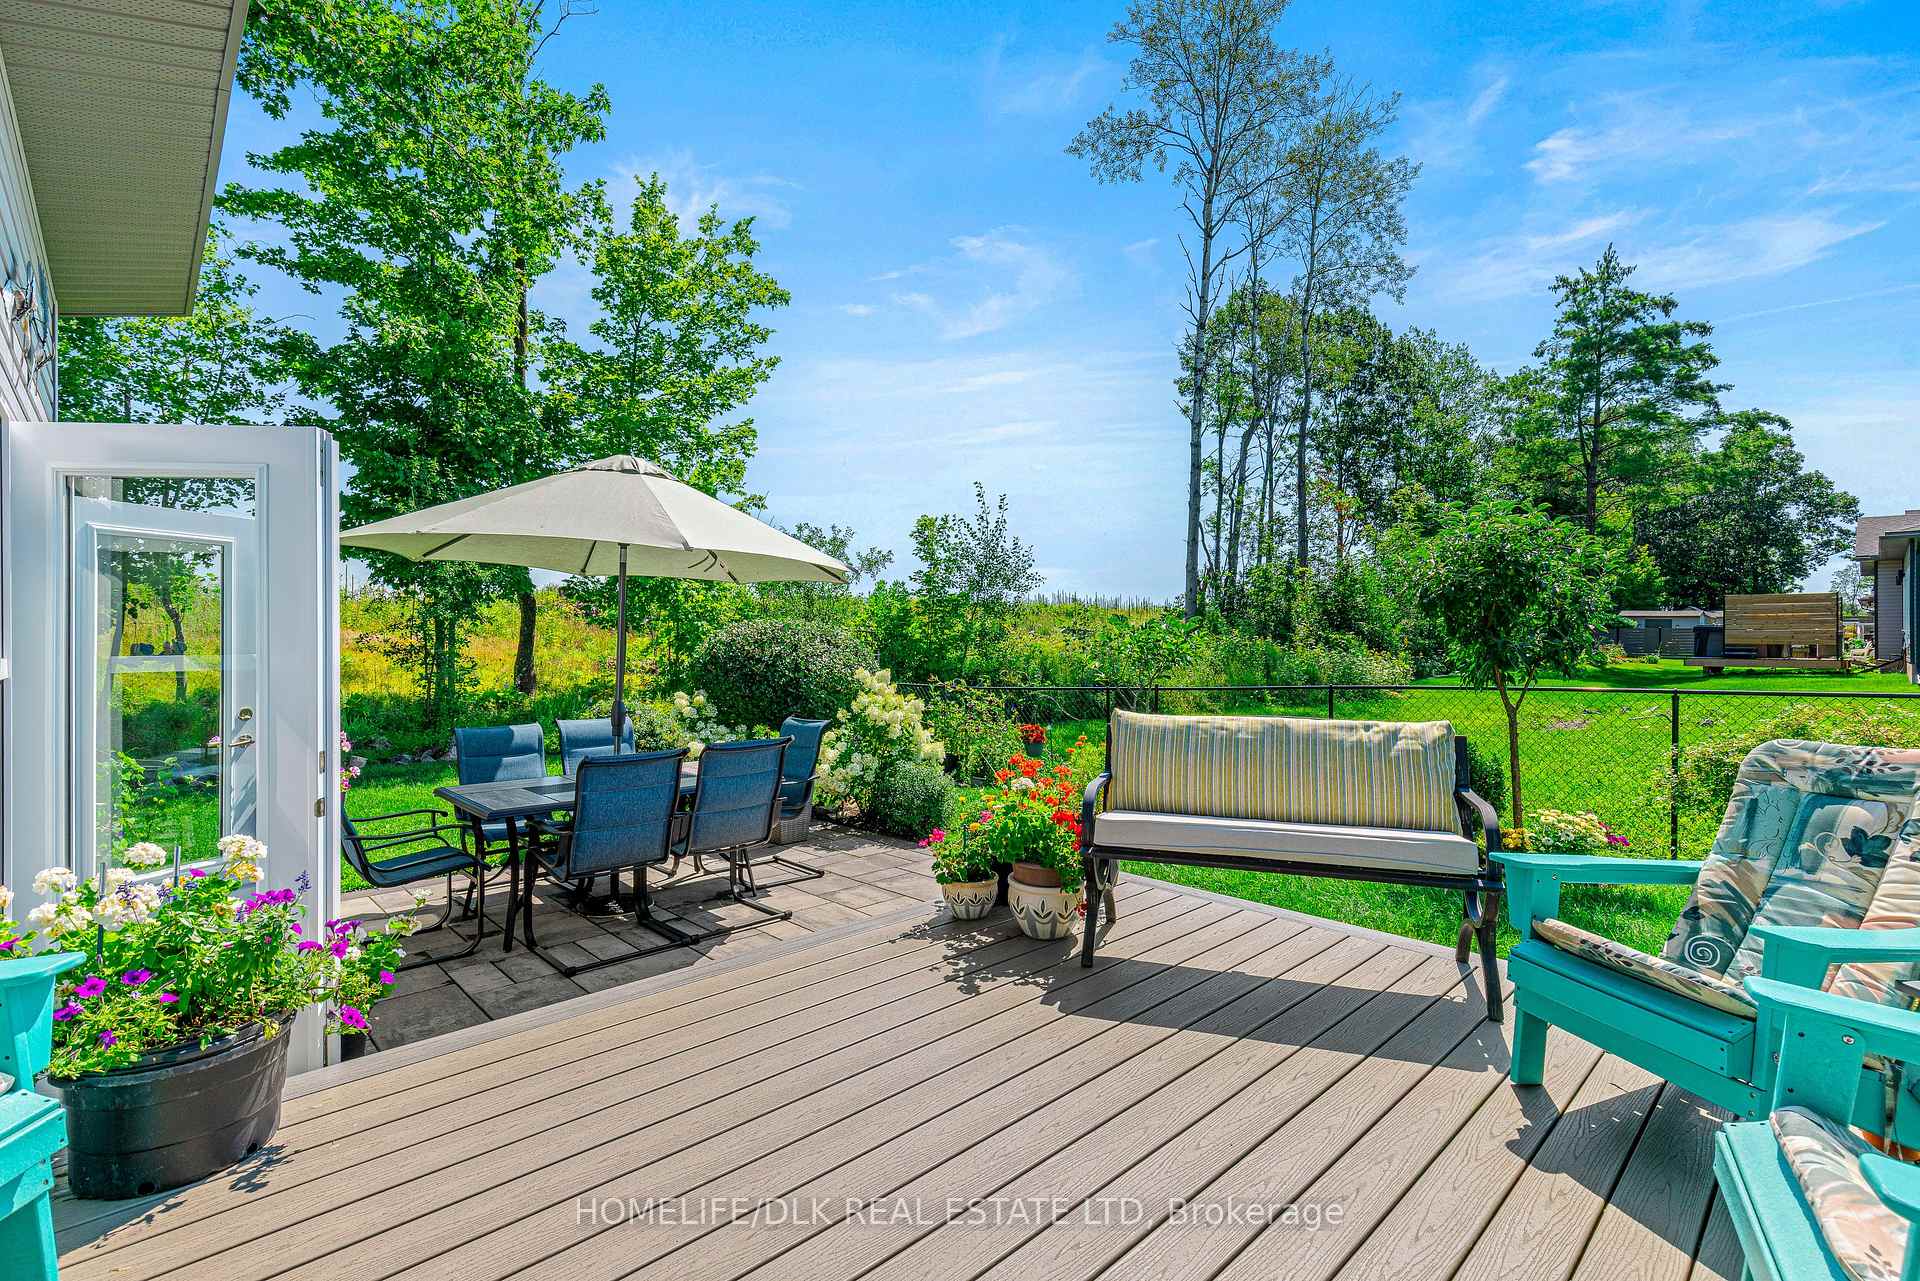
- Professionally designed outdoor living spaces.
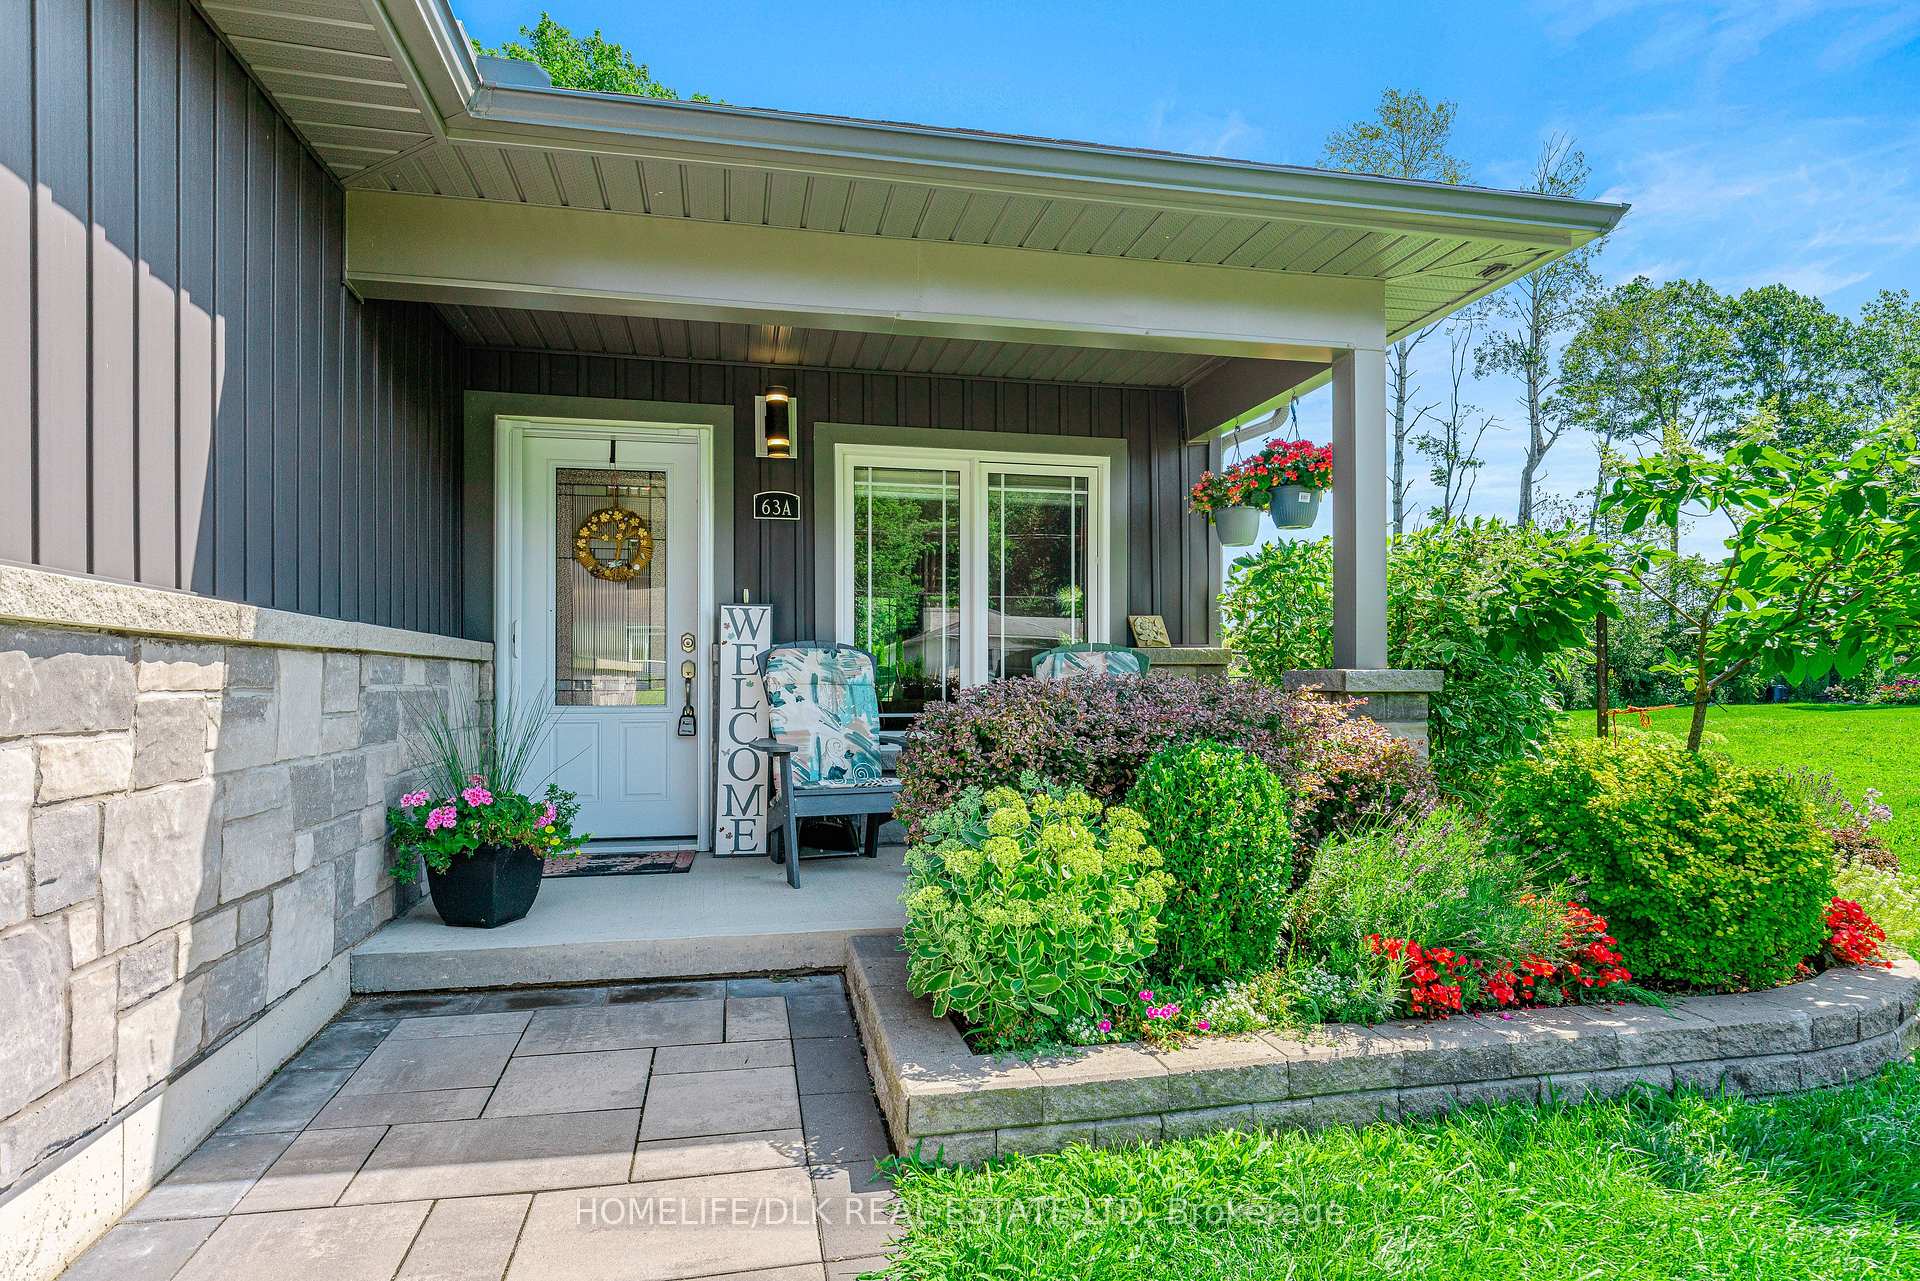
- Award-winning gardens for gardening enthusiasts.
- In-floor radiant heating for comfort.
- Electric vehicle charging outlet in garage.
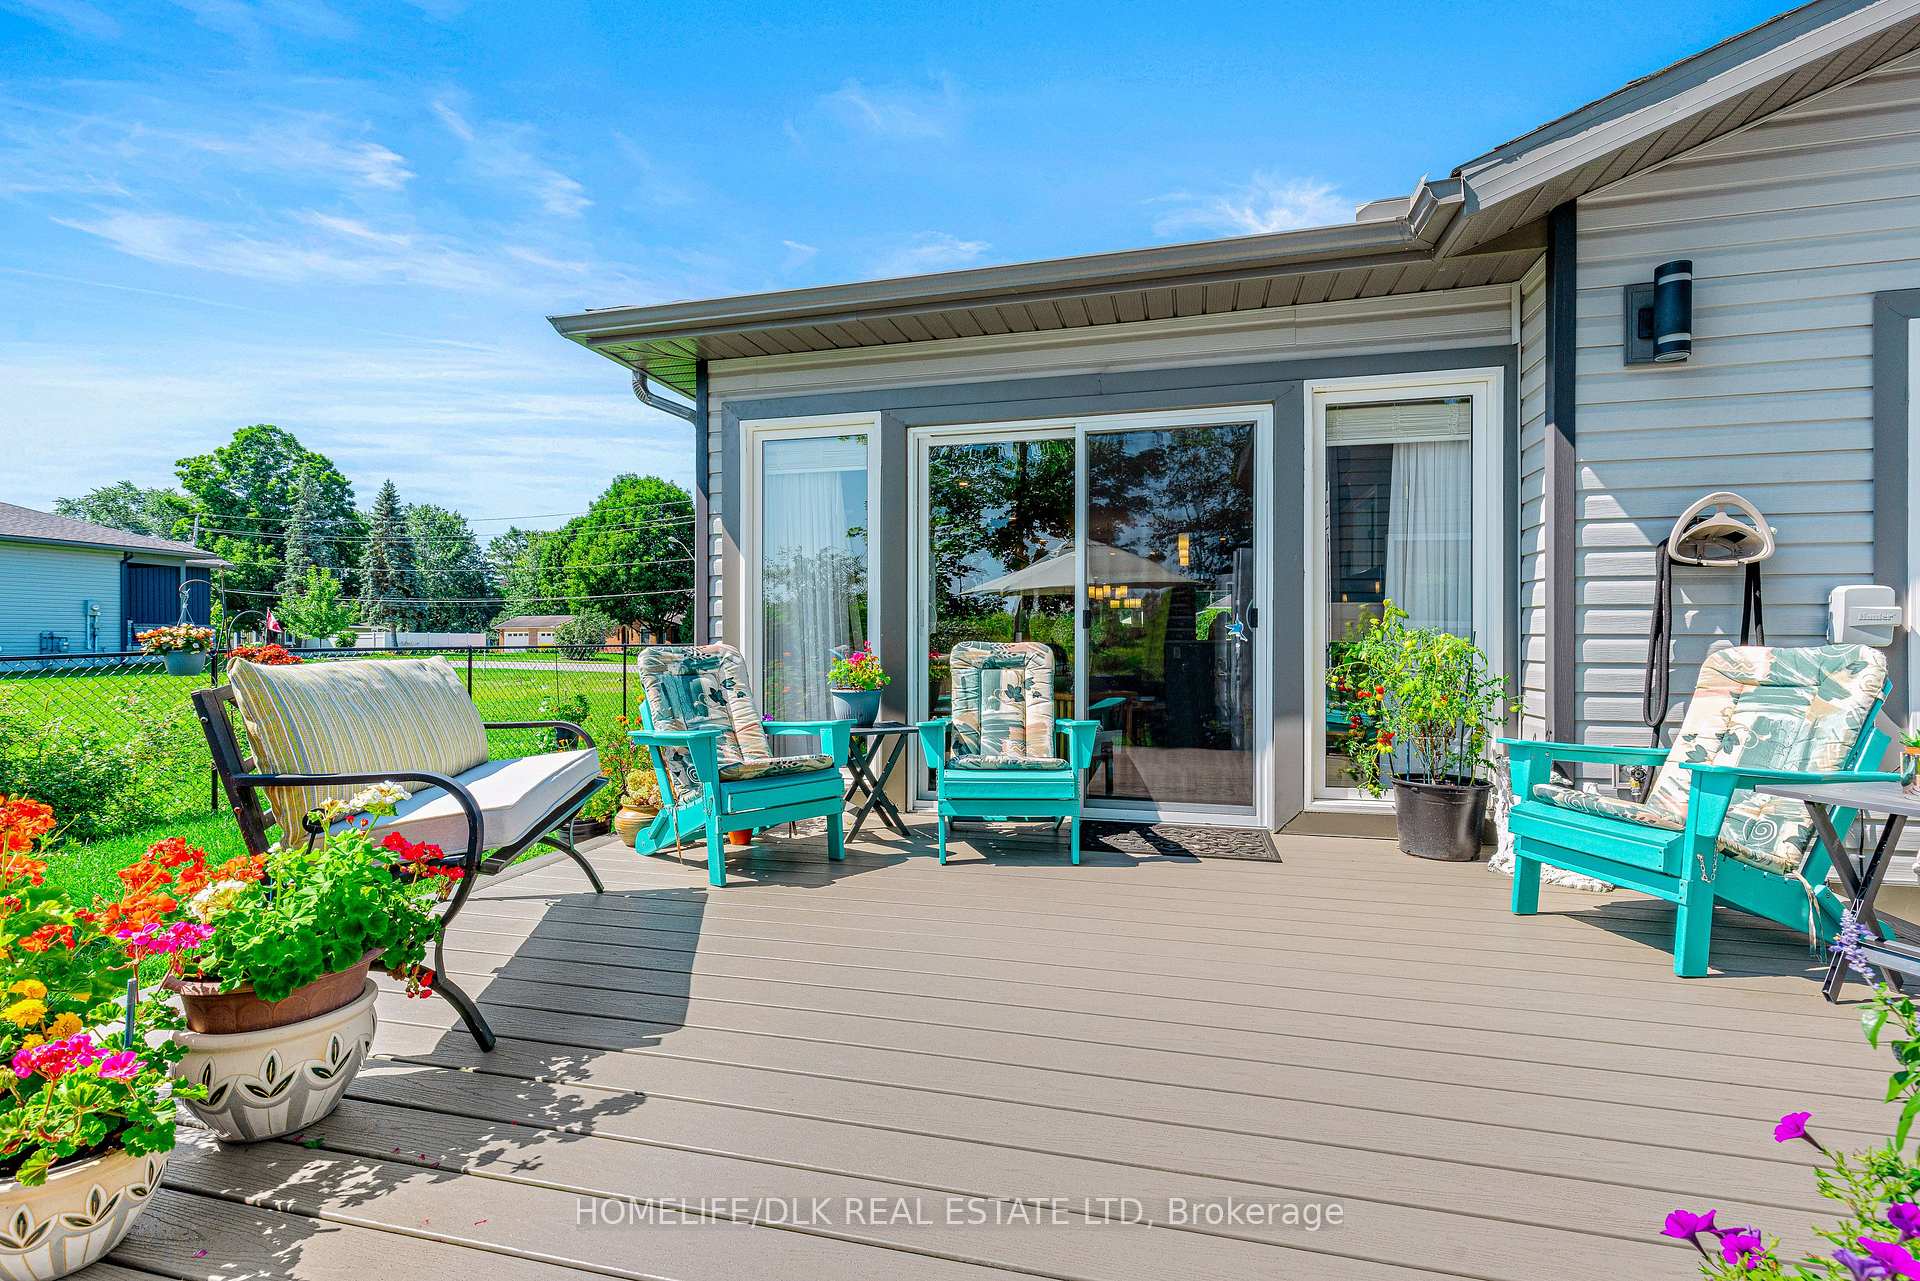
- Maintenance-free composite deck for easy living.
- Upgraded laundry room for added functionality.
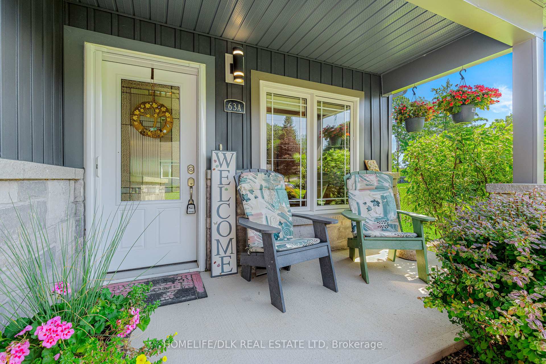
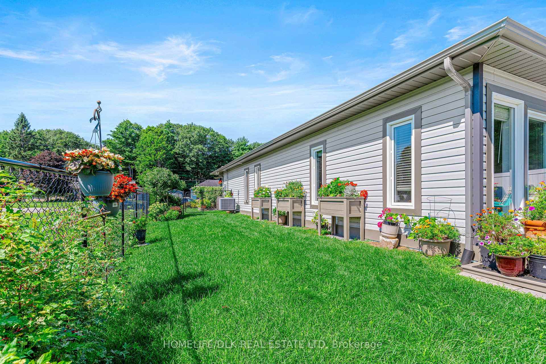
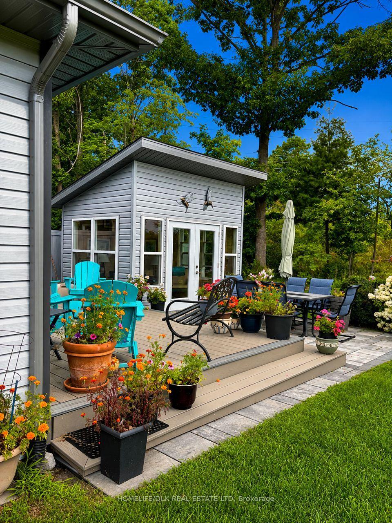
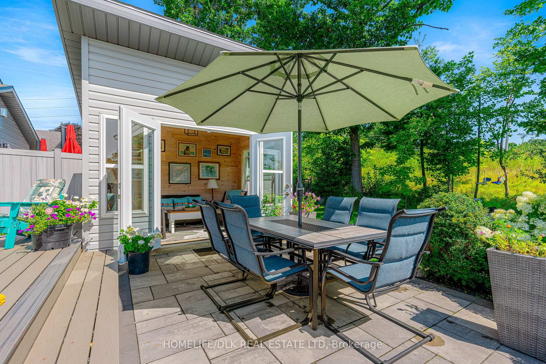
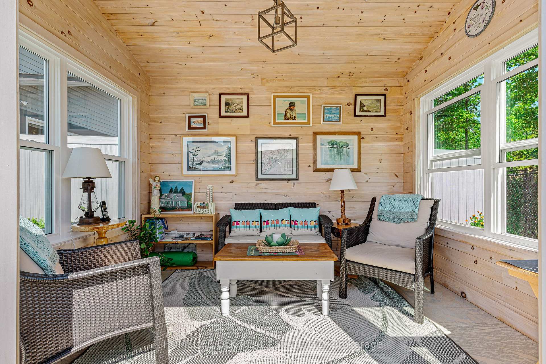
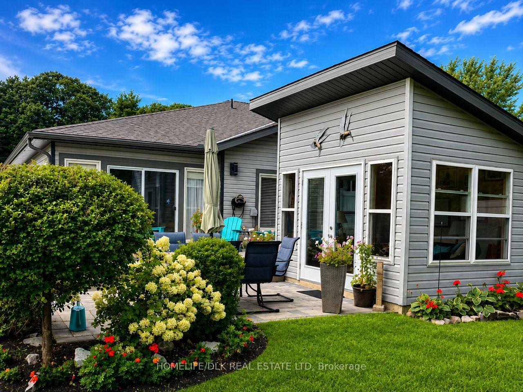
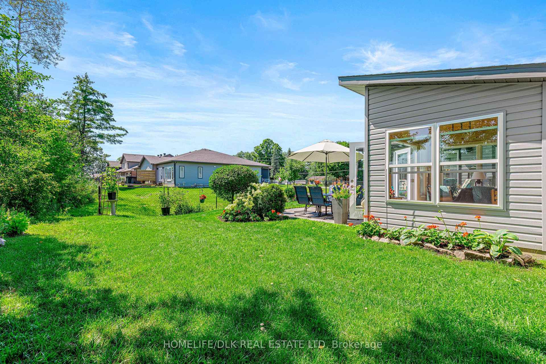
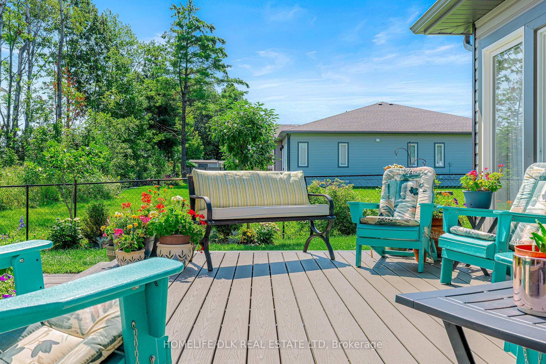
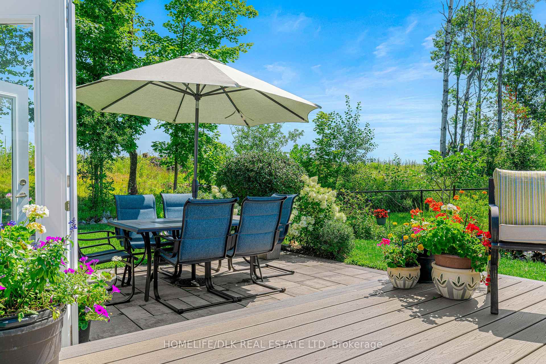
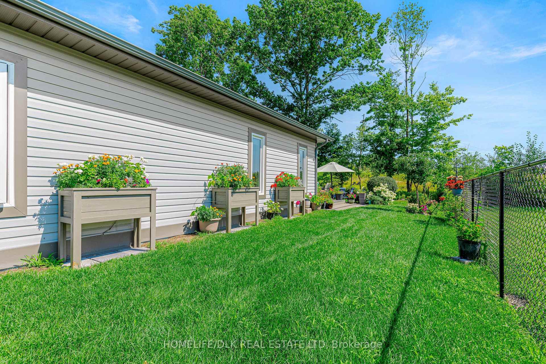
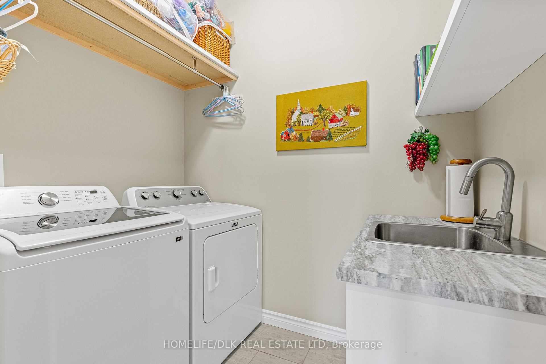
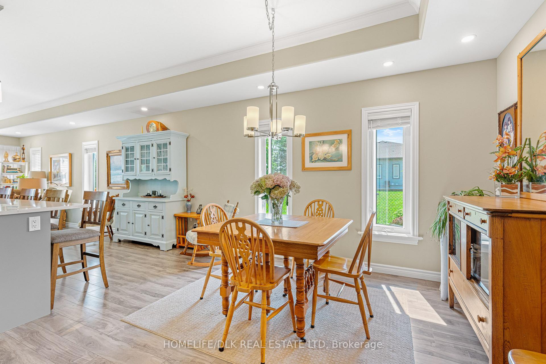
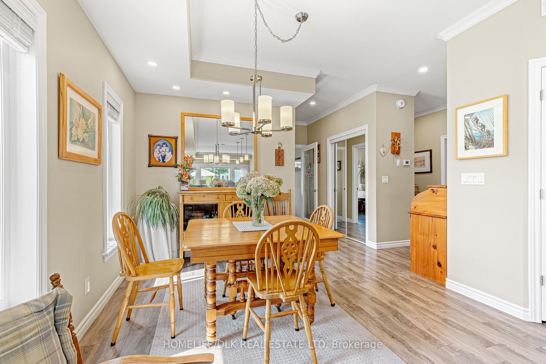
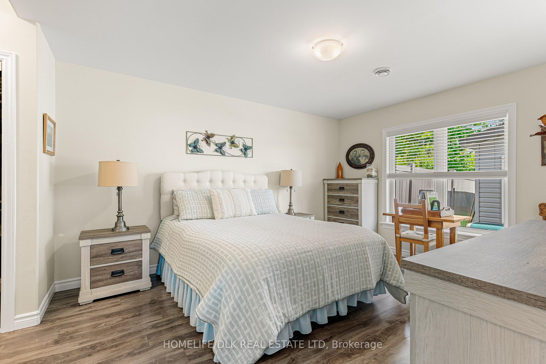
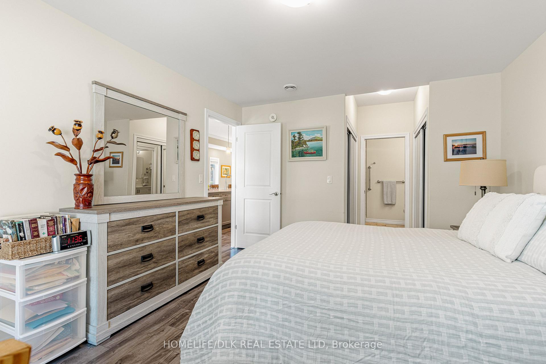
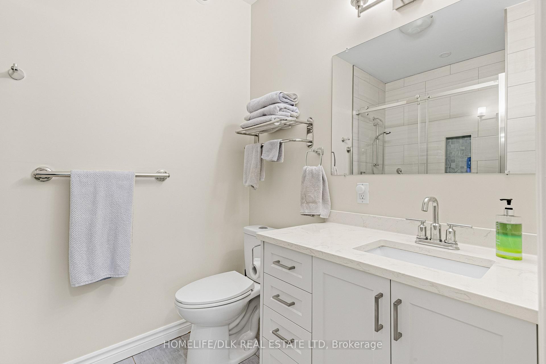
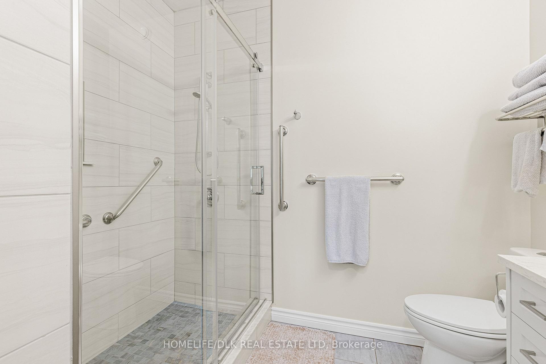
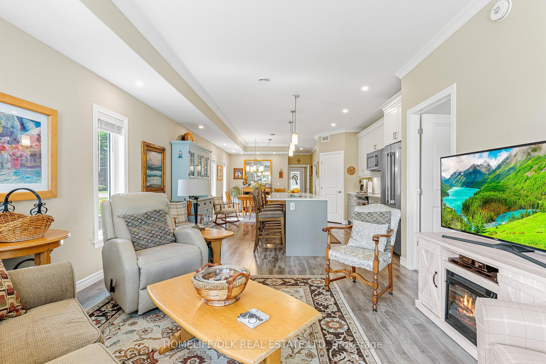
Award-Winning Gardens & Exceptional Upgrades!Welcome to this beautifully appointed 2-bedroom, 2-bathroom end-unit bungalow townhouse, thoughtfully designed for easy, low-maintenance living. Built in 2019, this slab-on-grade home offers the comfort of in-floor radiant heating, central air conditioning, and an impressive list of quality upgrades both inside and out.The custom kitchen is a true showpiece, featuring 42-inch upper cabinetry, elegant Cambria quartz countertops, upgraded tile backsplash, under-cabinet lighting, and an over-the-range microwave that creates additional space in the island for a convenient recycling centre. The spacious laundry room has been professionally upgraded with additional cabinetry, a utility sink, shelving, and a sliding door for a polished, functional finish. Extra attic insulation adds year-round efficiency, while the finished and painted garage includes a dedicated electric vehicle charging outlet. The primary ensuite has also been enhanced with strategically placed grab bars for added comfort and accessibility. Step outside and discover what truly sets this home apart. Over $50,000 has been invested in professionally designed outdoor improvements, including a maintenance-free composite deck, interlocking patio, fencing with gate, and a fully insulated gazebo finished with warm tongue-and-groove pine, surrounded by windows that make it the perfect retreat in every season. An in-ground irrigation system keeps the gardens lush with minimal effort.And then there are the gardens. If gardening is your love language, you've just found your soulmate. Lovingly created and meticulously maintained, these spectacular gardens were recognized with an award from the local Horticultural Society and are ready for their next proud caretaker.This is more than a townhouse-it's a lifestyle where quality craftsmanship, thoughtful upgrades, and award-winning outdoor living come together in one exceptional home.
Key Facts & Features
Property Costs
- Annual Property Tax Amount
- $4,853
- Land Transfer Tax Fee
- $8,473
- Basement Type
- None
Interior Features
- Laundry Level
- Main Level
- Interior Extras
- Air Exchanger, Auto Garage Door Remote, Carpet Free, On Demand Water Heater, Primary Bedroom - Main Floor
- Fireplace/Stove
- No
- Elevator
- No
Exterior Features
- Exterior Extras
- Deck, Landscaped, Lawn Sprinkler System, Patio
- Pool
- None
- Property Features
- Arts Centre, Electric Car Charger, Golf, Park, School Bus Route, Beach
- Accessibility Features
- Bath Grab Bars, Level Entrance, Level Within Dwelling, Shower Stall, Accessible Public Transit Nearby
- Other Structures
- Fence - Partial, Gazebo
Building
- Building Type
- Freehold Townhouse
- Building Style
- Bungalow
Construction
- Exterior Finish
- Vinyl Siding, Stone
- Roof
- Shingles
- Foundation Details
- Slab
- Special Designation
- Unknown
Lot
- Lot Front
- 41.00 ft
- Lot Depth
- 135.00 ft
Inclusions
- Inclusions
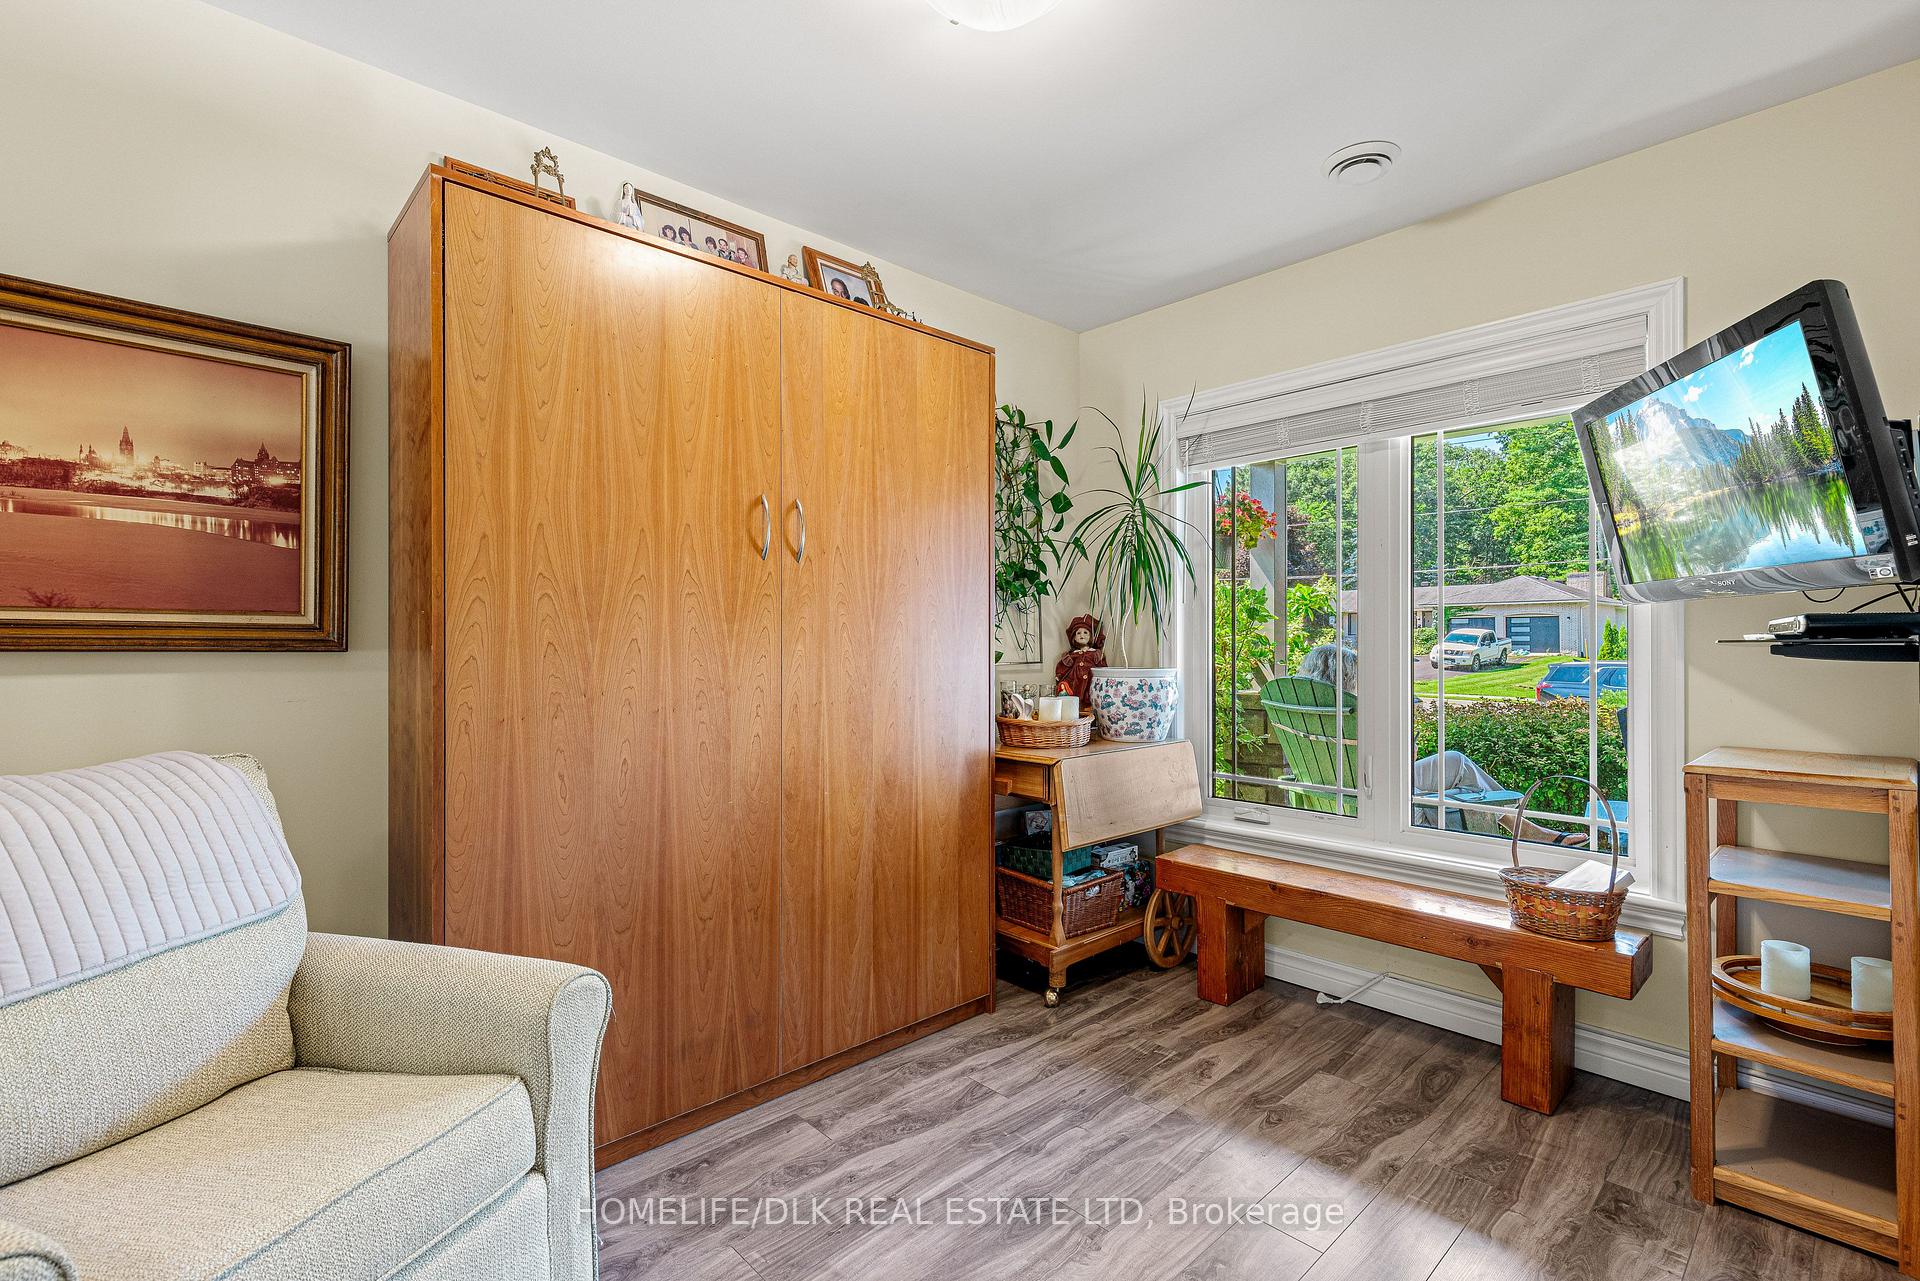
- Maytag Refrigerator, Range, Dishwasher, over the range microwave, Dryer, Samsung Washer new 2026, Queen size Murphy bed, all window coverings, screens, blinds, electric vehicle charger in garage
Parking & Garages
- Garage Type
- Attached
- Garage Spaces
- 1
- Parking Spaces
- 2
- Total Garage And Parking Spaces
- 3
Heating & Cooling
- Heat Source
- Gas
- Heat Type
- Radiant
- Air Conditioning
- Central Air
- Water
- Municipal
- Sewers
- Sewer
- Bedrooms
- 2
- Washrooms
- 2
- Kitchens
- 1
Washrooms
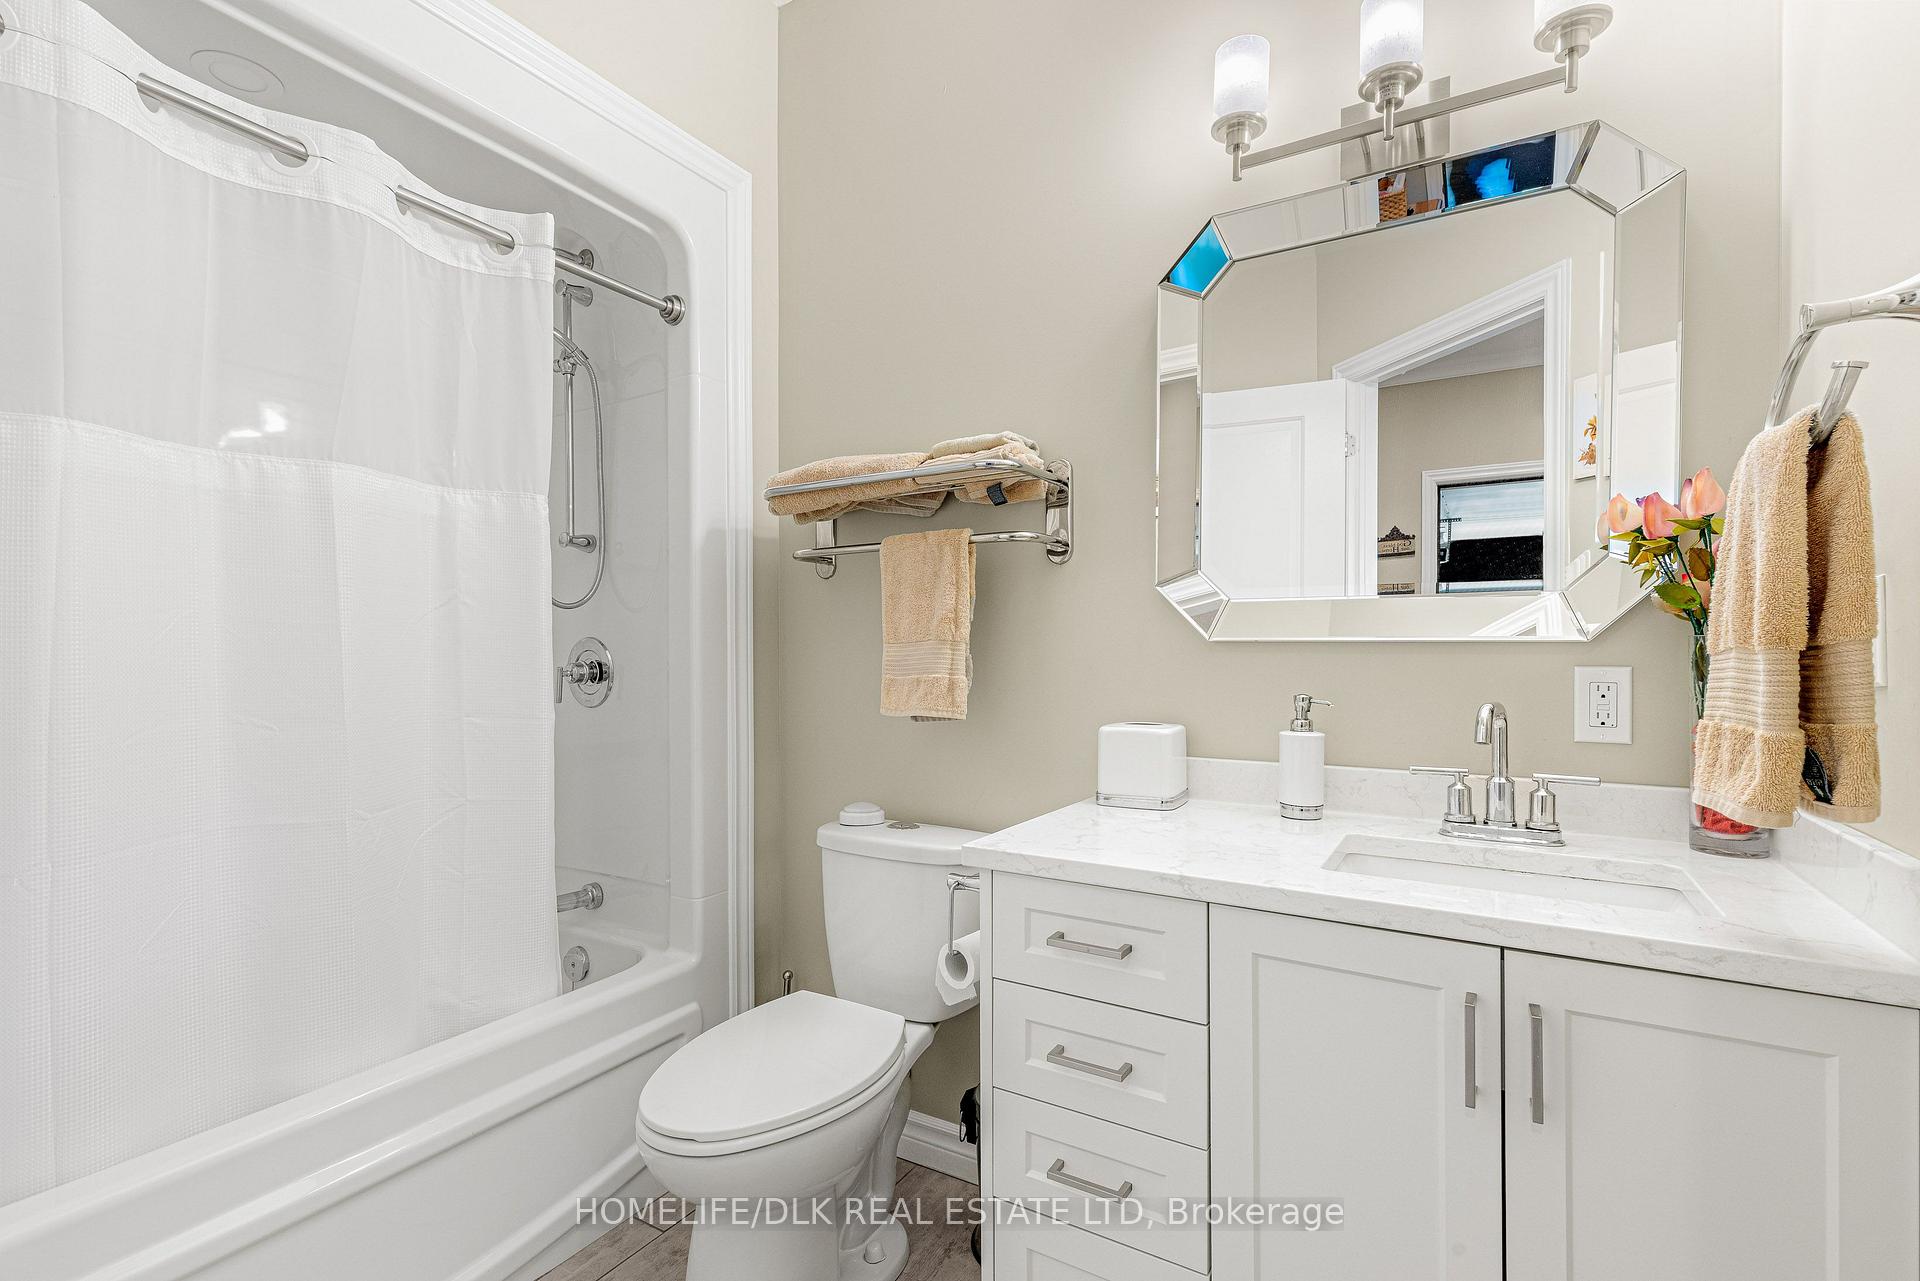
- 4-piece, Main
- 3-piece, Main
- Municipality
- Brockville
- Neighbourhood
- Brockville
- Main cross streets
- Centre & King street
- Directions
- From 68 King St East, follow King street west to centre street. Turn north and follow to property on east side of street.
- MLS® number
- X13656846
- Data source
- Toronto Regional Real Estate Board
- Listed on
- 2026-08-10
- Updated on
- 2026-10-13
- Days on market
- 73 days
- Possession date
- 2026-09-04
- Possession type
- Flexible
- Co-op commission
- 2.0
- Seller
- Listed by
- HOMELIFE/DLK REAL ESTATE LTD
Home Market Value
Current home valuation for 63A Centre Street, Brockville, Brockville, Brockville, ON. Listed for $599,900
HOMEH Estimate
$450,171
Estimated Sales Range
$380,834 - $616,041
HOMEH Estimate for 63A Centre Street, Brockville, Brockville
Calculated with a real agent's CMA method — 45+ years of experience, codified. Not an AI guess.
For the owner
Is this your home? Track its value.
Get this home's HOMEH Estimate by email once a month, with how many homes are for sale around you.
Mortgage Payment Calculator
Compare up to 4 down payment scenarios
5% on first $500K + 10% on $99,900 over $500K
$34,990
| Scenario 1 | Scenario 2 | Scenario 3 | Scenario 4 | |
|---|---|---|---|---|
−Down payment | % $ | % $ | % $ | % $ |
+CMHC insurance | $22,580 | $16,737 | $14,278 | $0 |
=Total mortgage | $587,086 | $556,647 | $524,193 | $479,920 |
Amortization | ||||
Mortgage rate | % | % | % | % |
| Payment frequency | ||||
=Mortgage payment | $2,866monthly | $2,718monthly | $2,559monthly | $2,343monthly |
Land Transfer Tax
$8,473
$8,473
Around this home
Data provided by OpenStreetMap & Fraser Institute School Rankings
Ask HOMEH
New!Hi there!
👋Text or call (416) 301-9001
Recommended for you
Based on homes you've looked at.
No recommended properties found.
Nearby similar homes
No nearby properties found.
More real estate resources
Other homes nearby
Explore this area
Nearby neighbourhoods
No nearby listings available.