
98 Adley Drive
Brockville, ON K6V 7J1
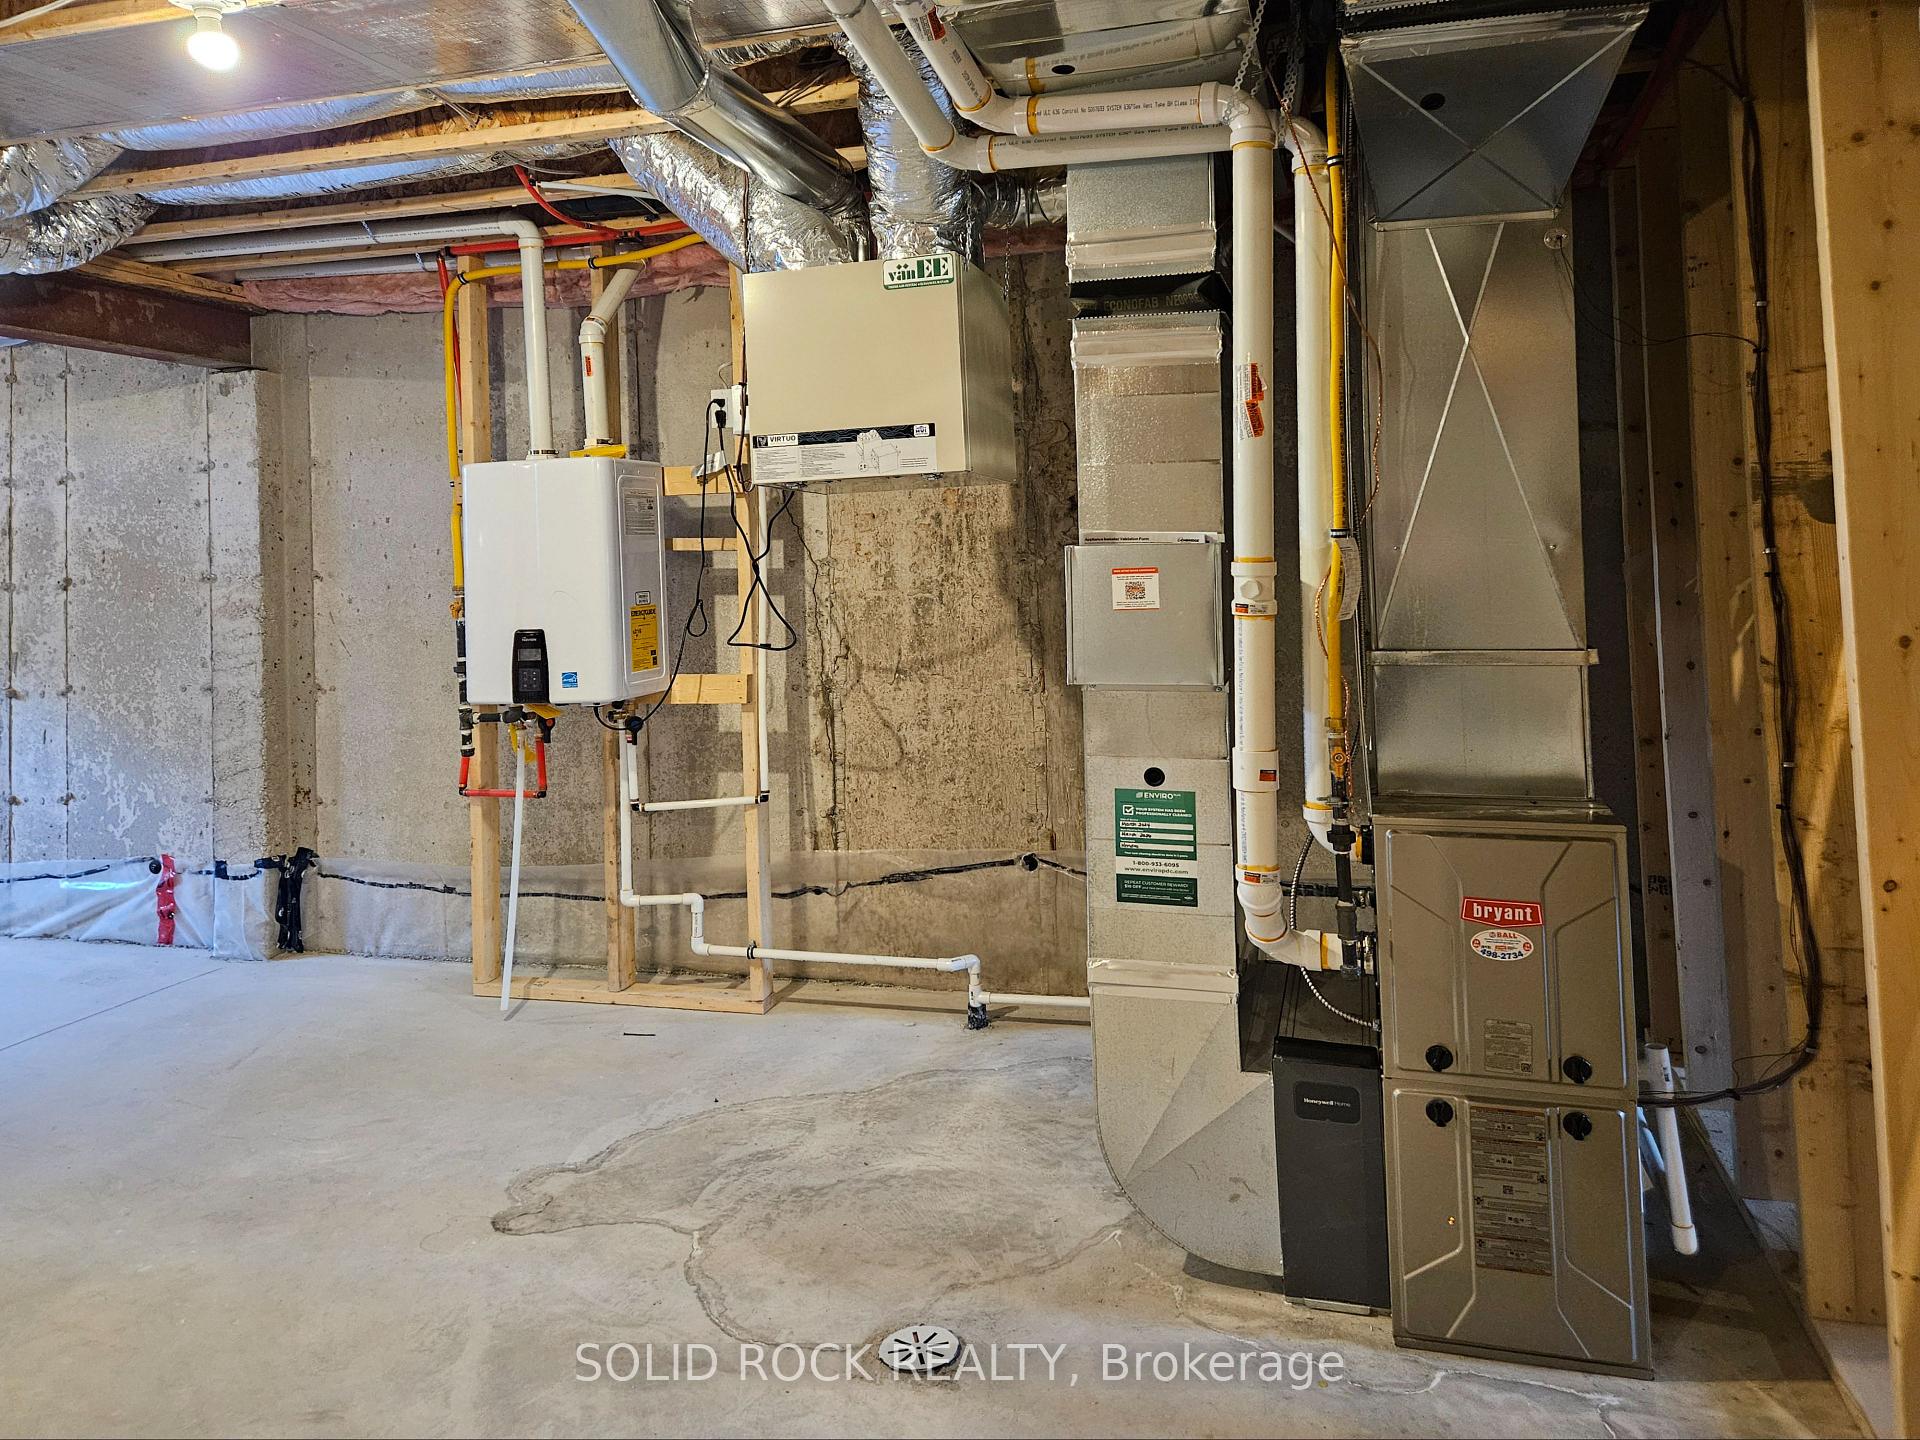
Included in Rent: Water Heater, Parking
- 2Bedrooms
- 2Bathrooms
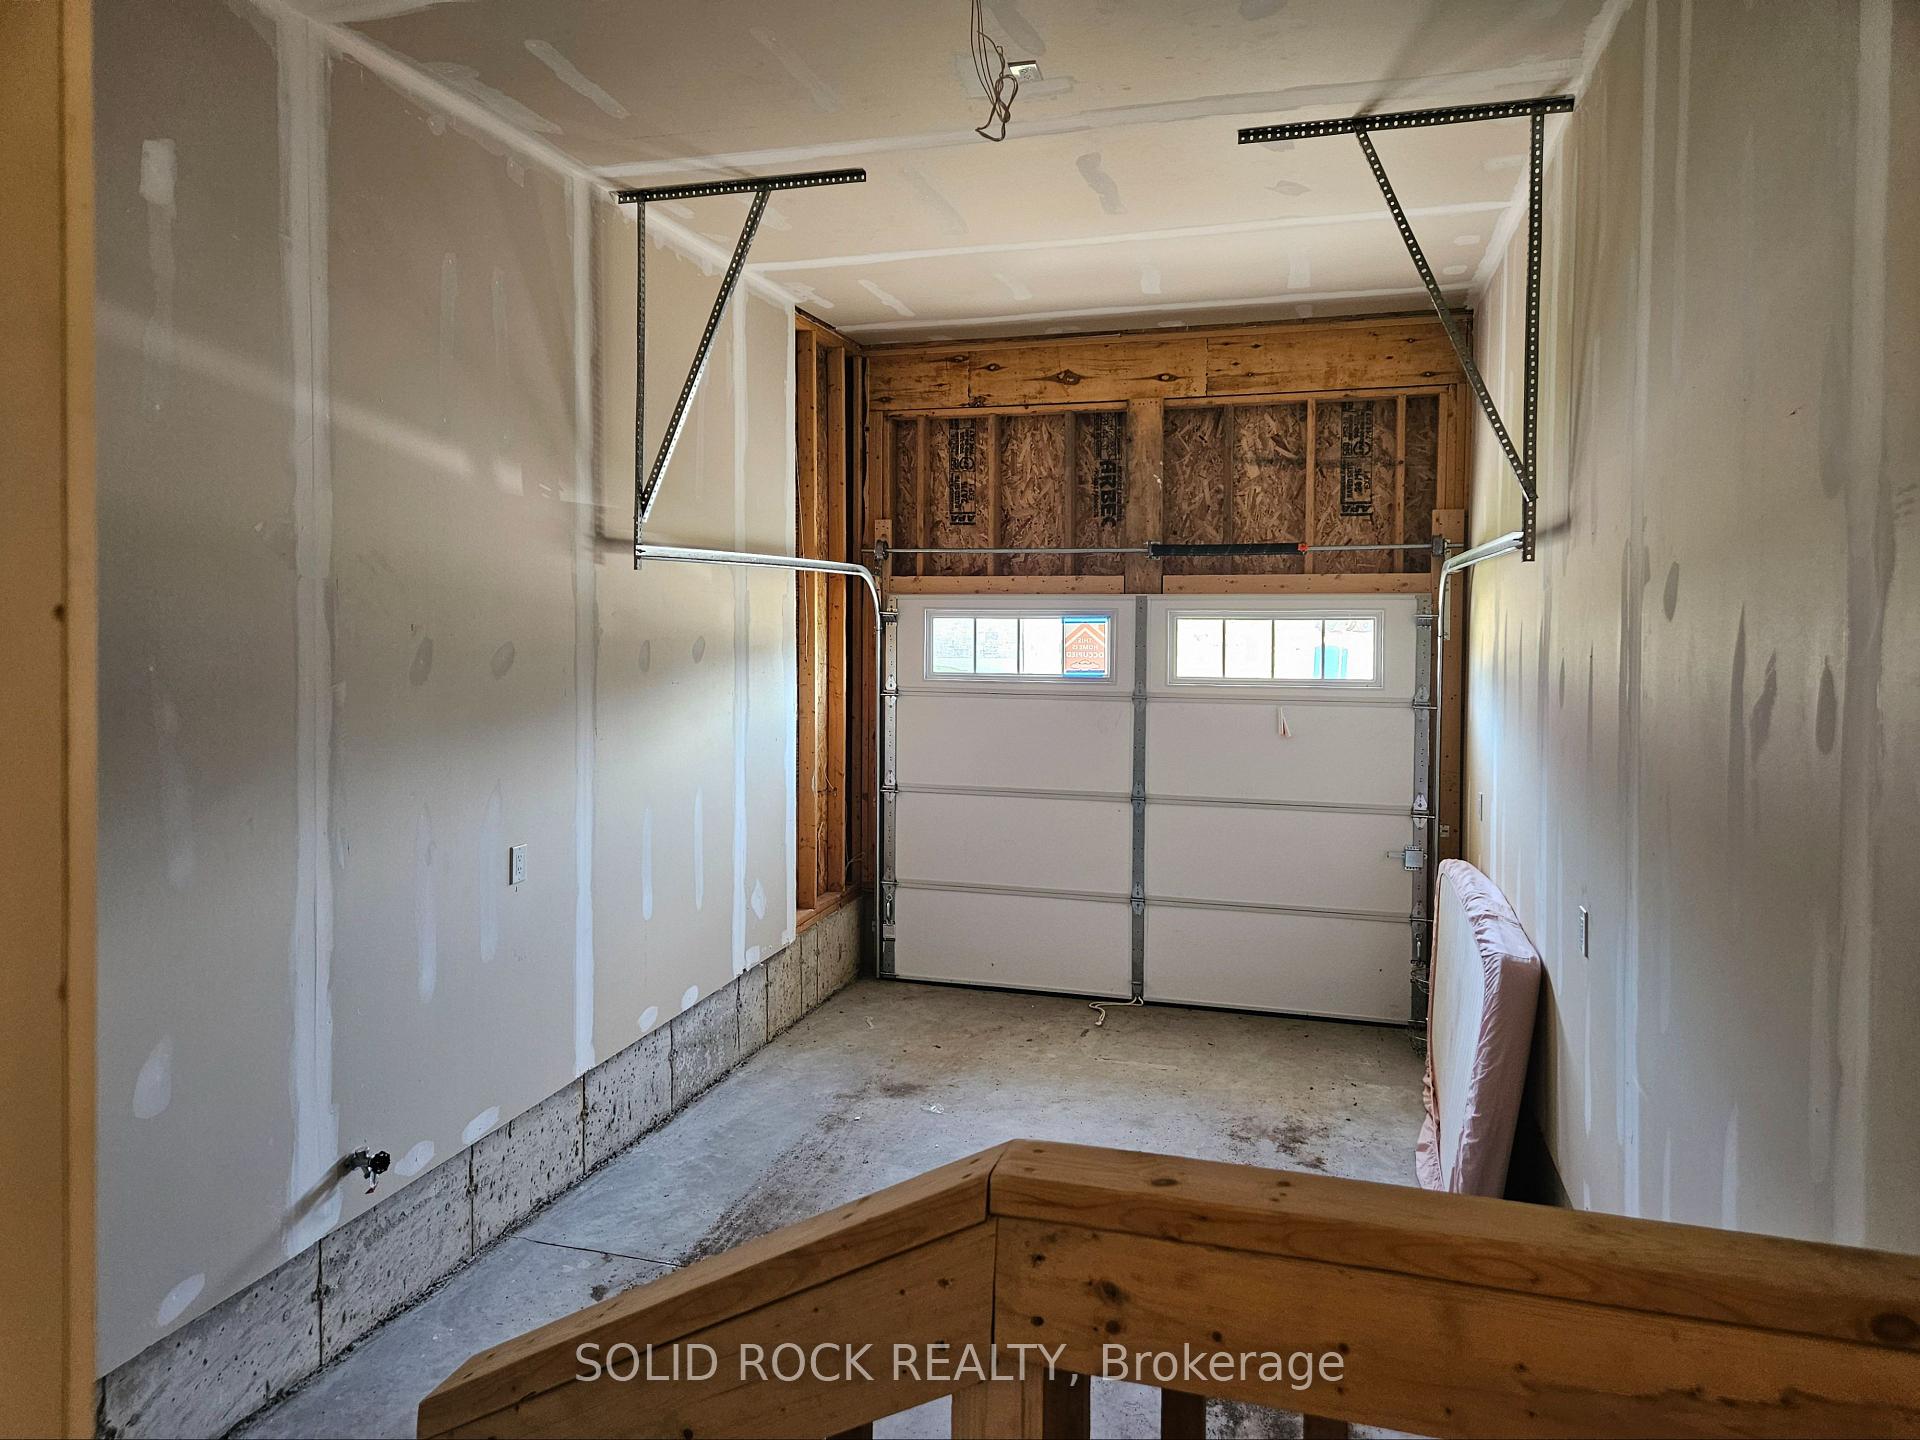
- 1Garage
- 1100–1500Sq Ft
- Jul 1, 2025Available
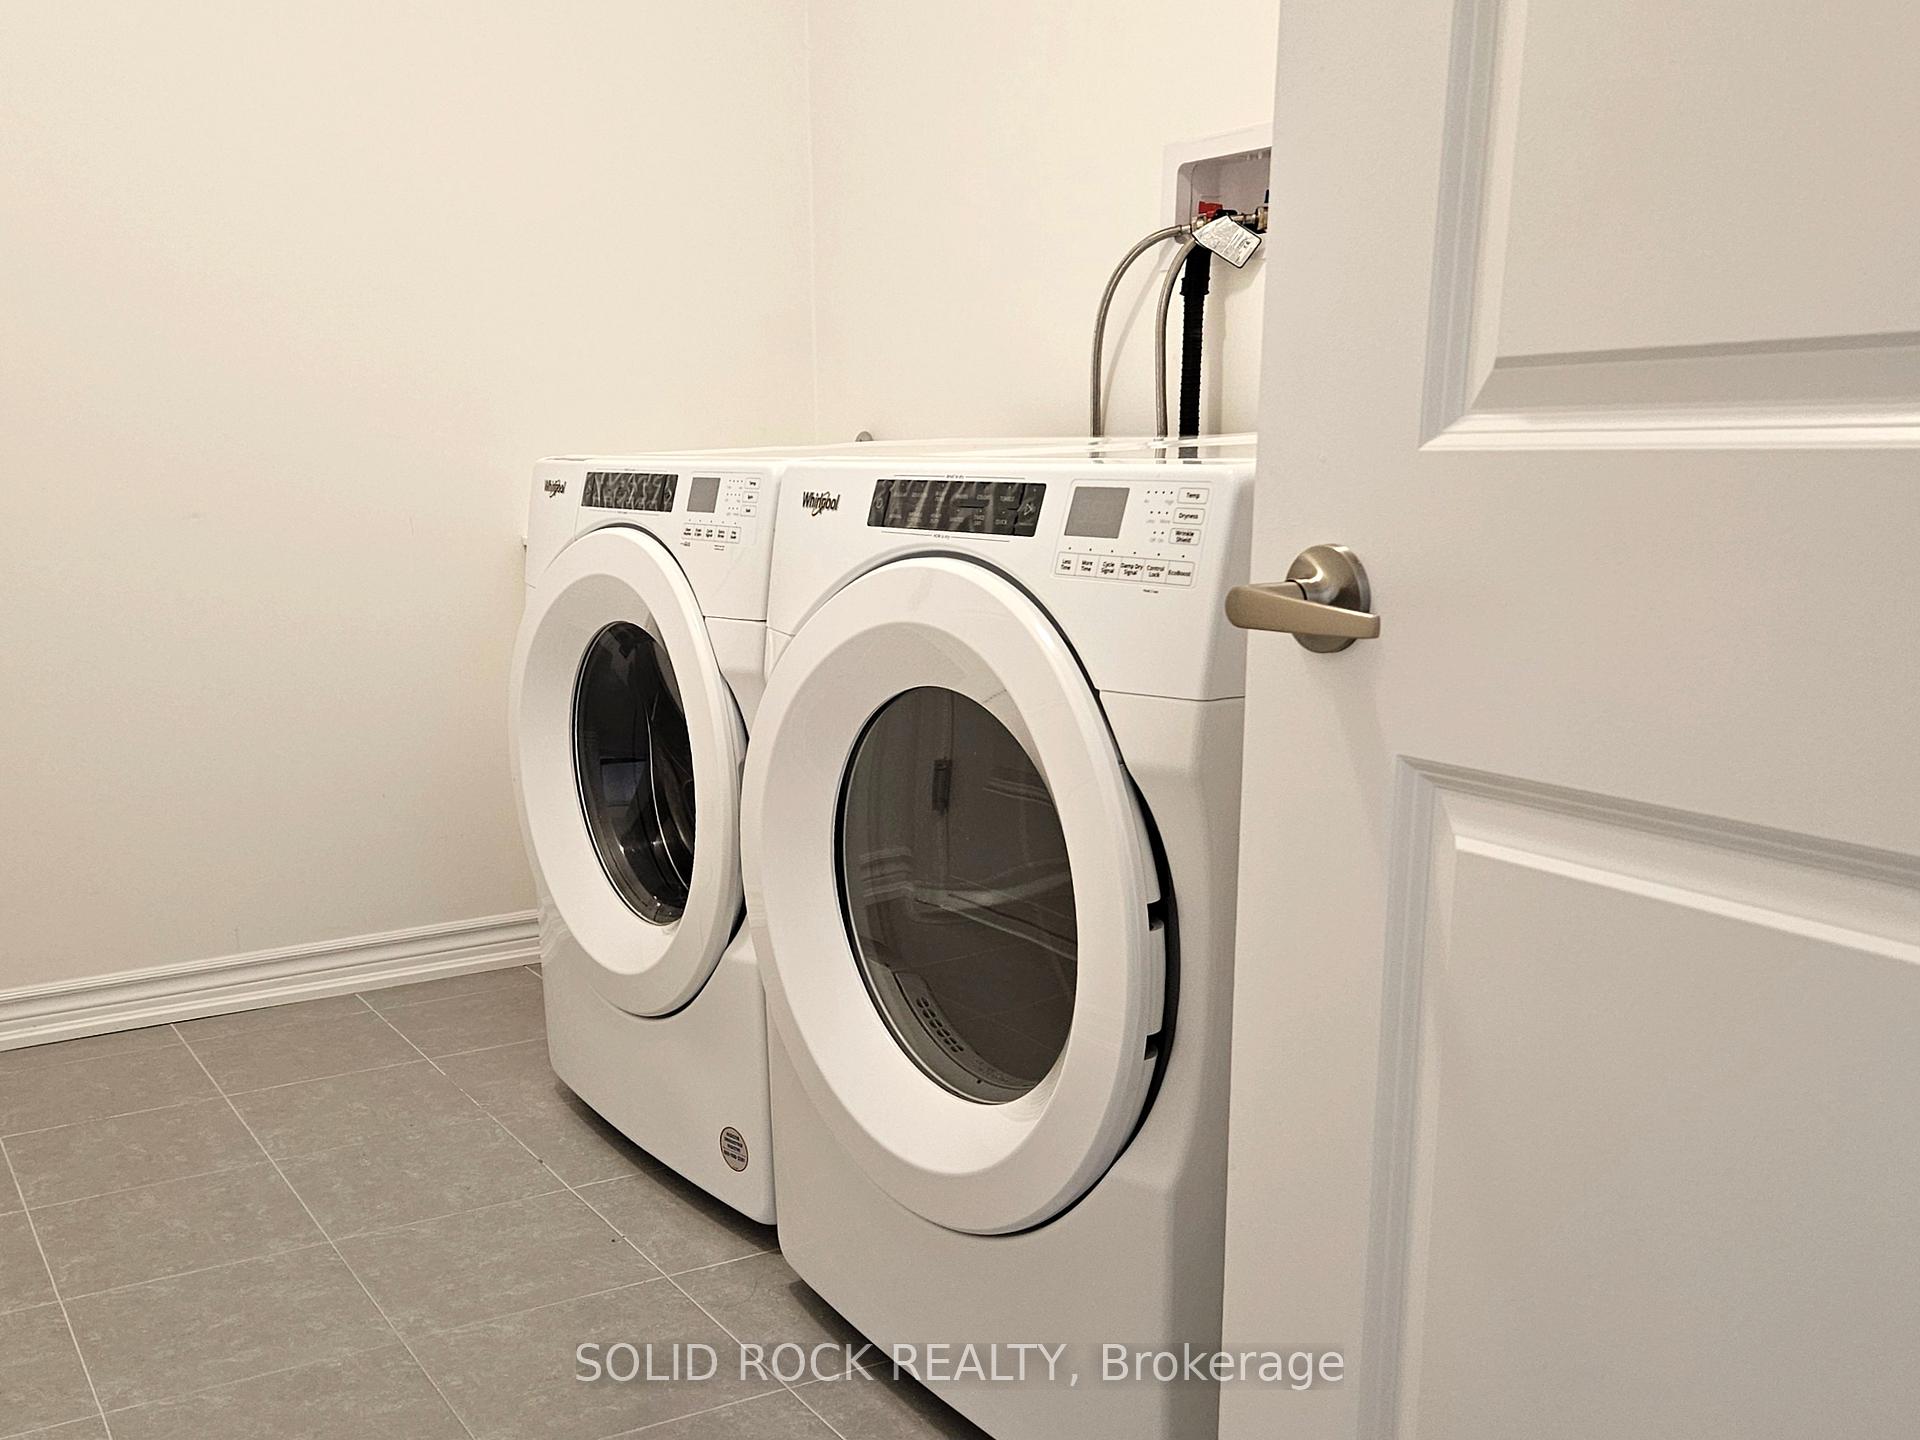
- In BasementLaundry
- Entire PropertyFor Lease
- Unfurnished

Property not available for sale or for rent.
Own a place to rent? We list it for maximum MLS exposure.
Free Home EvaluationHow Much Is My Home Worth?Homes for Sale NearbySale & Price History for 98 Adley Drive, Brockville
Real estate boards require you to or to see the full details of this property.
*Sold prices and complete sale & price history are regulated data. Under the Trust in Real Estate Services Act, 2002 (TRESA) and the rules of the Real Estate Council of Ontario (RECO), and pursuant to the Multiple Listing Service® rules of the Canadian Real Estate Association (CREA) and the Toronto Regional Real Estate Board (TRREB), this information may be shown only to registered users who have agreed to the applicable terms of use (a Virtual Office Website, or "VOW," arrangement). HOMEH Inc., Brokerage therefore provides it to signed-in members only. Creating an account is free and takes under a minute.
About 98 Adley Drive, Brockville
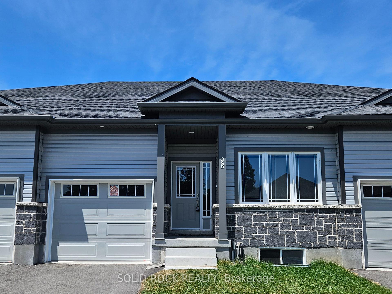
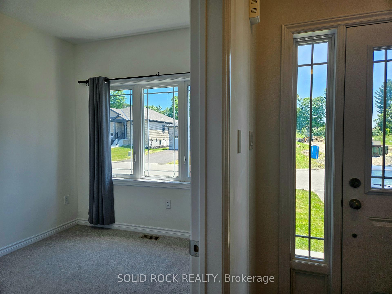
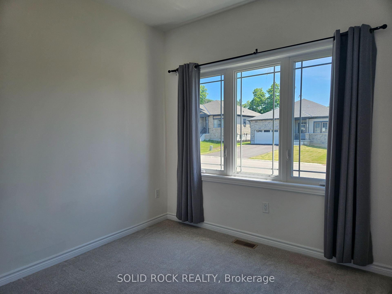
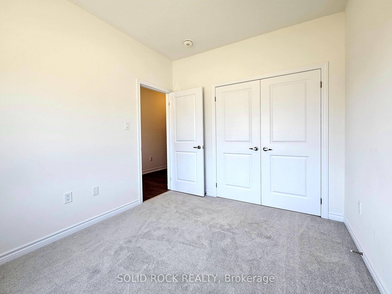
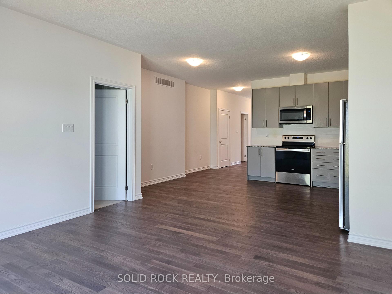
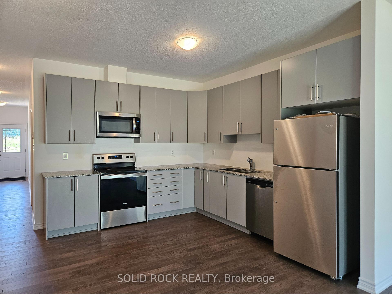
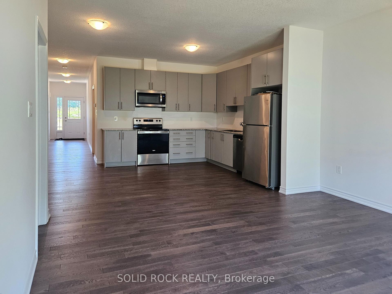
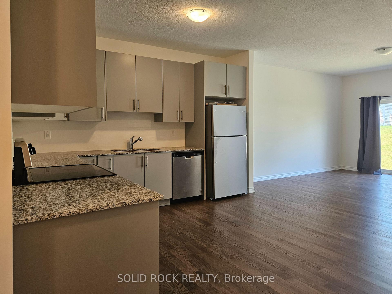
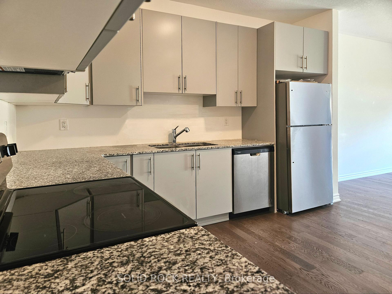
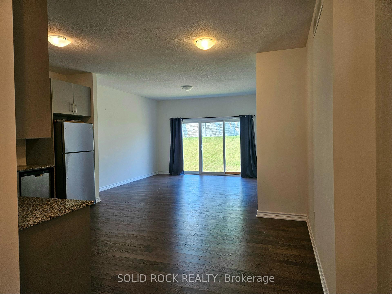
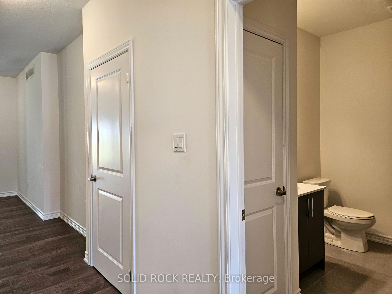
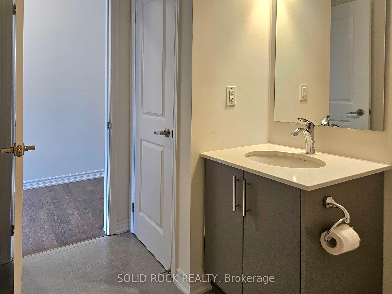
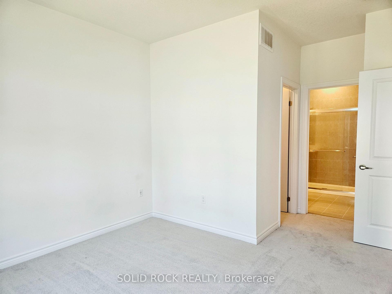
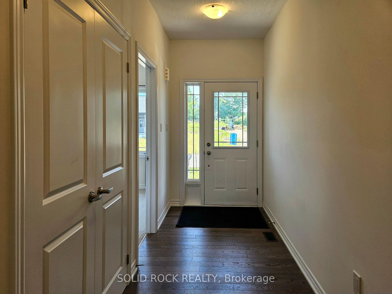
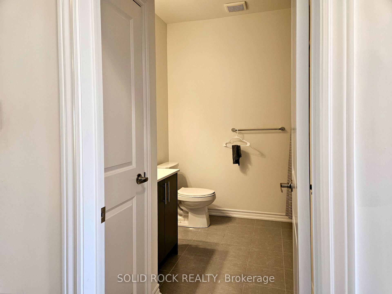
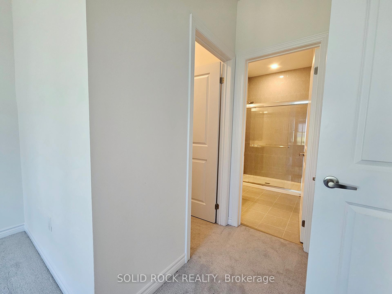
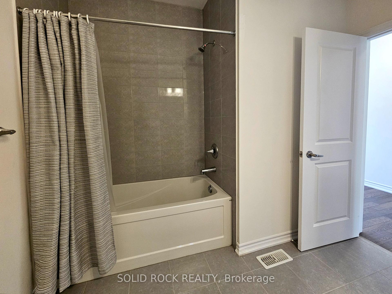
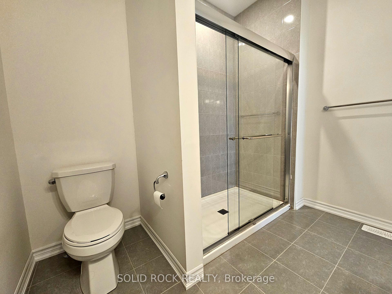
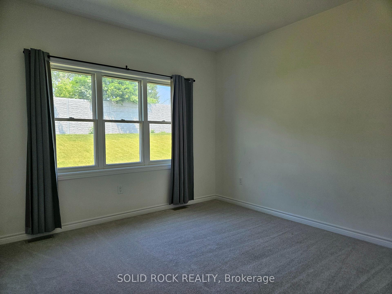
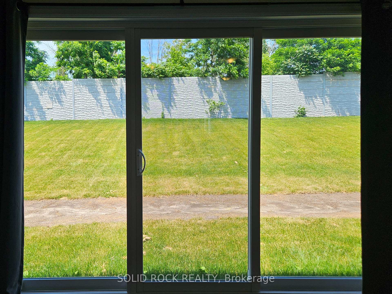
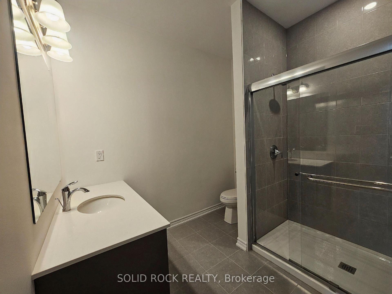
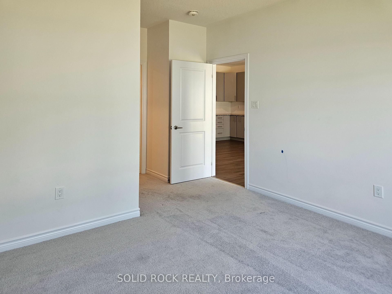
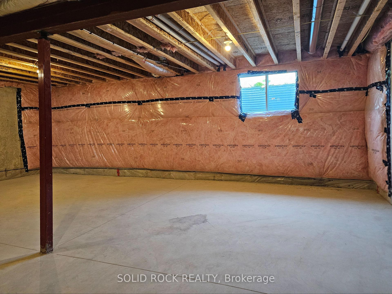
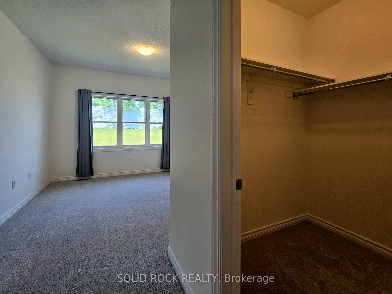
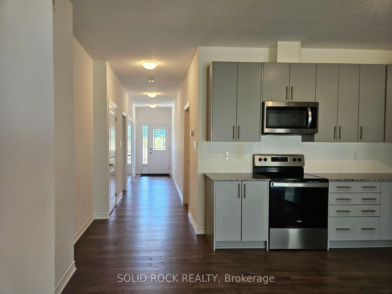
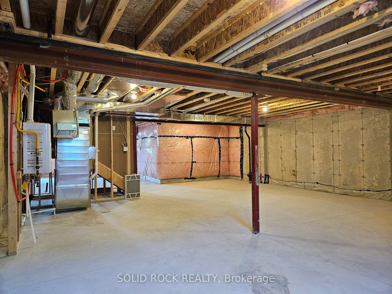
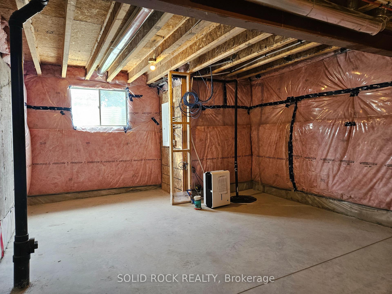
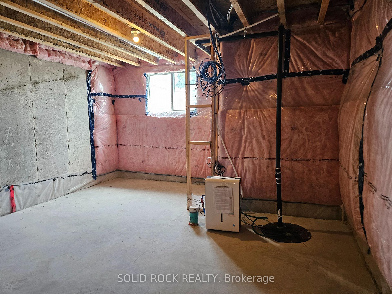
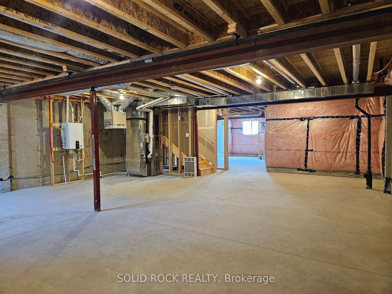
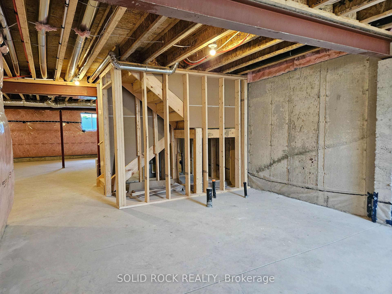
Perfectly suited for professionals, downsizers, or a small family who want brand-new polish without the construction wait, this nearly new executive bungalow townhome in Brockwoods delivers a worry-free lease in one of Brockville's freshest neighbourhoods. Step inside and note the airy 9-foot ceilings, sun-soaked great room, and on-trend wide-plank vinyl that can handle muddy boots and runaway Lego with equal grace. An inviting foyer complete with a coat closet that actually fits the hockey gear ushers you toward the open-concept living and dining area where sliding doors tempt you outside for morning coffee or to enjoy the backyard. The kitchen is every week-night hero: stainless-steel appliances, granite counters for pastry rolling, an upgraded island that doubles as homework central, and cabinet space galore. Bedrooms are split for privacy. To the back, the primary suite hosts a generous walk-in closet and a stylish three-piece ensuite so nobody argues over mirror space. Up front, the second bedroom is equally spacious, steps from the full main bath, ideal for overnight guests or a dedicated home office. Laundry hides neatly on the lower level. Need more room for a home gym, seasonal bins, or that vintage arcade machine you've been eyeing? The full, unfinished basement is your blank canvas. Add in interior access to the single garage and driveway with parking for two vehicles even in snow-bank season. A short trek up the road, the St. Lawrence and its postcard waterfront, marina, and beach are just minutes away, while the Brock Trail, golf, shopping, restaurants, parks, and schools orbit close by. Nature out front, conveniences around the corner, and commuter-friendly Hwy 401 is just a quick hop. Vacant and easy to show, 98 Adley Drive is ready when you are. Applicants will need photo ID, proof of income, references, and a satisfactory credit check. Please complete the following pre-screening form to request a showing: https://l.singlekey.com/0f4e22.
Key Facts & Features
Rental Details
- Portion Of Property For Rent
- Entire Property
- Furnished
- Unfurnished
- Rent Term
- 12 Months
- Payment Frequency
- Monthly
- Rental Deposit
- Yes
- Credit Check
- Yes
- Employment Letter
- Yes
- Rental Application
- Yes
- References Required
- Yes
Included In Rent Fee
- Water Heater
- Parking
- Basement Type
- Full, Unfinished
Interior Features
- Laundry Features
- In Basement
- Laundry Level
- Main Level
- Interior Extras
- ERV/HRV, Floor Drain, Primary Bedroom - Main Floor, Storage, Water Heater, Water Meter
- View
- City
- Security Features
- Carbon Monoxide Detectors, Smoke Detector
- Fireplace/Stove
- No
- Elevator
- No
Exterior Features
- Exterior Extras
- Year Round Living, Lighting
- Pool
- None
- Property Features
- Arts Centre, Beach, Campground, Golf, Hospital, School
Building
- Building Type
- Freehold Townhouse
- Building Style
- Bungalow
- Approx Age
- 0-5
Construction
- Exterior Finish
- Stone, Vinyl Siding
- Roof
- Asphalt Shingle
- Foundation Details
- Block, Poured Concrete
- Special Designation
- Unknown
Lot
- Lot Front
- 25.82 ft
- Lot Depth
- 176.51 ft
- Lot Size
- 4557.5
Inclusions
- Inclusions
- Washer/Dryer, Central Air, ERV System, Built-in Microwave, Dishwasher, Dryer, Range Hood, Refrigerator, Stove, Washer
Parking & Garages
- Garage Type
- Attached
- Garage Spaces
- 1
- Parking Spaces
- 1
- Total Garage And Parking Spaces
- 2
Heating & Cooling
- Heat Source
- Gas
- Heat Type
- Forced Air
- Air Conditioning
- Central Air
- Water
- Municipal
- Sewers
- Sewer
- Natural Gas
- Yes
- Hydro
- Yes
- Cable
- Yes
- Telephone
- Yes
- Bedrooms
- 2
- Washrooms
- 2
- Kitchens
- 1
- Family / bonus room
- Yes
Room sizes
- Great Room—Main level
- Other—Main level
- Primary Bedroom—Main level
- Bedroom—Main level
Washrooms
- 4-piece, Main
- 3-piece, Main
- Municipality
- Brockville
- Neighbourhood
- Brockville
- Main cross streets
- Brock St & Adley Dr
- Directions
- From ON-401, take exit 687 for County Rd 2 toward Brockville. Turn right onto Cty Rd 2. Turn left onto Centre St. Turn right onto Brock St. Turn left onto Adley.
- Waterfront
- None
- MLS® number
- X12238254
- Data source
- Toronto Regional Real Estate Board
- Status change
- 2025-08-06
- Listed on
- 2025-06-21
- Days on market
- 46 days
- Possession date
- 2025-07-01
- Possession type
- Immediate
- Co-op commission
- 1/2 month's rent
- Listed by
- SOLID ROCK REALTY
Home Market Value
Current home valuation for 98 Adley Drive, Brockville, Brockville, ON. Listed for $2,850
HOMEH Estimate
—
Estimated Sales Range
—
HOMEH Estimate for 98 Adley Drive, Brockville
What this home would sell for today, not its rent
Calculated with a real agent's CMA method — 45+ years of experience, codified. Not an AI guess.
For the owner
Is this your home? Track its value.
Get this home's HOMEH Estimate by email once a month, with how many homes are for sale around you.
Around this home
Data provided by OpenStreetMap & Fraser Institute School Rankings
Ask HOMEH
New!Hi there!
👋Text or call (416) 301-9001
Recommended for you
Based on homes you've looked at.
No recommended properties found.
Nearby similar homes
No nearby properties found.
More real estate resources
Other homes nearby
Explore this area
Nearby neighbourhoods
No nearby listings available.