
168 Lakeshore Road
Burk's Falls, ON P0A 1C0
- 5+1Bedrooms
- 3Bathrooms
- 2Garage
- 1500–2000Sq Ft
- $5,687Tax
- 100×356 ftLot Size
 Estimated Value:$854,596See Free Estimate Report

Property not available for sale or for rent.
HOMEH One: full-service selling for a 1% listing fee. The buyer's agent commission is separate.
Free Home EvaluationHow Much Is My Home Worth?Homes for Sale NearbySale & Price History for 168 Lakeshore Road, Burk's Falls
Real estate boards require you to or to see the full details of this property.
*Sold prices and complete sale & price history are regulated data. Under the Trust in Real Estate Services Act, 2002 (TRESA) and the rules of the Real Estate Council of Ontario (RECO), and pursuant to the Multiple Listing Service® rules of the Canadian Real Estate Association (CREA) and the Toronto Regional Real Estate Board (TRREB), this information may be shown only to registered users who have agreed to the applicable terms of use (a Virtual Office Website, or "VOW," arrangement). HOMEH Inc., Brokerage therefore provides it to signed-in members only. Creating an account is free and takes under a minute.
About 168 Lakeshore Road, Burk's Falls
Summarized Description
- Cherished waterfront home on Pickerel Lake
- Private 0.8-acre lot with 100 feet of shoreline
- Finished walkout basement with extra bedrooms
- Insulated/heated workshop and oversized garage
- Beautifully landscaped with mature trees and gardens
- Multiple decks and a charming cedar bunkie
- Propane heating and new heat pump for efficiency
- Close to recreational trails and year-round access
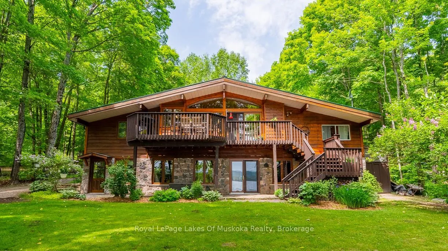
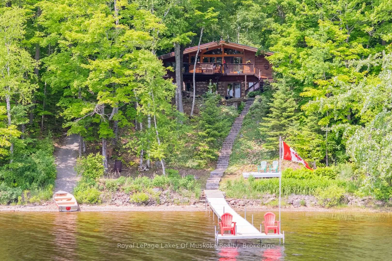
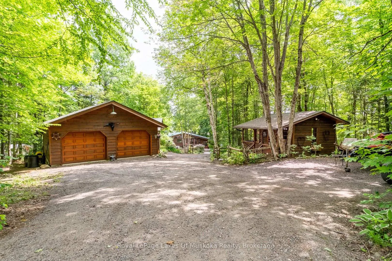
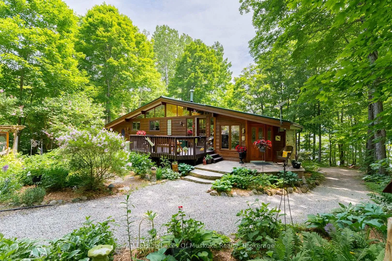
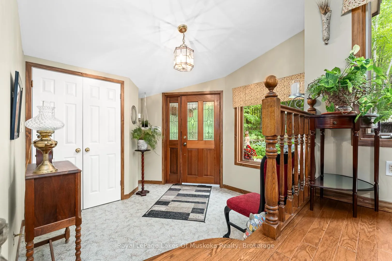
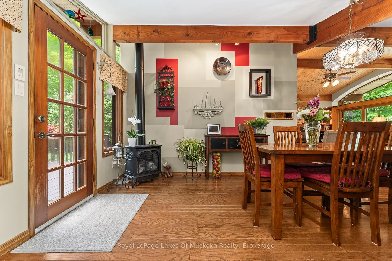
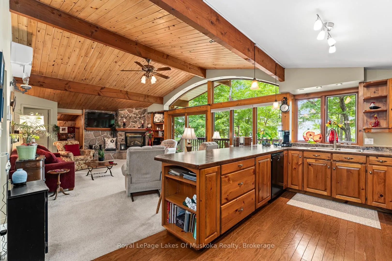
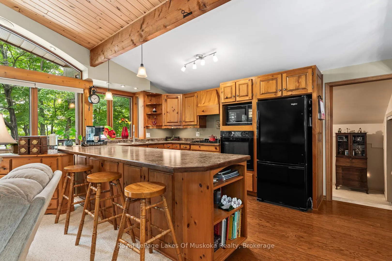
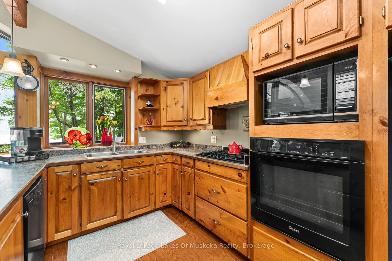
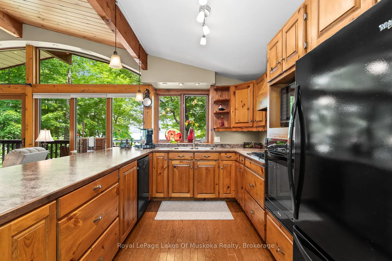
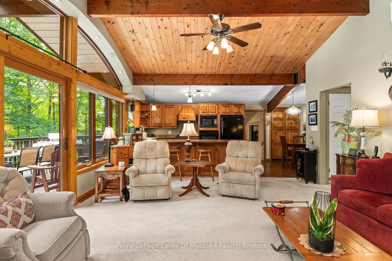
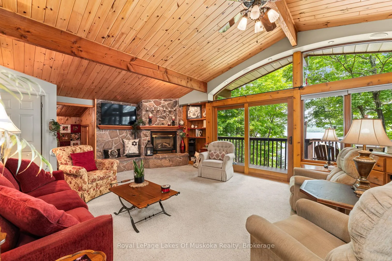
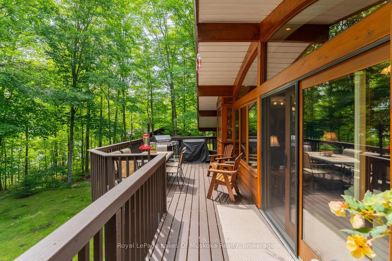
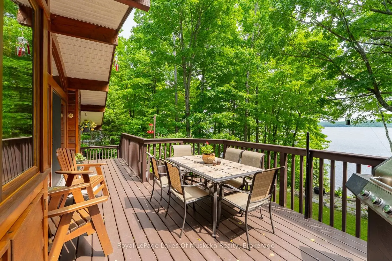
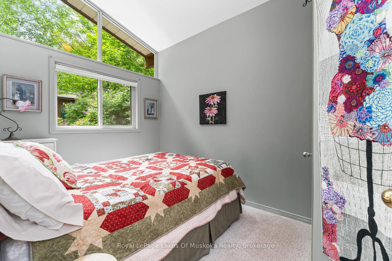
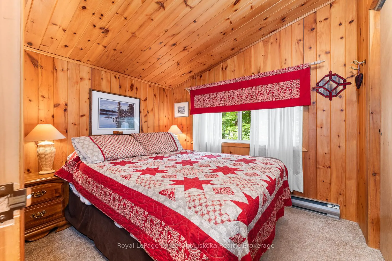
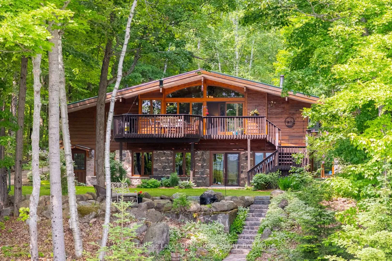
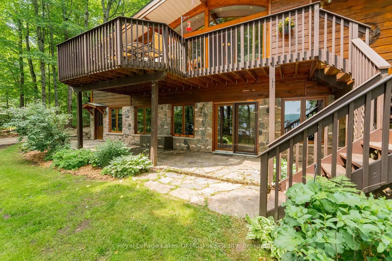
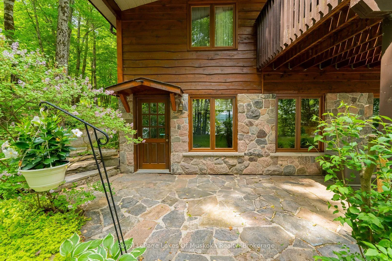
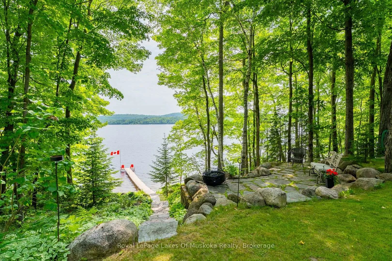
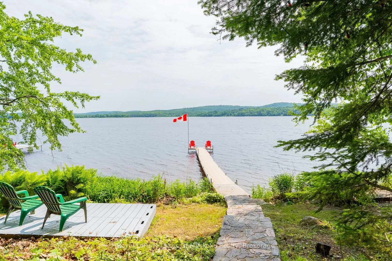
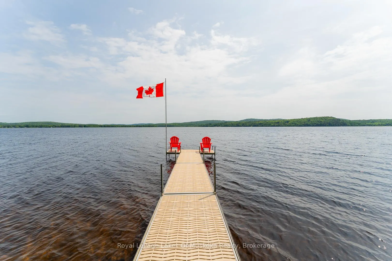
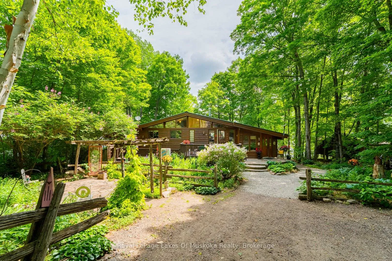
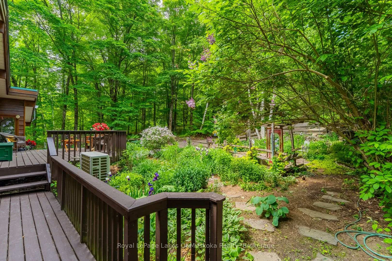
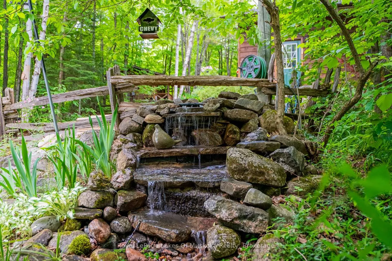
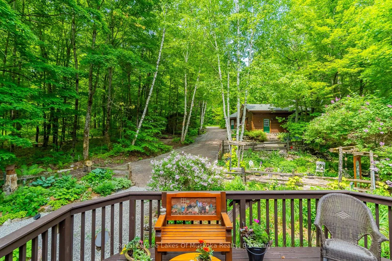
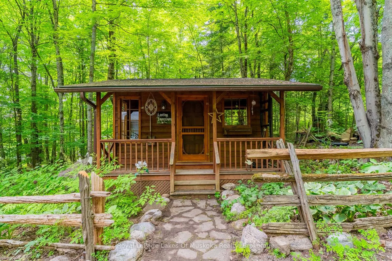
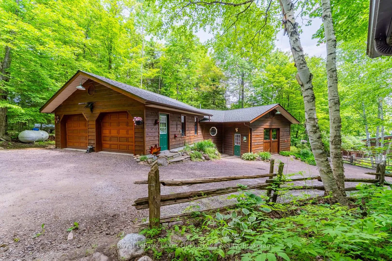
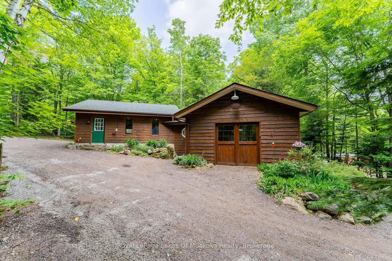
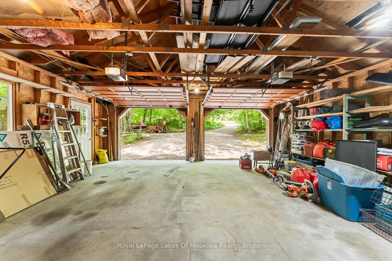
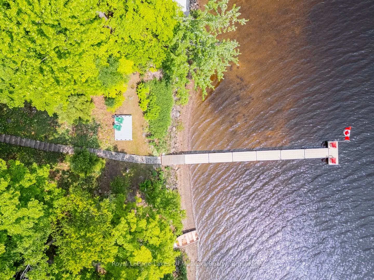
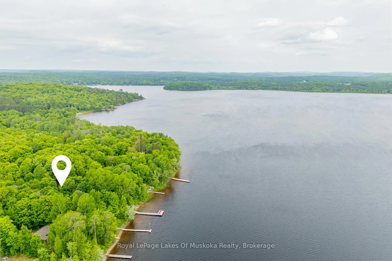
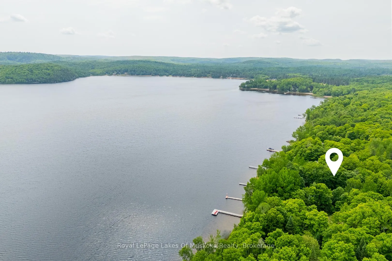
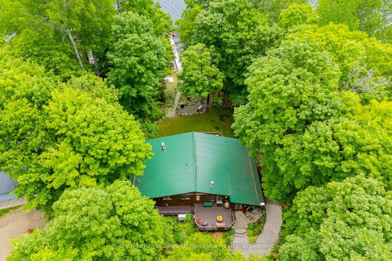
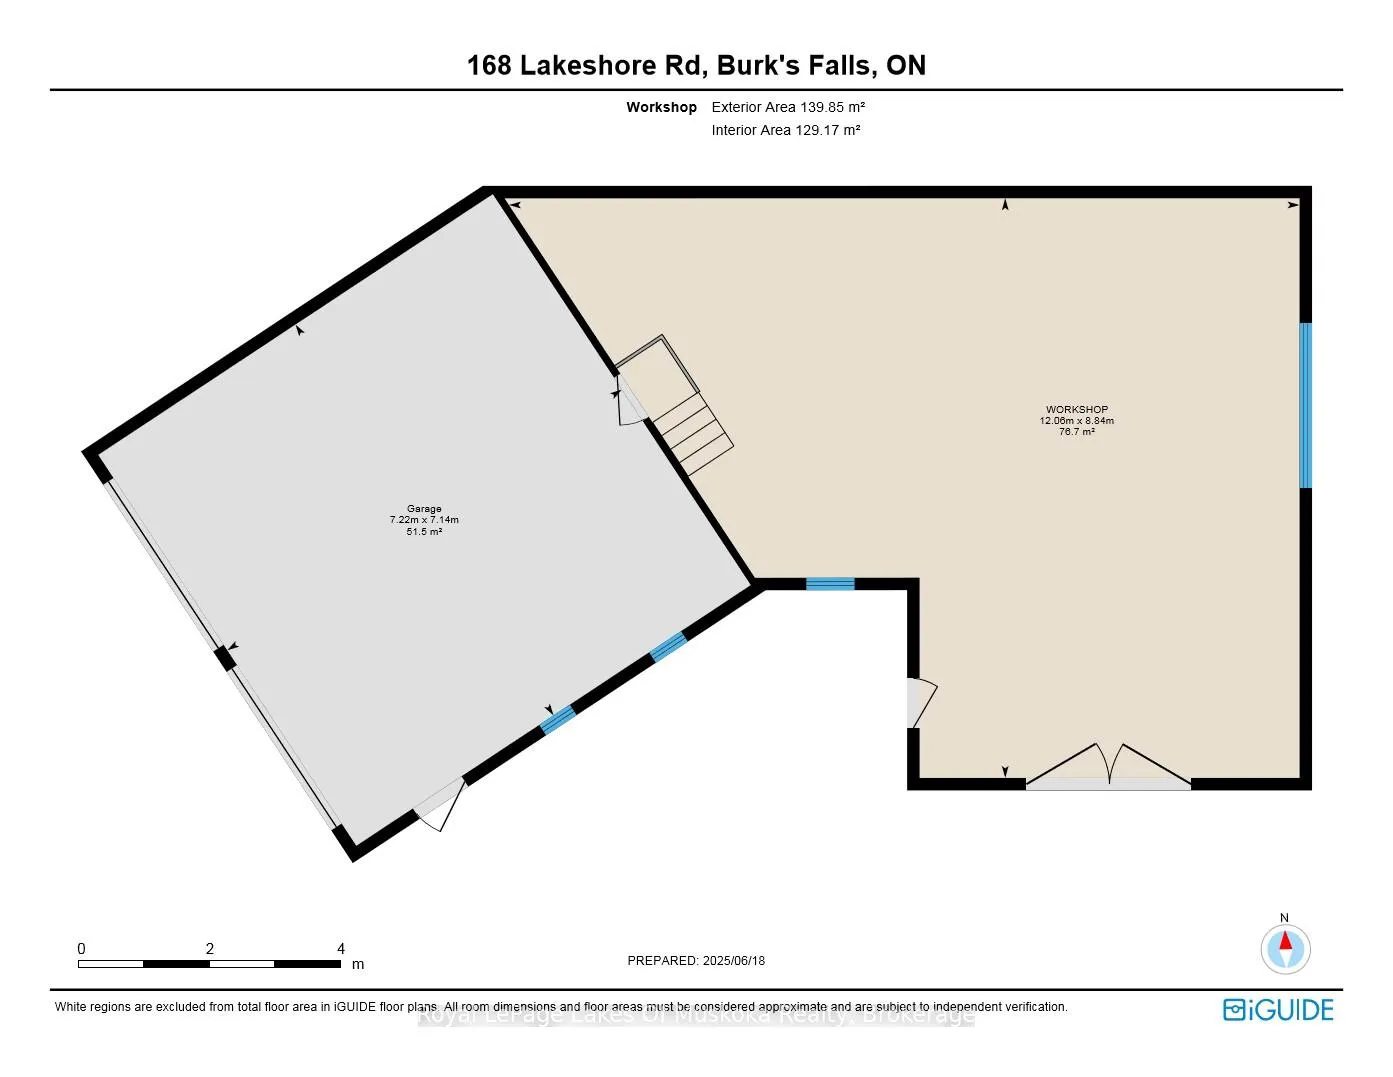
This cherished year-round waterfront home on Pickerel Lake, formerly known as 'Lasting Impressions', is ready for its next chapter. Nestled on a beautifully landscaped and private 0.8-acre lot with 100 feet of natural shoreline, this cherished retreat offers four-season comfort, tranquility, and endless recreation. Enjoy breathtaking lake views, sandy beach entry, deep water off the dock for swimming and boating, and a private snowmobile path to the lake. Mature trees, perennial gardens, and a peaceful waterfall beside a flagstone patio create a truly serene outdoor haven. You're welcomed by a striking granite stone entrance while beautiful flagstone steps lead to the lake, and front and rear decks offer multiple places to relax or entertain. Crafted with top-quality B.C. red cedar on all buildings, the main home features a warm and functional layout with 3+1 bedrooms upstairs and 2 more in the finished walkout basement. The inviting living room with lake views boasts a stunning fieldstone propane fireplace, and the stylish Cutters Edge kitchen has ample cabinetry, and a Vermont Castings propane stove in the dining area. Comfort and efficiency abound with propane radiant in-floor heating on both levels, a new heat pump with A/C, hot water on demand, drilled well, a woodstove (WETT certified), lake-drawn water system for the gardens, and a generator for backup power. Additional highlights include a massive 40' x 26' insulated/heated workshop with hydro, an oversized double garage, attached woodshed, propane BBQ hookup, invisible dog fence, and a charming cedar bunkie, ideal for guests, a studio, or a creative retreat. Plentiful parking accommodates vehicles, trailers, ATVs, snowmobiles, and more. Located on a well-maintained year-round road just 15 minutes from Hwy 11 and Burks Falls and close to OFSC trails! A rare and lovingly maintained property offering year-round lakeside living at its best -your Pickerel Lake paradise awaits!
Key Facts & Features
Property Costs
- Annual Property Tax Amount
- $5,687
- Land Transfer Tax Fee
- $22,473
Rental Items
- Rental Equipment
- Propane Tank
- Basement Type
- Finished with Walk-Out
Interior Features
- Laundry Level
- Lower Level
- Interior Extras
- Auto Garage Door Remote, Built-In Oven, Central Vacuum, On Demand Water Heater, Primary Bedroom - Main Floor, Propane Tank, Water Treatment
- View
- Lake
- Security Features
- Carbon Monoxide Detectors, Smoke Detector
- Fireplace/Stove
- Yes
- Fireplace Features
- Family Room, Propane, Rec Room, Wood Stove
- Elevator
- No
Exterior Features
- Exterior Extras
- Deck, Fishing, Landscaped, Lighting, Privacy, Porch, Recreational Area, Year Round Living
- Pool
- None
- Property Features
- Lake/Pond, Waterfront
- Other Structures
- Out Buildings, Shed, Workshop
Building
- Building Type
- Detached
- Building Style
- Bungalow
- Approx Age
- 31-50
Construction
- Exterior Finish
- Cedar
- Roof
- Metal, Shingles
- Foundation Details
- Concrete Block
- Special Designation
- Unknown
Lot
- Lot Front
- 100.00 ft
- Lot Depth
- 356.00 ft
- Lot Size
- 0.804
- Lot Shape
- Rectangular
Inclusions
- Inclusions
- Built in Over, Stove, Range Hood, Kitchen Refrigerator, Dishwasher, TV and TV mount in the main floor living room, Central Vacuum and Accessories, Propane Fireplace in dining area, Generator, All window coverings, All ELFs/Ceiling Fans, Washing Machine, Dryer, Dock, Garage Work Bench, Garage Fridge and Garage Door Openers.
Exclusions
- Exclusions
- Stainless Steel Refrigerator in Utility room, Stand up Freezer in laundry room, Microwave, Personal Items, wire drawers in the primary bedroom in walk in closet, Stained Glass artwork in garden, any items not listed on the chattel list of inclusions.
Parking & Garages
- Garage Type
- Detached
- Garage Spaces
- 2
- Parking Spaces
- 10
- Total Garage And Parking Spaces
- 12
Heating & Cooling
- Heat Source
- Propane
- Heat Type
- Radiant
- Air Conditioning
- Wall Unit(s)
- Water
- Well
- Sewers
- Septic
- Natural Gas
- No
- Hydro
- Yes
- Cable
- No
- Telephone
- Yes
- Bedrooms
- 5 + 1
- Washrooms
- 3
- Kitchens
- 1
- Family / bonus room
- Yes
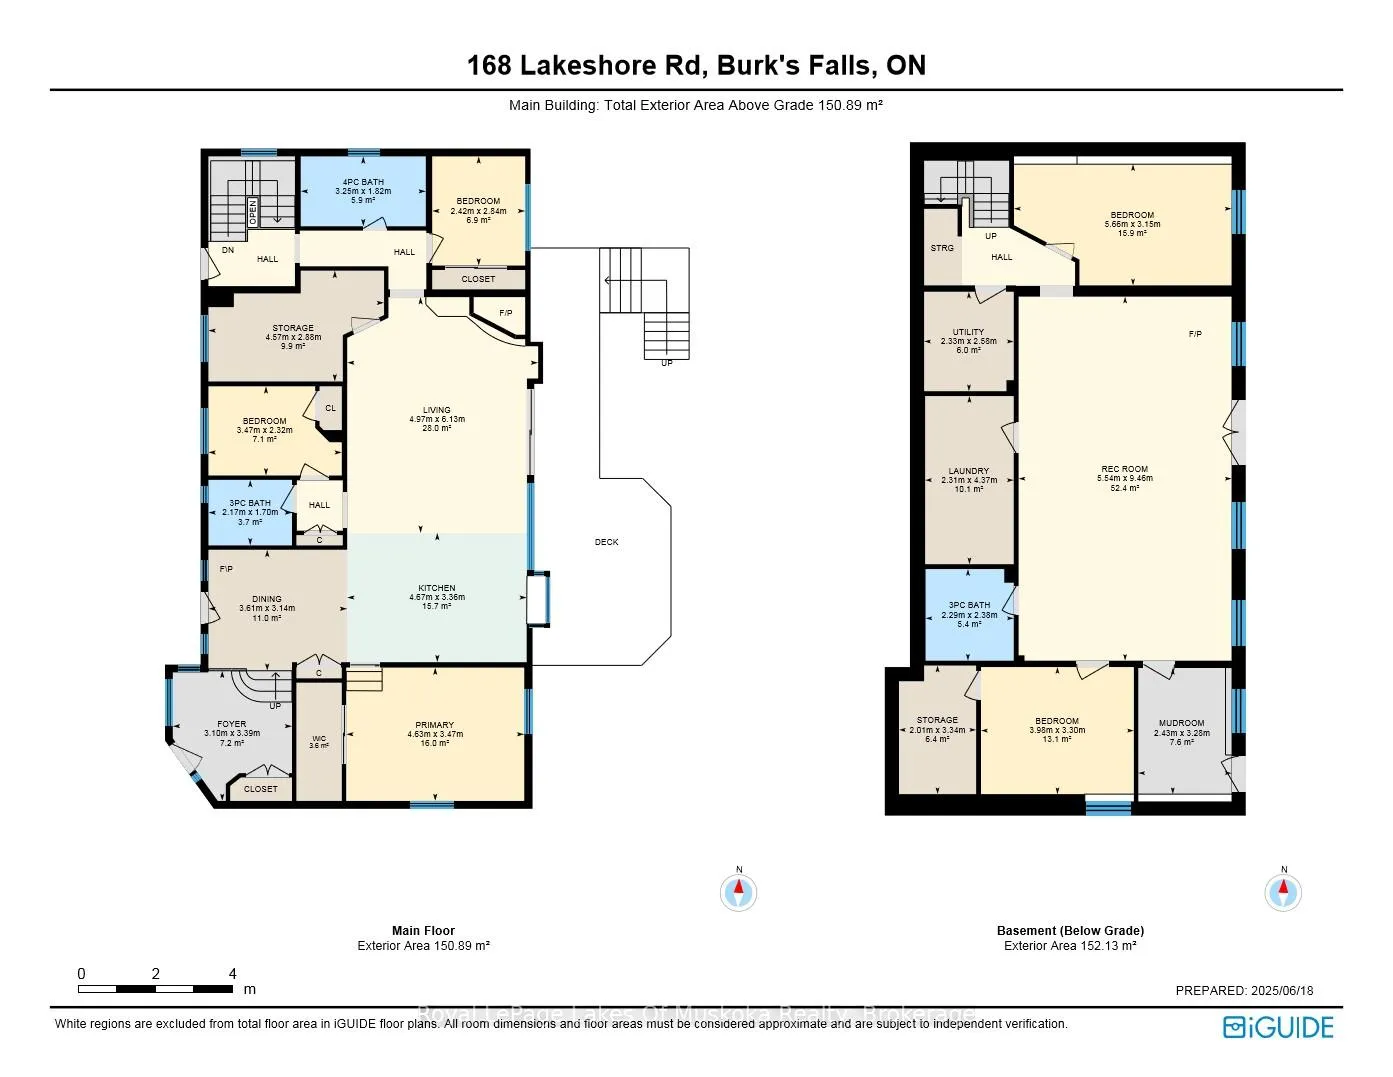
Room sizes
- Foyer—Main level
- Dining Room—Main level
- Kitchen—Main level, B/I Oven, Breakfast Bar, Pantry
- Living Room—Main level, Fireplace, Overlook Water, Walk-Out
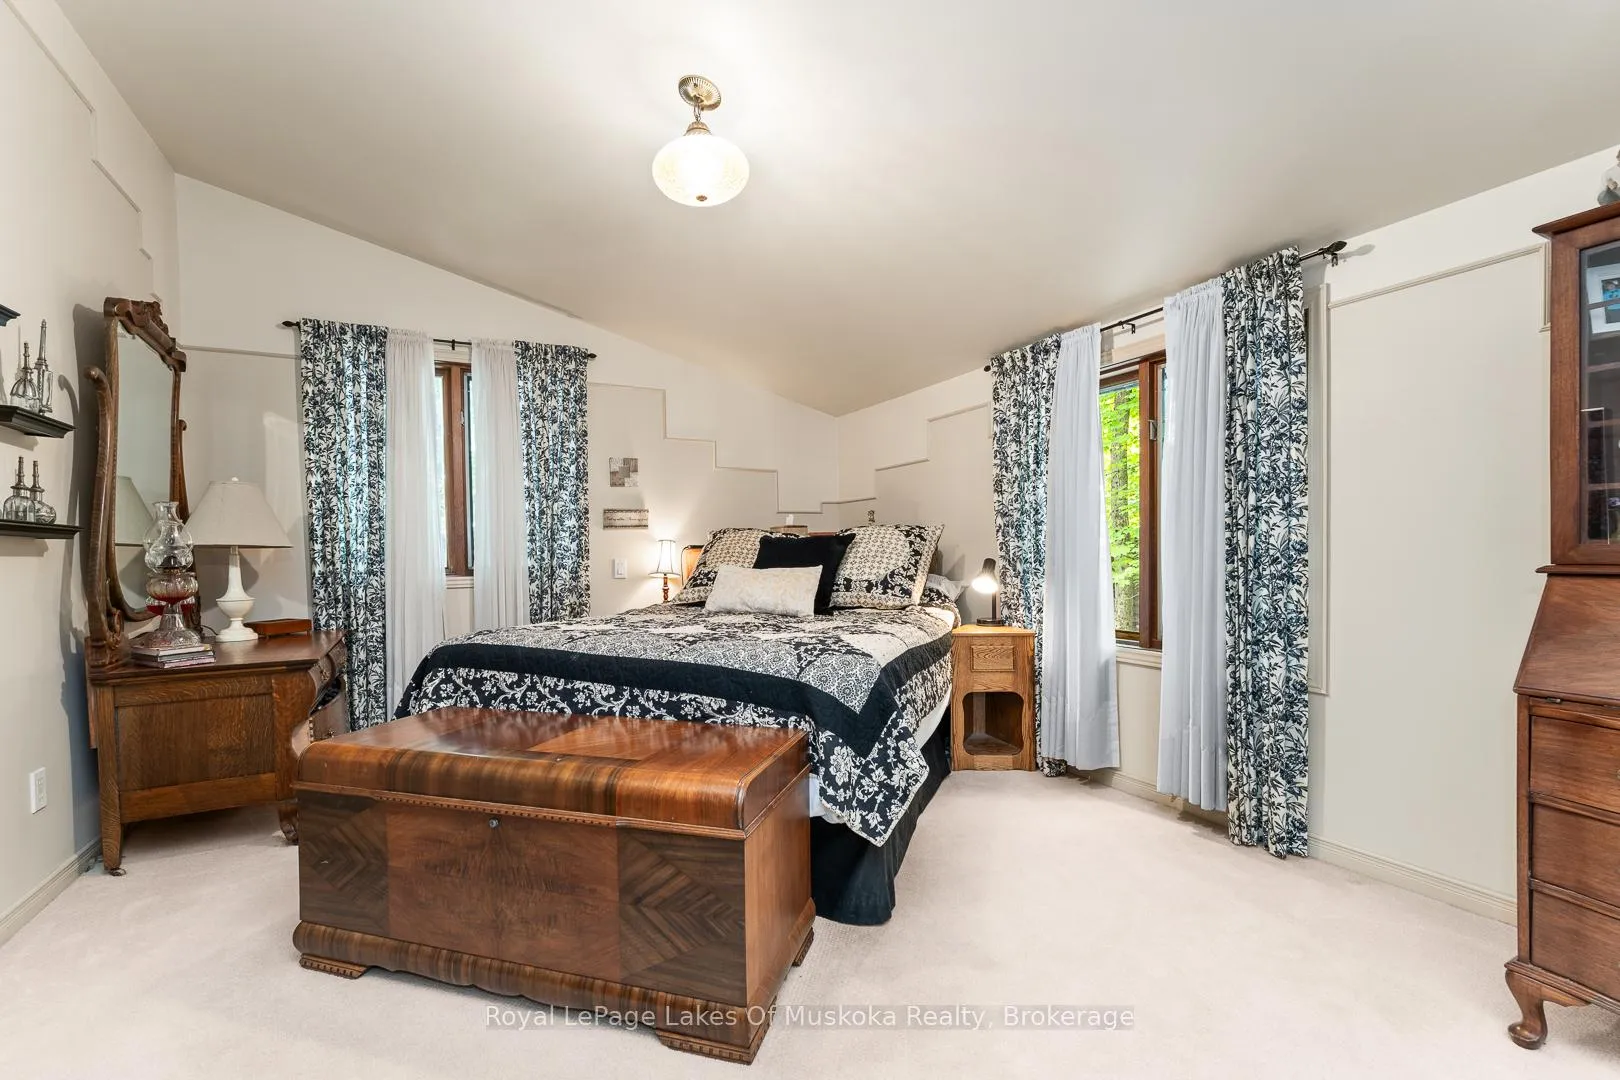
- Primary Bedroom—Main level, Walk-In Closet(s)
- Bedroom 2—Main level
- Bedroom 3—Main level
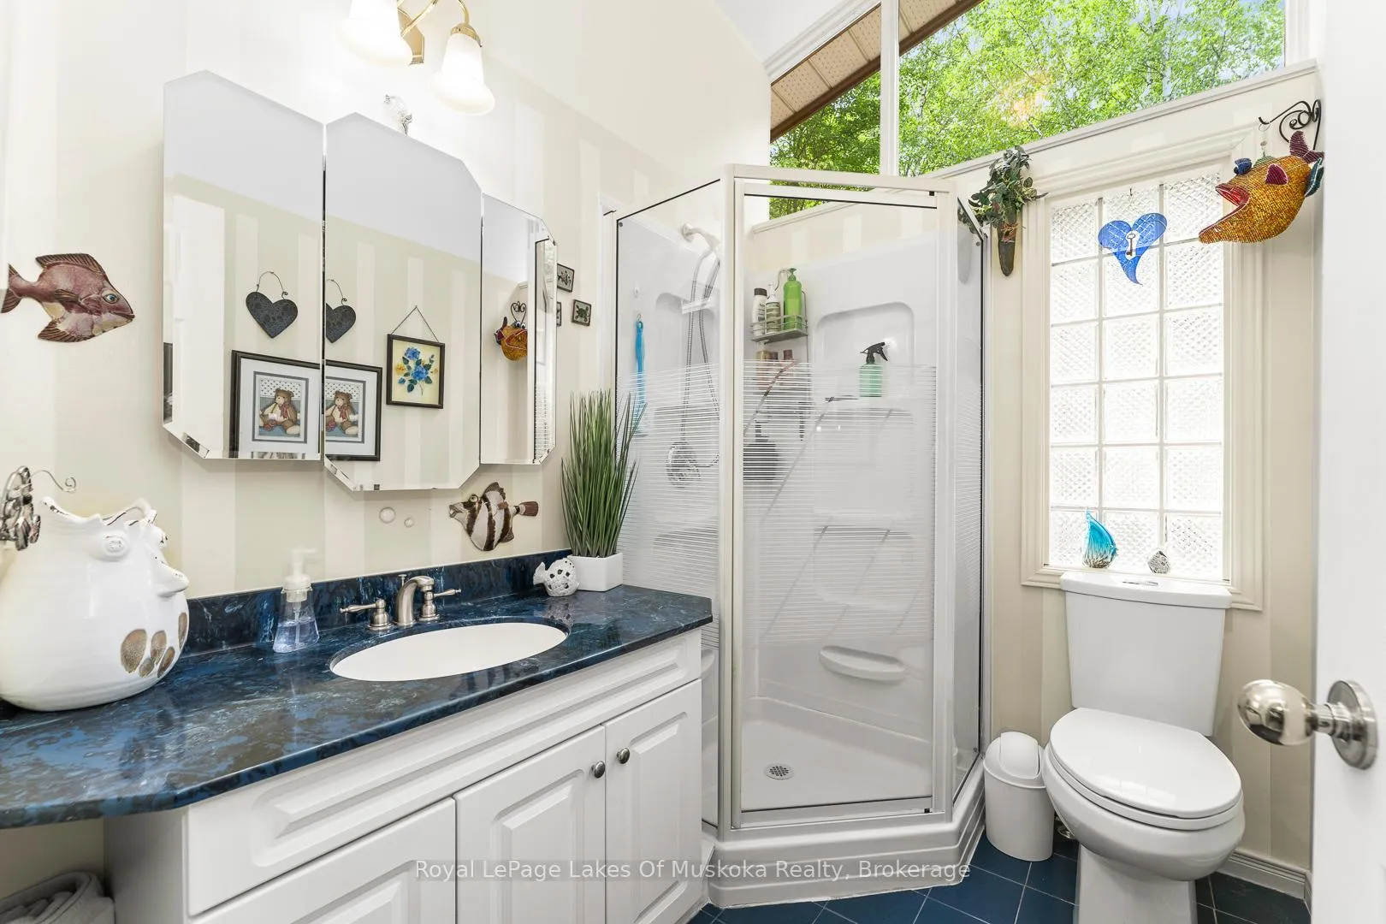
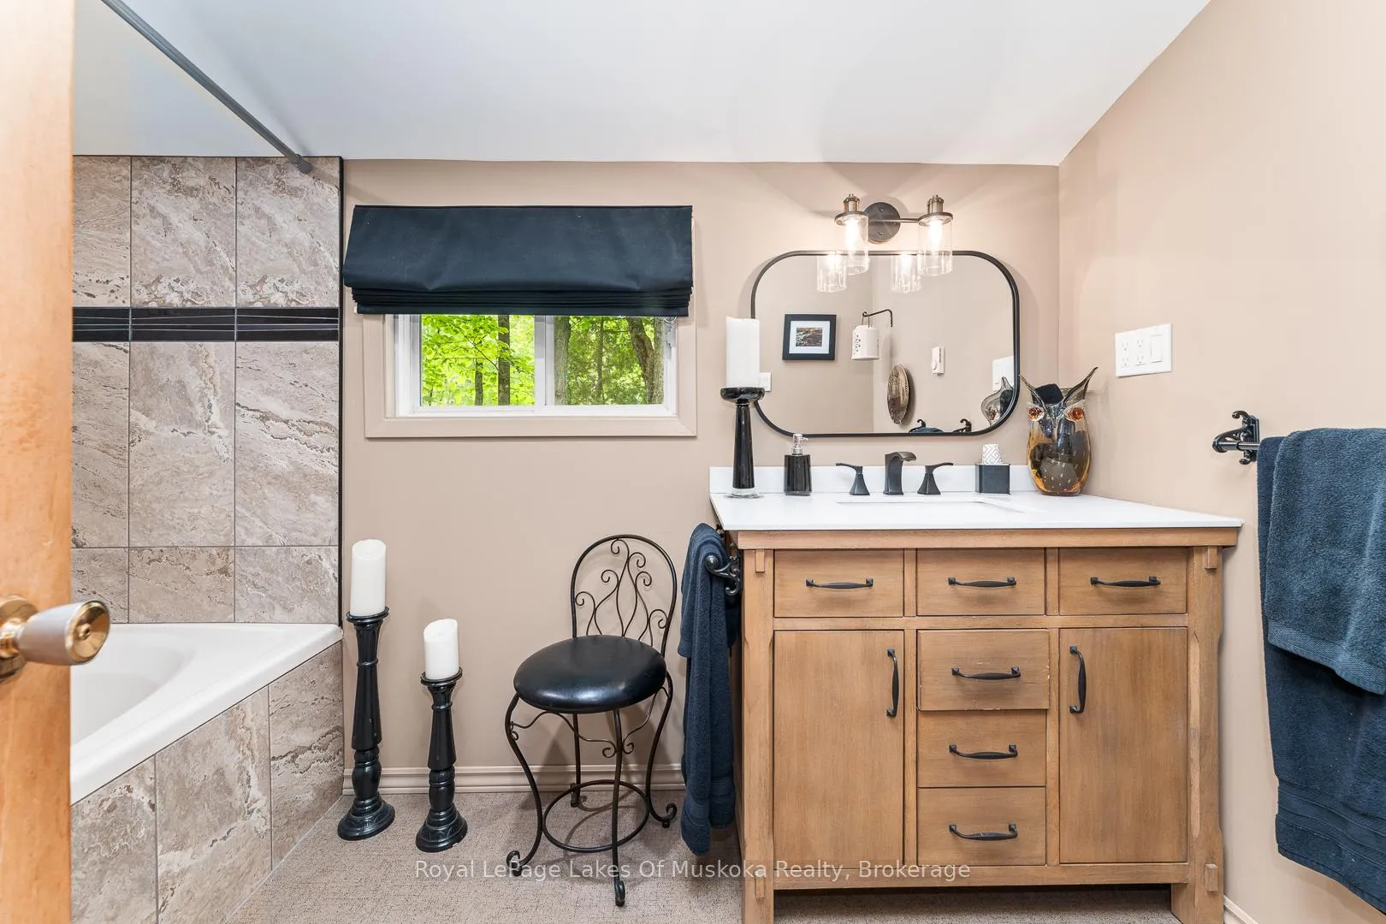
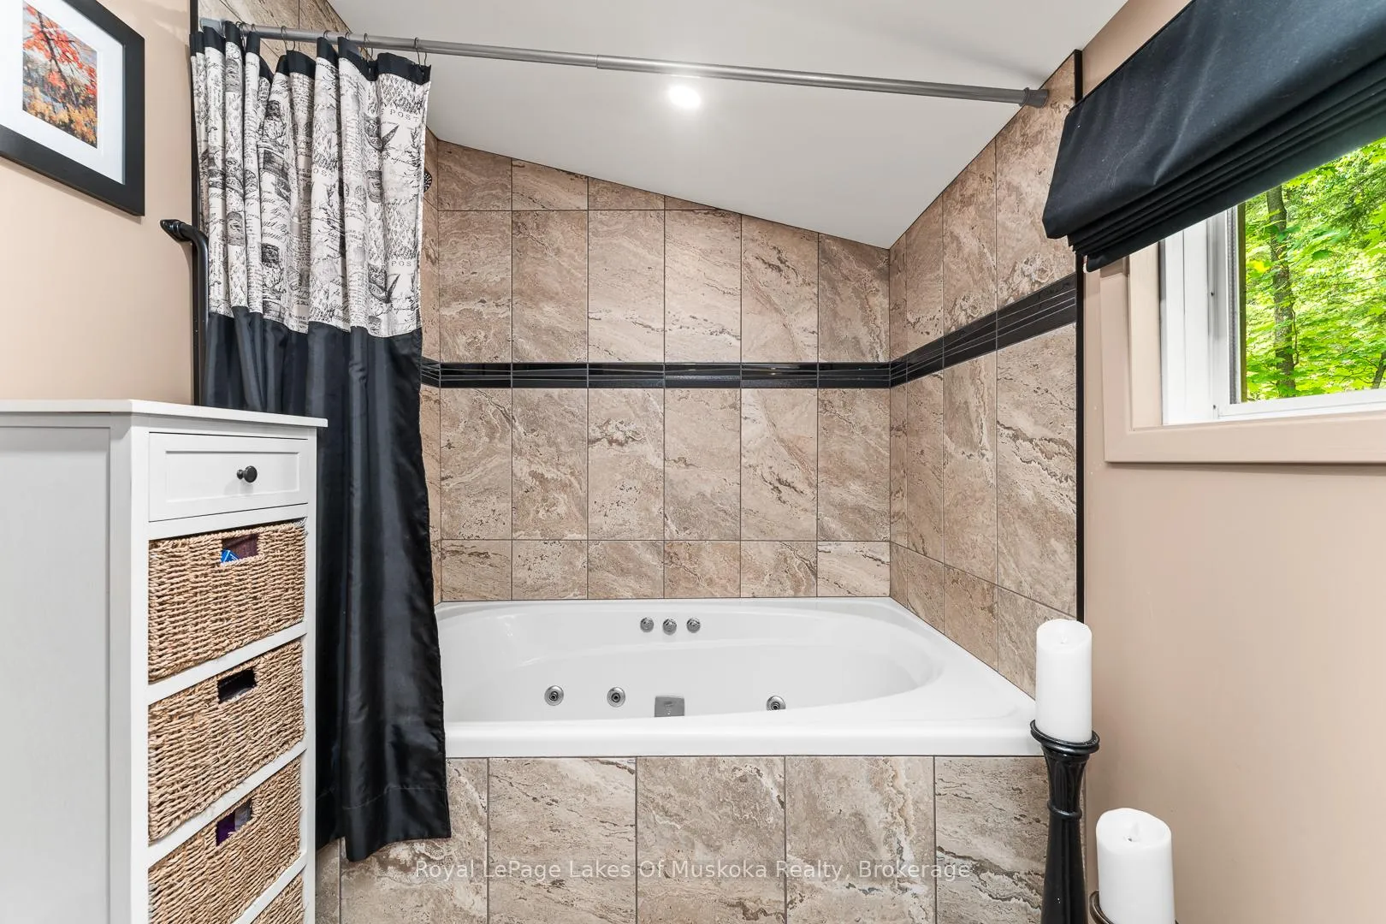
- Bathroom—Main level, 3 Pc Bath
- Bathroom—Main level, 4 Pc Bath
- Utility Room—Main level
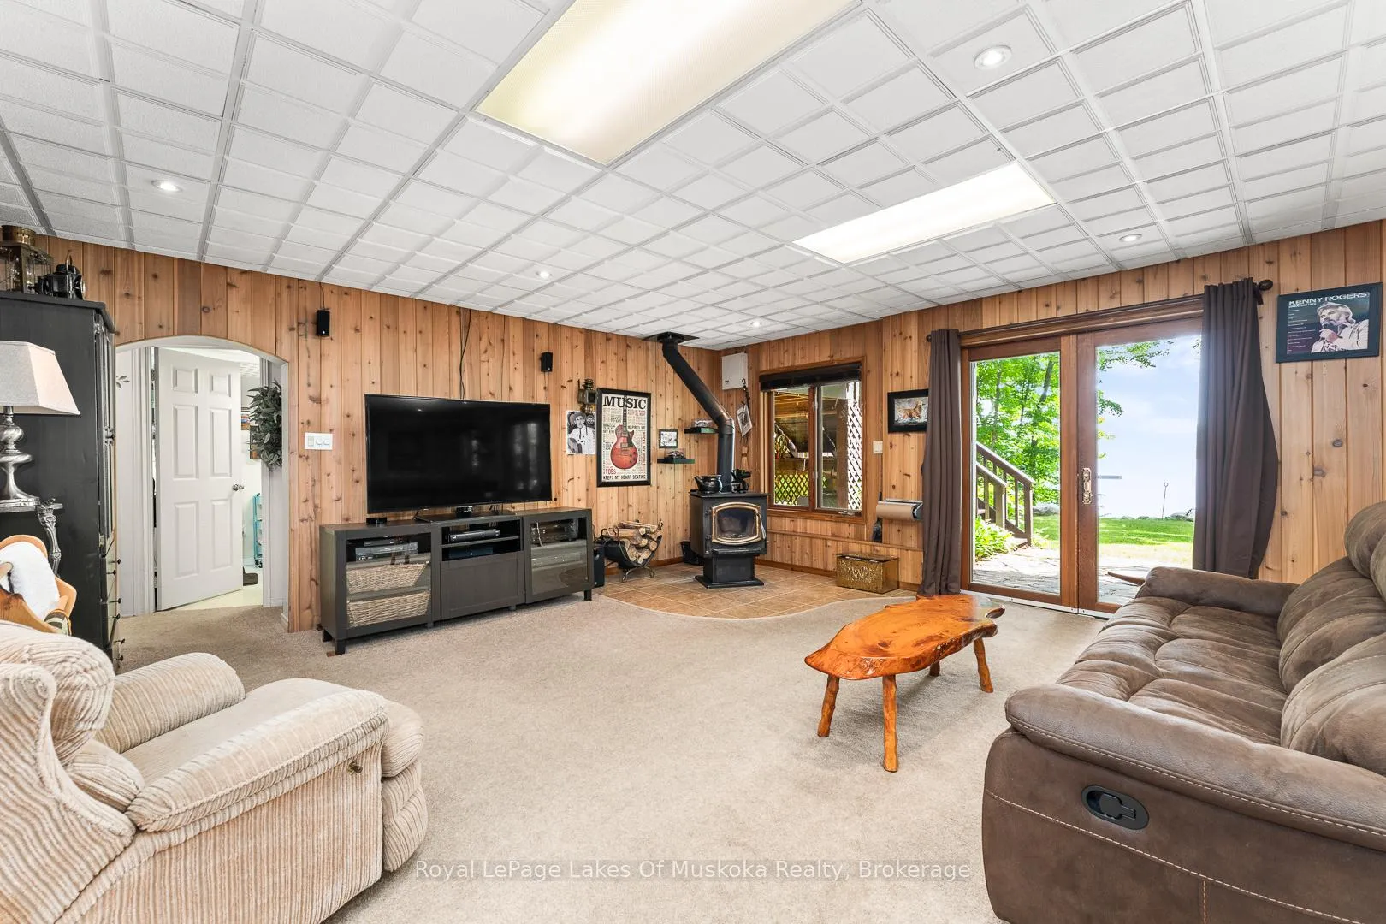
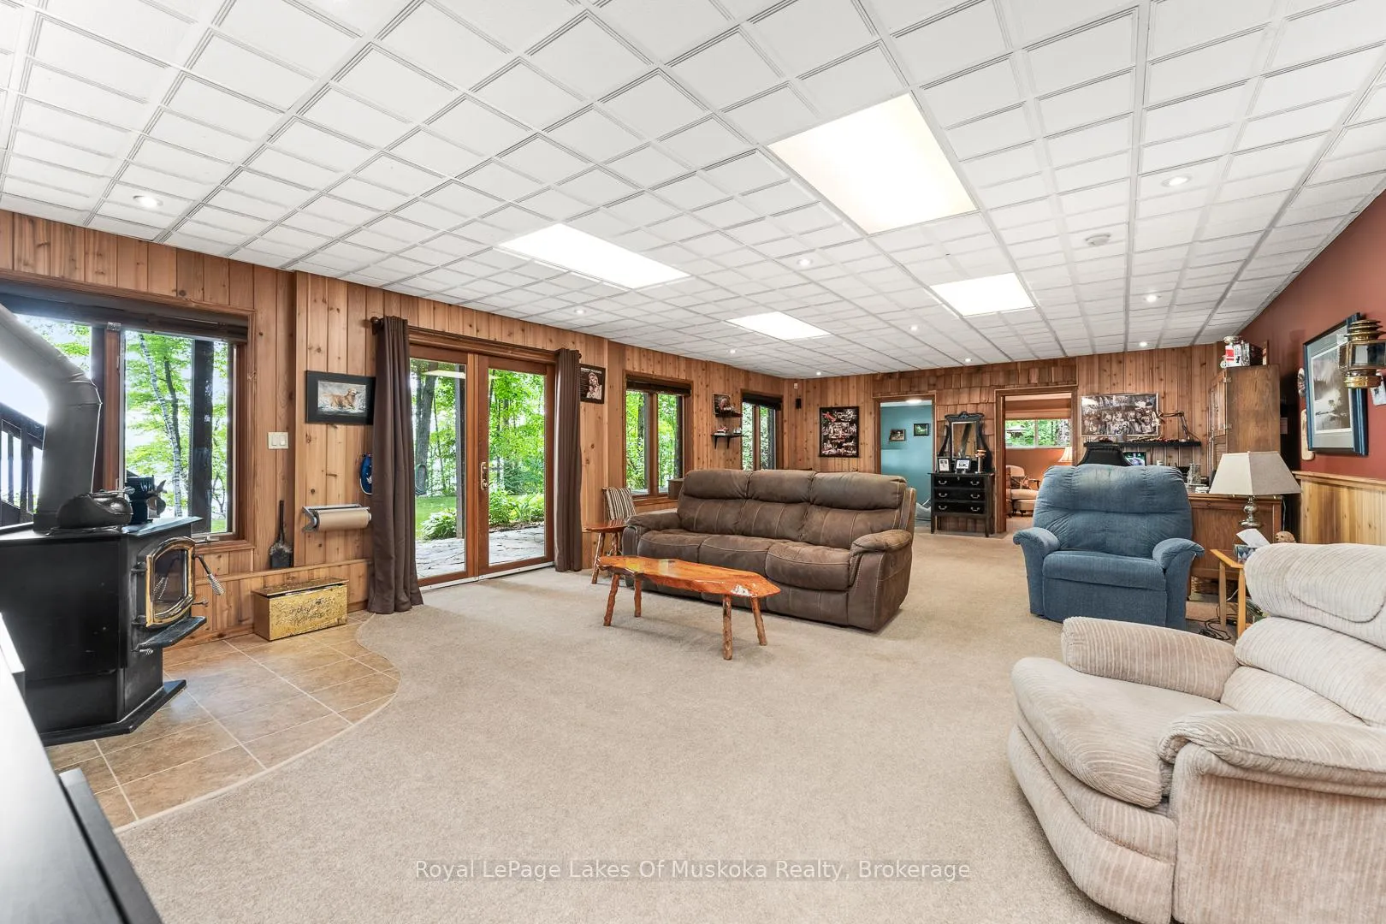
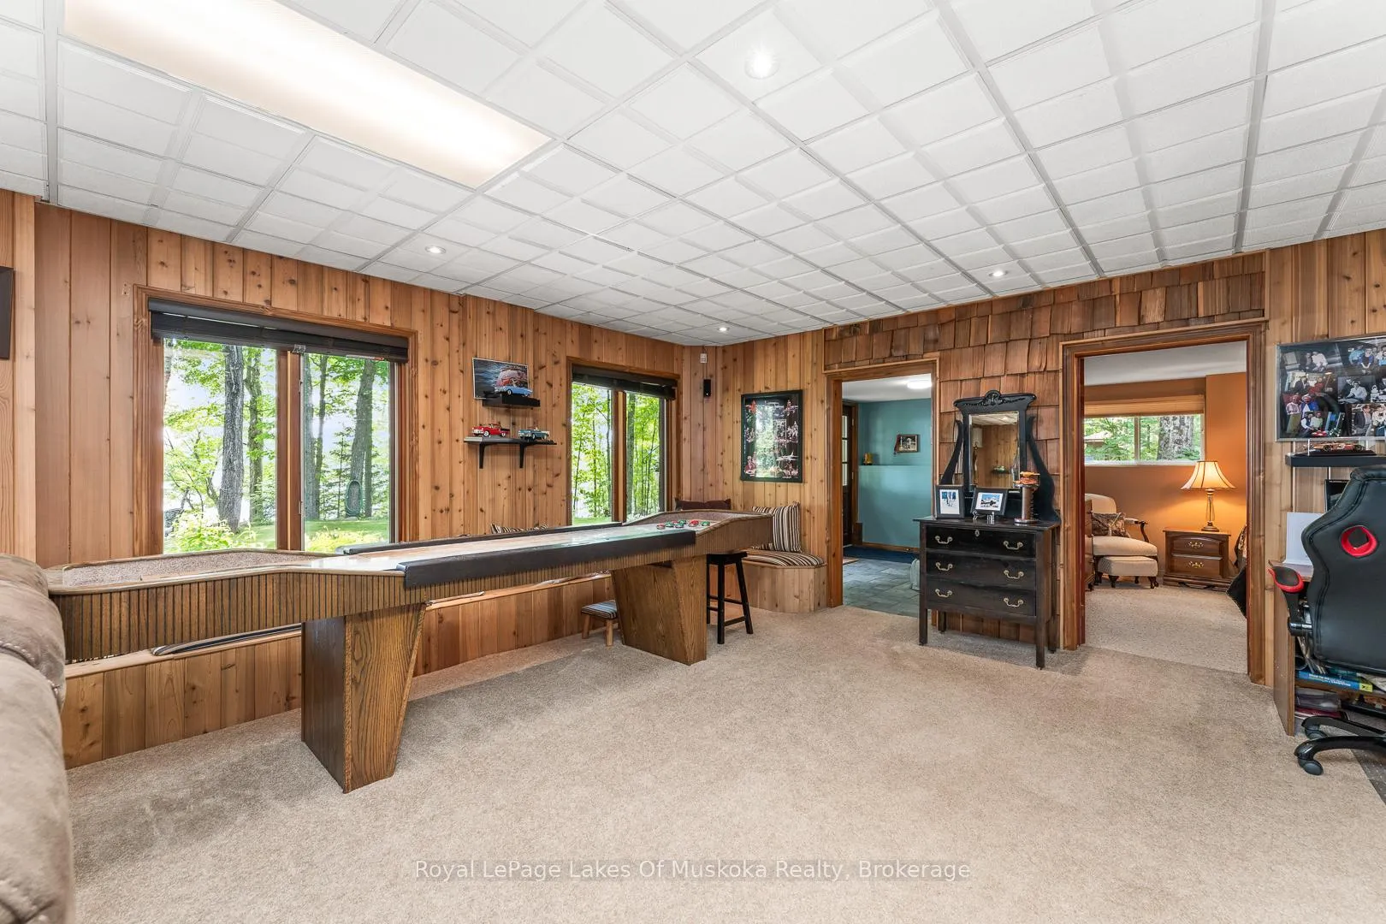
- Recreation—Basement level, Wood Stove, Walk-Out
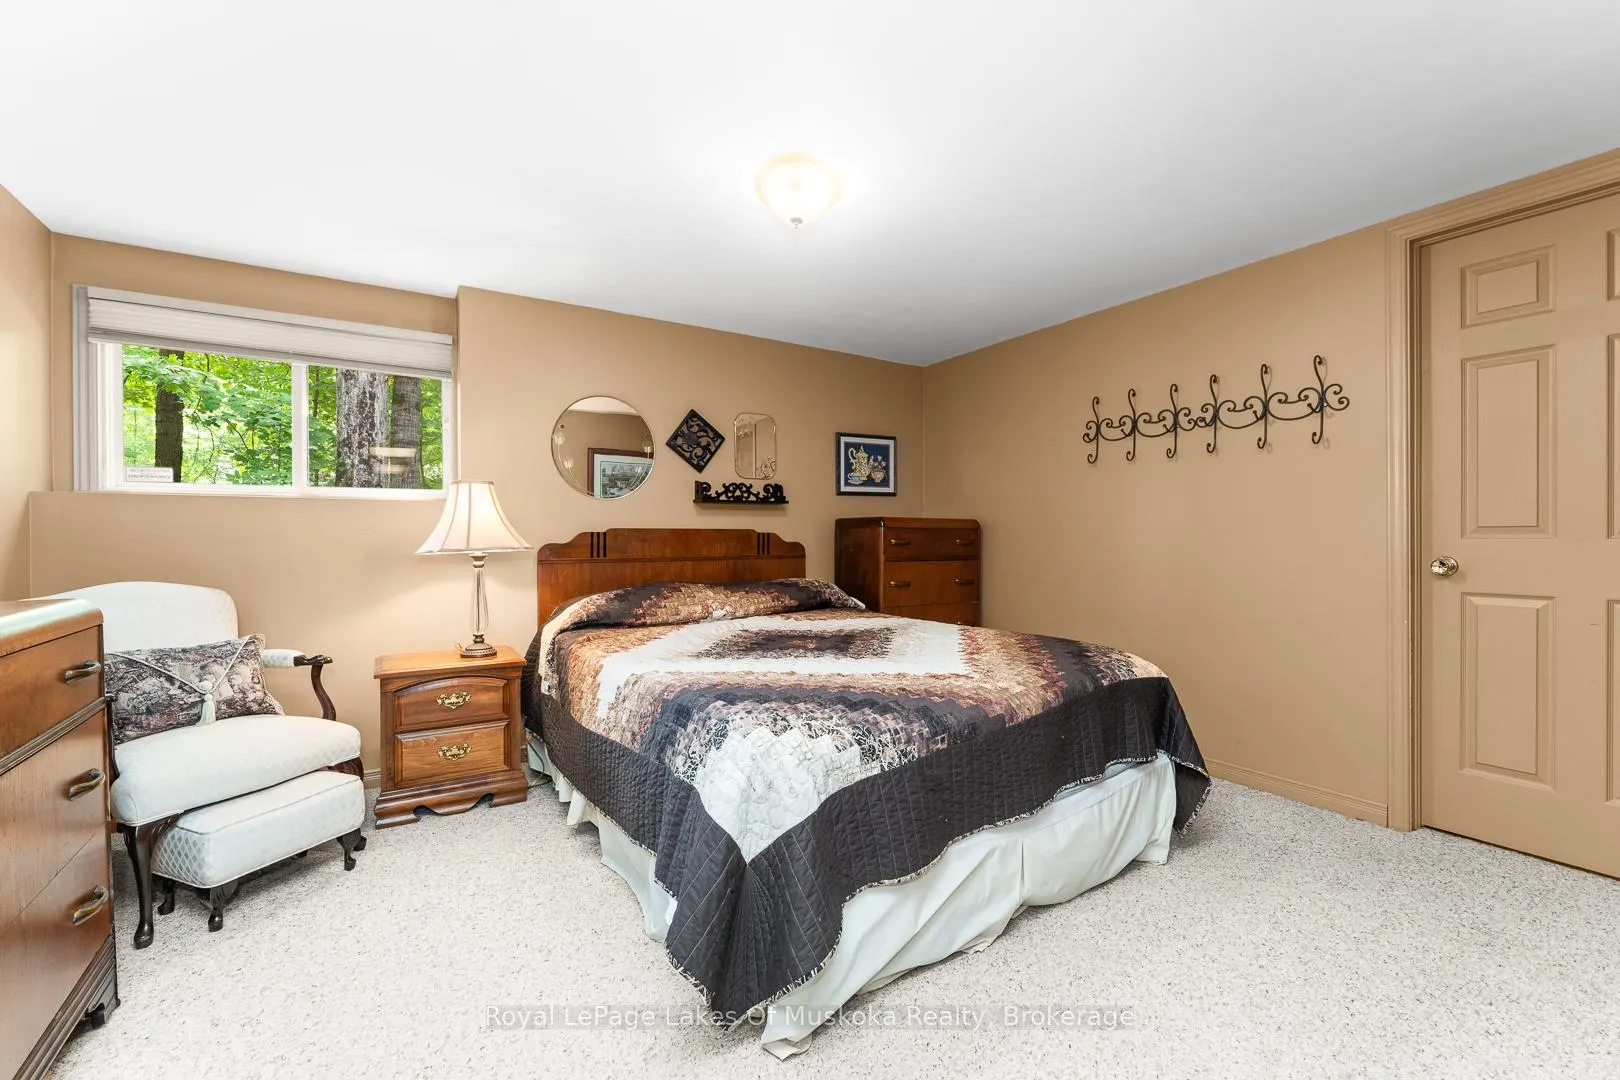
- Bedroom 4—Basement level
- Bedroom 5—Basement level
- Bathroom—Basement level, 3 Pc Bath
- Laundry—Basement level
- Mud Room—Basement level
- Other—Basement level
- Utility Room—Basement level
Washrooms
- 3-piece, Main
- 4-piece, Main
- 3-piece, Lower
- Municipality
- Burk's Falls
- Neighbourhood
- Burk's Falls
- Main cross streets
- Hwt 11 & Pickeral and Jack Lake Road
- Zoning
- LR
- Directions
- Take HWY 11 to Exit 261. Continue straight on to Pickerel & Jack Lake Rd. Turn Right to stay on Pickerel & Jack Lake Rd. Continue straight onto Ely Side Rd. Turn R on to North Pickerel Lake Rd. Continue straight on Colbourne Rd to 168 Lakeshore Rd.
- Waterfront
- Direct
- MLS® number
- X13086640
- Data source
- Toronto Regional Real Estate Board
- Status change
- 2026-07-23
- Listed on
- 2026-05-05
- Days on market
- 79 days
- Possession type
- 60-89 days
- Co-op commission
- 2.5%
- Seller
- Listed by
- Royal LePage Lakes Of Muskoka Realty
Home Market Value
Current home valuation for 168 Lakeshore Road, Burk's Falls, Burk's Falls, ON. Listed for $1,299,900
HOMEH Estimate
$854,596
Estimated Sales Range
$598,217 - $1,110,975
HOMEH Estimate for 168 Lakeshore Road, Burk's Falls
Calculated with a real agent's CMA method — 45+ years of experience, codified. Not an AI guess.
For the owner
Is this your home? Track its value.
Get this home's HOMEH Estimate by email once a month, with how many homes are for sale around you.
Mortgage Payment Calculator
Compare up to 4 down payment scenarios
5% on first $500K + 10% on $799,900 over $500K
$104,990
| Scenario 1 | Scenario 2 | Scenario 3 | Scenario 4 | |
|---|---|---|---|---|
−Down payment | % $ | % $ | % $ | % $ |
+CMHC insurance | $47,784 | $36,267 | $30,938 | $0 |
=Total mortgage | $1,242,392 | $1,206,177 | $1,135,853 | $1,039,920 |
Amortization | ||||
Mortgage rate | % | % | % | % |
| Payment frequency | ||||
=Mortgage payment | $6,066monthly | $5,889monthly | $5,546monthly | $5,077monthly |
Land Transfer Tax
$22,473
$22,473
Around this home
No schools found nearby
Data provided by OpenStreetMap & Fraser Institute School Rankings
Ask HOMEH
New!Hi there!
👋Text or call (416) 301-9001
Recommended for you
Based on homes you've looked at.
No recommended properties found.
Nearby similar homes
No nearby properties found.
More real estate resources
Other homes nearby
Explore this area
No nearby listings available.