
96 520 Highway W
Burk's Falls, ON P0C 1A0
- 4Bedrooms
- 4Bathrooms
- 2Garage
- 2500–3000Sq Ft
- $2,949Tax
- 455×3,274 ftLot Size
 Estimated Value:$661,314See Free Estimate Report

Property not available for sale or for rent.
HOMEH One: full-service selling for a 1% listing fee. The buyer's agent commission is separate.
Free Home EvaluationHow Much Is My Home Worth?Homes for Sale NearbySale & Price History for 96 520 Highway W, Burk's Falls
Real estate boards require you to or to see the full details of this property.
*Sold prices and complete sale & price history are regulated data. Under the Trust in Real Estate Services Act, 2002 (TRESA) and the rules of the Real Estate Council of Ontario (RECO), and pursuant to the Multiple Listing Service® rules of the Canadian Real Estate Association (CREA) and the Toronto Regional Real Estate Board (TRREB), this information may be shown only to registered users who have agreed to the applicable terms of use (a Virtual Office Website, or "VOW," arrangement). HOMEH Inc., Brokerage therefore provides it to signed-in members only. Creating an account is free and takes under a minute.
About 96 520 Highway W, Burk's Falls
Summarized Description
- Over 30 acres of peaceful wooded land.
- Charming sugar shack for maple syrup production.
- Muskoka room for quiet relaxation.
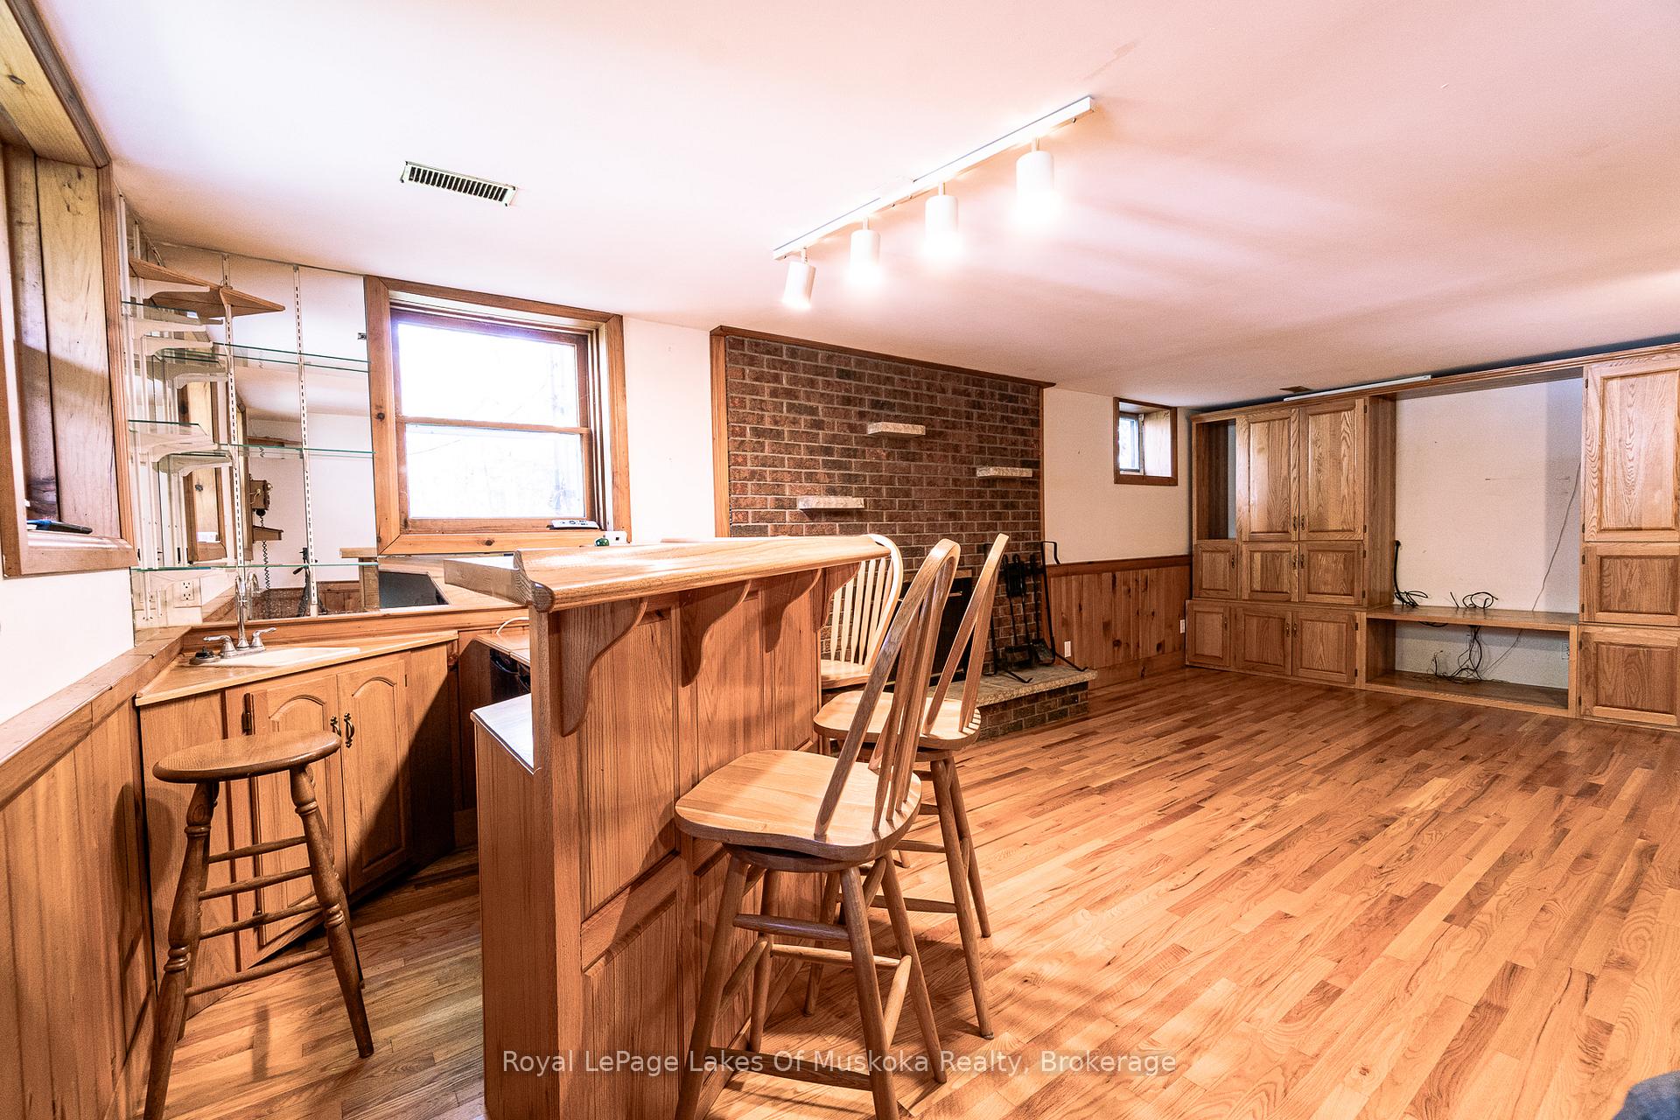
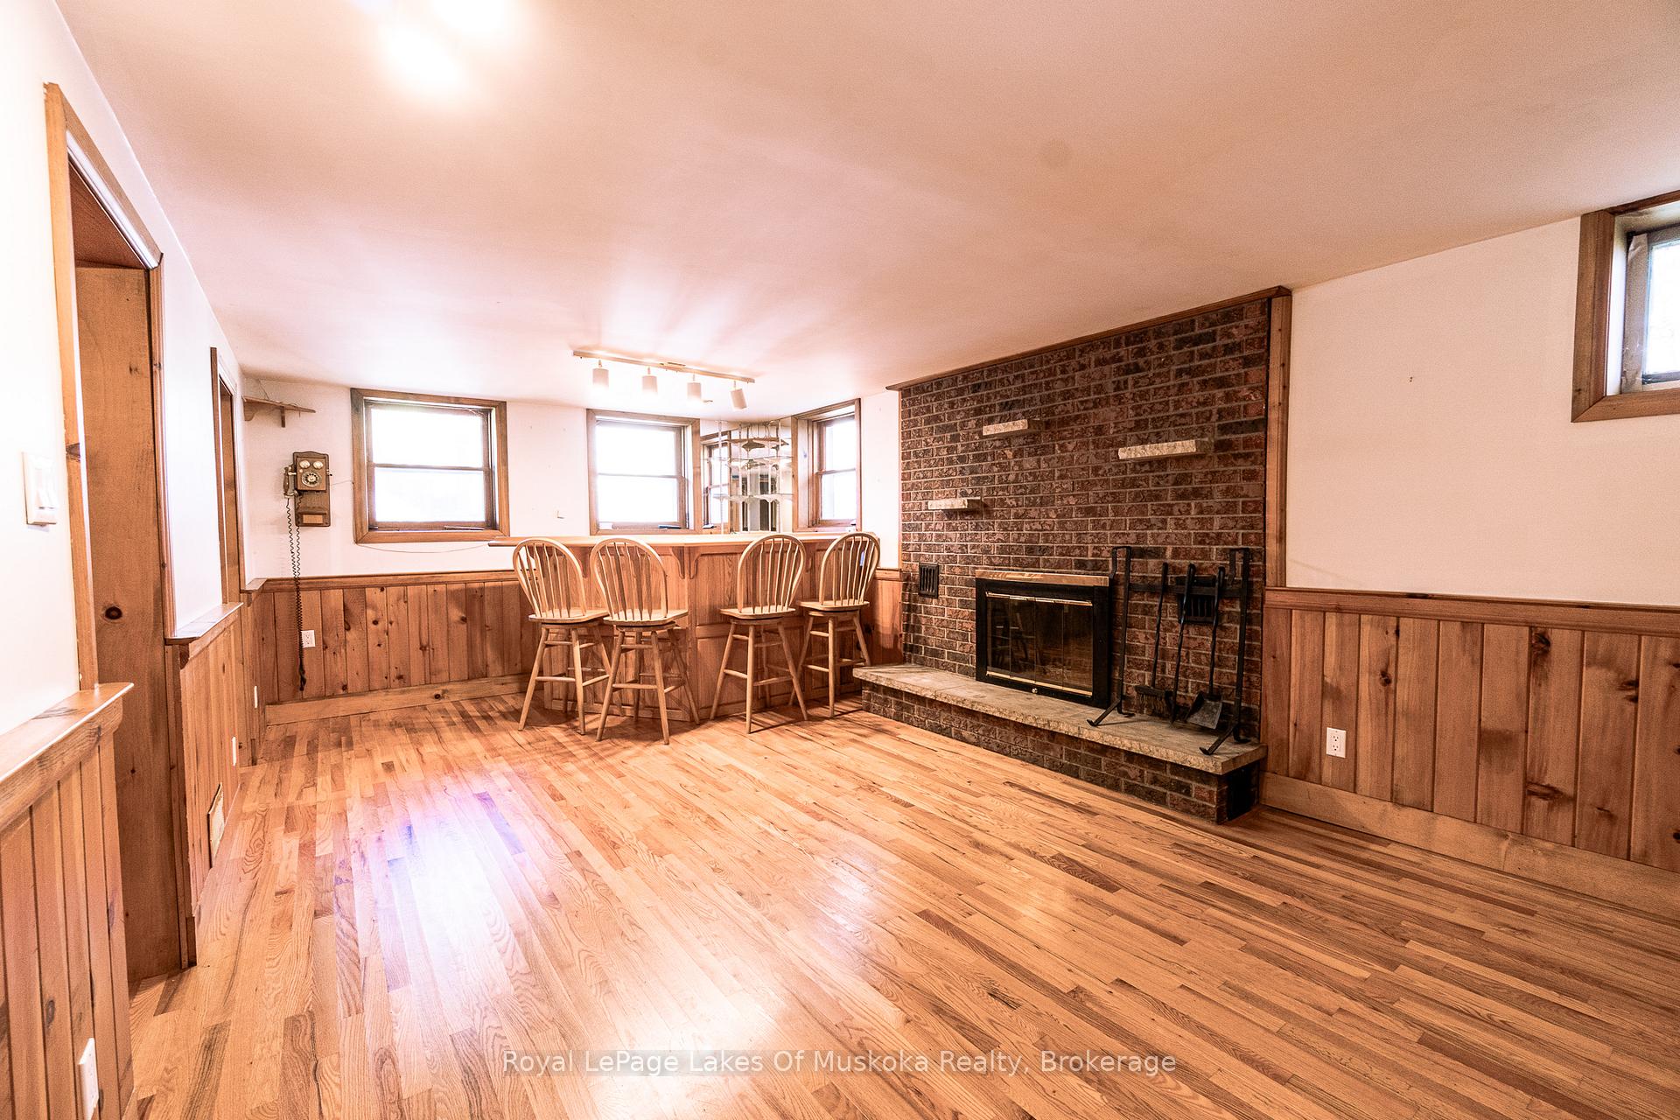
- Semi-finished basement with walk-out and rec room.
- Wine cellar for personal collection.
- 20x40 foot inground pool in as-is condition.
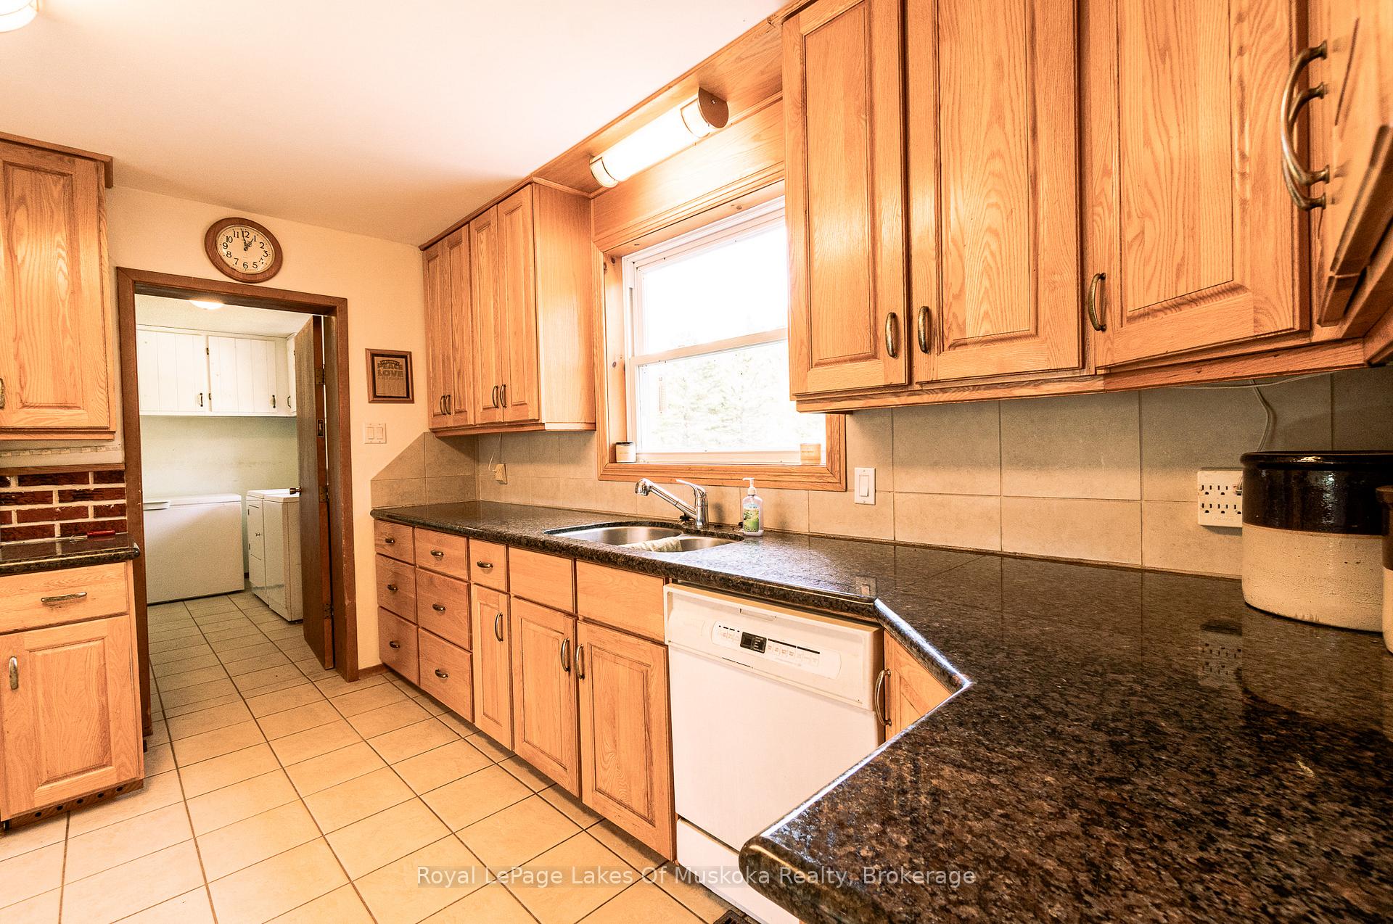
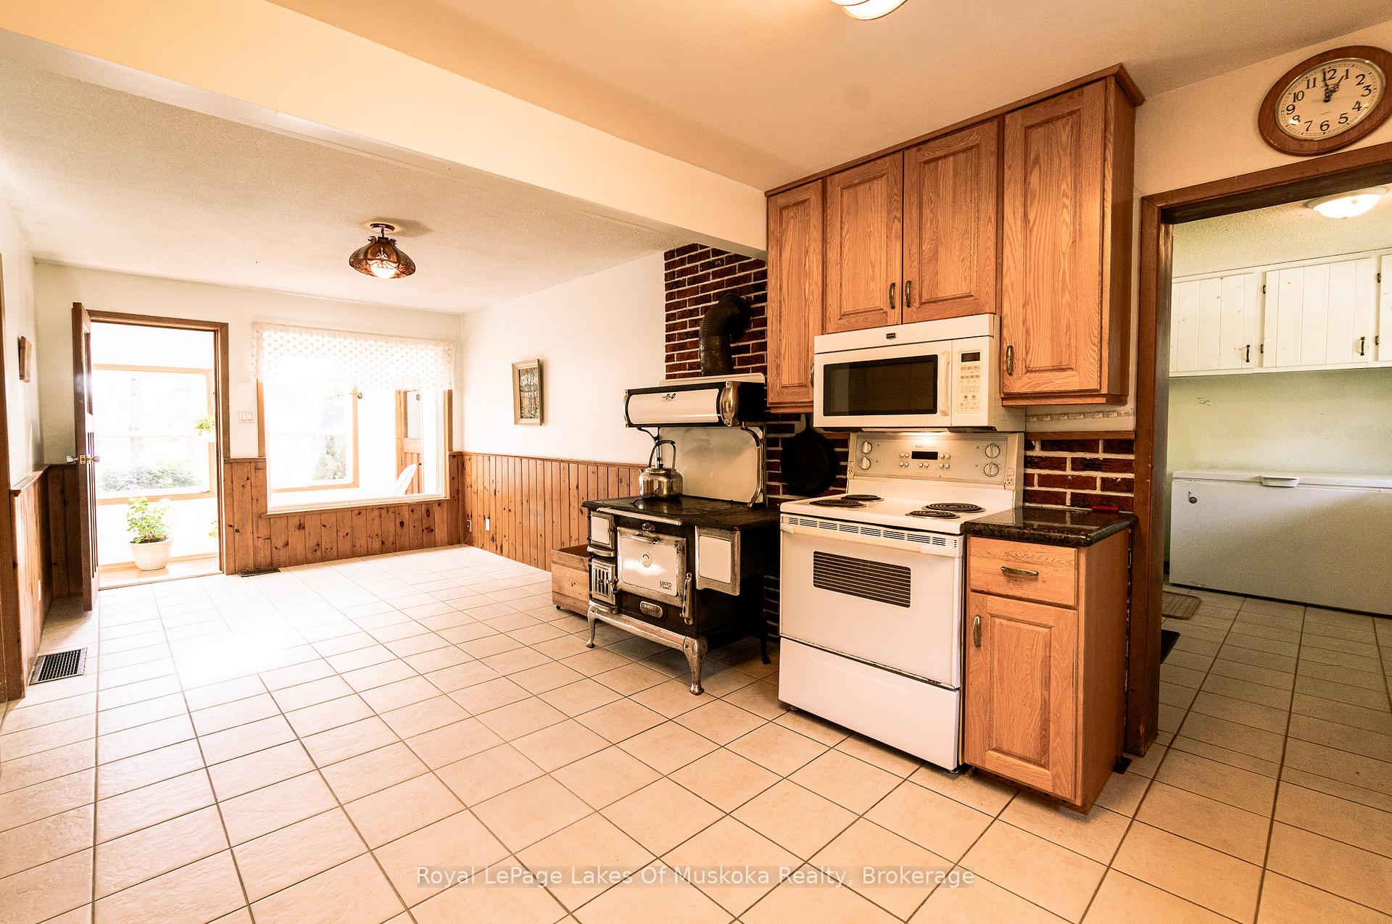
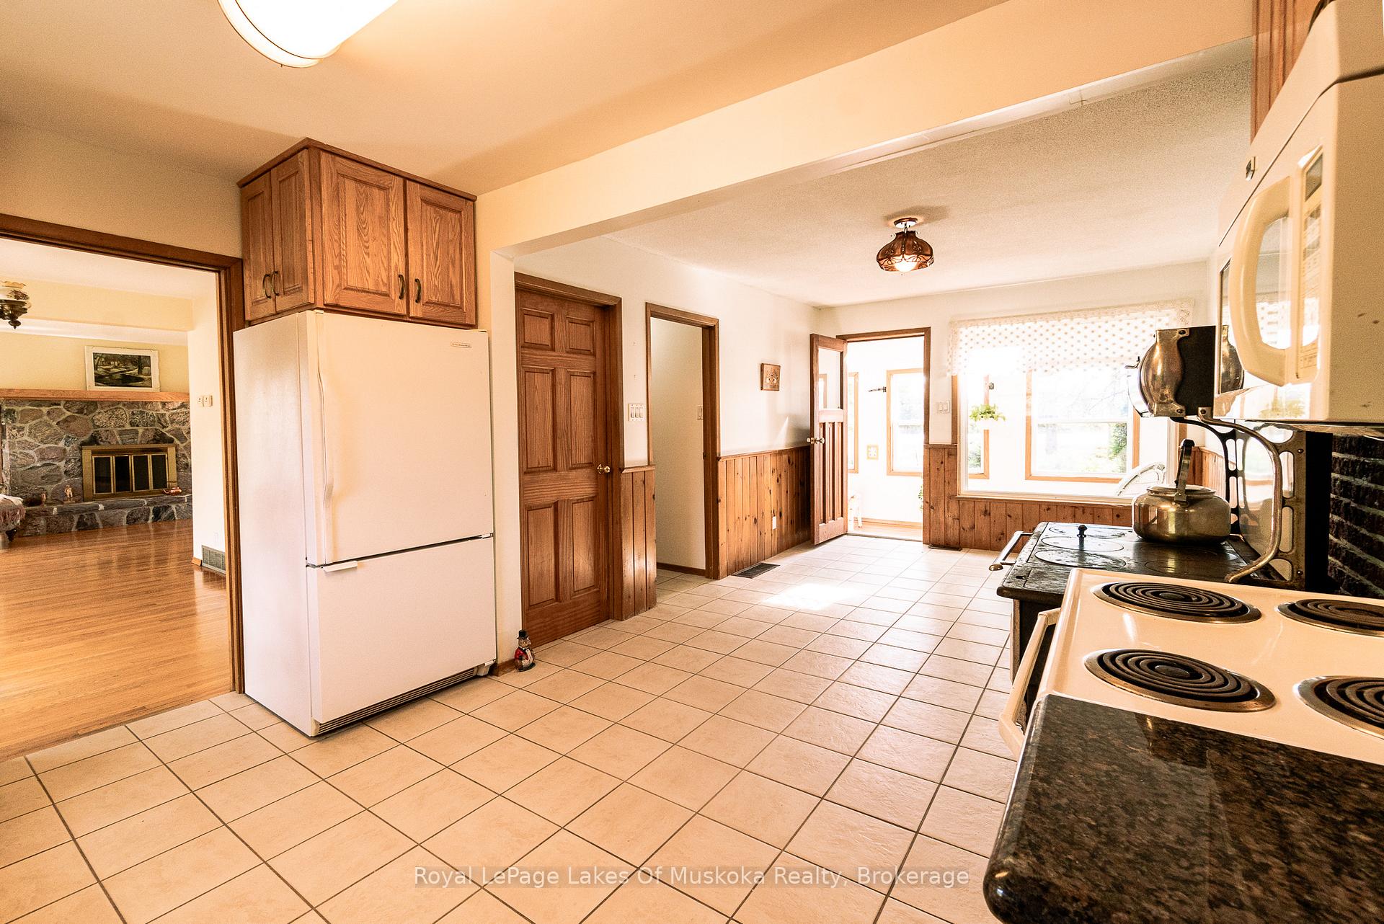
- Generous eat-in kitchen with ample cabinetry.
- Close to town amenities and Highway 11.
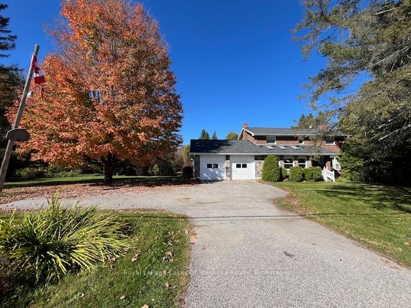
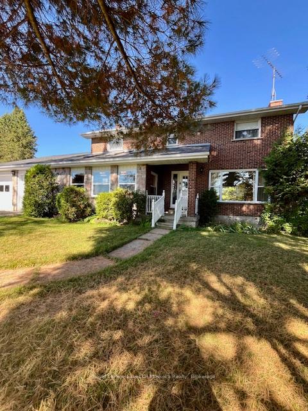
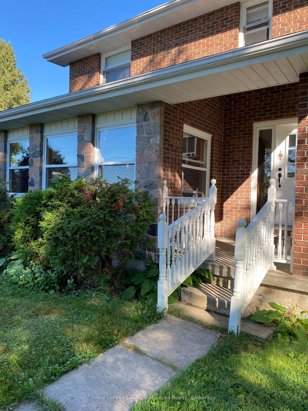
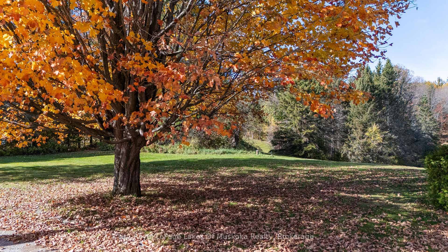
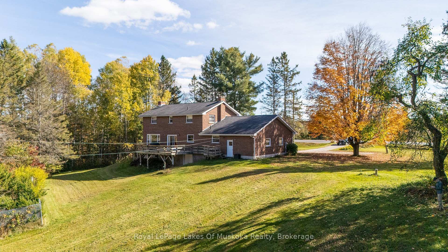
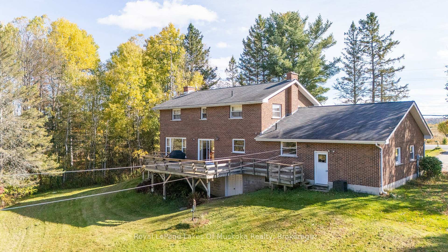
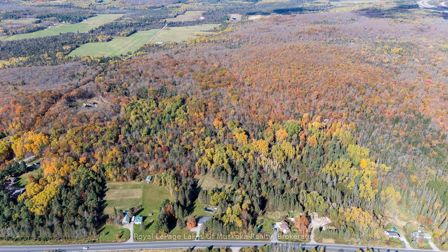
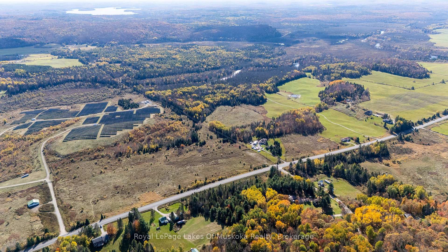
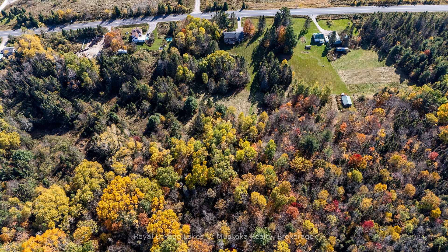
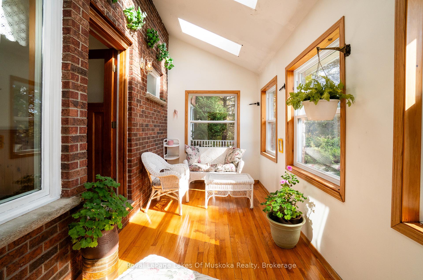
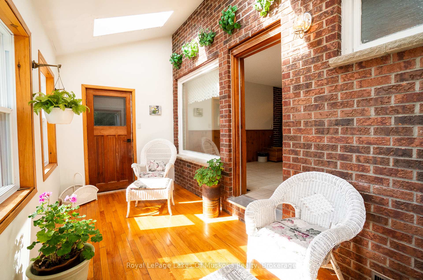
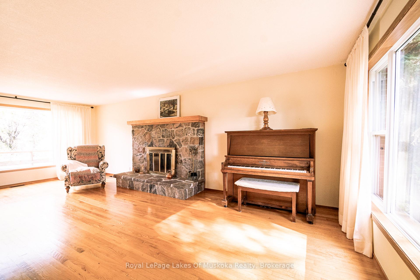
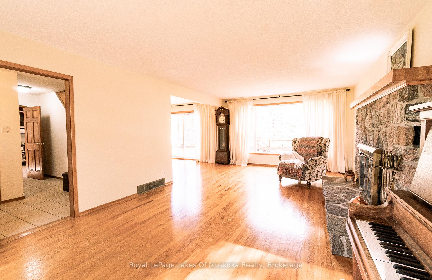
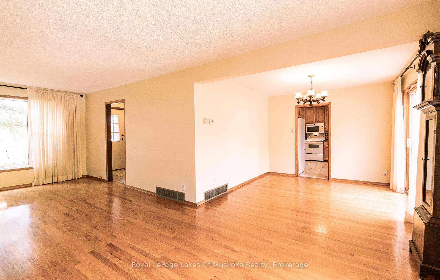
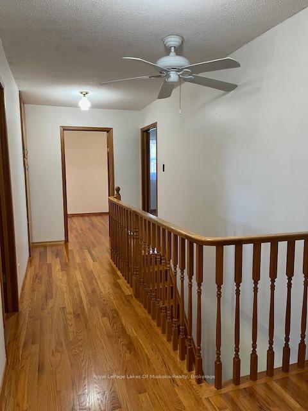
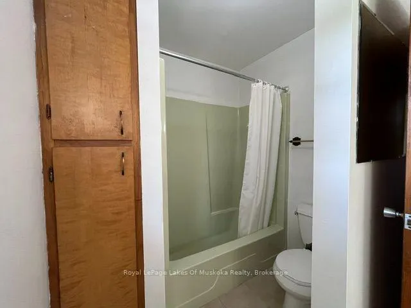
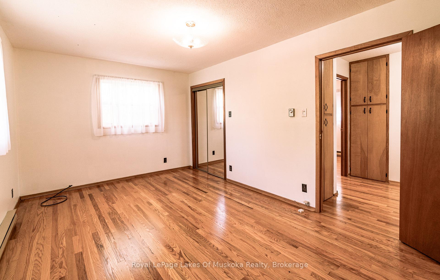
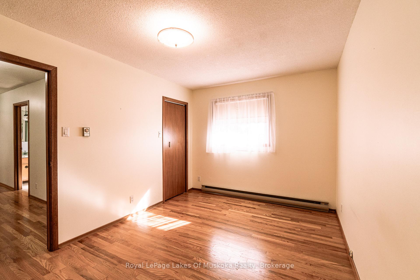
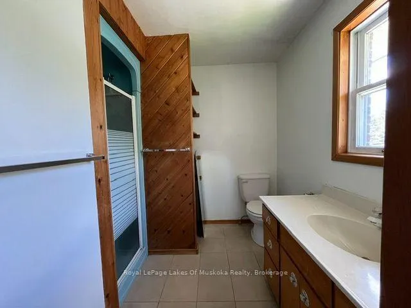
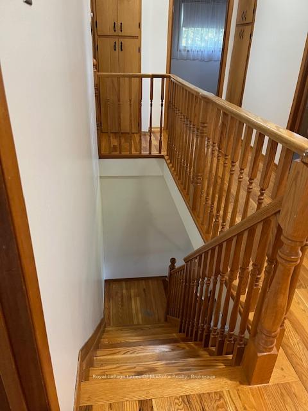
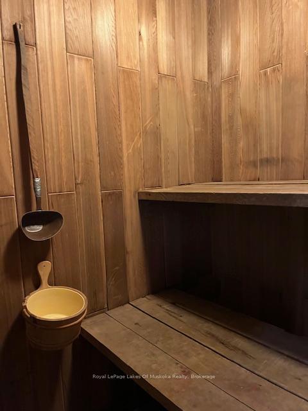
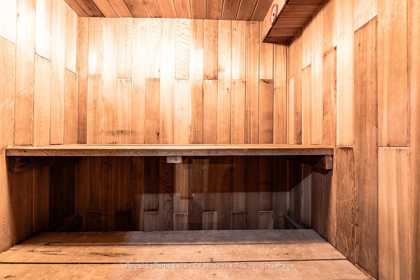
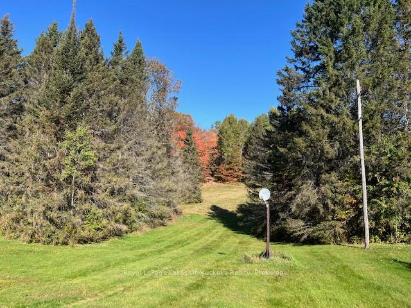
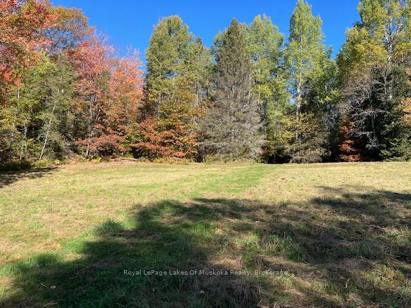
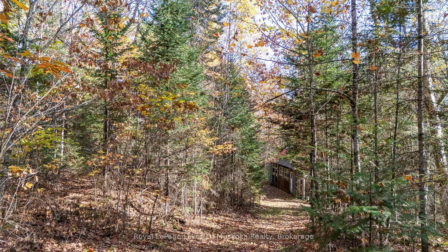
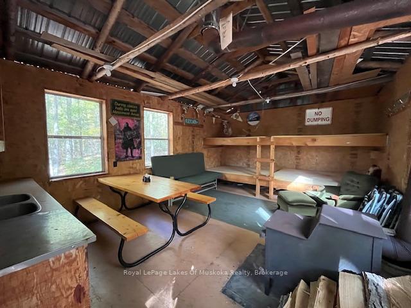
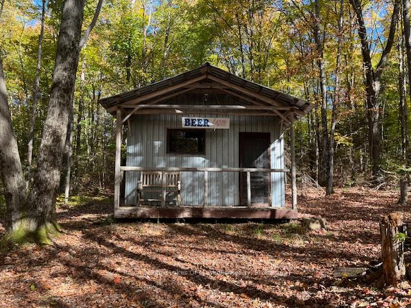
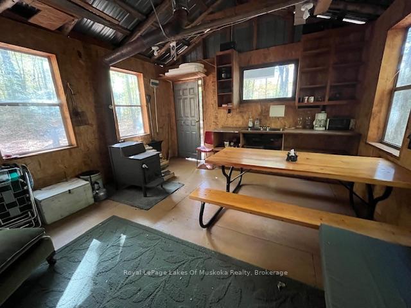
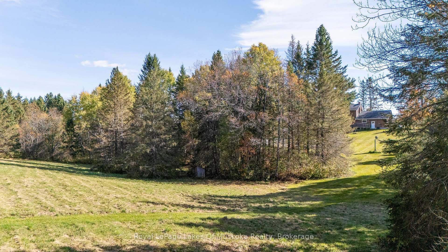
This stately home near Burk's Falls offers a rare combination of peaceful country living on over 30 acres of wooded land, and only a 10 minute walk to town docks, shops and restaurants. Enjoy the best of both worlds with easy access to schools, amenities, and nearby Highway 11 for effortless commuting. Imagine wandering through mature trees to discover a charming sugar shack, where you can produce your own maple syrup. This property offers timeless charm and endless possibilities for nature lovers and those seeking tranquility. The nearby Magnetawan River unlocks a world of adventure with its winding waterways which stretch for miles, offering perfect spots for boating, canoeing and exploring the natural beauty of the area. Step inside this inviting home where warmth and spaciousness greet you at every turn. The generous eat-in kitchen, outfitted with ample cabinetry, flows seamlessly into the dining area that opens through sliding doors onto a huge deck, perfect for indoor-outdoor entertaining. The living room offers a cozy spot for family gatherings, while the Muskoka room off the kitchen creates a quiet spot to enjoy your morning coffee or tea. Upstairs, four well sized bedrooms provide plenty of room for family or guests. The semi-finished basement with a walk-out features a spacious rec room complete with a wet bar, making it an ideal spot for entertaining. After a busy day you can unwind and relax in the sauna or indulge yourself with wine from your own wine cellar. There is also a 20x24 Beer cabin with 4 double bunks. The 20x 40 foot inground pool has not been used, and will be sold in "as is" condition. There is even a sewage drain for your RV, located near the garage.
Key Facts & Features
Property Costs
- Annual Property Tax Amount
- $2,949
- Land Transfer Tax Fee
- $14,455
Rental Items
- Rental Equipment
- Hot Water Tank
- Basement Type
- Partially Finished, Walk-Out
Interior Features
- Interior Extras
- Carpet Free
- View
- Trees/Woods
- Fireplace/Stove
- Yes
- Fireplace Features
- Wood
- Elevator
- No
Exterior Features
- Pool
- Inground
- Property Features
- River/Stream, Rolling, School, School Bus Route, Wooded/Treed
Building
- Building Type
- Detached
- Building Style
- 2-Storey
- Approx Age
- 31-50
Construction
- Exterior Finish
- Brick
- Roof
- Asphalt Shingle
- Foundation Details
- Block
- Special Designation
- Unknown
Lot
- Lot Front
- 455.41 ft
- Lot Depth
- 3274.11 ft
Inclusions
- Inclusions
- Fridge, Stove, Washer & Dryer, cook stove - all appliances in "as-is" condition.
Parking & Garages
- Garage Type
- Attached
- Garage Spaces
- 2
- Parking Spaces
- 6
- Total Garage And Parking Spaces
- 8
Heating & Cooling
- Heat Source
- Electric
- Heat Type
- Forced Air
- Air Conditioning
- None
- Water
- Well
- Sewers
- Septic
- Natural Gas
- No
- Hydro
- Yes
- Cable
- Available
- Telephone
- Yes
- Bedrooms
- 4
- Washrooms
- 4
- Kitchens
- 1
Room sizes
- Bedroom 4—Second level, Hardwood Floor
- Kitchen—Main level, Eat-in Kitchen, Porcelain Floor
- Living Room—Main level, Hardwood Floor, W/W Fireplace
- Dining Room—Main level, Hardwood Floor, Walk-Out
- Bedroom—Second level, Hardwood Floor, 3 Pc Ensuite
- Sunroom—Main level, Porcelain Floor
- Bedroom 3—Second level, Hardwood Floor
- Bedroom 2—Second level, Hardwood Floor
Washrooms
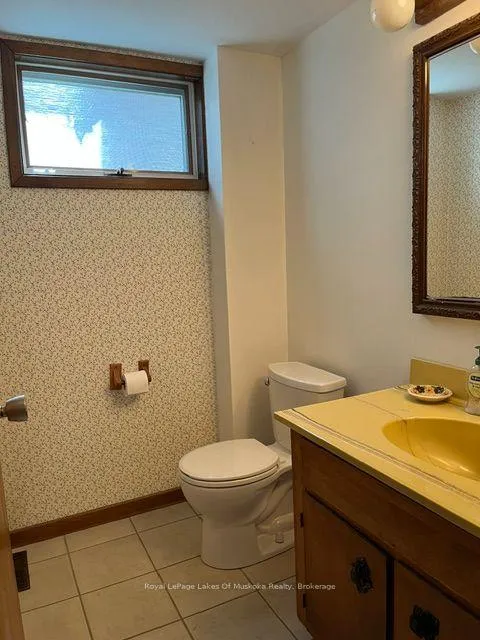
- 2-piece, Main
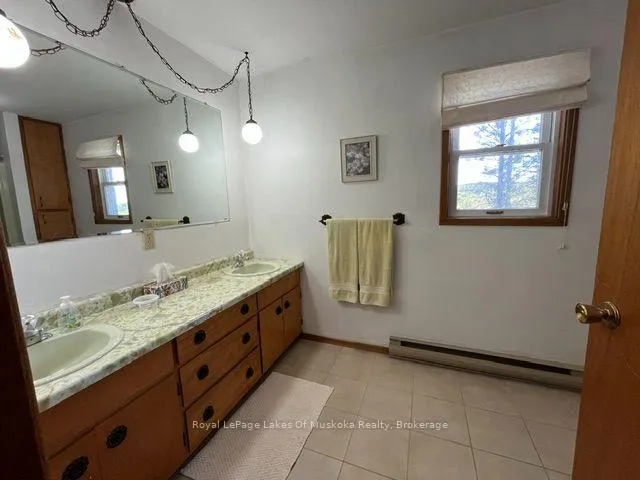
- 3-piece, Second
- 4-piece, Second
- 1-piece, Basement
- Municipality
- Burk's Falls
- Neighbourhood
- Burk's Falls
- Main cross streets
- Hwy 520 / Ontario St.
- Zoning
- RS
- Directions
- Hwy 11 into Burks Falls, take Hwy 520 towards Magnetawan, property on right side #96
- MLS® number
- X13611690
- Data source
- Toronto Regional Real Estate Board
- Status change
- 2026-09-28
- Listed on
- 2026-07-28
- Days on market
- 62 days
- Possession type
- Immediate
- Co-op commission
- 2.5
- Seller
- Listed by
- Royal LePage Lakes Of Muskoka Realty
Home Market Value
Current home valuation for 96 520 Highway W, Burk's Falls, Burk's Falls, ON. Listed for $899,000
HOMEH Estimate
$661,314
Estimated Sales Range
$508,703 - $944,735
HOMEH Estimate for 96 520 Highway W, Burk's Falls
Calculated with a real agent's CMA method — 45+ years of experience, codified. Not an AI guess.
For the owner
Is this your home? Track its value.
Get this home's HOMEH Estimate by email once a month, with how many homes are for sale around you.
Mortgage Payment Calculator
Compare up to 4 down payment scenarios
5% on first $500K + 10% on $399,000 over $500K
$64,900
| Scenario 1 | Scenario 2 | Scenario 3 | Scenario 4 | |
|---|---|---|---|---|
−Down payment | % $ | % $ | % $ | % $ |
+CMHC insurance | $33,335 | $25,082 | $21,396 | $0 |
=Total mortgage | $866,708 | $834,182 | $785,546 | $719,200 |
Amortization | ||||
Mortgage rate | % | % | % | % |
| Payment frequency | ||||
=Mortgage payment | $4,232monthly | $4,073monthly | $3,835monthly | $3,511monthly |
Land Transfer Tax
$14,455
$14,455
Around this home
No schools found nearby
Data provided by OpenStreetMap & Fraser Institute School Rankings
Ask HOMEH
New!Hi there!
👋Text or call (416) 301-9001
Recommended for you
Based on homes you've looked at.
No recommended properties found.
Nearby similar homes
No nearby properties found.
More real estate resources
Other homes nearby
Explore this area
No nearby listings available.