
Unit 21, 5555 Prince William Drive
Burlington (Appleby), ON L7L 6P3
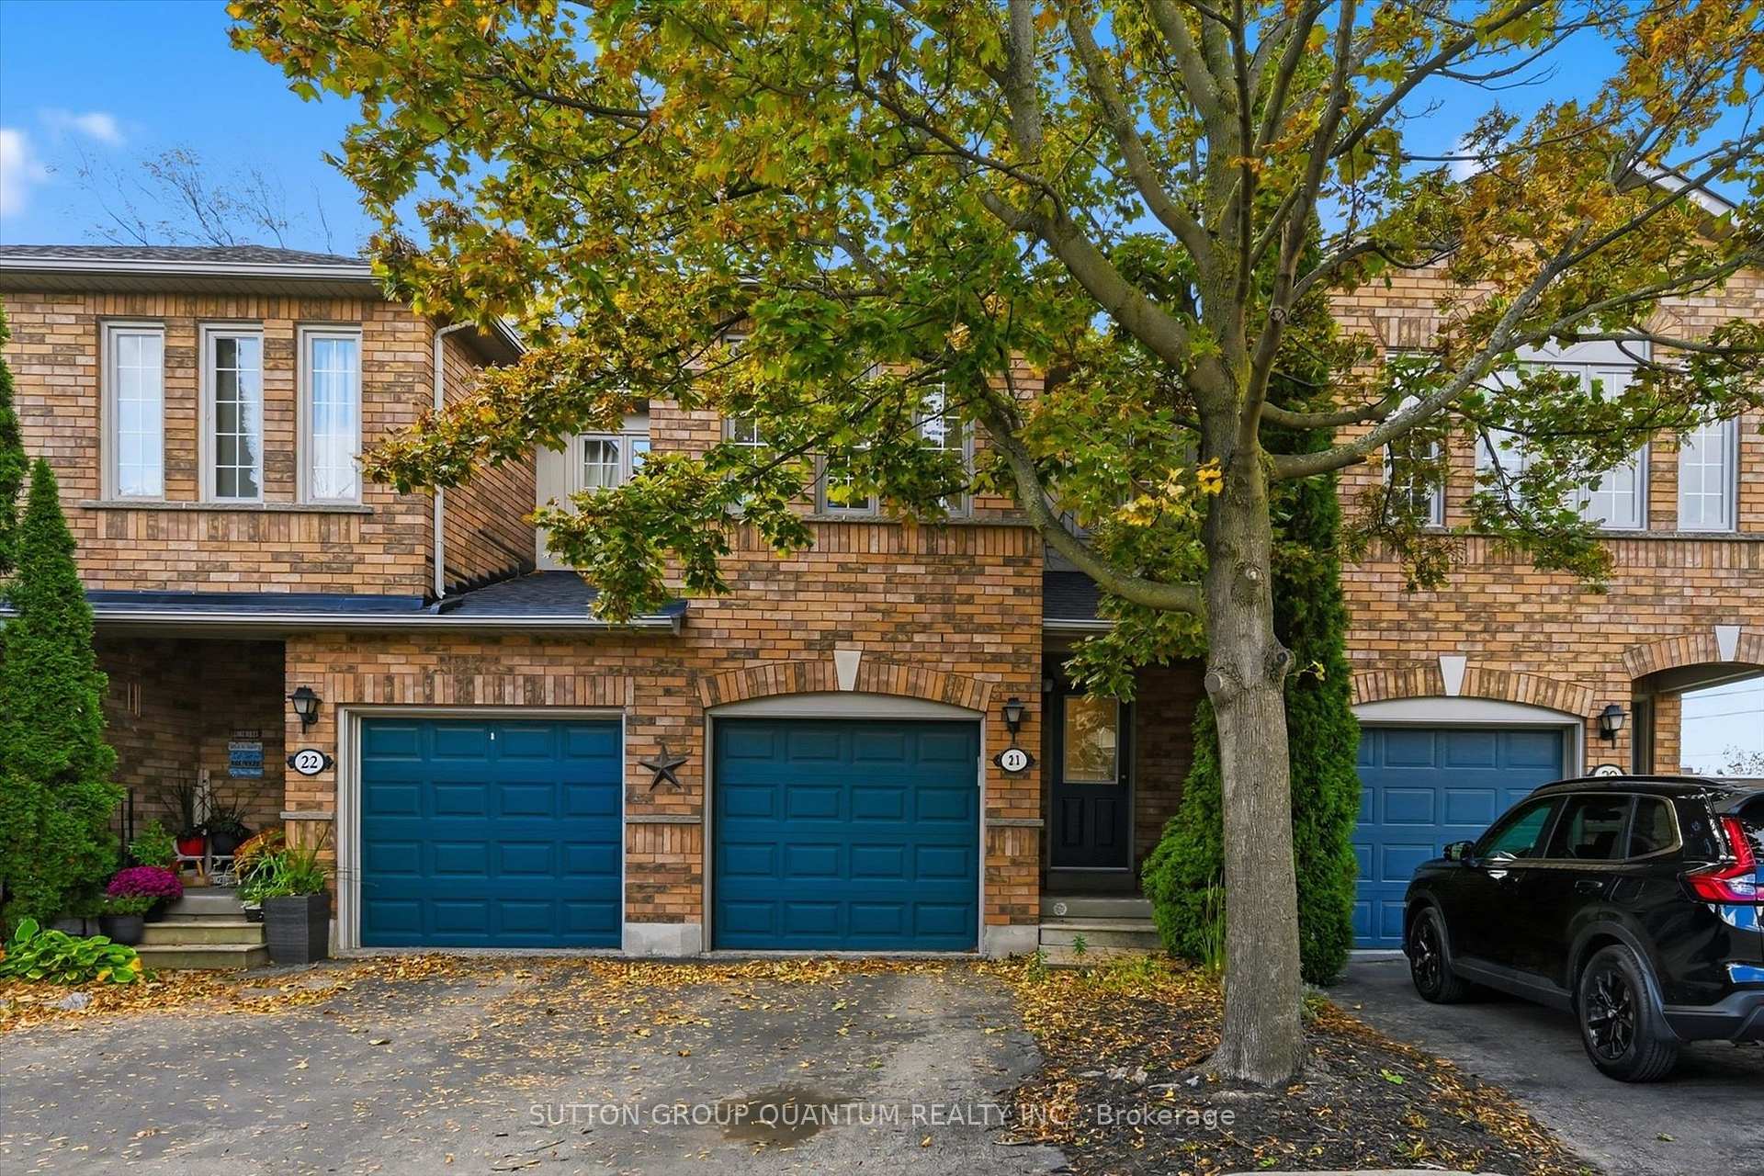
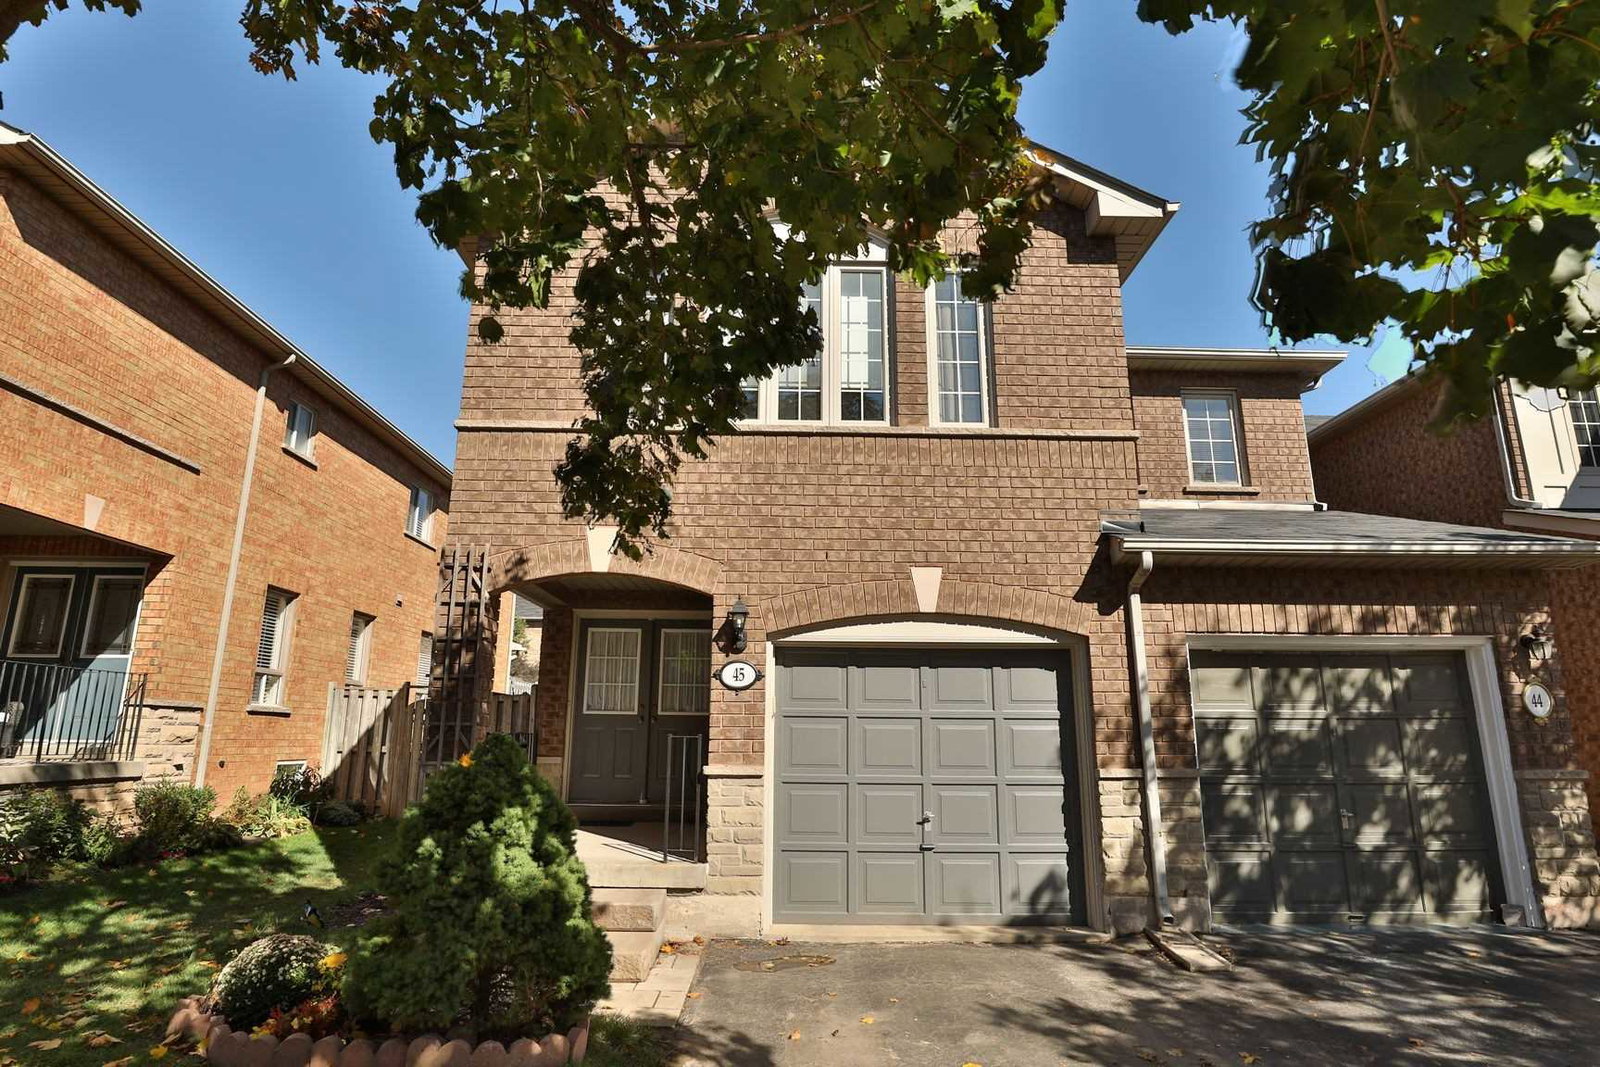 5555 Prince William Drive Townhomes2 storeys, 75 suites, built 1999
- 3Bedrooms
- 3Bathrooms
- 2Parking
- 1400–1599Sq Ft
- $4,197Tax
- $192/moCondo Fee
 Estimated Value:$733,982See Free Estimate Report

Sale & Price History for Unit 21, 5555 Prince William Drive, Burlington, Appleby
| Start Date | End Date | Price | Event | MLS# |
|---|---|---|---|---|
| No listing history available | ||||
Real estate boards require you to or to see the full details of this property.
*Sold prices and complete sale & price history are regulated data. Under the Trust in Real Estate Services Act, 2002 (TRESA) and the rules of the Real Estate Council of Ontario (RECO), and pursuant to the Multiple Listing Service® rules of the Canadian Real Estate Association (CREA) and the Toronto Regional Real Estate Board (TRREB), this information may be shown only to registered users who have agreed to the applicable terms of use (a Virtual Office Website, or "VOW," arrangement). HOMEH Inc., Brokerage therefore provides it to signed-in members only. Creating an account is free and takes under a minute.
About Unit 21, 5555 Prince William Drive, Burlington, Appleby
Summarized Description
- Spacious 1580 sqft condo townhouse.
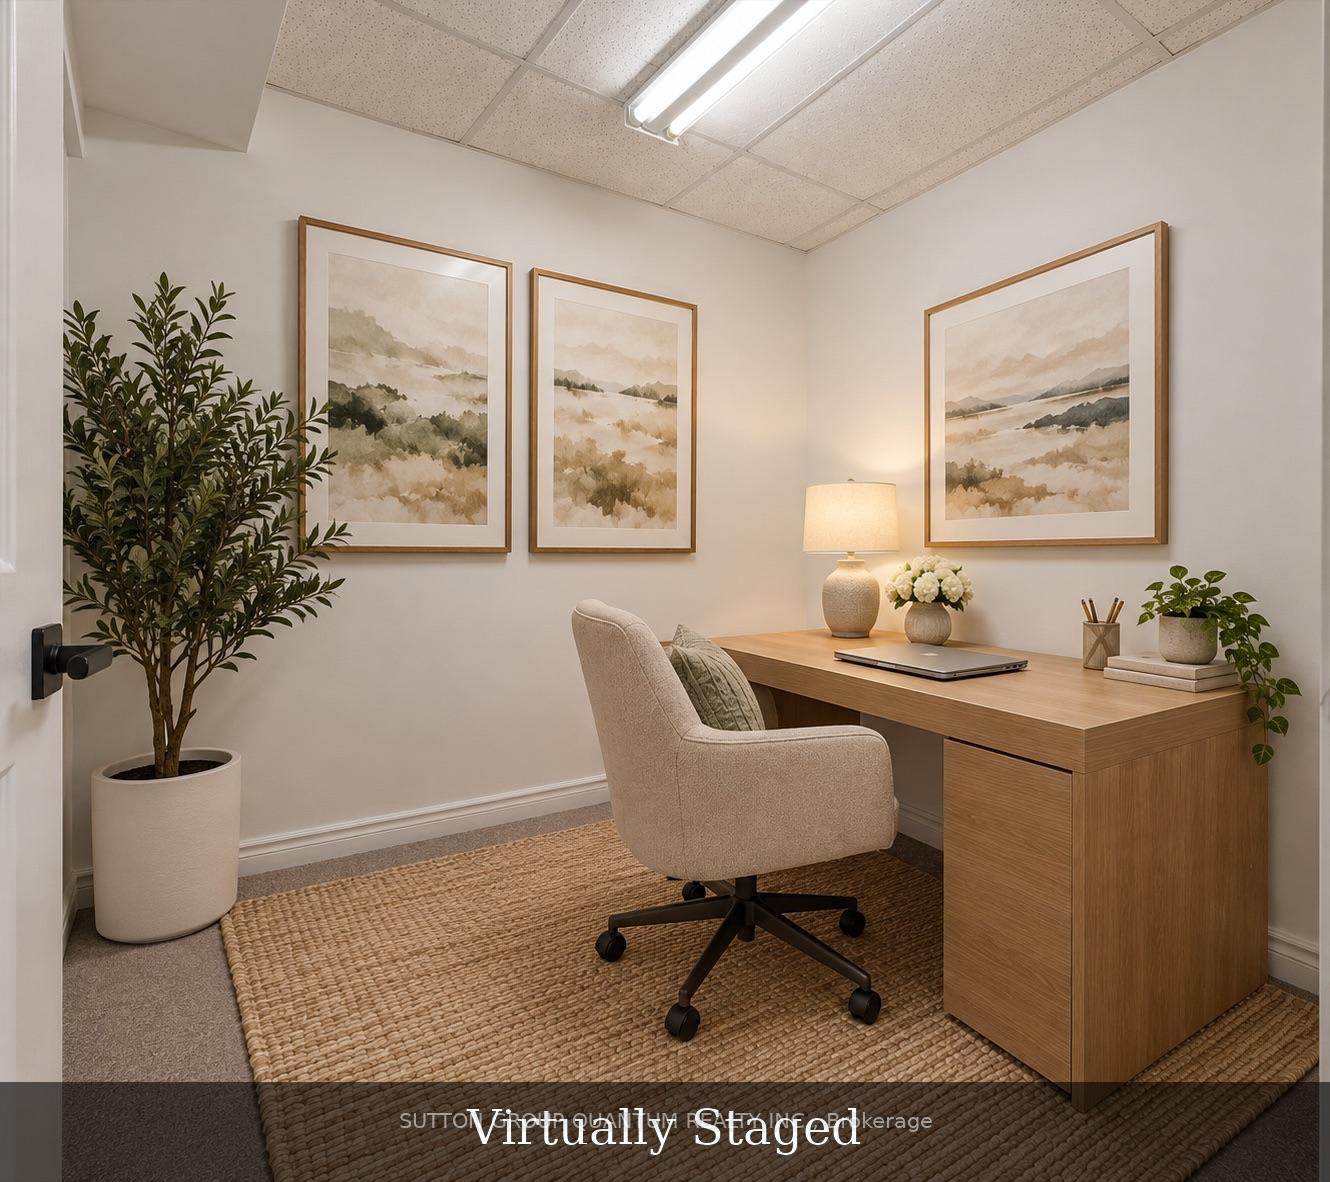
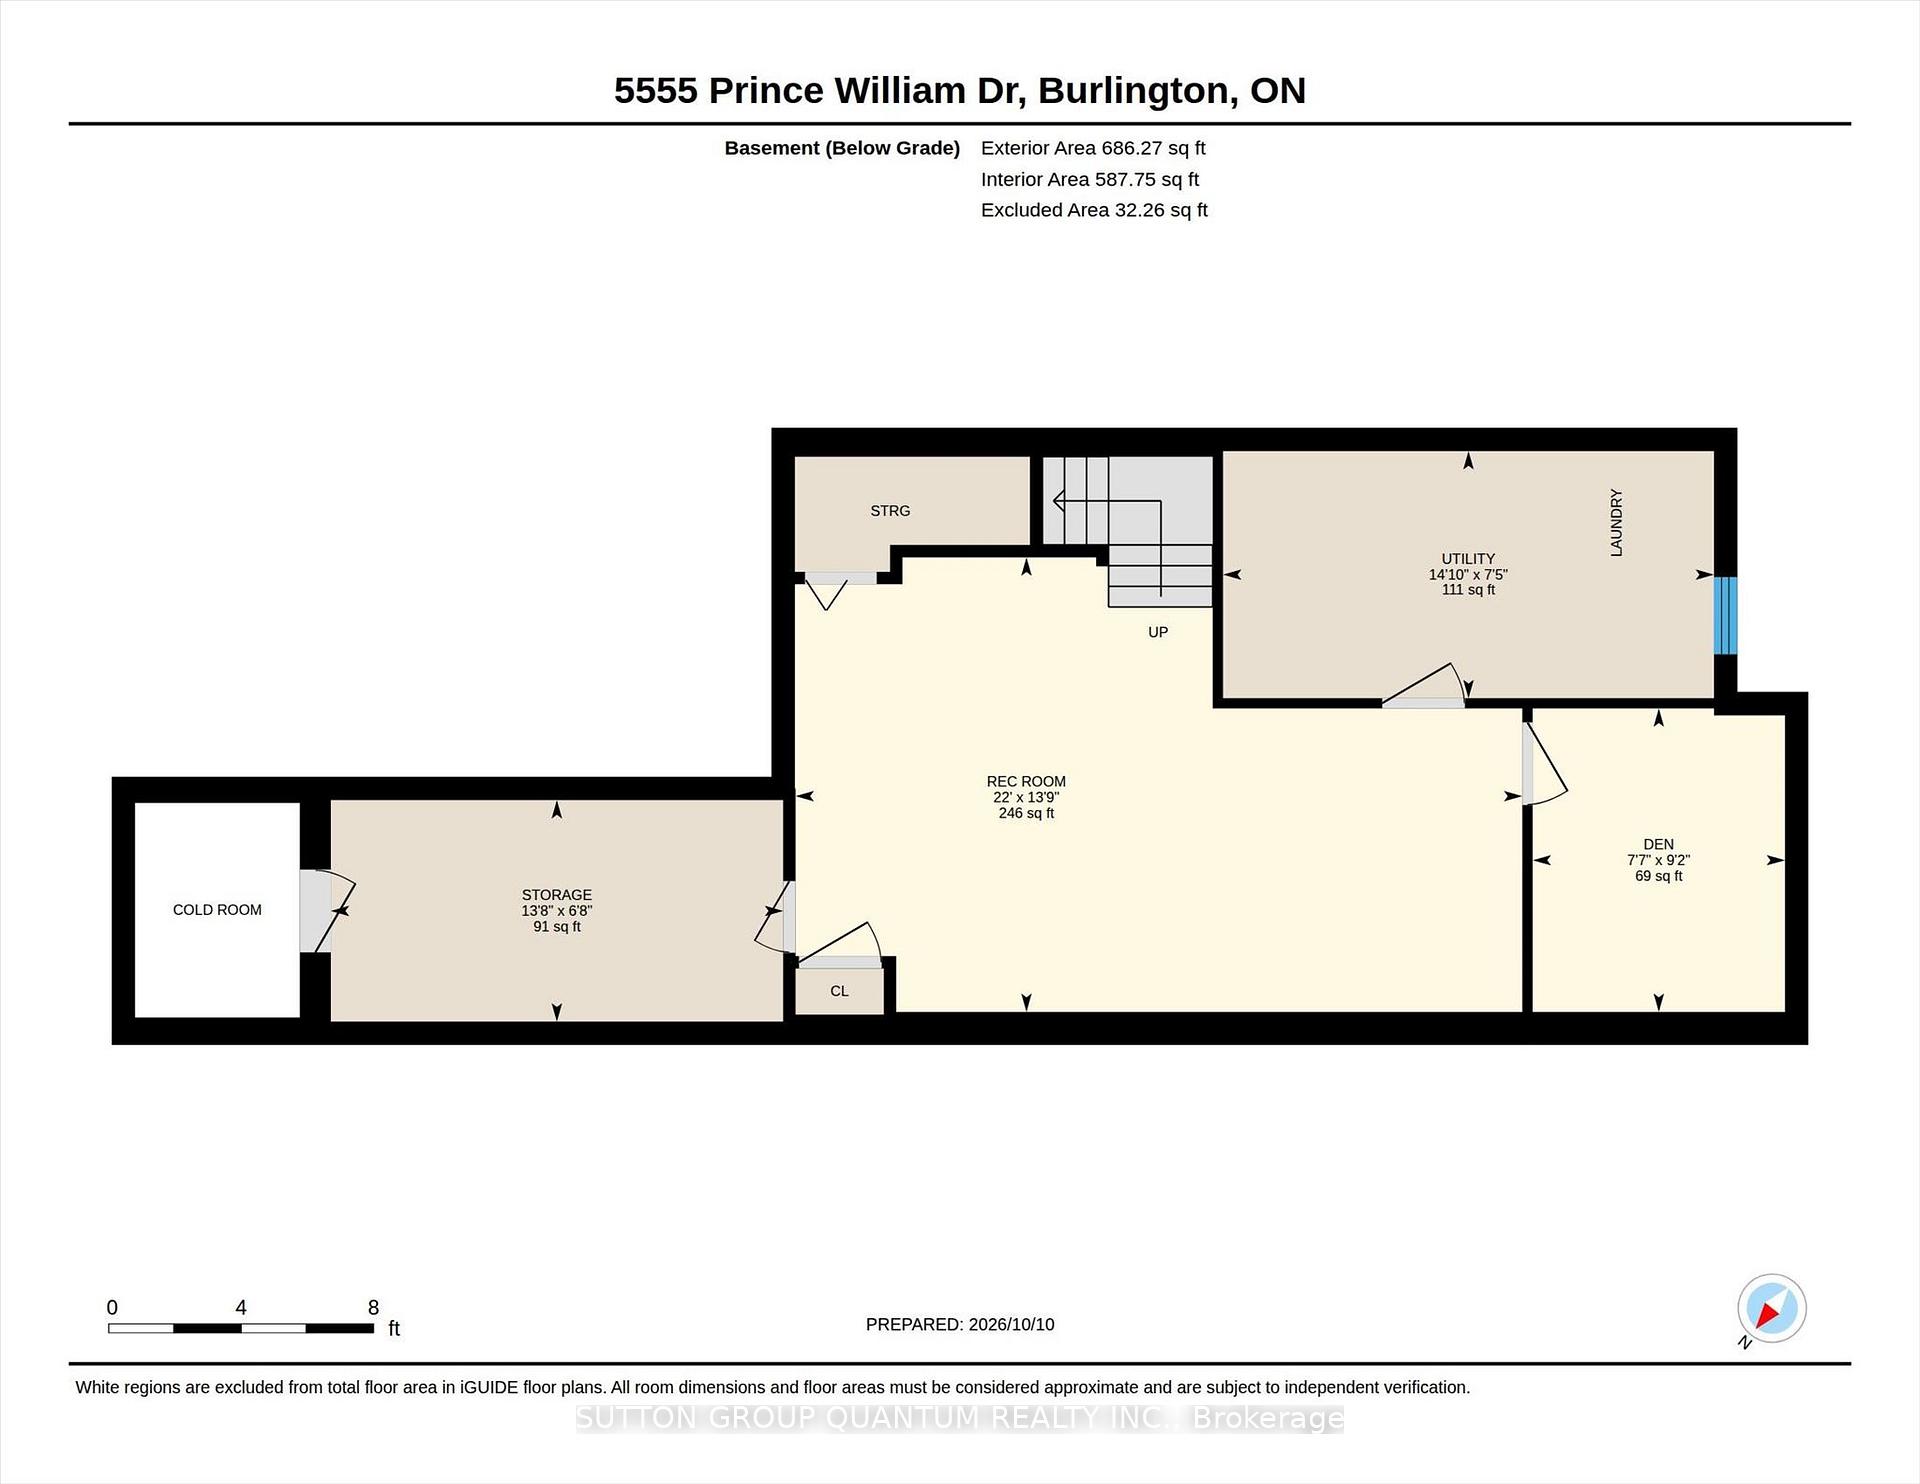
- Finished basement with office and rec room.
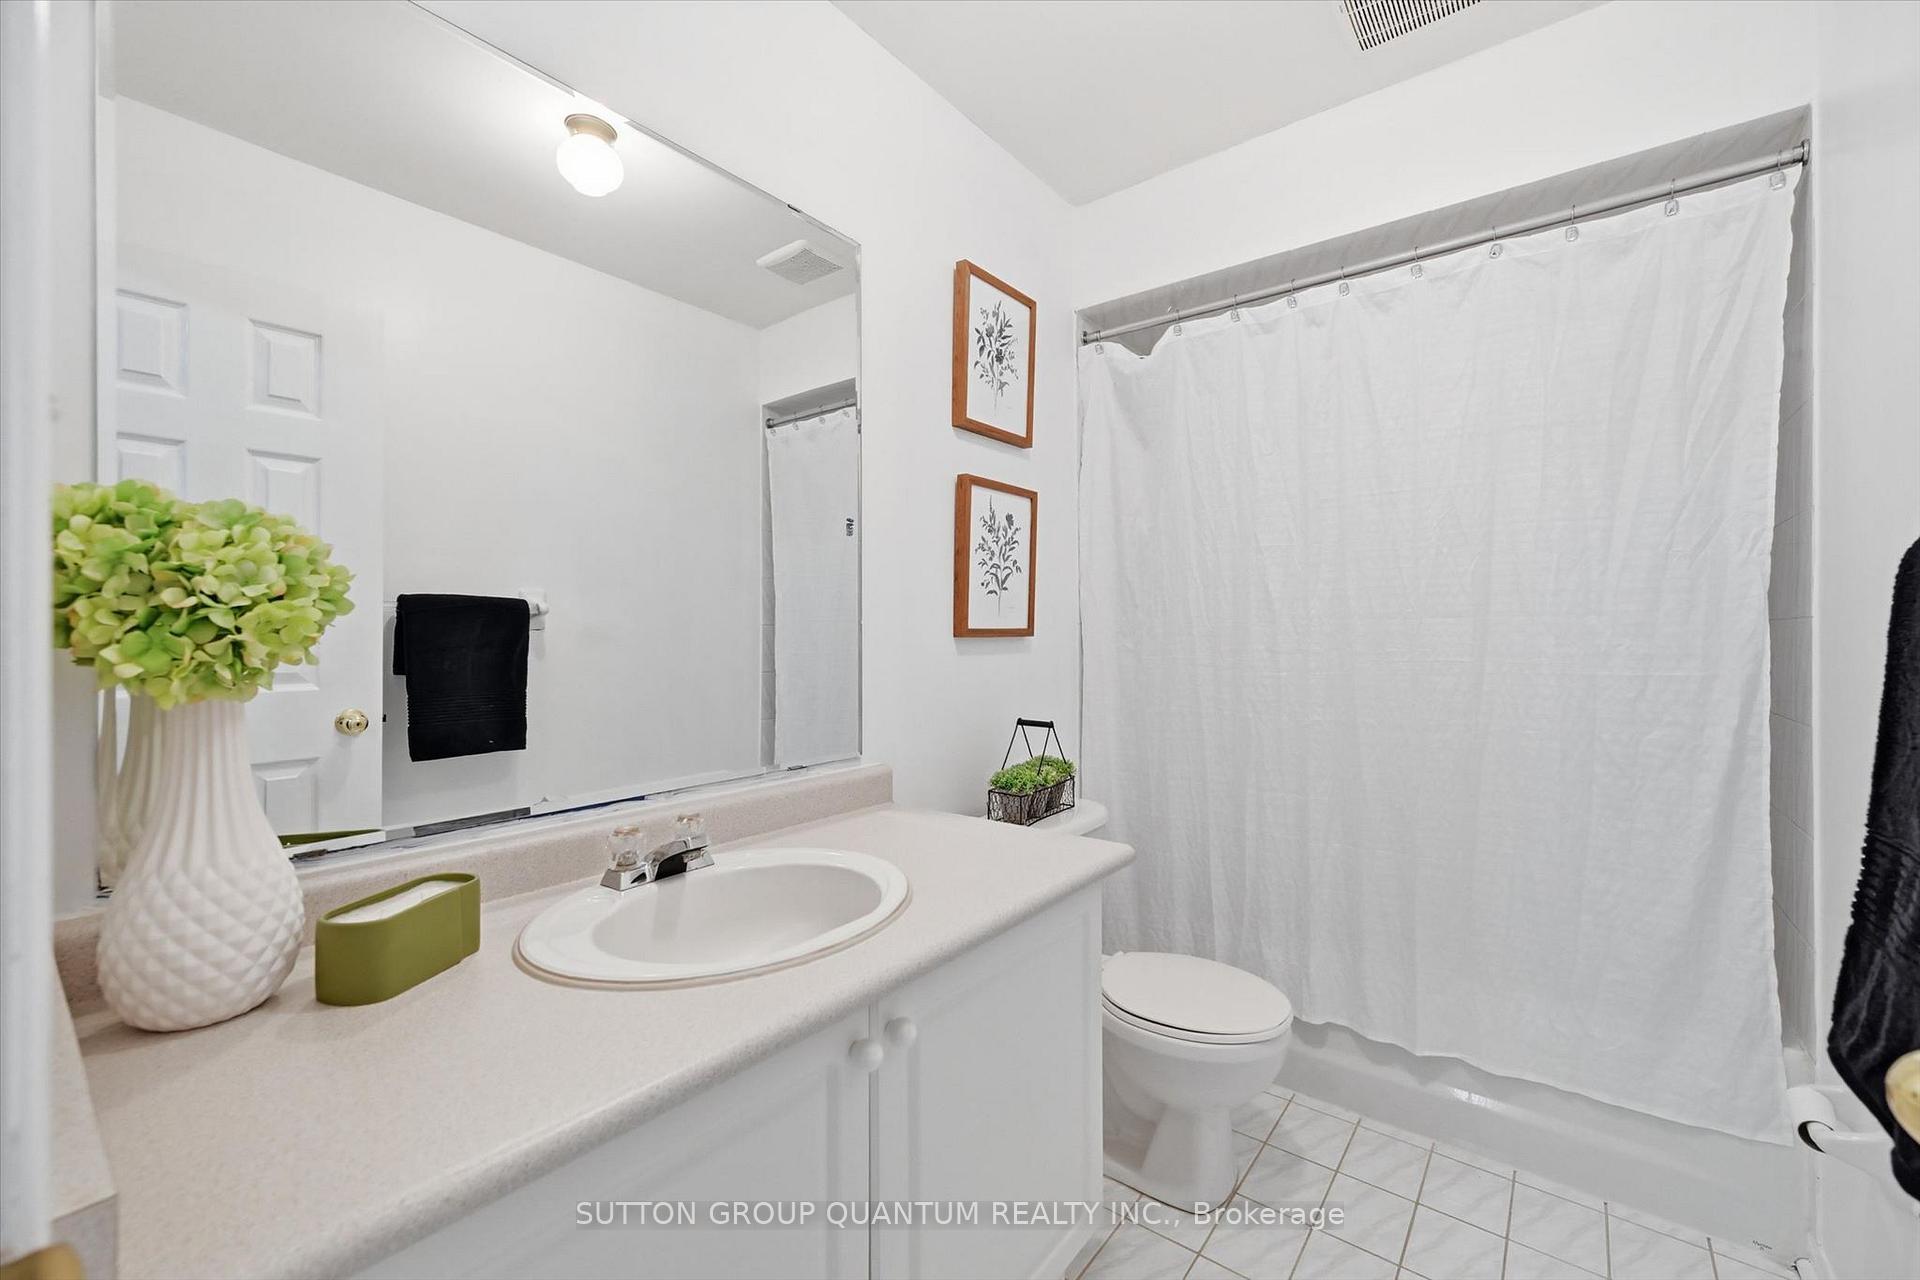
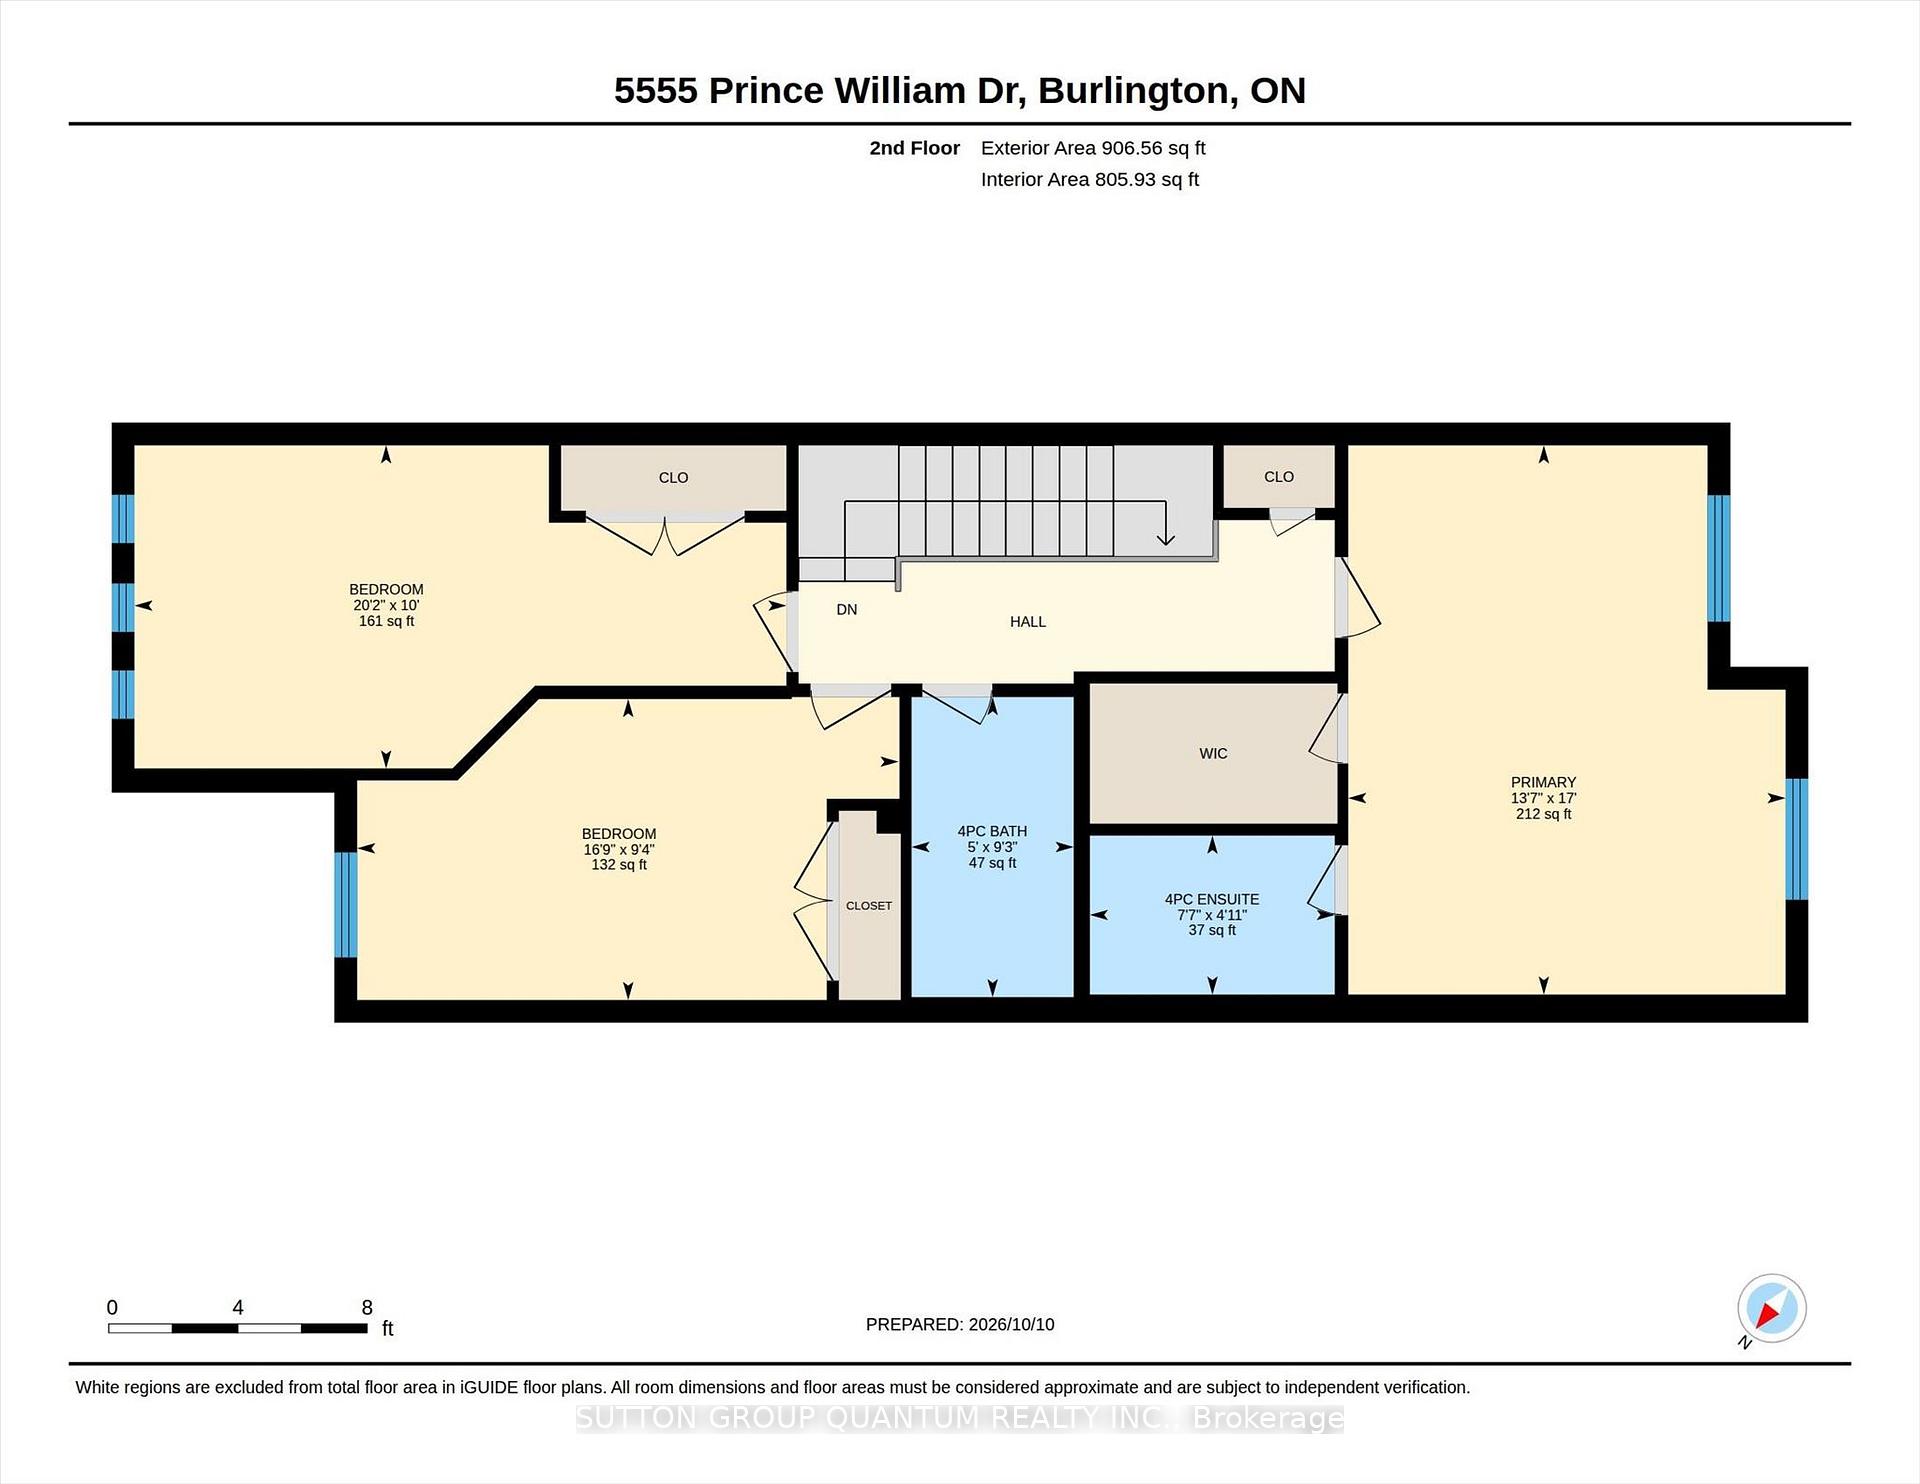
- Two full bathrooms for convenience.
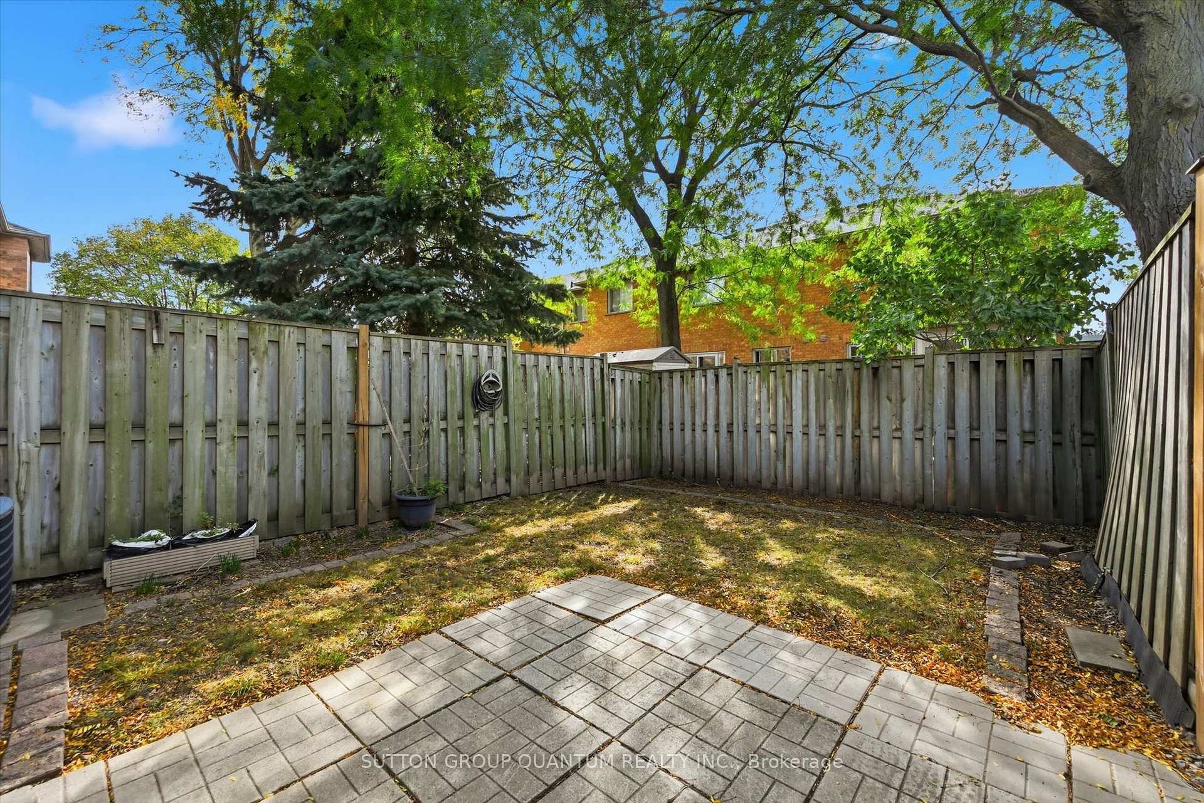
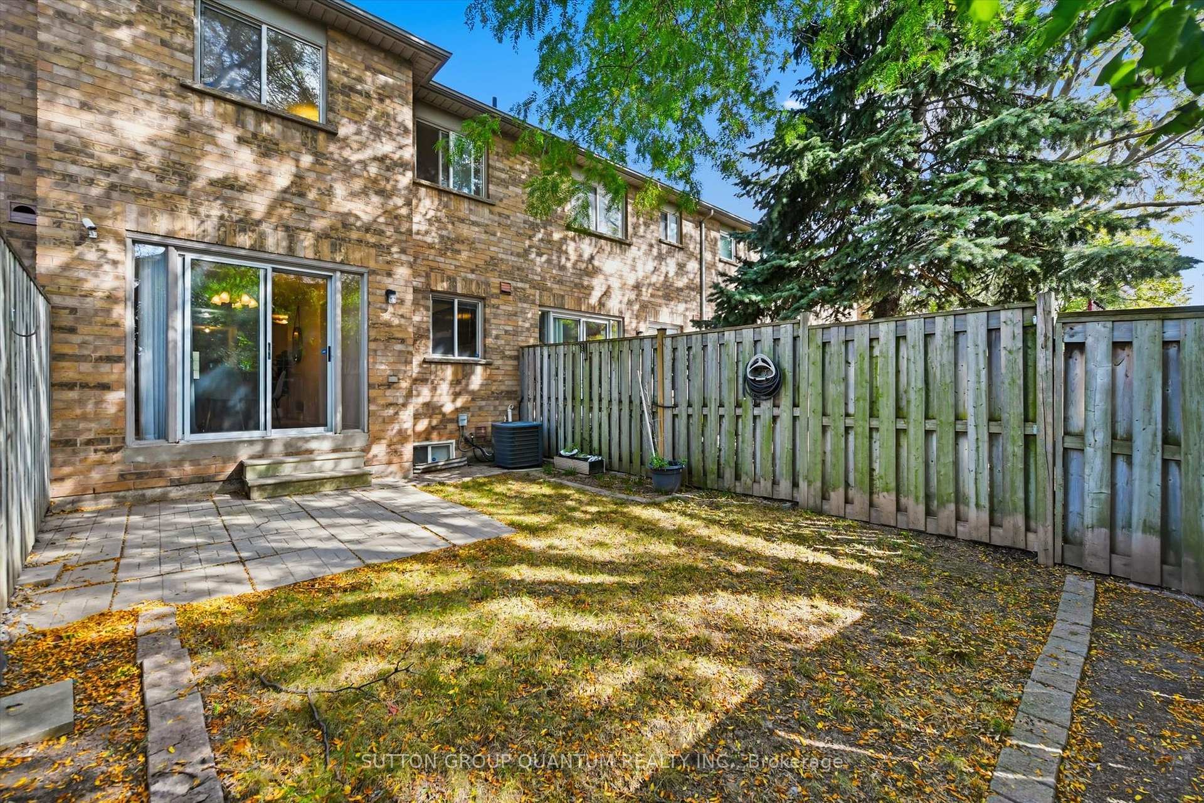
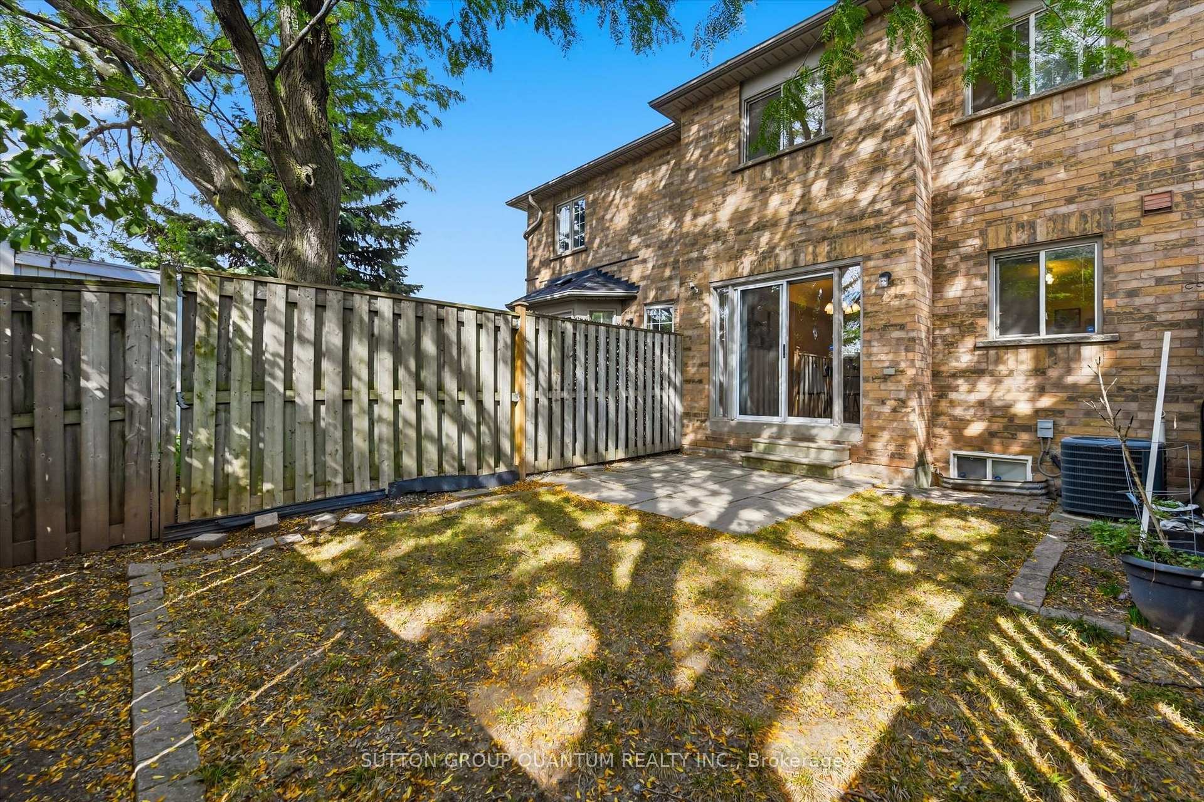
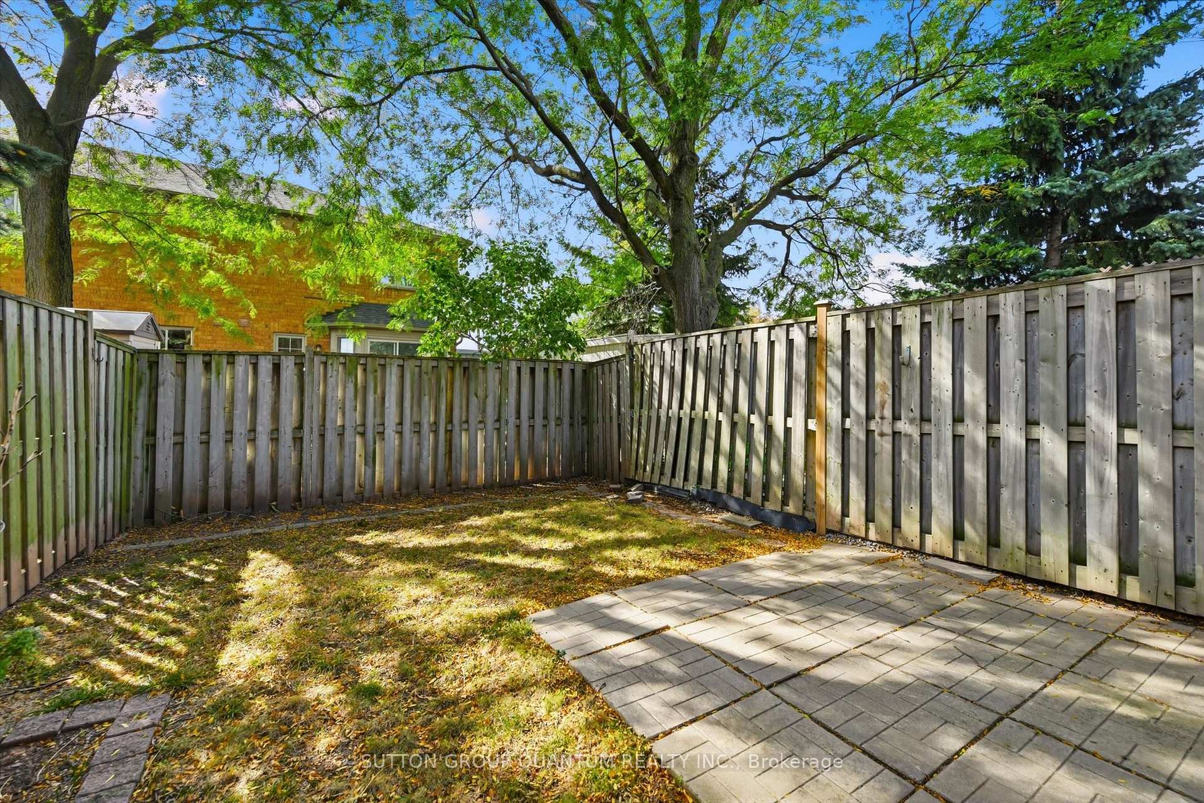
- Fenced backyard for privacy and pets.
- Desirable location near top schools.
- Well maintained with modern upgrades.
- Strong investment value in a great area.
- Close to biking trails and public transport.
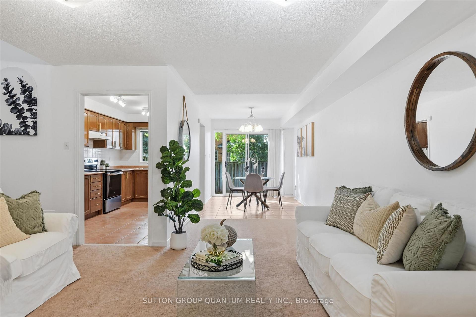
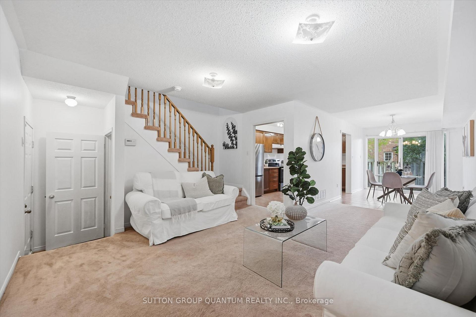
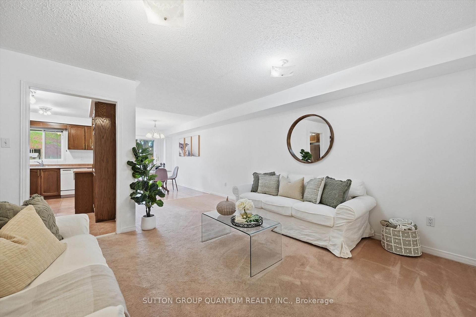
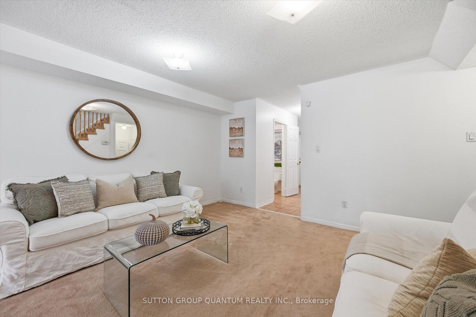
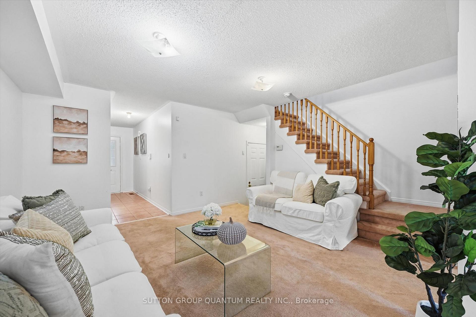
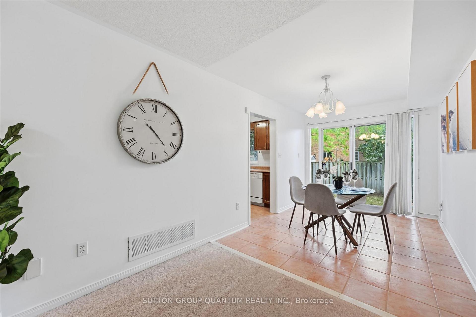
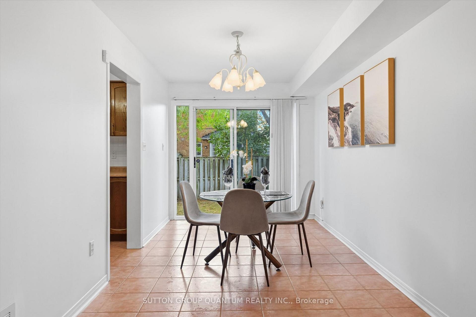
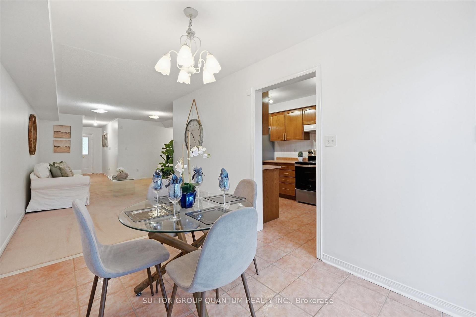
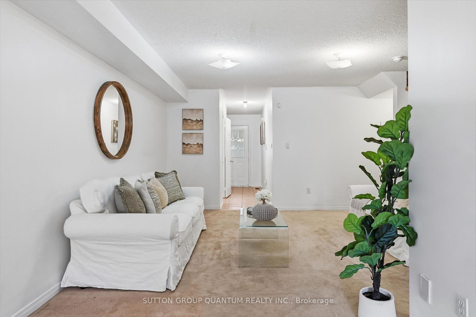
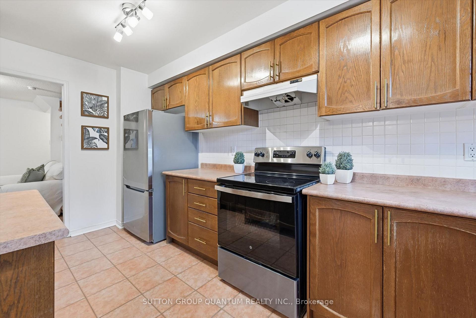
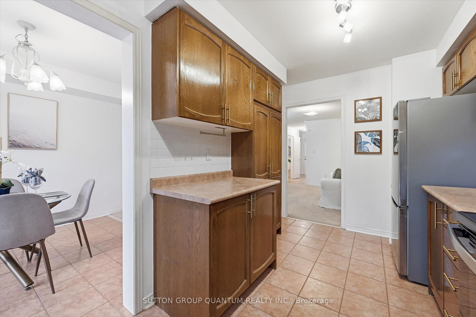
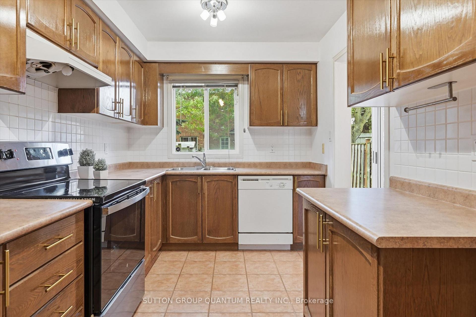
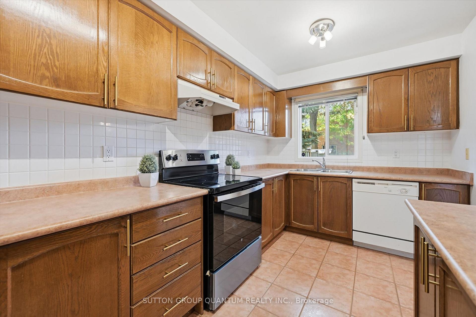
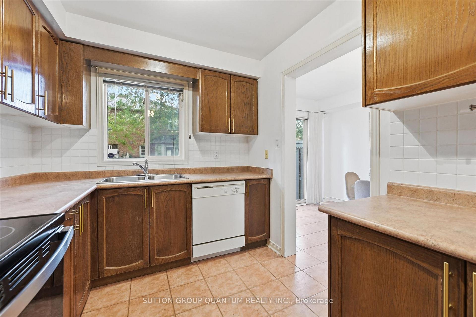
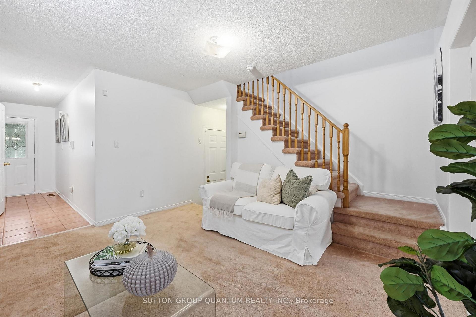
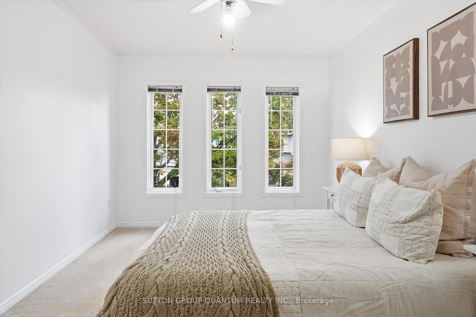
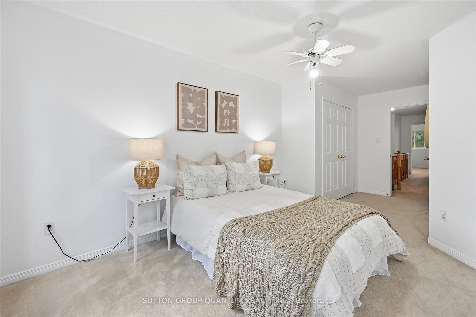
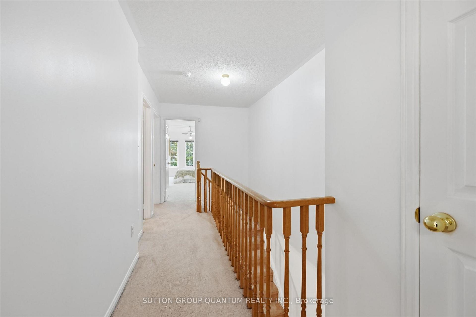
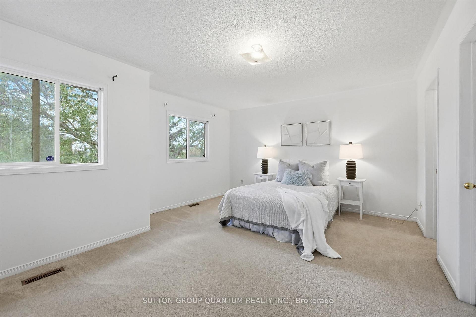
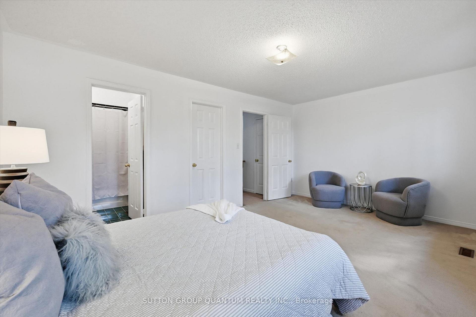
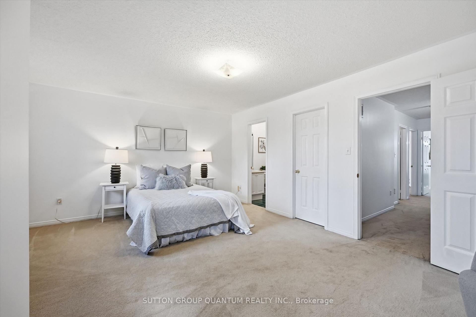
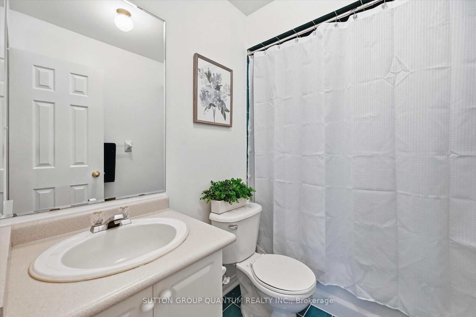
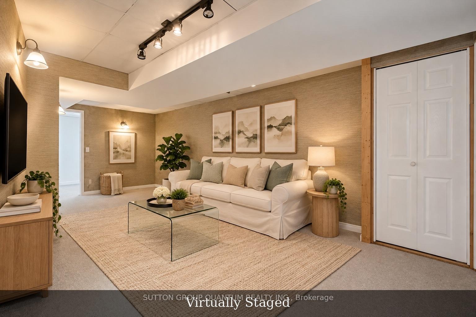
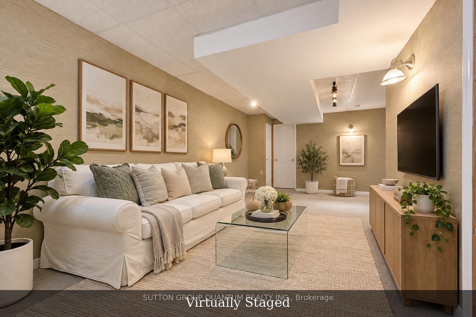
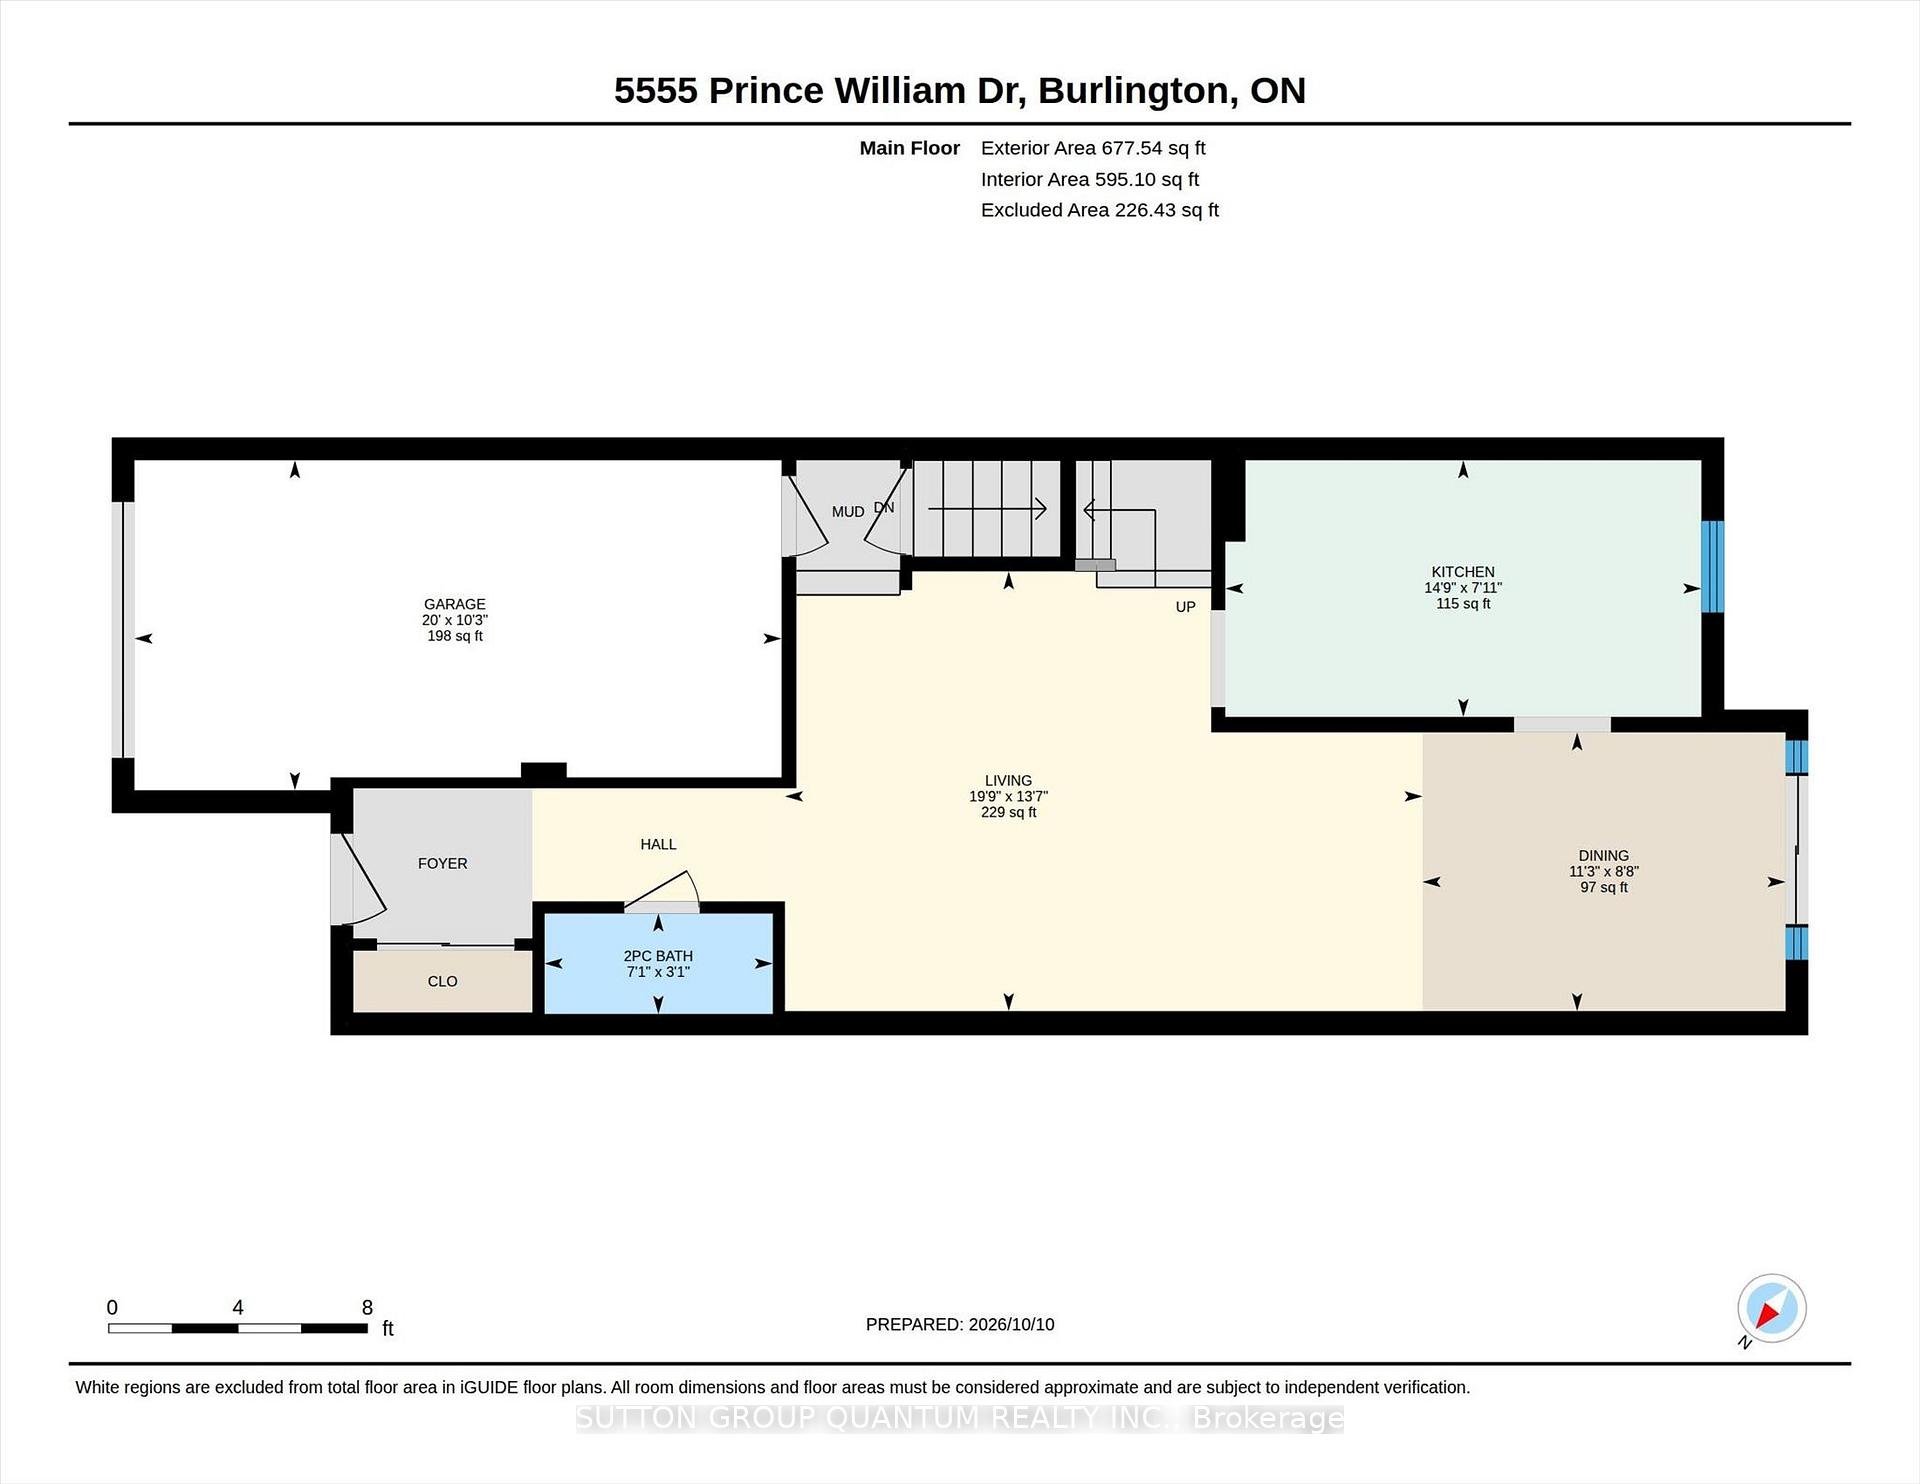
Wow! Only $649,777 for a spacious 1580 (above-ground) sqft condo townhouse with the essential 2 full bathrooms on the 2nd floor. That's right! It's the real price! Which brings me to the top 7 reasons to buy this home! 1. Size matters! There is a huge difference between a 1250 sqft townhouse and a 1500+ sqft townhouse, especially felt in the size of the kitchen, and main living space. Why settle for a cramped, tiny townhouse when you can have over 2000 sqft of finished living space! 2. Very desirable location: The backbone of any neighbourhood are the schools, and you can't find a stronger duo than Frontenac Elementary ranked 90th percentile in ON, and Nelson Secondary ranked 91st. It only gets better when you look at all the next-door plazas have to offer, plus being next to the long centennial bikeway, plus Sherwood Park next-door, plus 5 min drive to Appleby GO, plus 2 min to QEW, plus plus plus! 3. Amazing Value! You can't argue with the value for money, and with such strong size and location fundamentals you can be sure everything you do with this property is a sound investment. 4. Finished basement: A basement office and rec room are now essential features especially when you have a door to the basement to get privacy/quiet when you need it; plus lots of storage! 5. Two Full Bathrooms means a private ensuite bathroom for the primary bedroom and a separate full bathroom for the 2nd/3rd bedrooms. 6. Fenced in backyard: Many condo townhouses just don't give you that privacy in the backyard which is a dealbreaker when it comes to securing pets and children. 7. Well maintained: Roof 2024, AC 2025, and Garage door 2021. Plus the peace of mind you get with a 1998 which was an excellent build year featuring the dry basements you get with a poured concrete foundation, more modern energy efficiency, reliable copper wiring, and sound copper plumbing. Book your showing today before it's gone!
Key Facts & Features
Property Costs
- Annual Property Tax Amount
- $4,197
- Land Transfer Tax Fee
- $9,471
Condo/Maintenance Fee
- Maintenance Fee
- $192 /month
Included In Maintenance Fee
- Common Elements Included
- Parking Included
- Building Insurance Included
Rental Items
- Under Contract
- Hot Water Heater
- Basement Type
- Finished, Full
Interior Features
- Pets Permitted
- Yes-with Restrictions
- Laundry Features
- Ensuite
- Laundry Level
- Lower Level
- Interior Extras
- Other, Water Heater
- Fireplace/Stove
- No
- Elevator
- No
Exterior Features
- Balcony
- None
Building
- Building Type
- Condo Townhouse
- Building Style
- 2-Storey
- Approx Age
- 16-30
- Condo Corp Number
- 338
Construction
- Exposure
- North
- Exterior Finish
- Brick
- Special Designation
- Unknown
Inclusions
- Inclusions
- Fridge, Stove, Dishwasher, Washer and Dryer
Parking & Garages
- Garage Type
- Attached
- Garage Spaces
- 1
- Parking Type
- Owned
- Parking Spaces
- 1
- Total Garage And Parking Spaces
- 2
Lockers
- Locker Type
- None
Heating & Cooling
- Heat Source
- Gas
- Heat Type
- Forced Air
- Air Conditioning
- Central Air
- Bedrooms
- 3
- Washrooms
- 3
- Kitchens
- 1
- Family / bonus room
- Yes
Room sizes
- Room—
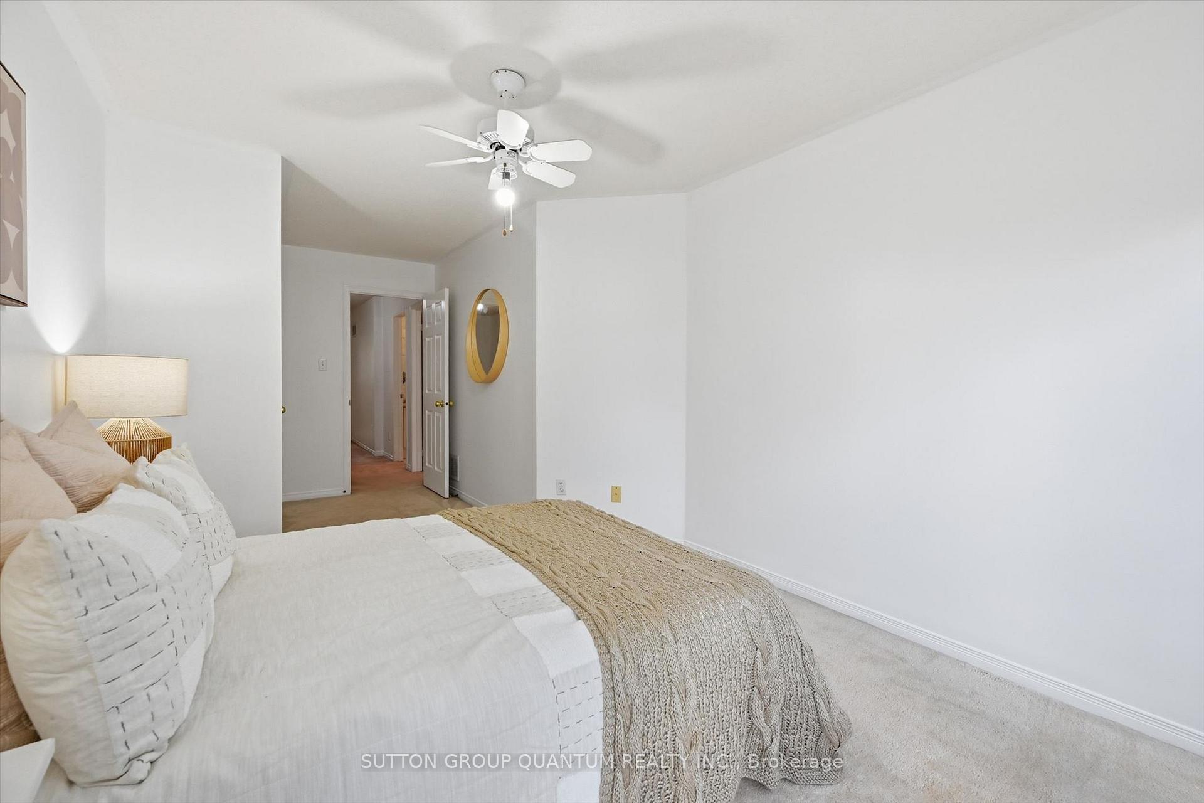
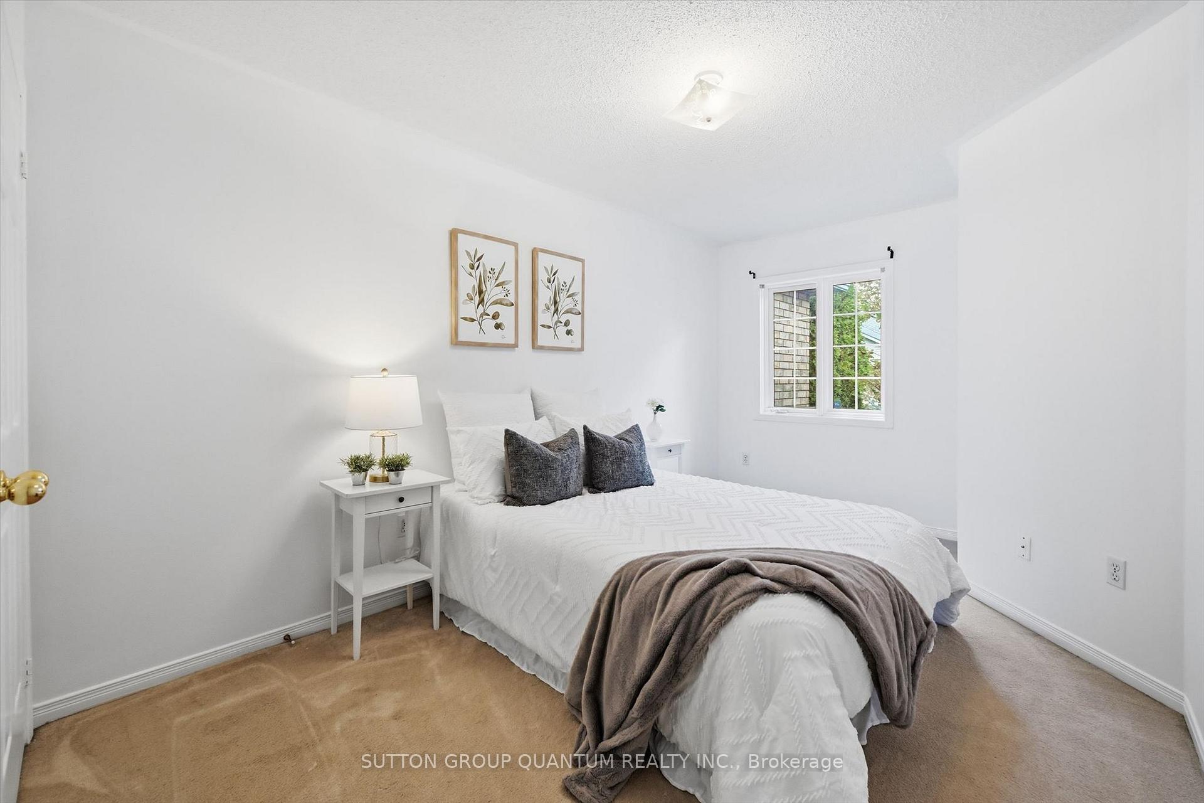
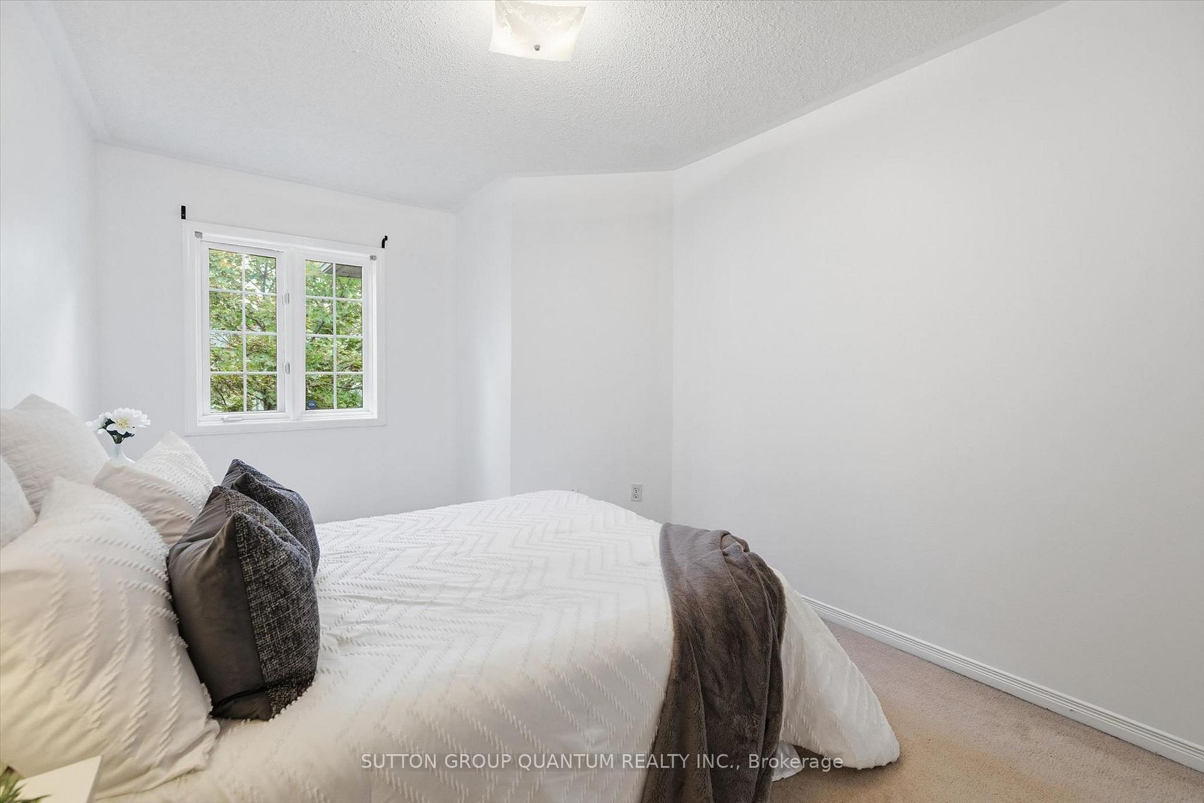
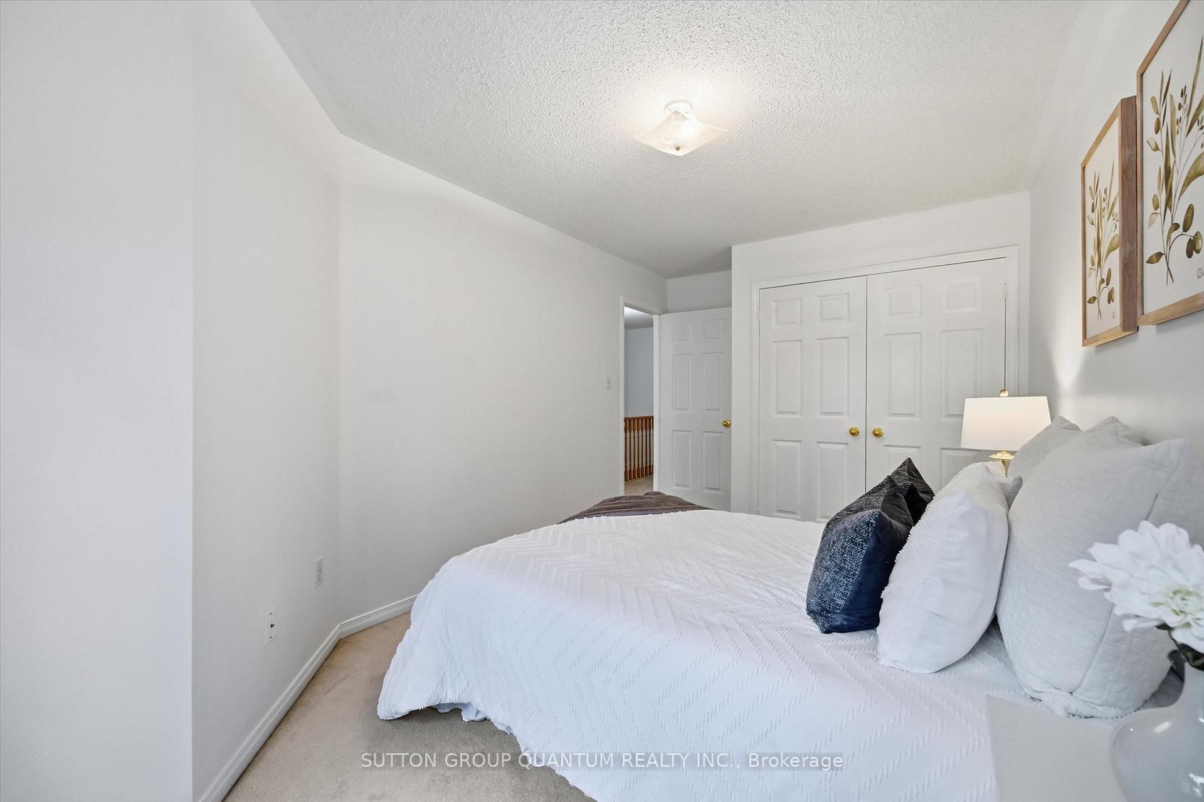
- Bedroom 3—Second level
- Primary Bedroom—Second level
- Recreation—Basement level
- Kitchen—Ground level
- Den—Basement level
- Dining Room—Ground level
- Bedroom 2—Second level
- Living Room—Ground level
Washrooms
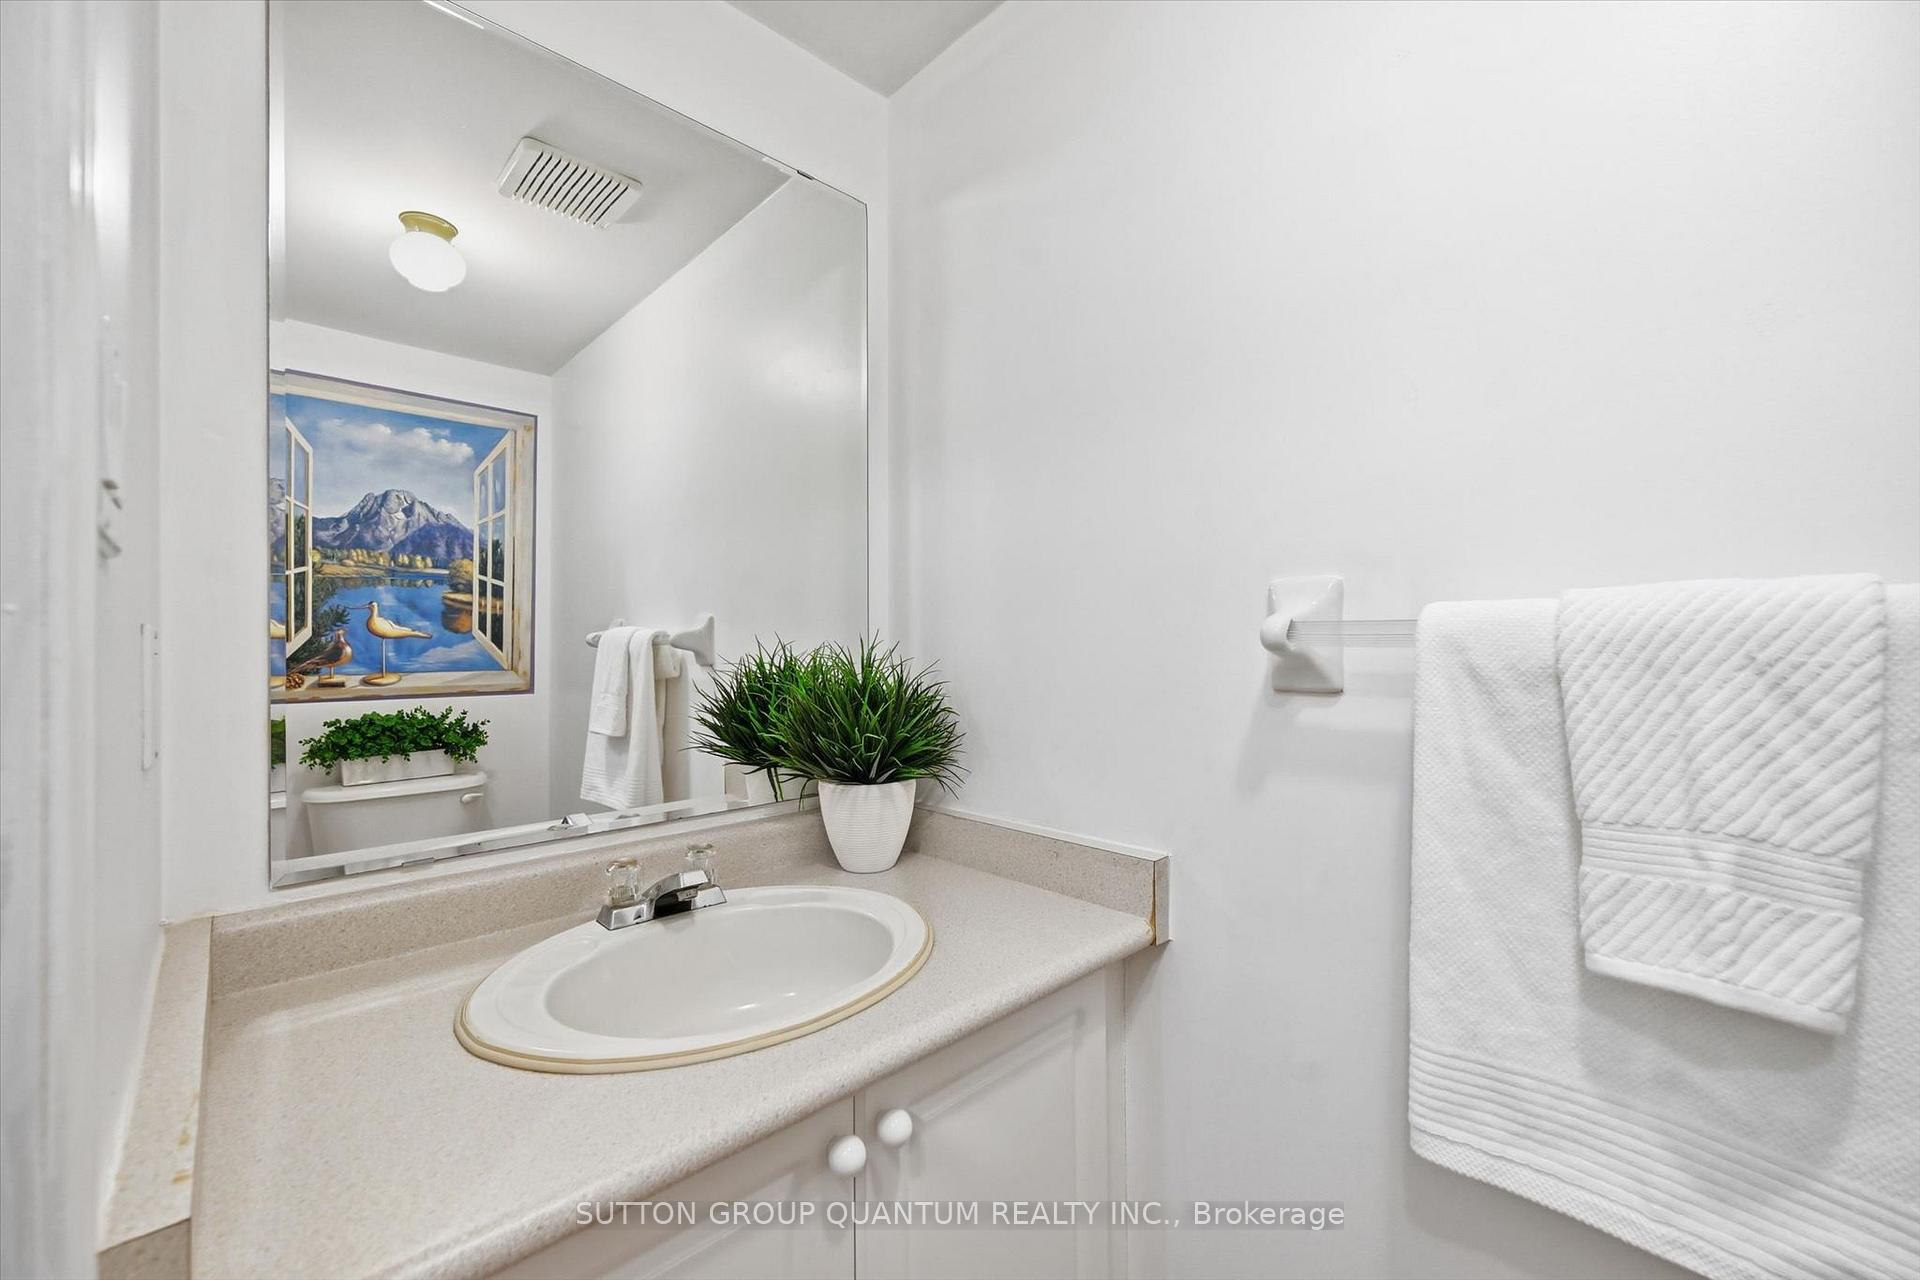
- 2-piece, Main
- 4-piece, Second
- Municipality
- Burlington
- Neighbourhood
- Appleby
- Main cross streets
- Burloak Dr and Prince William
- Directions
- Burloak Dr and Prince William
- MLS® number
- W14088440
- Data source
- Toronto Regional Real Estate Board
- Listed on
- 2026-10-16
- Updated on
- 2026-10-16
- Days on market
- 3 days
- Possession type
- Flexible
- Co-op commission
- 2% with thanks
- Seller
- Listed by
- SUTTON GROUP QUANTUM REALTY INC.
Home Market Value
Current home valuation for Unit 21, 5555 Prince William Drive, Burlington, Appleby, Burlington, ON. Listed for $649,777
HOMEH Estimate
$733,982
Estimated Sales Range
$579,846 - $888,118
HOMEH Estimate for Unit 21, 5555 Prince William Drive, Burlington, Appleby
Calculated with a real agent's CMA method — 45+ years of experience, codified. Not an AI guess.
For the owner
Is this your home? Track its value.
Get this home's HOMEH Estimate by email once a month, with how many homes are for sale around you.
Mortgage Payment Calculator
Compare up to 4 down payment scenarios
5% on first $500K + 10% on $149,777 over $500K
$39,978
| Scenario 1 | Scenario 2 | Scenario 3 | Scenario 4 | |
|---|---|---|---|---|
−Down payment | % $ | % $ | % $ | % $ |
+CMHC insurance | $24,380 | $18,129 | $15,465 | $0 |
=Total mortgage | $633,871 | $602,928 | $567,775 | $519,822 |
Amortization | ||||
Mortgage rate | % | % | % | % |
| Payment frequency | ||||
=Mortgage payment | $3,095monthly | $2,944monthly | $2,772monthly | $2,538monthly |
Land Transfer Tax
$9,471
$9,471
Around this home
Data provided by OpenStreetMap & Fraser Institute School Rankings
Ask HOMEH
New!Hi there!
👋Text or call (416) 301-9001
Recommended for you
Based on homes you've looked at.
No recommended properties found.
Nearby similar homes
No nearby properties found.
More real estate resources
Other homes nearby
Explore this area
Nearby neighbourhoods
No nearby listings available.