
2324 Coldstream Drive
Burlington (Brant Hills), ON L7P 3T3
- 3Bedrooms
- 2Bathrooms
- 0Garage
- 700–1100Sq Ft
- $4,599Tax
- 37×120 ftLot Size
 Estimated Value:$702,815See Free Estimate Report

Sale & Price History for 2324 Coldstream Drive, Burlington, Brant Hills
| Start Date | End Date | Price | Event | MLS# |
|---|---|---|---|---|
| No listing history available | ||||
Real estate boards require you to or to see the full details of this property.
*Sold prices and complete sale & price history are regulated data. Under the Trust in Real Estate Services Act, 2002 (TRESA) and the rules of the Real Estate Council of Ontario (RECO), and pursuant to the Multiple Listing Service® rules of the Canadian Real Estate Association (CREA) and the Toronto Regional Real Estate Board (TRREB), this information may be shown only to registered users who have agreed to the applicable terms of use (a Virtual Office Website, or "VOW," arrangement). HOMEH Inc., Brokerage therefore provides it to signed-in members only. Creating an account is free and takes under a minute.
About 2324 Coldstream Drive, Burlington, Brant Hills
Summarized Description
- Stylishly renovated 3 bedroom, 1 bathroom home.
- Bright open concept living, dining, and kitchen areas.
- Gorgeous renovated kitchen with quartz countertops.
- Flexible lower level for entertainment and office space.
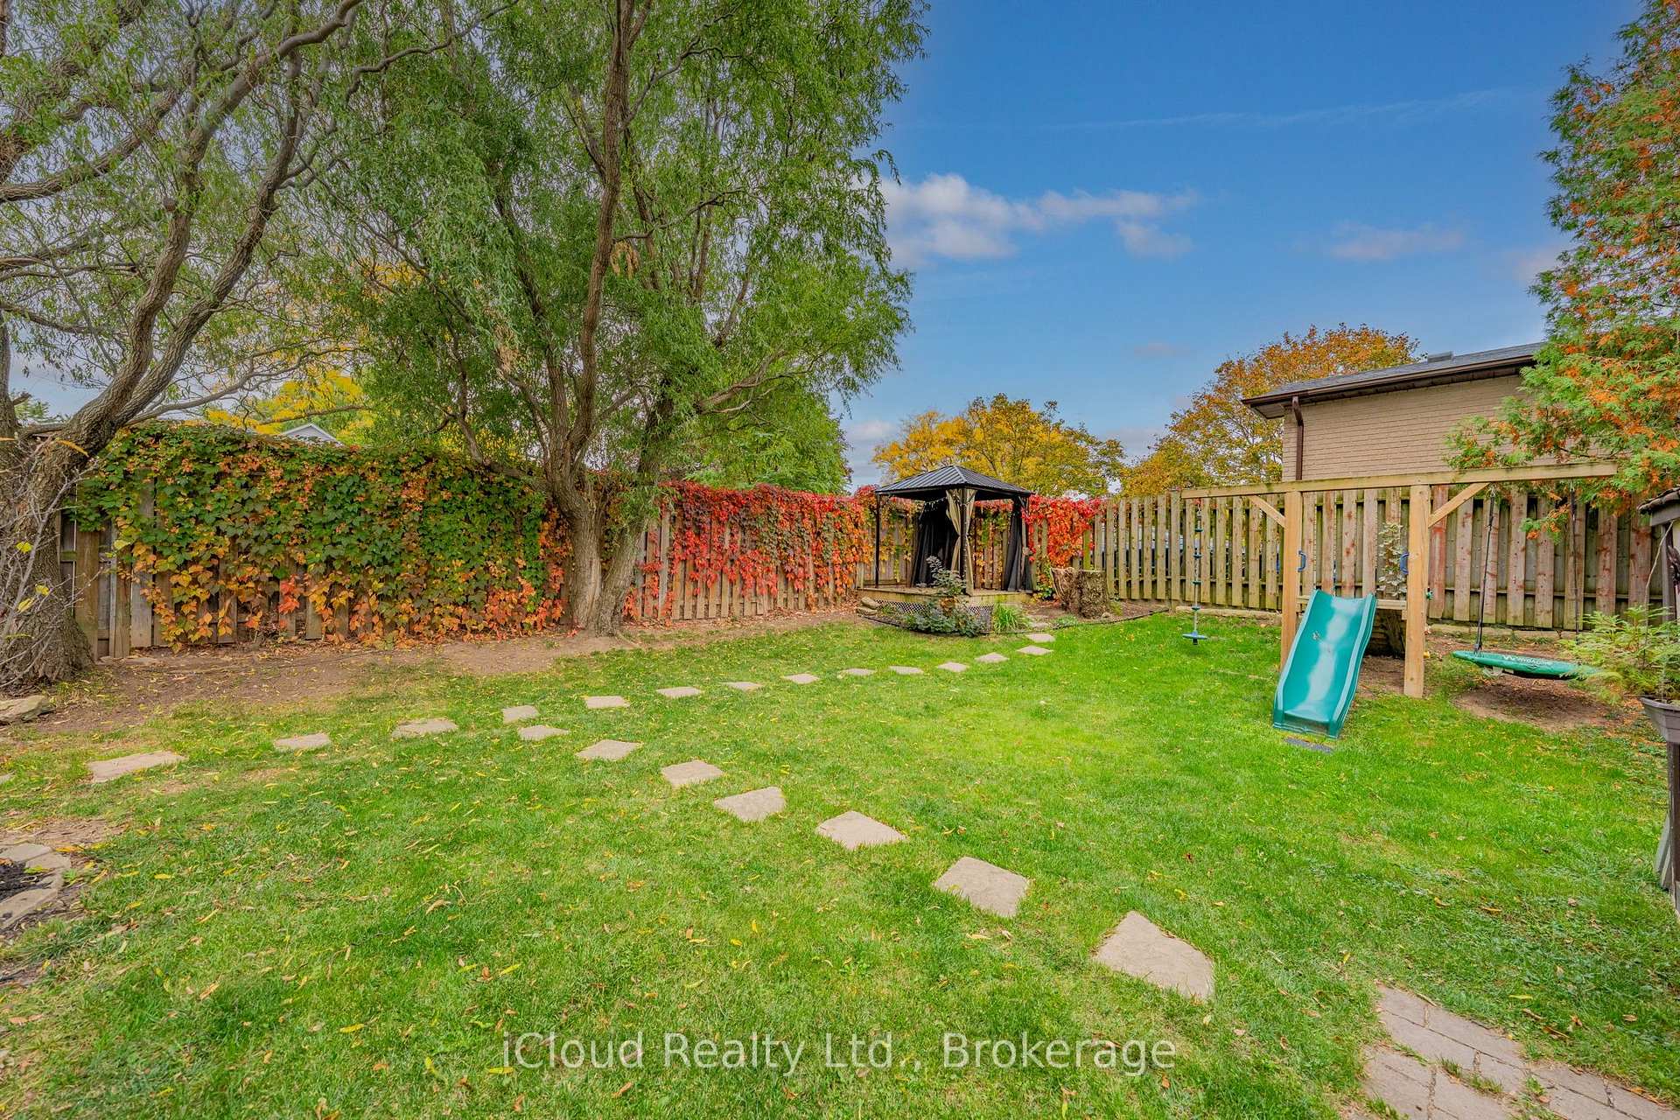
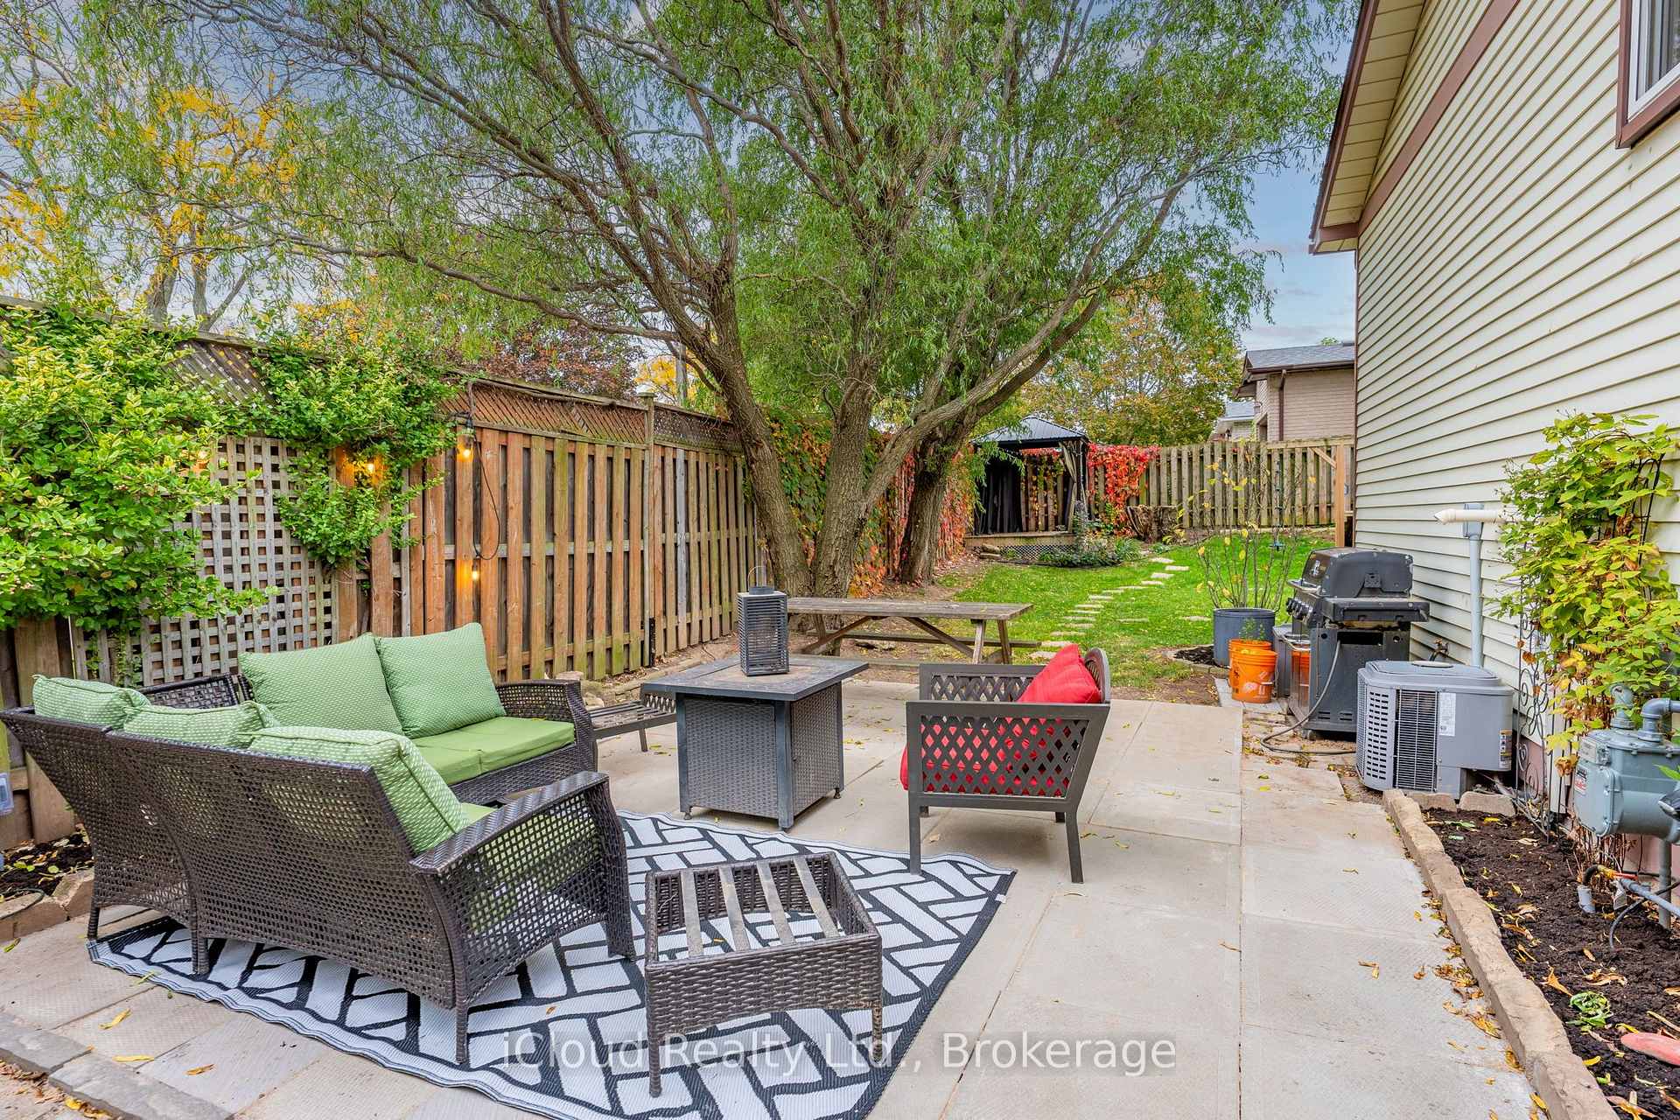
- Large corner lot with private garden retreat.
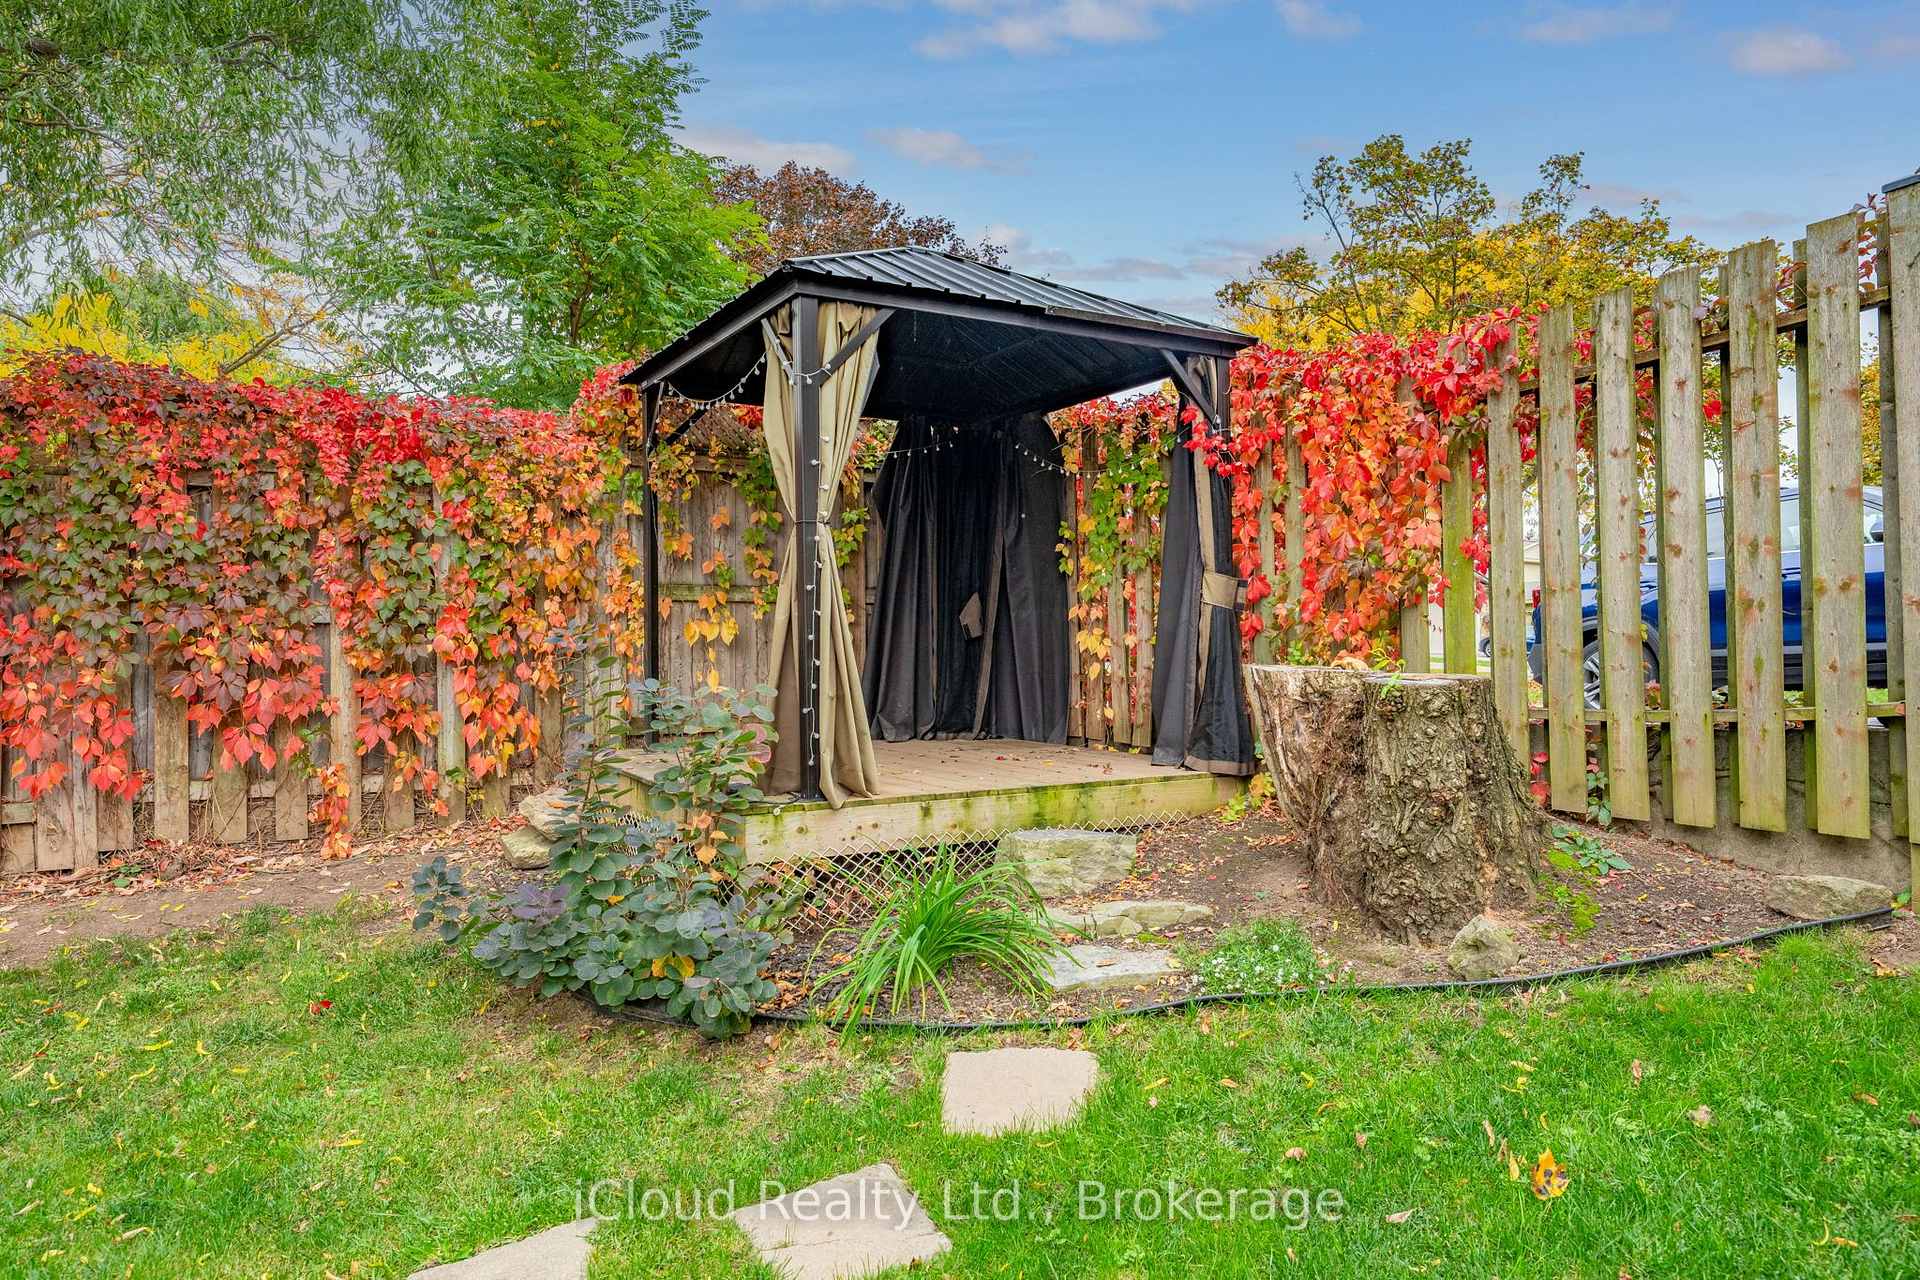
- Cozy gazebo and outdoor playset for family fun.
- New gas BBQ hookup for easy outdoor cooking.
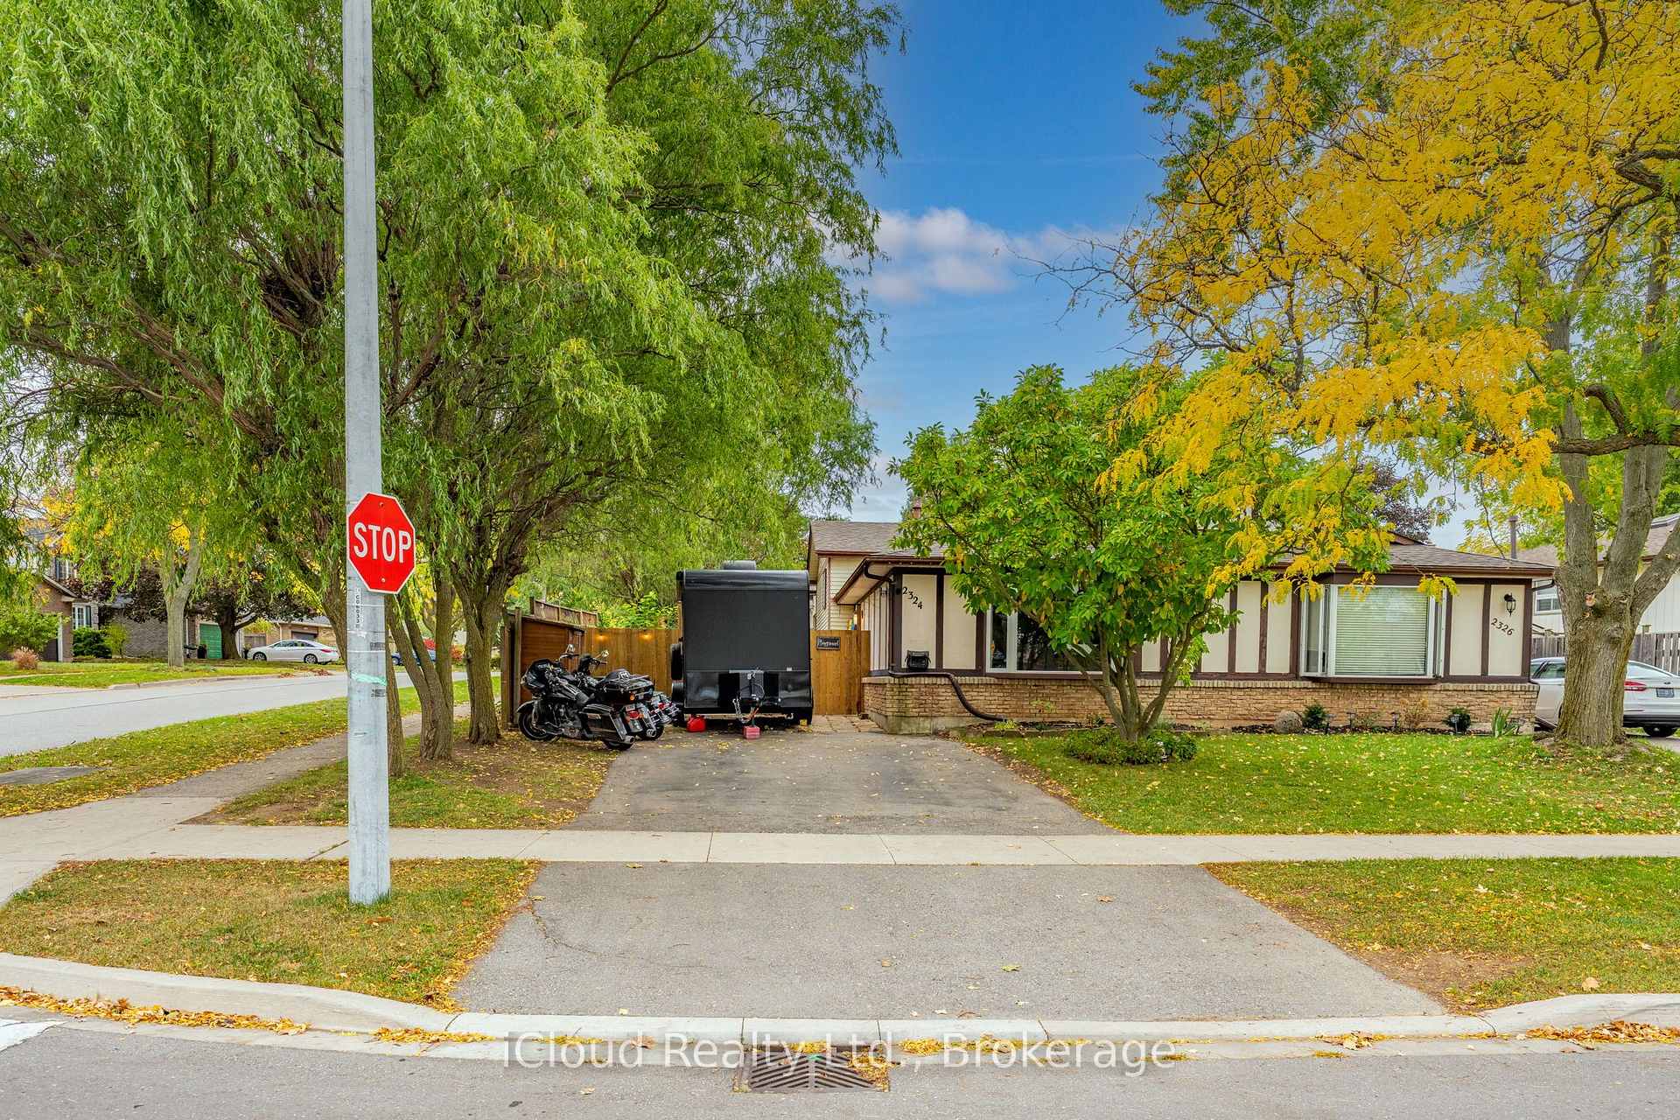
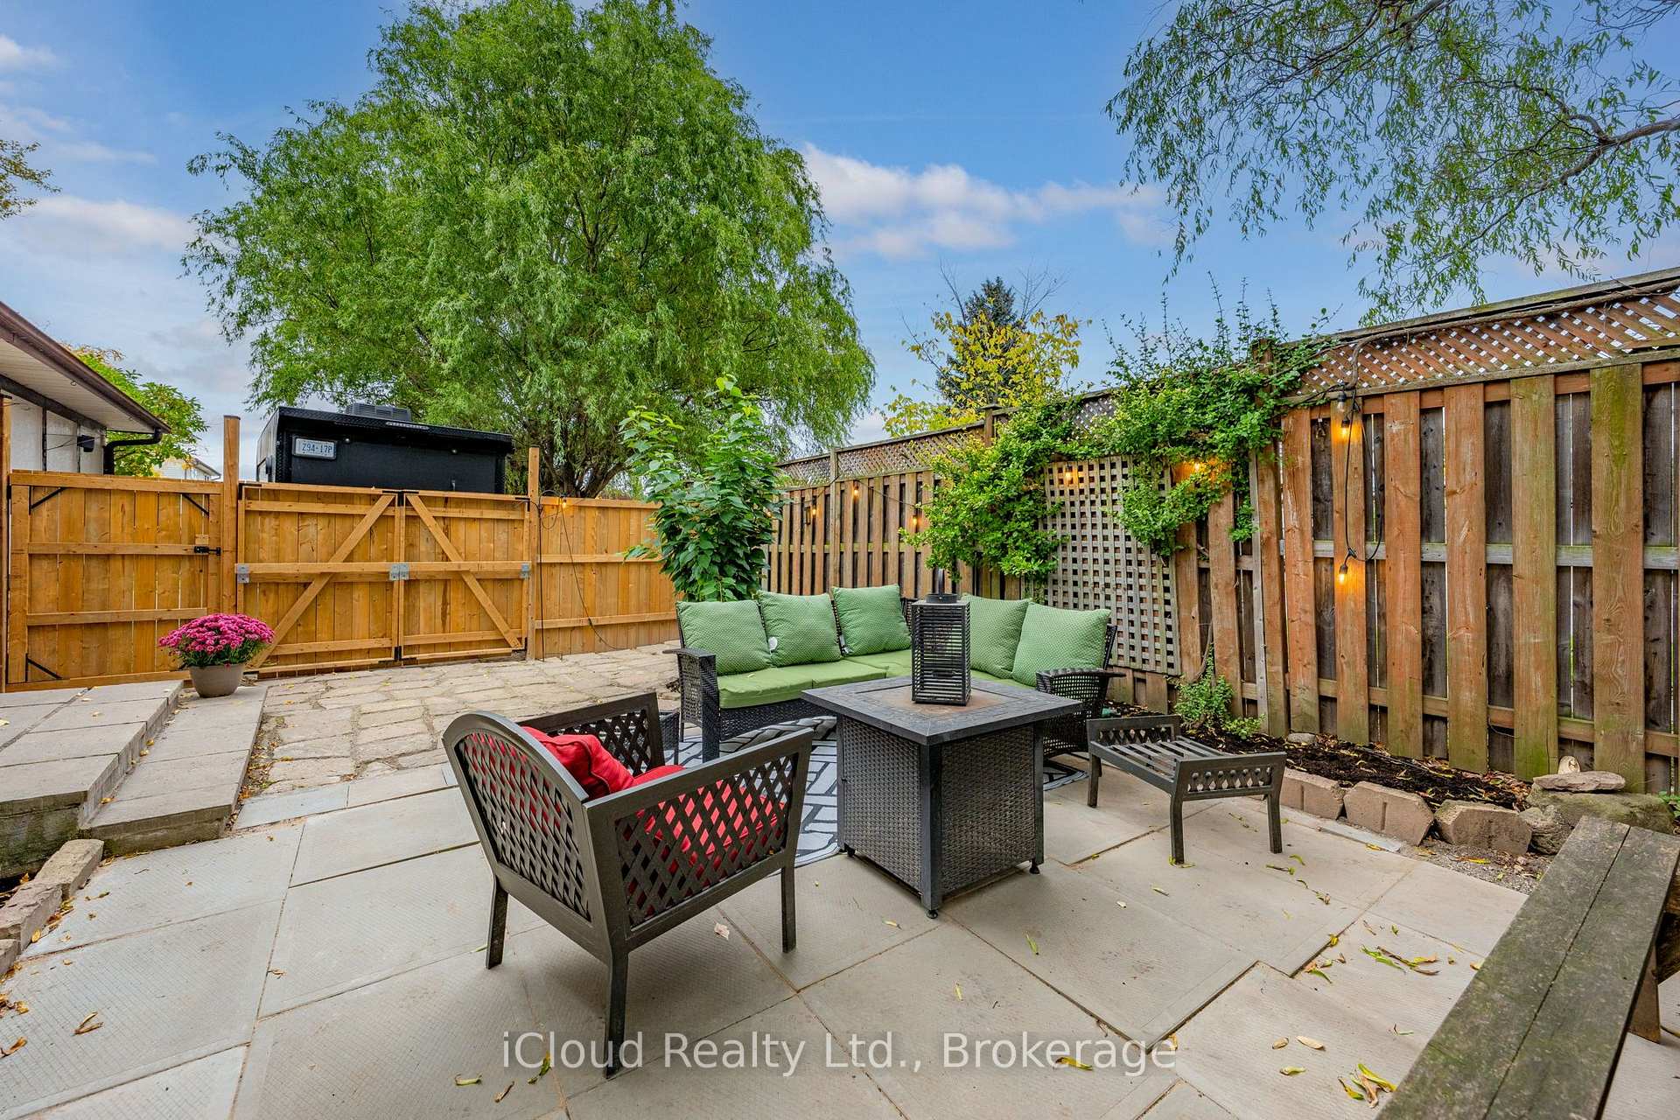
- Extra parking space for vehicles and trailers.
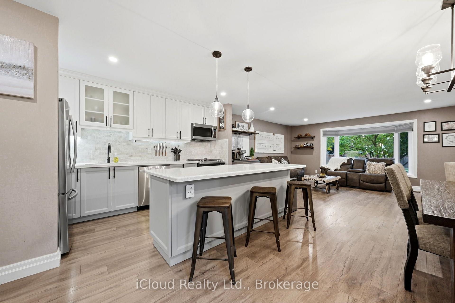
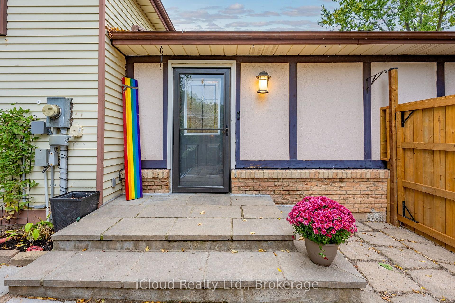
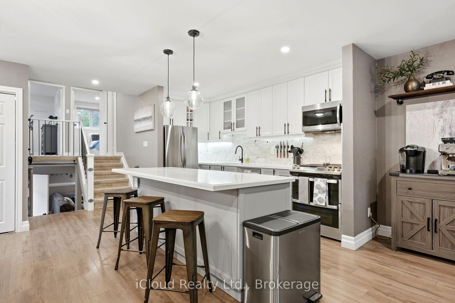
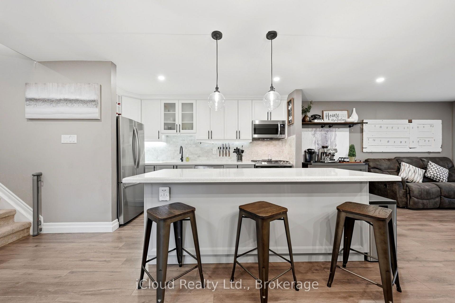
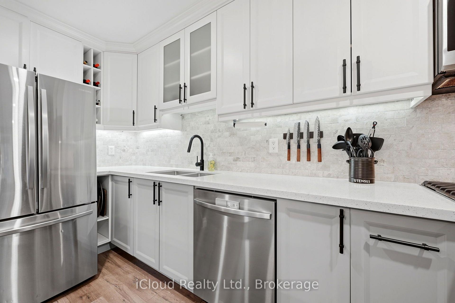
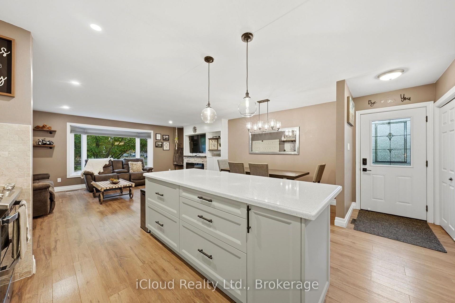
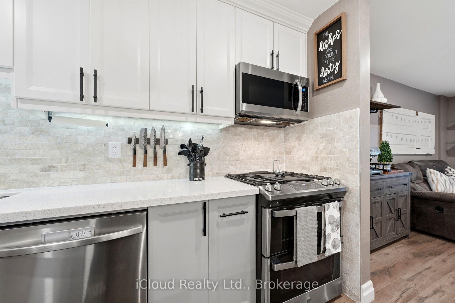
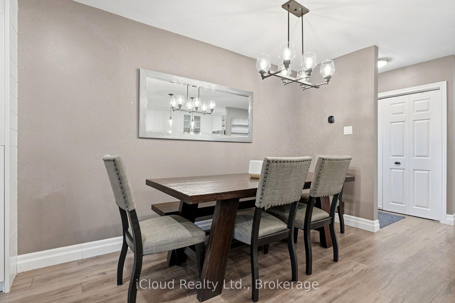
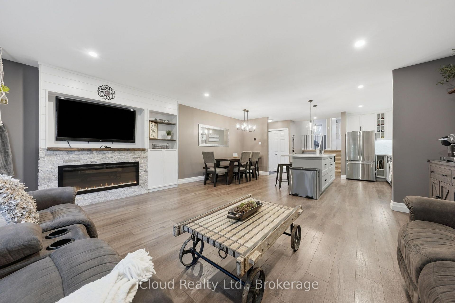
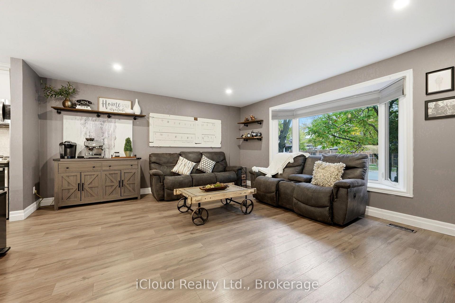
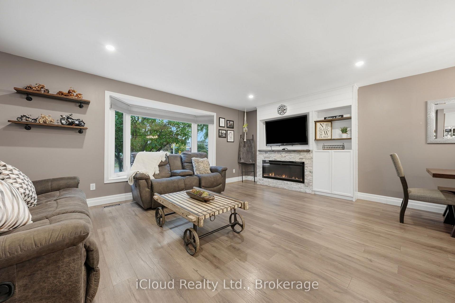
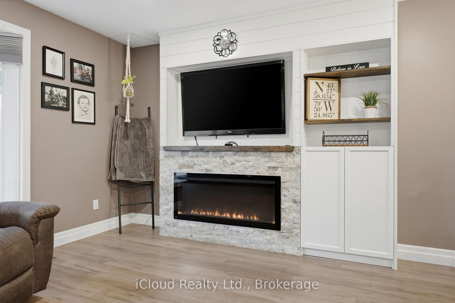
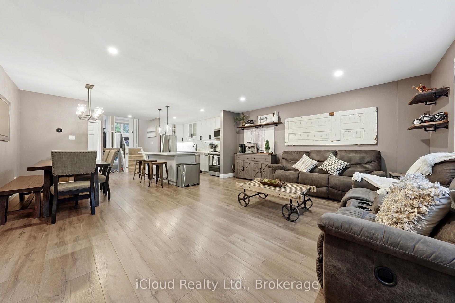
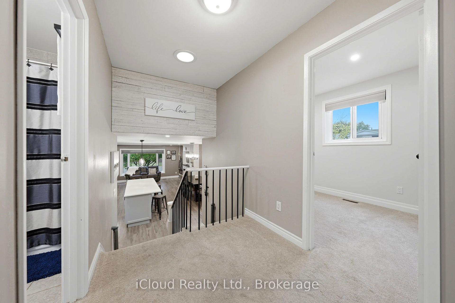
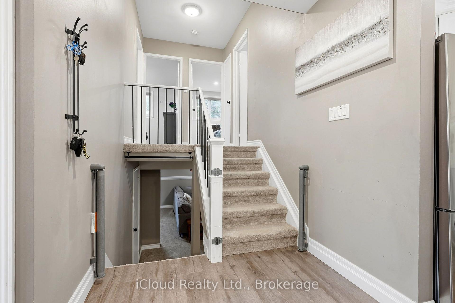
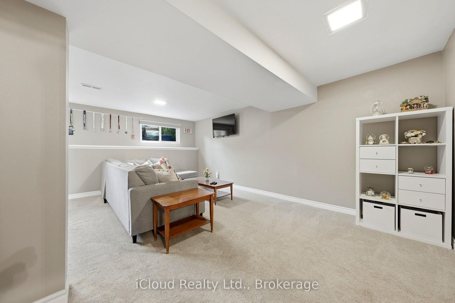
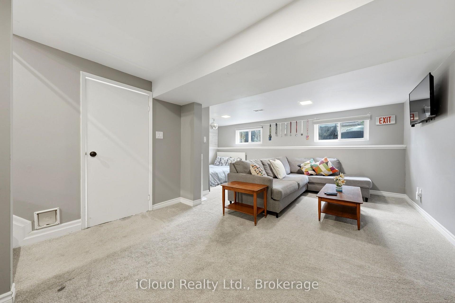
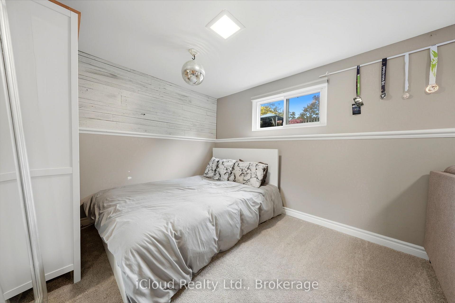
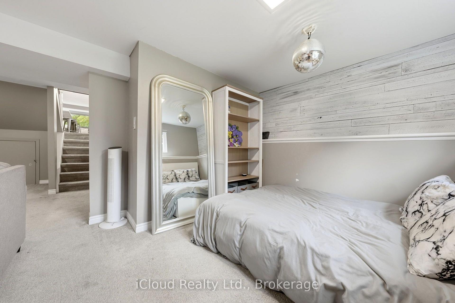
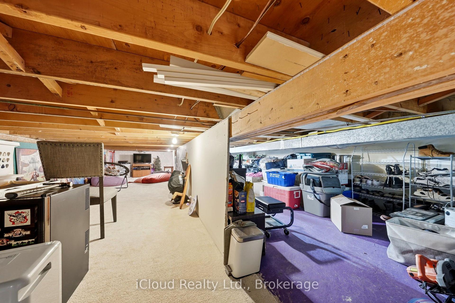
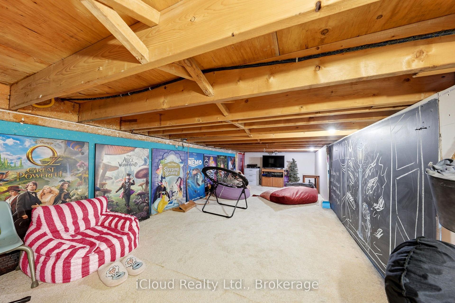
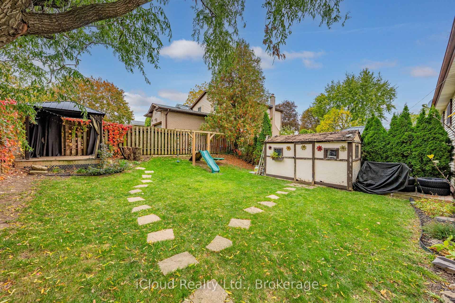
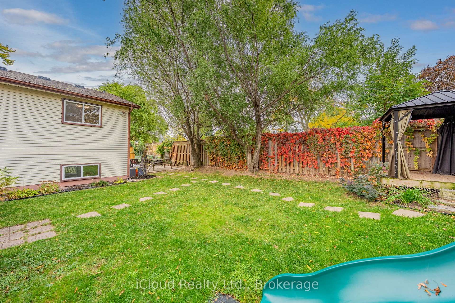
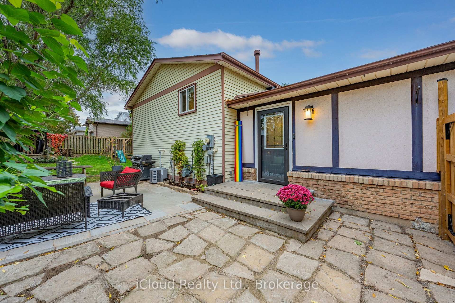
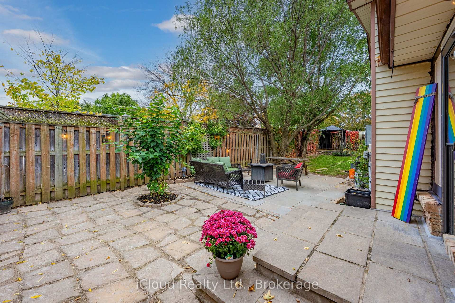
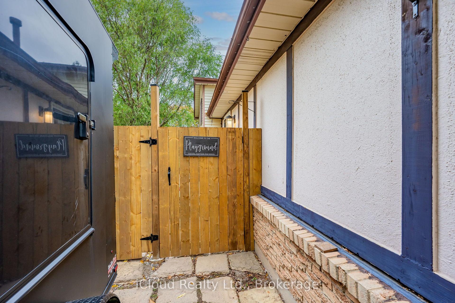
Stylish renovations, bright open spaces and a backyard made for summer evenings and entertaining. There's plenty to love about this 3 bedroom, 1 bathroom semi detached split level home in Burlington's Brant Hills neighbourhood. The bright, open concept main floor combines stylish finishes and an easy flow between the kitchen, living and dining areas. The renovated kitchen takes centre stage with gorgeous cabinetry, quartz countertops, a gas stove for those who love to cook and a crowd pleasing island that invites everyone to gather. From busy family mornings to a house full of friends, this space brings everyone together. A large bay window fills the living room with natural light, while updated vinyl flooring adds contemporary style. The standout feature wall pairs a built in electric fireplace and stone surround with a wood mantel, shiplap detailing, dedicated TV space, open shelving and built in cabinetry. It's a beautiful balance of style and practical storage. The spacious lower level gives you room to spread out, with large, bright windows and flexible space for movie nights, entertaining, relaxing and a home office for work from home days. An oversized crawl space offers exceptional storage, with enough height and room for a tucked away kids' play area or their own cozy spot for TV time. Outside, the large, fully fenced corner lot feels like your own private garden retreat. Mature trees, a cozy gazebo, an outdoor playset and a recently added concrete patio set the scene for backyard gatherings, quiet summer evenings and playtime for the kids and the kids at heart. A new gas BBQ hookup makes outdoor cooking and entertaining even easier. The new gate and adjoining fencing have been set farther back to extend the driveway, adding parking for extra vehicles, motorcycles or a trailer. The double gate opens wide to bring larger vehicles and trailers into the yard.
Key Facts & Features
Property Costs
- Annual Property Tax Amount
- $4,599
- Land Transfer Tax Fee
- $12,455
Rental Items
- Rental Equipment
- HWT
- Basement Type
- Crawl Space, Finished
Interior Features
- Laundry Level
- Lower Level
- Interior Extras
- None
- Fireplace/Stove
- Yes
- Fireplace Features
- Electric
- Elevator
- No
Exterior Features
- Pool
- None
Building
- Building Type
- Semi-Detached
- Building Style
- Sidesplit 3
Construction
- Exterior Finish
- Brick, Aluminum Siding
- Roof
- Asphalt Shingle
- Foundation Details
- Poured Concrete
- Special Designation
- Unknown
Lot
- Lot Front
- 36.58 ft
- Lot Depth
- 120.00 ft
Inclusions
- Inclusions
- Existing appliances including fridge, gas stove, dishwasher, microwave and washer/dryer. Existing elfs, furnace, ac, fireplace, gazebo, swing set.
Parking & Garages
- Garage Type
- None
- Garage Spaces
- 0
- Parking Spaces
- 2
- Total Garage And Parking Spaces
- 2
Heating & Cooling
- Heat Source
- Gas
- Heat Type
- Forced Air
- Air Conditioning
- Central Air
- Water
- Municipal
- Sewers
- Sewer
- Bedrooms
- 3
- Washrooms
- 2
- Kitchens
- 1
Room sizes
- Utility Room—Lower level, Combined w/Laundry
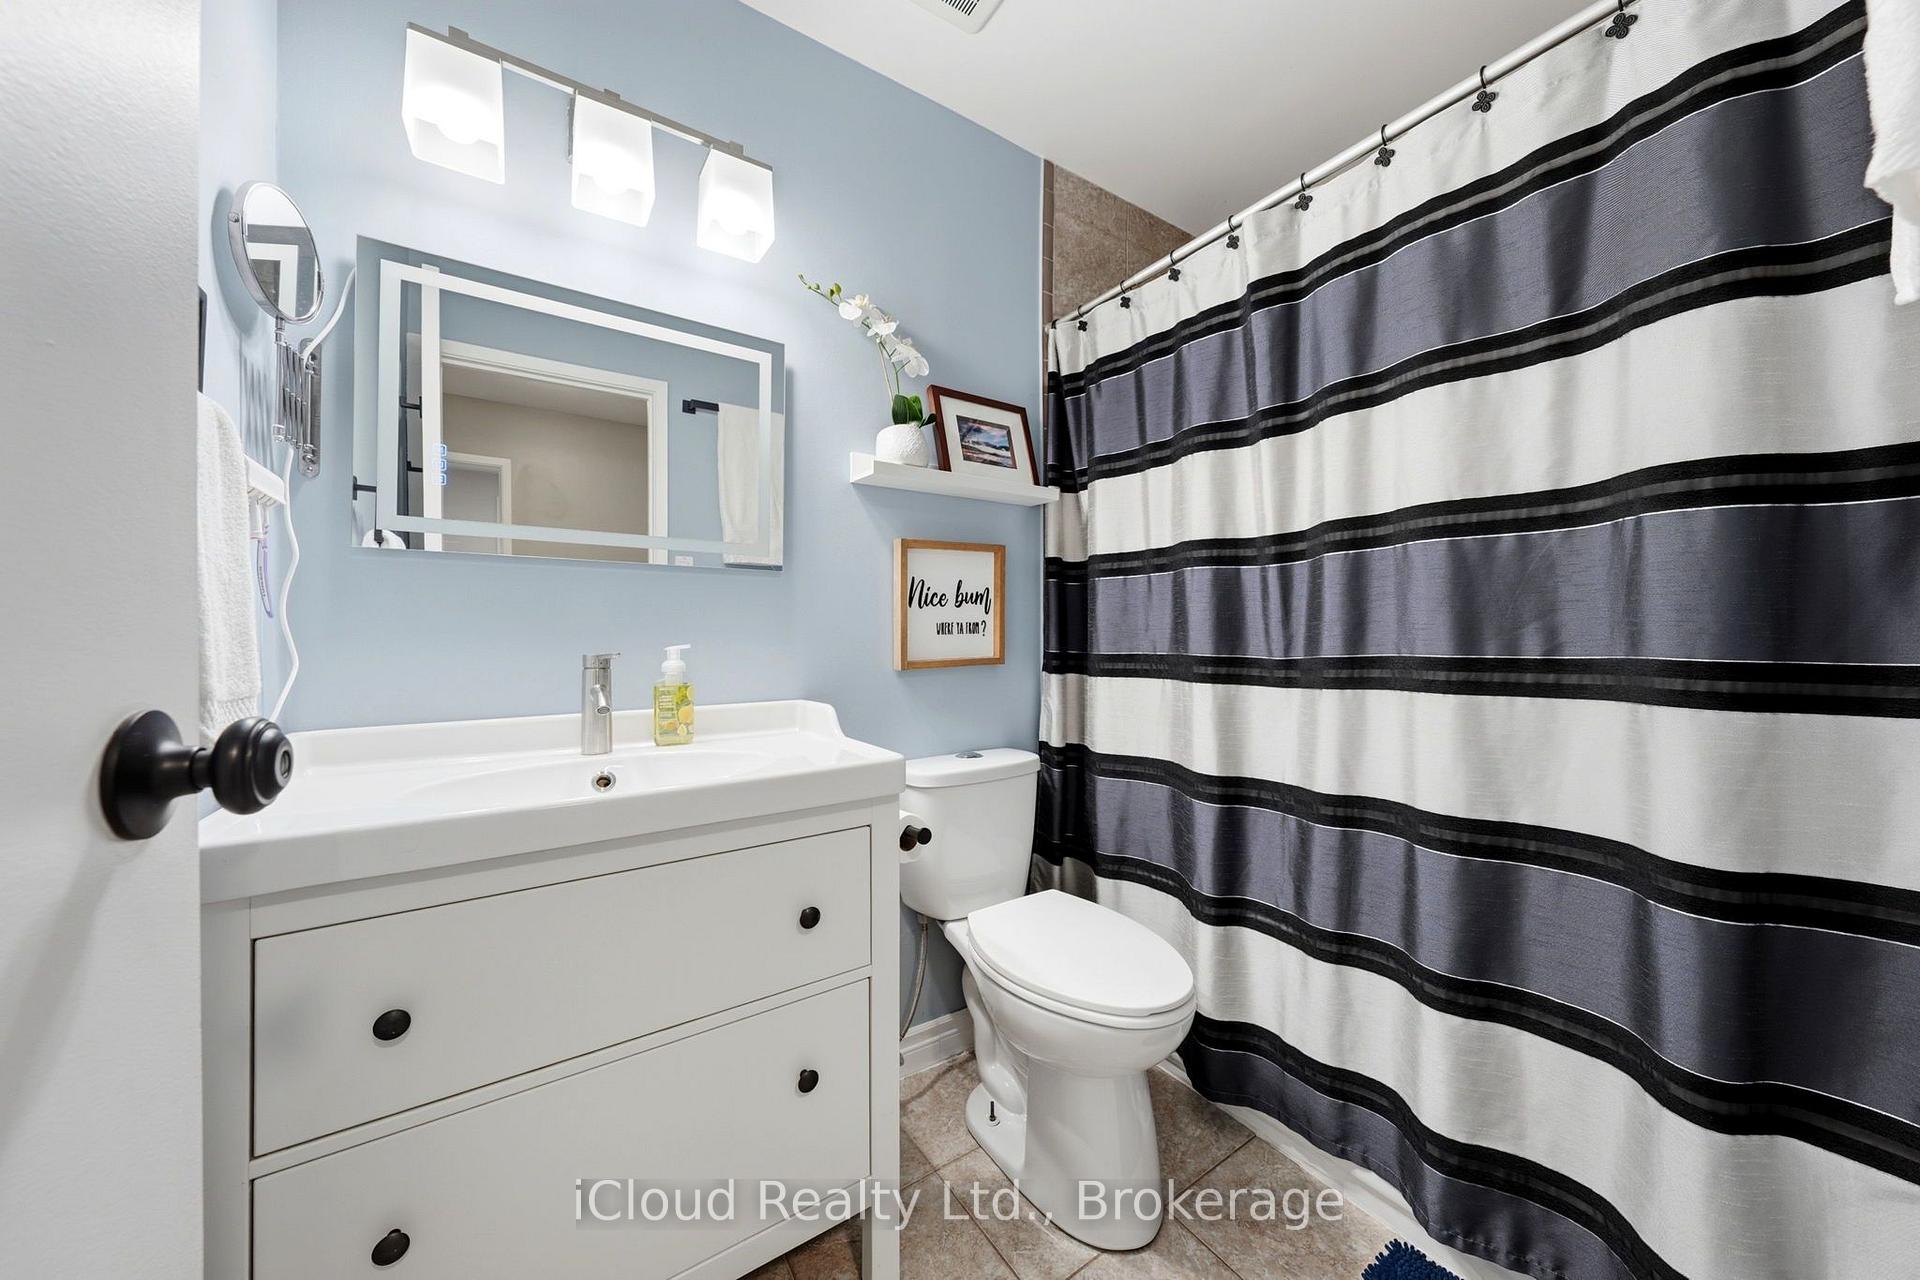
- Bathroom—Upper level, 4 Pc Bath
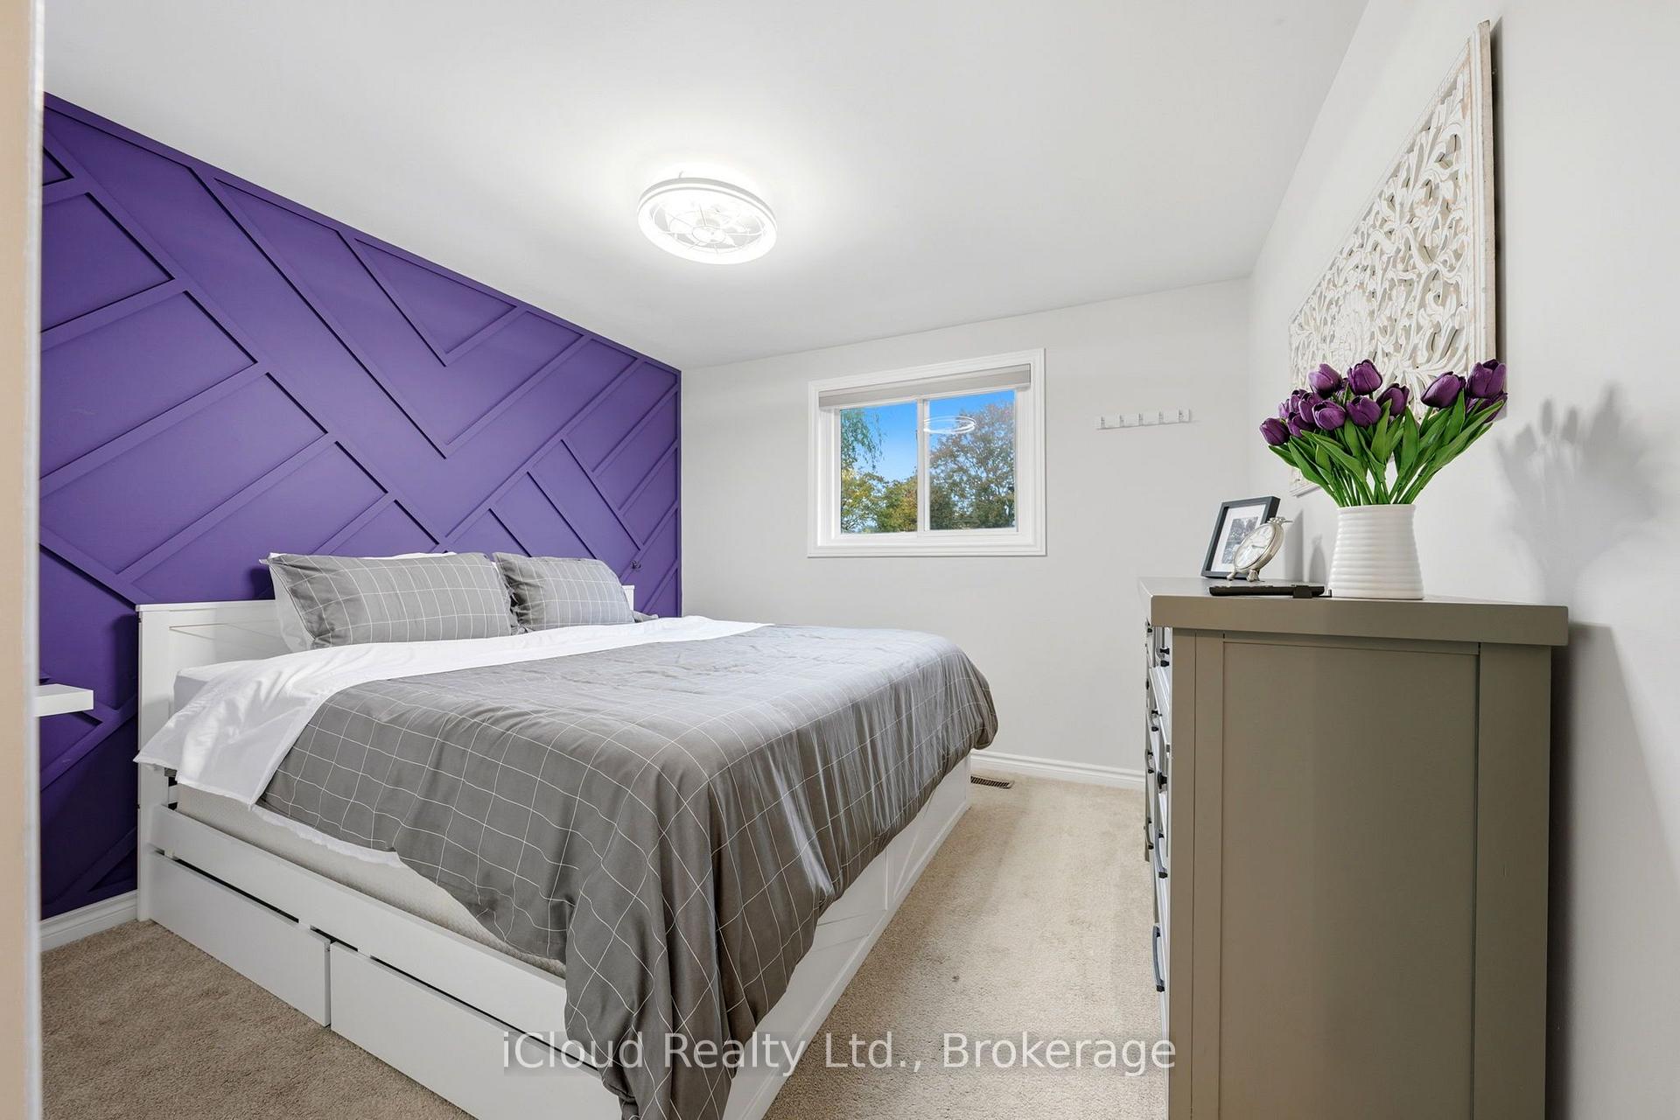
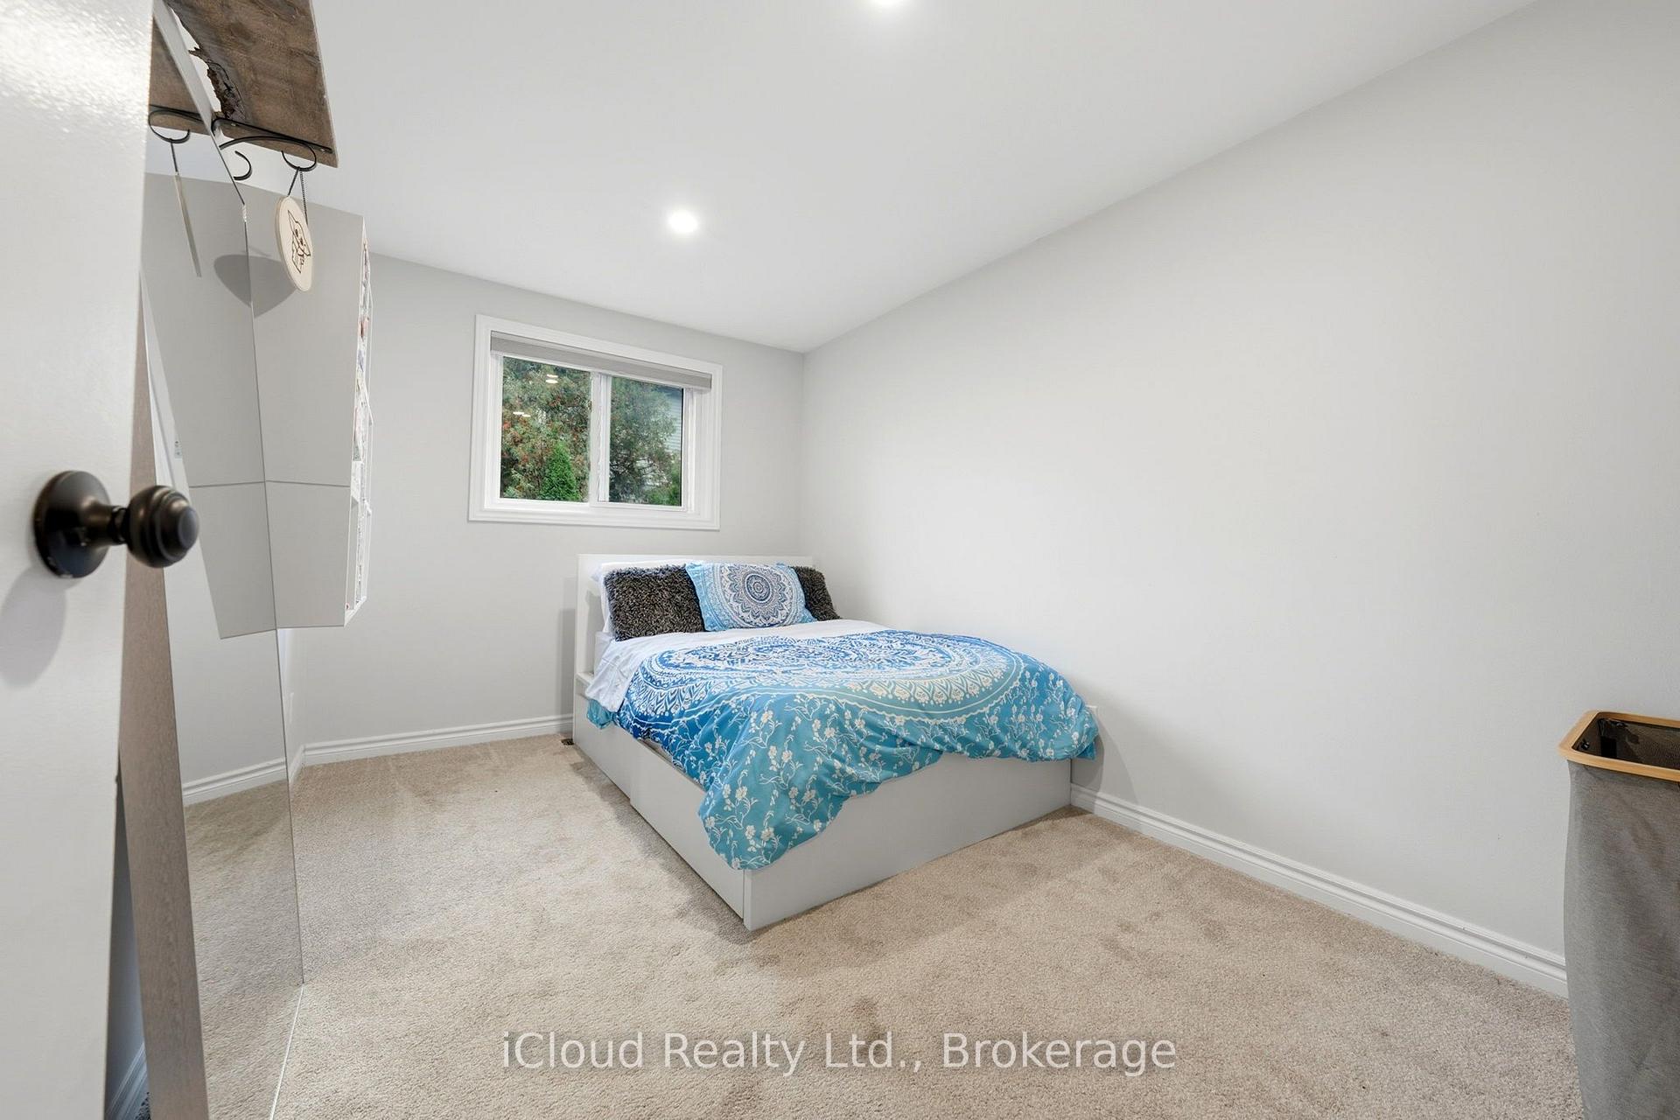
- Primary Bedroom—Upper level, Broadloom, Double Closet
- Recreation—Lower level, Broadloom, L-Shaped Room
- Kitchen—Main level, Open Concept, Stainless Steel Appl, Renovated
- Living Room—Main level, Open Concept, Electric Fireplace, Bay Window
- Other—Lower level
- Dining Room—Main level, Open Concept
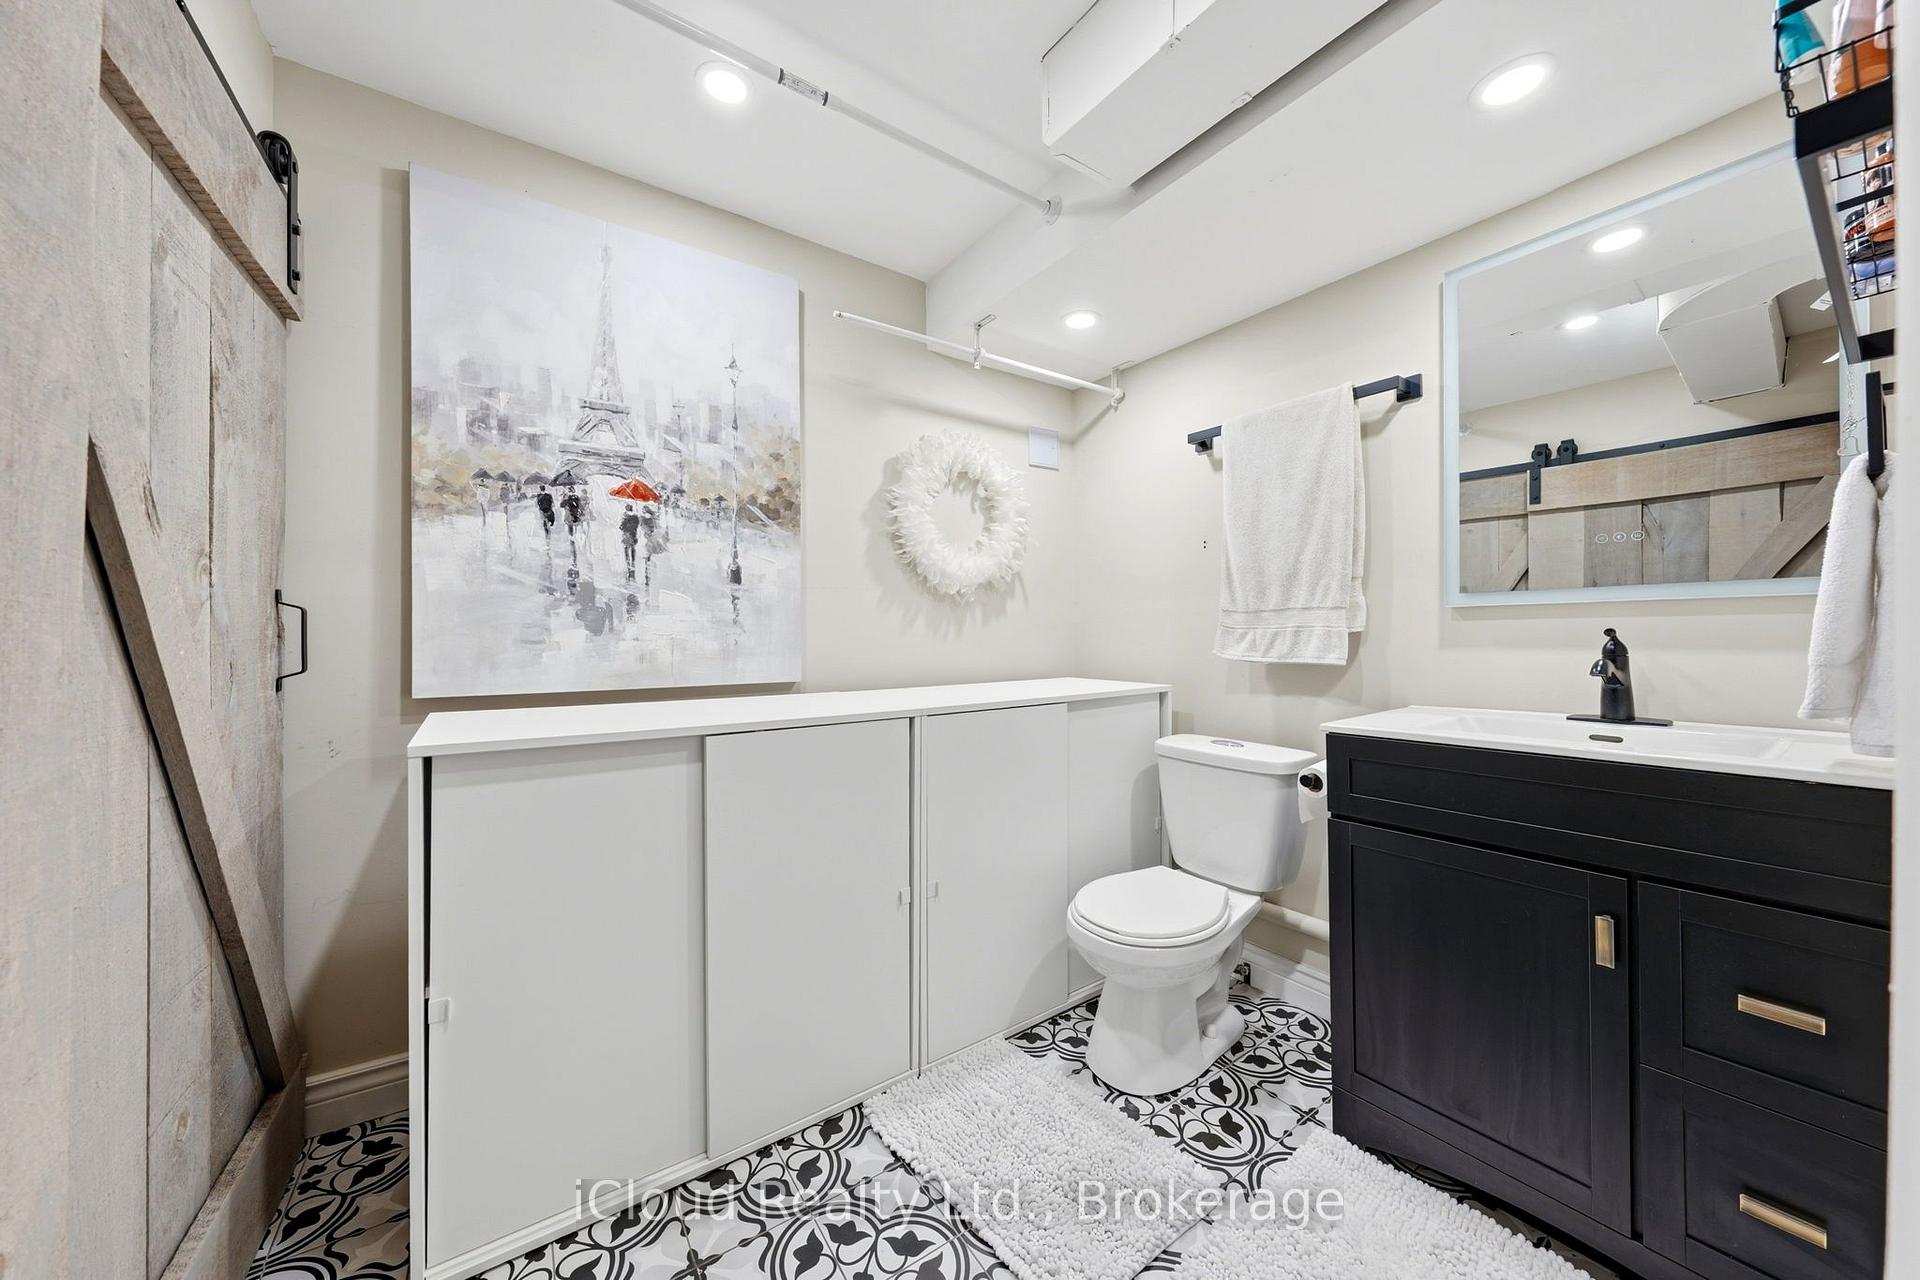
- Bathroom—Lower level, 2 Pc Bath, Renovated
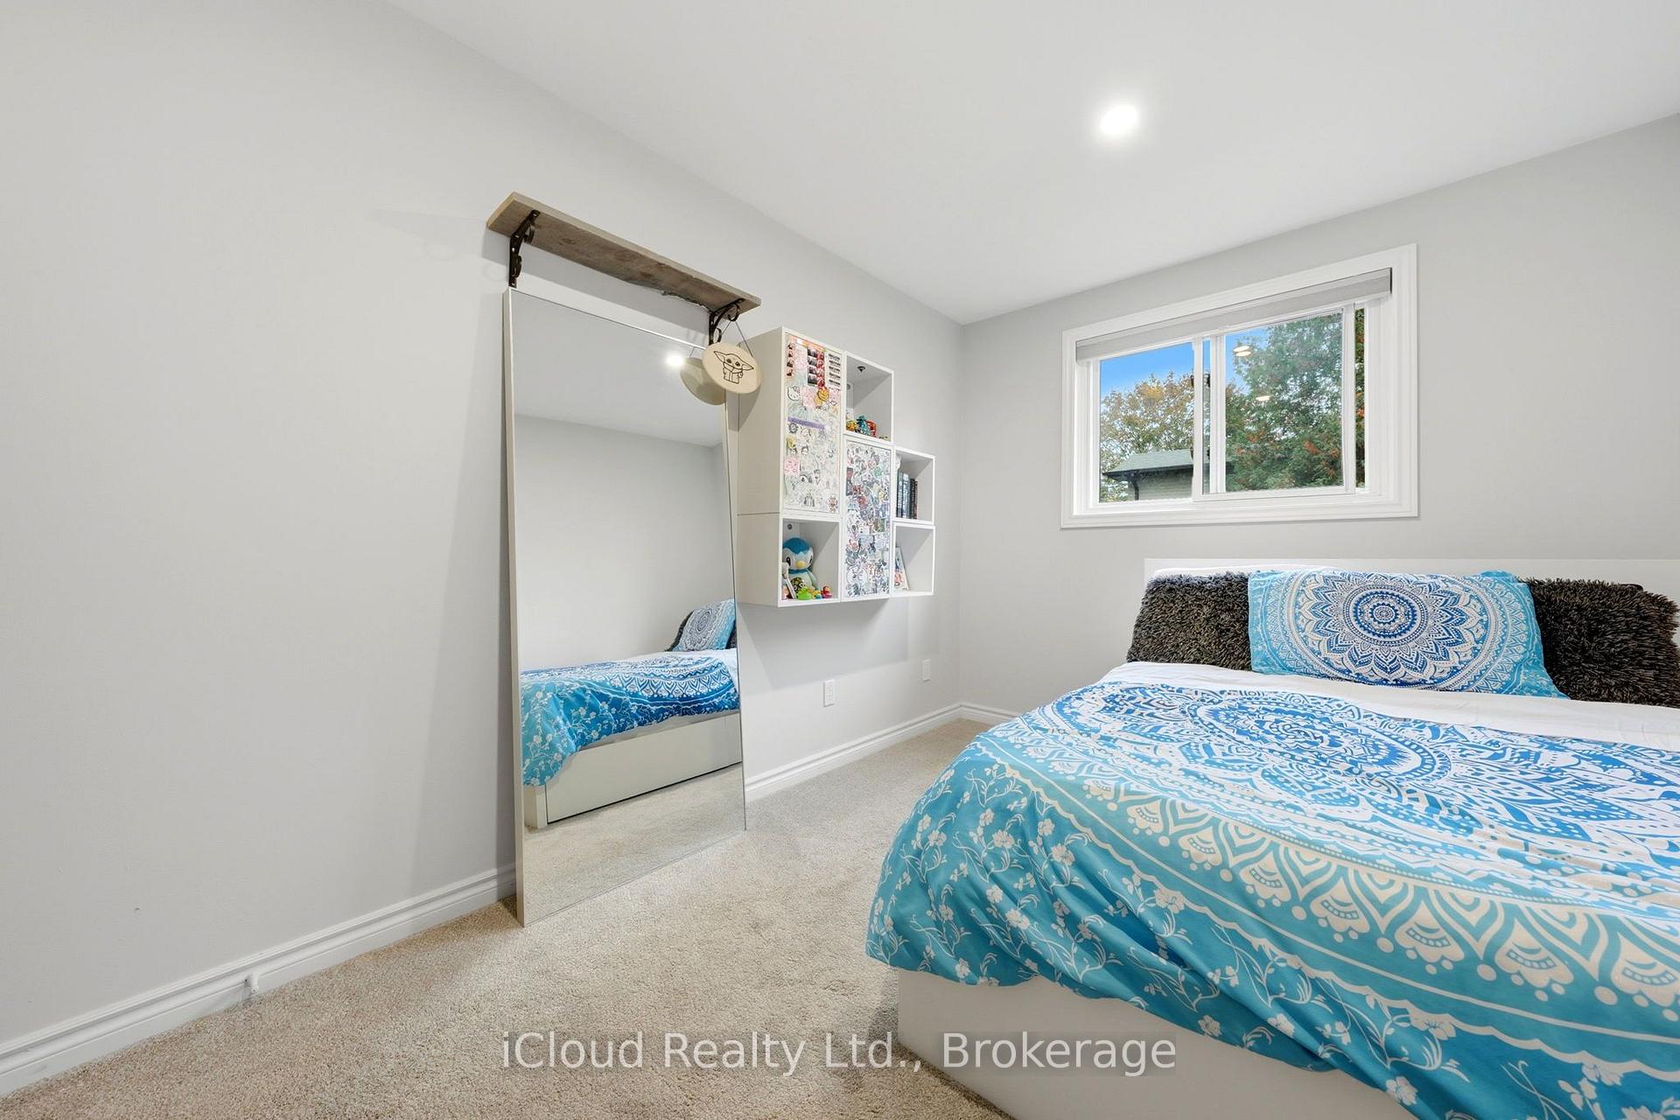
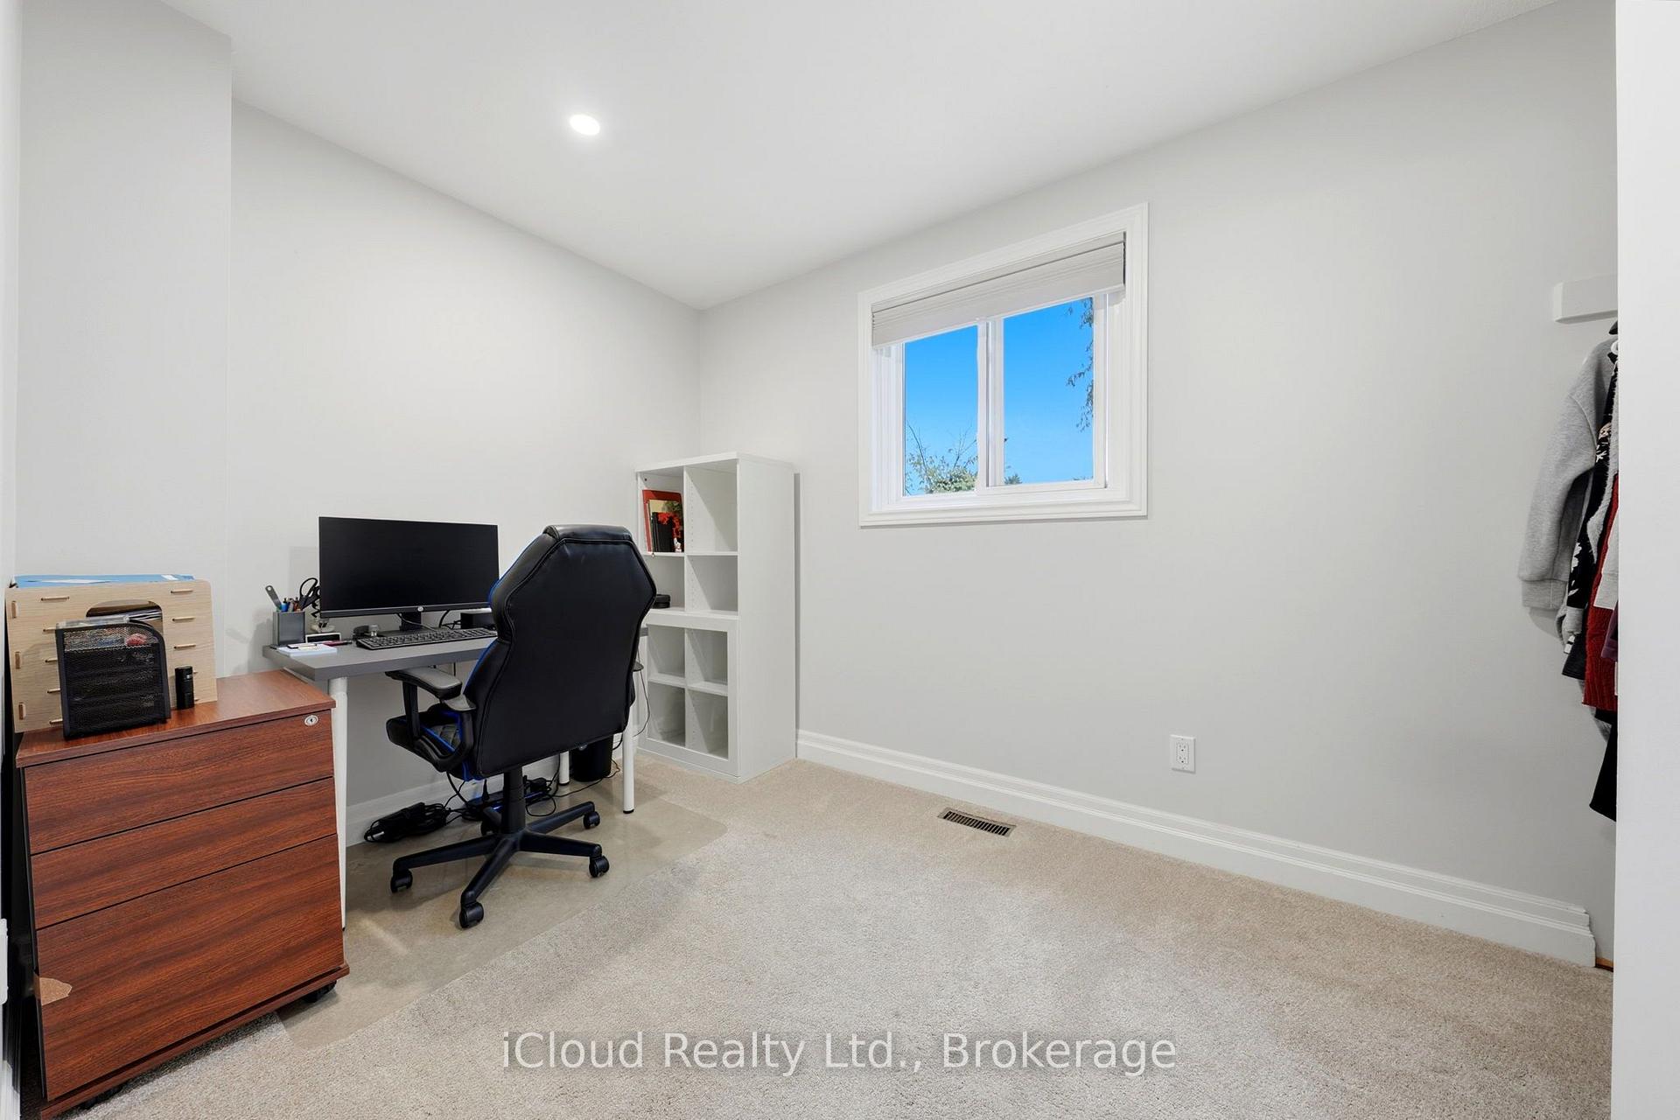
- Bedroom 3—Upper level, Broadloom
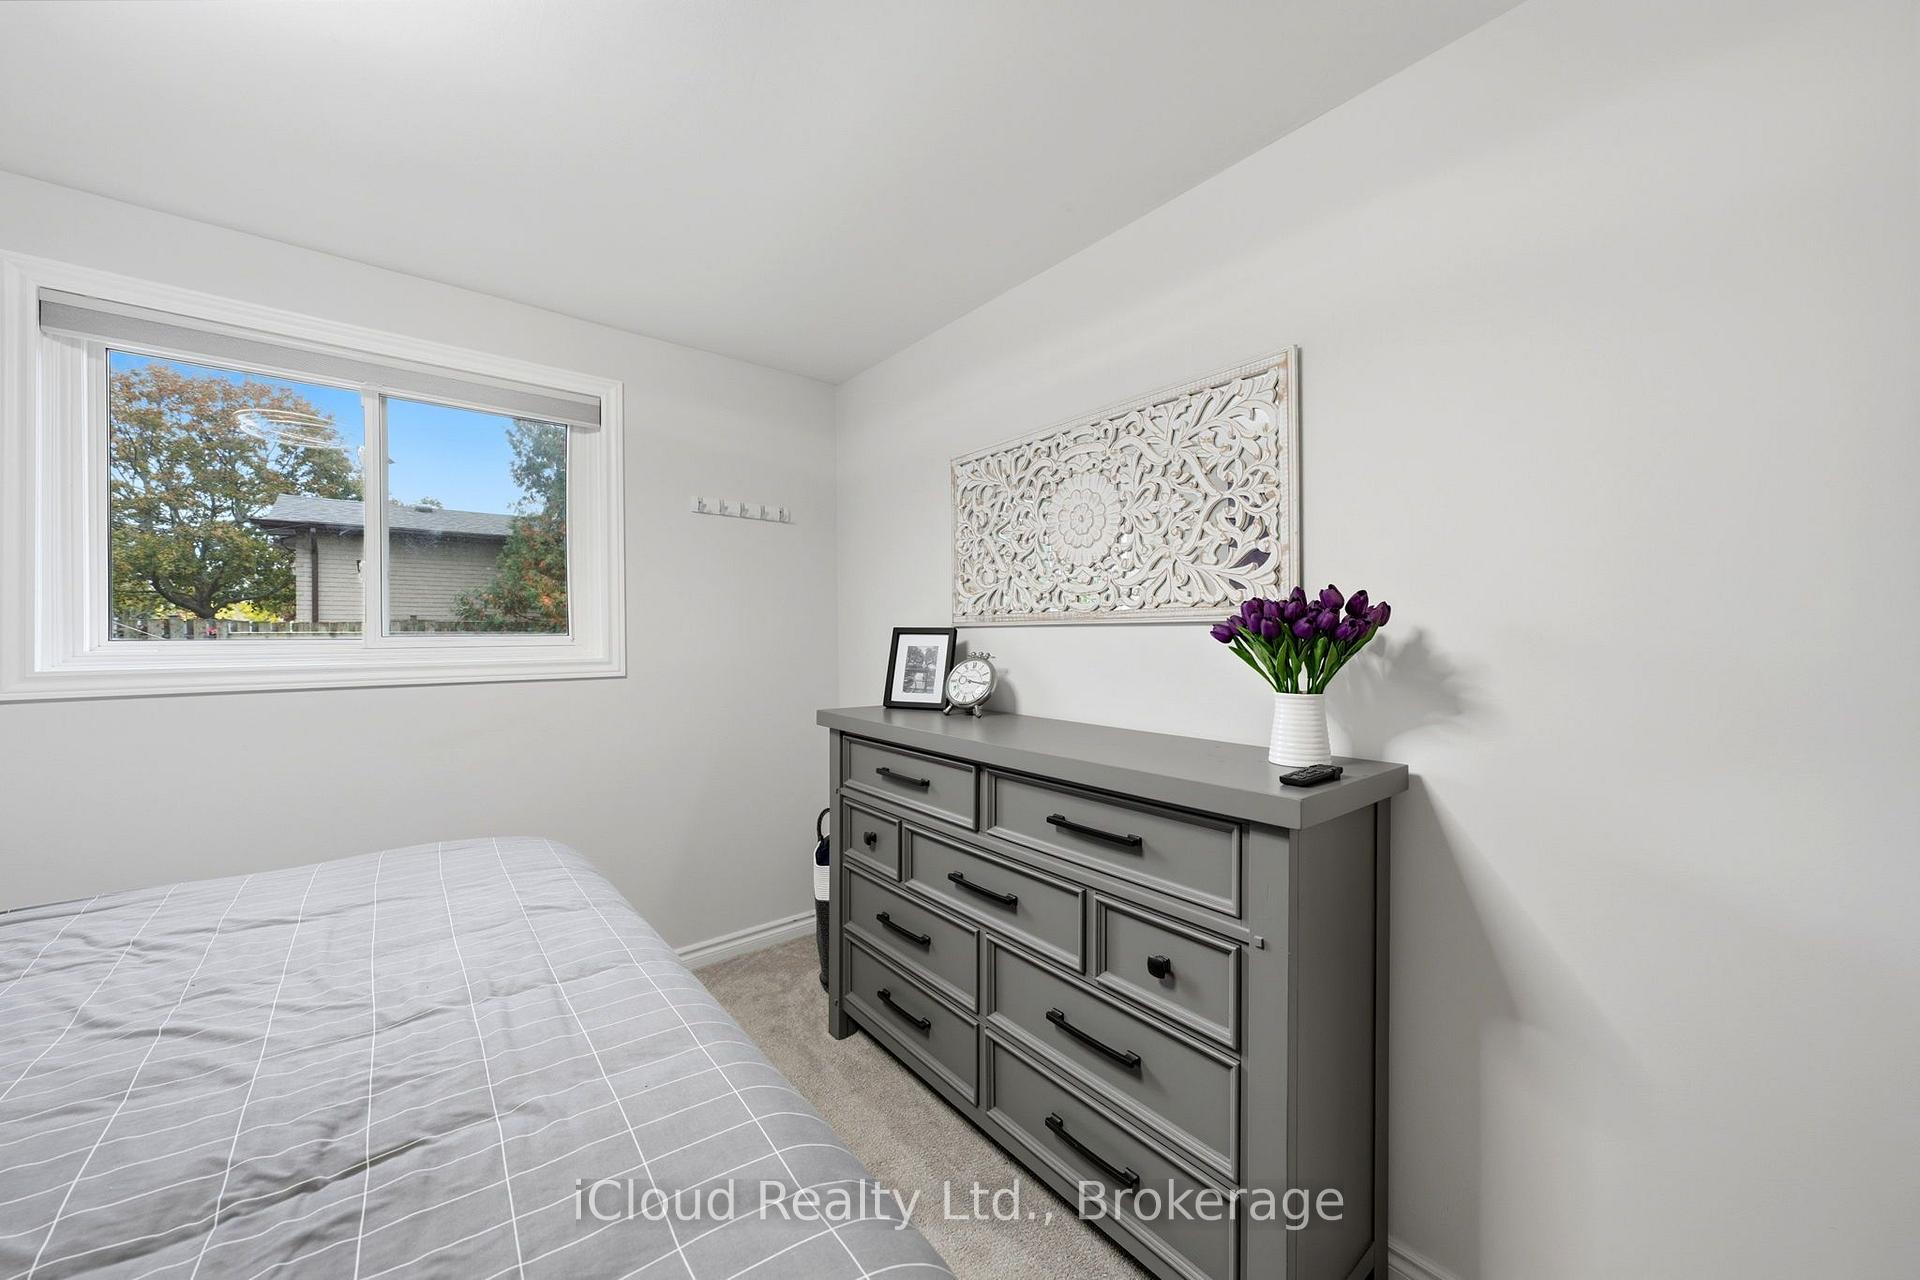
- Bedroom 2—Upper level, Broadloom, Double Closet
Washrooms
- 4-piece, Upper
- 2-piece, Lower
- Municipality
- Burlington
- Neighbourhood
- Brant Hills
- Main cross streets
- Melissa & Coldstream
- Directions
- Upper Middle to Sheffield to Melissa to Coldstream
- MLS® number
- W14088358
- Data source
- Toronto Regional Real Estate Board
- Listed on
- 2026-10-16
- Updated on
- 2026-10-17
- Days on market
- 1 day
- Possession type
- Flexible
- Co-op commission
- 2%
- Seller
- Listed by
- iCloud Realty Ltd.
Home Market Value
Current home valuation for 2324 Coldstream Drive, Burlington, Brant Hills, Burlington, ON. Listed for $799,000
HOMEH Estimate
$702,815
Estimated Sales Range
$555,224 - $850,406
HOMEH Estimate for 2324 Coldstream Drive, Burlington, Brant Hills
Calculated with a real agent's CMA method — 45+ years of experience, codified. Not an AI guess.
For the owner
Is this your home? Track its value.
Get this home's HOMEH Estimate by email once a month, with how many homes are for sale around you.
Mortgage Payment Calculator
Compare up to 4 down payment scenarios
5% on first $500K + 10% on $299,000 over $500K
$54,900
| Scenario 1 | Scenario 2 | Scenario 3 | Scenario 4 | |
|---|---|---|---|---|
−Down payment | % $ | % $ | % $ | % $ |
+CMHC insurance | $29,755 | $22,292 | $19,016 | $0 |
=Total mortgage | $773,624 | $741,392 | $698,166 | $639,200 |
Amortization | ||||
Mortgage rate | % | % | % | % |
| Payment frequency | ||||
=Mortgage payment | $3,777monthly | $3,620monthly | $3,409monthly | $3,121monthly |
Land Transfer Tax
$12,455
$12,455
Around this home
No schools found nearby
Data provided by OpenStreetMap & Fraser Institute School Rankings
Ask HOMEH
New!Hi there!
👋Text or call (416) 301-9001
Recommended for you
Based on homes you've looked at.
No recommended properties found.
Nearby similar homes
No nearby properties found.
More real estate resources
Other homes nearby
Explore this area
Nearby neighbourhoods
No nearby listings available.