
15 Carolinian Lane
Cambridge (St. Andrews Estates), ON N1S 5B5
- 3Bedrooms
- 3Bathrooms
- 2Garage
- 2000–2500Sq Ft
- $7,576Tax
- 56×126 ftLot Size
 Estimated Value:$875,608See Free Estimate Report

Sale & Price History for 15 Carolinian Lane, Cambridge, St. Andrews Estates
| Start Date | End Date | Price | Event | MLS# |
|---|---|---|---|---|
| No listing history available | ||||
Real estate boards require you to or to see the full details of this property.
*Sold prices and complete sale & price history are regulated data. Under the Trust in Real Estate Services Act, 2002 (TRESA) and the rules of the Real Estate Council of Ontario (RECO), and pursuant to the Multiple Listing Service® rules of the Canadian Real Estate Association (CREA) and the Toronto Regional Real Estate Board (TRREB), this information may be shown only to registered users who have agreed to the applicable terms of use (a Virtual Office Website, or "VOW," arrangement). HOMEH Inc., Brokerage therefore provides it to signed-in members only. Creating an account is free and takes under a minute.
About 15 Carolinian Lane, Cambridge, St. Andrews Estates
Summarized Description
- Meticulously maintained Thomasfield-built home.
- Spacious with over 3,400 sq. ft. of living space.
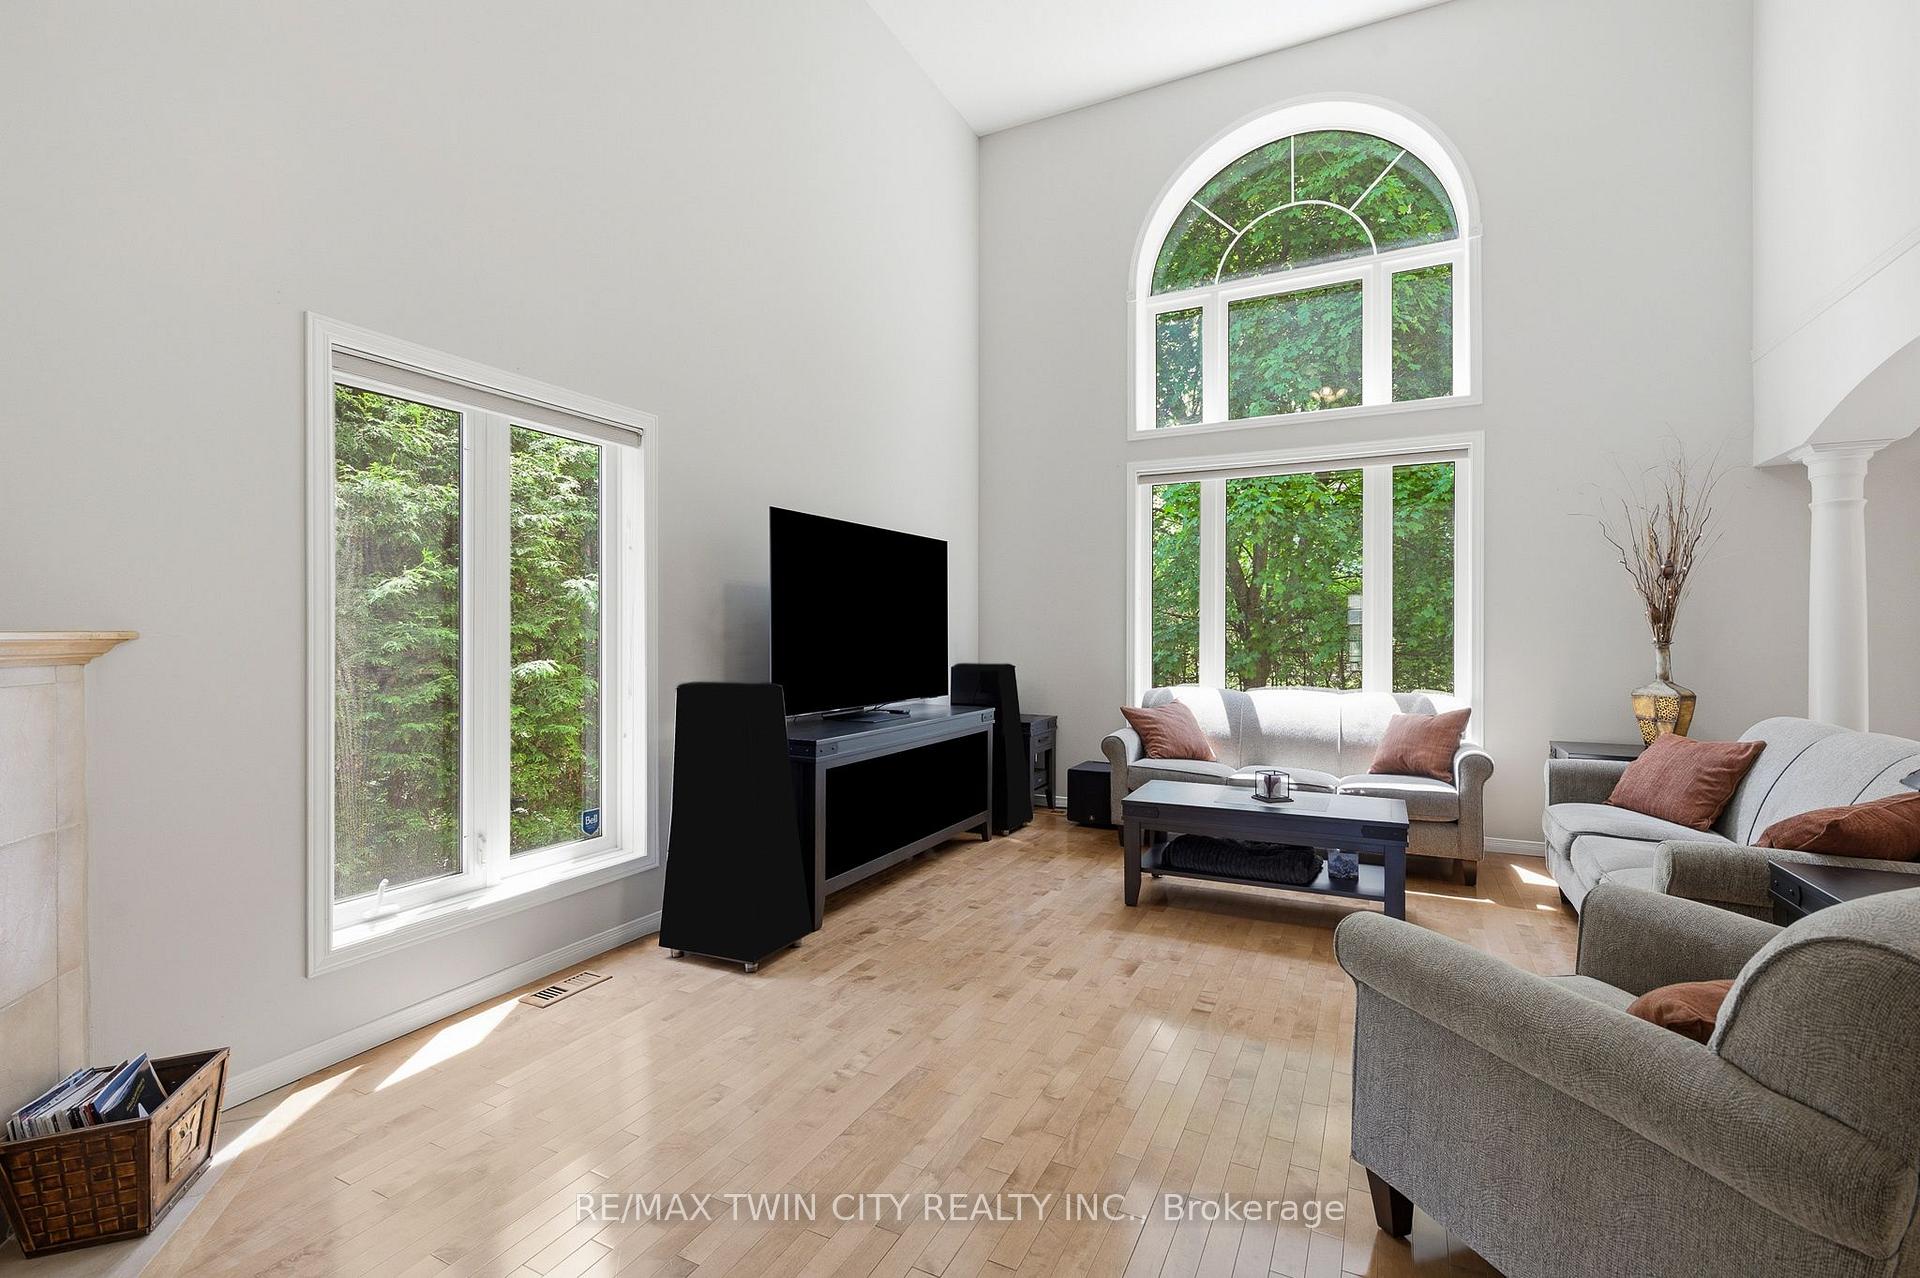
- Bright family room with 16-foot ceilings.
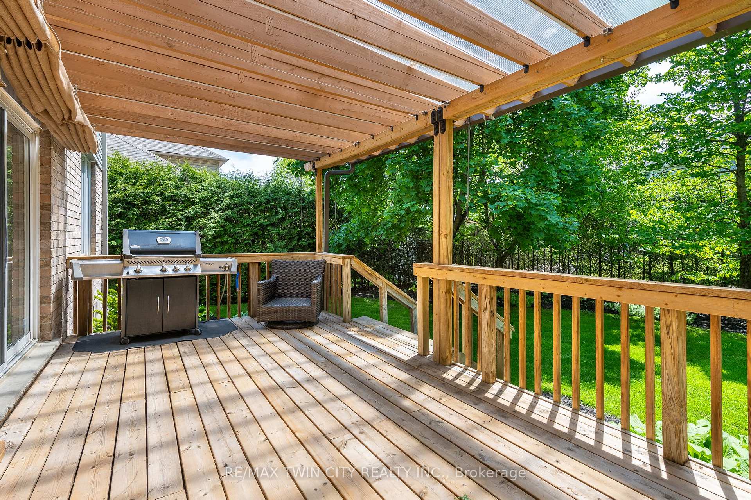
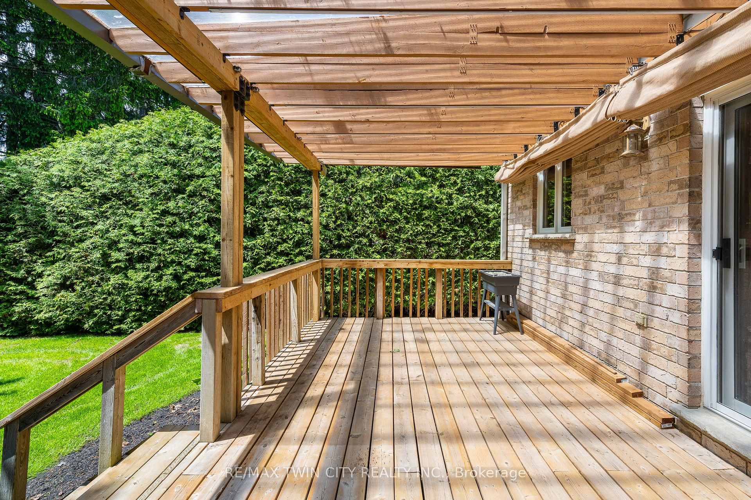
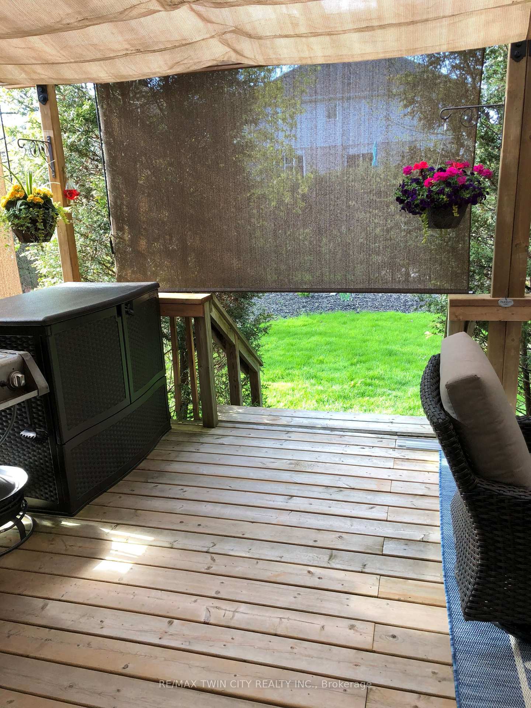
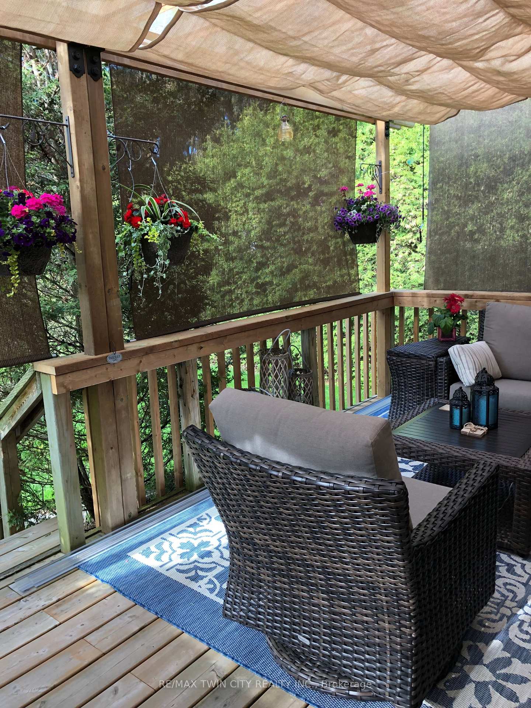
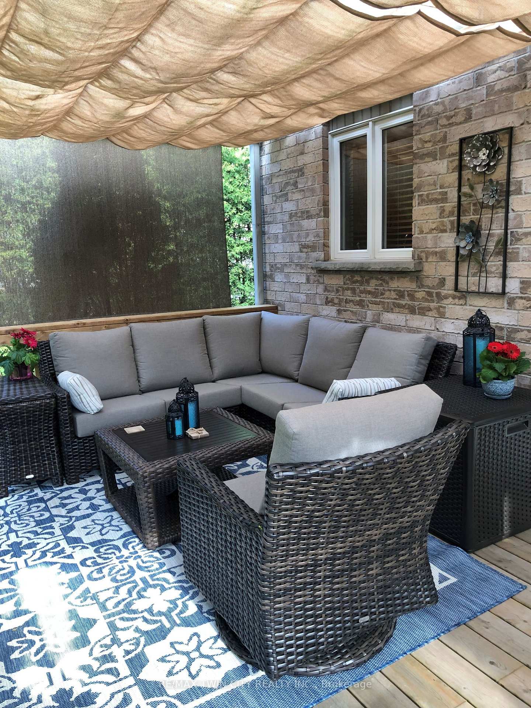
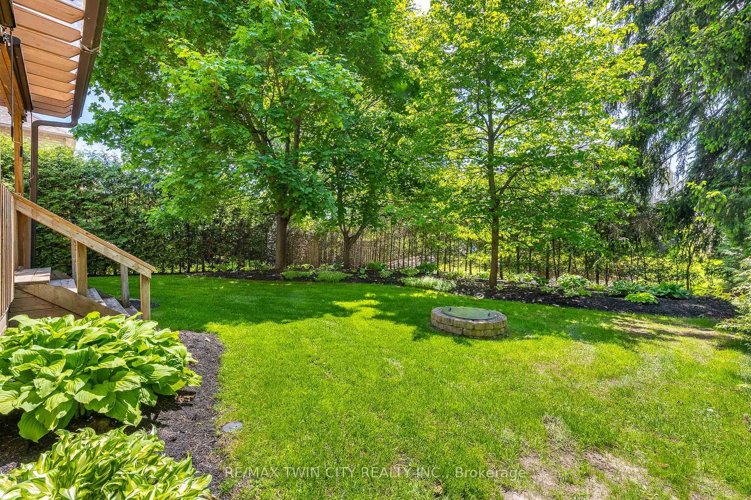
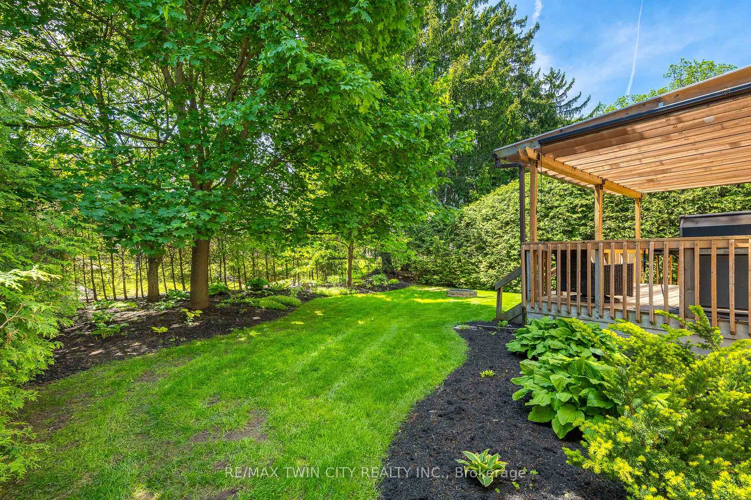
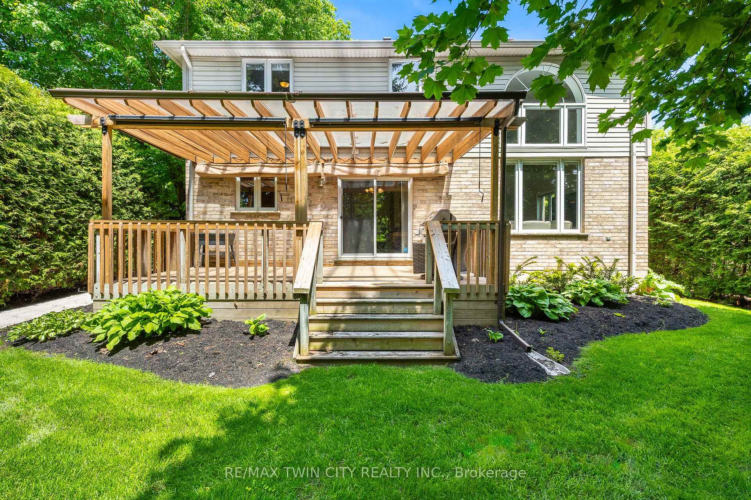
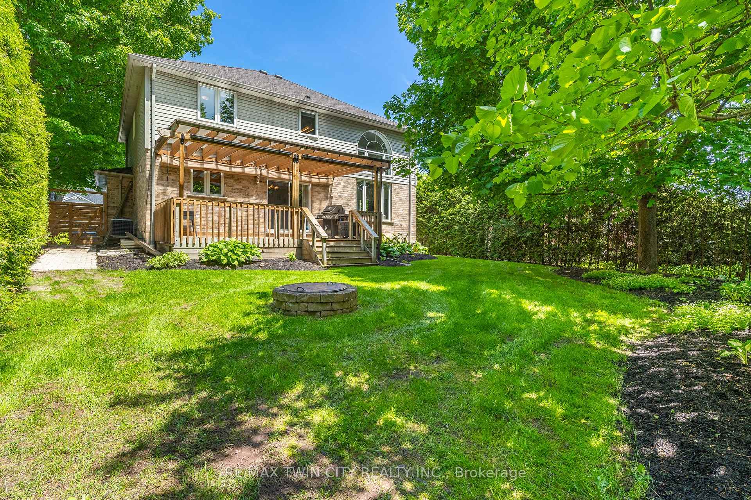
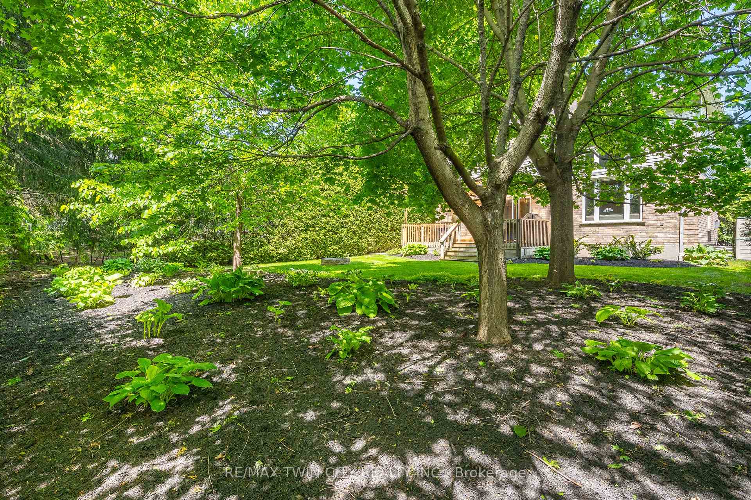
- Private backyard with covered deck.
- Vaulted ceiling and walk-in closet in primary suite.
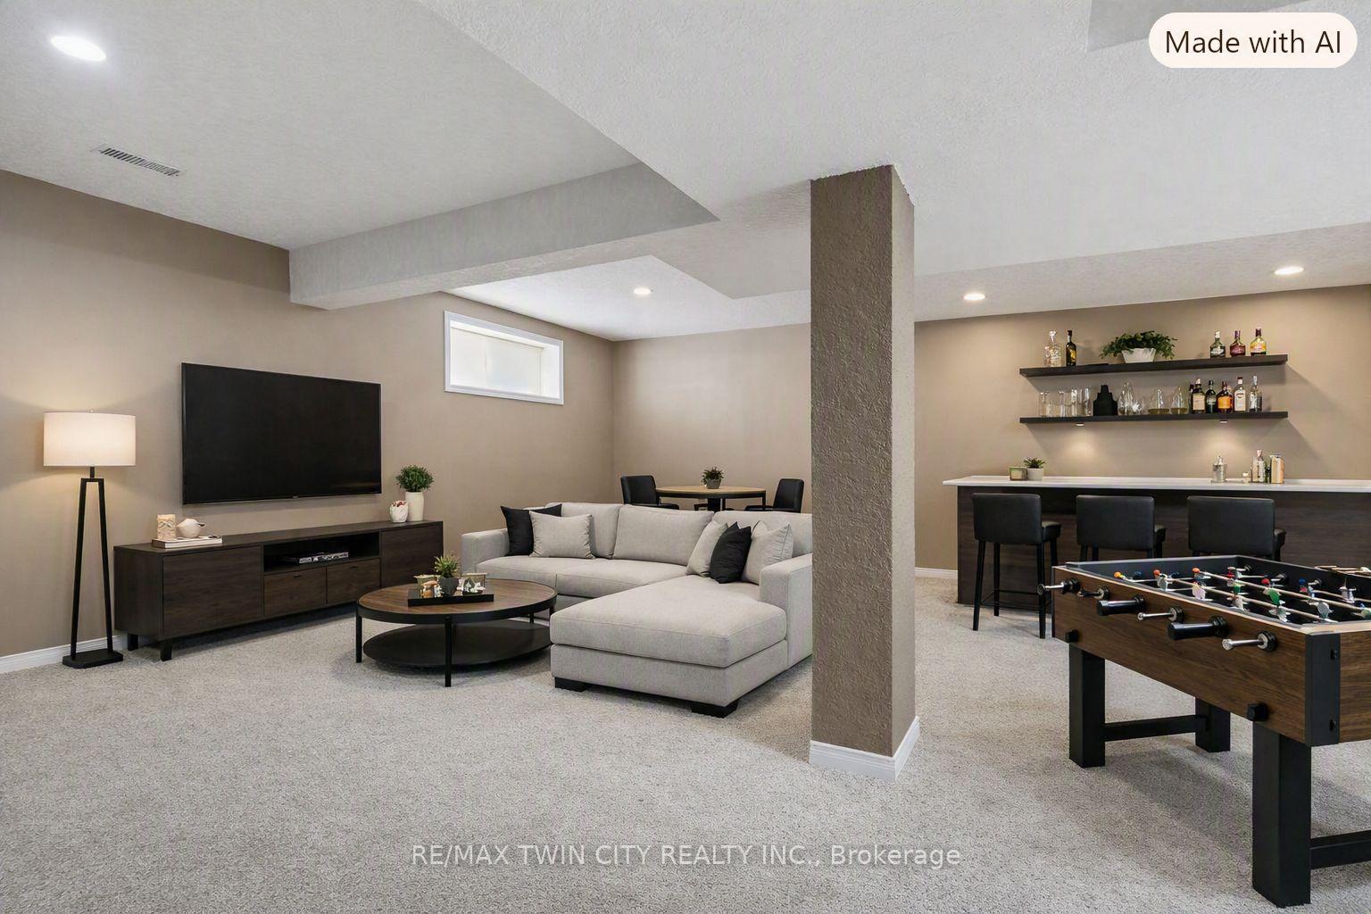
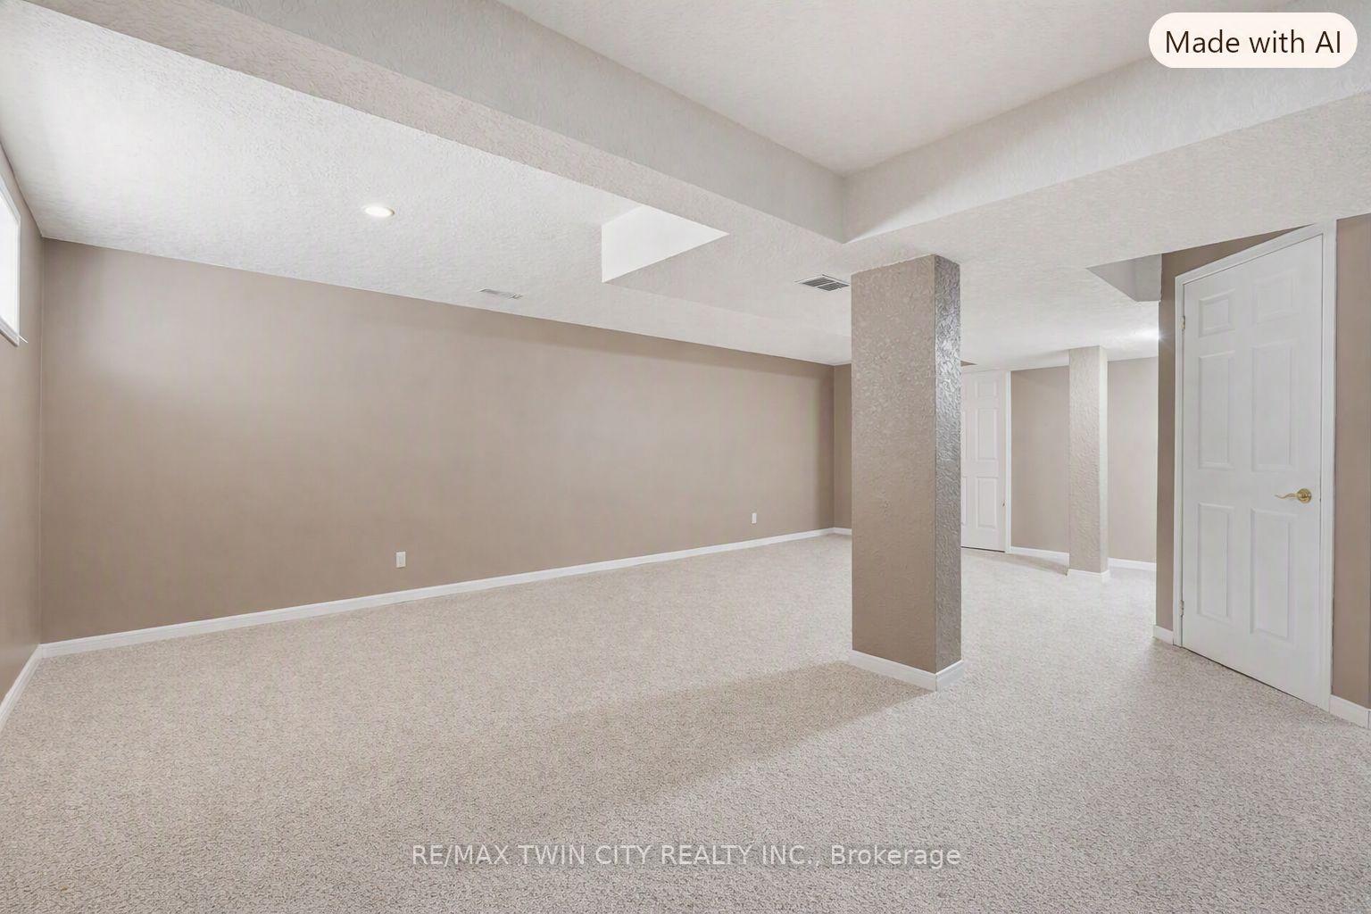
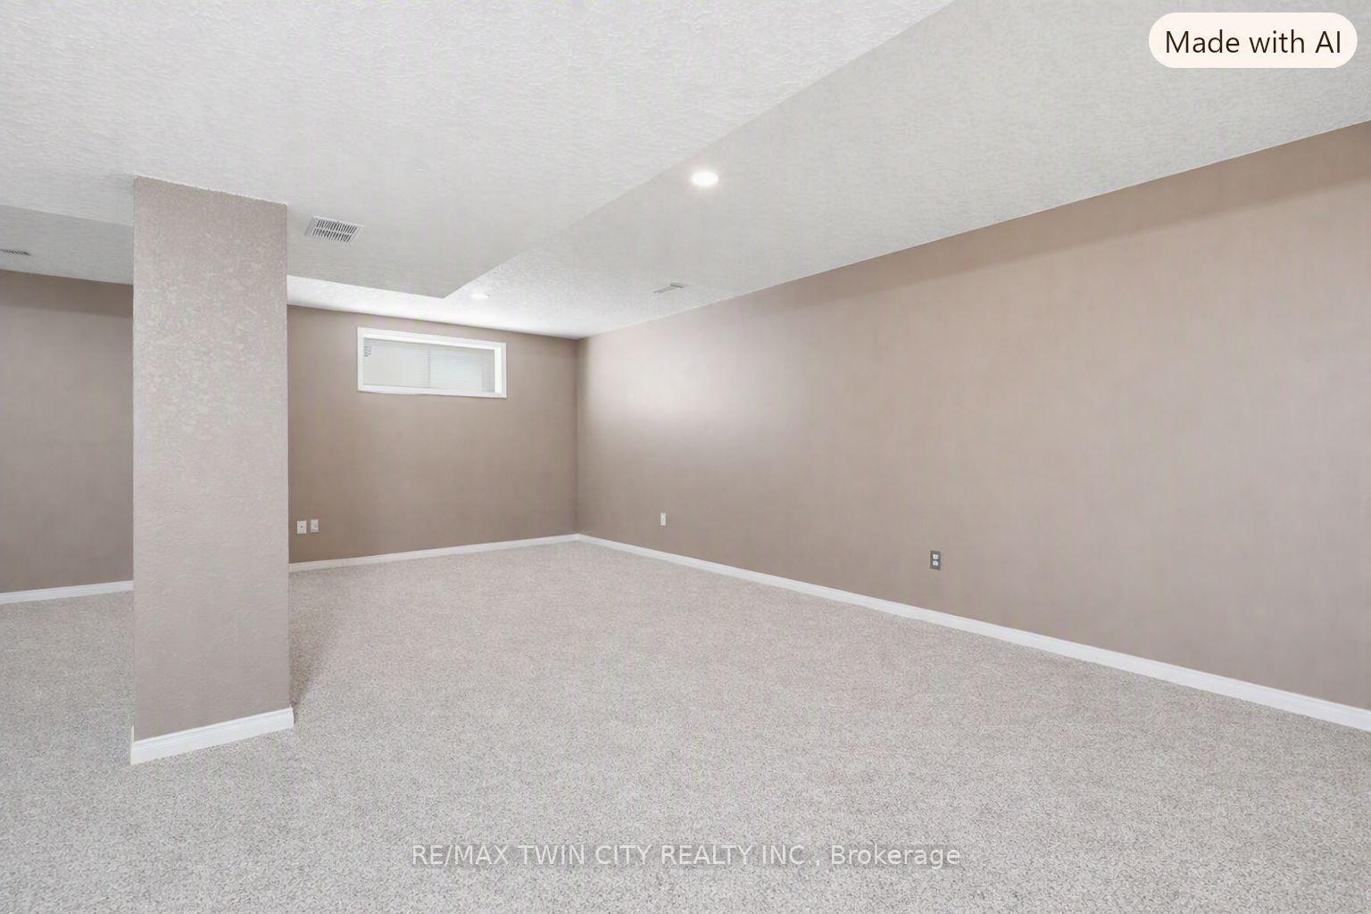
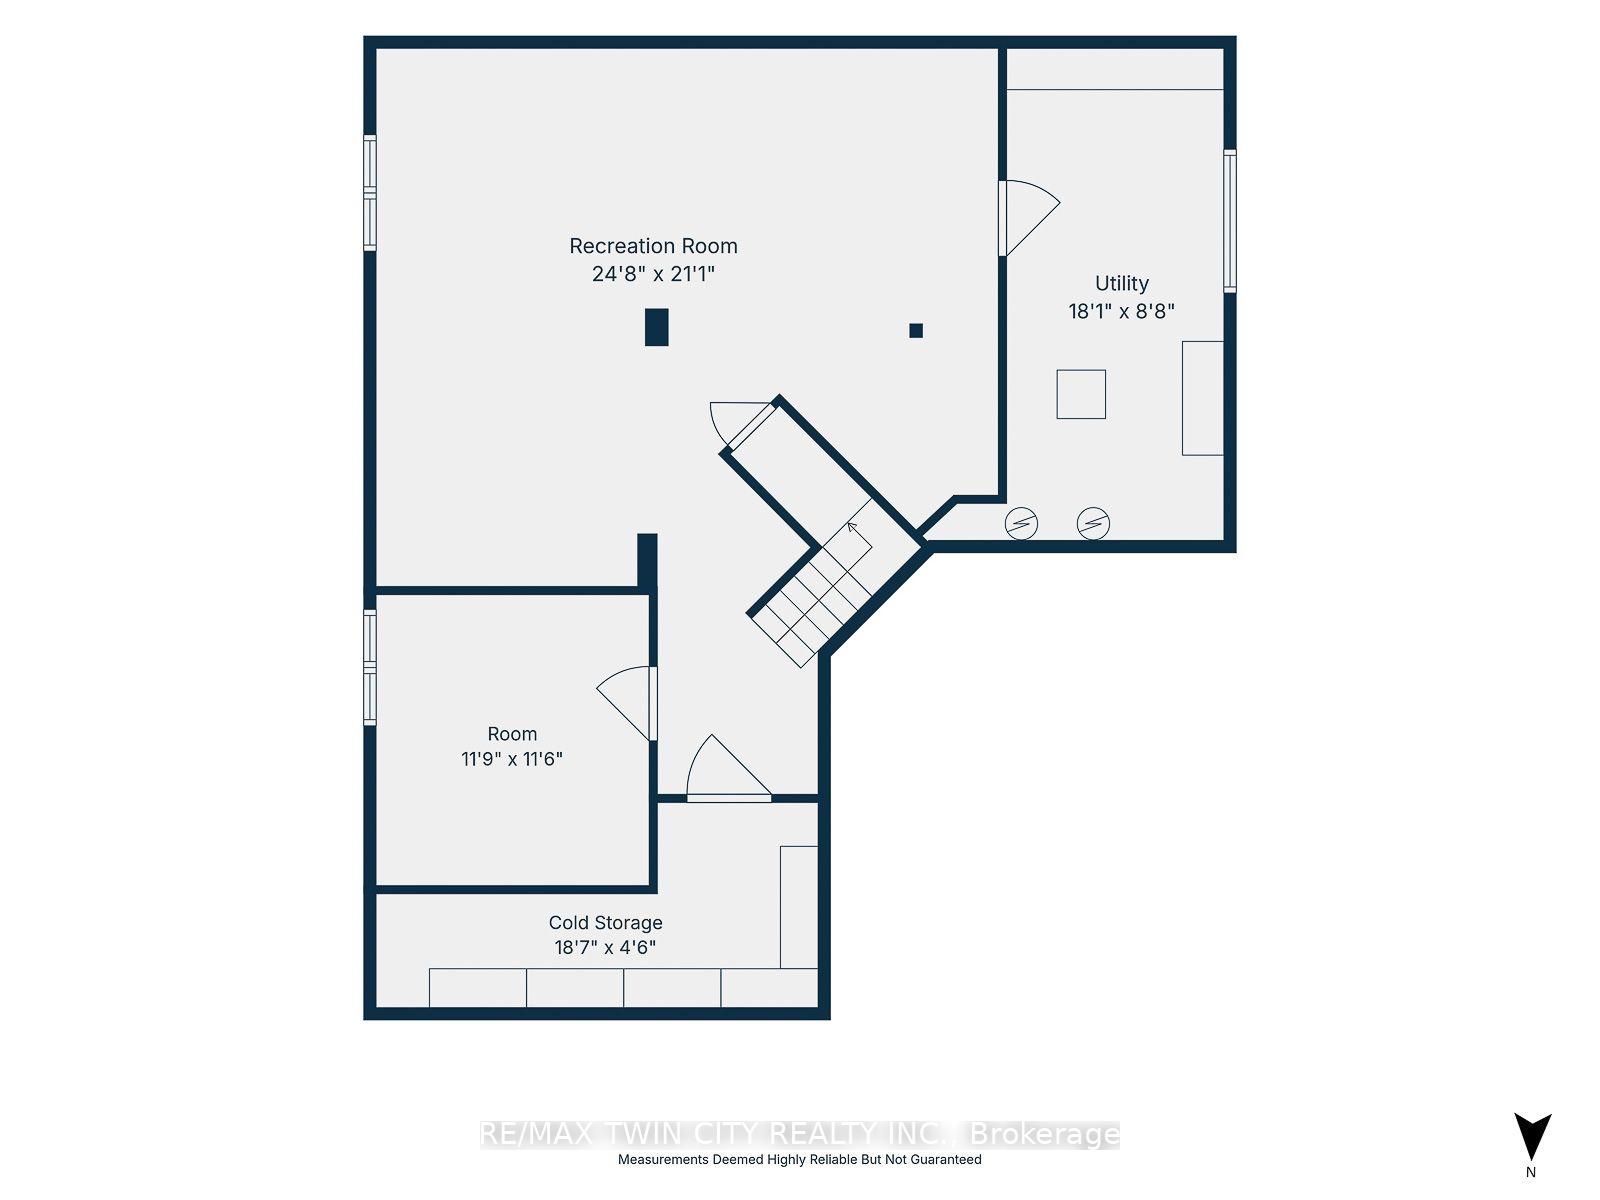
- Finished basement ideal for entertainment.
- Multipurpose bonus room for flexible use.
- Prime location near West River Rd.
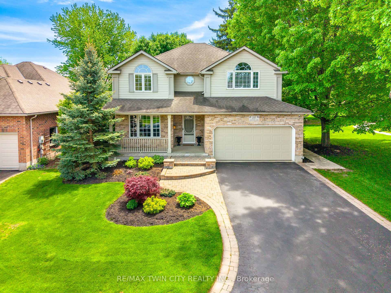
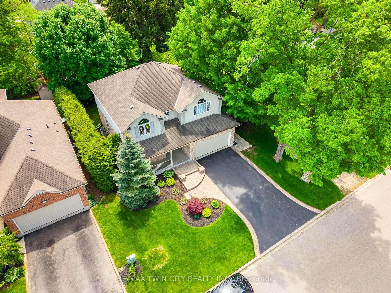
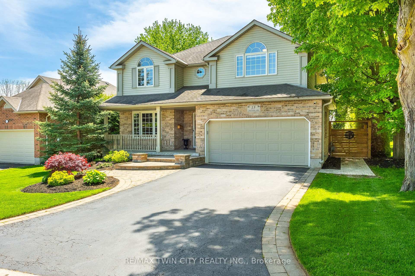
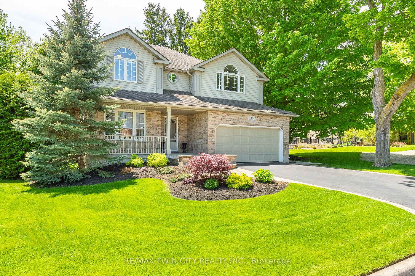
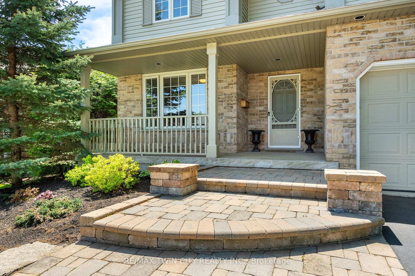
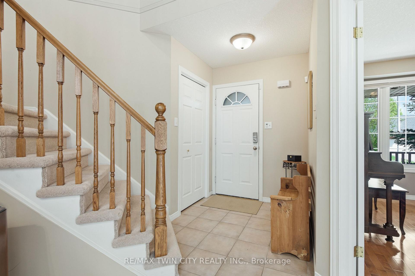
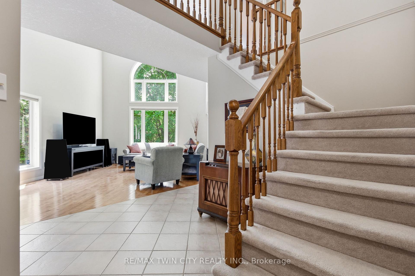
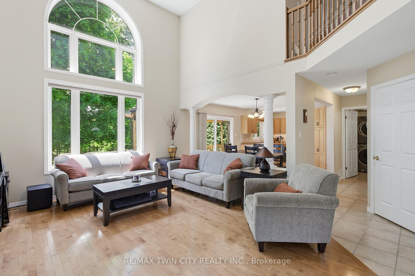
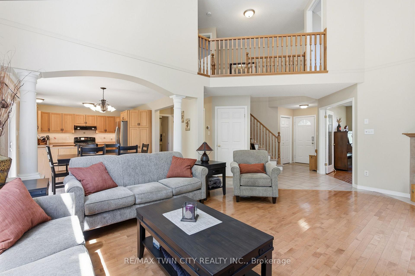
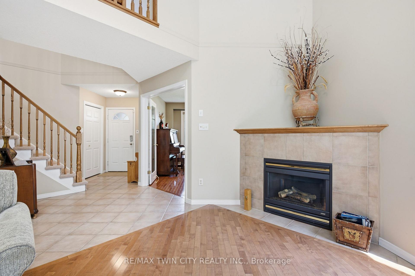
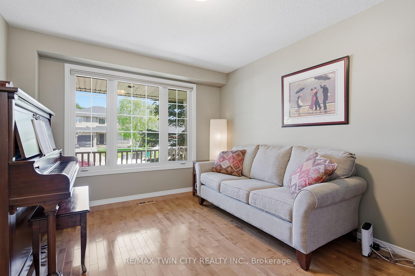
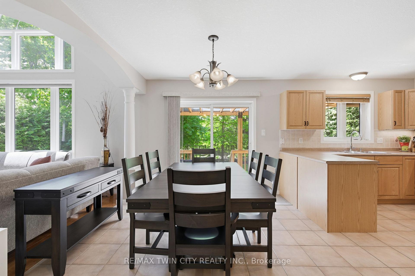
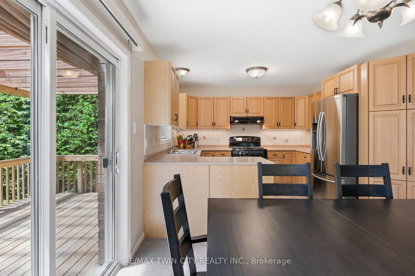
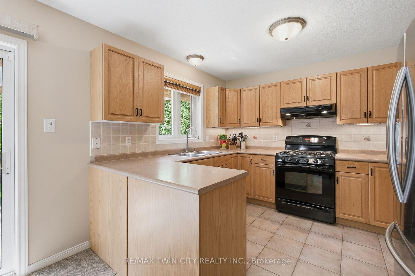
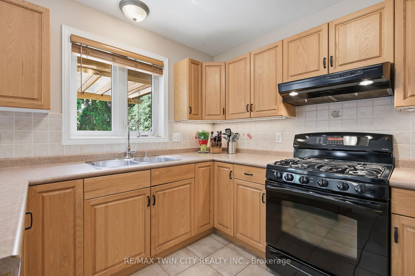
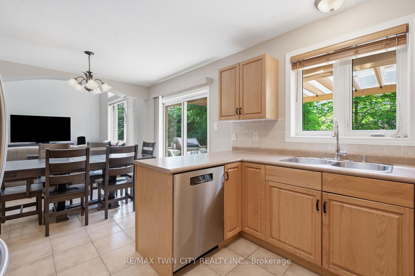
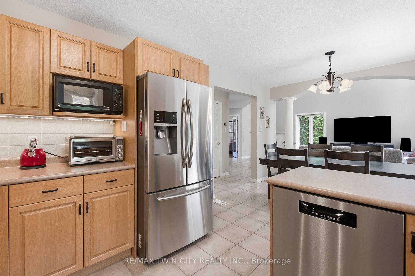
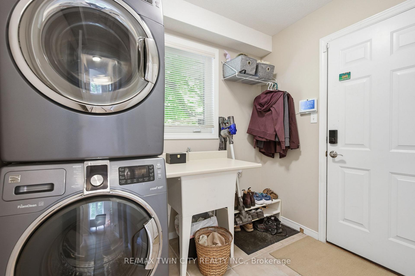
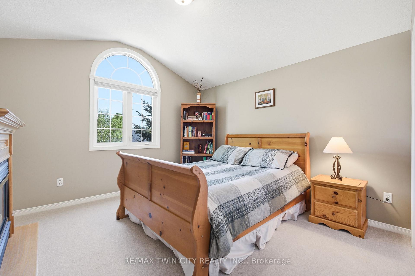
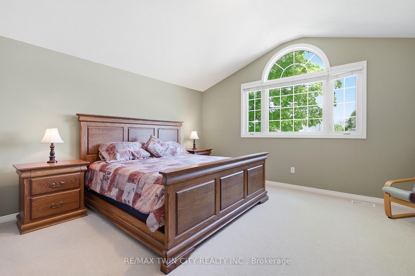
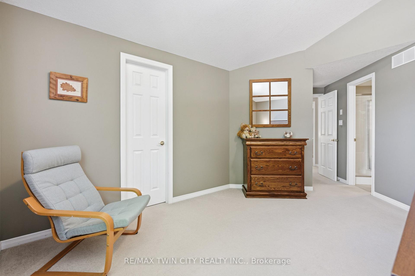
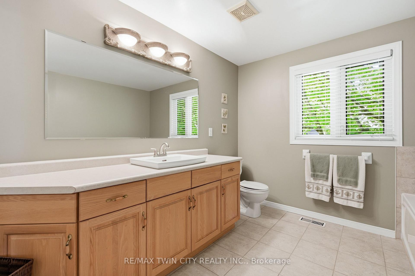
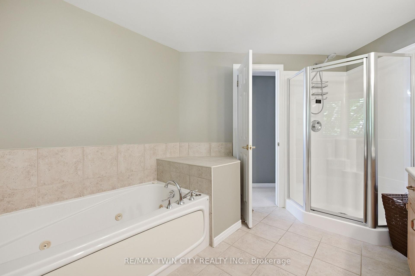
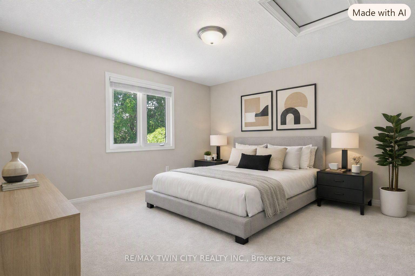
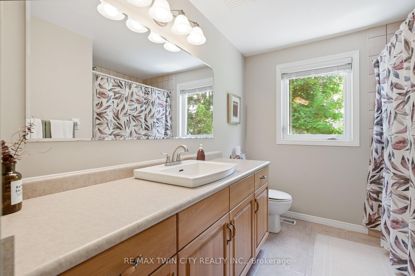
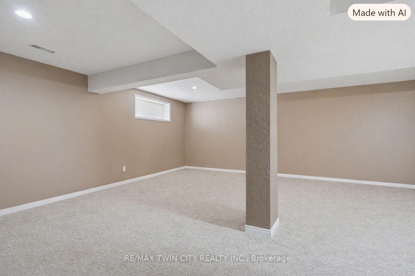
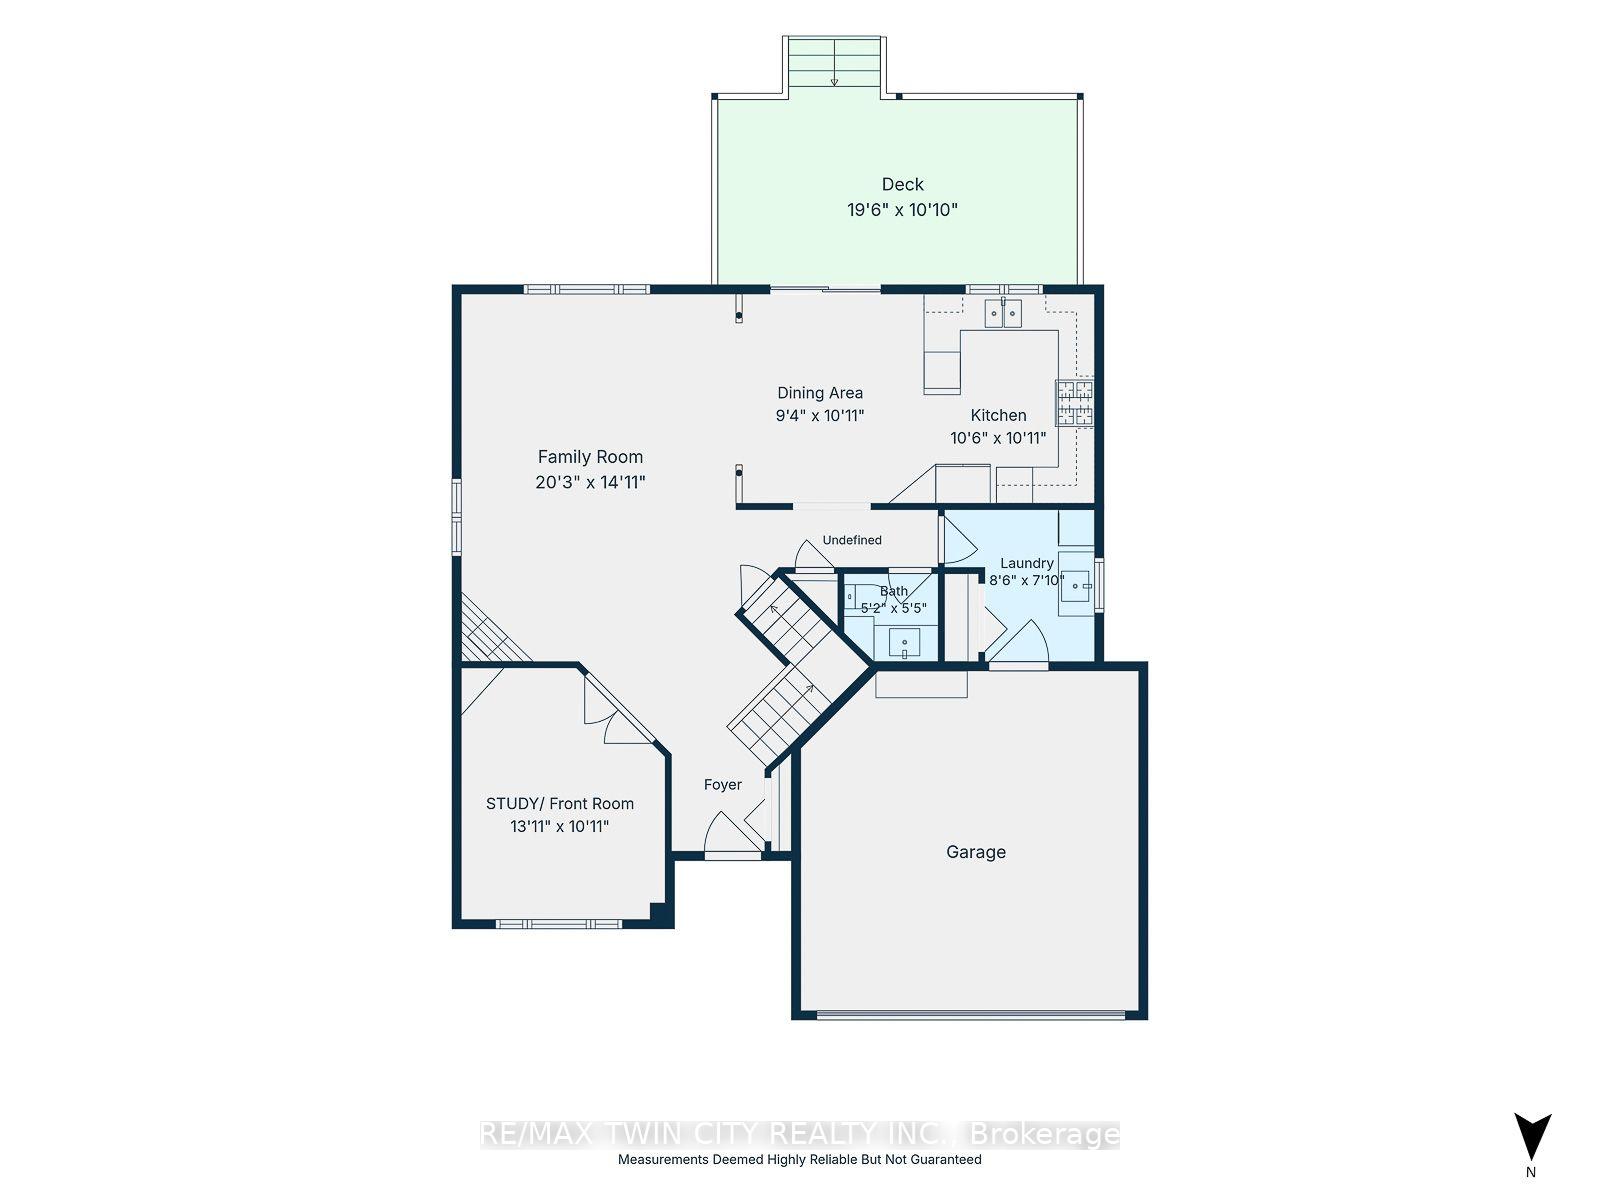
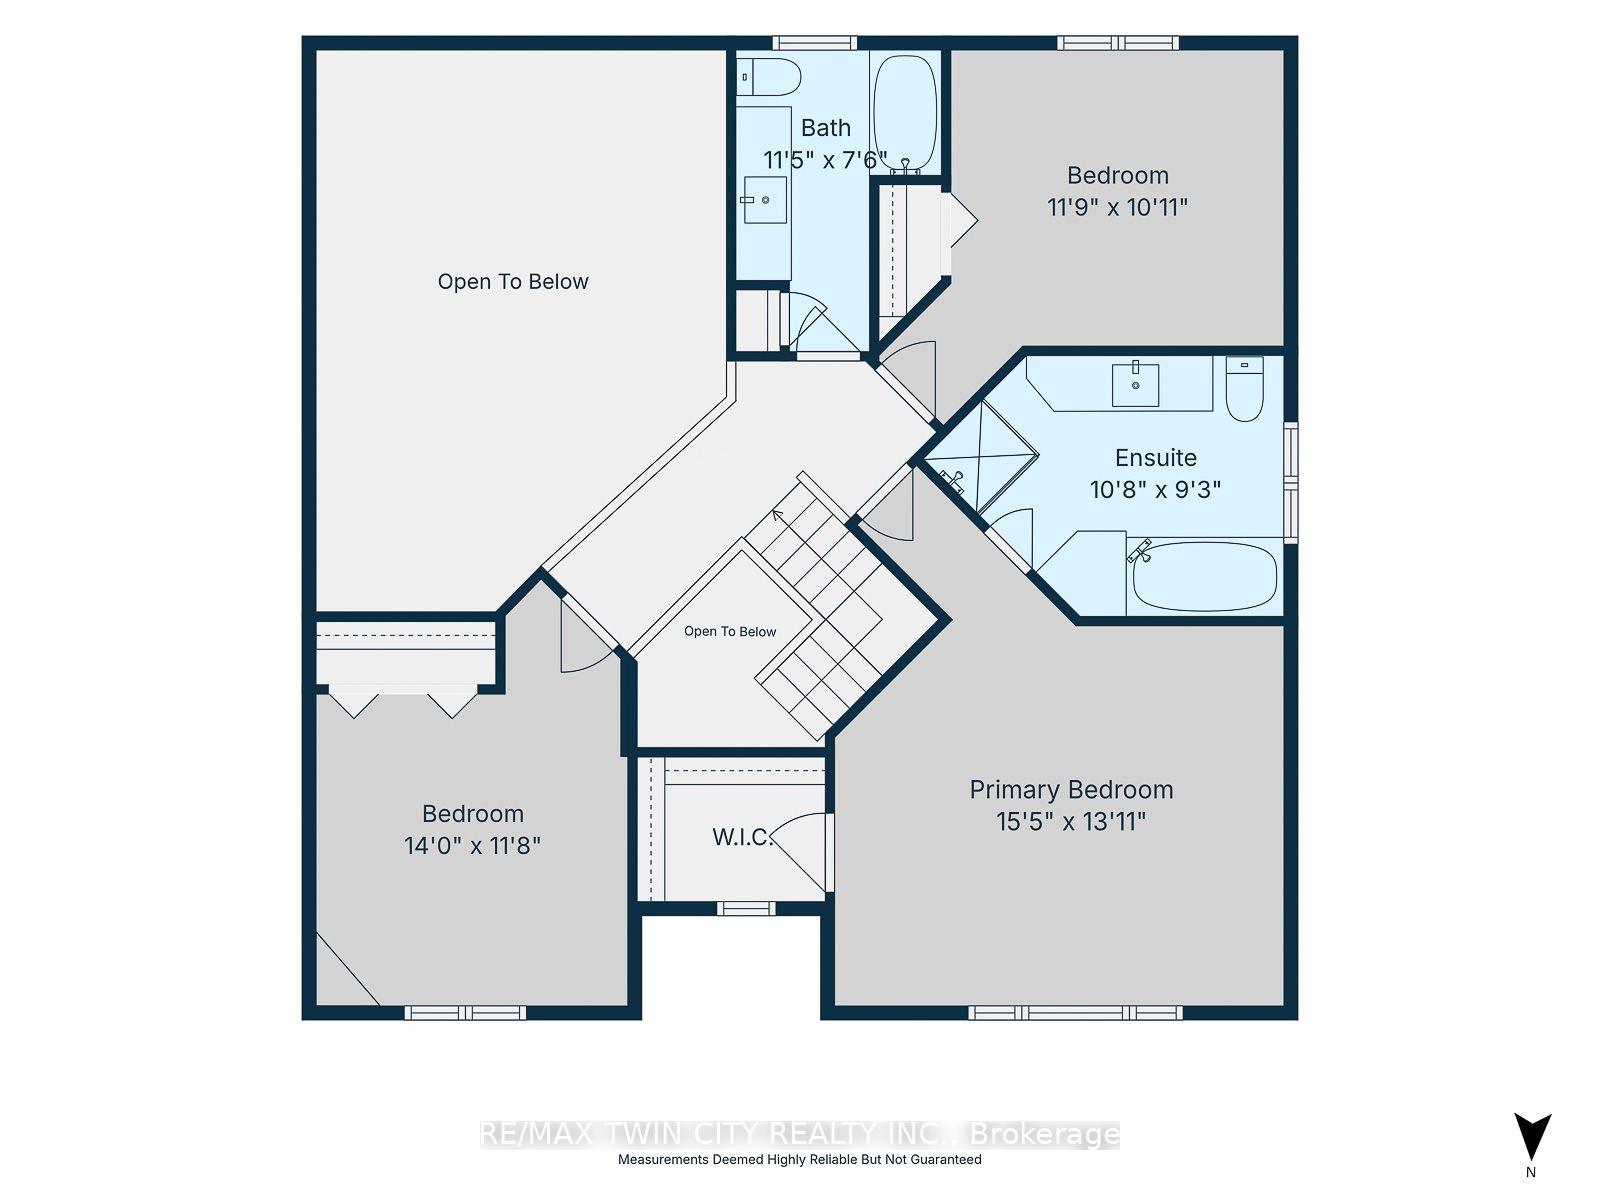
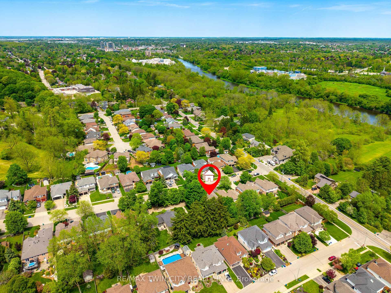
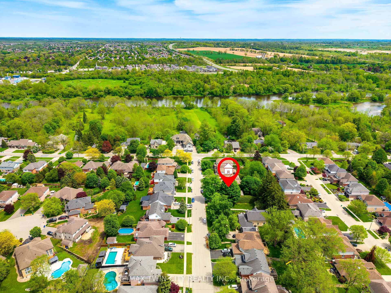
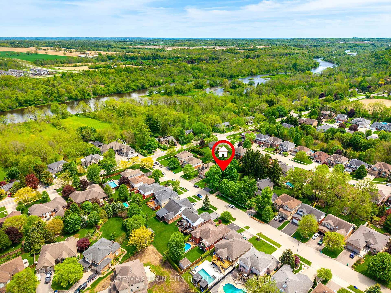
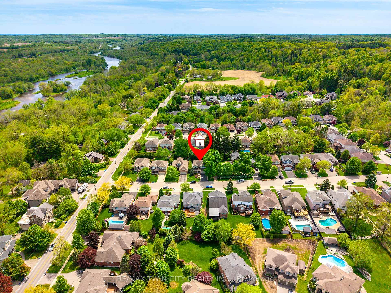
The moment you pull into the driveway, you will see the care this Thomasfield-built home has been given since day one. The landscape and exterior of the home are both meticulously maintained and pristine. With over 3,400 sq. ft. of usable space across all three floors, there is plenty of room for the whole family. From the main foyer, you are in clear view of the family room, with a spectacular window that fills the home with natural light and brings the beauty of the landscape and mature trees into view. On the main floor, you will find a multipurpose bonus room that could be a home office, guest room, dining room, or whatever suits your family's needs best. As you make your way through the family room, you will find a bright, open space with gorgeous hardwood flooring, a gas fireplace, and ceilings over 16 feet high, with a view of the upstairs walkway. The family room is open to the kitchen area, making for a great entertaining space. There is a main floor laundry room with access to the garage. Kitchen sliders lead to the covered deck and private backyard, which will easily become your outdoor sanctuary. Upstairs, the large primary suite has a vaulted ceiling, walk-in closet, and four-piece ensuite with a separate shower and tub. Two more good-sized bedrooms and a three-piece washroom complete the second floor. In the basement, you will find a large finished open area that provides great additional living space. This would make a great area for movie nights and plenty of space to add a gaming area, home gym, and still have plenty of space for family gatherings. There is also a cold room, utility room, storage room, and a rough-in for a future washroom. A few creature comforts to mention include an on-demand water heater, gas line for your barbecue, sprinkler system in the backyard, and even a hot water line running into the garage. Located just off West River Rd., this location is hard to beat.
Key Facts & Features
Property Costs
- Annual Property Tax Amount
- $7,576
- Land Transfer Tax Fee
- $15,473
- Basement Type
- Finished
Interior Features
- Interior Extras
- Auto Garage Door Remote, Central Vacuum, Water Heater Owned
- Fireplace/Stove
- Yes
- Fireplace Features
- Living Room
- Elevator
- No
Exterior Features
- Pool
- None
- Property Features
- Fenced Yard, School, River/Stream, Place Of Worship, Rec./Commun.Centre
Building
- Building Type
- Detached
- Building Style
- 2-Storey
- Approx Age
- 16-30
Construction
- Exterior Finish
- Brick Veneer, Vinyl Siding
- Roof
- Asphalt Shingle
- Foundation Details
- Poured Concrete
- Special Designation
- Unknown
Lot
- Lot Front
- 55.88 ft
- Lot Depth
- 125.60 ft
Inclusions
- Inclusions
- Inclusions being offered in "AS-IS" condition Fridge, stove, dishwasher
Exclusions
- Exclusions
- Washer, dryer, chest freezer, Existing utility room lighting (to be replaced), All deck furniture and decor, bird house, shower curtain, Gate decor, 6 specific hostas
Parking & Garages
- Garage Type
- Attached
- Garage Spaces
- 2
- Parking Spaces
- 4
- Total Garage And Parking Spaces
- 6
Heating & Cooling
- Heat Source
- Gas
- Heat Type
- Forced Air
- Air Conditioning
- Central Air
- Water
- Municipal
- Sewers
- Sewer
- Bedrooms
- 3
- Washrooms
- 3
- Kitchens
- 1
- Family / bonus room
- Yes
Room sizes
- Bedroom 3—Second level
- Cold Room/Cantina—Basement level
- Bathroom—Second level, 4 Pc Ensuite
- Other—Basement level
- Laundry—Main level
- Kitchen—Main level, Sliding Doors
- Recreation—Basement level
- Family Room—Main level
- Bedroom 2—Second level
- Utility Room—Basement level
- Primary Bedroom—Second level
- Bathroom—Second level, 3 Pc Bath
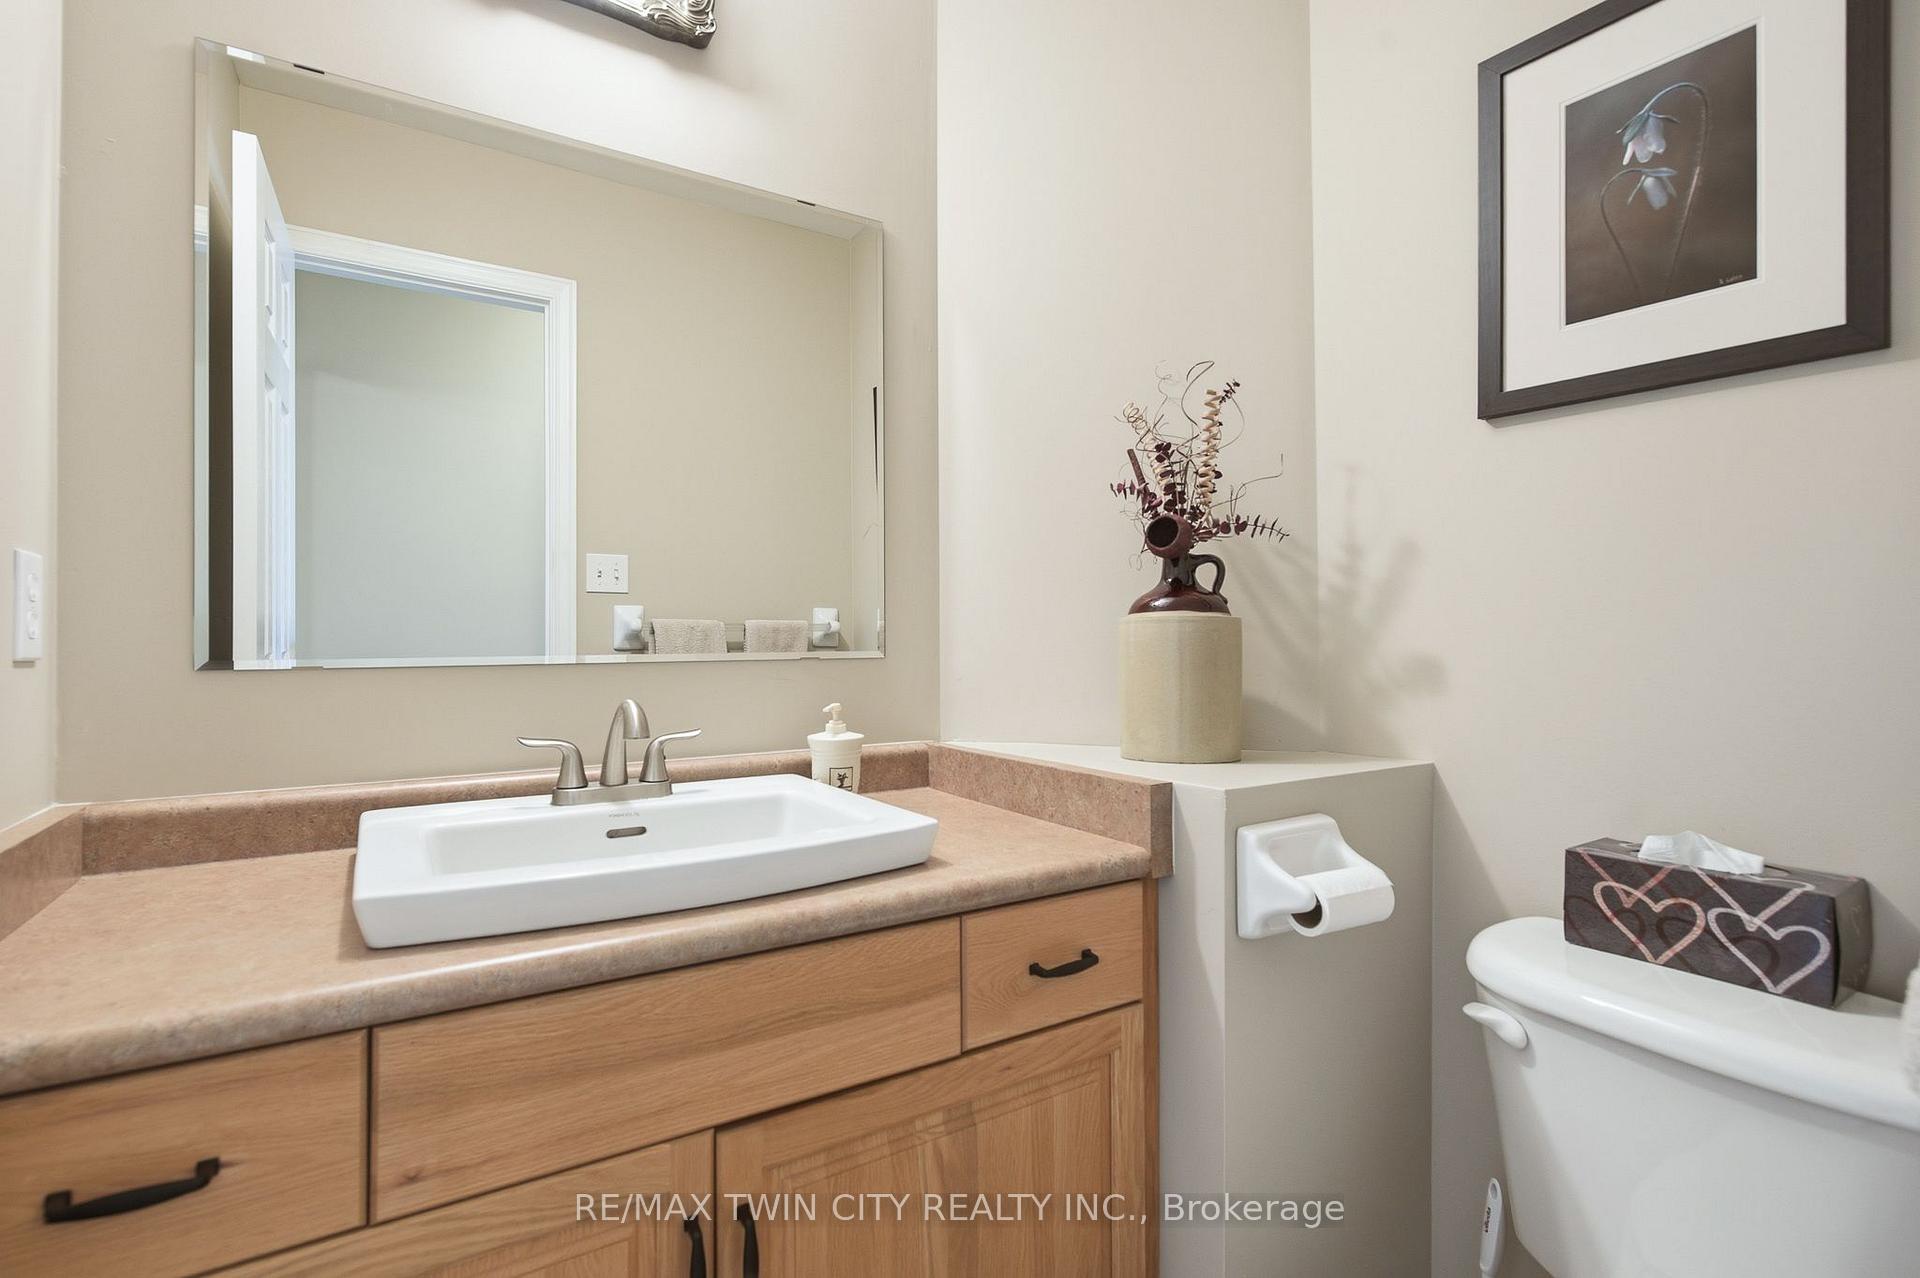
- Bathroom—Main level, 2 Pc Bath
- Office—Main level
Washrooms
- 4-piece, Second
- 3-piece, Second
- 2-piece, Main
- Municipality
- Cambridge
- Neighbourhood
- St. Andrews Estates
- Main cross streets
- West River Road
- Directions
- Grand Ridge Drive to West River Road
- MLS® number
- X13783754
- Data source
- Toronto Regional Real Estate Board
- Listed on
- 2026-09-15
- Updated on
- 2026-09-15
- Days on market
- 30 days
- Possession date
- 2026-12-15
- Possession type
- Other
- Co-op commission
- 2% PLUS HST
- Seller
- Listed by
- RE/MAX TWIN CITY REALTY INC.
Home Market Value
Current home valuation for 15 Carolinian Lane, Cambridge, St. Andrews Estates, Cambridge, ON. Listed for $949,900
HOMEH Estimate
$875,608
Estimated Sales Range
$770,535 - $980,681
HOMEH Estimate for 15 Carolinian Lane, Cambridge, St. Andrews Estates
Calculated with a real agent's CMA method — 45+ years of experience, codified. Not an AI guess.
Mortgage Payment Calculator
Compare up to 4 down payment scenarios
5% on first $500K + 10% on $449,900 over $500K
$69,990
| Scenario 1 | Scenario 2 | Scenario 3 | Scenario 4 | |
|---|---|---|---|---|
−Down payment | % $ | % $ | % $ | % $ |
+CMHC insurance | $35,184 | $26,502 | $22,608 | $0 |
=Total mortgage | $914,791 | $881,412 | $830,023 | $759,920 |
Amortization | ||||
Mortgage rate | % | % | % | % |
| Payment frequency | ||||
=Mortgage payment | $4,466monthly | $4,303monthly | $4,053monthly | $3,710monthly |
Land Transfer Tax
$15,473
$15,473
Around this home
No schools found nearby
Data provided by OpenStreetMap & Fraser Institute School Rankings
Ask HOMEH
New!Hi there!
👋Text or call (416) 301-9001
Recommended for you
Based on homes you've looked at.
No recommended properties found.
Nearby similar homes
No nearby properties found.
More real estate resources
Other homes nearby
Explore this area
Nearby neighbourhoods
No nearby listings available.