
196 Maple Bush Drive
Cambridge (Little's Corners), ON N1T 0B7
- 4Bedrooms
- 4Bathrooms
- 2Garage
- 2000–2500Sq Ft
- $6,373Tax
- 45×98 ftLot Size
 Estimated Value:$1,012,773See Free Estimate Report

Sale & Price History for 196 Maple Bush Drive, Cambridge, Little's Corners
| Start Date | End Date | Price | Event | MLS# |
|---|---|---|---|---|
| No listing history available | ||||
Real estate boards require you to or to see the full details of this property.
*Sold prices and complete sale & price history are regulated data. Under the Trust in Real Estate Services Act, 2002 (TRESA) and the rules of the Real Estate Council of Ontario (RECO), and pursuant to the Multiple Listing Service® rules of the Canadian Real Estate Association (CREA) and the Toronto Regional Real Estate Board (TRREB), this information may be shown only to registered users who have agreed to the applicable terms of use (a Virtual Office Website, or "VOW," arrangement). HOMEH Inc., Brokerage therefore provides it to signed-in members only. Creating an account is free and takes under a minute.
About 196 Maple Bush Drive, Cambridge, Little's Corners
Summarized Description
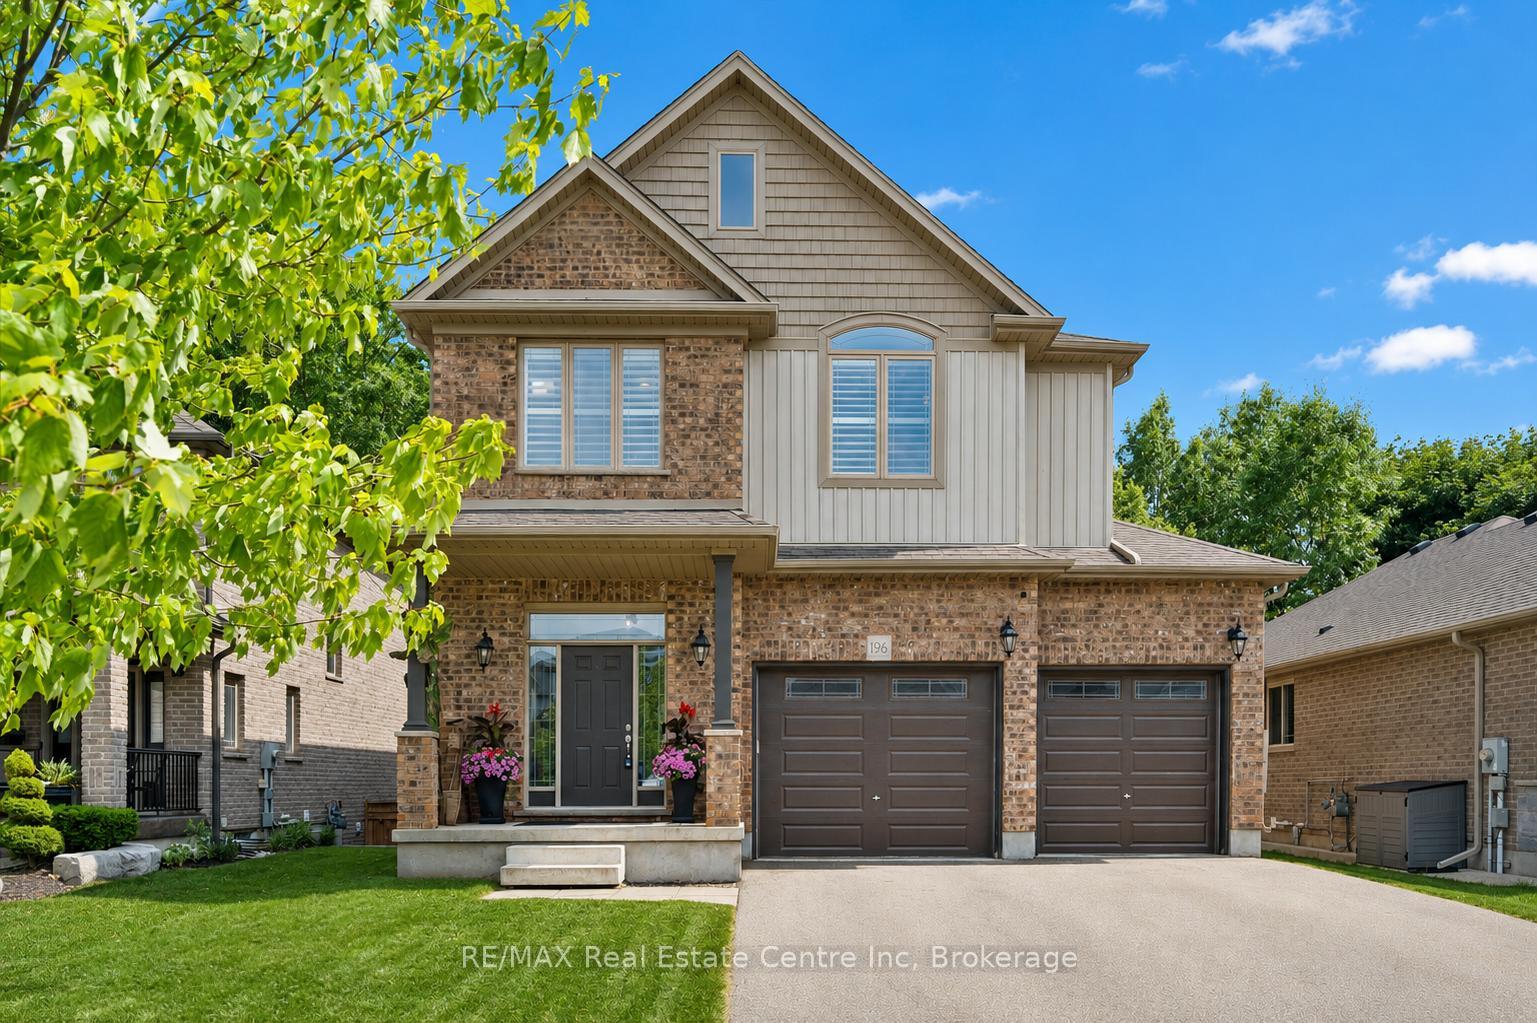
- Beautifully finished 4-bedroom home backing onto Greengate Park.
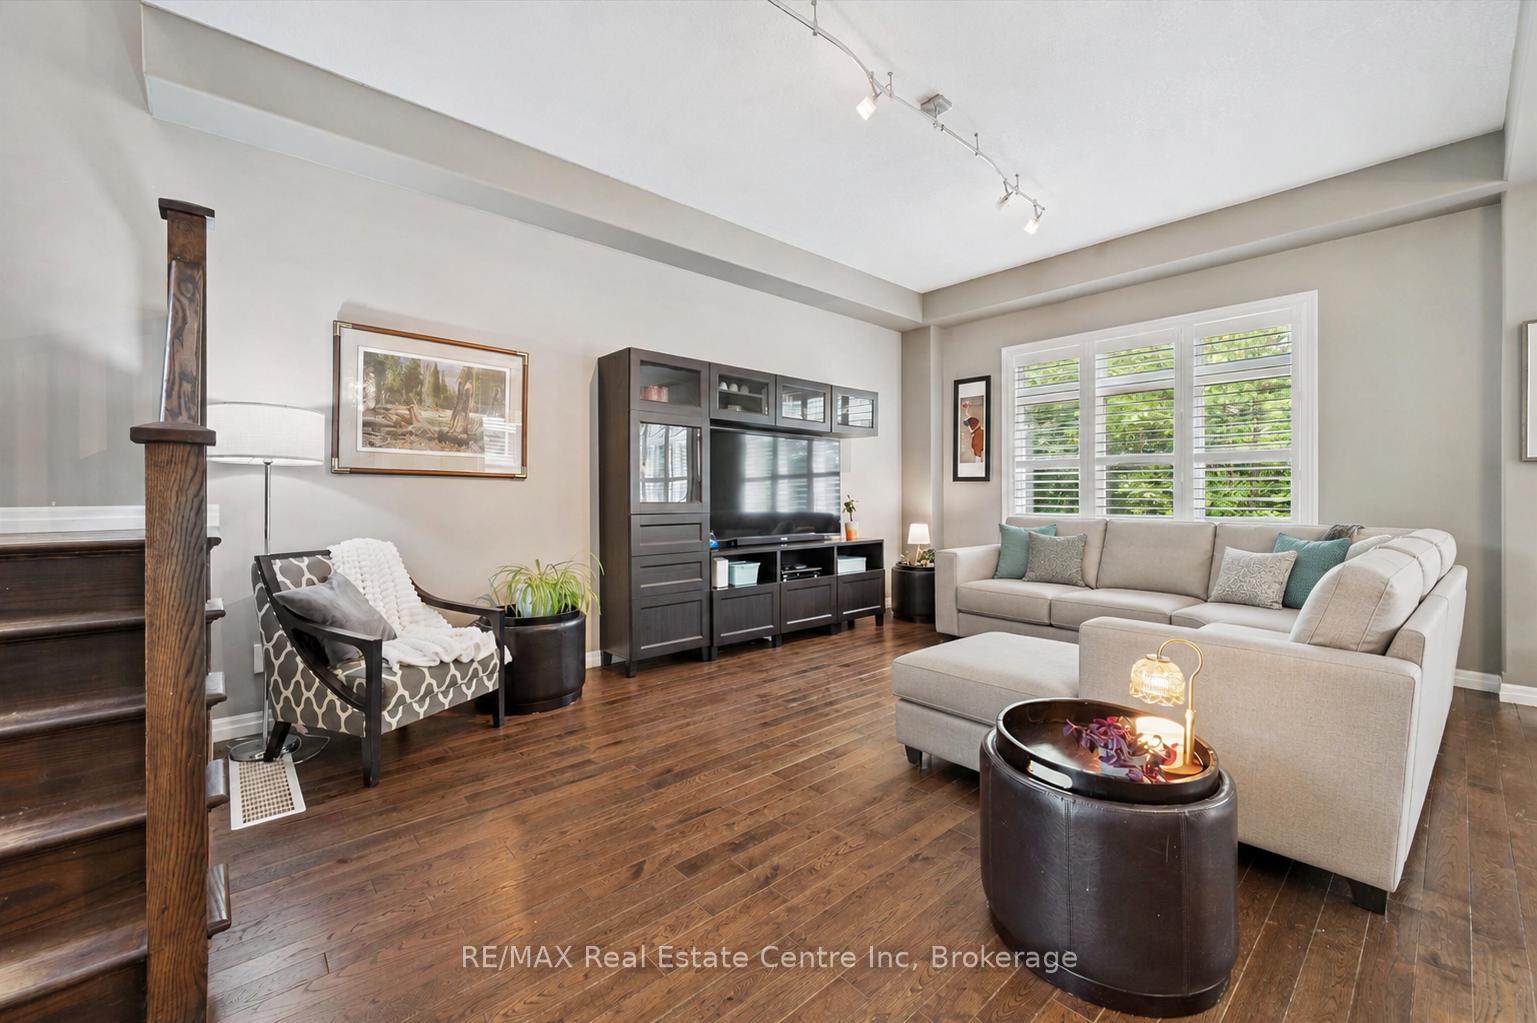
- Open-concept layout with 10' ceilings and natural light.
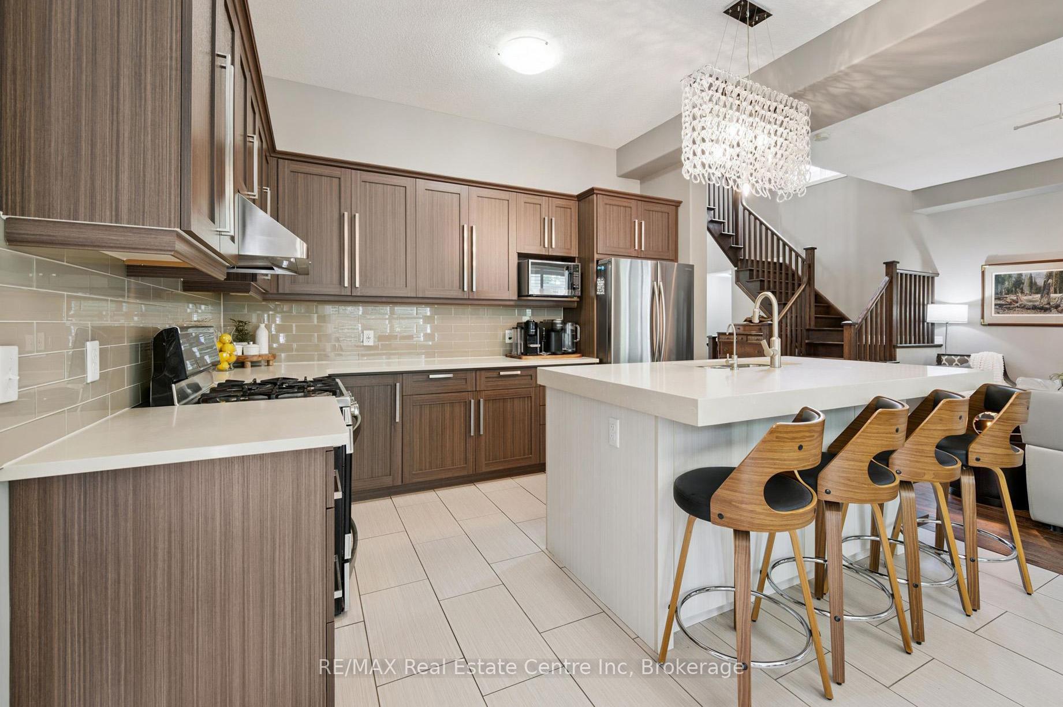
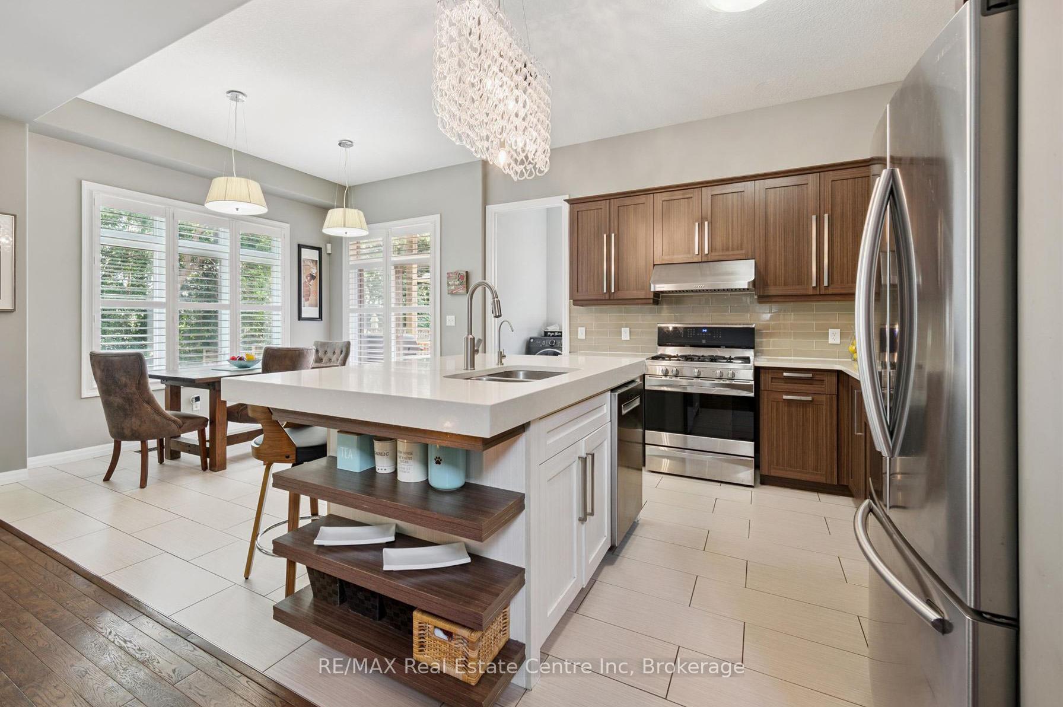
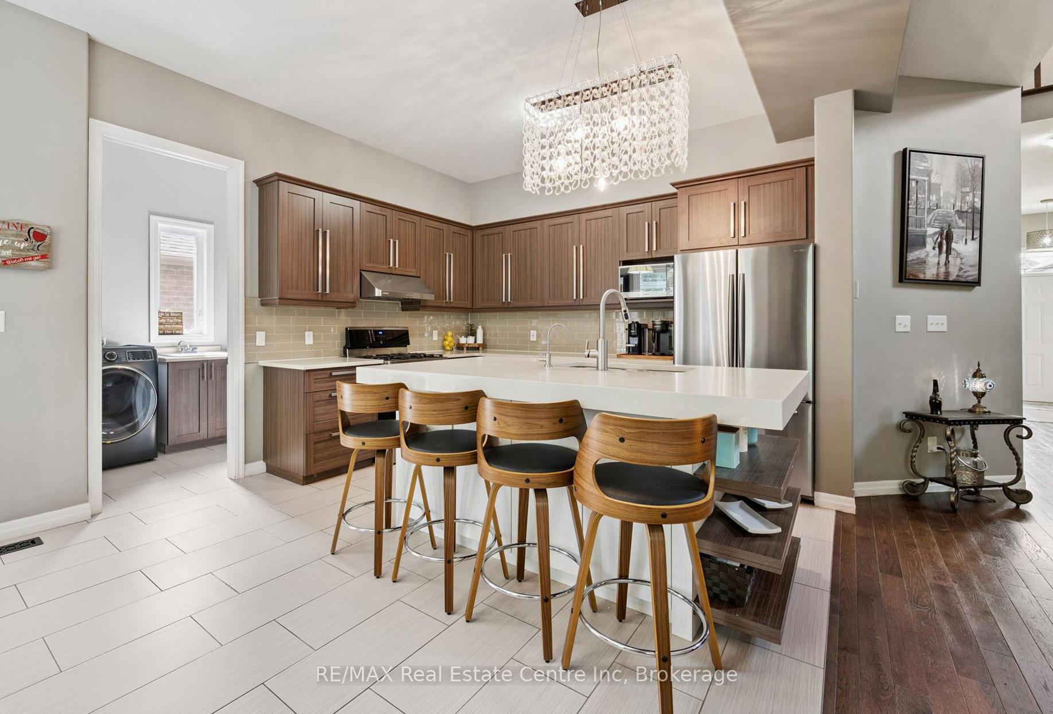
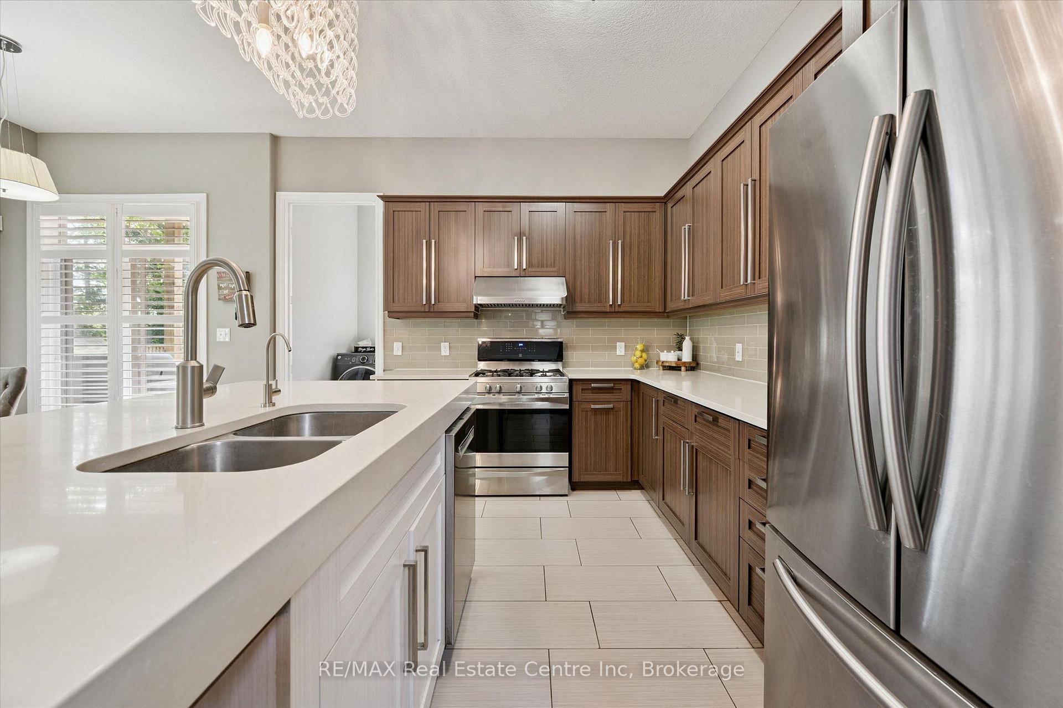
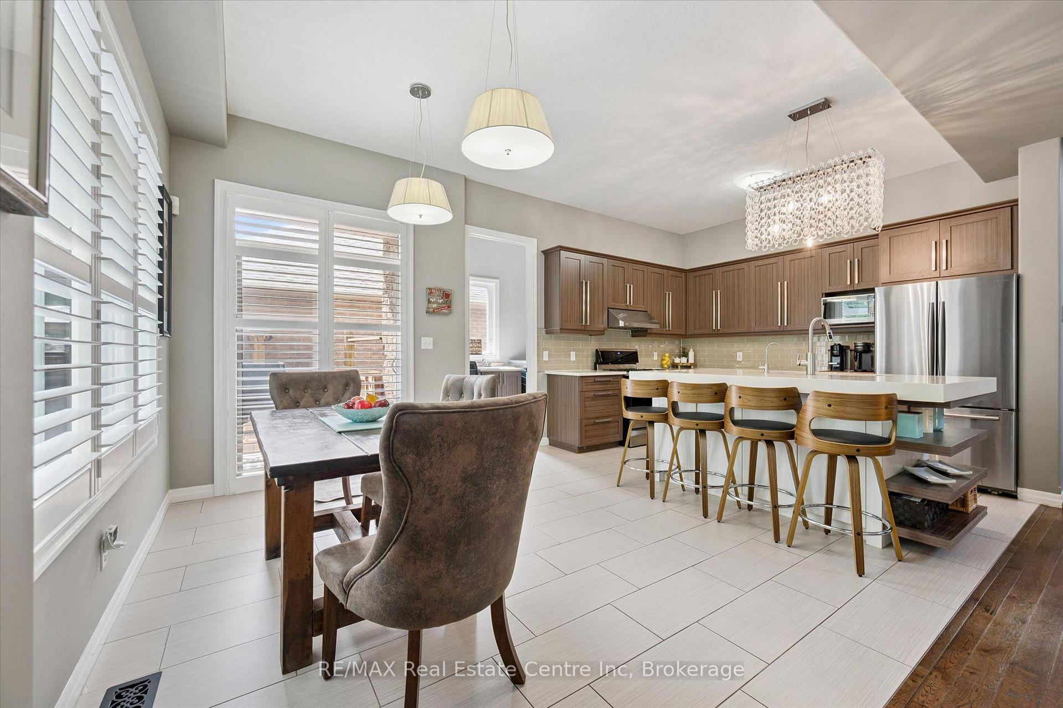
- Gorgeous kitchen with oversized island and quartz counters.
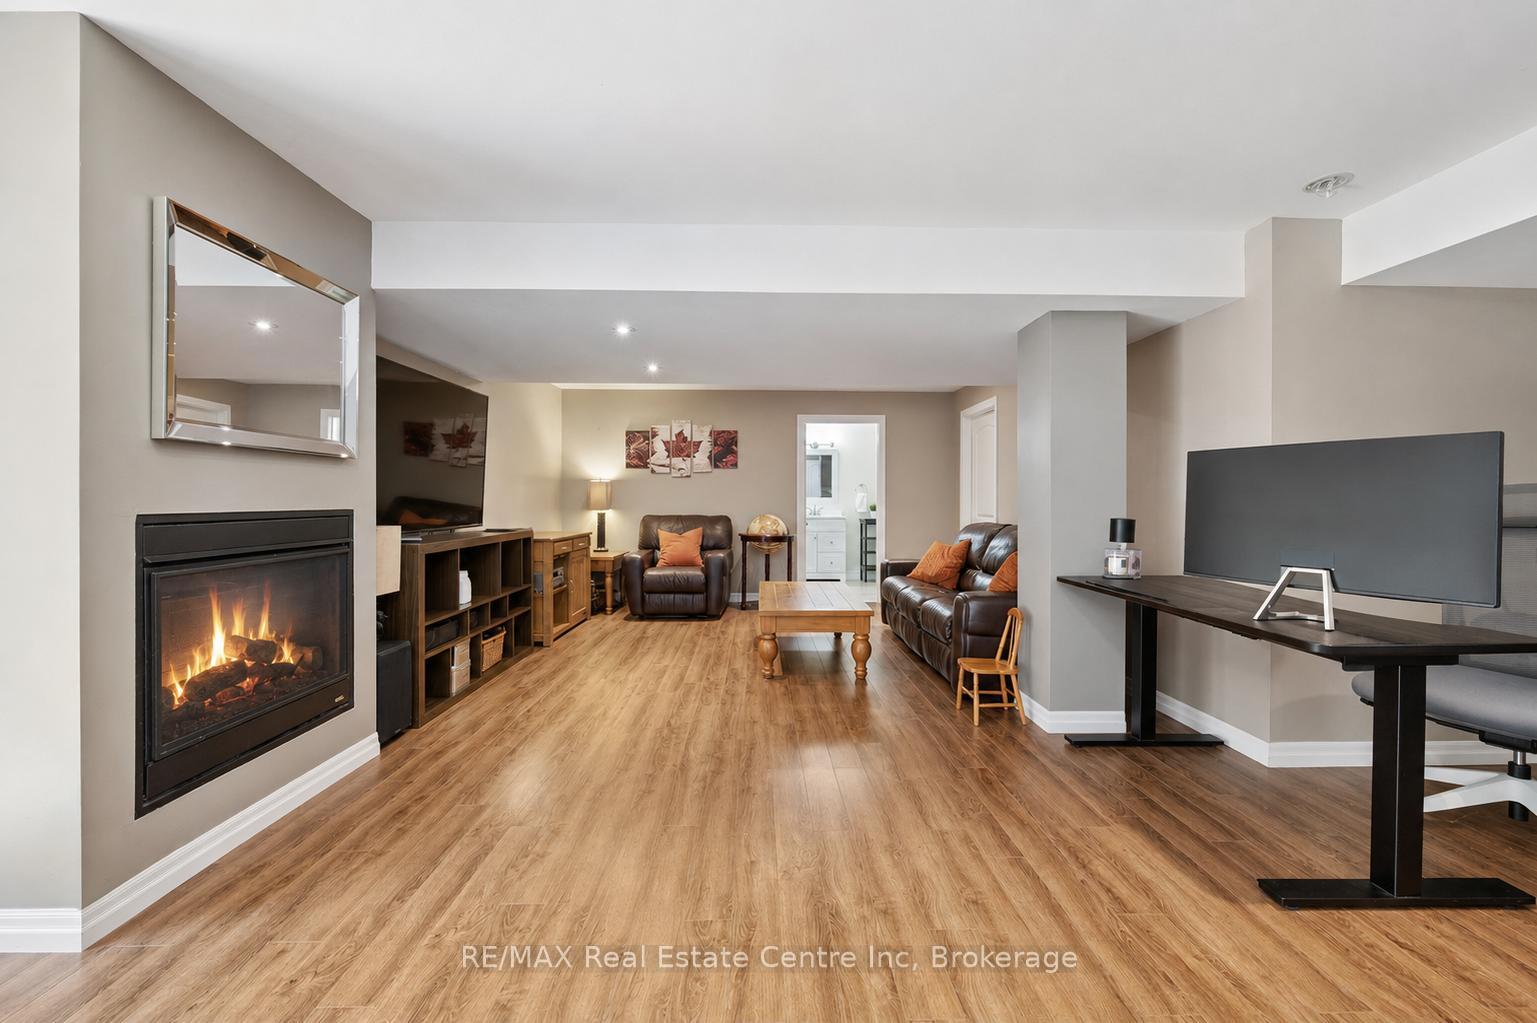
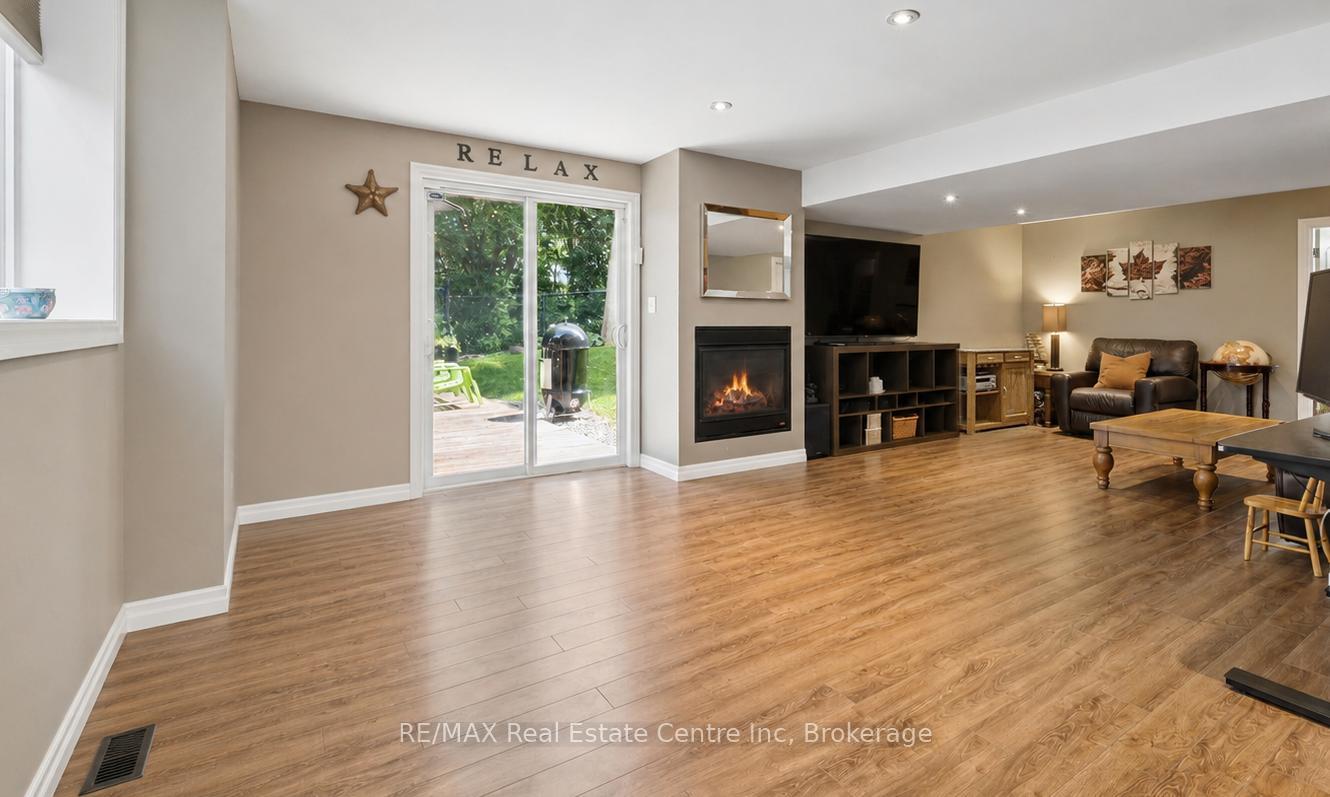
- Finished walkout basement with cozy fireplace.
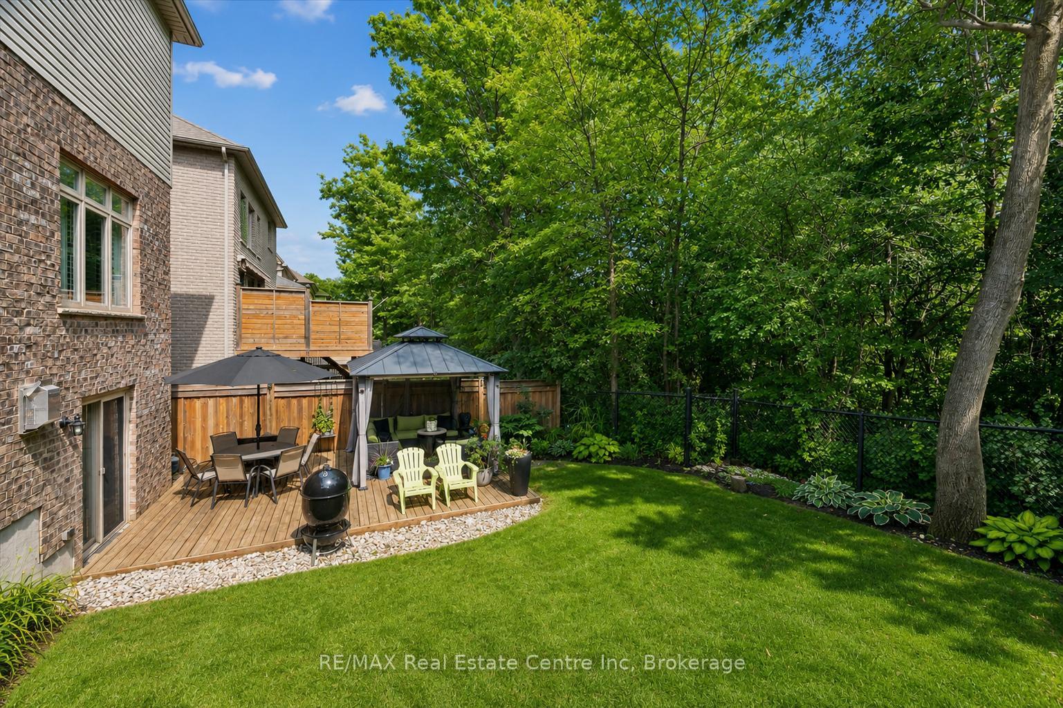
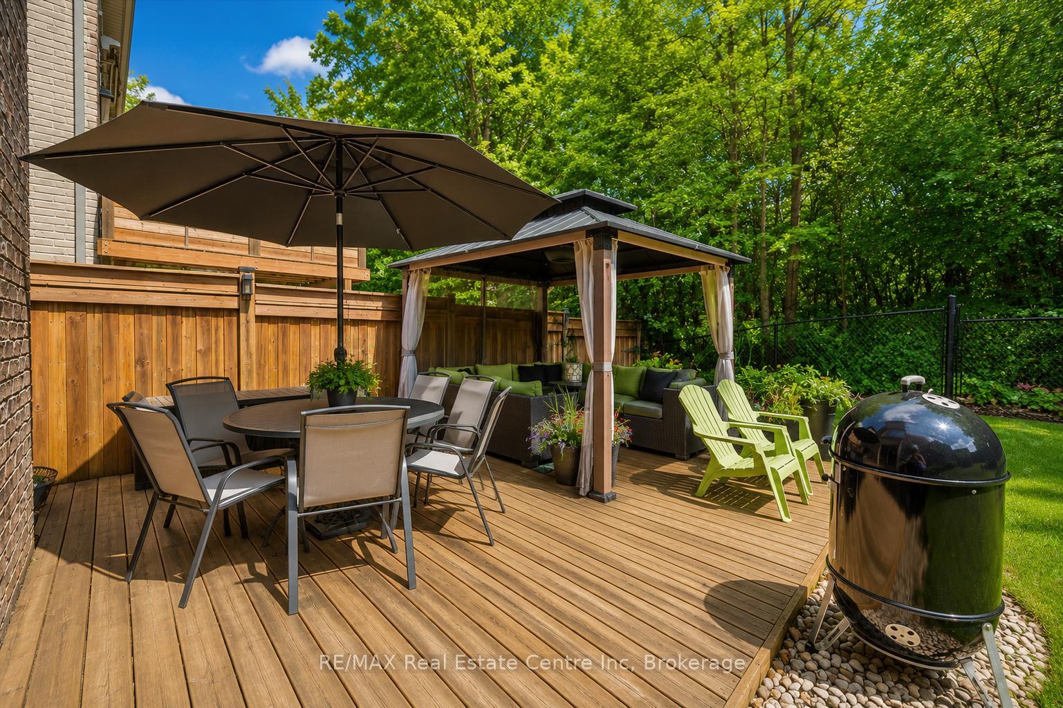
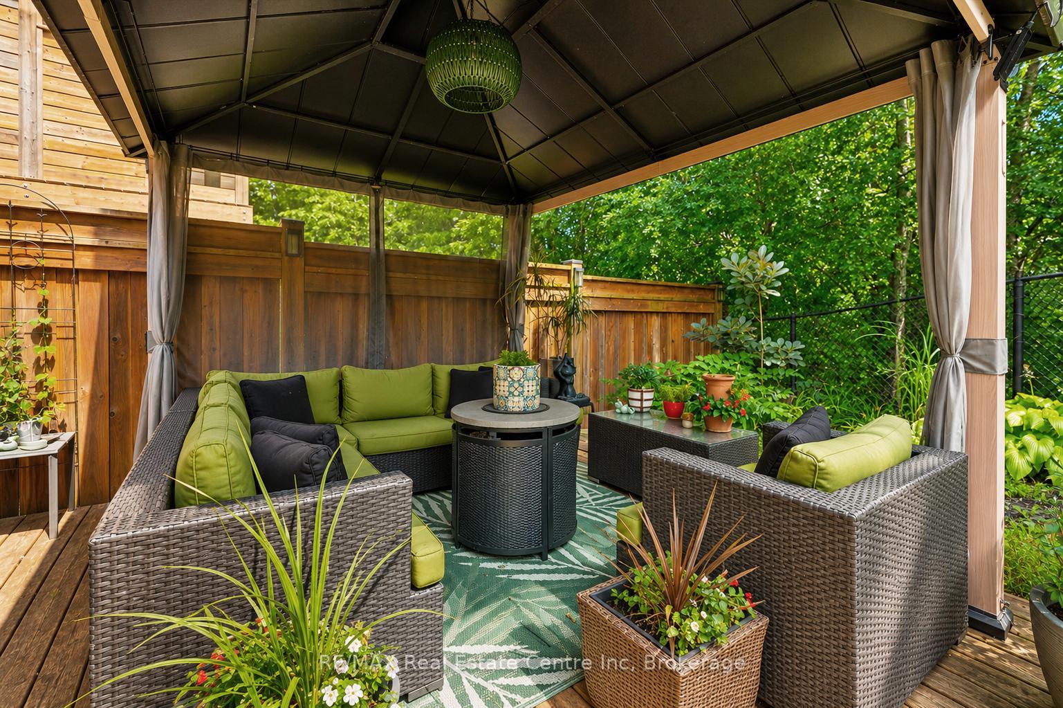
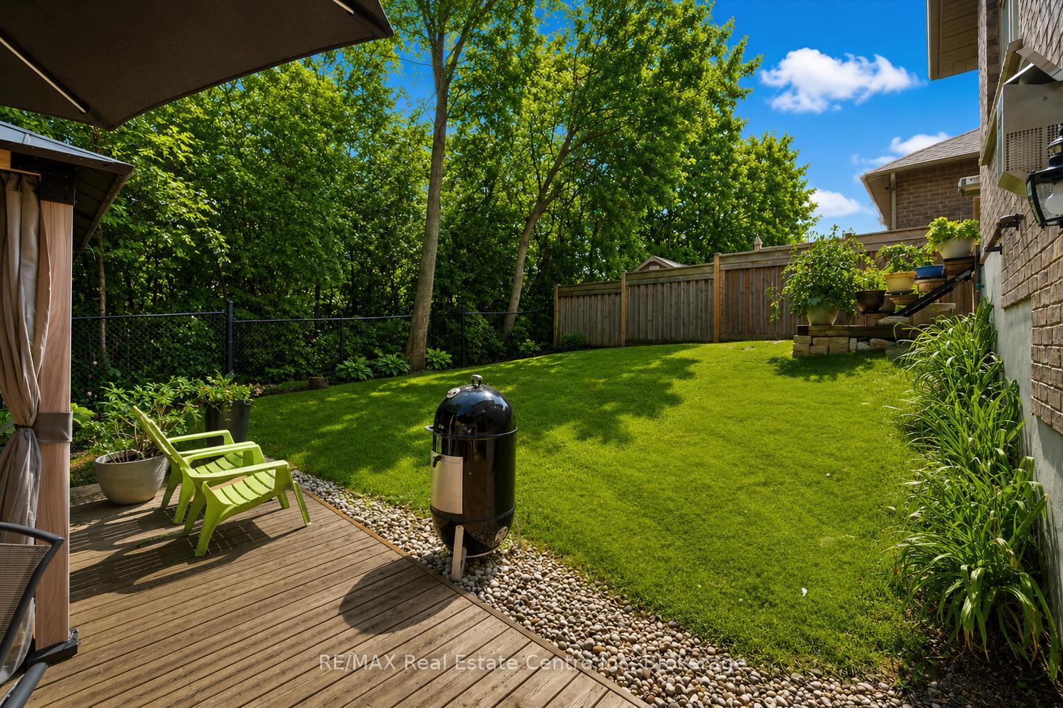
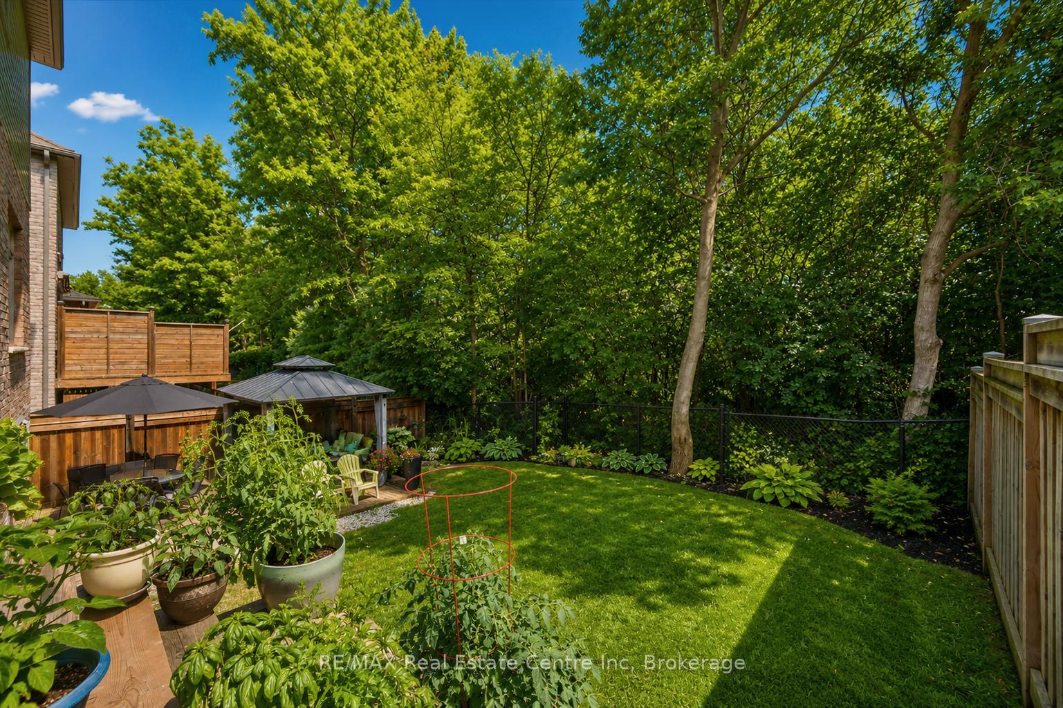
- Fully fenced backyard with large deck and gazebo.
- Close to shopping, restaurants, and walking trails.
- Quick access to Hwy 8 and Hwy 401 for commuting.
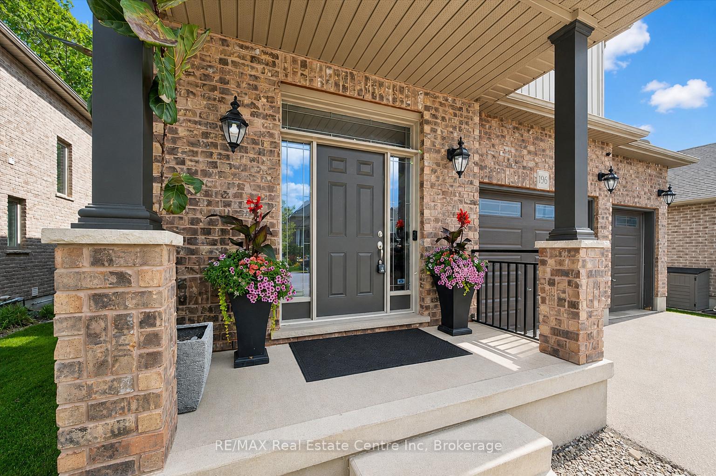
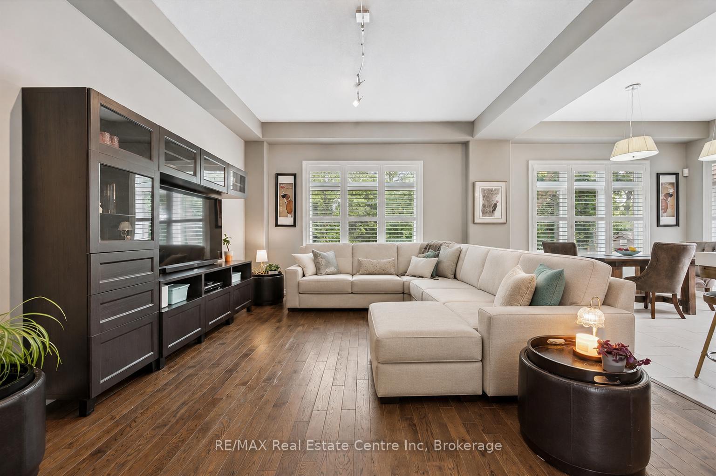
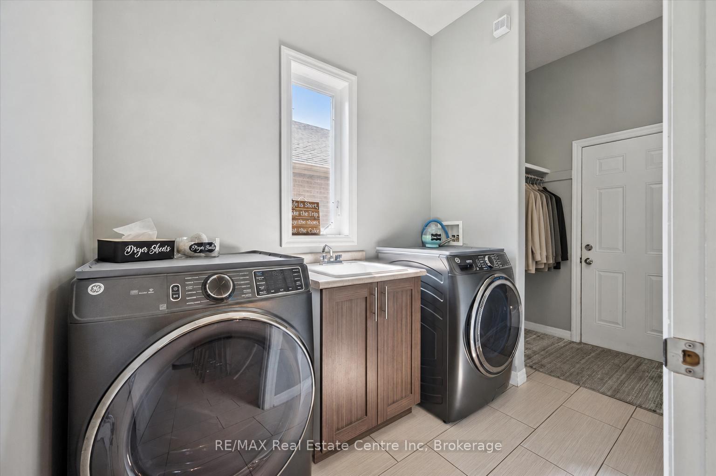
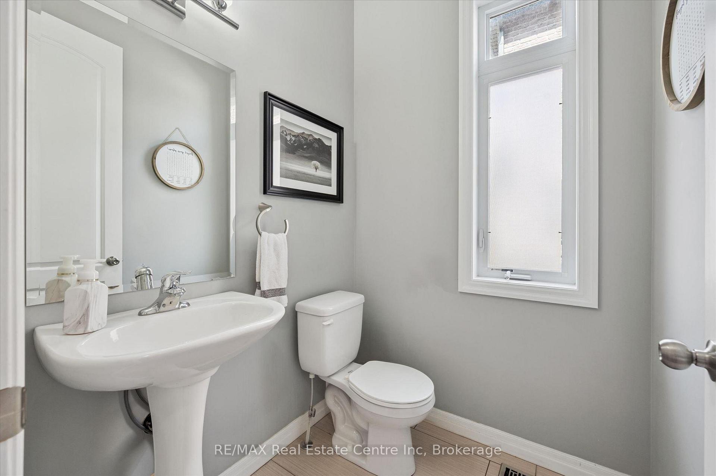
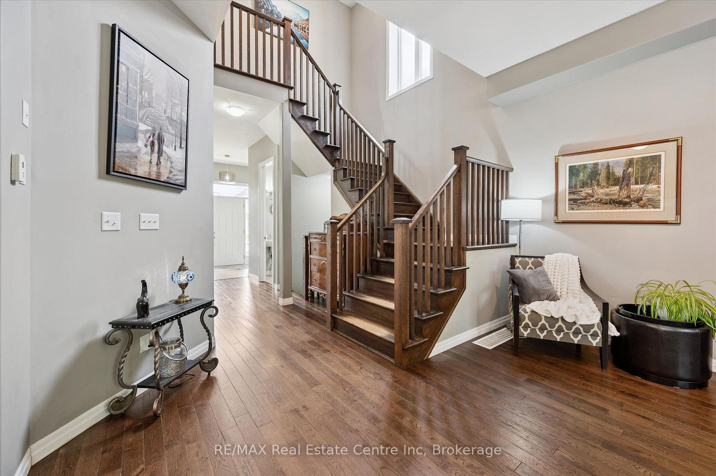
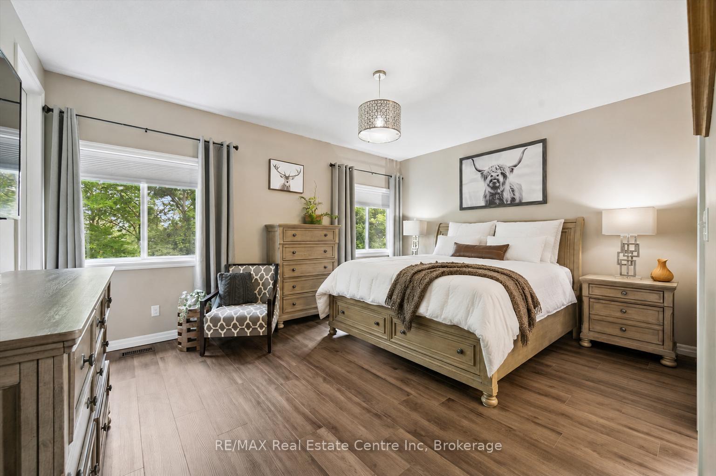
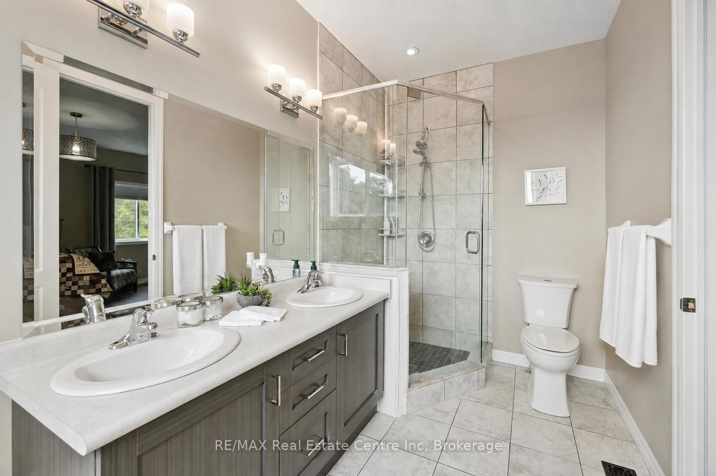
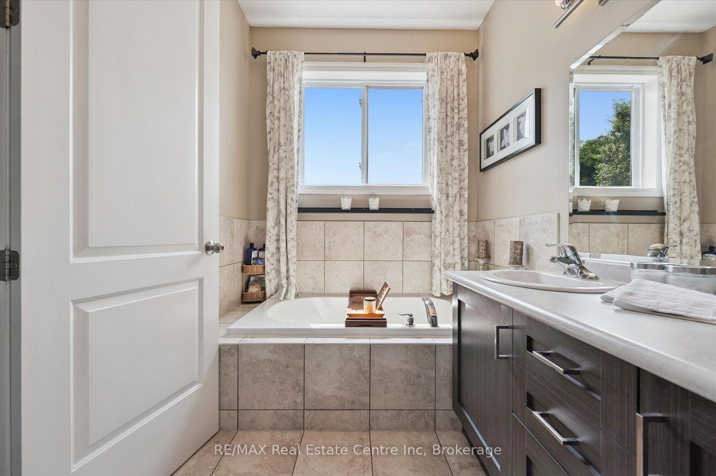
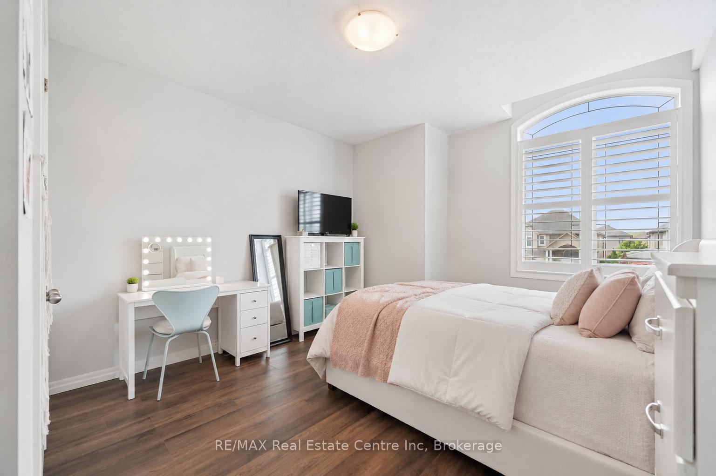
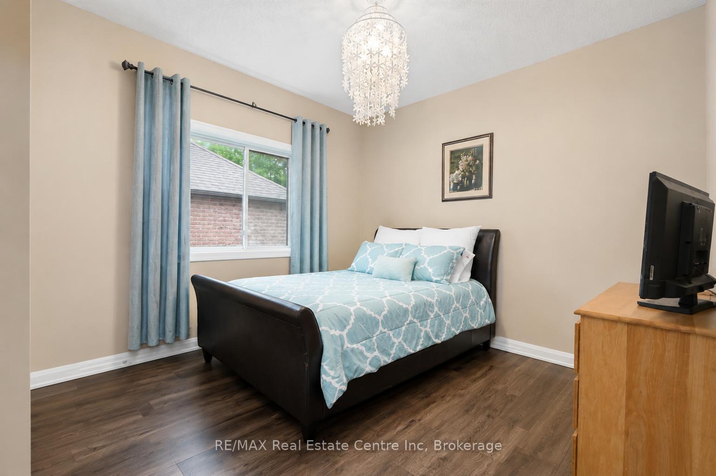
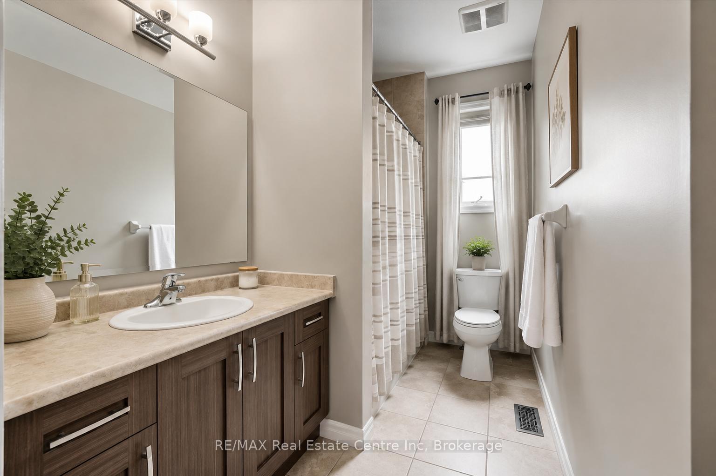
196 Maple Bush Dr is a beautifully finished 4-bdrm home with W/O bsmt backing onto Greengate Park in a quiet family-friendly neighbourhood! Charming brick exterior, covered front porch & 2-car garage create a welcoming first impression. Inside the home offers an open-concept layout with 10' main-floor ceilings, upgraded bullnose drywall & sun-drenched living room W/tray ceiling, custom B/Is, expansive windows & peaceful treed views. Gorgeous kitchen has a warm upscale feel W/rich wood cabinetry, S/S appliances, tiled backsplash & lots of counter space forcooking & entertaining. Oversized island W/thick quartz counters & breakfast bar seating is perfect for casual meals, while the open layout flows into the dinette, surrounded by large windows & natural light. Sliding doors lead to backyard creating an easy indoor-outdoor flow. 2pc bath & main floor laundry W/garage access completes this level. Solid wood stairs lead to the 2nd floor with 9' ceilings, where you'll find spacious primary bdrm with 2 large windows, W/I closet & 5pc ensuite W/dbl sinks, soaker tub & W/I glass shower. 3 add'l bdrms, each W/large windows & ample closet space, share a 4pc main bath with shower/tub. Finished W/O bsmt offers rec room W/cozy fireplace that creates an inviting atmosphere. Large windows & sliding doors bring in lots of natural light while providing access to backyard. Renovated 3pc bath with W/I shower adds extra convenience. Fully fenced backyard is a private & tranquil retreat W/large deck, gazebo, gardens & lots of space for outdoor lounging & dining while enjoying greenspace views. Around the corner from Redshank Pond & walking trails, this home offers a peaceful escape while being close to amenities. Nearby shopping centre offers restaurants, groceries, fitness & LCBO. Downtown Galt is a short drive away W/restaurants, boutiques & riverside trails. With Hwy 8 just mins away & Hwy 401 only 10-min from home, commuting to Hamilton, Burlington & surrounding areas is a breeze
Key Facts & Features
Property Costs
- Annual Property Tax Amount
- $6,373
- Land Transfer Tax Fee
- $18,473
Rental Items
- Rental Equipment
- Hot Water Heater
- Under Contract
- Hot Water Heater
- Basement Type
- Finished, Full, Walk-Out
Interior Features
- Interior Extras
- Auto Garage Door Remote, Central Vacuum, Water Softener
- Fireplace/Stove
- Yes
- Fireplace Features
- Natural Gas
- Elevator
- No
Exterior Features
- Pool
- None
- Property Features
- Library, Hospital, Park, Rec./Commun.Centre, Public Transit, School
Building
- Building Type
- Detached
- Building Style
- 2-Storey
- Approx Age
- 6-15
Construction
- Exterior Finish
- Brick, Vinyl Siding
- Roof
- Asphalt Shingle
- Foundation Details
- Poured Concrete
- Special Designation
- Unknown
Lot
- Lot Front
- 44.95 ft
- Lot Depth
- 98.43 ft
- Lot Size
- 44.00 x 98.00 Feet
- Lot Shape
- Rectangular
- Lot Size Code
- 44.00 x 98.00 Feet
Inclusions
- Inclusions
- Dishwasher, Dryer, Refrigerator, Stove, Washer
Parking & Garages
- Garage Type
- Attached
- Garage Spaces
- 2
- Parking Spaces
- 2
- Total Garage And Parking Spaces
- 4
Heating & Cooling
- Heat Source
- Gas
- Heat Type
- Forced Air
- Air Conditioning
- Central Air
- Water
- Municipal
- Sewers
- Sewer
- Bedrooms
- 4
- Washrooms
- 4
- Kitchens
- 1
Room sizes
- Bathroom—Second level, 4 Pc Bath
- Recreation—Basement level
- Kitchen4.88 x 3.96Main level
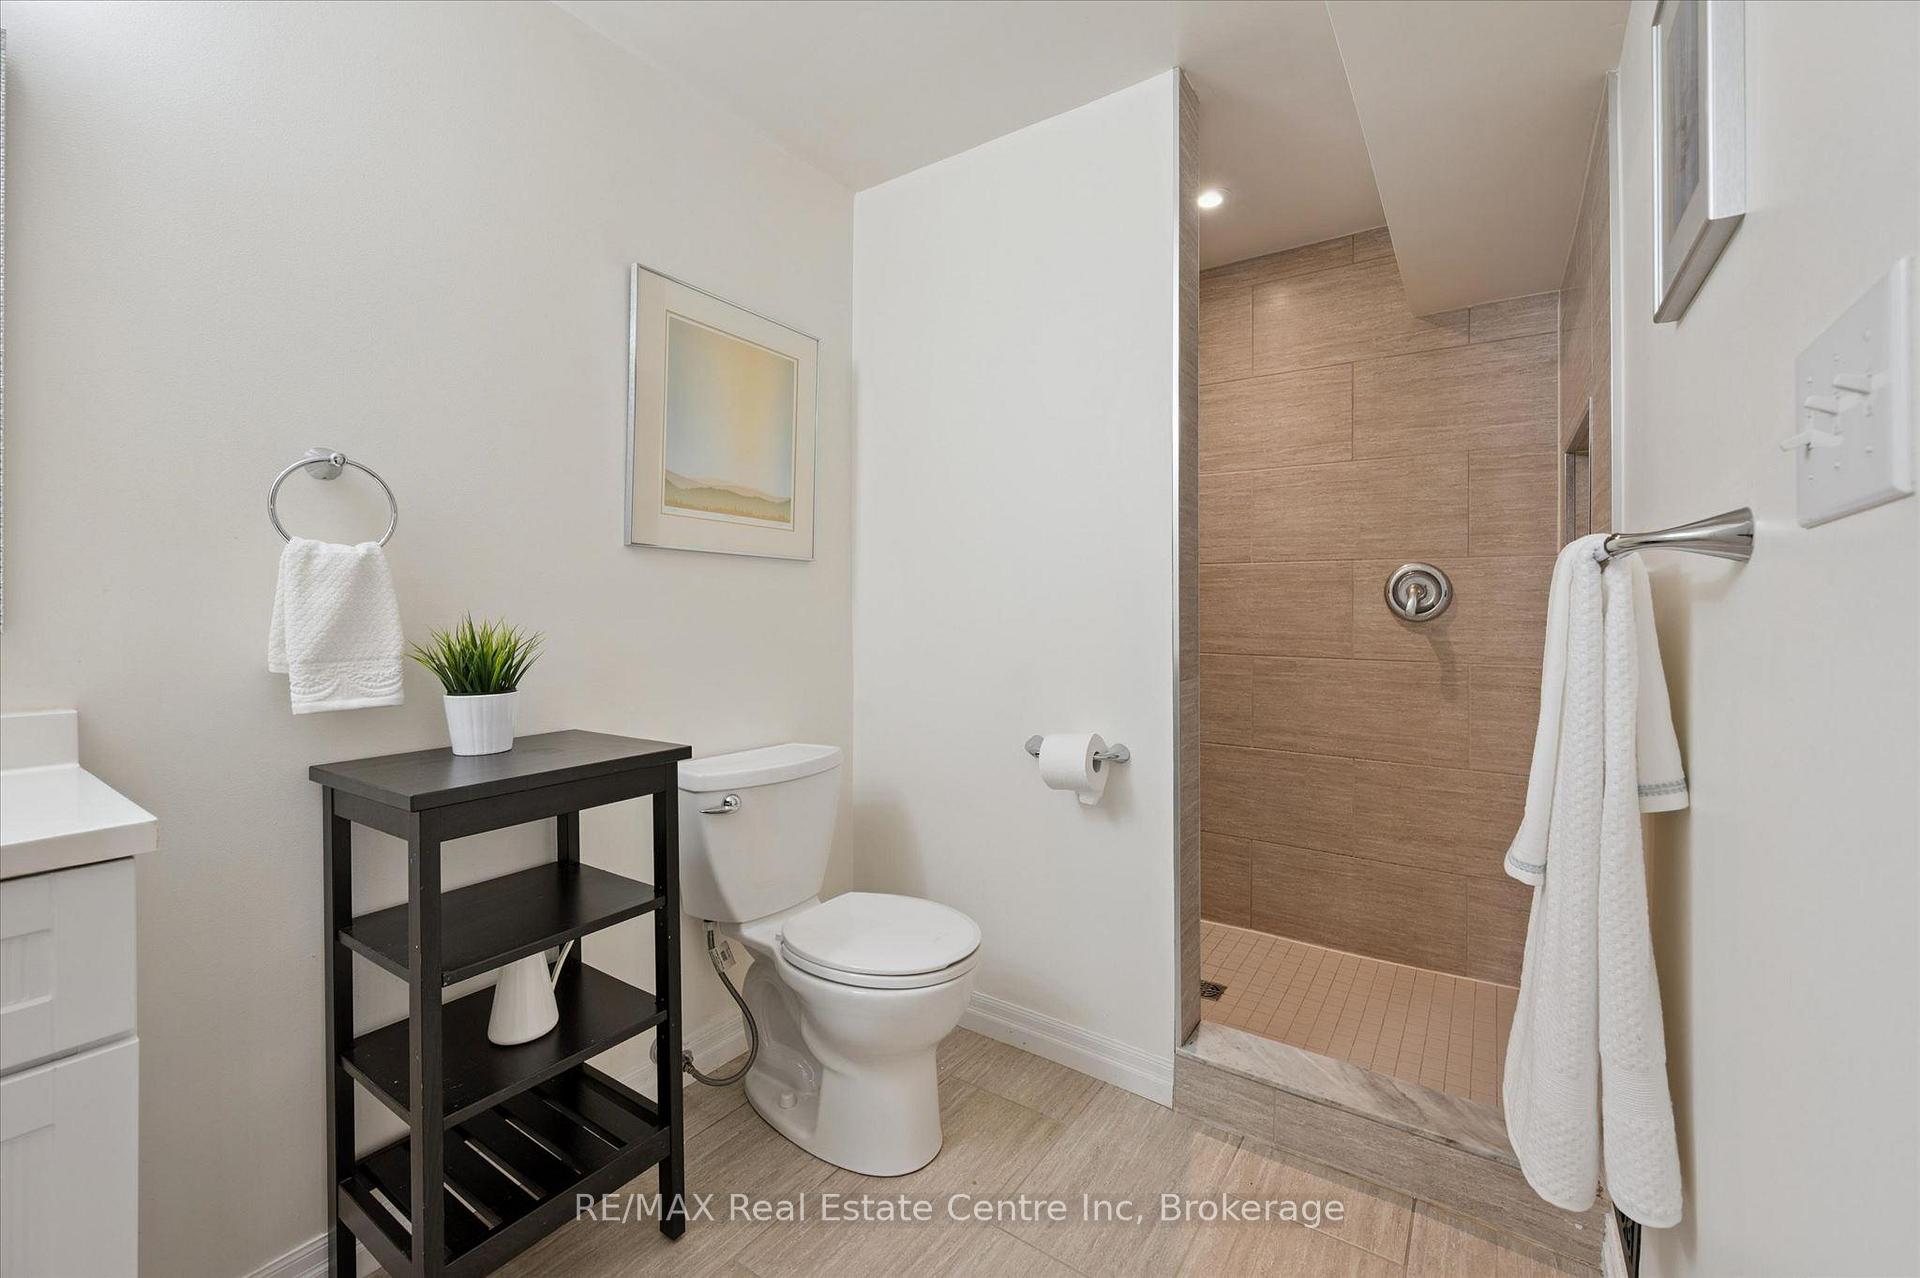
- Bathroom—Basement level, 3 Pc Bath
- Bedroom 37.62 x 4.24Second level
- Mud Room3.66 x 3.53Main level
- Primary Bedroom3.23 x 3.35Second level
- Bathroom4.42 x 3.96Second level, 5 Pc Ensuite
- Living Room4.27 x 5.49Main level
- Bathroom3.66 x 3.30Main level, 2 Pc Bath
- Bedroom 22.64 x 3.66Second level
- Bedroom 4—Second level
- Dining Room3.66 x 2.90Main level
Washrooms
- 2-piece, Main
- 5-piece, Second
- 4-piece, Second
- 3-piece, Basement
- Area
- Cambridge
- Municipality
- Cambridge
- Neighbourhood
- Little's Corners
- Main cross streets
- Wesley Blvd
- Zoning
- R4
- Directions
- Wesley Blvd
- MLS® number
- X13756490
- Data source
- Toronto Regional Real Estate Board
- Listed on
- 2026-09-08
- Updated on
- 2026-09-11
- Days on market
- 37 days
- Possession type
- Flexible
- Co-op commission
- 2 + HST
- Seller
- Listed by
- RE/MAX Real Estate Centre Inc
Home Market Value
Current home valuation for 196 Maple Bush Drive, Cambridge, Little's Corners, Cambridge, ON. Listed for $1,099,900
HOMEH Estimate
$1,012,773
Estimated Sales Range
$800,091 - $1,225,455
HOMEH Estimate for 196 Maple Bush Drive, Cambridge, Little's Corners
Calculated with a real agent's CMA method — 45+ years of experience, codified. Not an AI guess.
Mortgage Payment Calculator
Compare up to 4 down payment scenarios
5% on first $500K + 10% on $599,900 over $500K
$84,990
| Scenario 1 | Scenario 2 | Scenario 3 | Scenario 4 | |
|---|---|---|---|---|
−Down payment | % $ | % $ | % $ | % $ |
+CMHC insurance | $40,564 | $30,687 | $26,178 | $0 |
=Total mortgage | $1,054,672 | $1,020,597 | $961,093 | $879,920 |
Amortization | ||||
Mortgage rate | % | % | % | % |
| Payment frequency | ||||
=Mortgage payment | $5,149monthly | $4,983monthly | $4,693monthly | $4,296monthly |
Land Transfer Tax
$18,473
$18,473
Around this home
No schools found nearby
Data provided by OpenStreetMap & Fraser Institute School Rankings
Ask HOMEH
New!Hi there!
👋Text or call (416) 301-9001
Recommended for you
Based on homes you've looked at.
No recommended properties found.
Nearby similar homes
No nearby properties found.
More real estate resources
Other homes nearby
Explore this area
Nearby neighbourhoods
No nearby listings available.