
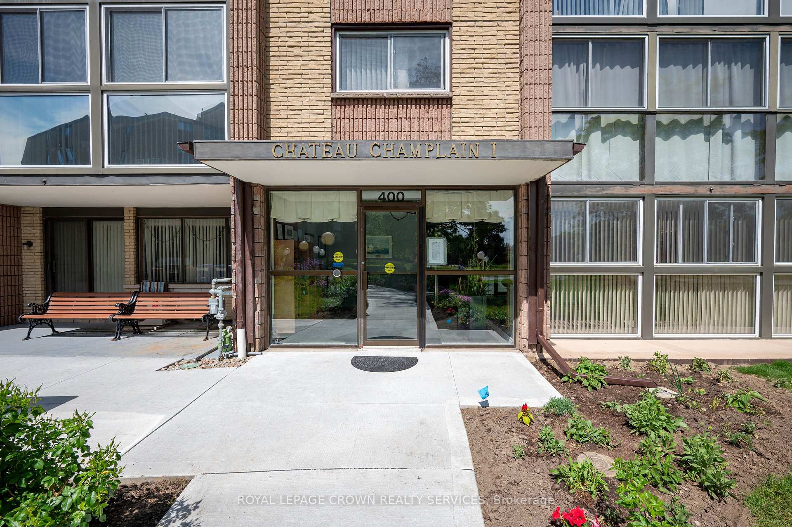
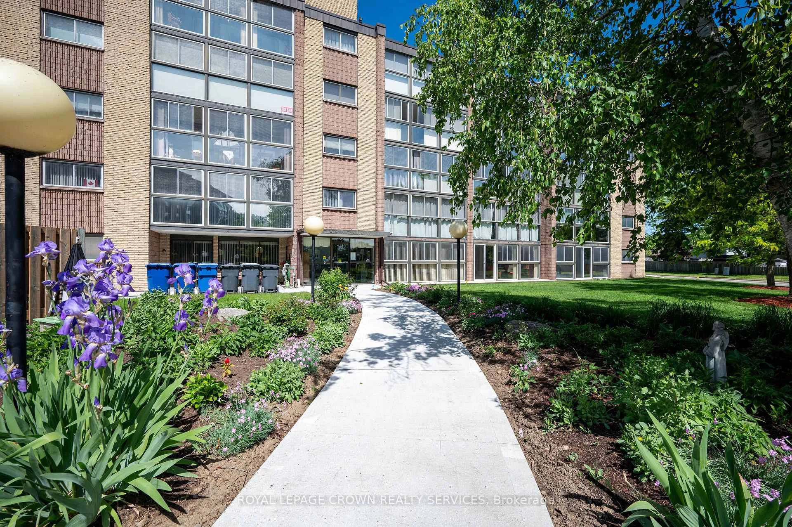
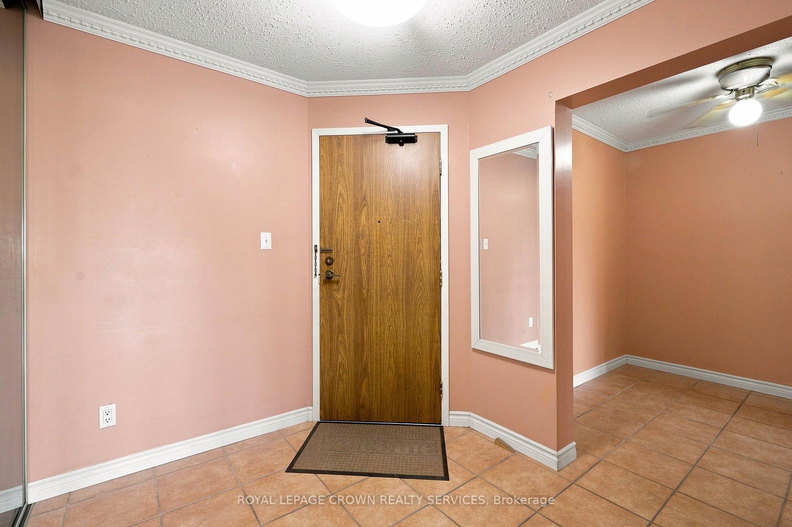
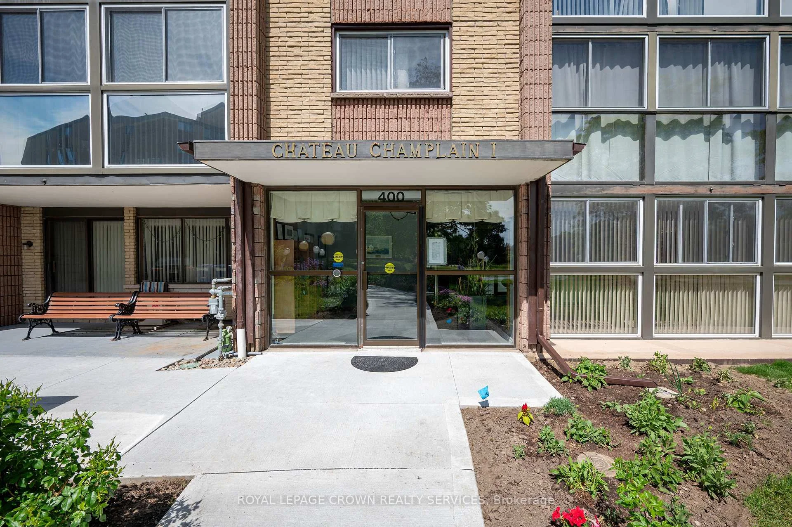
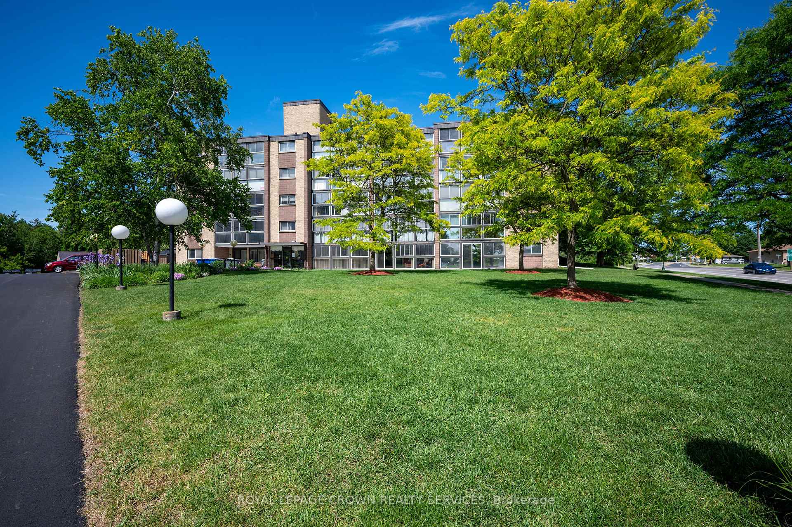
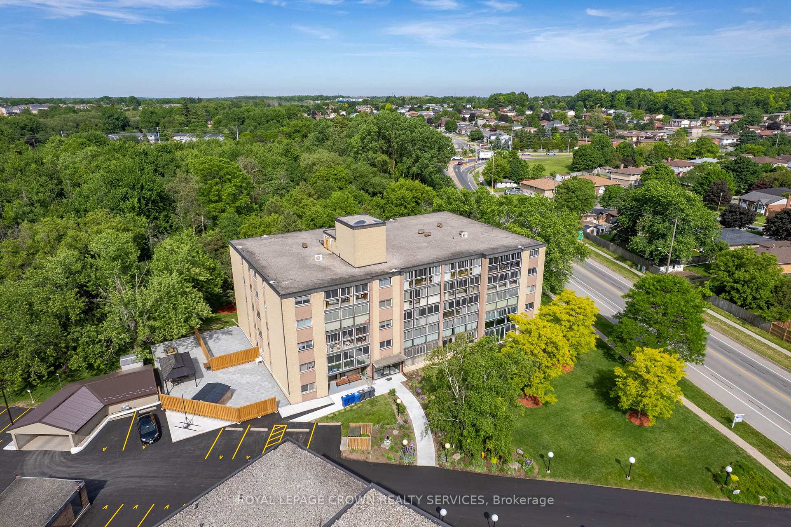
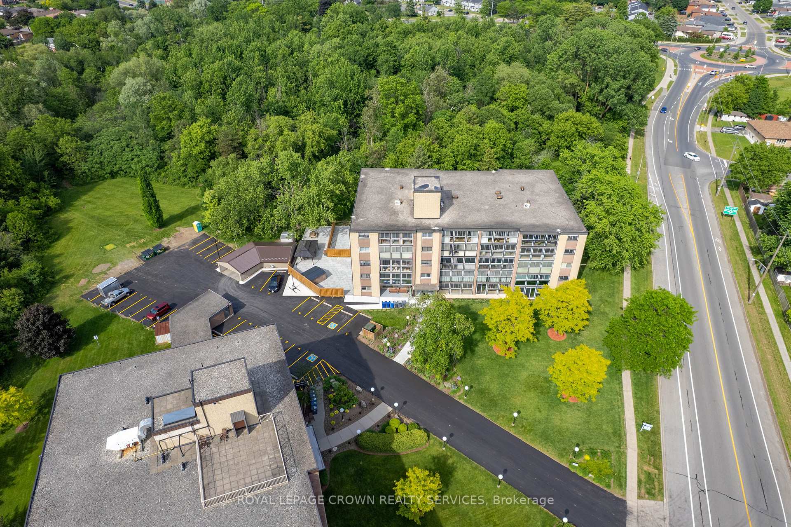
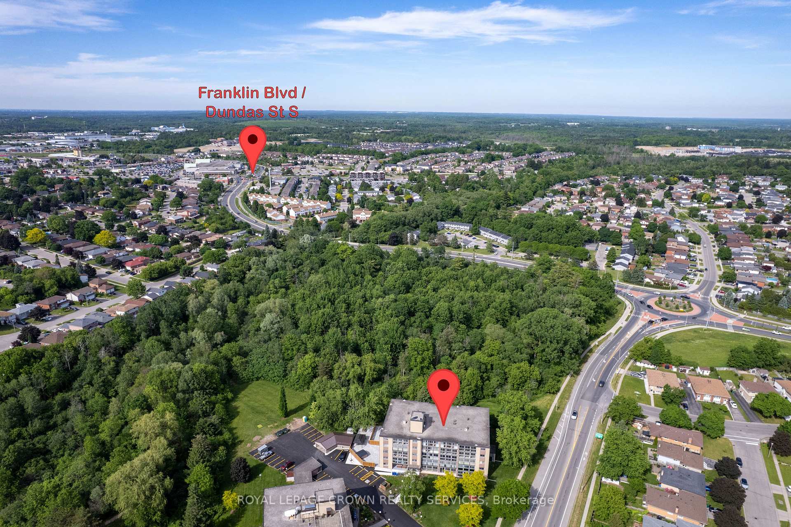
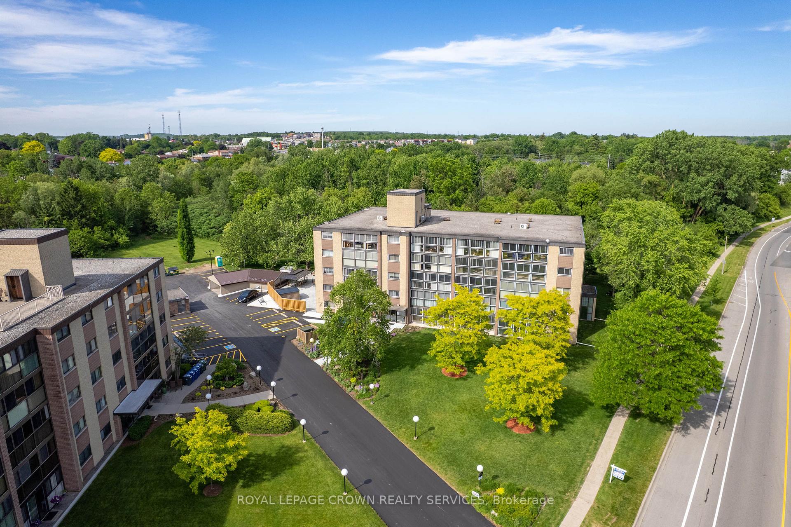
Unit 406, 400 Champlain Boulevard
Cambridge (Christopher-Champlain), ON N1R 7J6
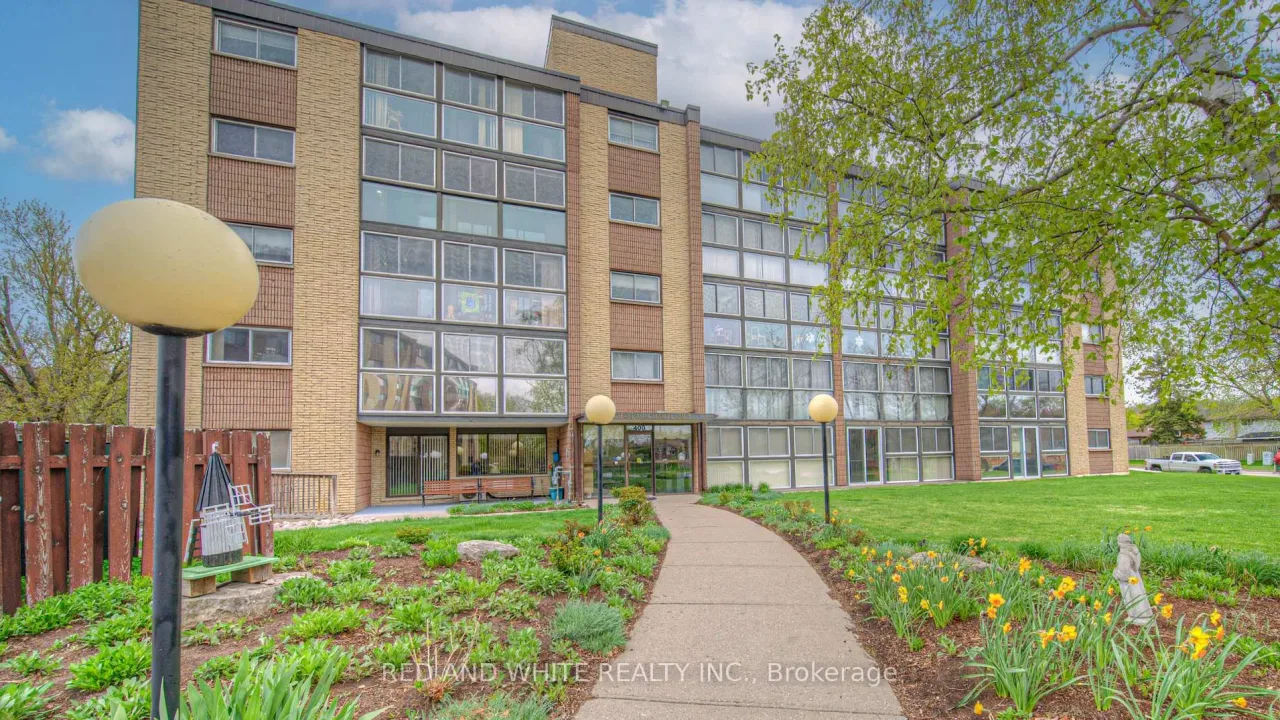 Chateau Champlain ISee every listing here
- 2Bedrooms
- 1Bathroom
- 1Parking
- 1200–1399Sq Ft
- $3,100Tax
- $766/moCondo Fee
 Estimated Value:$397,918See Free Estimate Report

Sale & Price History for Unit 406, 400 Champlain Boulevard, Cambridge, Christopher-Champlain
| Start Date | End Date | Price | Event | MLS# |
|---|---|---|---|---|
| No listing history available | ||||
Real estate boards require you to or to see the full details of this property.
*Sold prices and complete sale & price history are regulated data. Under the Trust in Real Estate Services Act, 2002 (TRESA) and the rules of the Real Estate Council of Ontario (RECO), and pursuant to the Multiple Listing Service® rules of the Canadian Real Estate Association (CREA) and the Toronto Regional Real Estate Board (TRREB), this information may be shown only to registered users who have agreed to the applicable terms of use (a Virtual Office Website, or "VOW," arrangement). HOMEH Inc., Brokerage therefore provides it to signed-in members only. Creating an account is free and takes under a minute.
About Unit 406, 400 Champlain Boulevard, Cambridge, Christopher-Champlain
Summarized Description
- Spacious 1210 sq ft unit with unique features.
- Large primary bedroom fits king-size suite.
- Versatile den for office or relaxation.
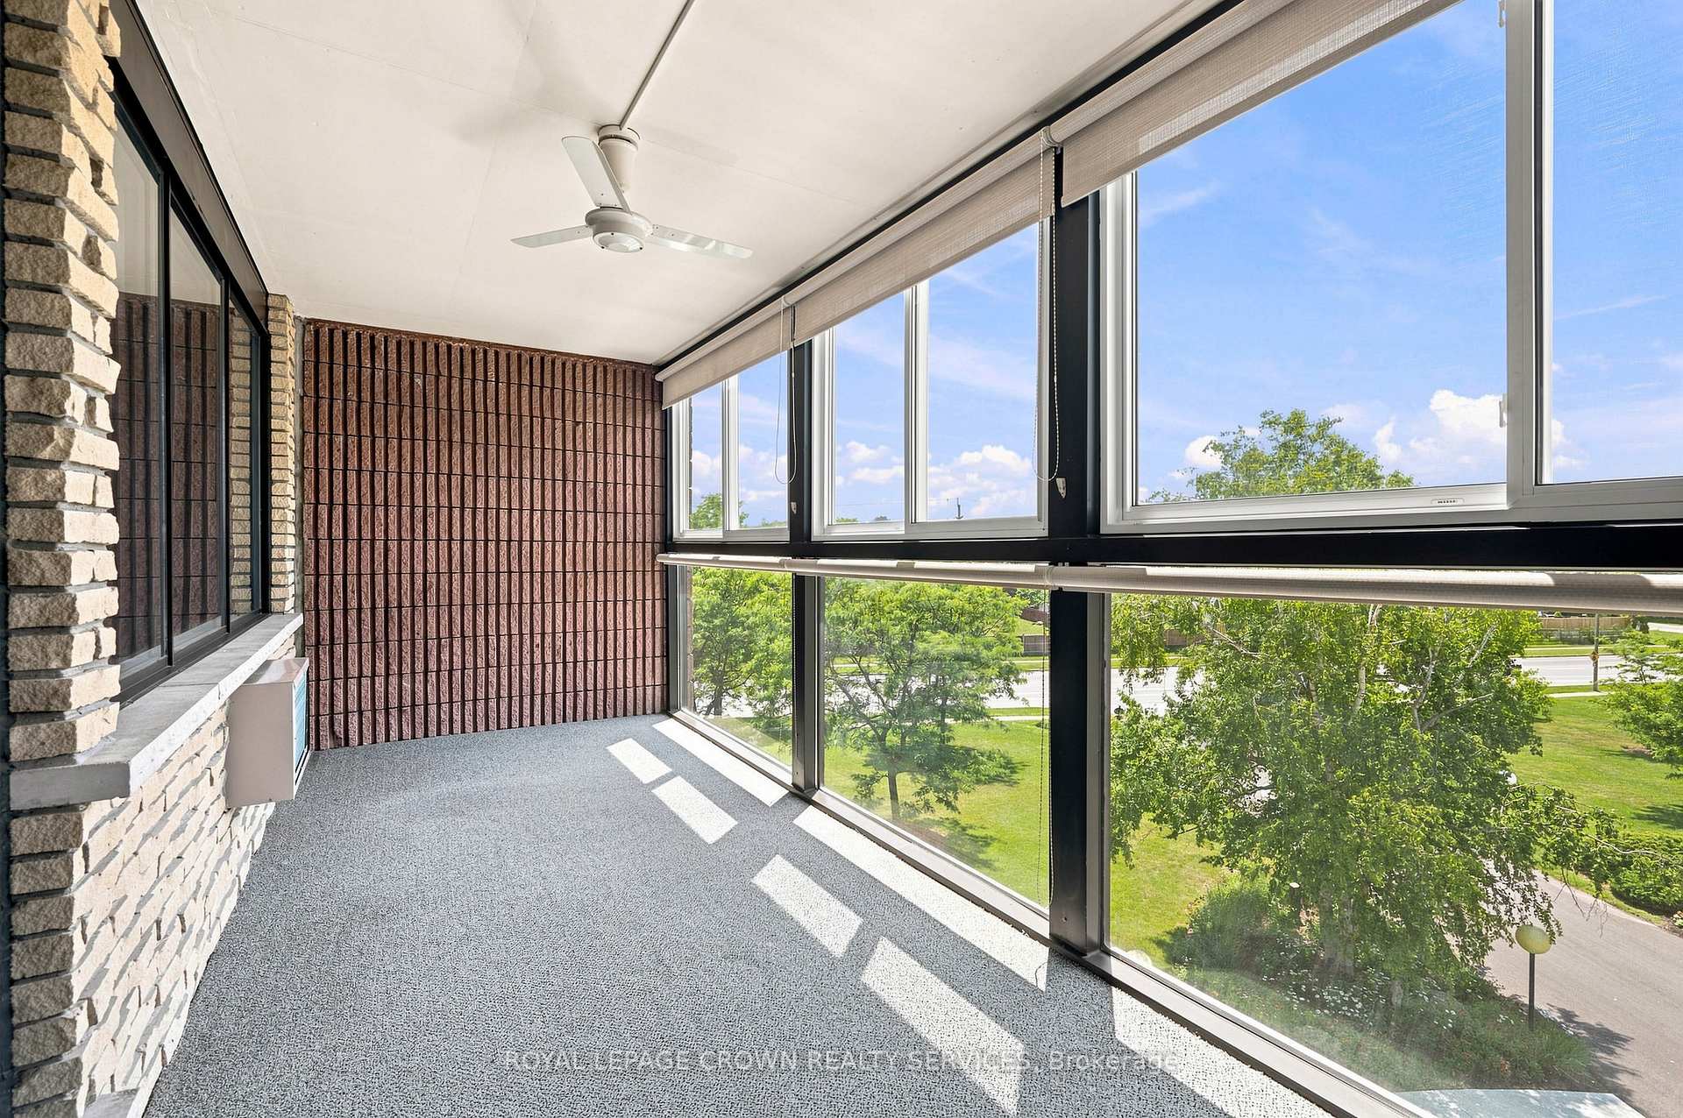
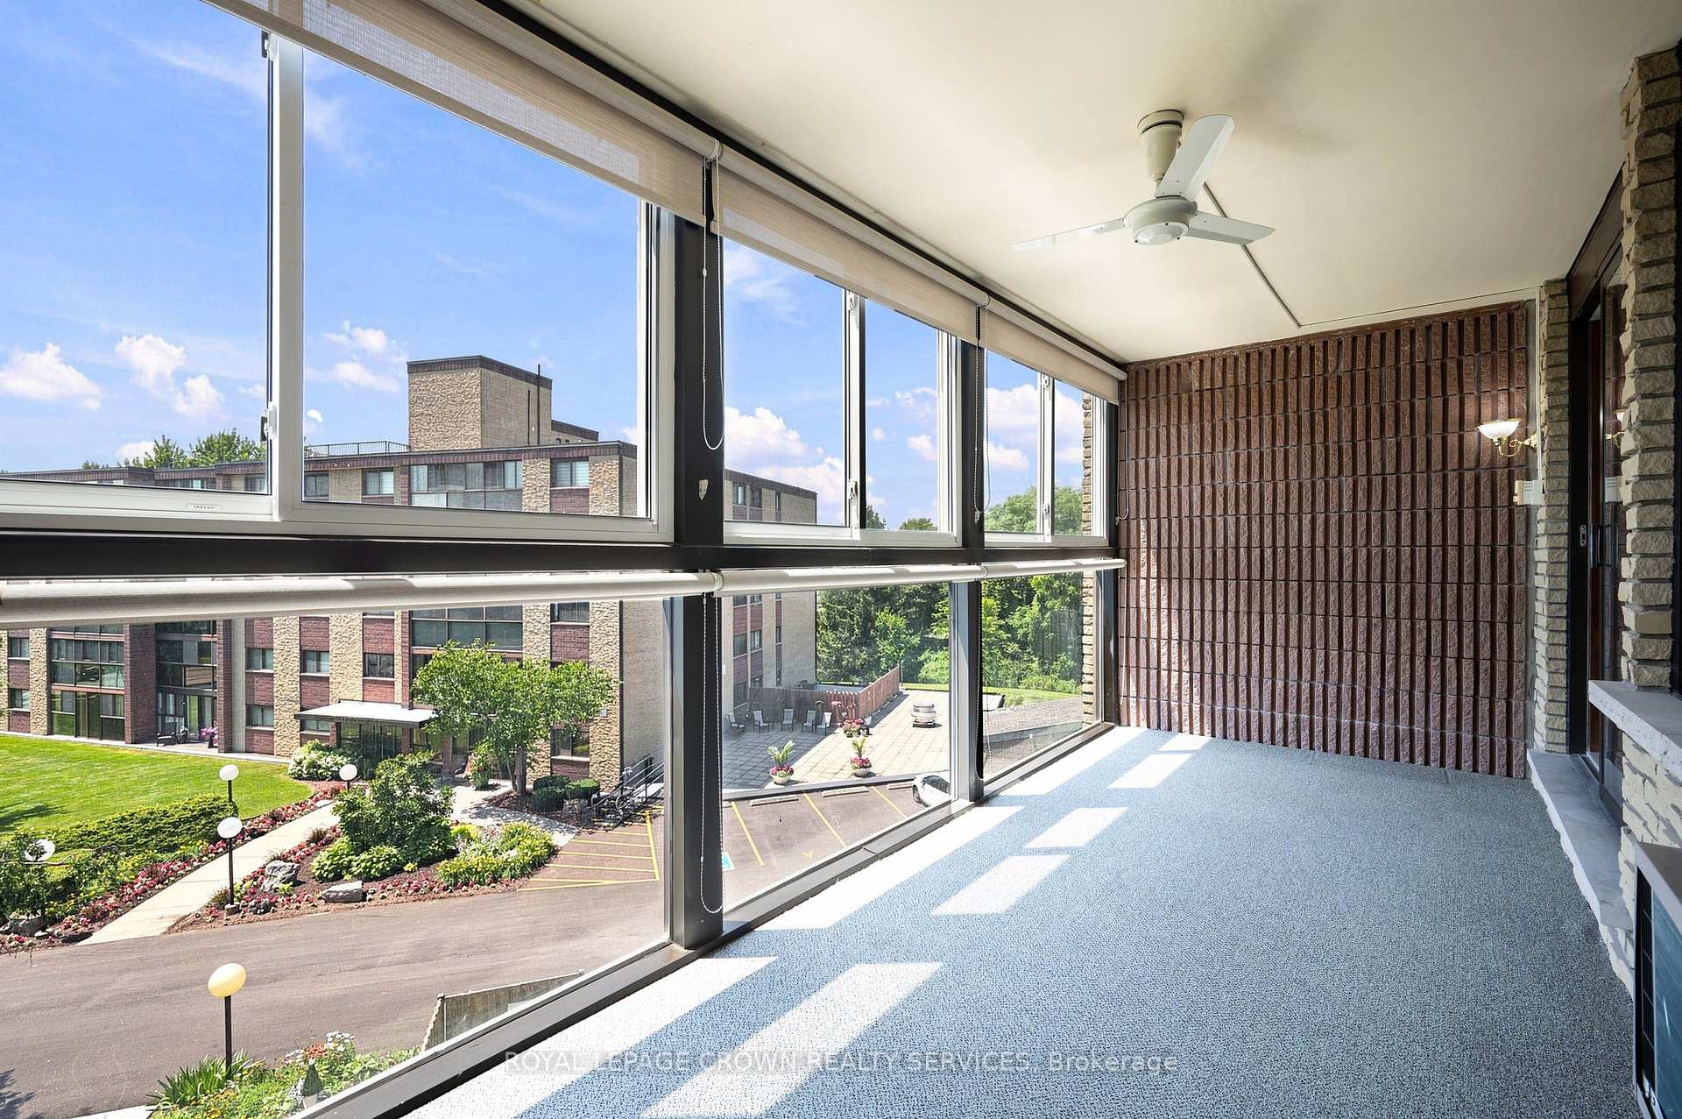
- Generous sunroom for fresh air enjoyment.
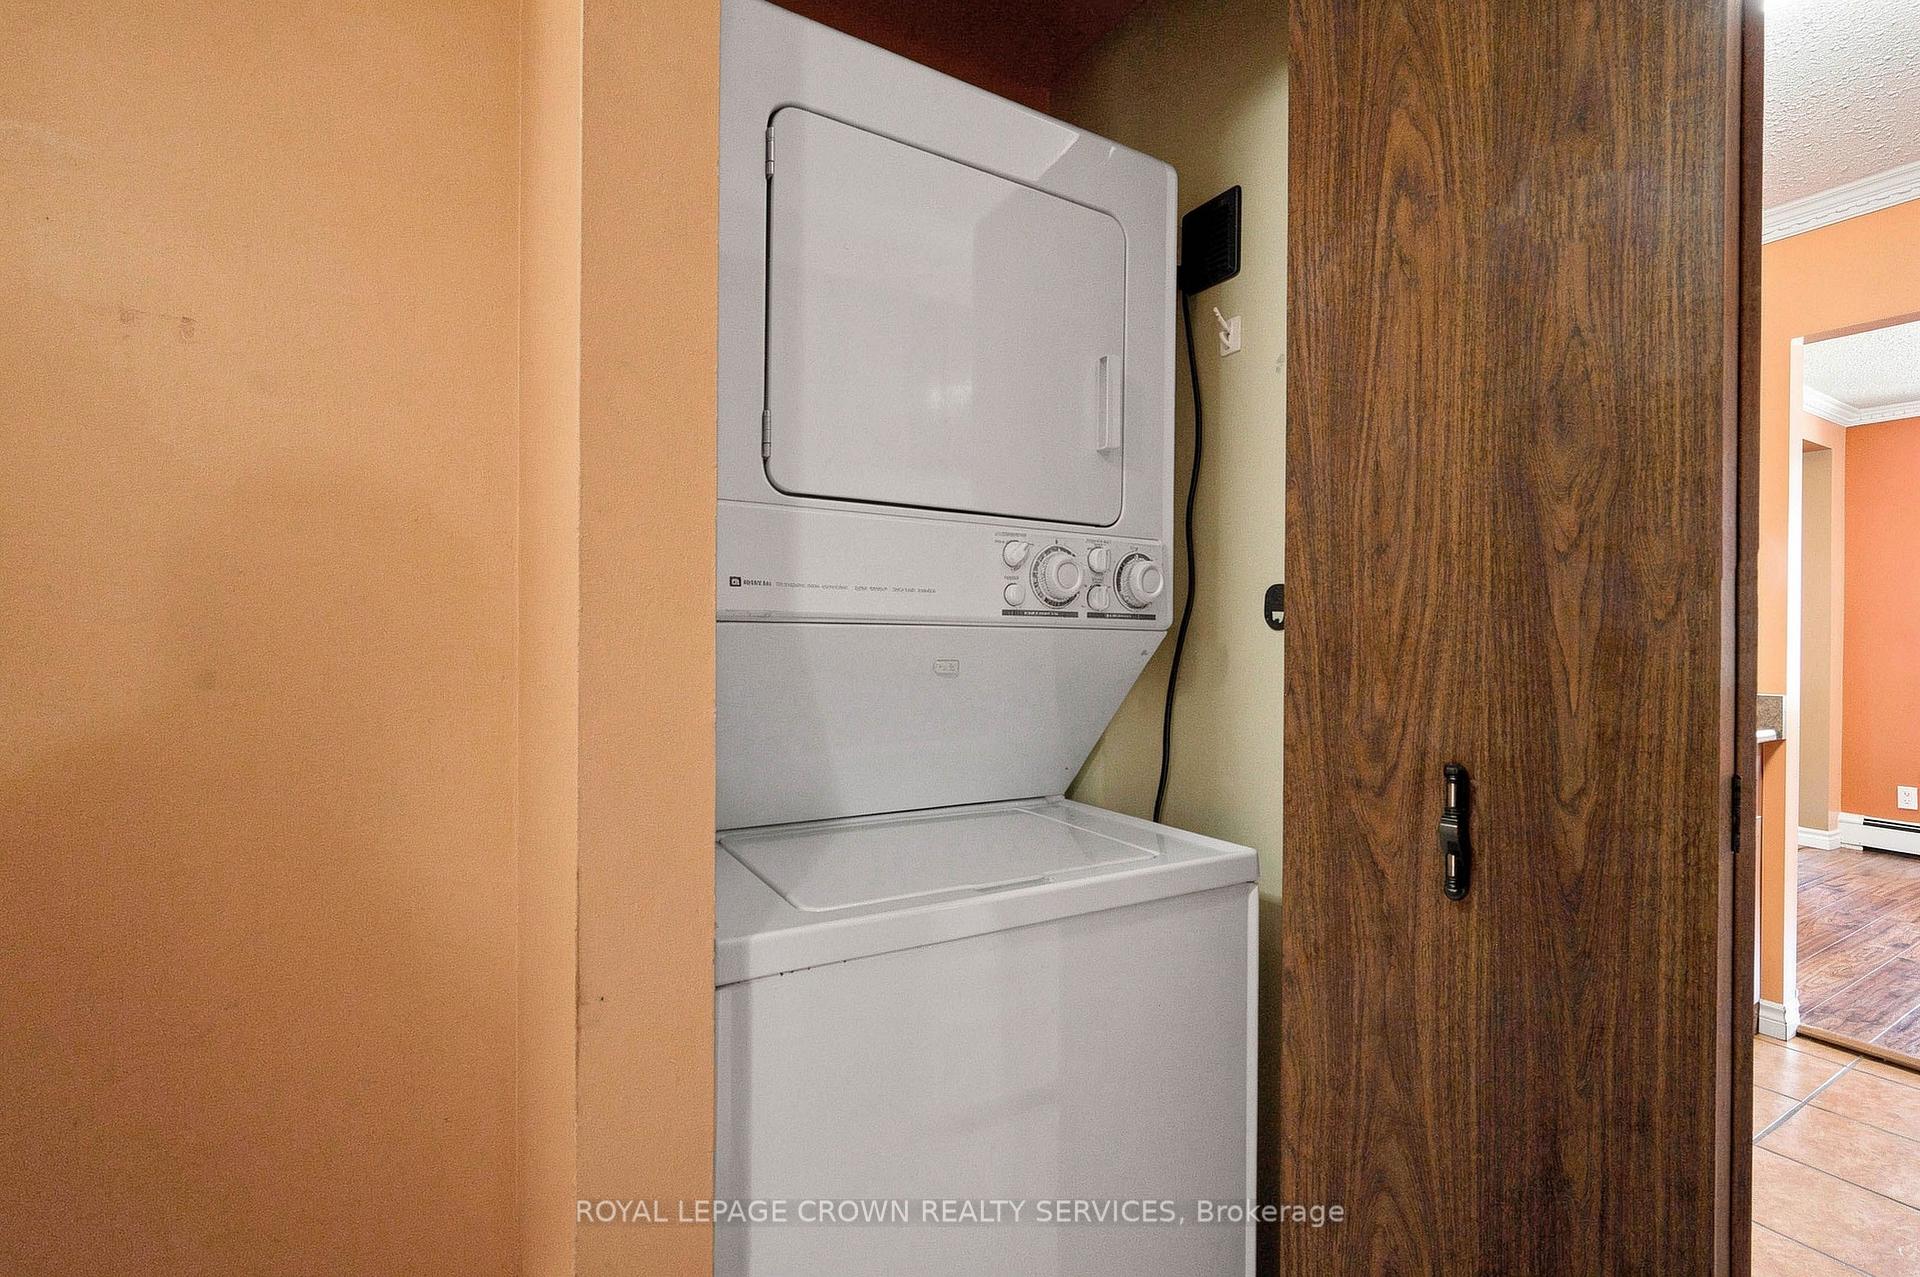
- In-suite laundry and ample closet space.
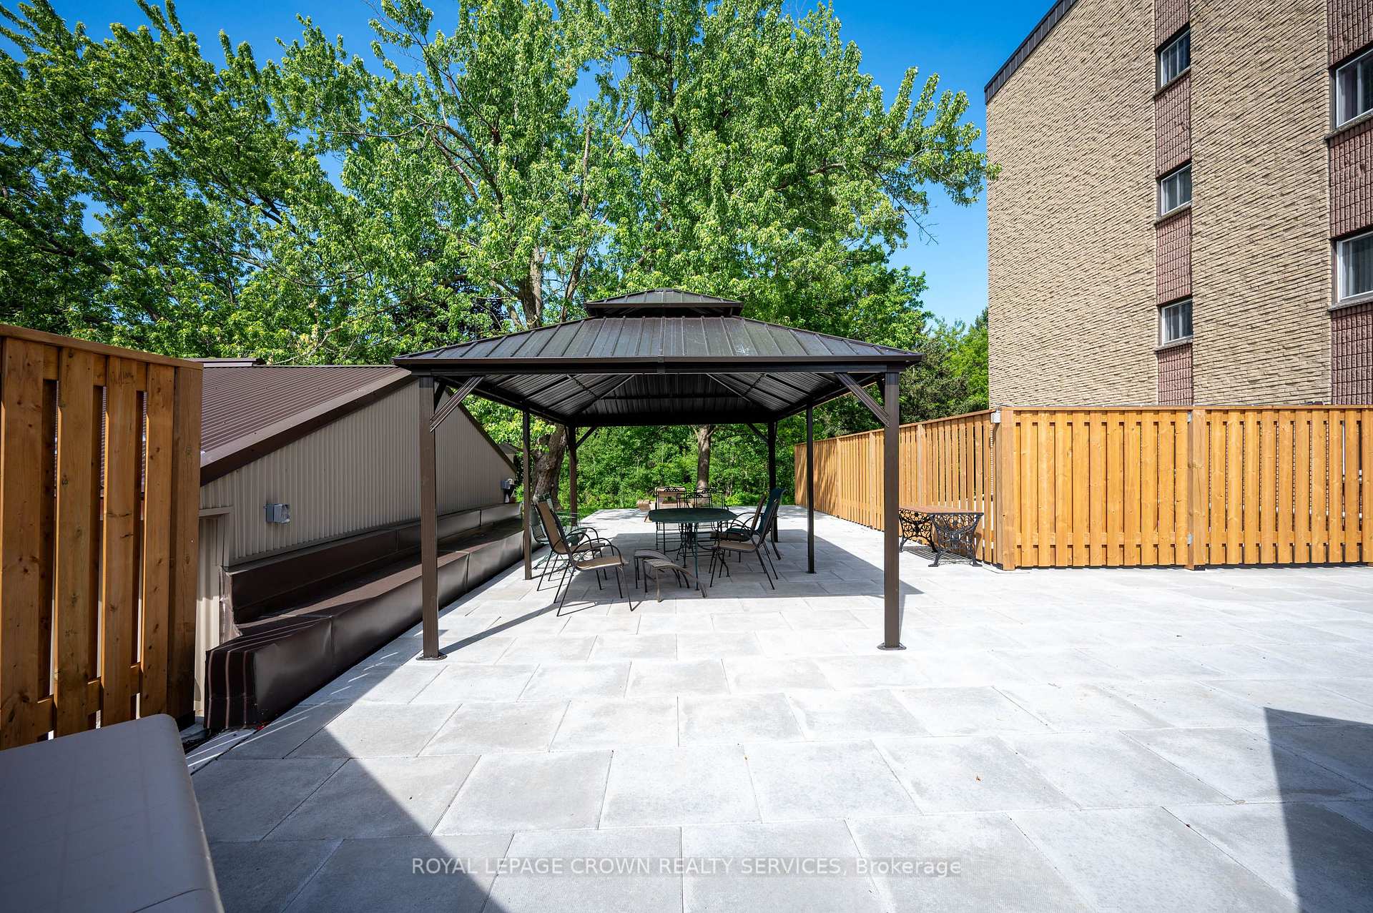
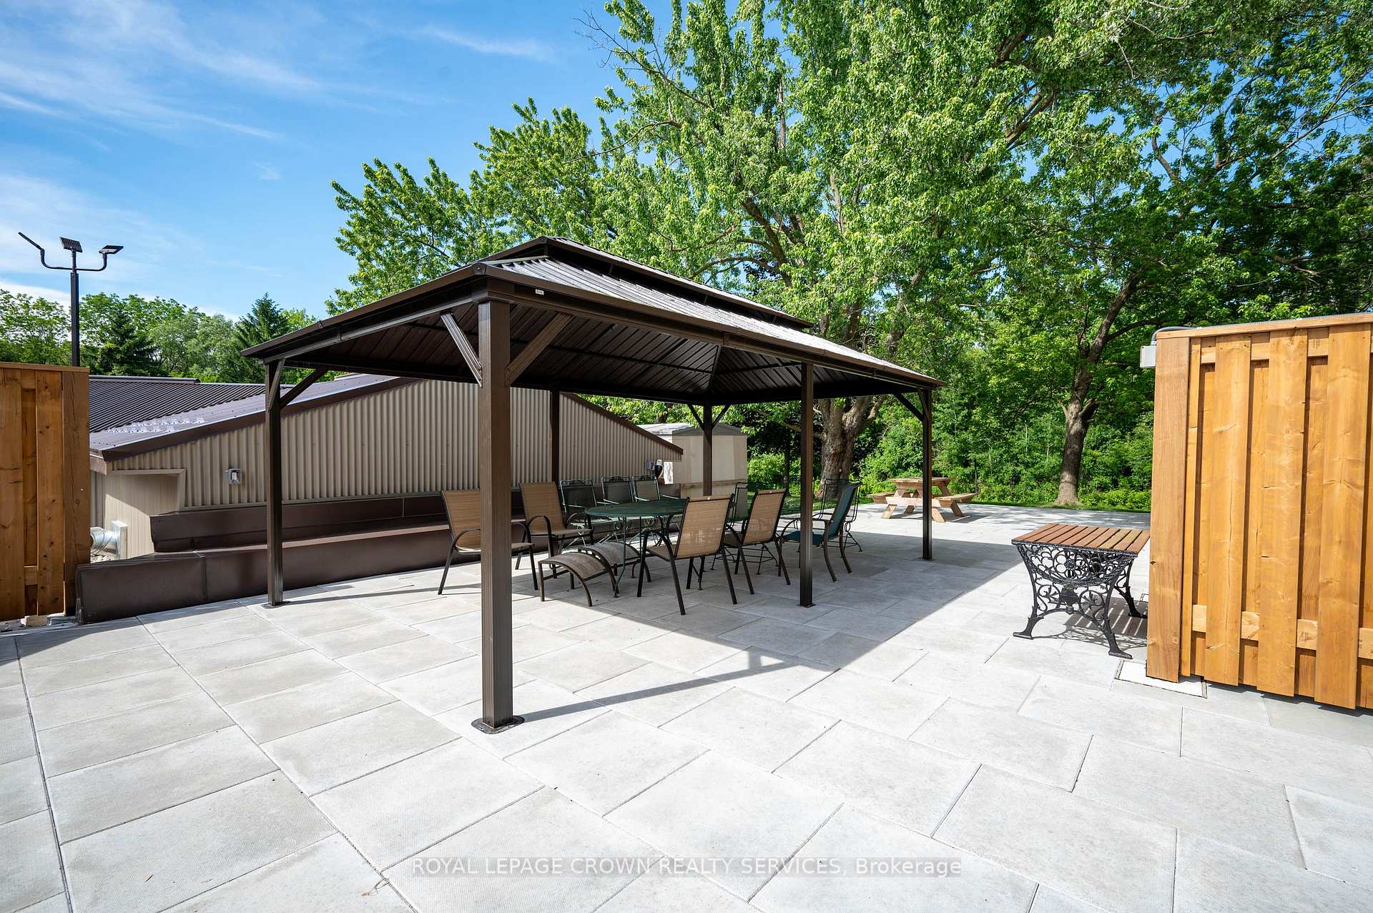
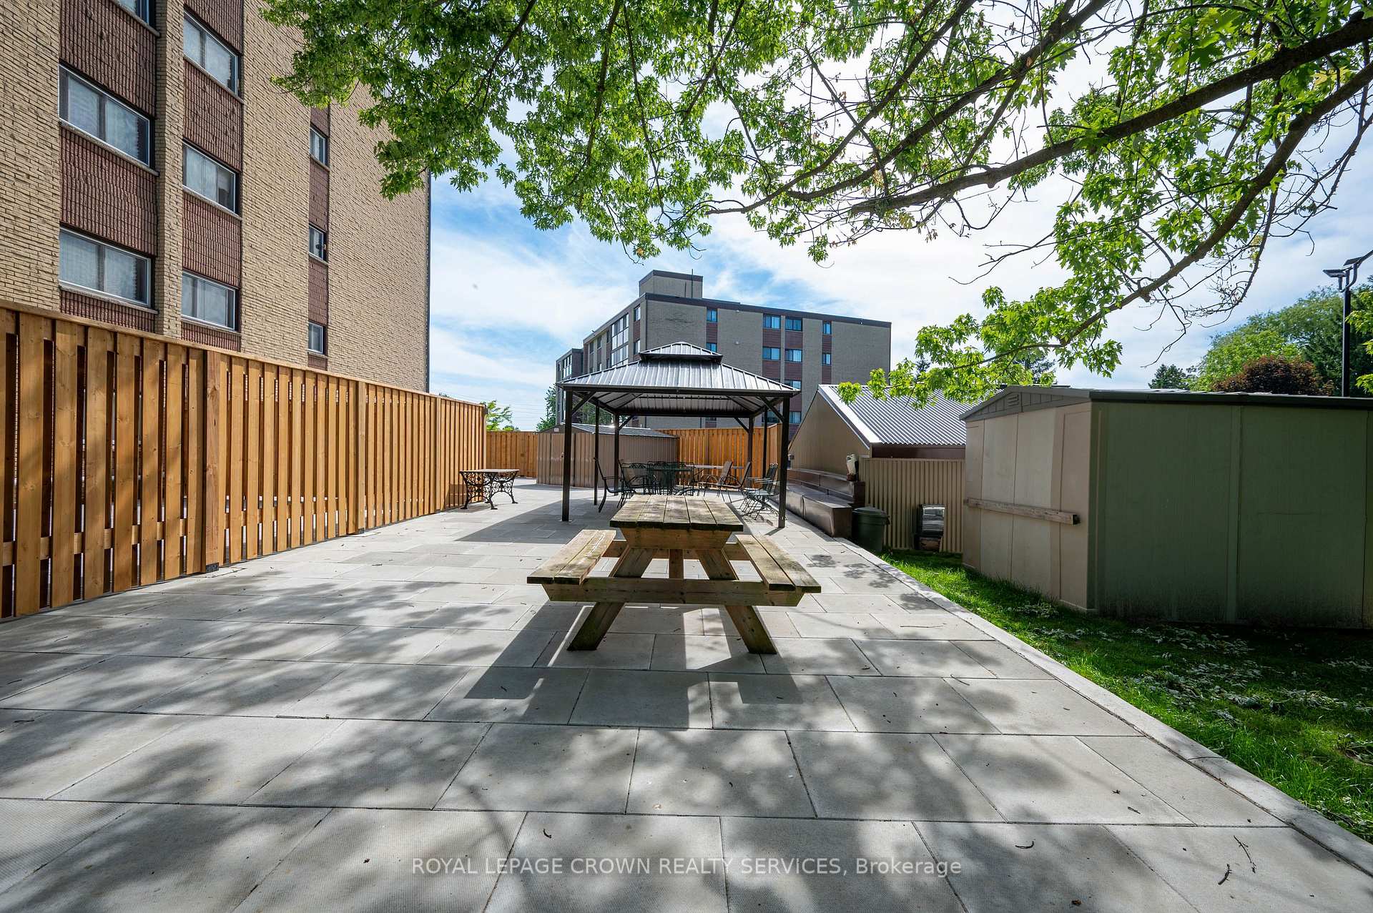
- Recently renovated patio with gazebo.
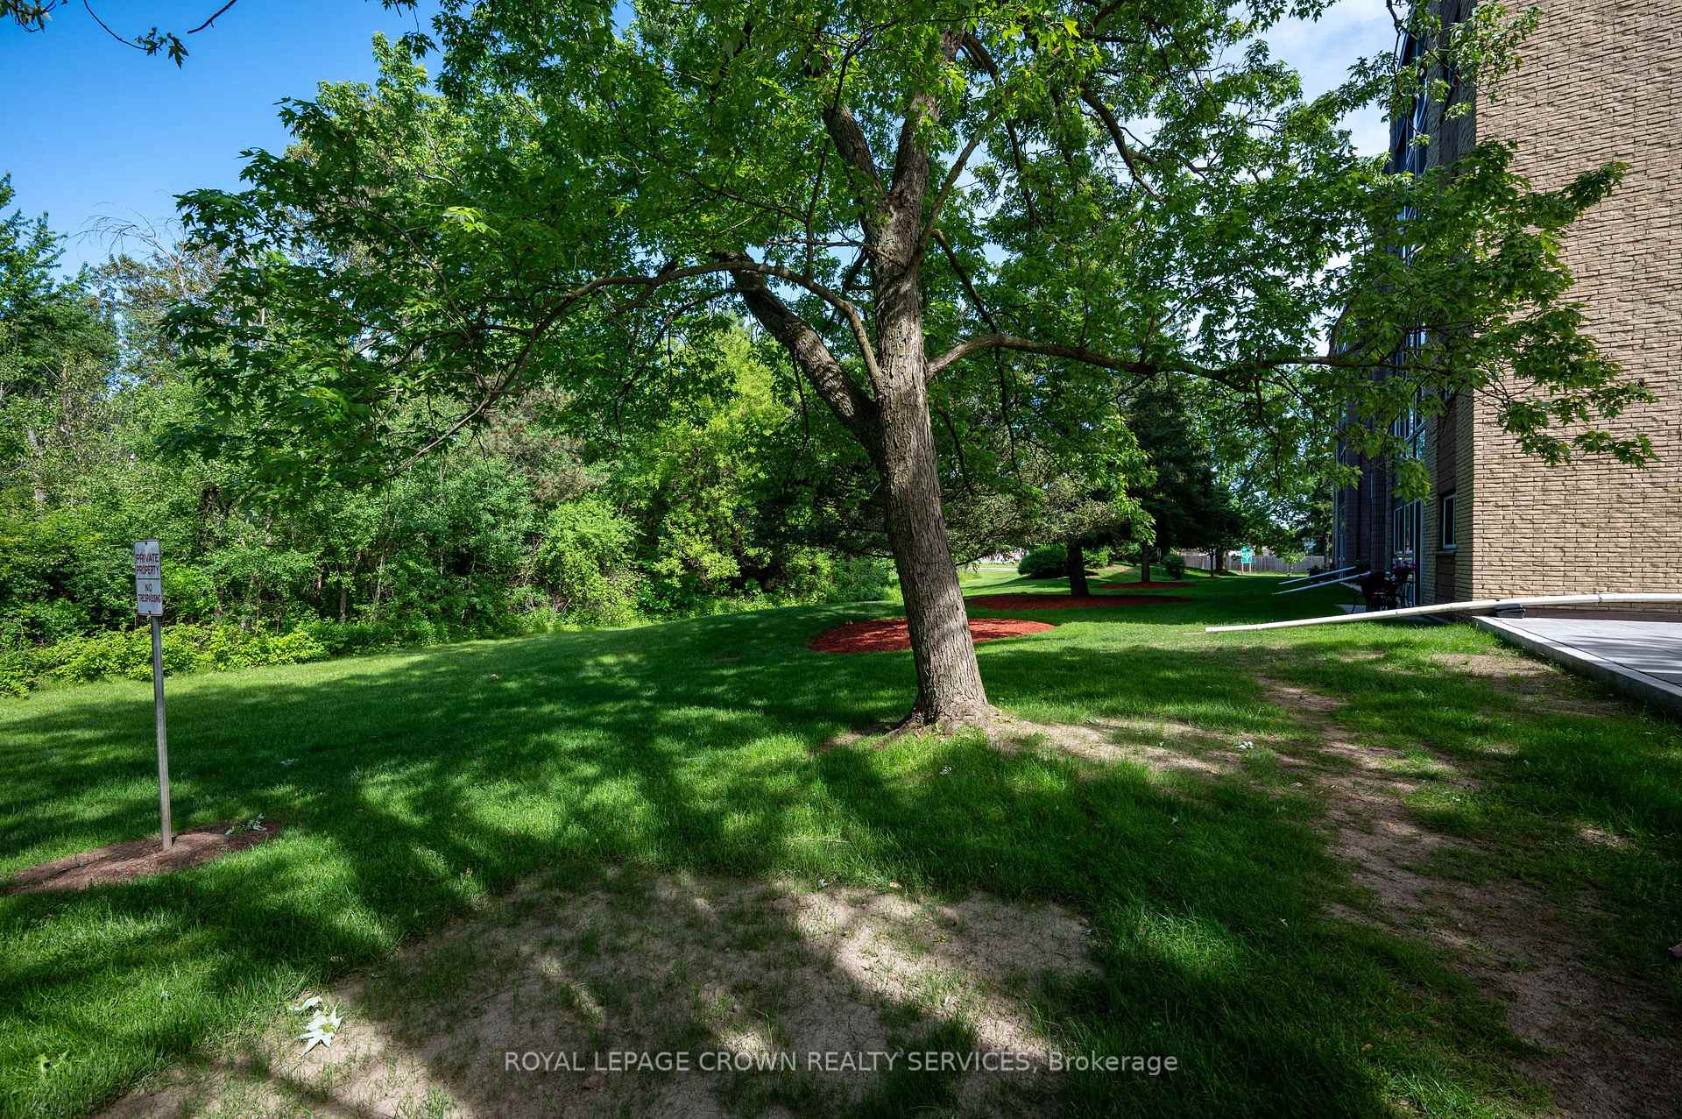
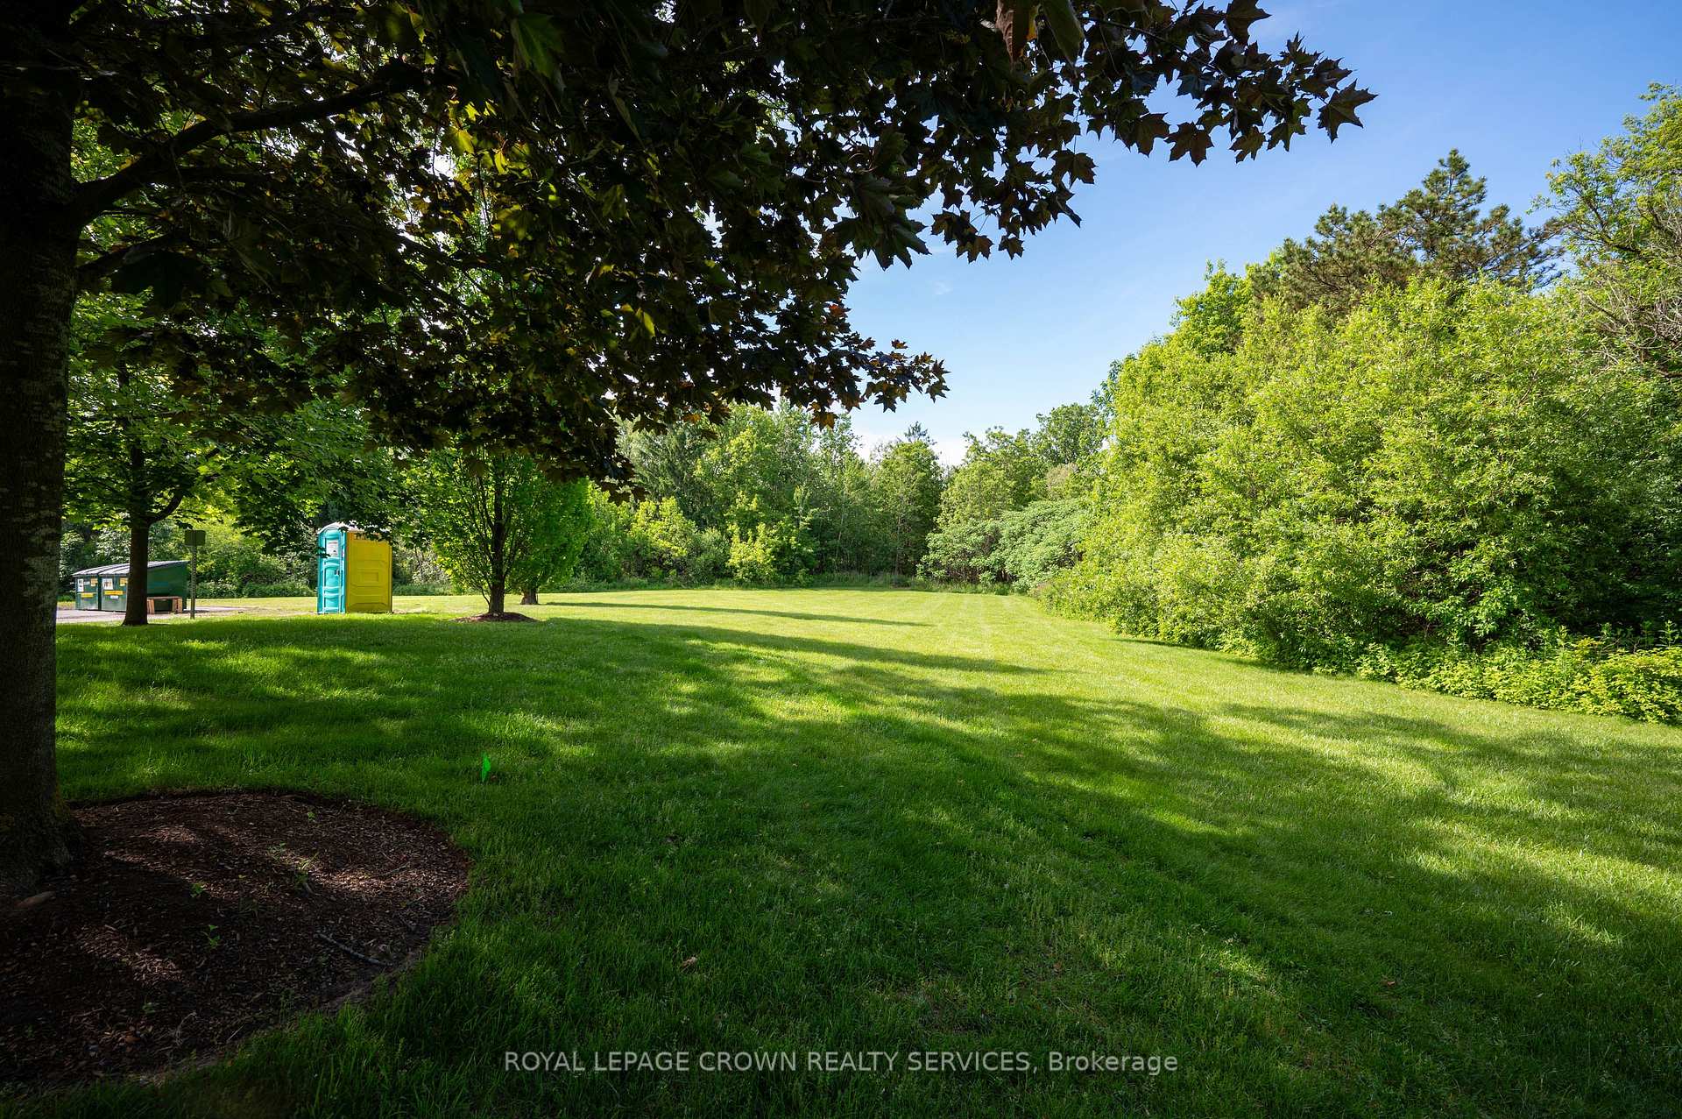
- Great location near trails and shopping.
- Community amenities include party room and exercise room.
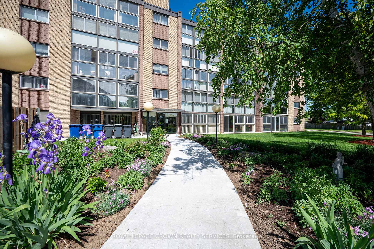
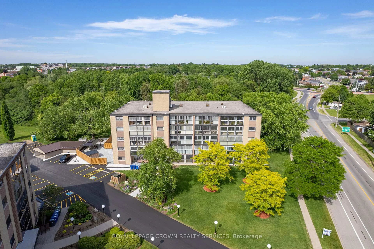
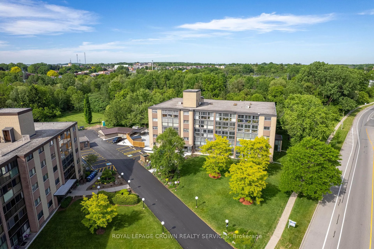
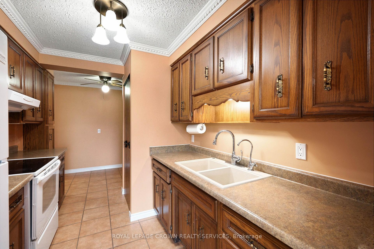
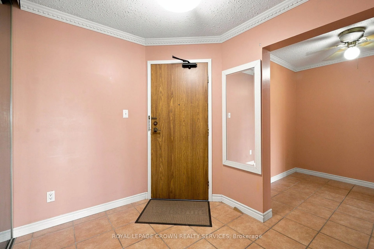
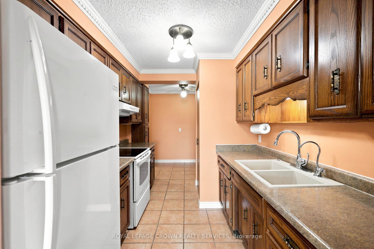
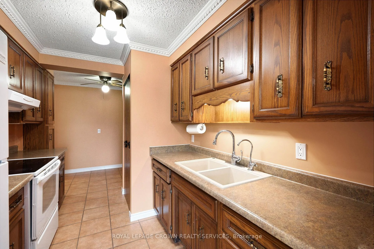
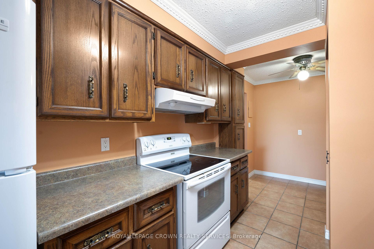
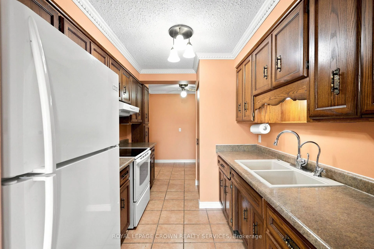
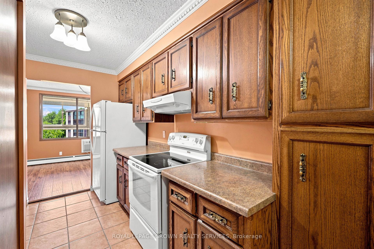
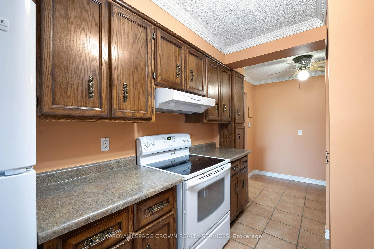
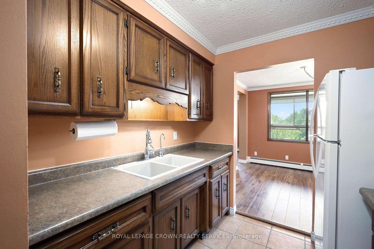
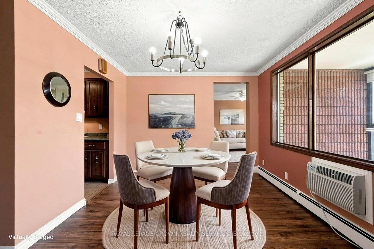
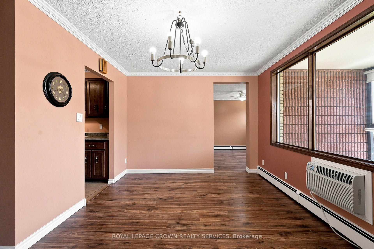
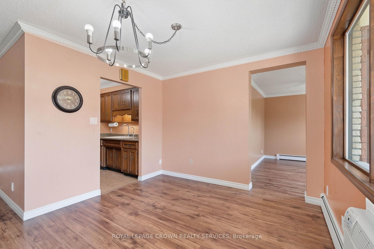
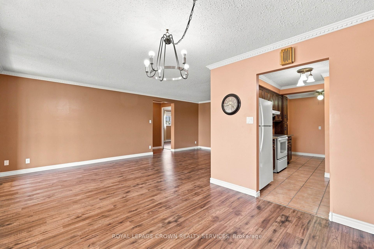
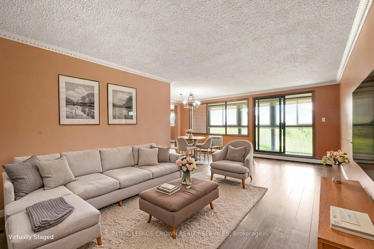
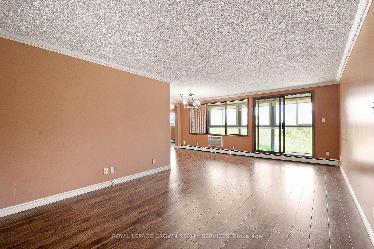
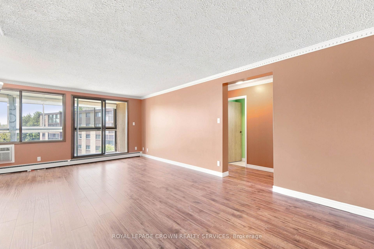
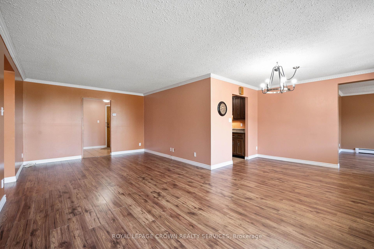
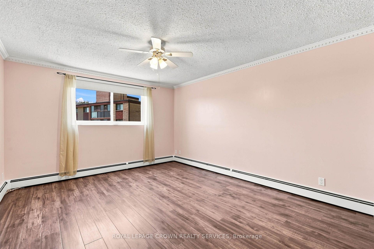
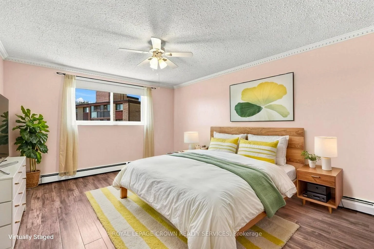
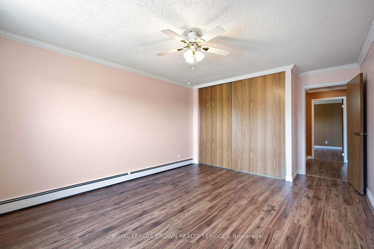
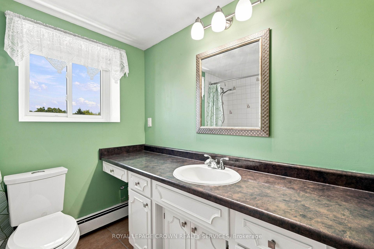
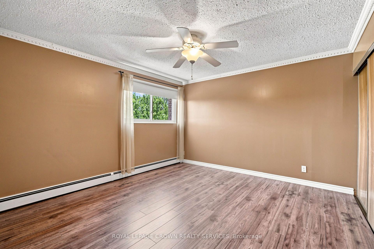
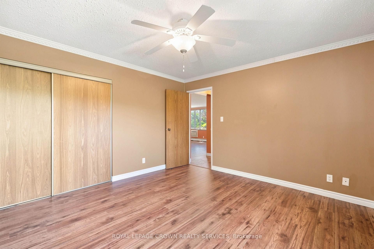
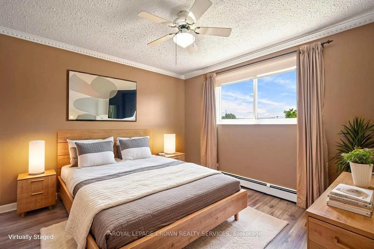
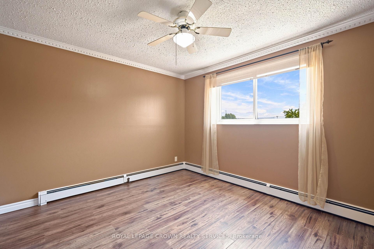
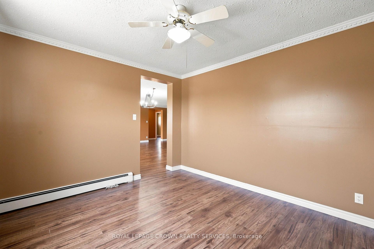
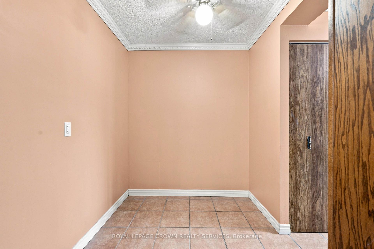
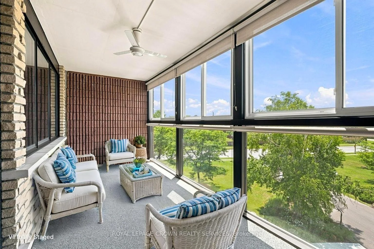
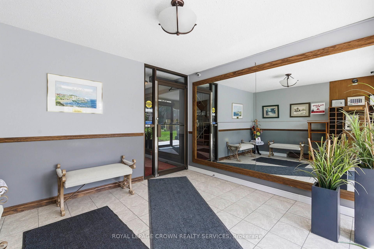
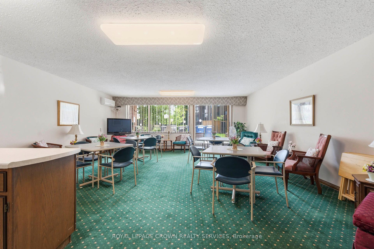
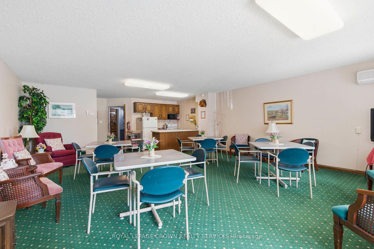
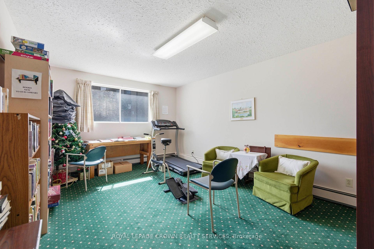
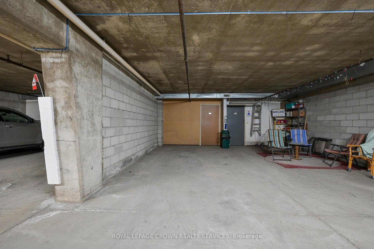
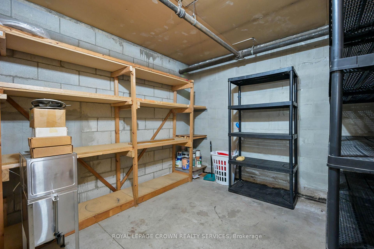
Extremely well maintained and long sought after, well describes the Condos at Chateau Champlain. Unlike many of today's compact square footage offerings, Unit 406 proudly offers 1210 square feet with a large primary bedroom easily accommodating a king size bedroom suite. The second bedroom or guest room provides ample space for a queen-size bed, offering a comfortable stay for visiting family or friends. A well laid out kitchen with newer appliances allows the resident chef to create his/her culinary creations and provides an ideal breakfast space to commence the day. The extremely generous, L-shaped living/dining room is the perfect place to host large gatherings or to just enjoy an intimate dinner. After dinner you can retire to the large sunroom/solarium with newer windows and screens and enjoy the fresh air with a beverage of your choice. Setting Unit 406 apart from many of the other units is a large den/office/person cave. Here you can create an excellent work from home space, a hobby room, a TV/viewing room or a sanctuary in which to enjoy solitude, reflection or a good book. A four-piece bath, in suite laundry and abundant closet space complete this super spacious unit. Additional features include: underground parking, a large storage space, a recently renovated patio with gazebo and barbecue, a party room with a kitchen for those EXTRA large special occasions as well as a small library & exercise room. Add to this, a great location close to Moffat Creek trails, transit and shopping makes 406-400 Champlain Blvd. worthy of your consideration.
Key Facts & Features
Property Costs
- Annual Property Tax Amount
- $3,100
- Land Transfer Tax Fee
- $4,400
Condo/Maintenance Fee
- Maintenance Fee
- $766 /month
Included In Maintenance Fee
- Heat Included
- Water Included
- Basement Type
- None
Interior Features
- Pets Permitted
- Yes-with Restrictions
- Laundry Features
- In-Suite Laundry
- Interior Extras
- None
- Fireplace/Stove
- No
- Elevator
- No
Exterior Features
- Balcony
- Enclosed
- Accessibility Features
- Elevator
Building
- Building Type
- Condo Apartment
- Building Style
- Apartment
- Condo Corp Number
- 7
Construction
- Exposure
- North
- Exterior Finish
- Brick
- Special Designation
- Unknown
Inclusions
- Inclusions
- Dishwasher, Dryer, Garage Door Opener, Microwave, Range Hood, Refrigerator, Smoke Detector, Stove, Washer, Window Coverings
Parking & Garages
- Garage Type
- Underground
- Garage Spaces
- 1
- Parking Type
- Common
- Parking Spaces
- 0
- Total Garage And Parking Spaces
- 1
Lockers
- Locker Type
- Exclusive
- Locker Number
- 406
Heating & Cooling
- Heat Source
- Gas
- Heat Type
- Water
- Air Conditioning
- Wall Unit(s)
- Bedrooms
- 2
- Washrooms
- 1
- Kitchens
- 1
Room sizes
- Dining Room—Main level
- Primary Bedroom—Main level
- Living Room—Main level
- Sunroom—Main level
- Bedroom—Main level
- Kitchen—Main level
- Bathroom—Main level
- Den—Main level
Washrooms
- 4-piece, Main
- Municipality
- Cambridge
- Neighbourhood
- Christopher-Champlain
- Main cross streets
- Franklin
- Directions
- Franklin Blvd to Champlain Blvd.
- MLS® number
- X13578724
- Data source
- Toronto Regional Real Estate Board
- Listed on
- 2026-07-15
- Updated on
- 2026-10-09
- Days on market
- 92 days
- Possession type
- Immediate
- Co-op commission
- 2%
- Seller
- Listed by
- ROYAL LEPAGE CROWN REALTY SERVICES
Home Market Value
Current home valuation for Unit 406, 400 Champlain Boulevard, Cambridge, Christopher-Champlain, Cambridge, ON. Listed for $395,000
HOMEH Estimate
$397,918
Estimated Sales Range
$337,301 - $488,843
HOMEH Estimate for Unit 406, 400 Champlain Boulevard, Cambridge, Christopher-Champlain
Calculated with a real agent's CMA method — 45+ years of experience, codified. Not an AI guess.
Mortgage Payment Calculator
Compare up to 4 down payment scenarios
5% of purchase price for homes $500K or less
$19,750
| Scenario 1 | Scenario 2 | Scenario 3 | Scenario 4 | |
|---|---|---|---|---|
−Down payment | % $ | % $ | % $ | % $ |
+CMHC insurance | $15,010 | $11,021 | $9,401 | $0 |
=Total mortgage | $390,260 | $366,521 | $345,151 | $316,000 |
Amortization | ||||
Mortgage rate | % | % | % | % |
| Payment frequency | ||||
=Mortgage payment | $1,905monthly | $1,790monthly | $1,685monthly | $1,543monthly |
Land Transfer Tax
$4,400
$4,400
Around this home
Data provided by OpenStreetMap & Fraser Institute School Rankings
Ask HOMEH
New!Hi there!
👋Text or call (416) 301-9001
Recommended for you
Based on homes you've looked at.
No recommended properties found.
Nearby similar homes
No nearby properties found.
More real estate resources
Other homes nearby
Explore this area
Nearby neighbourhoods
No nearby listings available.