
43 Alison Avenue
Cambridge (Alison), ON N1R 1M8
- 1+1Bedrooms
- 2Bathrooms
- 2Garage
- 700–1100Sq Ft
- $3,496Tax
- 60×100 ftLot Size
 Estimated Value:$552,000See Free Estimate Report

Property not available for sale or for rent.
HOMEH One: full-service selling for a 1% listing fee. The buyer's agent commission is separate.
Free Home EvaluationHow Much Is My Home Worth?Homes for Sale NearbySale & Price History for 43 Alison Avenue, Cambridge, Alison
| Start Date | End Date | Price | Event | MLS# |
|---|---|---|---|---|
| 2026-09-11 | 2026-09-21 | Login to See Prices | Sold | x13773648 |
Real estate boards require you to or to see the full details of this property.
*Sold prices and complete sale & price history are regulated data. Under the Trust in Real Estate Services Act, 2002 (TRESA) and the rules of the Real Estate Council of Ontario (RECO), and pursuant to the Multiple Listing Service® rules of the Canadian Real Estate Association (CREA) and the Toronto Regional Real Estate Board (TRREB), this information may be shown only to registered users who have agreed to the applicable terms of use (a Virtual Office Website, or "VOW," arrangement). HOMEH Inc., Brokerage therefore provides it to signed-in members only. Creating an account is free and takes under a minute.
About 43 Alison Avenue, Cambridge, Alison
Summarized Description
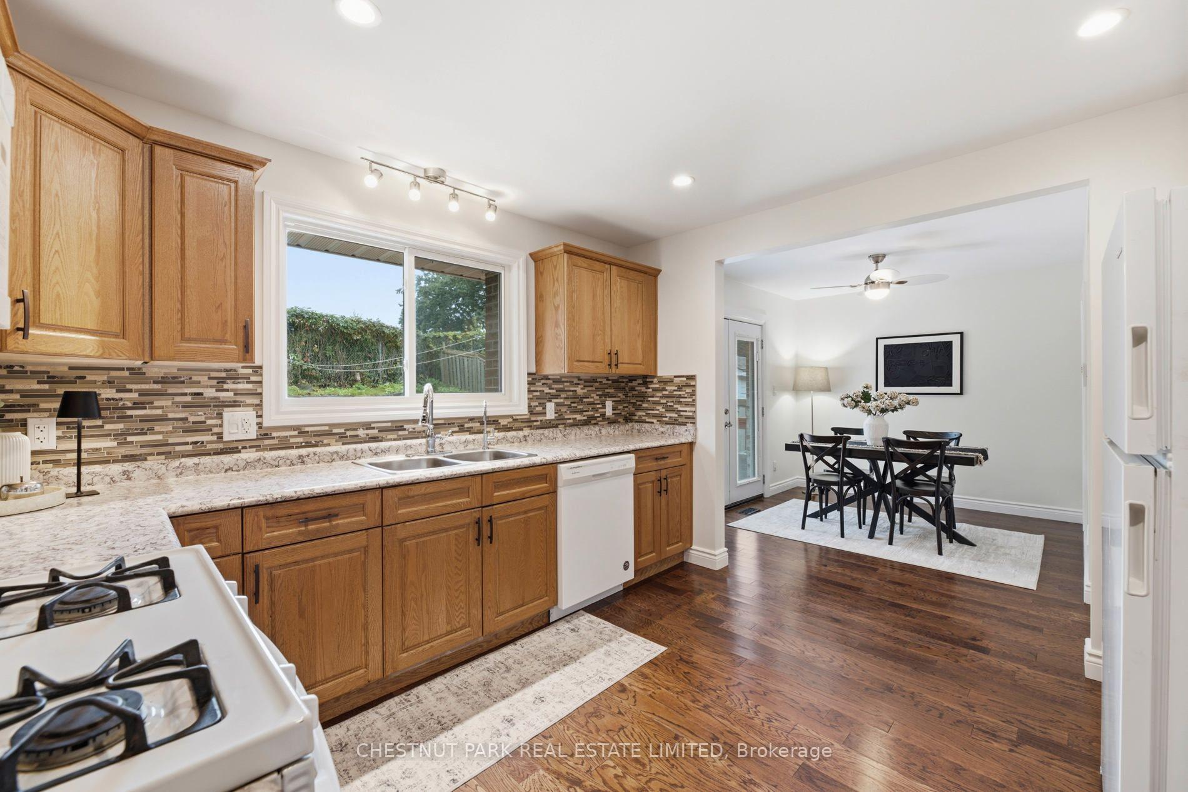
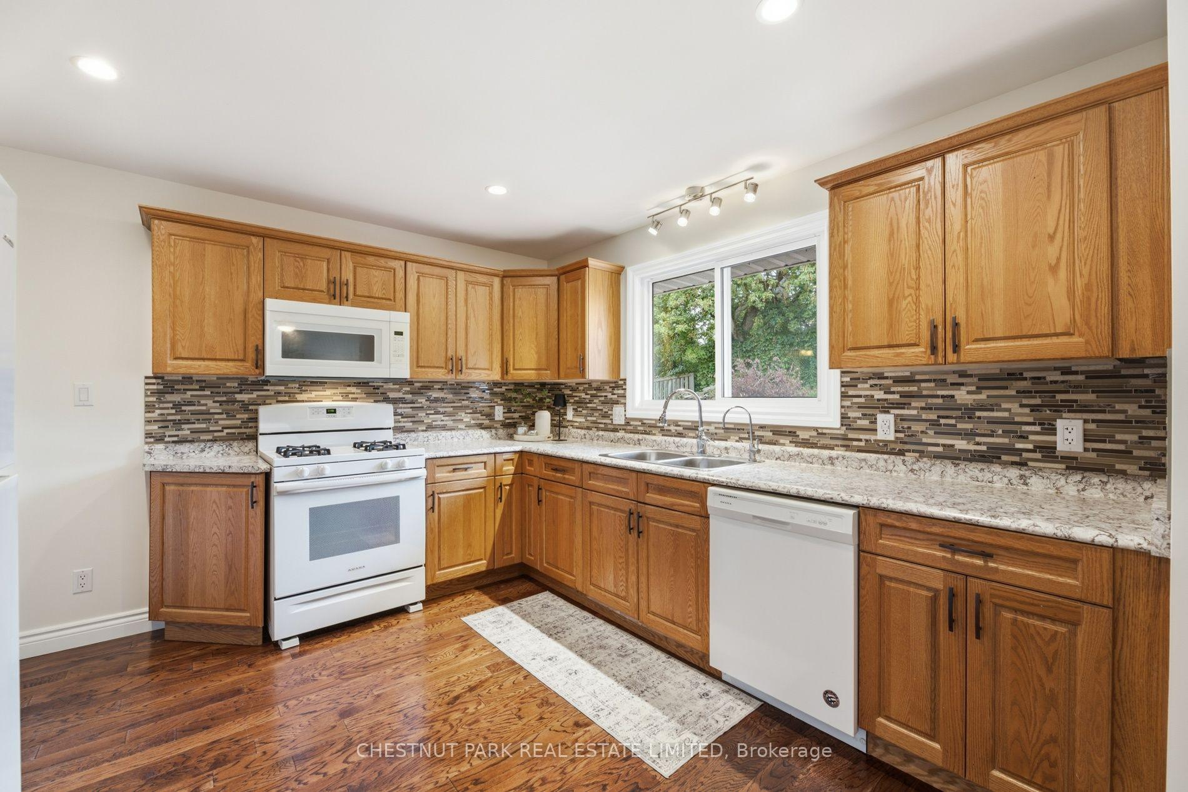
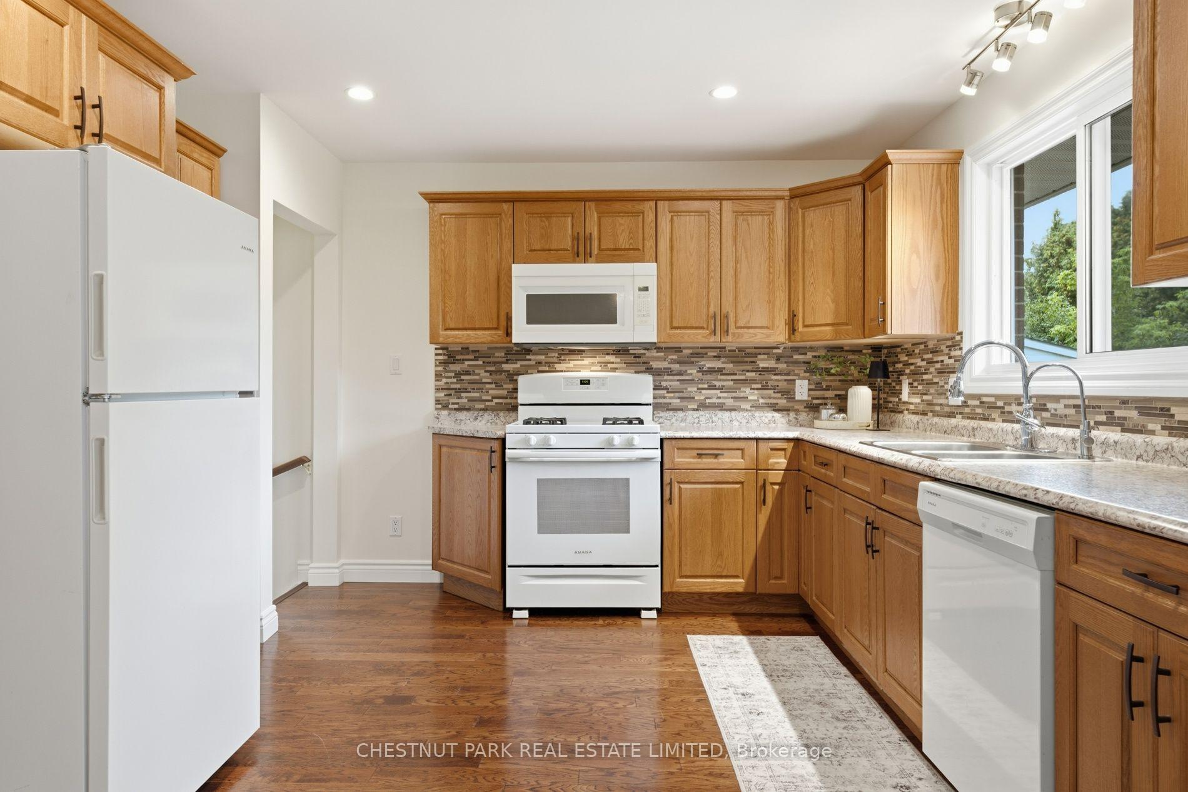
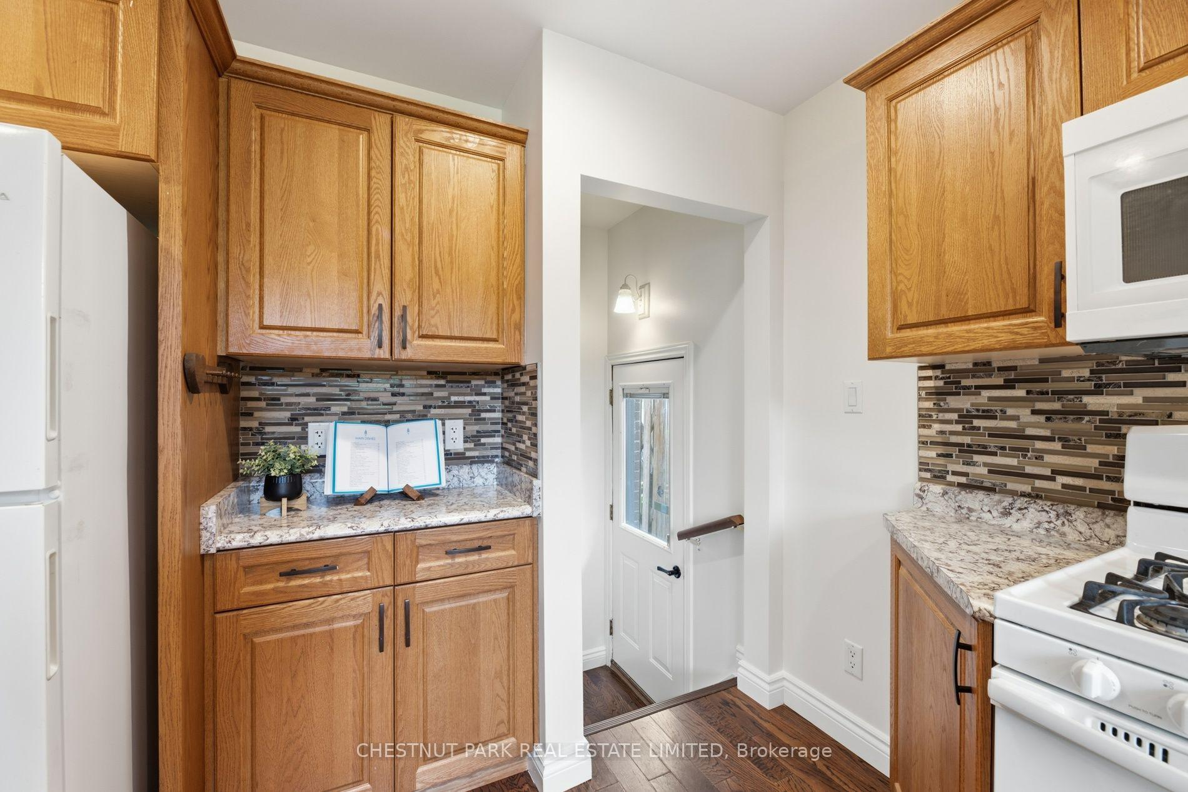
- Renovated kitchen with modern finishes.
- Potential for in-law suite with separate entrance.
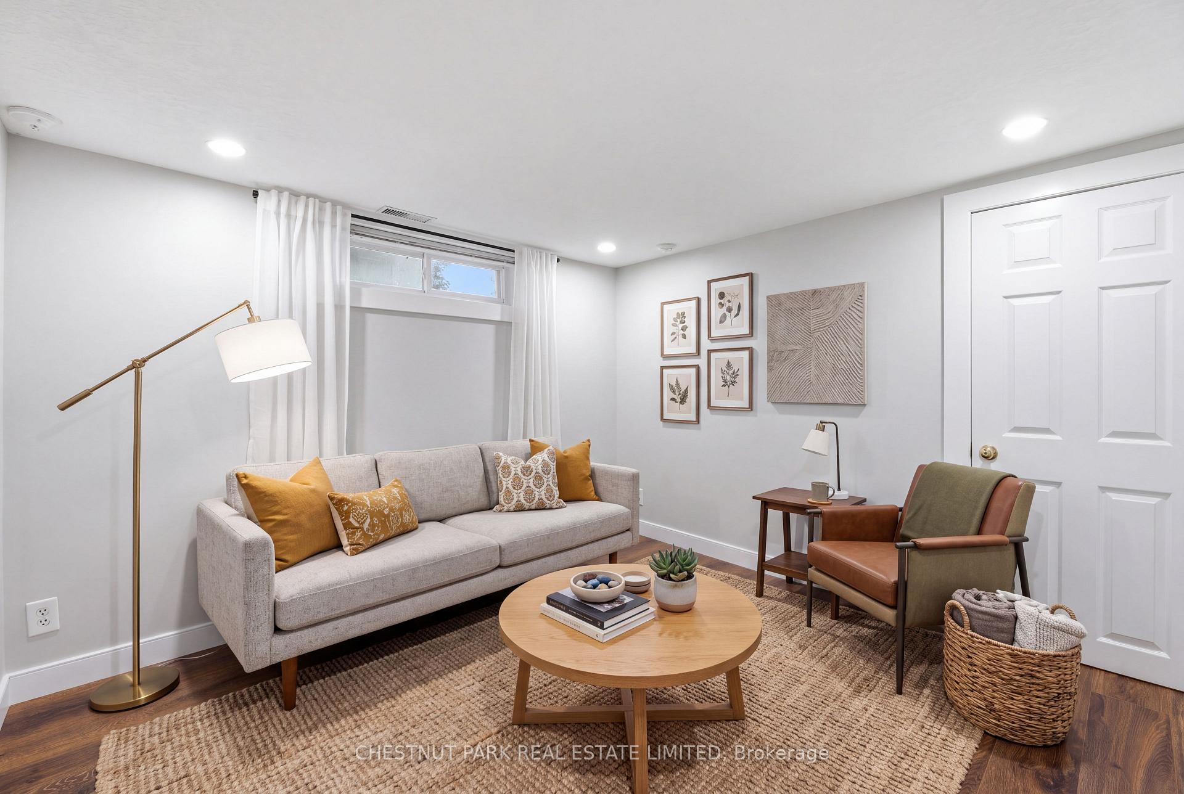
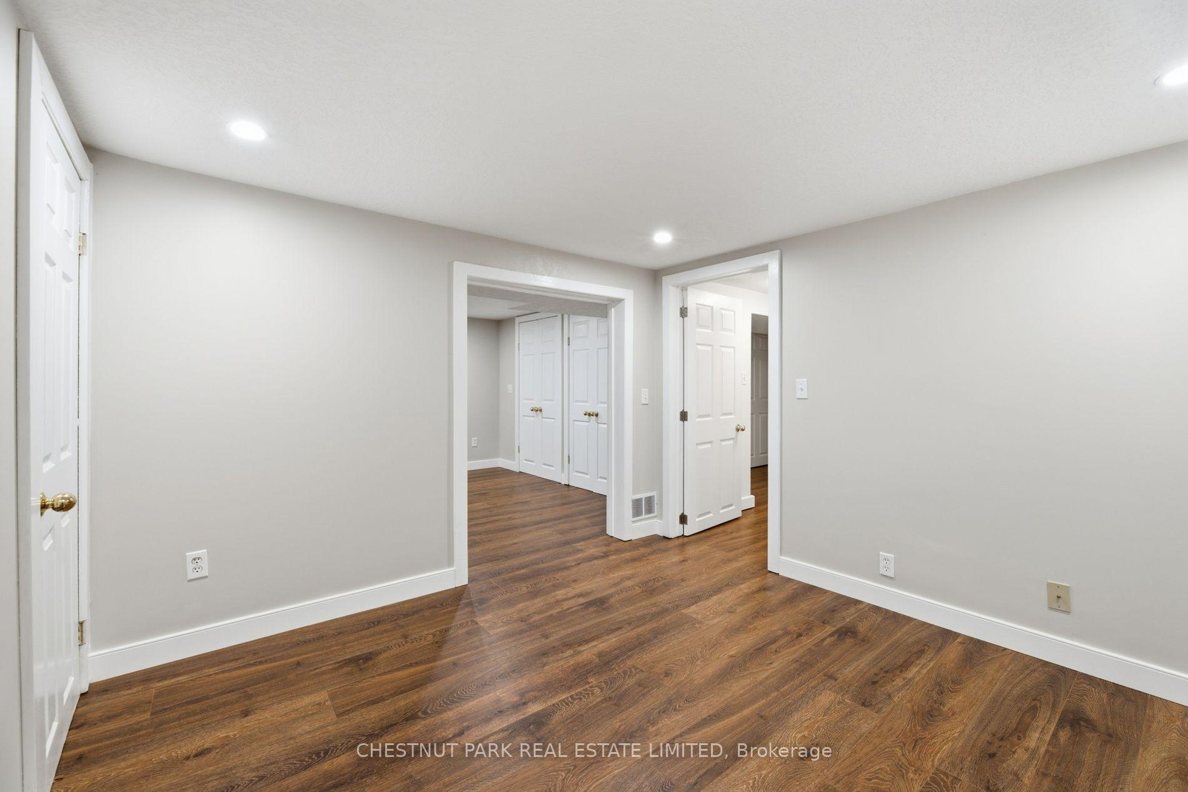
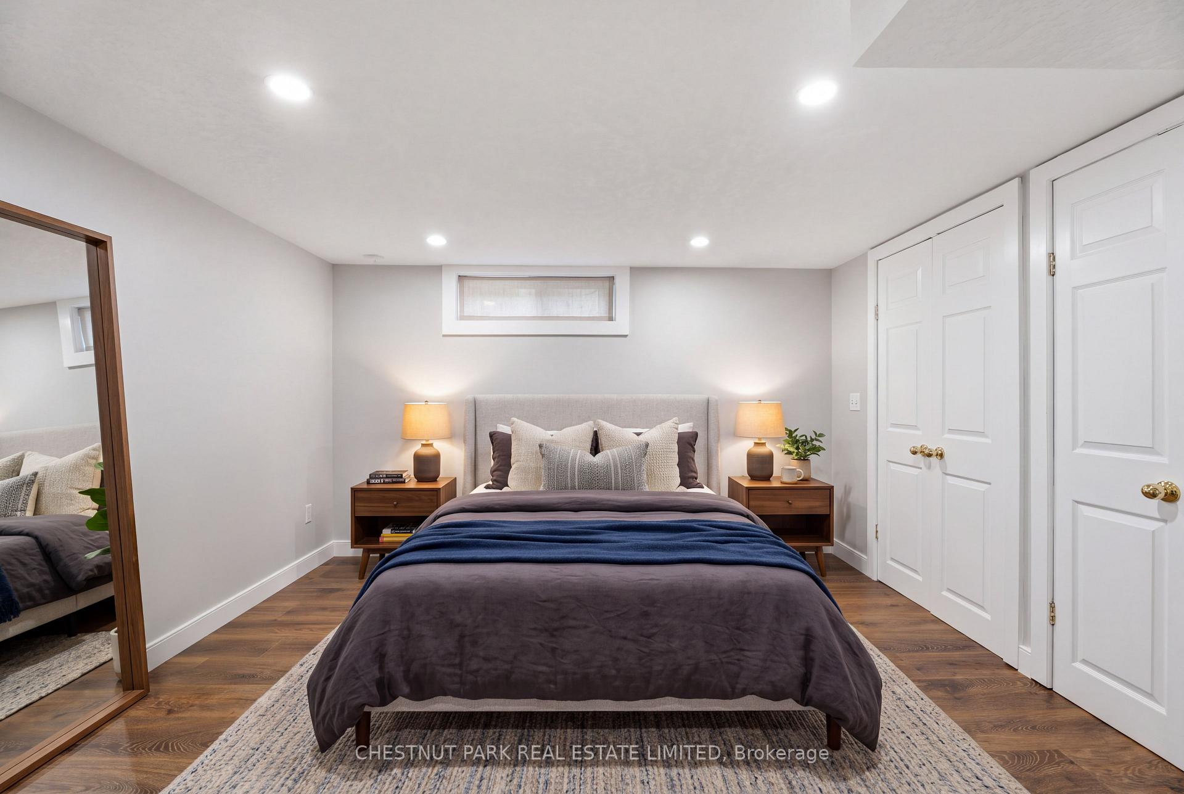
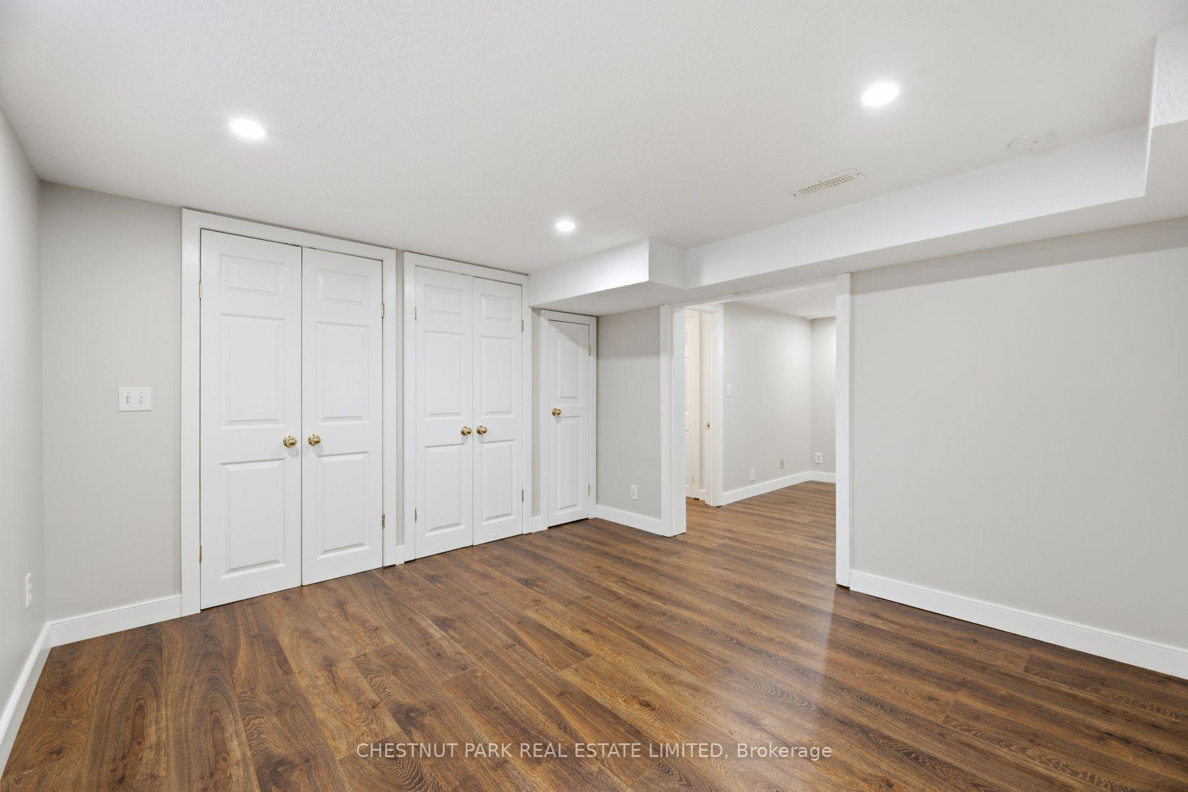
- Finished basement with additional living space.
- Hardwood floors throughout main living areas.
- Updated windows and patio doors for efficiency.
- Detached garage with heating options.
- Fenced yard providing privacy and security.
- Located near Soper Park and amenities.
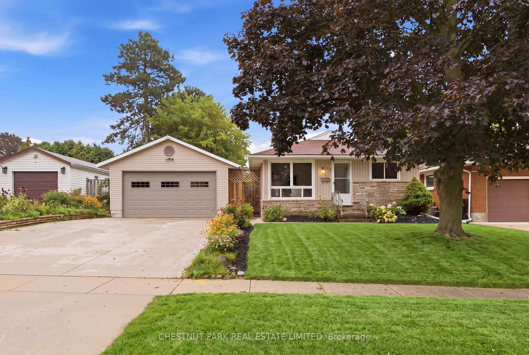
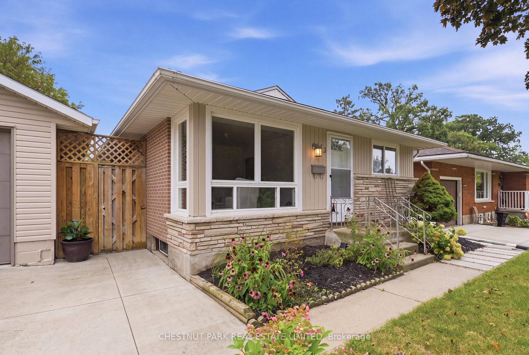
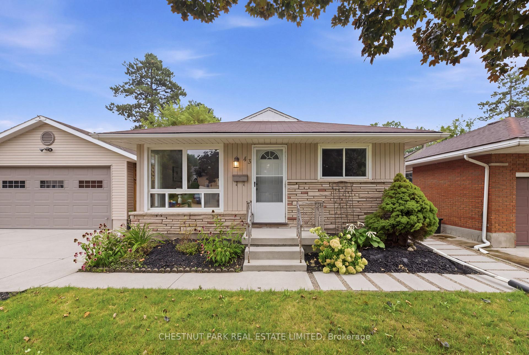
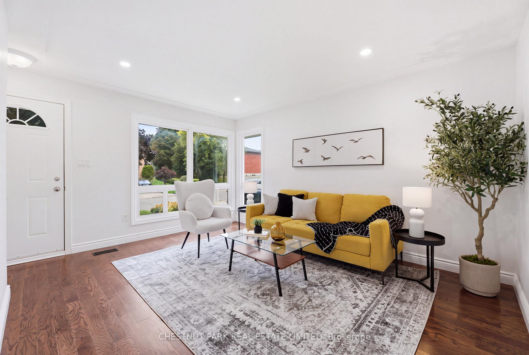
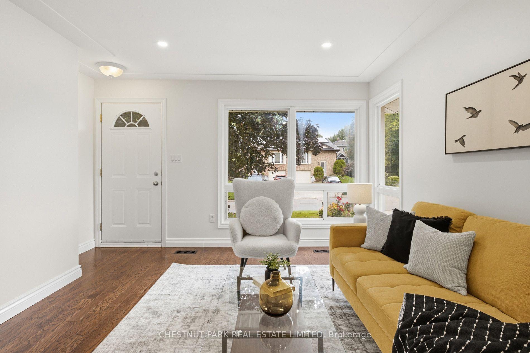
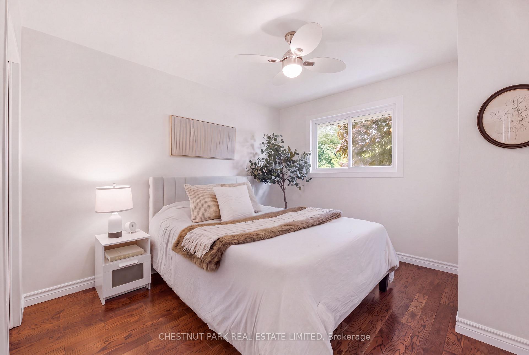
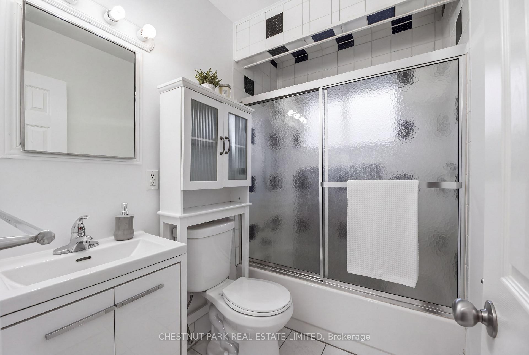
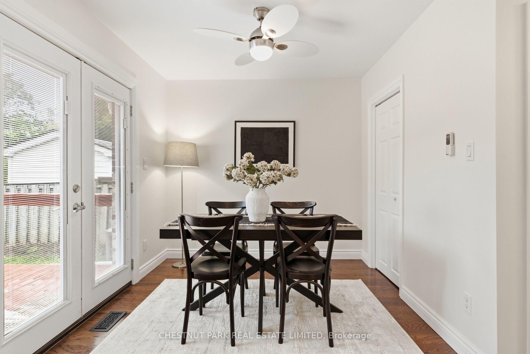
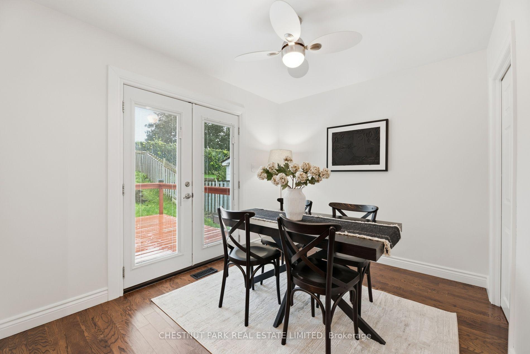
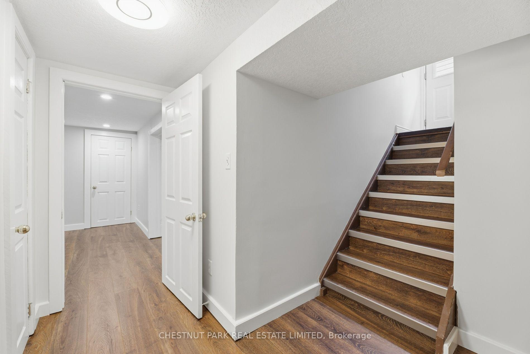
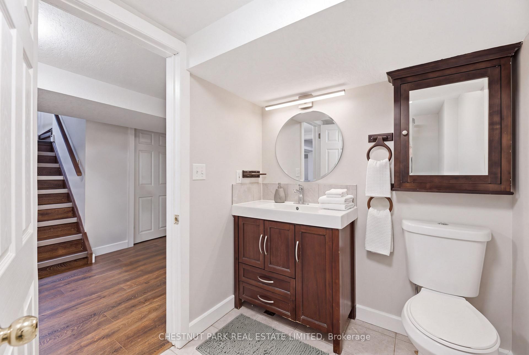
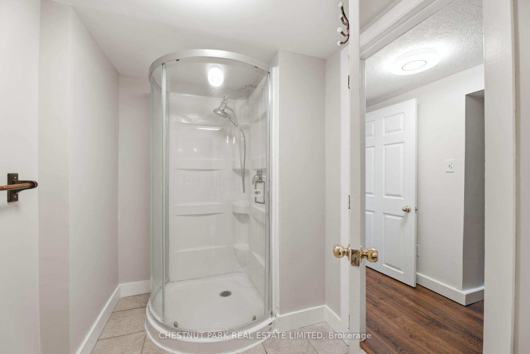
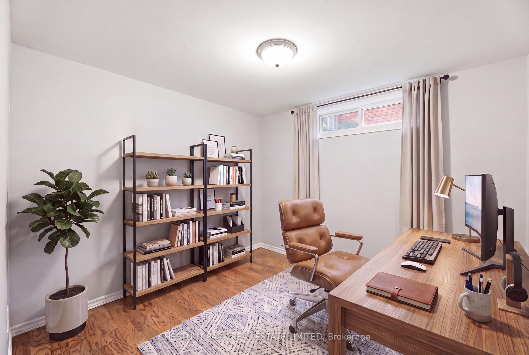
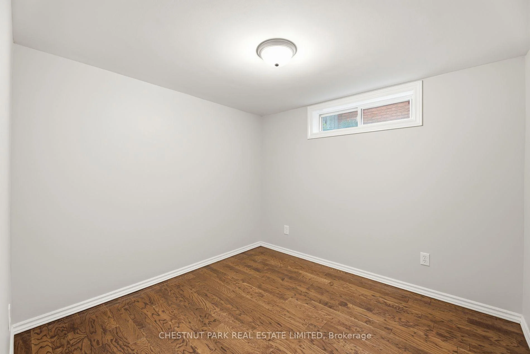
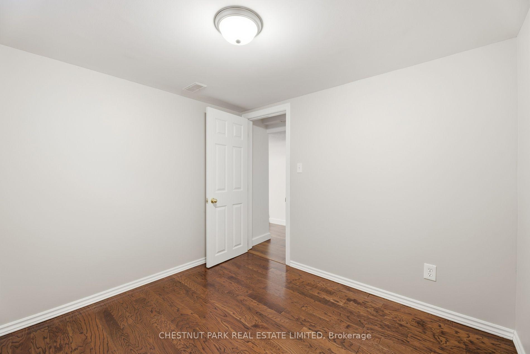
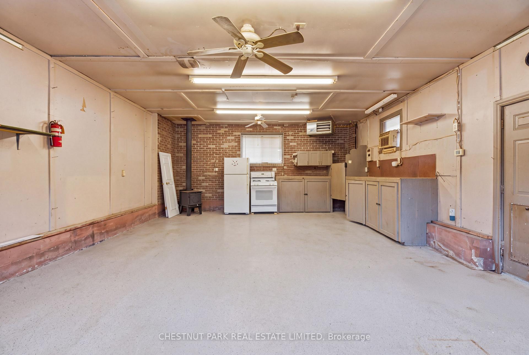
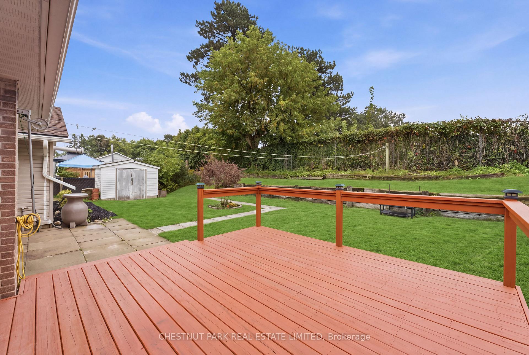
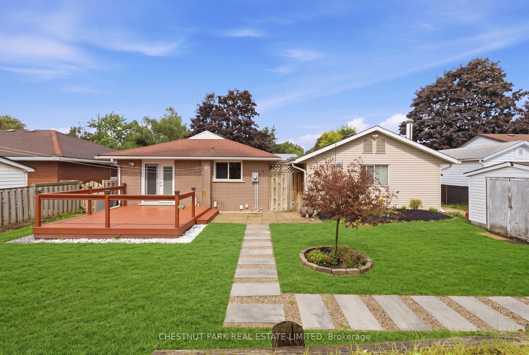
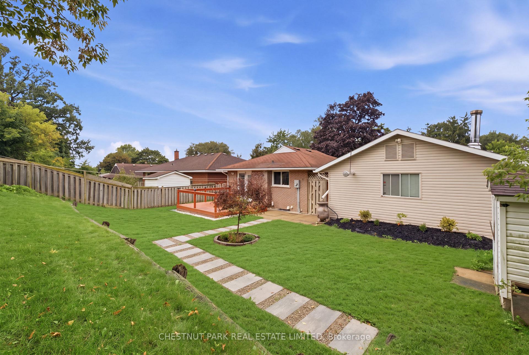
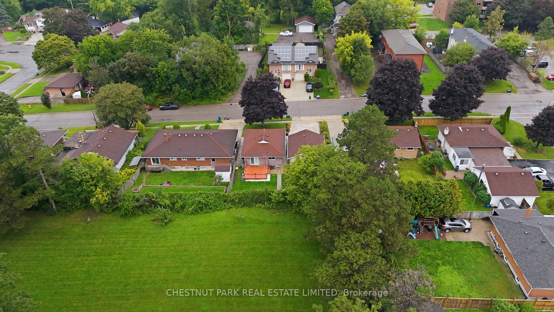
The walk to Soper Park takes a few minutes, and the trees thicken as you get closer to it. Boulevard trees line the street. This is Galt East, where the roads were laid out wide and the mature canopy came in over decades. The house has been looked after. Freshly painted throughout. Hardwood runs through the living room, dining room and primary bedroom, and the kitchen was rebuilt by the previous owner, prior to 2022, along with the kitchen and bathroom tile. The 4-piece bath on the main floor has a tub and shower combination, and the vanity went in this month. Windows have been updated through most of the home, and the patio doors are newer as well. Downstairs holds 475 square feet of finished space: a recreation room, 2 bedrooms and a 3-piece washroom. The side entrance separates the main floor from the lower level, which leaves the door open to an in-law suite subject to City of Cambridge approvals. The lot carries the width homes were given when this one was built, more than the builders allow themselves today. The yard rises at the back against open space, so nothing looks in on you. The deck sits off the kitchen. Fully fenced, with a garden shed. The detached 2-car garage is a proper one, with newer insulated double doors, heated by a ceiling unit and a wood stove sold as-is. There is care in the mechanics too. Water arrives softened and filtered through a multi-stage reverse osmosis system. An HEPA unit keeps the air clean. A first house, or the house you land in after the big one sells or hold as an investment property. Most of what you leave home for is a 3 minute drive.
Key Facts & Features
Property Costs
- Annual Property Tax Amount
- $3,496
- Land Transfer Tax Fee
- $7,873
Rental Items
- Rental Equipment
- Hot Water Heater
- Basement Type
- Separate Entrance, Full
Interior Features
- Laundry Level
- Lower Level
- Interior Extras
- Carpet Free, In-Law Capability, Primary Bedroom - Main Floor, Ventilation System, On Demand Water Heater, Water Meter, Water Purifier, Water Softener, Water Treatment, Water Heater
- View
- Garden, Pasture
- Security Features
- Carbon Monoxide Detectors, Smoke Detector
- Fireplace/Stove
- No
- Elevator
- No
Exterior Features
- Pool
- None
- Property Features
- Fenced Yard, Greenbelt/Conservation, Hospital, Park, Public Transit, School
- Other Structures
- Garden Shed
Building
- Building Type
- Detached
- Building Style
- Bungalow
- Approx Age
- 51-99
Construction
- Exterior Finish
- Brick
- Roof
- Asphalt Shingle
- Foundation Details
- Poured Concrete
- Special Designation
- Unknown
Lot
- Lot Front
- 60.00 ft
- Lot Depth
- 99.89 ft
- Lot Size
- 6017.02
- Lot Shape
- Rectangular
Inclusions
- Inclusions
- Carbon Monoxide Detector, Dishwasher, Dryer, Gas Stove, Range Hood, Refrigerator, All electric light fixtures/ceiling fans. Wood stove in garage ("as-is' where-is"). There are no representations or warranties on the wood stove. Ceiling mounted heater in garage.
Exclusions
- Exclusions
- N/A
Parking & Garages
- Garage Type
- Detached
- Garage Spaces
- 2
- Parking Spaces
- 4
- Total Garage And Parking Spaces
- 6
Heating & Cooling
- Heat Source
- Gas
- Heat Type
- Forced Air
- Air Conditioning
- Central Air
- Water
- Municipal
- Sewers
- Sewer
- Natural Gas
- Yes
- Hydro
- Yes
- Cable
- Available
- Telephone
- Available
- Bedrooms
- 1 + 1
- Washrooms
- 2
- Kitchens
- 1
Room sizes
- Bedroom 2—Lower level, Laminate, Double Closet
- Dining Room—Main level, Hardwood Floor, Overlooks Backyard, Combined w/Kitchen
- Recreation—Lower level, Laminate
- Kitchen—Ground level, Hardwood Floor, Window, Overlooks Dining
- Living Room—Ground level, Hardwood Floor, Overlooks Frontyard
- Primary Bedroom—Ground level, Hardwood Floor, Overlooks Frontyard
- Bedroom 3—Lower level, Laminate
Washrooms
- 4-piece, Main
- 3-piece, Lower
- Municipality
- Cambridge
- Neighbourhood
- Alison
- Main cross streets
- Franklin Blvd./Hilltop Drive
- Zoning
- R4
- Directions
- Franklin Blvd. to Hilltop Drive to Alison Ave
- MLS® number
- X13773648
- Data source
- Toronto Regional Real Estate Board
- Status change
- 2026-09-21
- Listed on
- 2026-09-11
- Days on market
- 10 days
- Possession date
- 2026-10-15
- Possession type
- Immediate
- Co-op commission
- 2.0% + HST
- Seller
- Listed by
- CHESTNUT PARK REAL ESTATE LIMITED
Home Market Value
Current home valuation for 43 Alison Avenue, Cambridge, Alison, Cambridge, ON. Listed for $569,900
HOMEH Estimate
$552,000
Estimated Sales Range
$436,079 - $667,921
HOMEH Estimate for 43 Alison Avenue, Cambridge, Alison
Calculated with a real agent's CMA method — 45+ years of experience, codified. Not an AI guess.
For the owner
Is this your home? Track its value.
Get this home's HOMEH Estimate by email once a month, with how many homes are for sale around you.
Mortgage Payment Calculator
Compare up to 4 down payment scenarios
5% on first $500K + 10% on $69,900 over $500K
$31,990
| Scenario 1 | Scenario 2 | Scenario 3 | Scenario 4 | |
|---|---|---|---|---|
−Down payment | % $ | % $ | % $ | % $ |
+CMHC insurance | $21,497 | $15,900 | $13,564 | $0 |
=Total mortgage | $558,913 | $528,810 | $497,979 | $455,920 |
Amortization | ||||
Mortgage rate | % | % | % | % |
| Payment frequency | ||||
=Mortgage payment | $2,729monthly | $2,582monthly | $2,431monthly | $2,226monthly |
Land Transfer Tax
$7,873
$7,873
Around this home
No schools found nearby
Data provided by OpenStreetMap & Fraser Institute School Rankings
Ask HOMEH
New!Hi there!
👋Text or call (416) 301-9001
Recommended for you
Based on homes you've looked at.
No recommended properties found.
Nearby similar homes
No nearby properties found.
More real estate resources
Other homes nearby
Explore this area
Nearby neighbourhoods
No nearby listings available.