
54 Bruce Street
Cambridge (East Galt), ON N1R 2E3
- 6Bedrooms
- 5Bathrooms
- 2Garage
- 3500–5000Sq Ft
- $8,207Tax
- 109×135 ftLot Size
 Estimated Value:$1,739,880See Free Estimate Report

Sale & Price History for 54 Bruce Street, Cambridge, East Galt
| Start Date | End Date | Price | Event | MLS# |
|---|---|---|---|---|
| No listing history available | ||||
Real estate boards require you to or to see the full details of this property.
*Sold prices and complete sale & price history are regulated data. Under the Trust in Real Estate Services Act, 2002 (TRESA) and the rules of the Real Estate Council of Ontario (RECO), and pursuant to the Multiple Listing Service® rules of the Canadian Real Estate Association (CREA) and the Toronto Regional Real Estate Board (TRREB), this information may be shown only to registered users who have agreed to the applicable terms of use (a Virtual Office Website, or "VOW," arrangement). HOMEH Inc., Brokerage therefore provides it to signed-in members only. Creating an account is free and takes under a minute.
About 54 Bruce Street, Cambridge, East Galt
Summarized Description
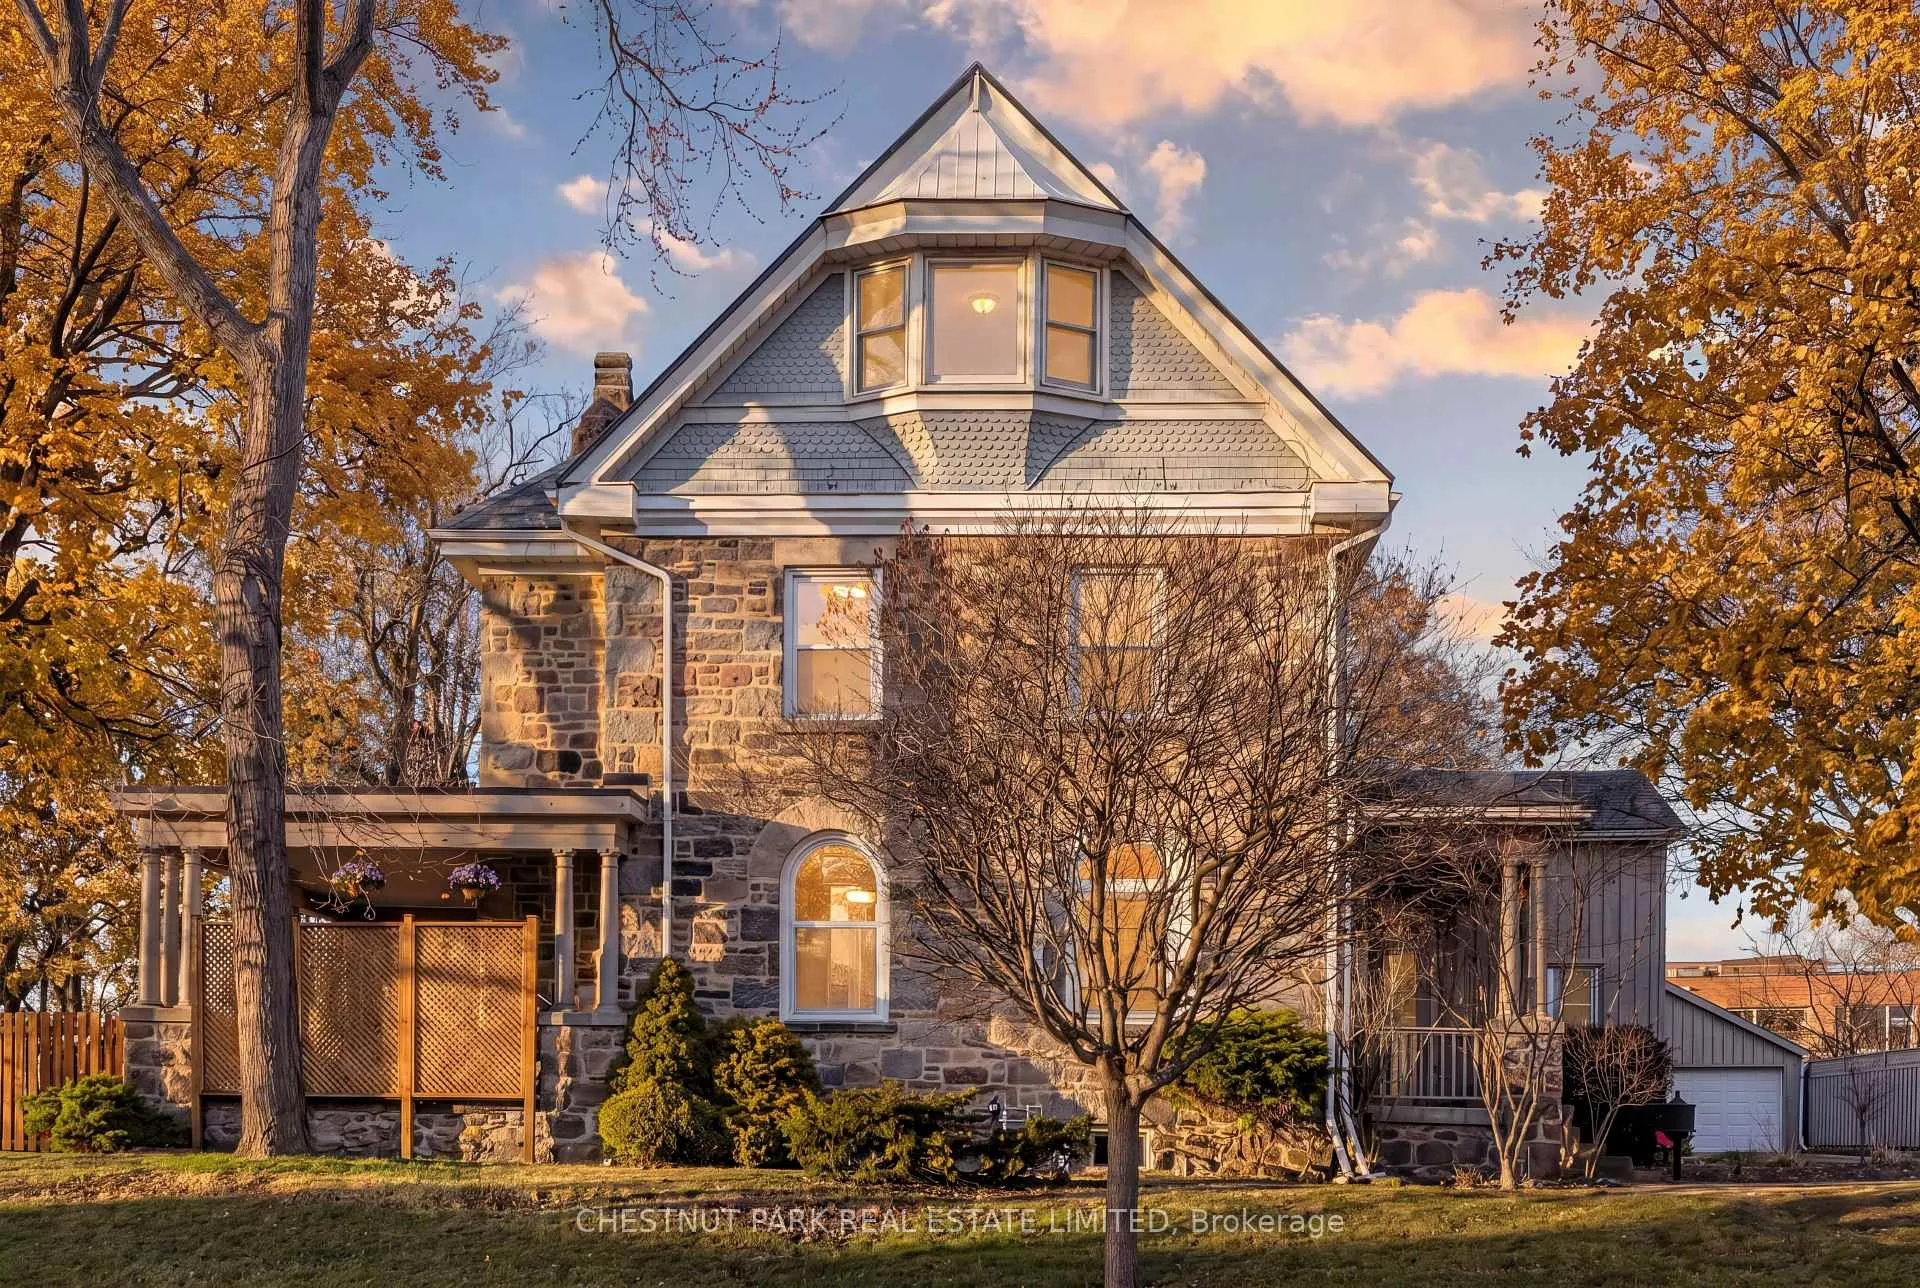
- Historic stone home built in 1859 with unique character.
- Over $200,000 in recent renovations completed.
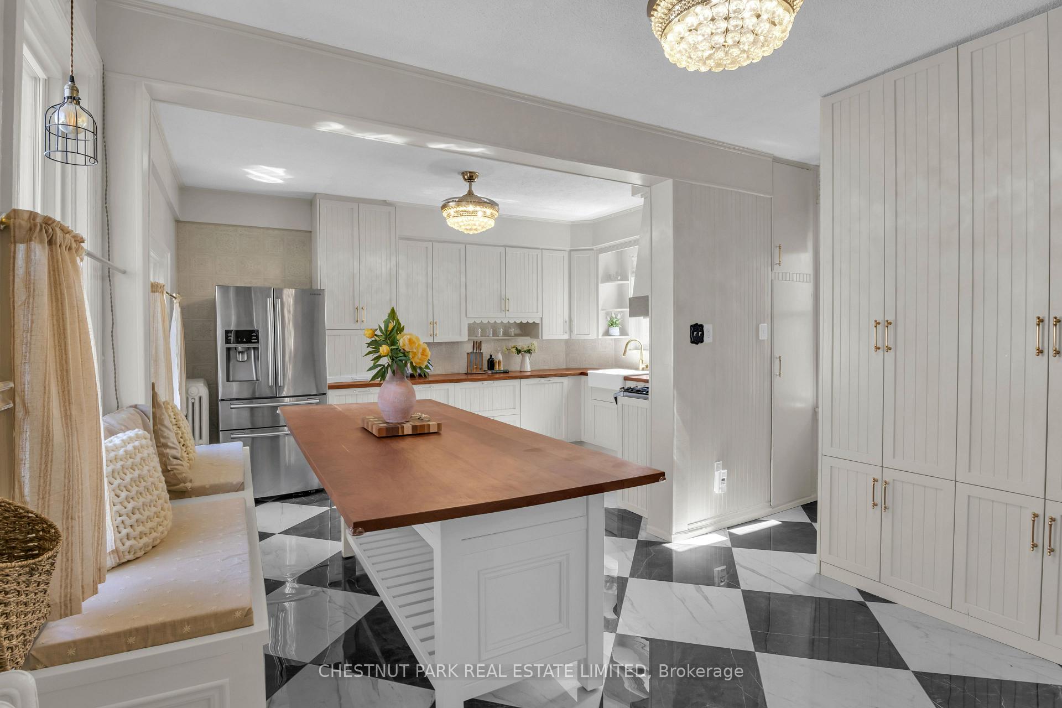
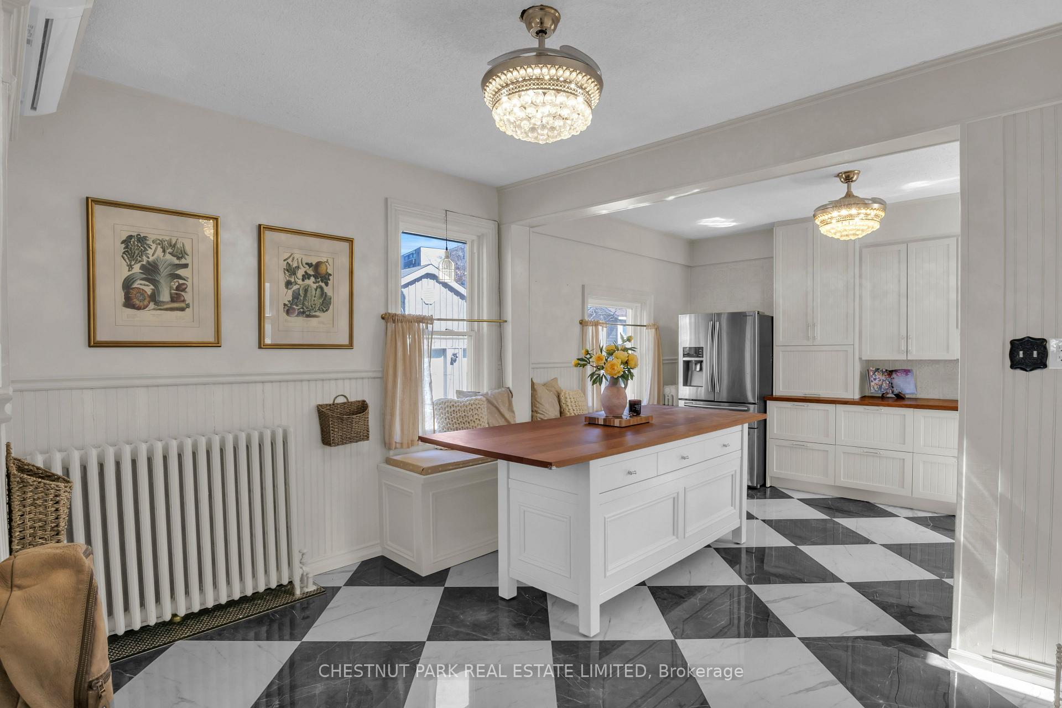
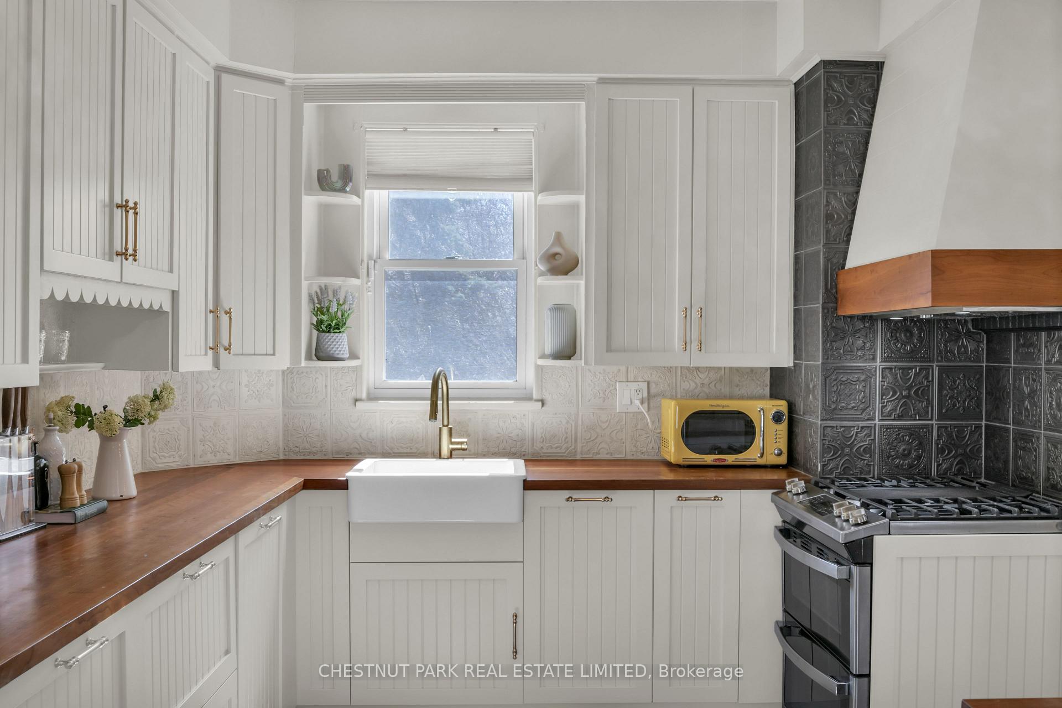
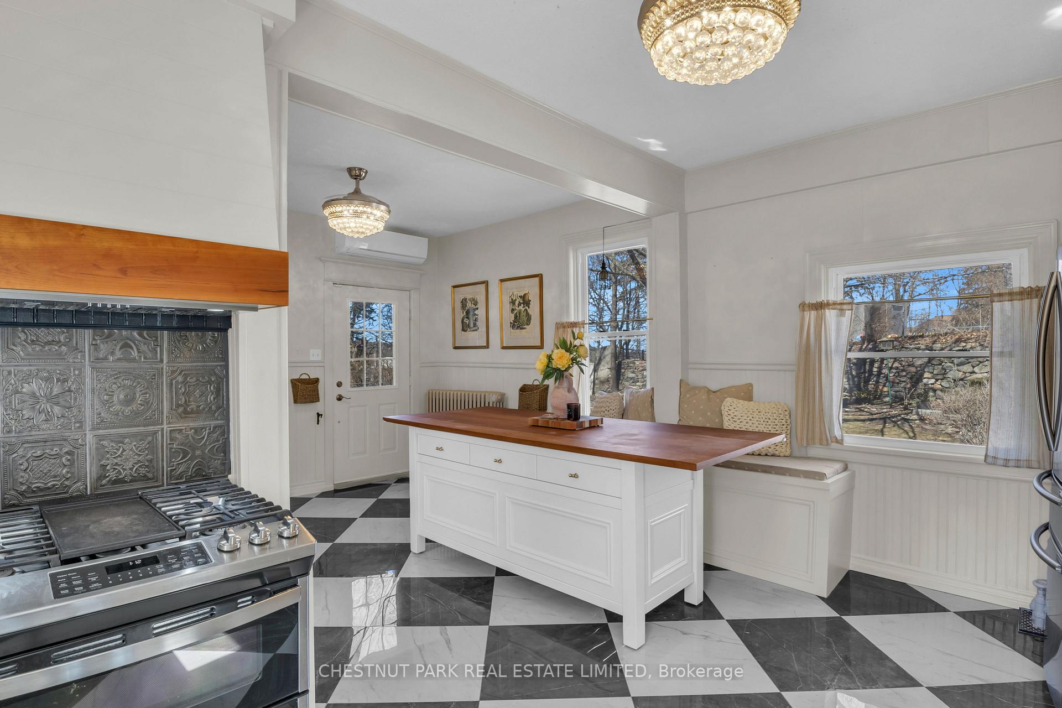
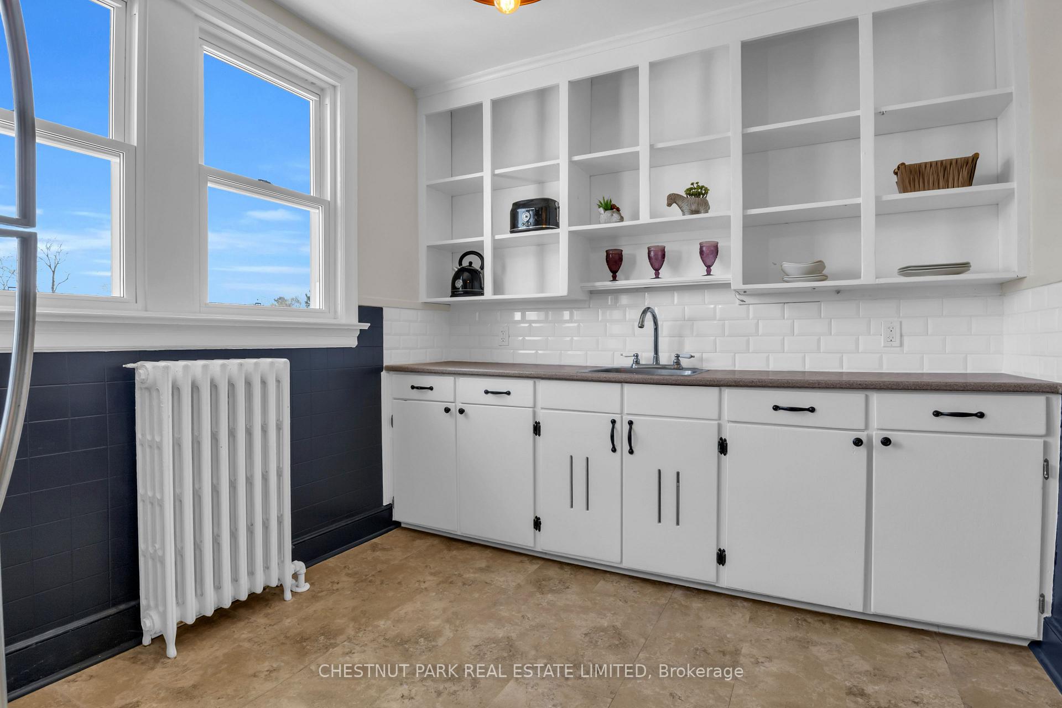
- Fully renovated kitchen with custom cabinetry.
- Self-contained suite ideal for guests or office.
- Located near downtown Galt and Grand River.
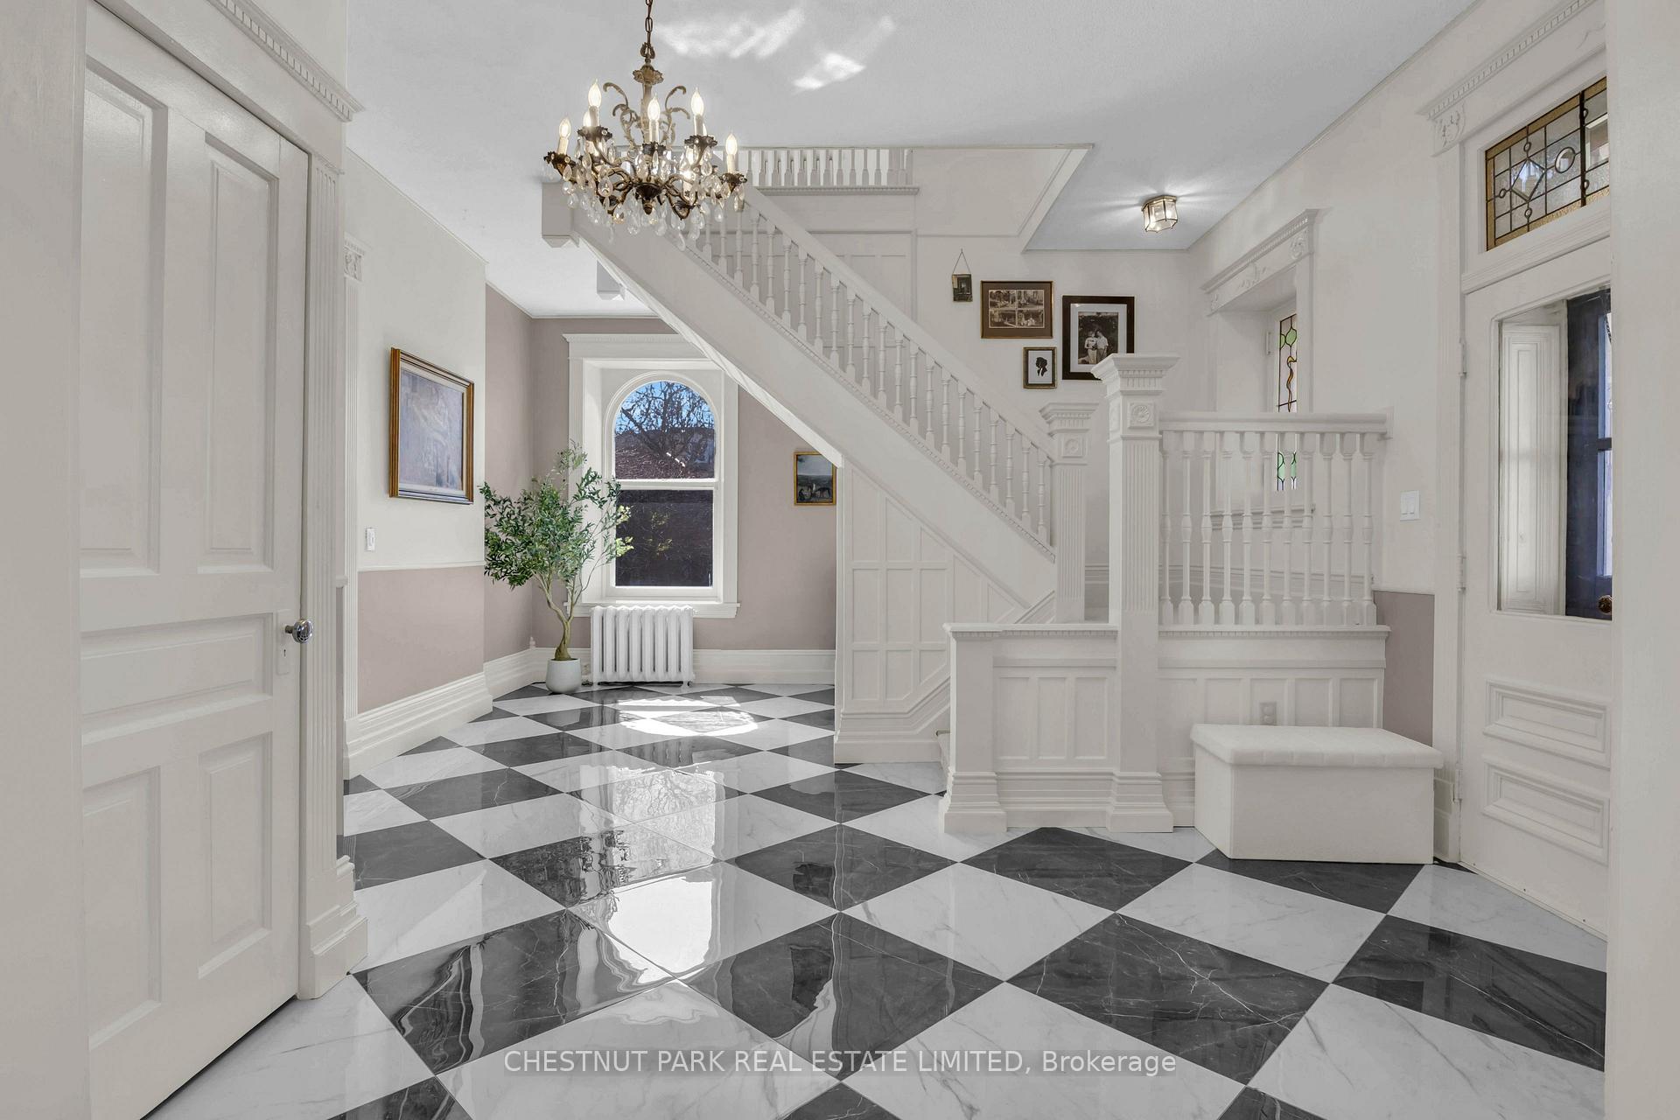
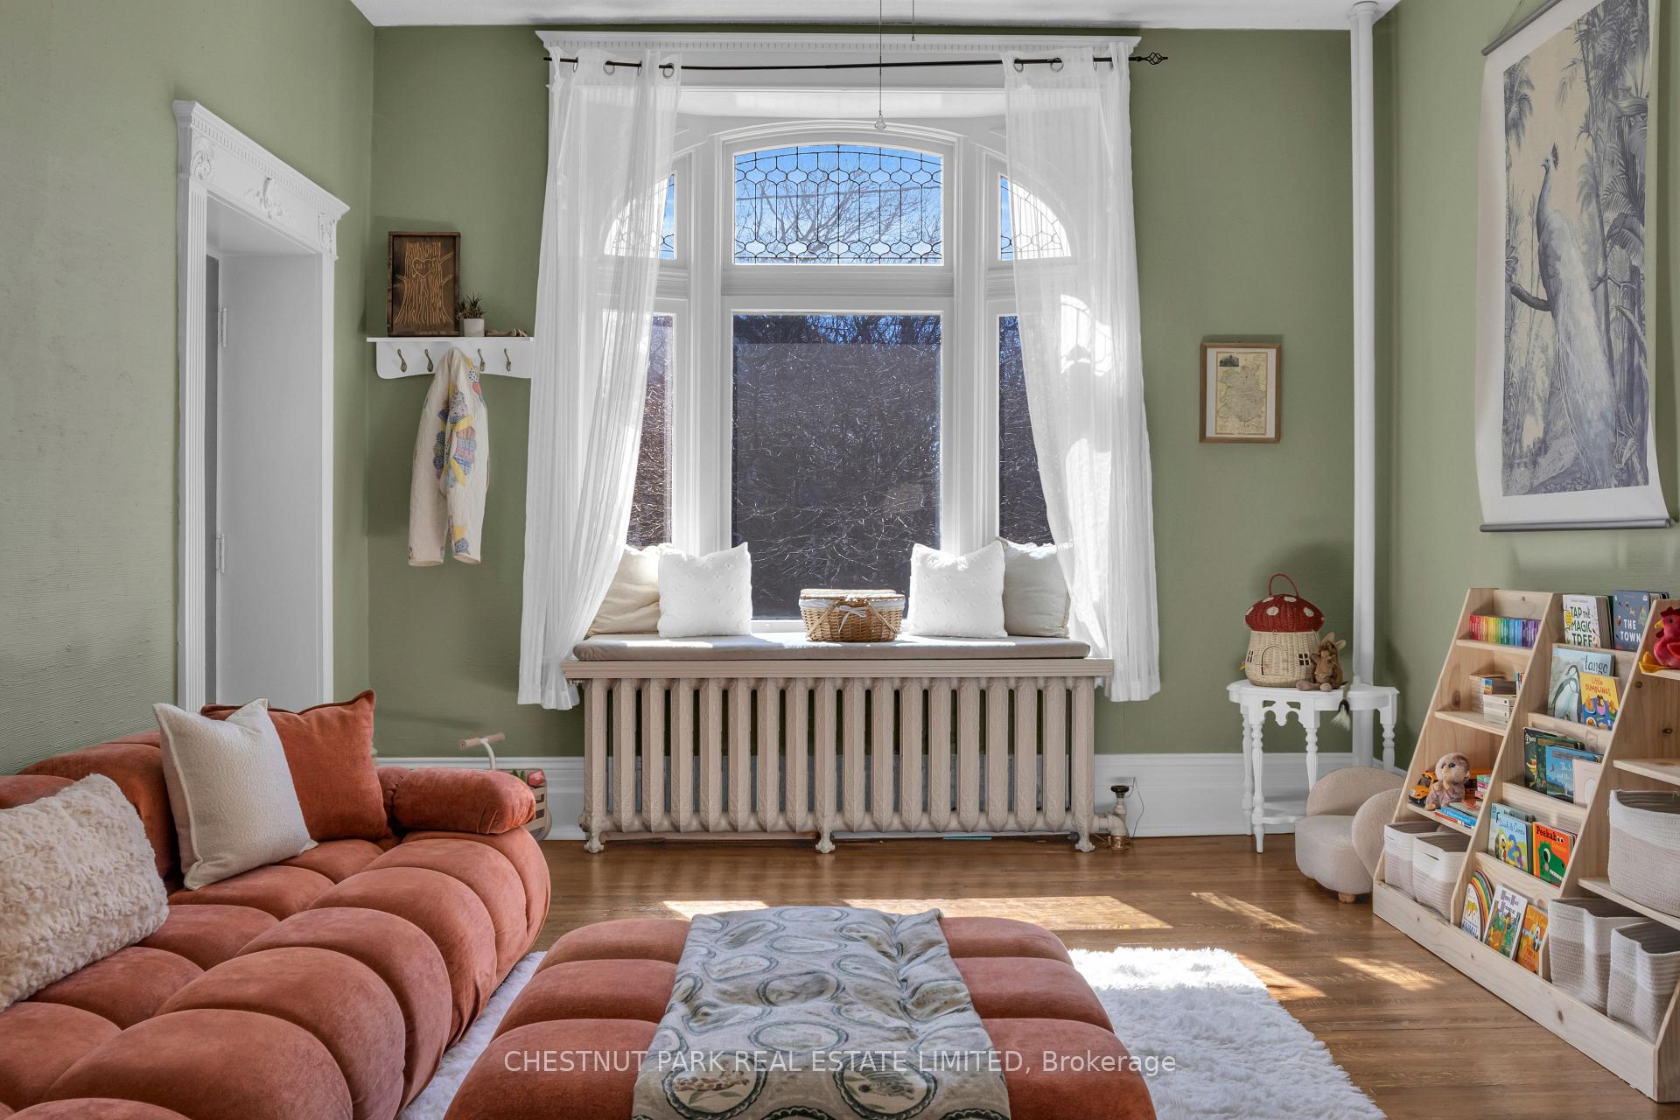
- Features original woodwork and stained glass.
- Generous lot with mature trees and fenced yard.
- Includes a large detached 2-car garage.
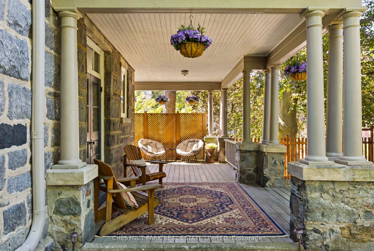
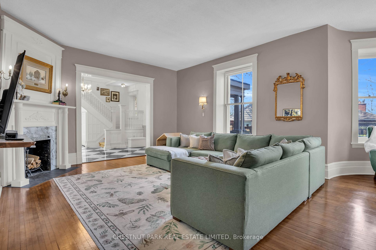
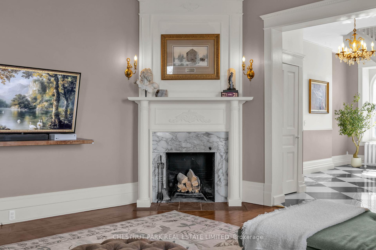
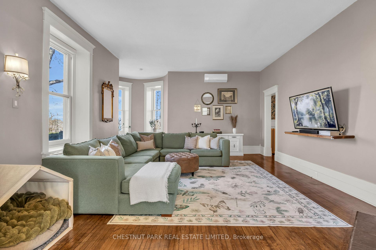
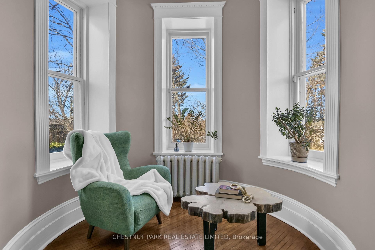
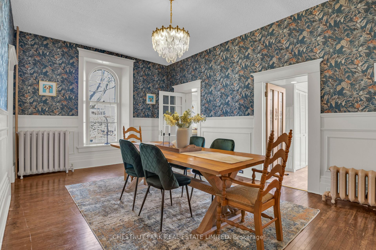
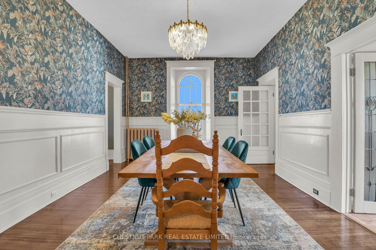
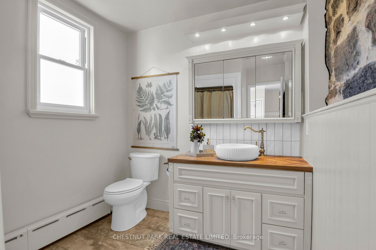
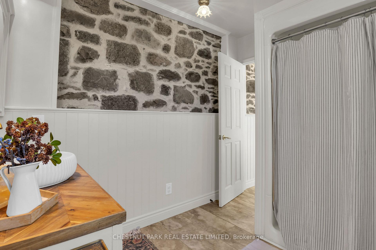
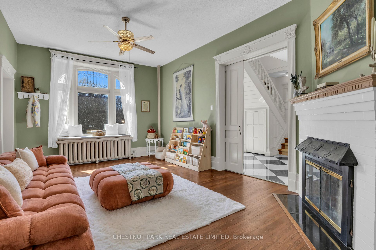
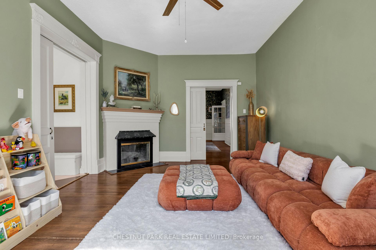
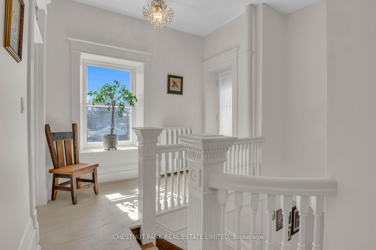
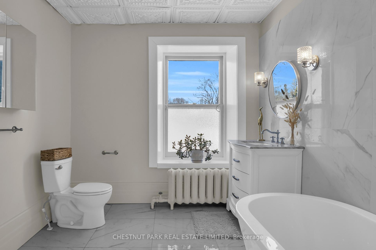
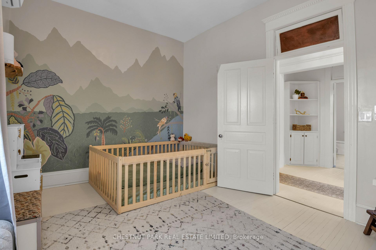
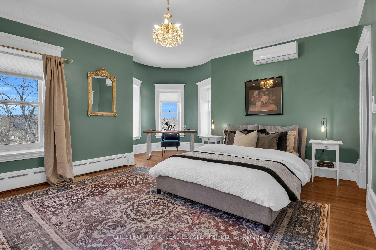
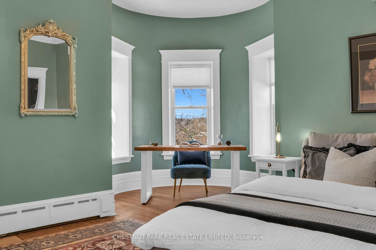
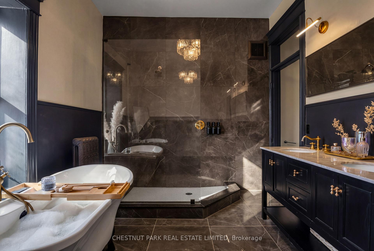
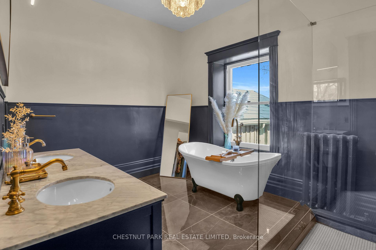
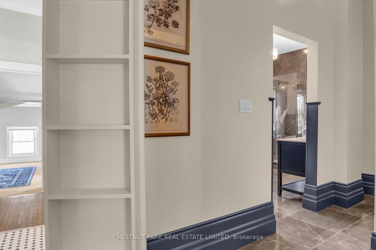
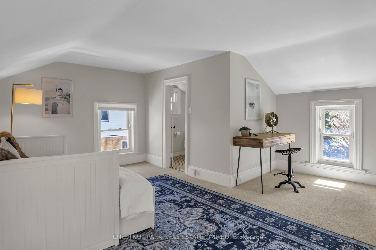
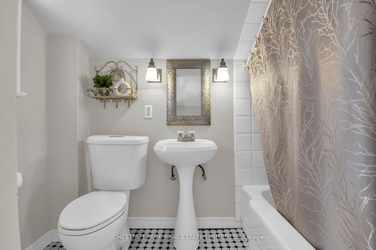
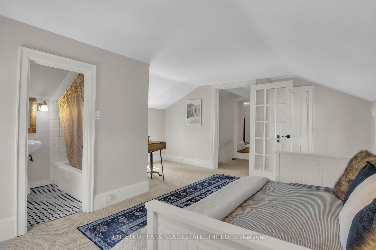
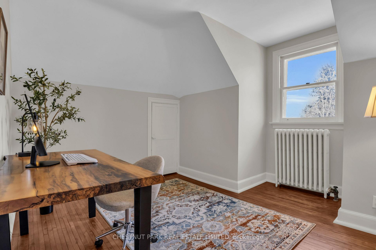
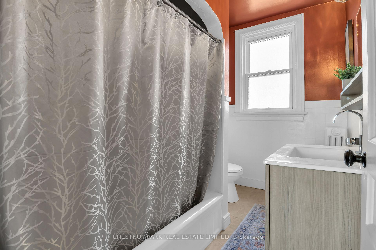
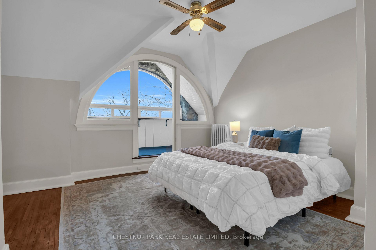
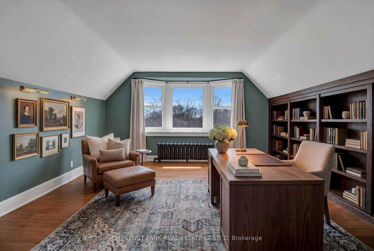
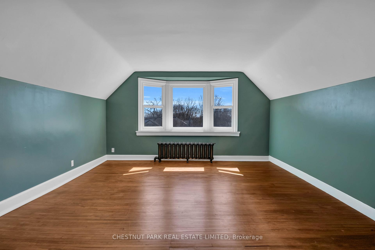
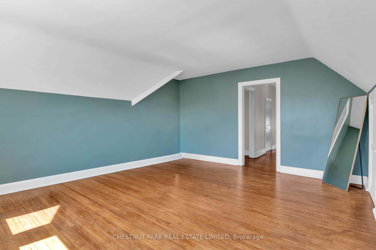
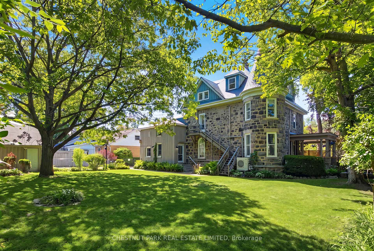
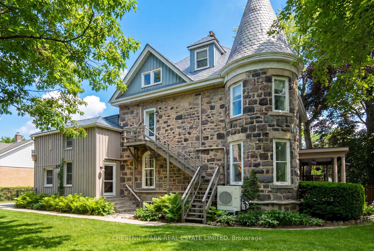
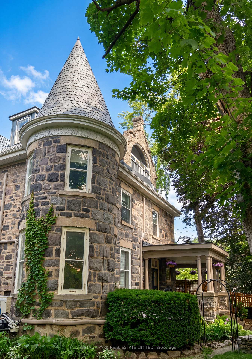
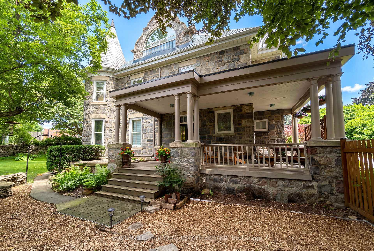
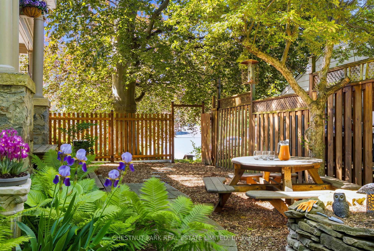
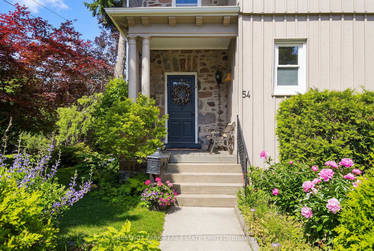
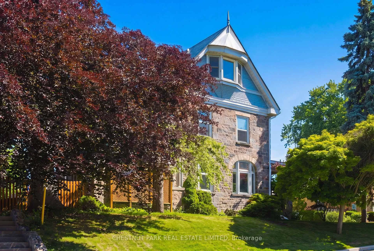
A rare opportunity to own one of Galt's landmark stone homes. Built in 1859 by master stone masons Thomas and James Dalgleish and recently added to Cambridge's Heritage Registry, this three-storey residence offers 4,780 sq ft, 6 bedrooms and 5 bathrooms on a generous, fully fenced lot. Character is everywhere: deep stone walls, arched window openings, original woodwork, stained glass, pocket doors, and two wood-burning fireplaces anchoring the main living spaces. Just as important, the heavy lifting is done. Over $200,000 in renovations since 2022 includes a full electrical upgrade removing knob and tube, updated plumbing, air conditioning on all three floors, refinished hardwood, and a fully renovated European-style kitchen with custom cabinetry and new appliances. The third floor is a self-contained suite with its own kitchen, bathroom, separate entrance, and a private sunroom off the bedroom. Ideal for extended family, guests, or a home office wing, it offers flexibility rarely found in a heritage property. Outside: mature trees, two covered porches, and a large detached 2-car garage. Downtown Galt, the farmers' market, and the Grand River are a five-minute walk away. A heritage dossier prepared by architect Eric Rodrigues, Founding Principal of Boldera Architecture, accompanies the listing, providing both an assessment of the home's architectural significance and a roadmap for its future. More than 160 years on, 54 Bruce Street is ready for its next chapter.
Key Facts & Features
Property Costs
- Annual Property Tax Amount
- $8,207
- Land Transfer Tax Fee
- $25,473
Rental Items
- Rental Equipment
- Hot water heater & Viessman boiler
- Basement Type
- Unfinished, Full, Walk-Up
Interior Features
- Laundry Level
- Main Level
- Interior Extras
- Auto Garage Door Remote, In-Law Suite, Water Softener
- View
- City, Garden
- Security Features
- Carbon Monoxide Detectors, Smoke Detector, Security System
- Fireplace/Stove
- Yes
- Fireplace Features
- Wood, Living Room, Family Room
- Elevator
- No
Exterior Features
- Exterior Extras
- Deck, Landscaped, Privacy, Porch, Recreational Area, Year Round Living
- Pool
- None
- Property Features
- Fenced Yard, Hospital, Park, Place Of Worship, Public Transit, School
Building
- Building Type
- Detached
- Building Style
- 3-Storey
- Approx Age
- 100+
Construction
- Exterior Finish
- Board & Batten , Stone
- Roof
- Metal
- Foundation Details
- Stone
- Special Designation
- Heritage
Lot
- Lot Front
- 109.00 ft
- Lot Depth
- 135.00 ft
- Lot Shape
- Rectangular
Inclusions
- Inclusions
- Remote-controlled garage door opener, refrigerator, stove, dishwasher, washer and dryer on main floor, refrigerator on the third level, primary bedroom wardrobes, all electric light fixtures, bathroom mirrors.
Exclusions
- Exclusions
- Primary bedroom and nursery curtains & rods, all mirrors in home (excluding bathrooms).
Parking & Garages
- Garage Type
- Detached
- Garage Spaces
- 2
- Parking Spaces
- 7
- Total Garage And Parking Spaces
- 9
Heating & Cooling
- Heat Source
- Gas
- Heat Type
- Water
- Air Conditioning
- Wall Unit(s)
- Water
- Municipal
- Sewers
- Sewer
- Bedrooms
- 6
- Washrooms
- 5
- Kitchens
- 2
- Family / bonus room
- Yes
Room sizes
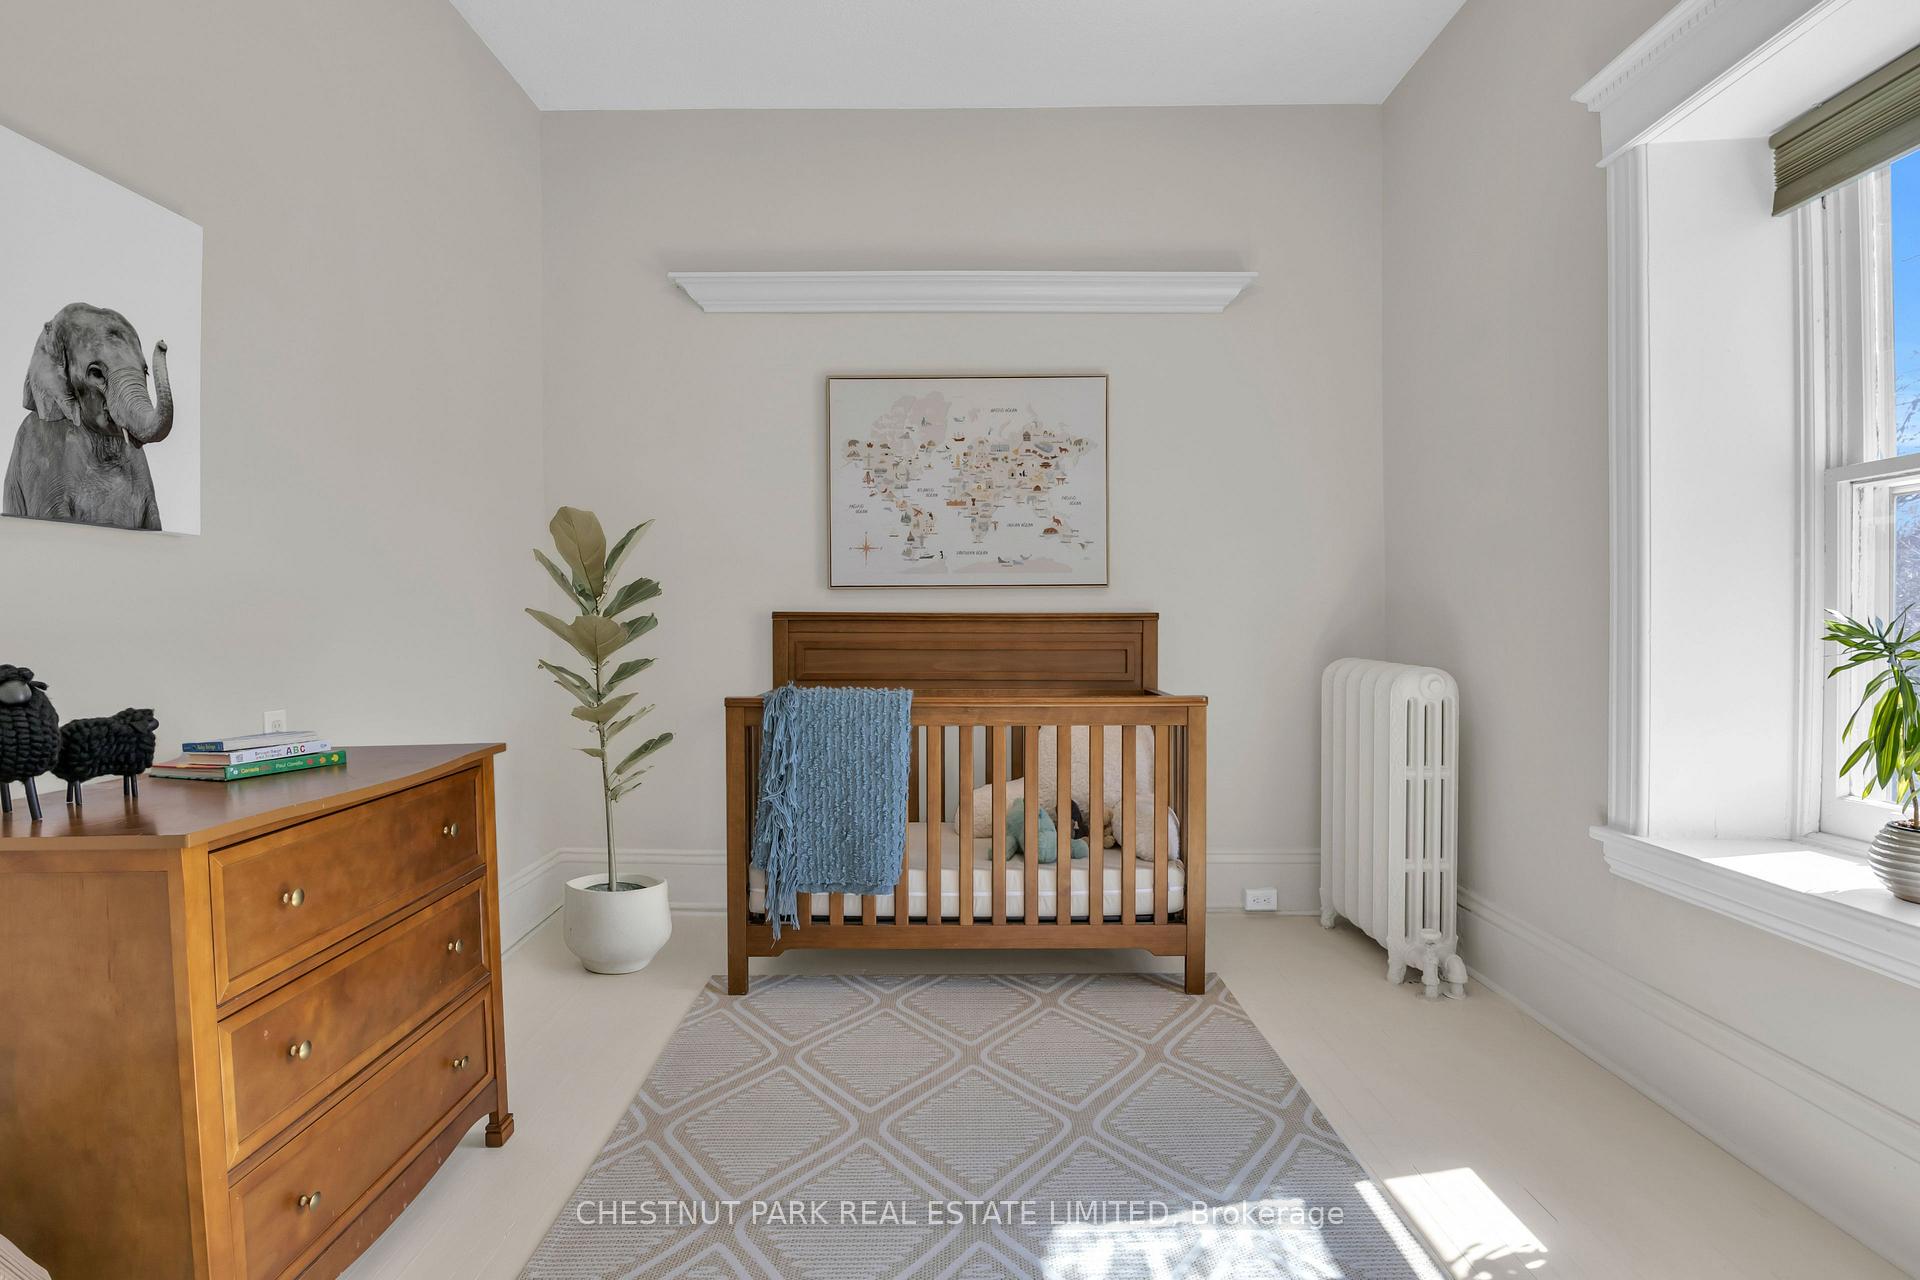
- Bedroom 3—Second level, Closet, Large Window, Ceiling Fan(s)
- Kitchen—Main level, Centre Island, Updated, Overlooks Backyard
- Kitchen—Third level, Large Window
- Family Room—Main level, Bay Window, Hardwood Floor, Fireplace
- Bedroom 2—Second level, Large Window, Closet, Hardwood Floor
- Bedroom—Third level, Combined w/Sunroom, Closet, Hardwood Floor
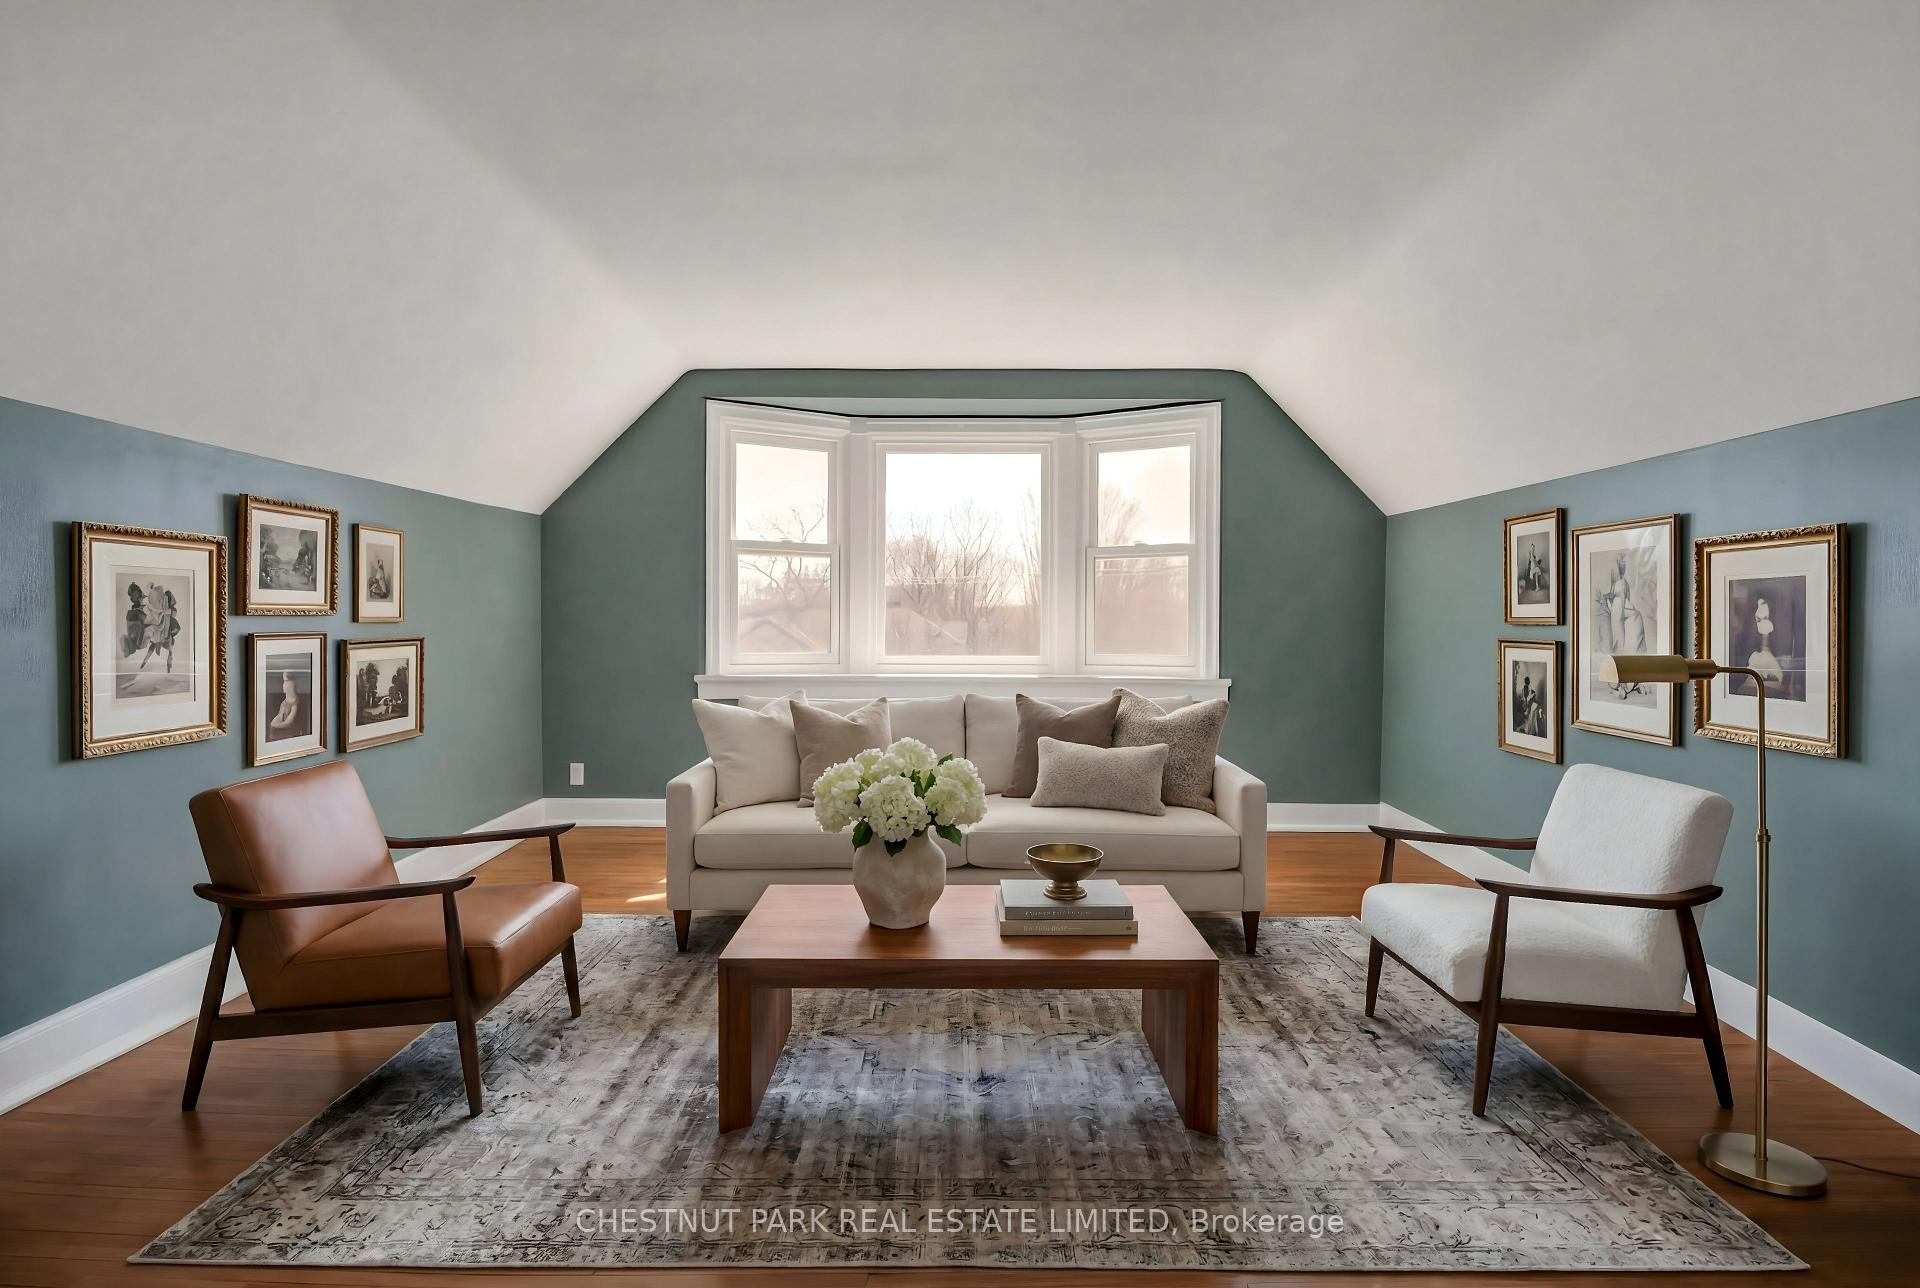
- Loft—Third level, Bay Window, Hardwood Floor
- Sunroom—Third level, Overlooks Backyard, Overlooks Garden
- Laundry—Main level, Large Window
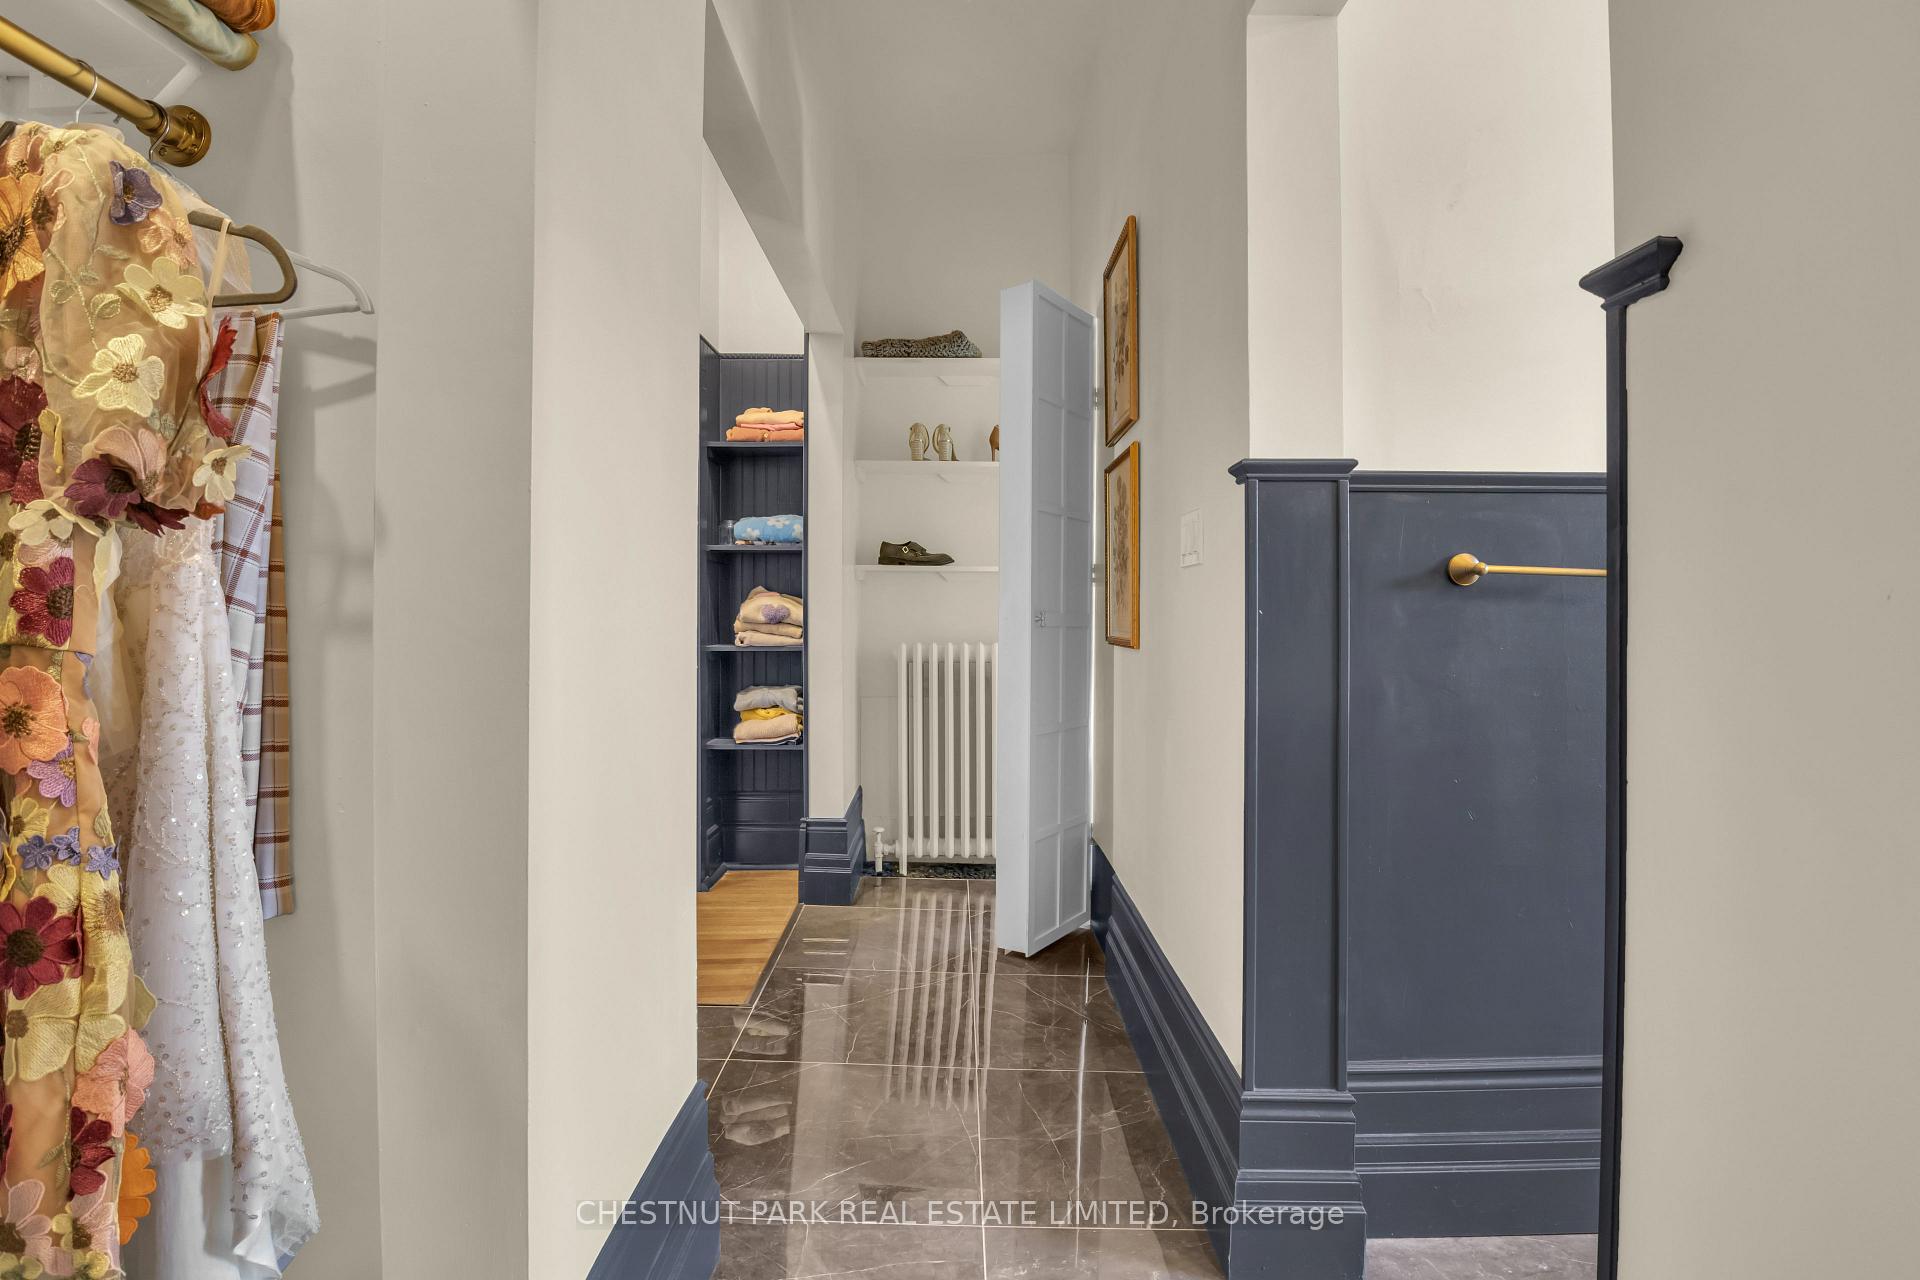
- Primary Bedroom—Second level, 5 Pc Ensuite, Large Window, Walk-In Closet(s)
- Foyer—Main level, Staircase, Tile Floor, Large Window
- Bedroom—Third level, Closet, Hardwood Floor
- Living Room—Main level, Fireplace, Hardwood Floor, Large Window
- Bedroom 4—Second level, 4 Pc Ensuite, Closet
- Dining Room—Main level, Updated, Large Window, Hardwood Floor
Washrooms
- 3-piece, Main
- 5-piece, Second
- 4-piece, Second
- 4-piece, Second
- 4-piece, Third
- Municipality
- Cambridge
- Neighbourhood
- East Galt
- Main cross streets
- Main Street & Bruce Street
- Zoning
- R4
- Directions
- Main Street & Bruce Street
- Waterfront
- None
- MLS® number
- X13739760
- Data source
- Toronto Regional Real Estate Board
- Listed on
- 2026-09-02
- Updated on
- 2026-09-03
- Days on market
- 44 days
- Possession date
- 2026-11-01
- Possession type
- Flexible
- Co-op commission
- 2.0
- Seller
- Listed by
- CHESTNUT PARK REAL ESTATE LIMITED
Home Market Value
Current home valuation for 54 Bruce Street, Cambridge, East Galt, Cambridge, ON. Listed for $1,449,900
HOMEH Estimate
$1,739,880
Estimated Sales Range
$1,043,928 - $2,435,832
HOMEH Estimate for 54 Bruce Street, Cambridge, East Galt
Calculated with a real agent's CMA method — 45+ years of experience, codified. Not an AI guess.
For the owner
Is this your home? Track its value.
Get this home's HOMEH Estimate by email once a month, with how many homes are for sale around you.
Mortgage Payment Calculator
Compare up to 4 down payment scenarios
5% on first $500K + 10% on $949,900 over $500K
$119,990
| Scenario 1 | Scenario 2 | Scenario 3 | Scenario 4 | |
|---|---|---|---|---|
−Down payment | % $ | % $ | % $ | % $ |
+CMHC insurance | $53,182 | $40,452 | $34,508 | $0 |
=Total mortgage | $1,382,740 | $1,345,362 | $1,266,923 | $1,159,920 |
Amortization | ||||
Mortgage rate | % | % | % | % |
| Payment frequency | ||||
=Mortgage payment | $6,751monthly | $6,569monthly | $6,186monthly | $5,663monthly |
Land Transfer Tax
$25,473
$25,473
Around this home
Data provided by OpenStreetMap & Fraser Institute School Rankings
Ask HOMEH
New!Hi there!
👋Text or call (416) 301-9001
Recommended for you
Based on homes you've looked at.
No recommended properties found.
Nearby similar homes
No nearby properties found.
More real estate resources
Other homes nearby
Explore this area
Nearby neighbourhoods
No nearby listings available.