
68 Elgin Street S
Cambridge (Alison), ON N1R 5G5
- 3+1Bedrooms
- 2Bathrooms
- 0Garage
- 700–1100Sq Ft
- $3,281Tax
- 50×150 ftLot Size
 Estimated Value:$536,476See Free Estimate Report

Sale & Price History for 68 Elgin Street S, Cambridge, Alison
| Start Date | End Date | Price | Event | MLS# |
|---|---|---|---|---|
| No listing history available | ||||
Real estate boards require you to or to see the full details of this property.
*Sold prices and complete sale & price history are regulated data. Under the Trust in Real Estate Services Act, 2002 (TRESA) and the rules of the Real Estate Council of Ontario (RECO), and pursuant to the Multiple Listing Service® rules of the Canadian Real Estate Association (CREA) and the Toronto Regional Real Estate Board (TRREB), this information may be shown only to registered users who have agreed to the applicable terms of use (a Virtual Office Website, or "VOW," arrangement). HOMEH Inc., Brokerage therefore provides it to signed-in members only. Creating an account is free and takes under a minute.
About 68 Elgin Street S, Cambridge, Alison
Summarized Description
- Stylish, extensively updated 3+1 bedroom bungalow.
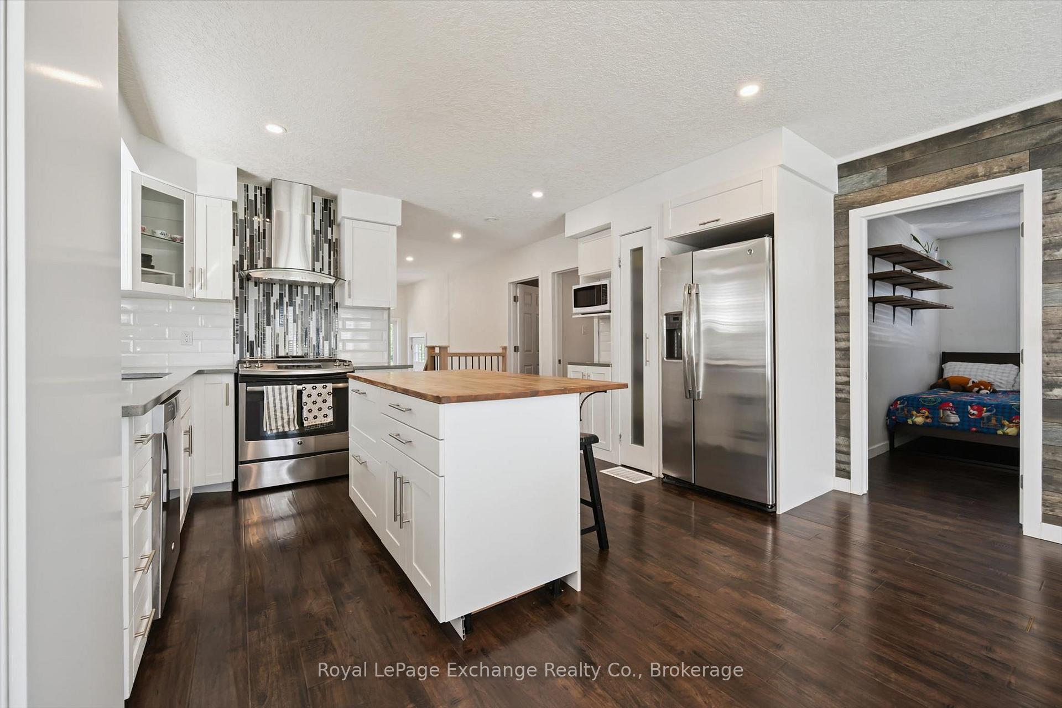
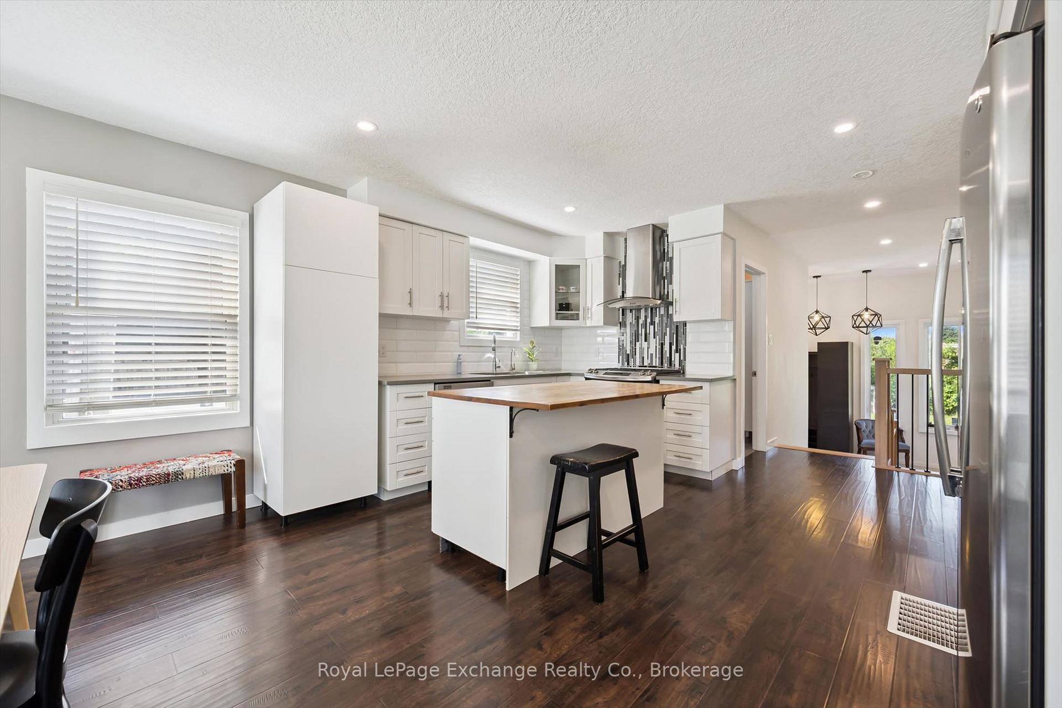
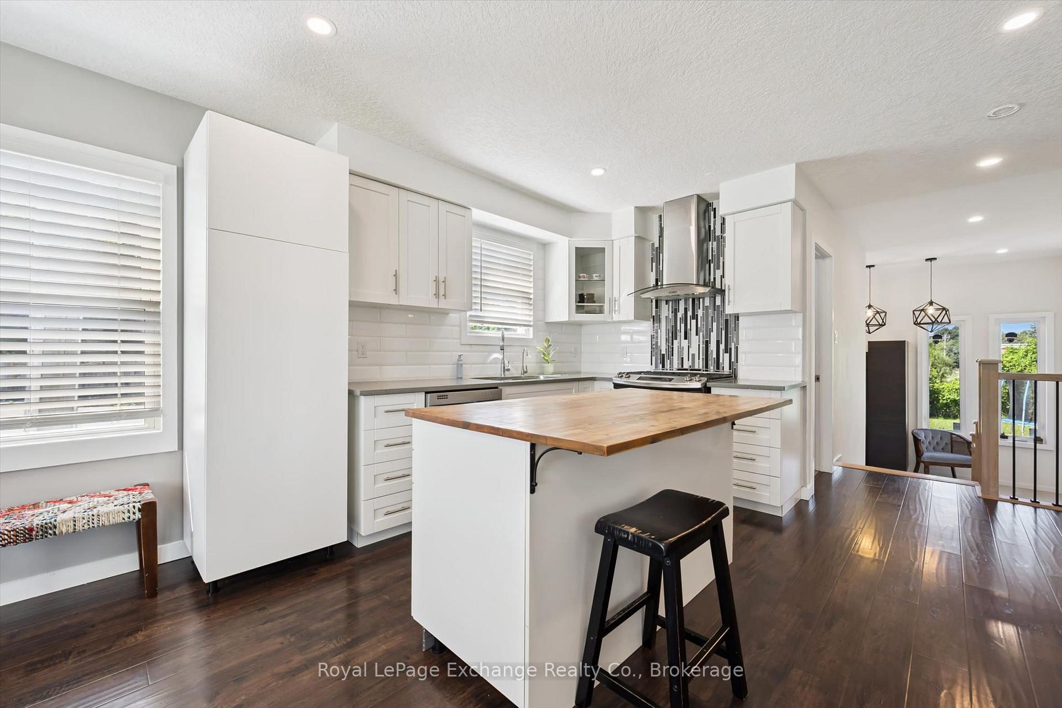
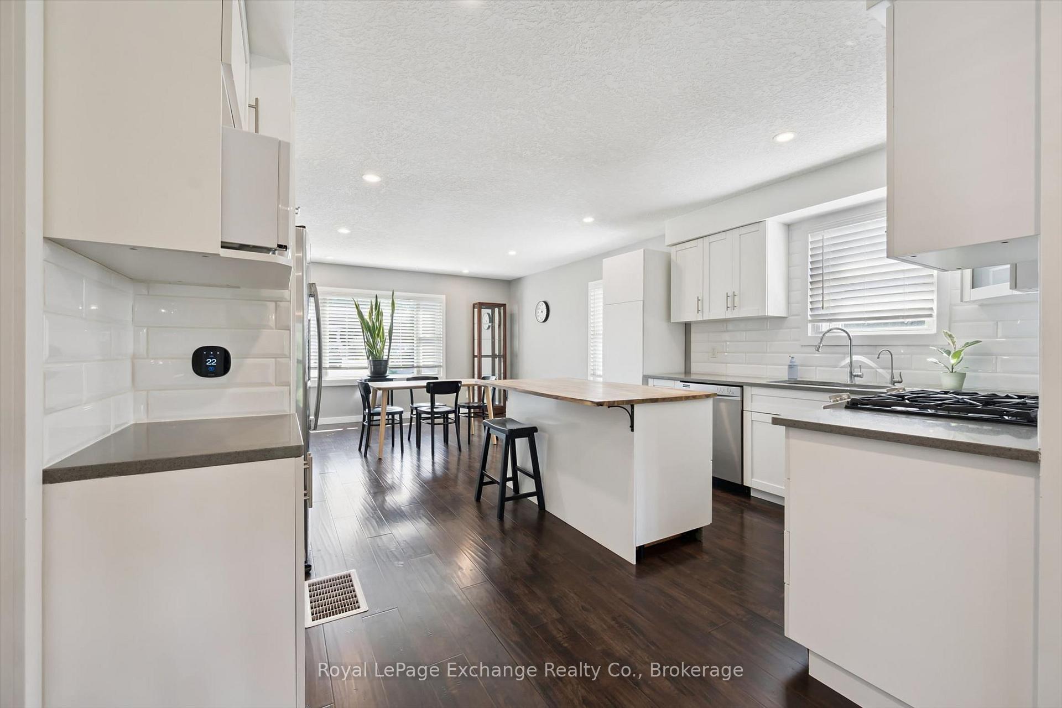
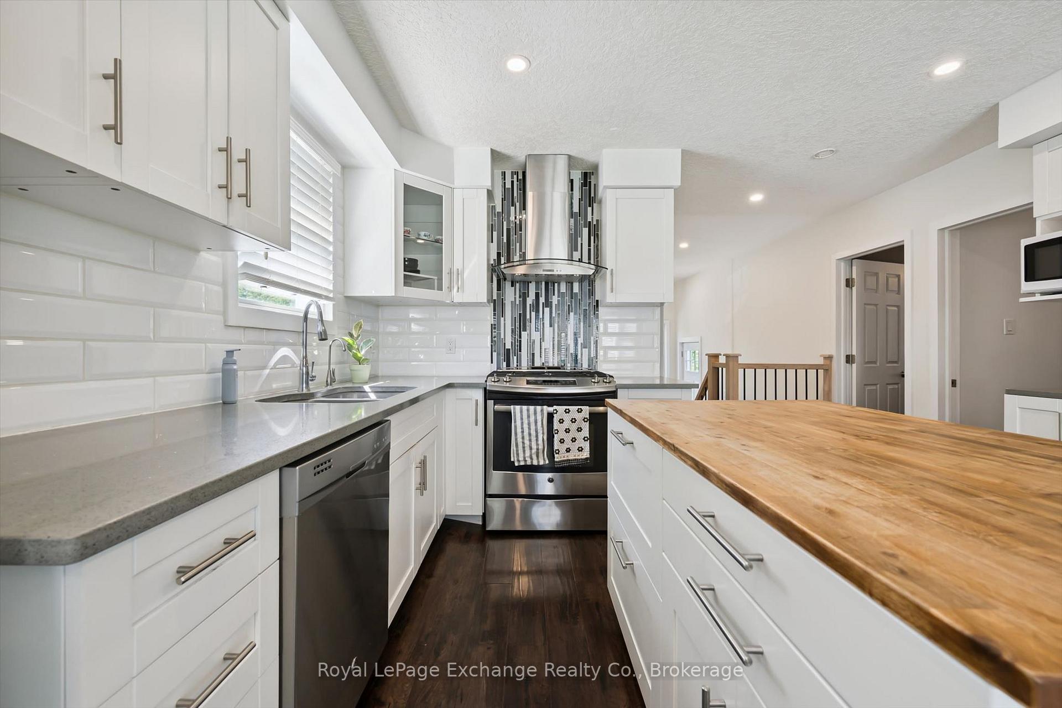
- Renovated kitchen with center island and gas stove.
- Open-concept layout with hardwood flooring.
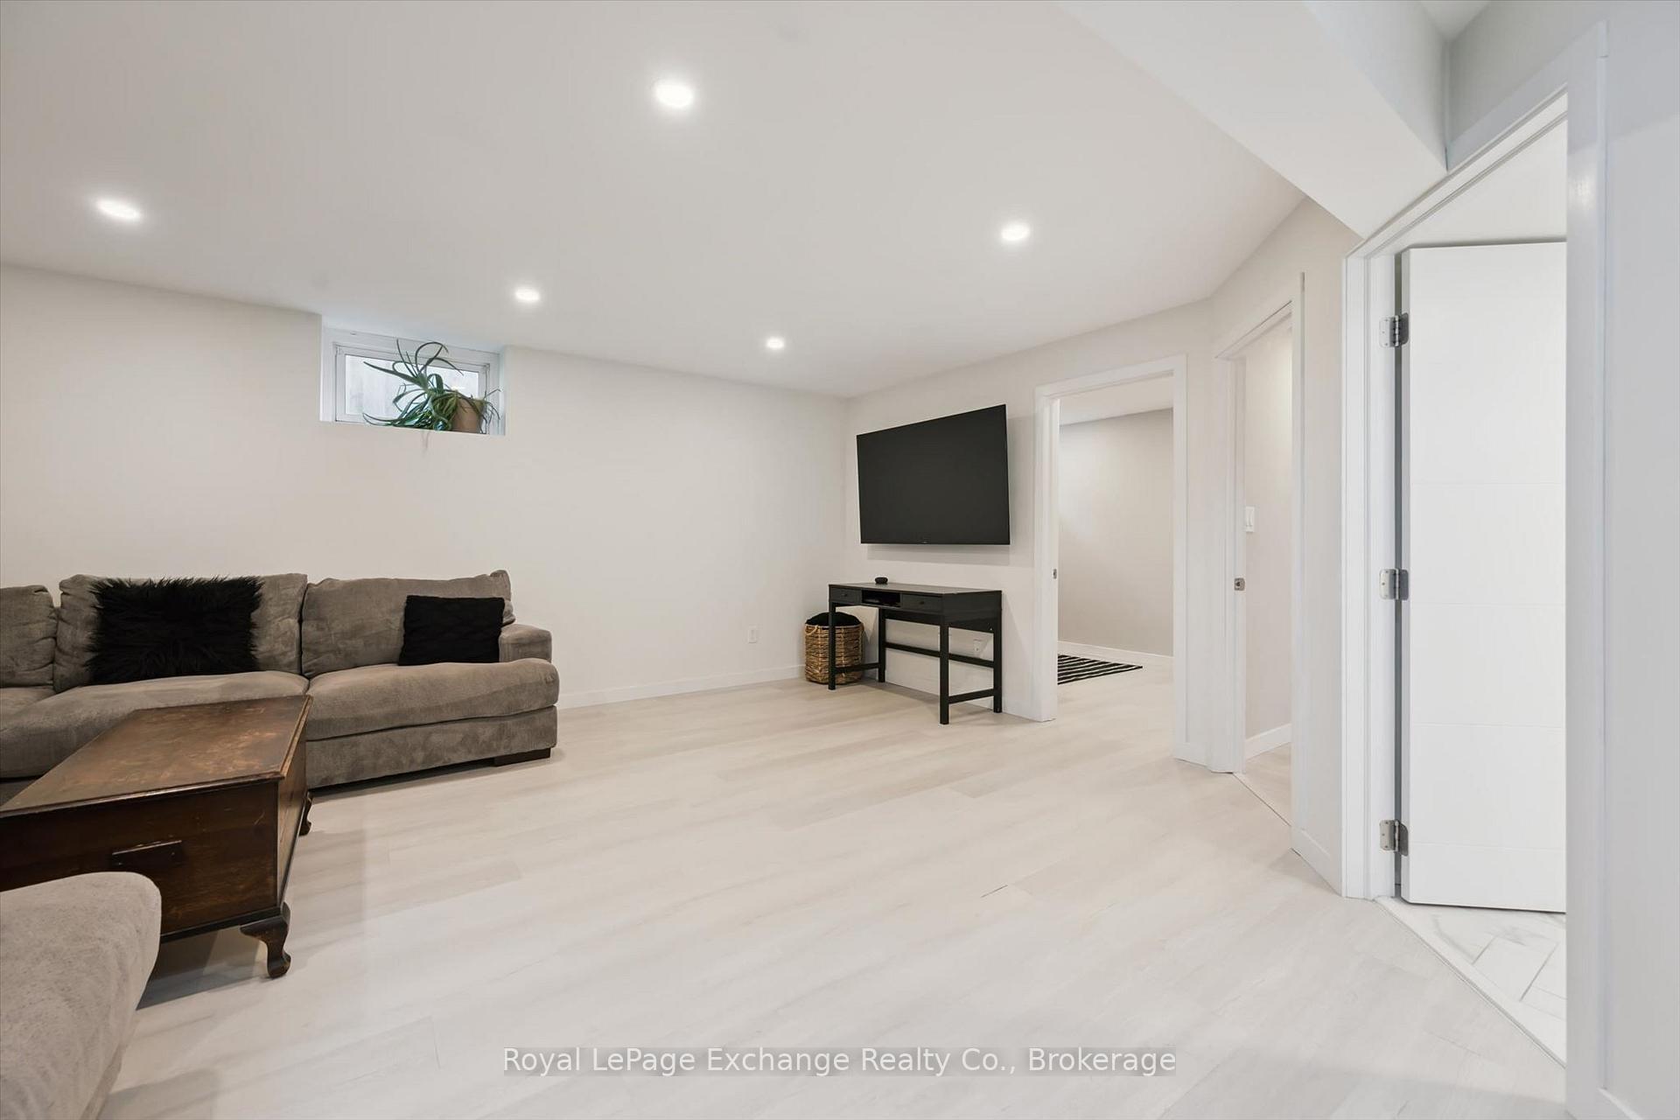
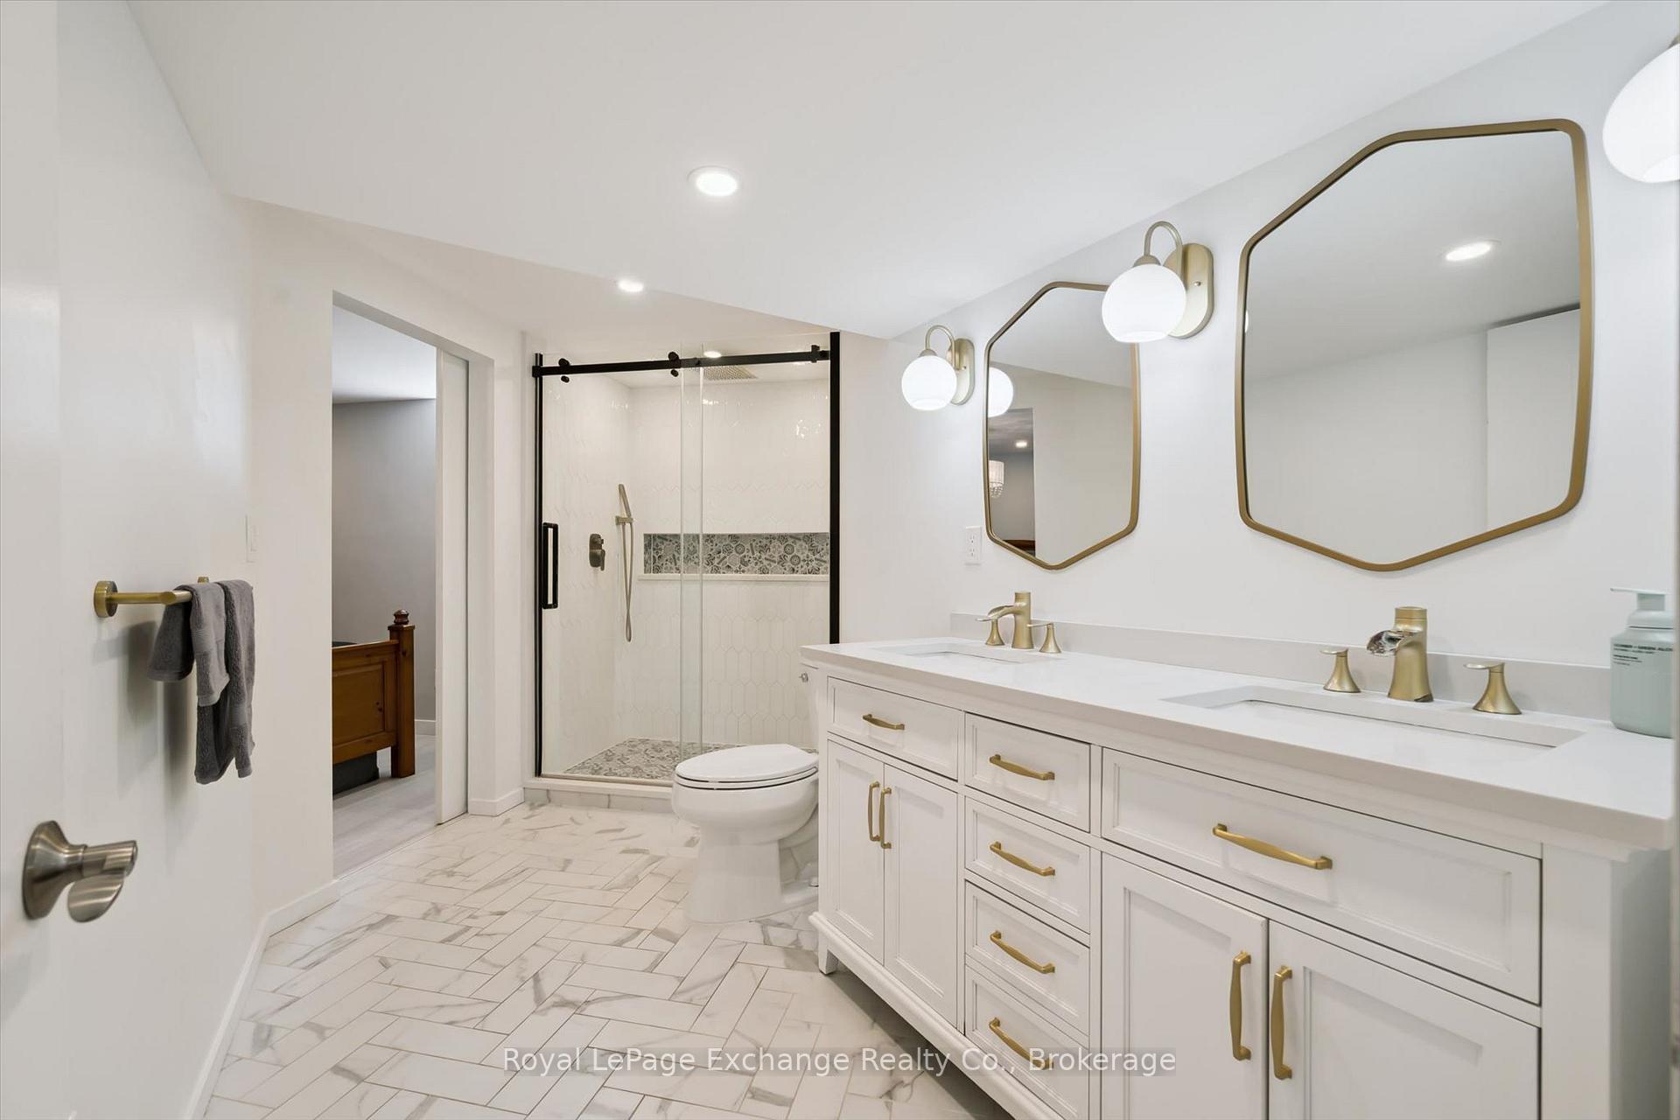
- Finished lower level with great room and bathroom.
- Oversized backyard with potential for garage and pool.
- Move-in ready with thoughtful upgrades.
- Central location near schools, parks, and amenities.
- Potential for secondary unit with separate living space.
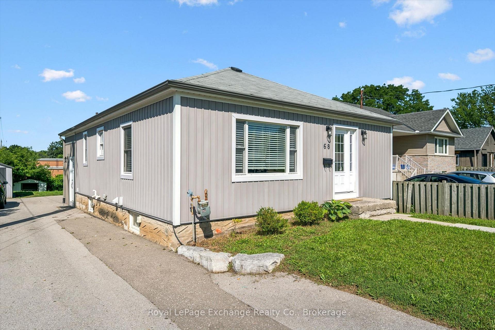
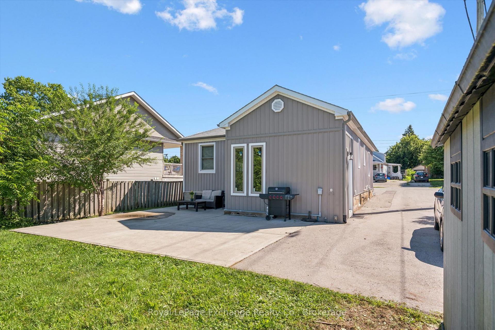
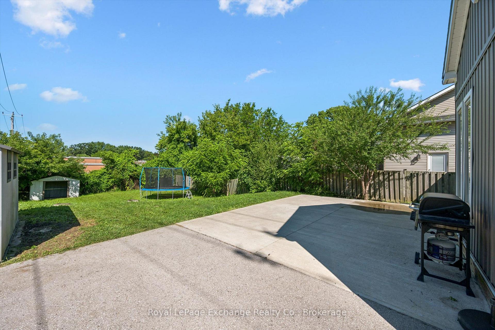
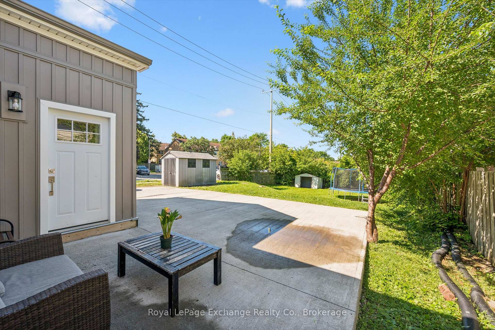
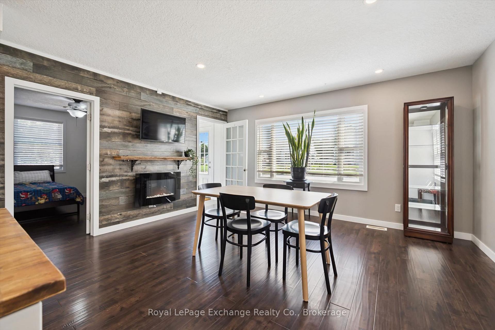
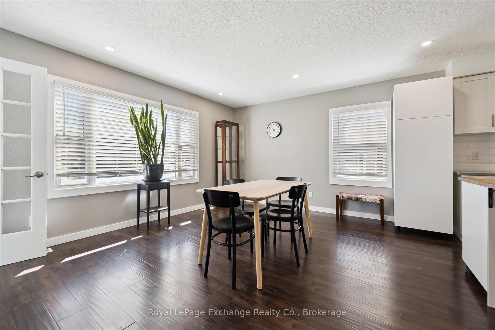
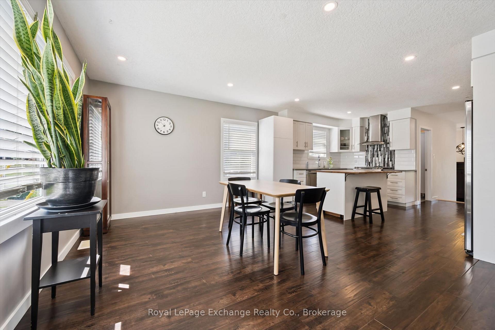
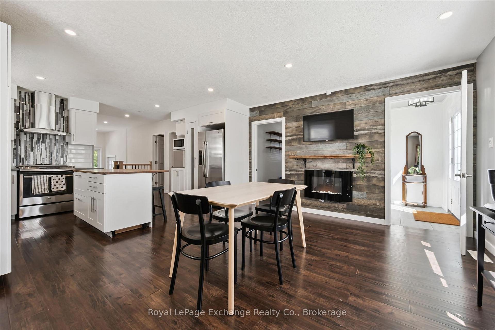
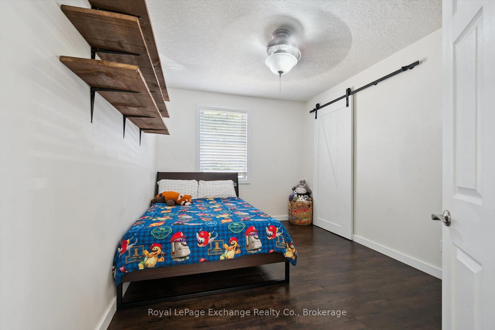
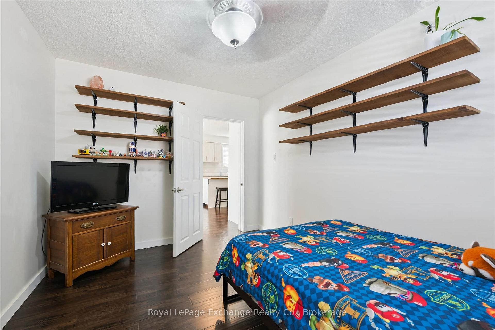
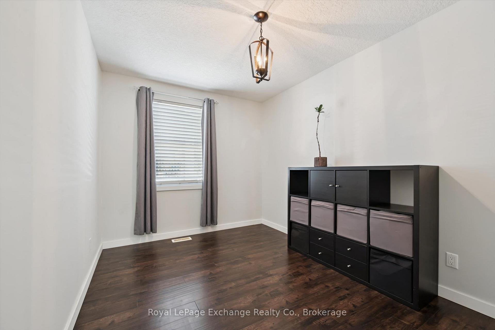
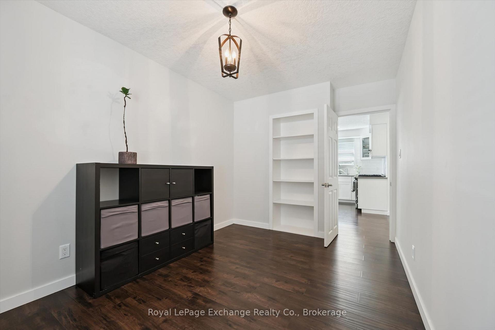
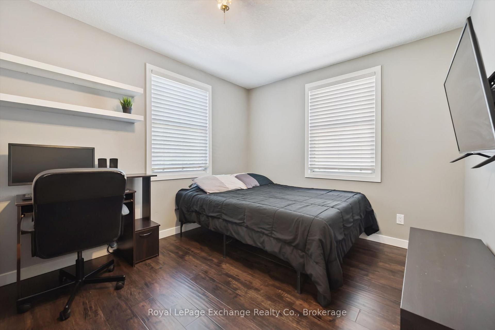
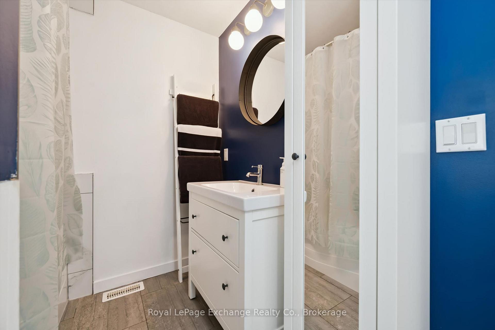
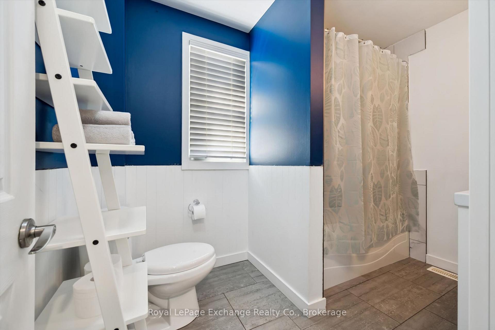
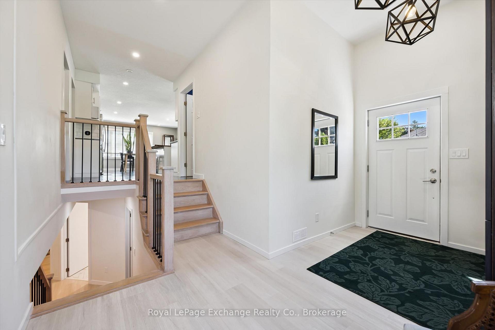
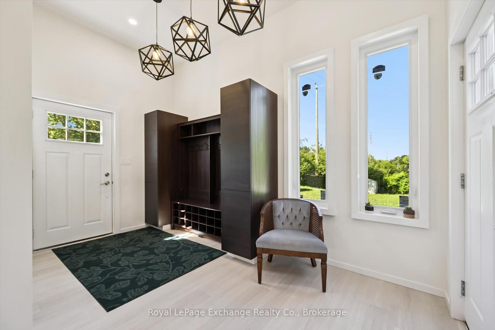
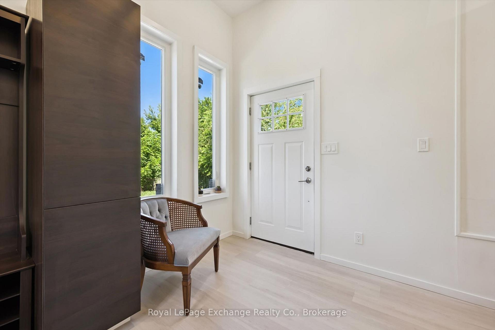
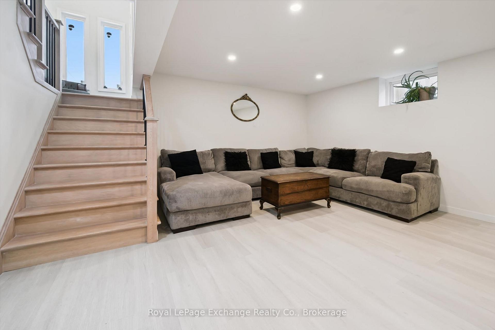
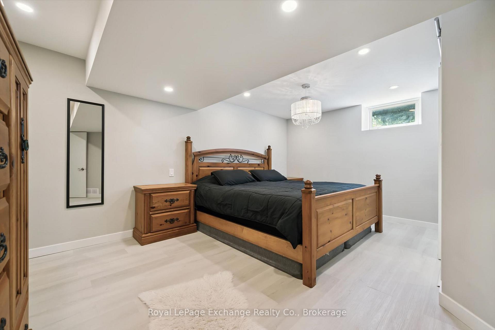
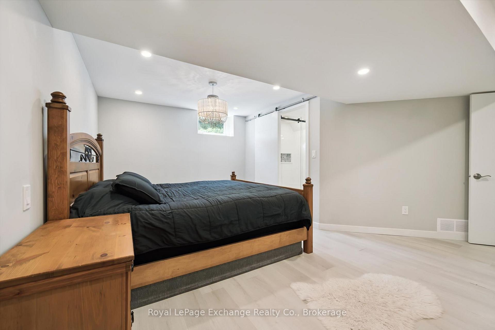
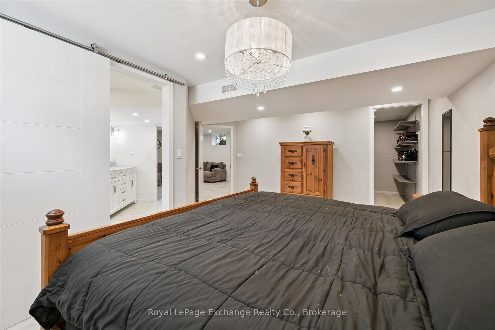
Welcome to this stylish, extensively updated 3+1 bedroom bungalow in sought-after Central Cambridge. Set on an exceptional 50' x 150' lot backing directly onto elementary school property, this home offers the space, privacy, and flexibility today's buyers are looking for. The bright open-concept main floor features three bedrooms, hardwood flooring, fresh trim and paint, updated windows and doors, and a beautifully renovated chef's kitchen complete with a center island, gas stove and modern backsplash. Both bathrooms have been updated, while major improvements including furnace, heat pump & A/C all in 24' with 10yr warranty, windows, doors, painting, plumbing, wiring, and a 220V EV plug provide added peace of mind, A newly added walk-in mudroom offers two convenient entrances along with built-in coat, shoe, and closet storage-ideal for busy households. With access to both the upper and lower levels, the layout offers excellent potential for separated living space or a future secondary unit, subject to applicable approvals. The finished lower level anchored by a large great room has a bathroom with walk-in shower, bedroom or home gym perhaps, office, laundry & storage space. Outside, the oversized backyard provides endless possibilities, with room to accommodate a garage and pool if desired. A new fence has been constructed along the driveway side of the property. A move-in-ready home with thoughtful upgrades, a standout lot, and a central location close to schools, parks, amenities, and transit. A must see!
Key Facts & Features
Property Costs
- Annual Property Tax Amount
- $3,281
- Land Transfer Tax Fee
- $9,473
Rental Items
- Rental Equipment
- Hot Water Tank billed Quarterly $132.99 including hst
- Basement Type
- Full
Interior Features
- Laundry Level
- Lower Level
- Interior Extras
- Air Exchanger, Sump Pump, Water Heater
- Fireplace/Stove
- No
- Elevator
- No
Exterior Features
- Pool
- None
- Property Features
- Arts Centre, Electric Car Charger, Clear View, Golf, Greenbelt/Conservation, Hospital
- Other Structures
- Garden Shed
Building
- Building Type
- Detached
- Building Style
- Bungalow
Construction
- Exterior Finish
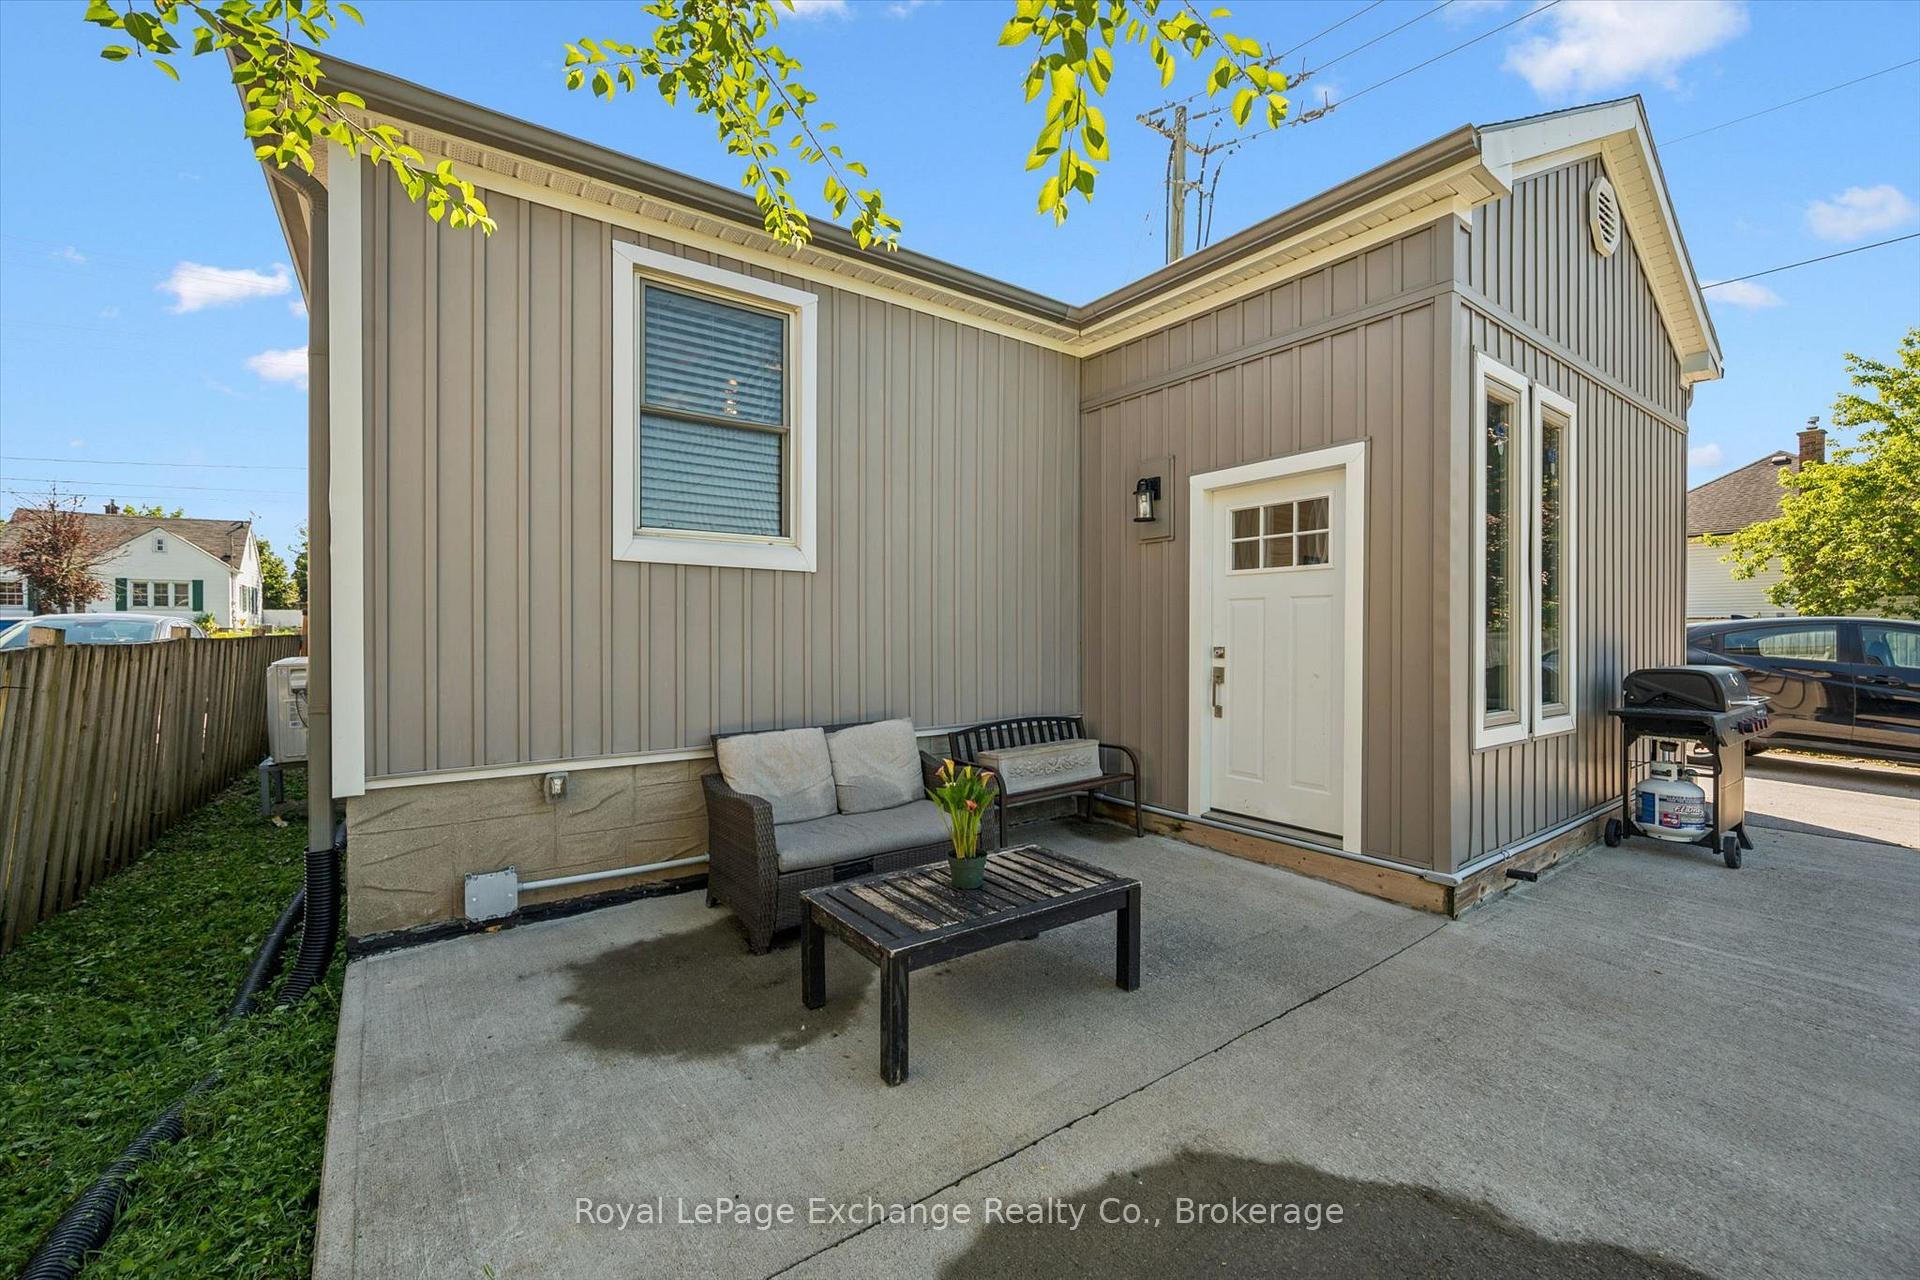
- Vinyl Siding
- Roof
- Fibreglass Shingle
- Foundation Details
- Block
- Special Designation
- Unknown
Lot
- Lot Front
- 50.00 ft
- Lot Depth
- 150.00 ft
- Lot Size
- 7491.67
- Lot Shape
- Rectangular
Inclusions
- Inclusions
- All appliances including fridge, gas stove, hood fan, B/I dishwasher, washer & dryer, basement fridge, portable microwave. All window coverings, all light fixtures, two garden sheds. Three T.V Mounts (Exlc T.V's)
Exclusions
- Exclusions
- T.V's (Mounts Stay)
Parking & Garages
- Garage Type
- None
- Garage Spaces
- 0
- Parking Spaces
- 6
- Total Garage And Parking Spaces
- 6
Heating & Cooling
- Heat Source
- Gas
- Heat Type
- Forced Air
- Air Conditioning
- Central Air
- Water
- Municipal
- Sewers
- Sewer
- Bedrooms
- 3 + 1
- Washrooms
- 2
- Kitchens
- 1
Room sizes
- Bedroom—Main level, Hardwood Floor, Closet, Window
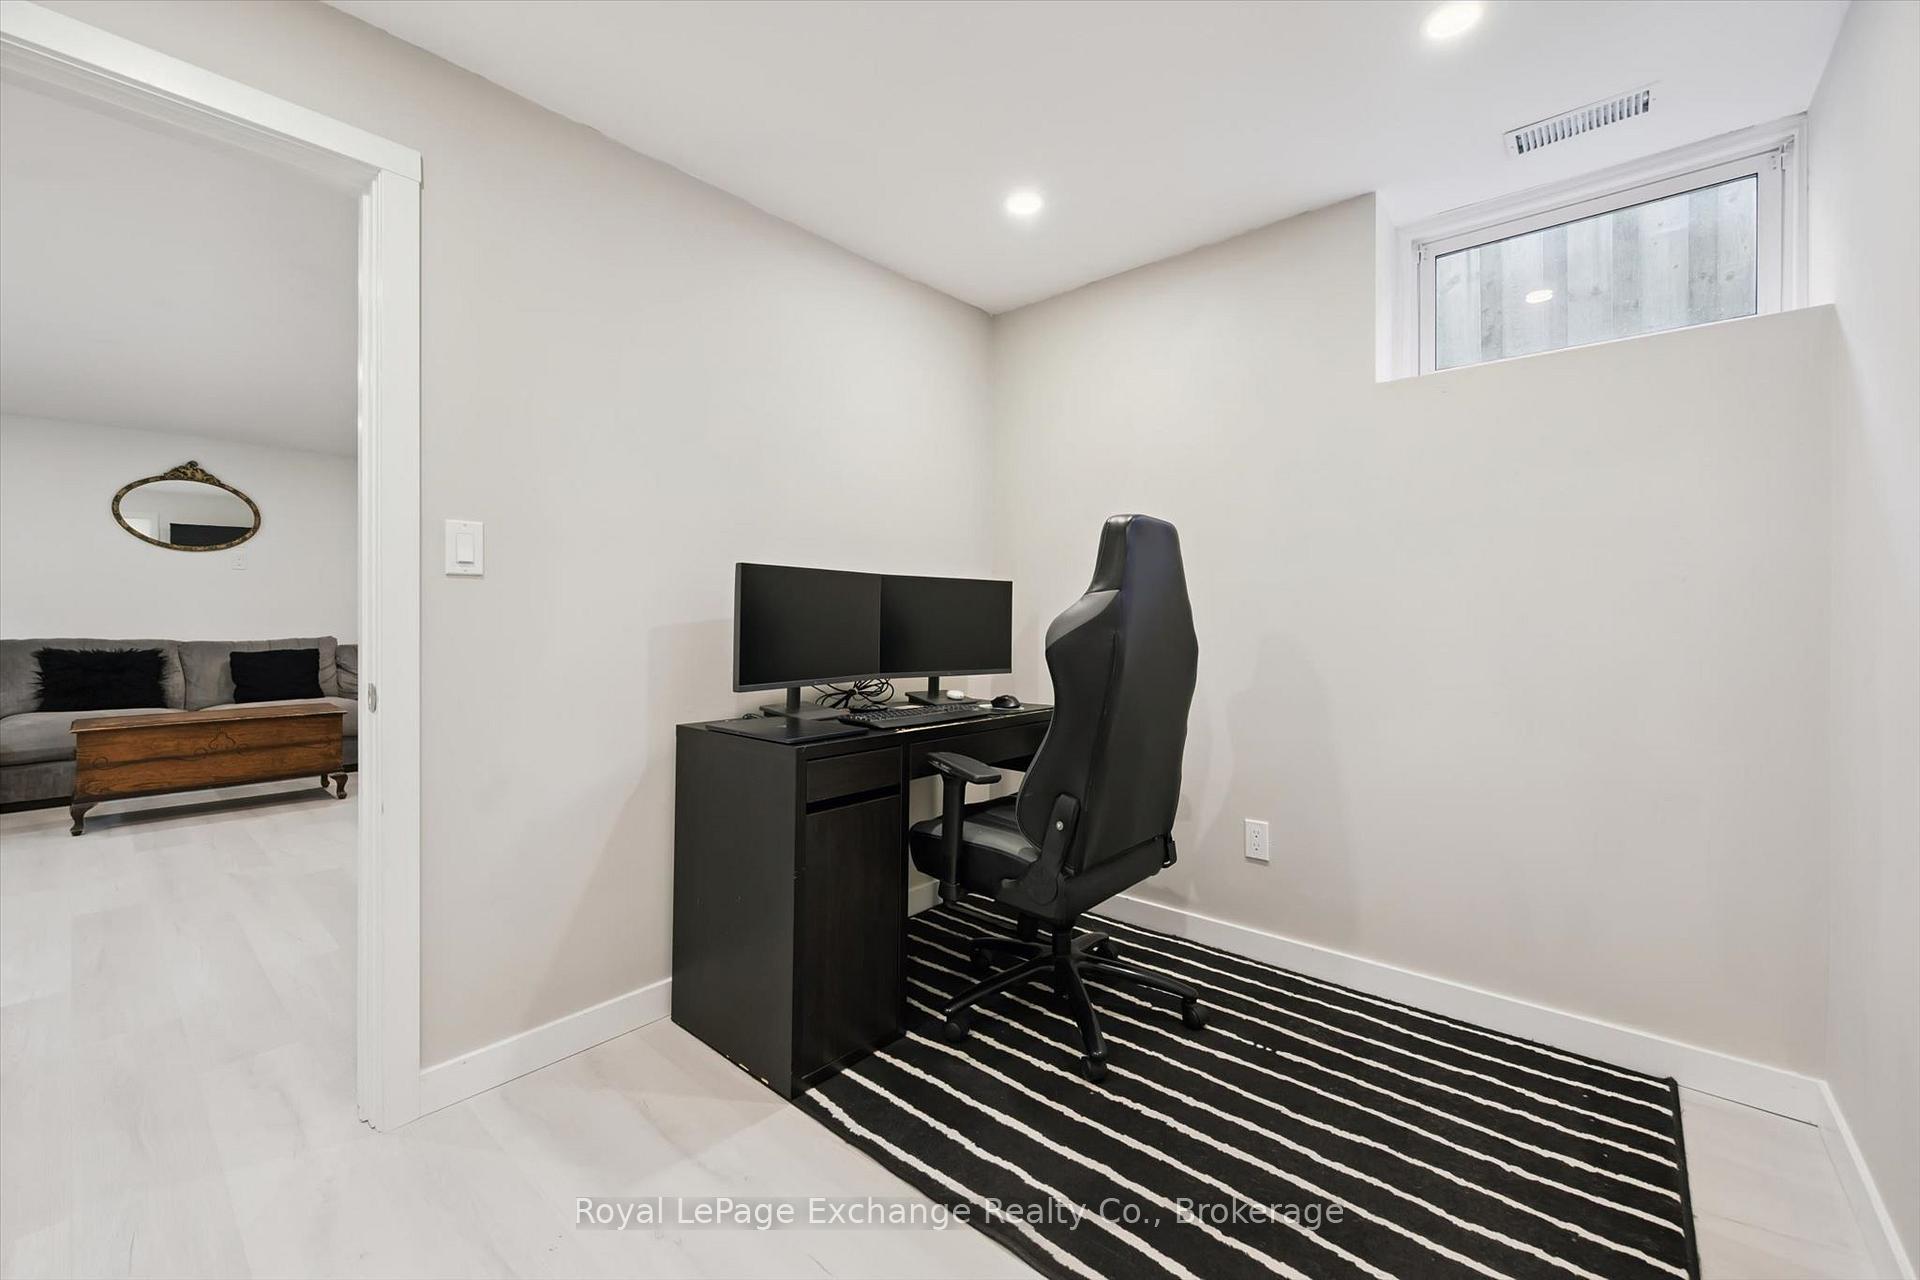
- Office—Lower level, Laminate, Window
- Great Room—Lower level, Laminate, Pot Lights, Window
- Bathroom—Main level, Hardwood Floor, 4 Pc Bath, Window
- Living Room—Main level, Combined w/Dining, Hardwood Floor, Large Window
- Bedroom—Lower level, Laminate, Walk-In Closet(s), Window
- Kitchen—Main level, Centre Island, Hardwood Floor, Backsplash
- Bedroom—Main level, Hardwood Floor, Closet, Window
- Laundry—Lower level, Window
- Bedroom—Main level, Hardwood Floor, Closet, Window
- Bathroom—Lower level, 4 Pc Bath, Double Sink
- Mud Room—Main level, B/I Closet, Breezeway
Washrooms
- 4-piece, Main
- 4-piece, Lower
- Municipality
- Cambridge
- Neighbourhood
- Alison
- Main cross streets
- Woolley St
- Zoning
- R4
- Directions
- Main St to Elgin St S
- MLS® number
- X13635932
- Data source
- Toronto Regional Real Estate Board
- Listed on
- 2026-08-04
- Updated on
- 2026-08-31
- Days on market
- 72 days
- Possession type
- Flexible
- Co-op commission
- 2
- Seller
- Listed by
- Royal LePage Exchange Realty Co.
Home Market Value
Current home valuation for 68 Elgin Street S, Cambridge, Alison, Cambridge, ON. Listed for $649,900
HOMEH Estimate
$536,476
Estimated Sales Range
$423,816 - $652,552
HOMEH Estimate for 68 Elgin Street S, Cambridge, Alison
Calculated with a real agent's CMA method — 45+ years of experience, codified. Not an AI guess.
Mortgage Payment Calculator
Compare up to 4 down payment scenarios
5% on first $500K + 10% on $149,900 over $500K
$39,990
| Scenario 1 | Scenario 2 | Scenario 3 | Scenario 4 | |
|---|---|---|---|---|
−Down payment | % $ | % $ | % $ | % $ |
+CMHC insurance | $24,384 | $18,132 | $15,468 | $0 |
=Total mortgage | $633,990 | $603,042 | $567,883 | $519,920 |
Amortization | ||||
Mortgage rate | % | % | % | % |
| Payment frequency | ||||
=Mortgage payment | $3,095monthly | $2,944monthly | $2,773monthly | $2,539monthly |
Land Transfer Tax
$9,473
$9,473
Around this home
Data provided by OpenStreetMap & Fraser Institute School Rankings
Ask HOMEH
New!Hi there!
👋Text or call (416) 301-9001
Recommended for you
Based on homes you've looked at.
No recommended properties found.
Nearby similar homes
No nearby properties found.
More real estate resources
Other homes nearby
Explore this area
Nearby neighbourhoods
No nearby listings available.