
91 Water Street S
Cambridge (East Galt), ON N1R 3E1
- 7Bedrooms
- 4Bathrooms
- 4Parking
- 3000–3500Sq Ft
- $5,743Tax
- 32×152 ftLot Size
 Free EstimateSee Free Estimate Report

Sale & Price History for 91 Water Street S, Cambridge, East Galt
| Start Date | End Date | Price | Event | MLS# |
|---|---|---|---|---|
| No listing history available | ||||
Real estate boards require you to or to see the full details of this property.
*Sold prices and complete sale & price history are regulated data. Under the Trust in Real Estate Services Act, 2002 (TRESA) and the rules of the Real Estate Council of Ontario (RECO), and pursuant to the Multiple Listing Service® rules of the Canadian Real Estate Association (CREA) and the Toronto Regional Real Estate Board (TRREB), this information may be shown only to registered users who have agreed to the applicable terms of use (a Virtual Office Website, or "VOW," arrangement). HOMEH Inc., Brokerage therefore provides it to signed-in members only. Creating an account is free and takes under a minute.
About 91 Water Street S, Cambridge, East Galt
Summarized Description
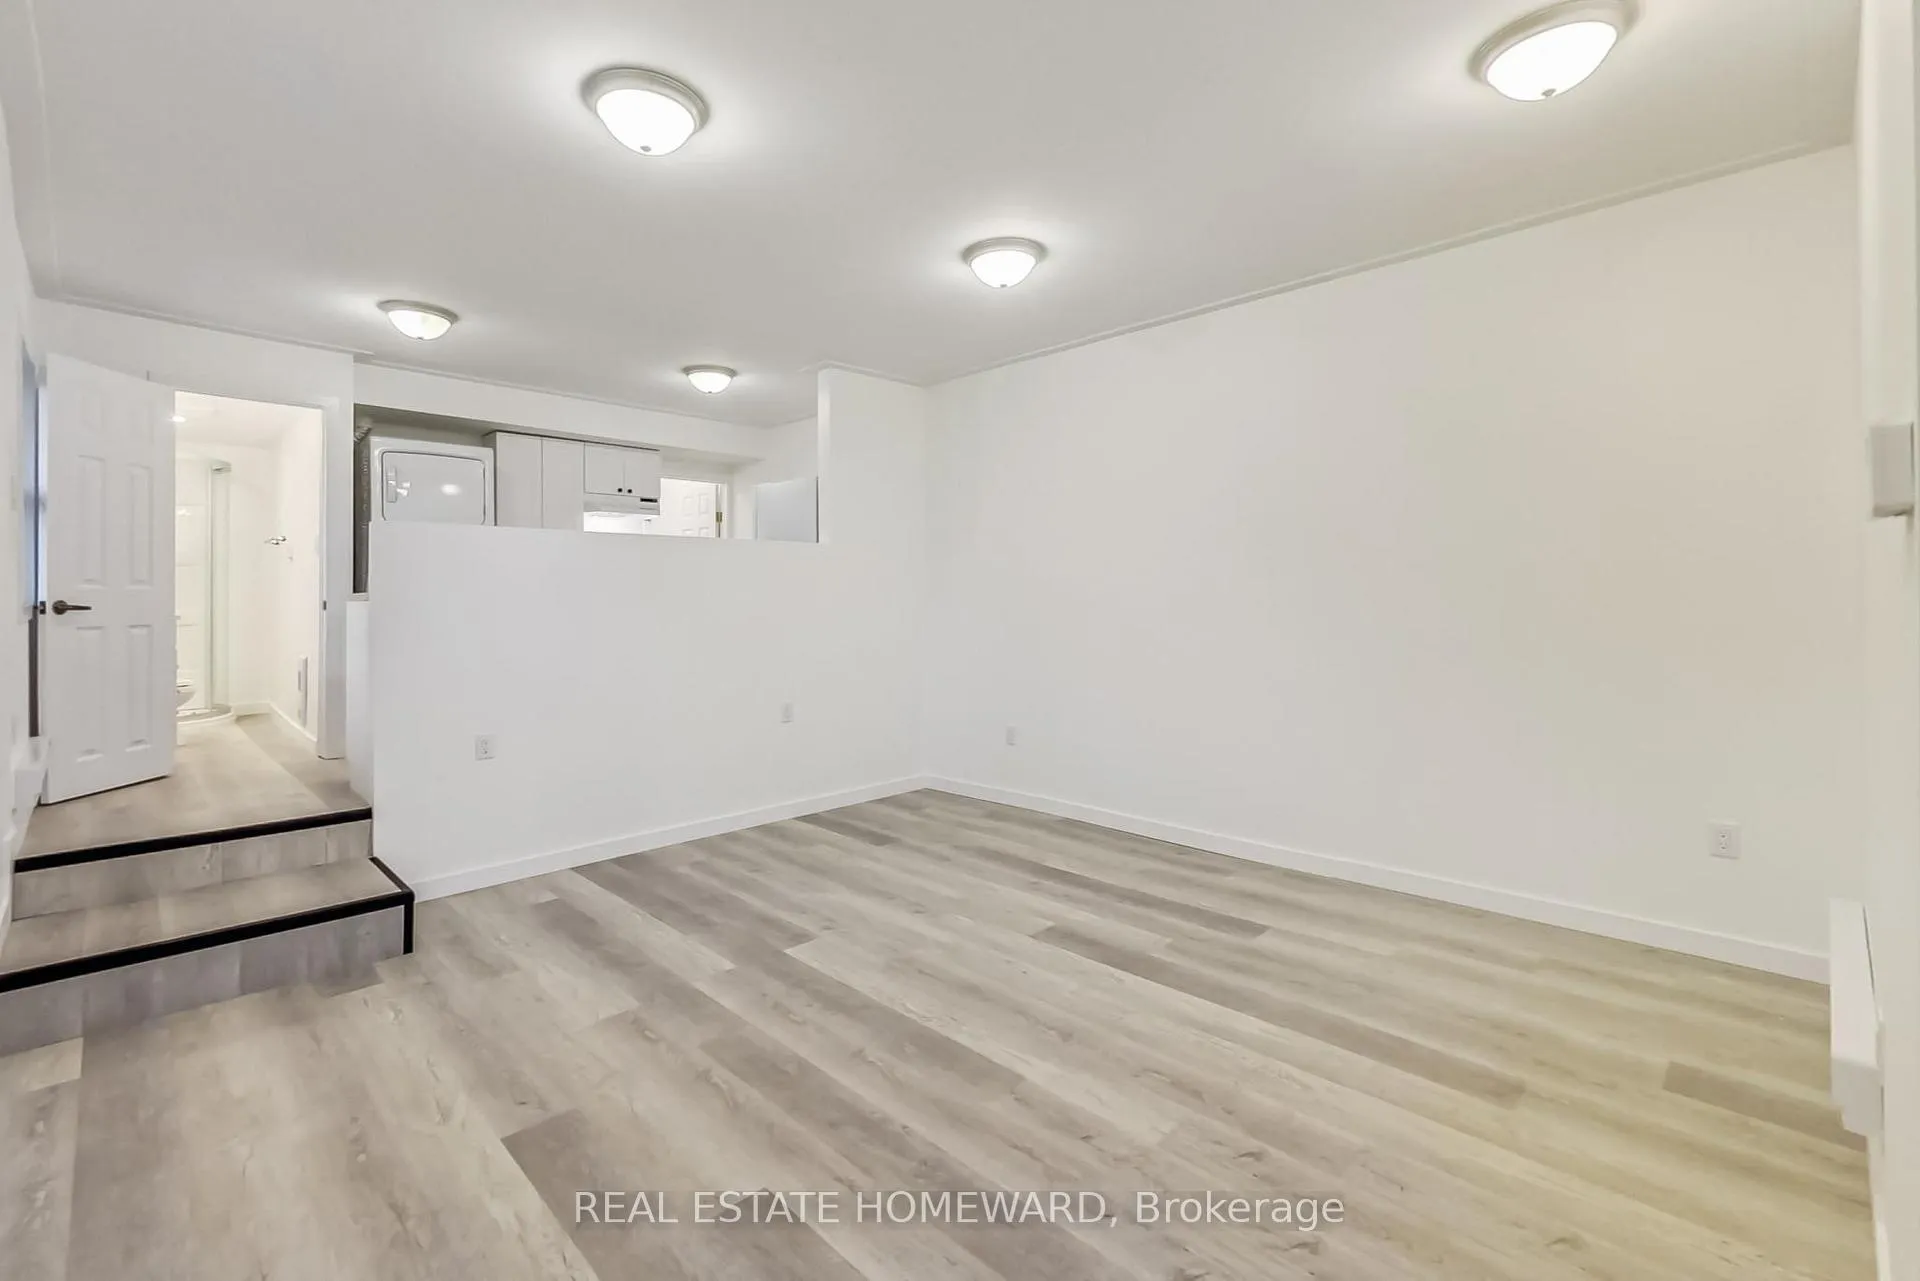
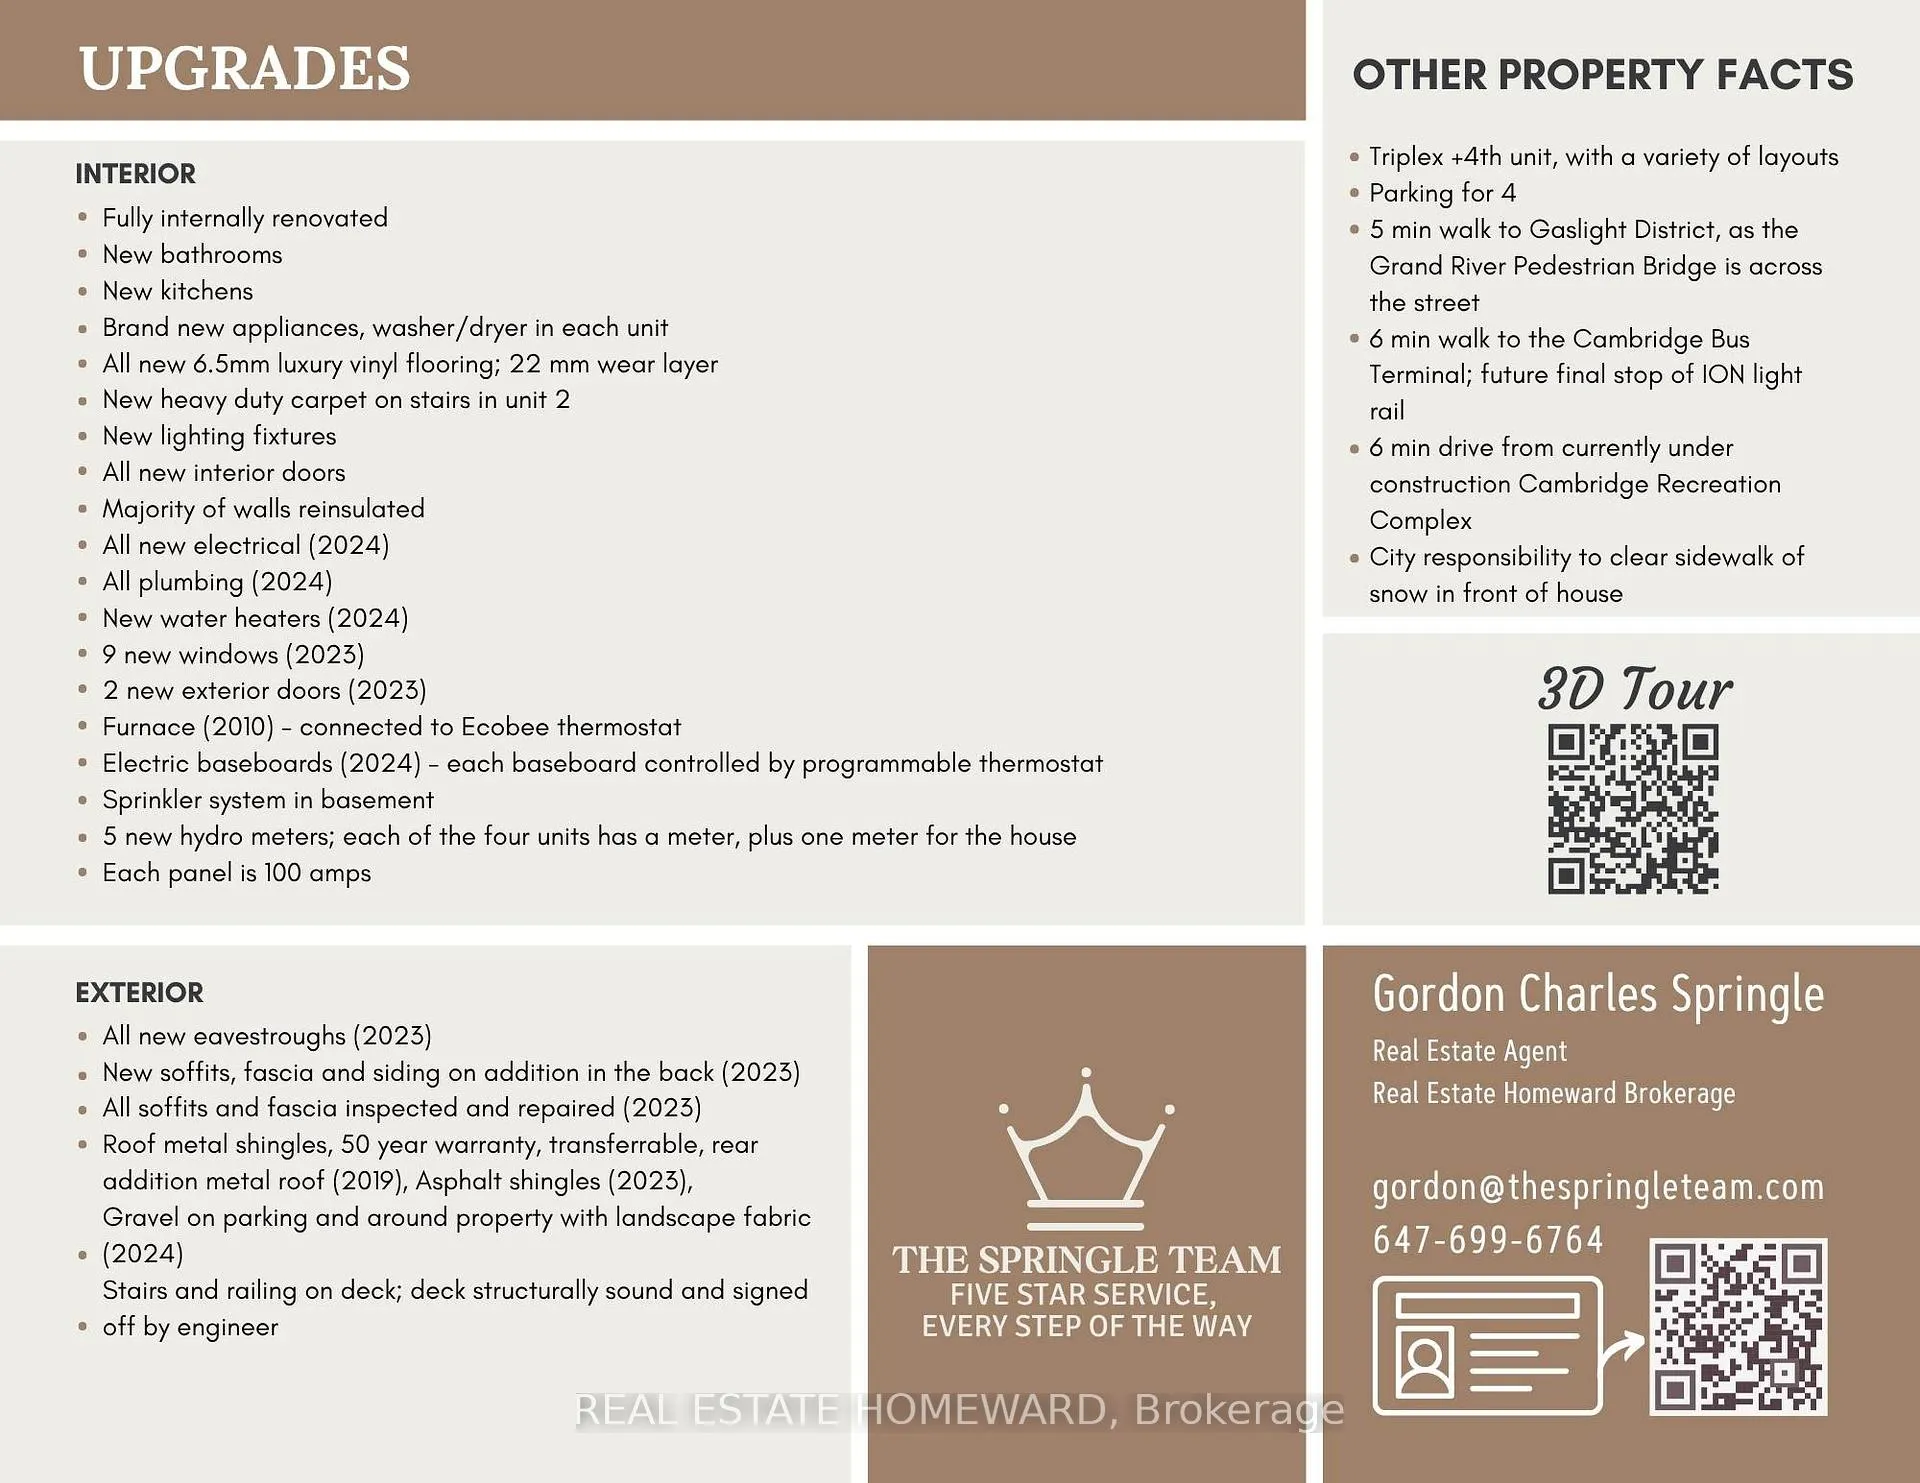
- Fully renovated 4plex with high rental income potential.
- Each unit separately metered for utilities.
- Versatile layouts with diverse rental options.
- Located near walking trails and downtown amenities.
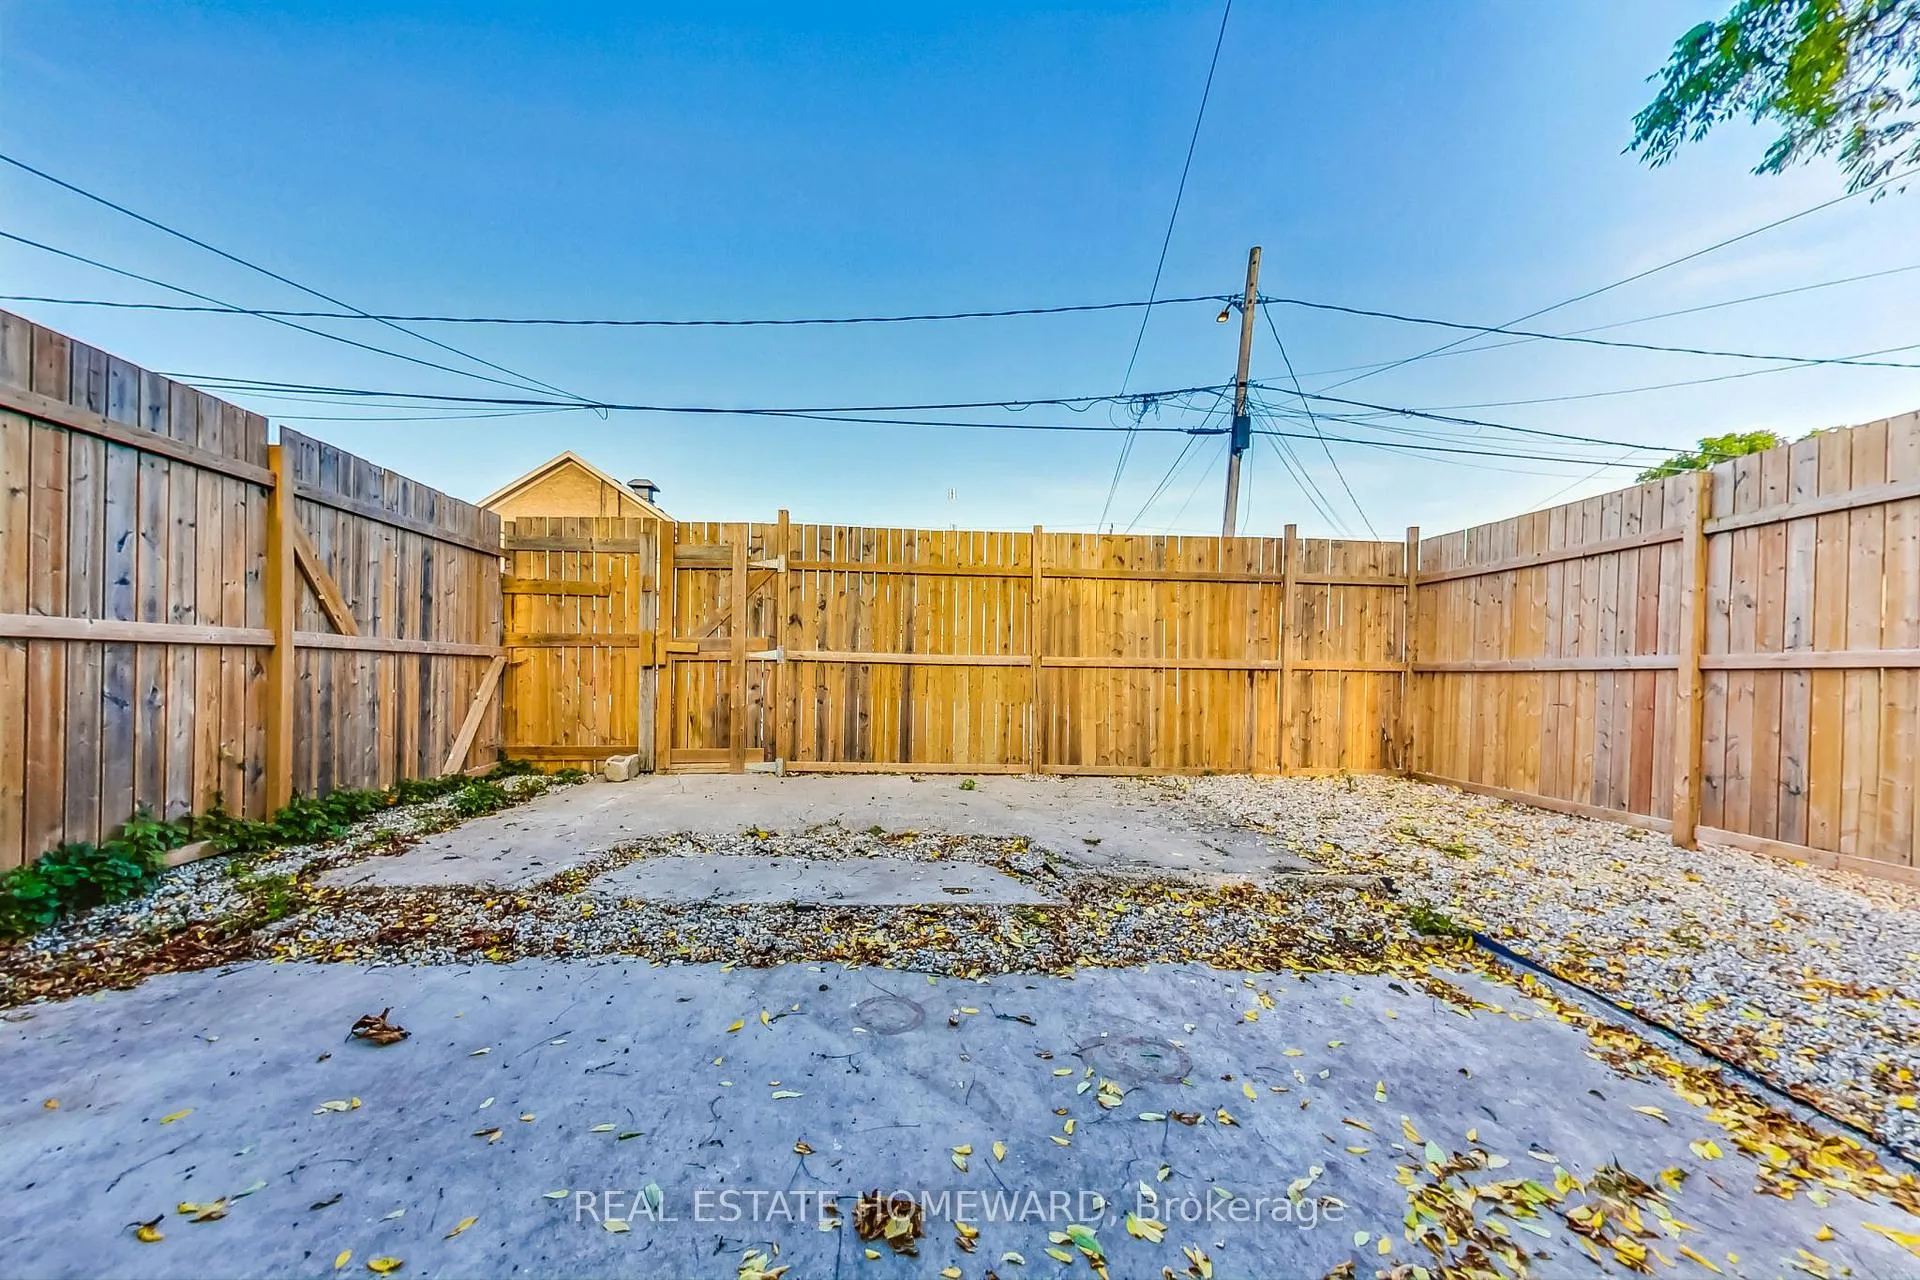
- Parking available for four vehicles at the rear.
- Strong equity growth potential over 10 years.
- Immediate rental income with all units leased.
- City handles snow clearing for convenience.
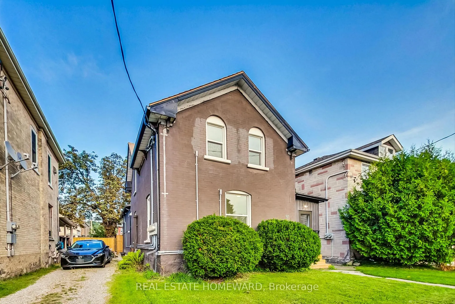
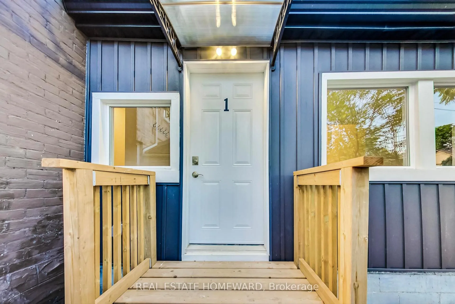
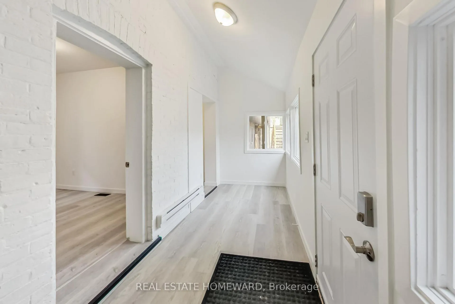
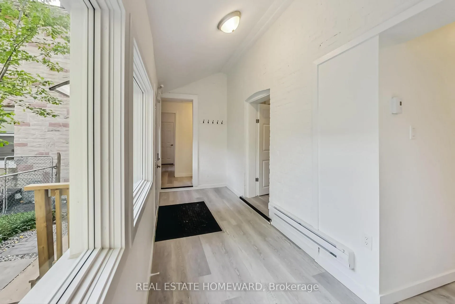
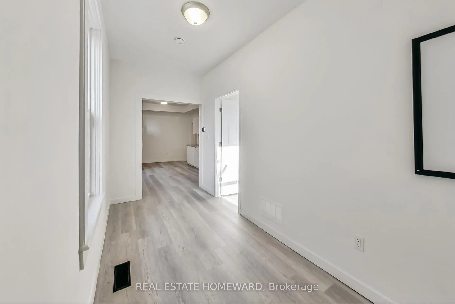
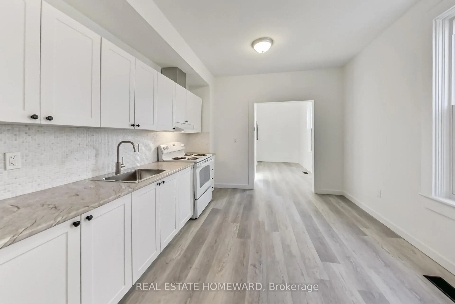
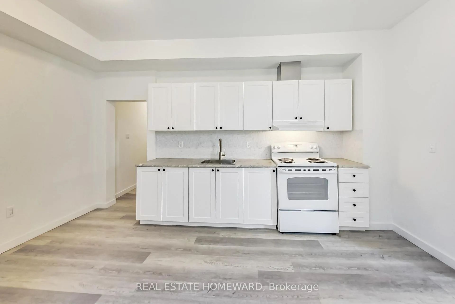
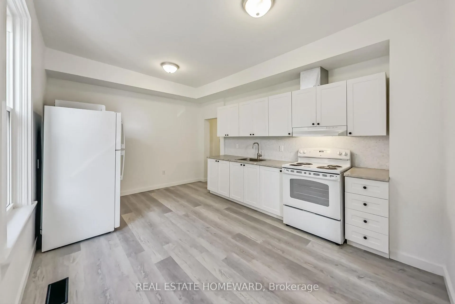
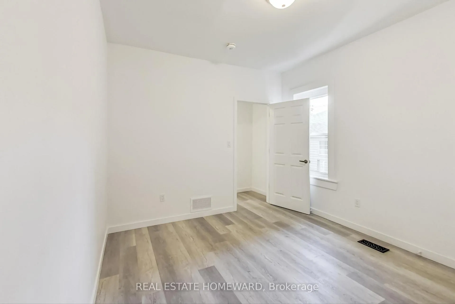
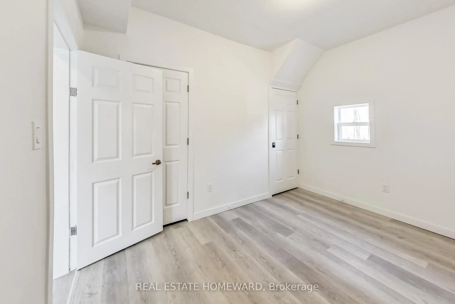
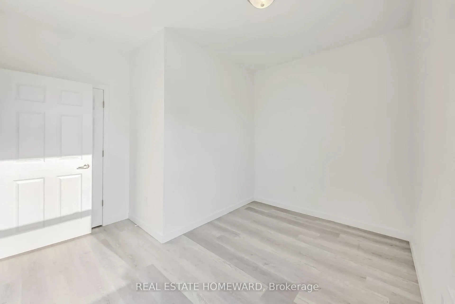
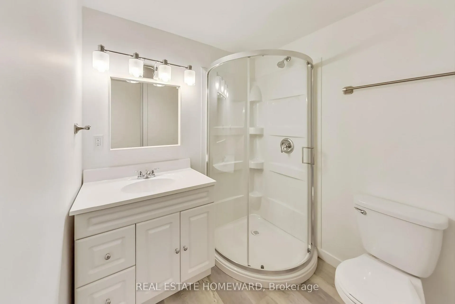
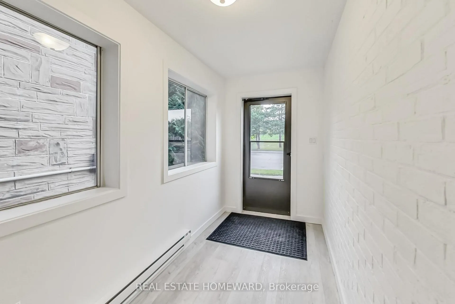
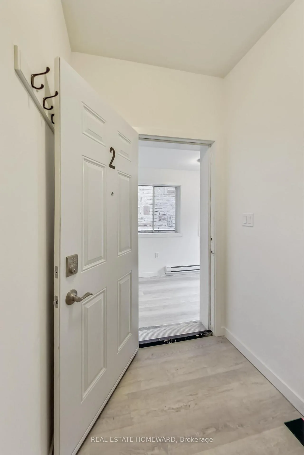
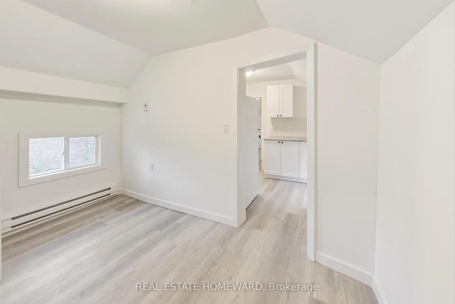
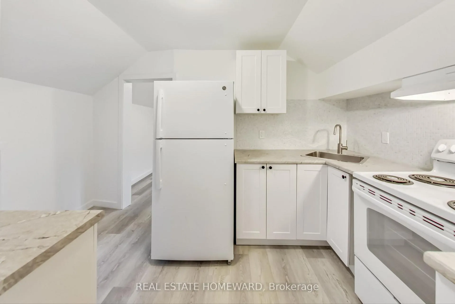
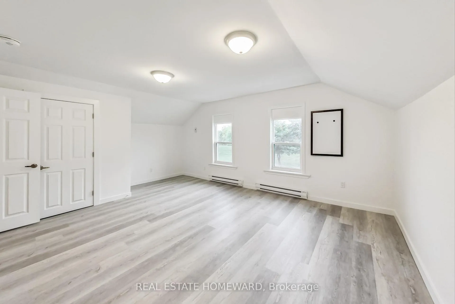
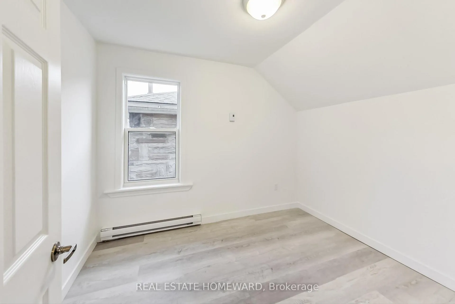
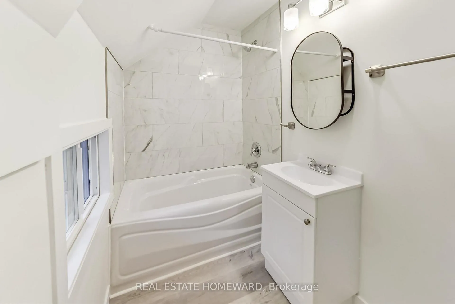
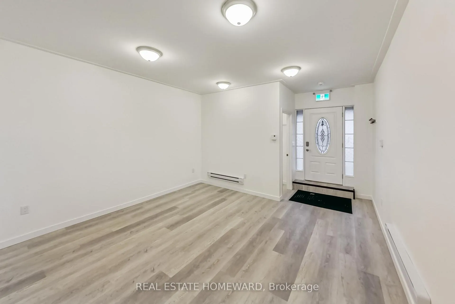
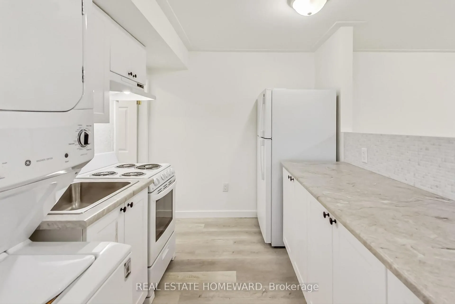
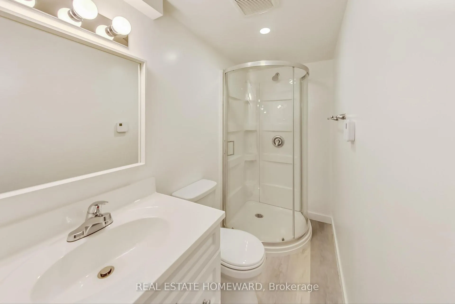
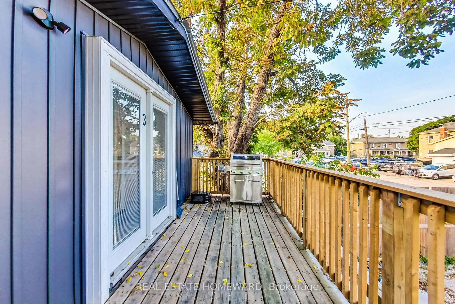
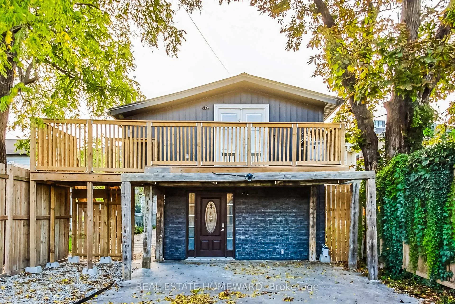
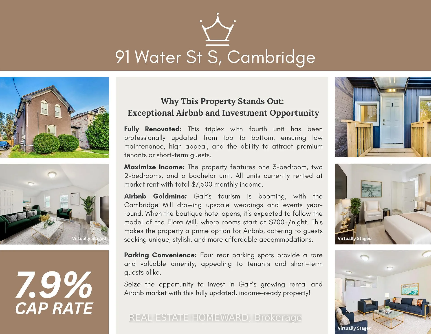
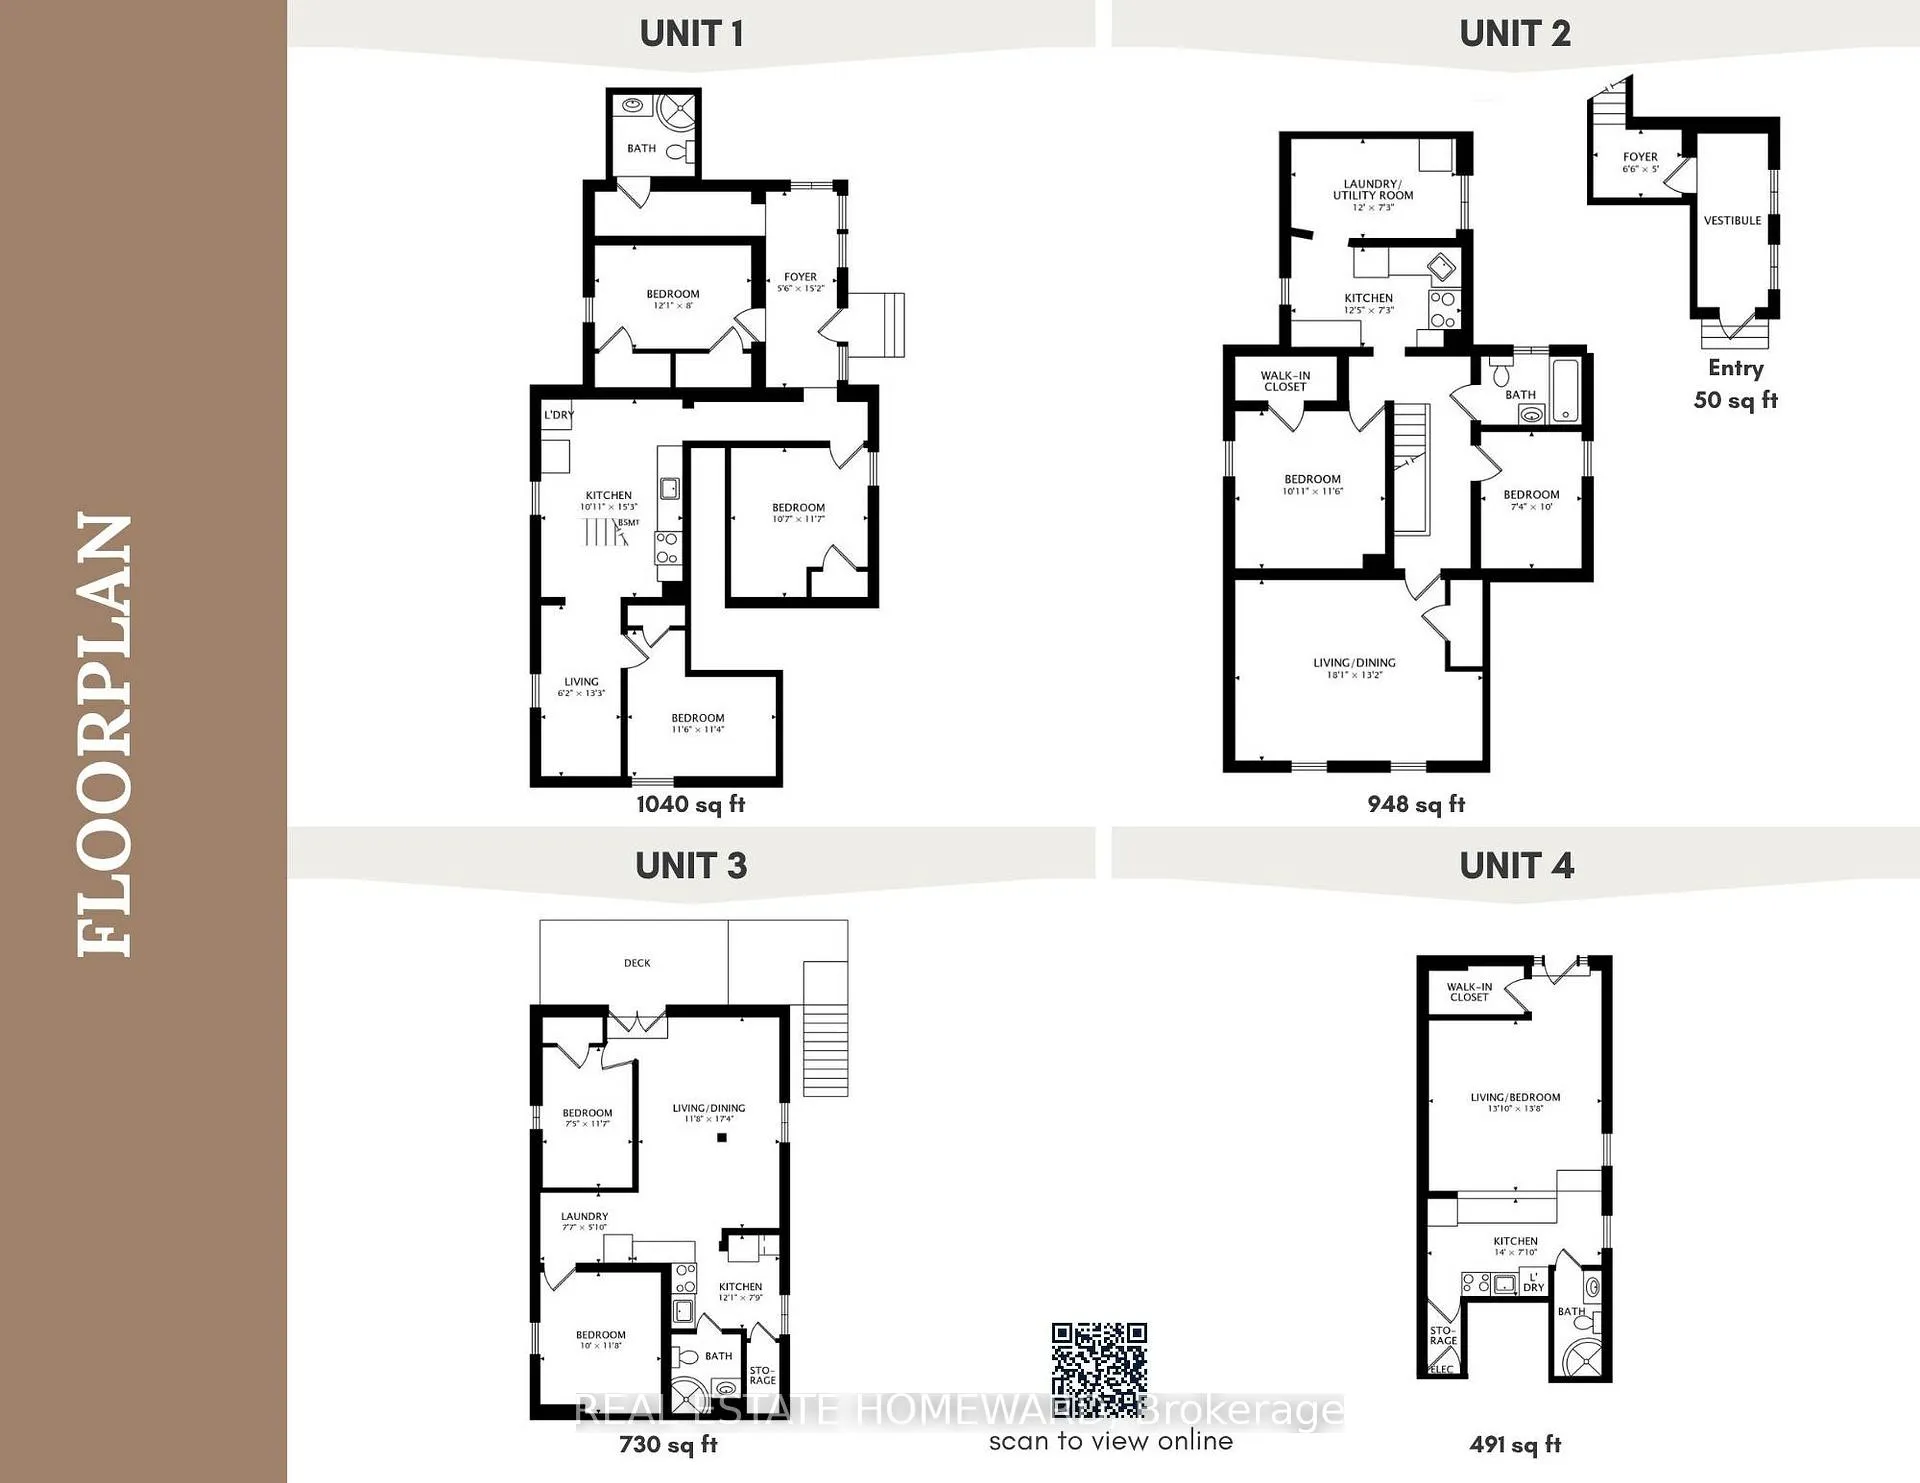
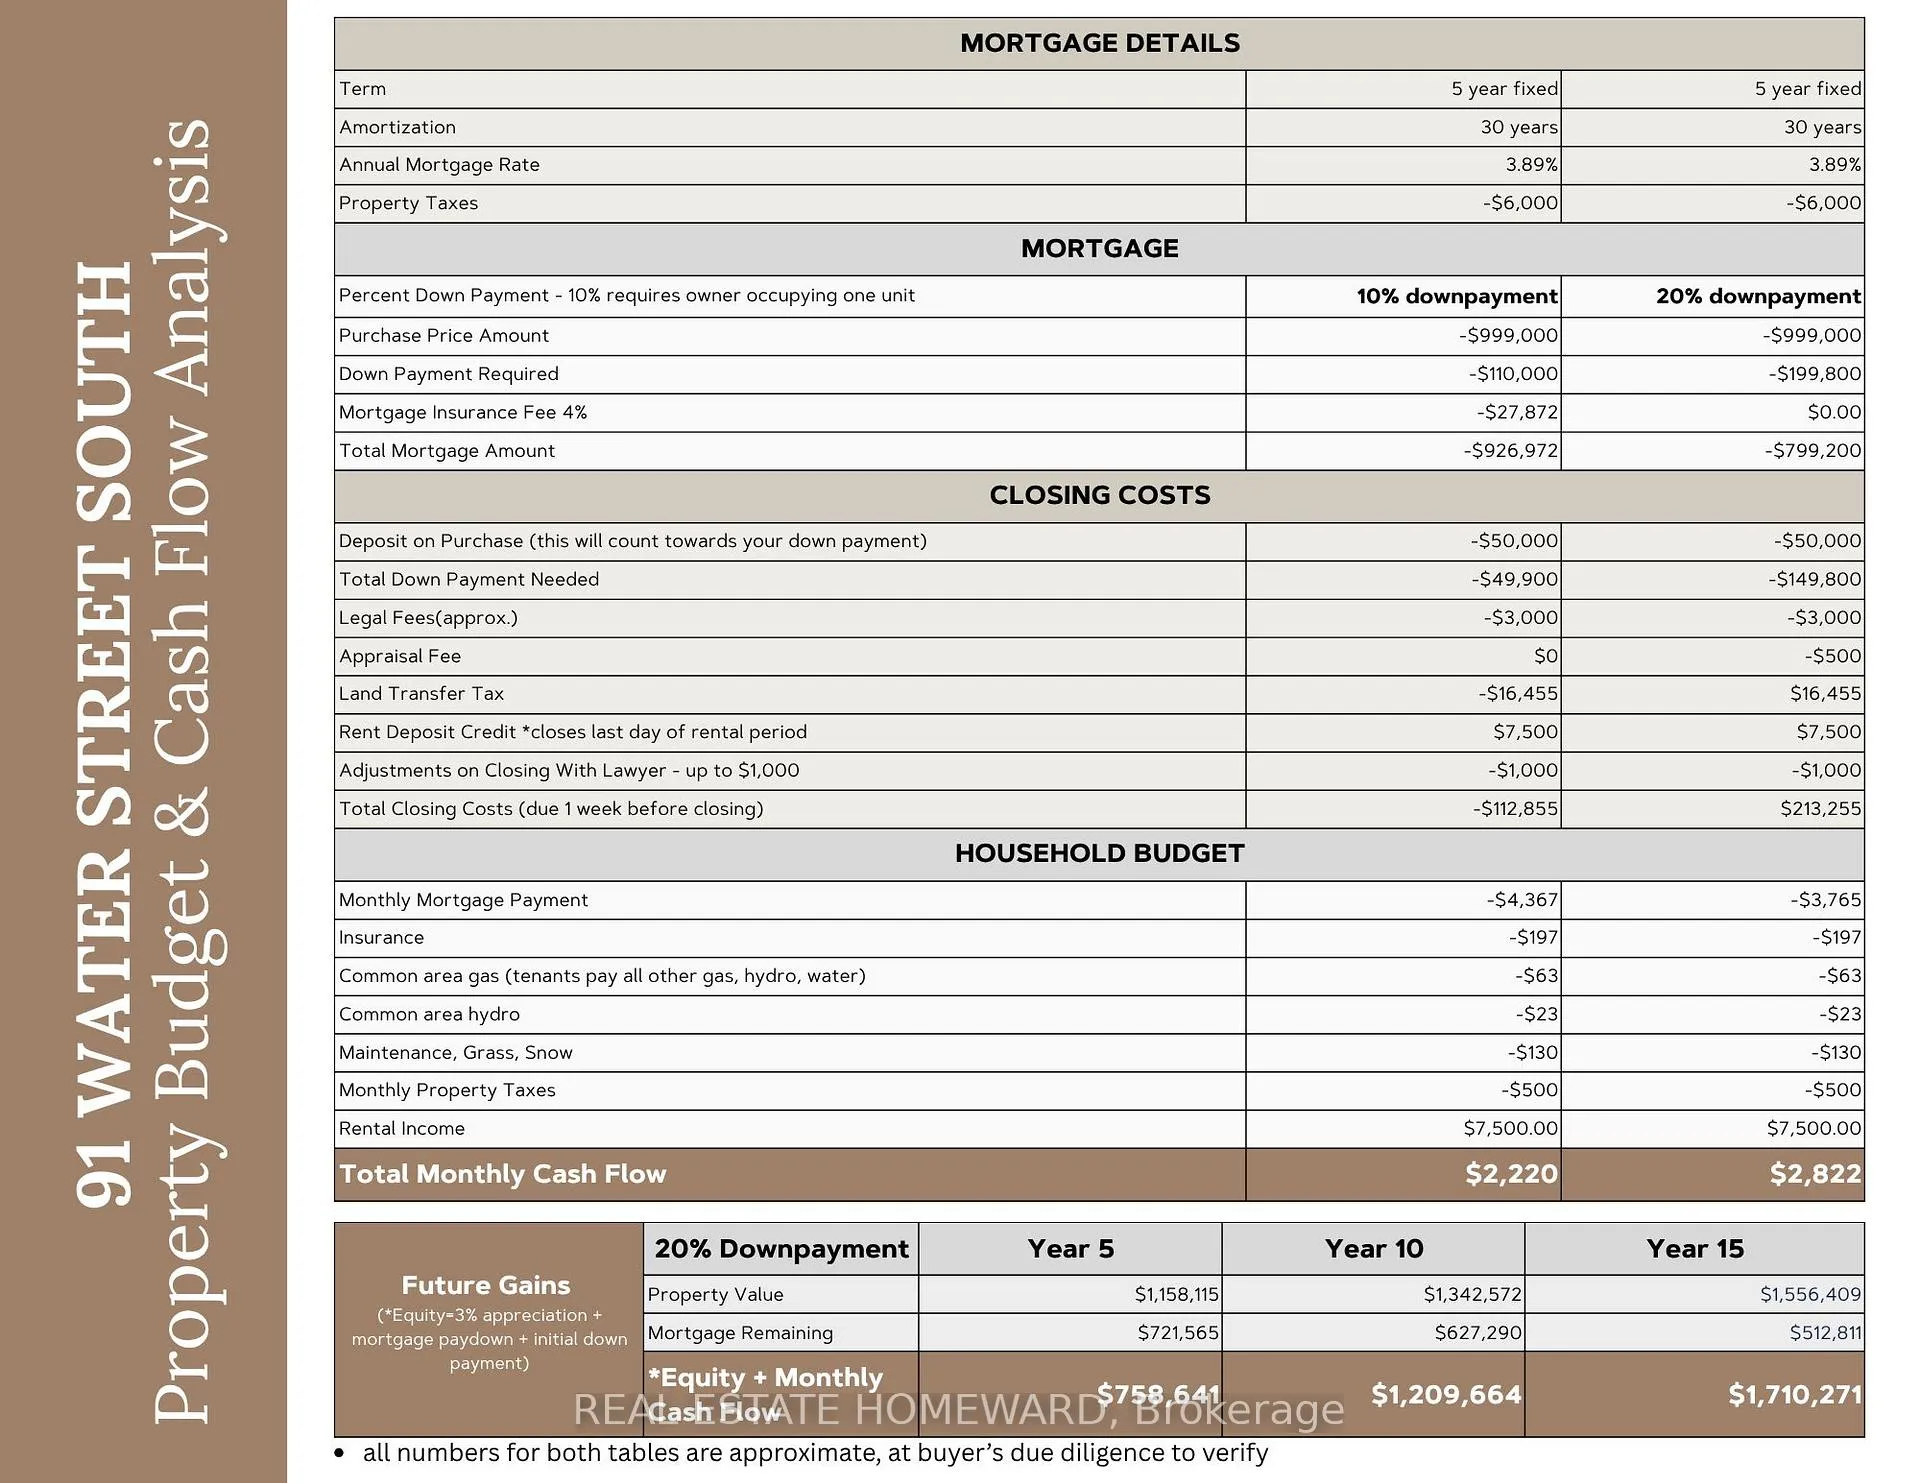
Whether you're a house-hacker hunting for the perfect place to live in and grow your wealth or a pure investor looking for an amazing investment vehicle (7.91% CAP rate!), this separately metered 4plex is truly a rare opportunity because the tenants pay almost all the utilities use: Each unit pays for their own heat & hydro plus one hydro meter for the landlord to pay for the common area usage, Where can you find an investment property that has a monthly net cash flow AFTER financing of $2,822 with 20% down (@ 3.89% 30 yr AM) OR $2,220 with 10% minimum down? Total 5 yr equity position @20% down $759,000, 10 yr equity $1,210,000. Why this property stands out: Fully Renovated: Professionally redone from top to bottom, ensuring you attract and hold onto high-quality tenants and minimize future maintenance costs. Nearly everything is NEW, meaning fewer headaches and more peace of mind * Immediate Rental Income: all units rented are at market. Versatile Layouts: The suite configurations offers you diverse rental options. The composition includes one 3-bedroom, two 2-bedrooms, and one bachelor unit. Plus, there's parking for four vehicles at the rear of the property * Bonus: the City clears the snow on the sidewalk in front of the building. Amazing location! You've got the Grand River right in front of you with access to lots of walking trails including the famous Cambridge To Paris Rail-Trail. WALK to: Downtown 5 min, Cambridge Bus Terminal 6 min, groovy Gaslight District 8 min, U of Waterloo Cambridge 10 min, grocery store 12 min - so near to everything without being in the thick of it. By car you are only 15 min to the 401, 30 min to Hamilton, and an hour to Toronto. No, this one will not be available for long! Grab the brass ring and begin to create generational wealth! (Photos from when renovations were completed in 2024.)
Key Facts & Features
Property Costs
- Annual Property Tax Amount
- $5,743
- Land Transfer Tax Fee
- $16,455
Rental Items
- Rental Equipment
- None
- Basement Type
- Half
Interior Features
- Laundry Level
- Main Level
- Interior Extras
- Separate Hydro Meter
- Fireplace/Stove
- No
- Elevator
- No
Exterior Features
- Exterior Extras
- Patio, Paved Yard
- Pool
- None
- Property Features
- Fenced Yard, Public Transit, River/Stream
- Accessibility Features
- Hard/Low Nap Floors
- Other Structures
- None
Building
- Building Type
- Multiplex
- Building Style
- 2-Storey
- Approx Age
- 100+
Construction
- Exterior Finish
- Brick, Vinyl Siding
- Roof
- Asphalt Shingle, Flat
- Foundation Details
- Concrete Block
- Special Designation
- Unknown
Lot
- Lot Front
- 31.90 ft
- Lot Depth
- 151.80 ft
- Lot Shape
- Rectangular
Inclusions
- Inclusions
- 4 of each: fridge, stove, washer/dryer; 4 of each: fridge, stove, washer/dryer; electric hot water tanks so tenants pay for usage of each unit's own heat, gas and water; all light fixtures, all light fixtures
Exclusions
- Exclusions
- Tenant belongings
Parking & Garages
- Garage Type
- None
- Garage Spaces
- 0
- Parking Spaces
- 4
- Total Garage And Parking Spaces
- 4
Heating & Cooling
- Heat Source
- Electric
- Heat Type
- Baseboard
- Air Conditioning
- None
- Water
- Municipal
- Sewers
- Sewer
- Bedrooms
- 7
- Washrooms
- 4
- Kitchens
- 4
Room sizes
- Bedroom—Main level, Laminate
- Bedroom 2—Main level, Laminate
- Bedroom 3—Main level, Laminate
- Kitchen—Main level, Laminate
- Living Room—Main level, Laminate
- Bedroom—Second level, Laminate
- Bedroom 2—Second level, Laminate, Walk-In Closet(s)
- Laundry—Second level, Laminate
- Kitchen—Second level, Laminate
- Living Room—Second level, Laminate
- Bedroom—Second level, Laminate
- Bedroom 2—Second level, Laminate
- Laundry—Second level, Laminate
- Living Room—Second level, Laminate
- Kitchen—Second level, Laminate
- Living Room—Main level, Laminate
- Kitchen—Main level, Laminate
Washrooms
- 3-piece, Ground
- 3-piece, Ground
- 3-piece, Second
- 3-piece, Second
- Municipality
- Cambridge
- Neighbourhood
- East Galt
- Main cross streets
- Water and Concession
- Zoning
- FC1RM1
- Directions
- https://maps.app.goo.gl/c2Yn6tph865YqfJQ8
- MLS® number
- X13225358
- Data source
- Toronto Regional Real Estate Board
- Listed on
- 2026-06-01
- Updated on
- 2026-06-01
- Days on market
- 137 days
- Possession date
- 2026-06-09
- Possession type
- Flexible
- Co-op commission
- 2.0%. See Private Remarks for reduction.
- Seller
- Listed by
- REAL ESTATE HOMEWARD
Home Market Value
Current home valuation for 91 Water Street S, Cambridge, East Galt, Cambridge, ON. Listed for $999,000
HOMEH Estimate
—
Estimated Sales Range
—
HOMEH Estimate for 91 Water Street S, Cambridge, East Galt
Calculated with a real agent's CMA method — 45+ years of experience, codified. Not an AI guess.
For the owner
Is this your home? Track its value.
Get this home's HOMEH Estimate by email once a month, with how many homes are for sale around you.
Mortgage Payment Calculator
Compare up to 4 down payment scenarios
5% on first $500K + 10% on $499,000 over $500K
$74,900
| Scenario 1 | Scenario 2 | Scenario 3 | Scenario 4 | |
|---|---|---|---|---|
−Down payment | % $ | % $ | % $ | % $ |
+CMHC insurance | $36,963 | $27,872 | $23,776 | $0 |
=Total mortgage | $961,038 | $926,972 | $872,926 | $799,200 |
Amortization | ||||
Mortgage rate | % | % | % | % |
| Payment frequency | ||||
=Mortgage payment | $4,692monthly | $4,526monthly | $4,262monthly | $3,902monthly |
Land Transfer Tax
$16,455
$16,455
Around this home
Data provided by OpenStreetMap & Fraser Institute School Rankings
Ask HOMEH
New!Hi there!
👋Text or call (416) 301-9001
Recommended for you
Based on homes you've looked at.
No recommended properties found.
Nearby similar homes
No nearby properties found.
More real estate resources
Other homes nearby
Explore this area
Nearby neighbourhoods
No nearby listings available.