
92 Moon Crescent
Cambridge (Blair Road), ON N1S 0C4
- 4Bedrooms
- 3Bathrooms
- 2Garage
- 2000–2500Sq Ft
- $7,269Tax
- 38×111 ftLot Size
 Estimated Value:$991,266See Free Estimate Report

Property not available for sale or for rent.
HOMEH One: full-service selling for a 1% listing fee. The buyer's agent commission is separate.
Free Home EvaluationHow Much Is My Home Worth?Homes for Sale NearbySale & Price History for 92 Moon Crescent, Cambridge, Blair Road
Real estate boards require you to or to see the full details of this property.
*Sold prices and complete sale & price history are regulated data. Under the Trust in Real Estate Services Act, 2002 (TRESA) and the rules of the Real Estate Council of Ontario (RECO), and pursuant to the Multiple Listing Service® rules of the Canadian Real Estate Association (CREA) and the Toronto Regional Real Estate Board (TRREB), this information may be shown only to registered users who have agreed to the applicable terms of use (a Virtual Office Website, or "VOW," arrangement). HOMEH Inc., Brokerage therefore provides it to signed-in members only. Creating an account is free and takes under a minute.
About 92 Moon Crescent, Cambridge, Blair Road
Summarized Description
- Built in 2022 with modern finishes.
- Open-concept layout ideal for family activities.
- Four spacious bedrooms on the same level.
- Premium Samsung appliances included.
- Covered back porch for outdoor enjoyment.
- Unfinished basement offers potential for customization.
- Located in a family-friendly neighbourhood.
- Quick access to major highways and schools.
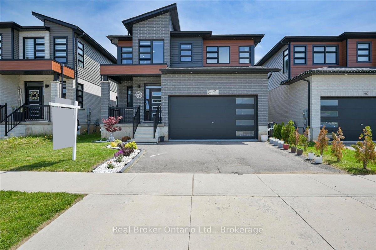
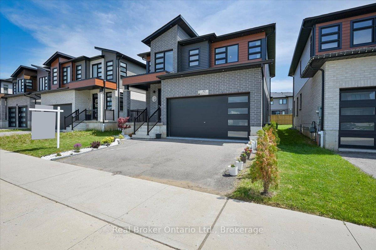
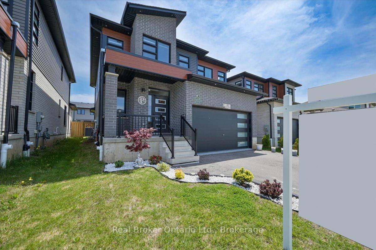
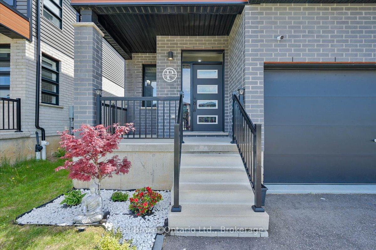
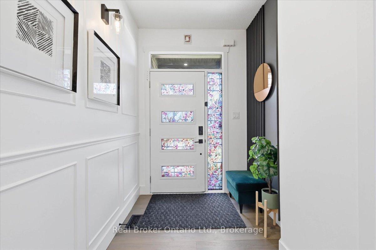
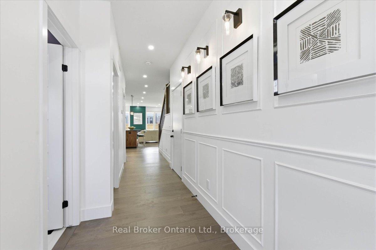
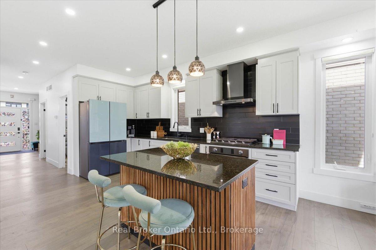
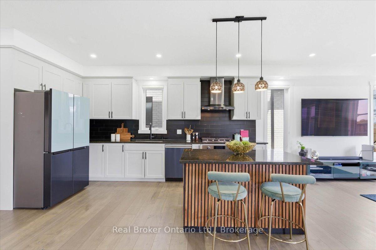
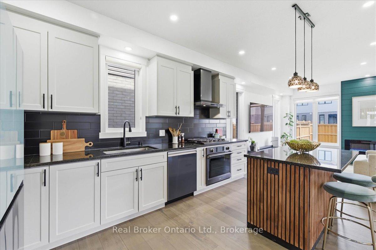
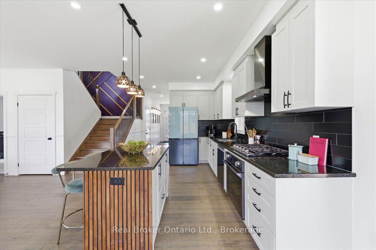
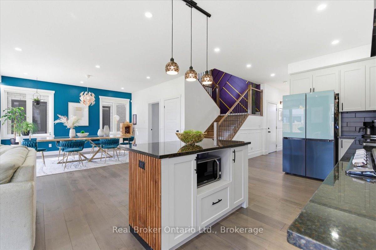
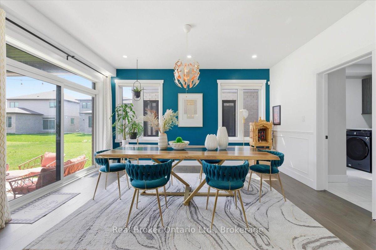
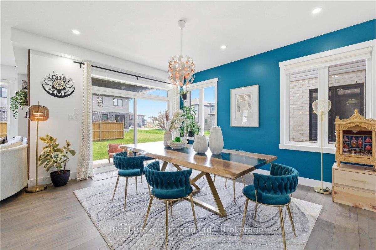
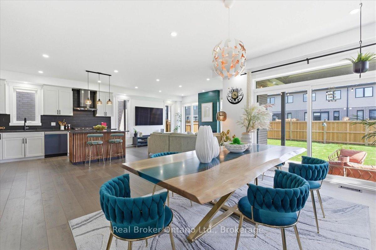
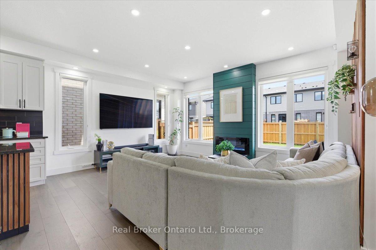
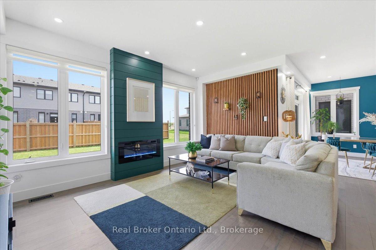
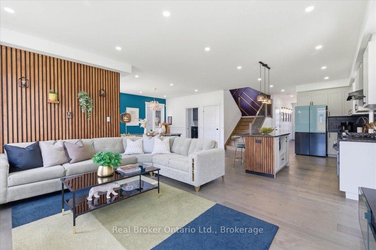
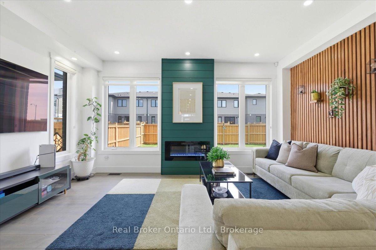
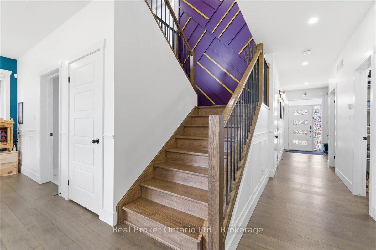
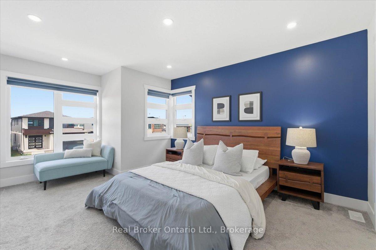
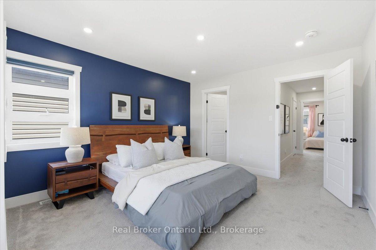
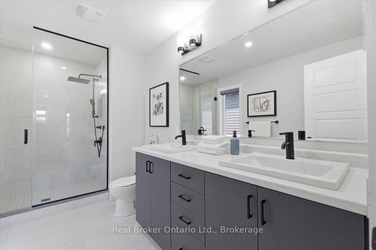
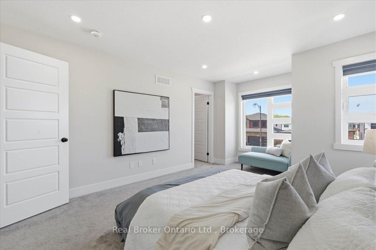
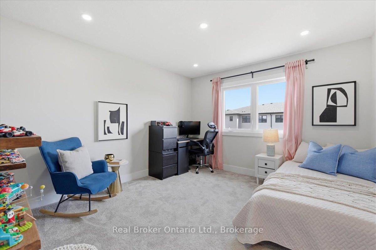
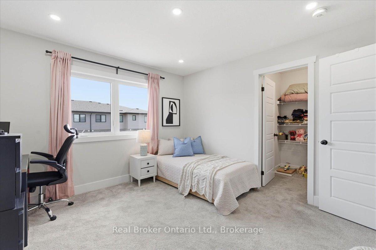
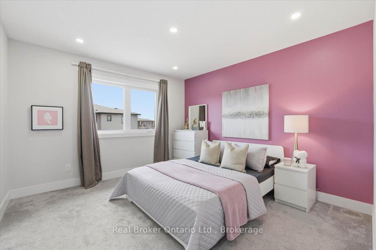
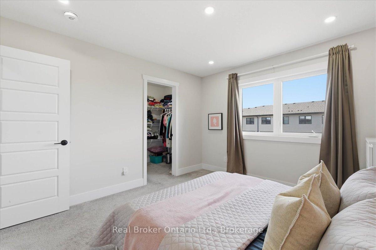
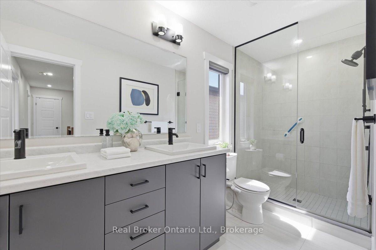
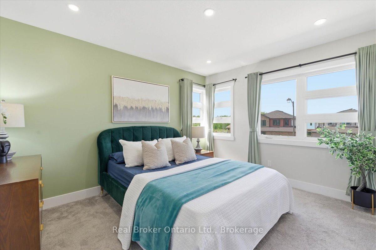
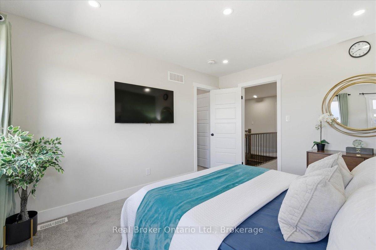
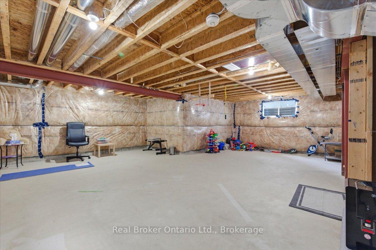
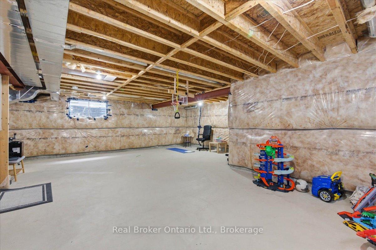
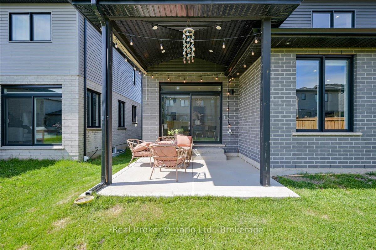
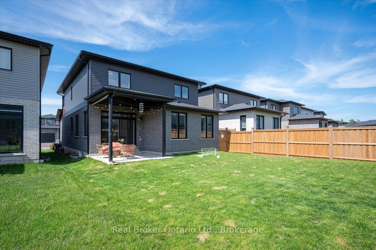
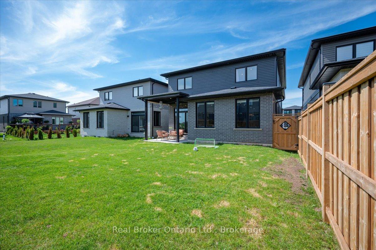
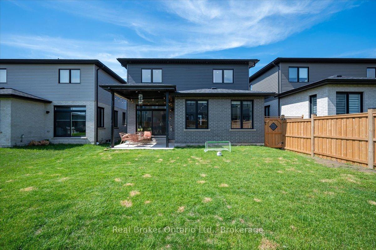
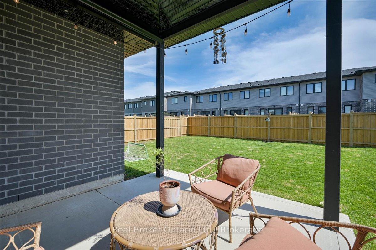
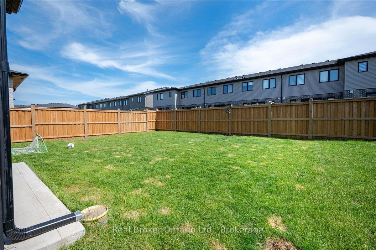
Built in 2022, this four-bedroom, three-bathroom home offers the modern finishes and functional layout today's families are searching for. The open-concept main floor was designed for everyday living. Whether it's busy mornings, helping with homework around the kitchen island, hosting family and friends, or enjoying a quiet evening together, the space brings everyone together with ease. Hardwood flooring, upgraded hardwood stairs, and a full suite of premium Samsung appliances add quality and style throughout. Upstairs, all four bedrooms are located on the same level, giving everyone their own space while keeping the family connected. Whether you need room for a growing family, a home office, or overnight guests, the layout offers the flexibility to adapt as your needs change. The covered back porch creates a natural extension of the living space and is the perfect place to enjoy your morning coffee, summer dinners, or simply unwind while the kids play outside. Downstairs, the unfinished basement offers endless potential to create a recreation room, home gym, additional bedroom, or the extra storage every family appreciates. Set in a welcoming neighbourhood with great schools, parks, and quick access to Highway 401, 92 Moon Crescent offers more than just a beautiful home. It offers the space, comfort, and lifestyle that make family living easy.
Key Facts & Features
Property Costs
- Annual Property Tax Amount
- $7,269
- Land Transfer Tax Fee
- $16,475
Rental Items
- Rental Equipment
- Hot Water Tank and Water Softener
- Basement Type
- Unfinished
Interior Features
- Laundry Level
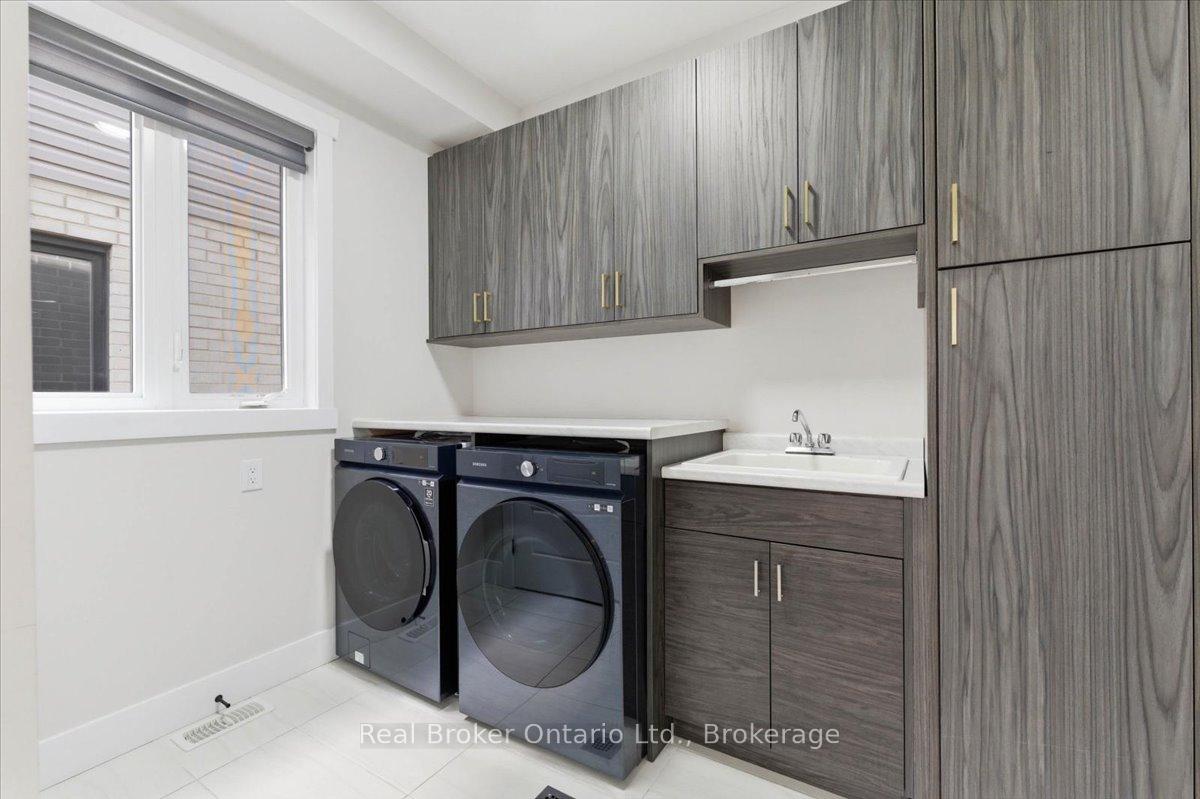
- Main Level
- Interior Extras
- Air Exchanger, Auto Garage Door Remote, In-Law Capability, Water Softener, Water Heater
- Security Features
- Carbon Monoxide Detectors, Smoke Detector
- Fireplace/Stove
- Yes
- Fireplace Features
- Electric, Family Room
- Elevator
- No
Exterior Features
- Exterior Extras
- Landscape Lighting, Porch, Lighting, Landscaped
- Pool
- None
- Property Features
- Electric Car Charger, Greenbelt/Conservation, River/Stream, School, Park, School Bus Route
- Other Structures
- Fence - Partial
Building
- Building Type
- Detached
- Building Style
- 2-Storey
- Approx Age
- 0-5
Construction
- Exterior Finish
- Brick Front, Concrete
- Roof
- Asphalt Shingle
- Foundation Details
- Concrete
- Special Designation
- Unknown
Lot
- Lot Front
- 38.00 ft
- Lot Depth
- 111.00 ft
- Lot Shape
- Rectangular
Inclusions
- Inclusions
- Fridge, Built-in Oven, Counter Top Range, Range Hood, Microwave, Dishwasher, Electric Fireplace, Washer, Dryer, Window Coverings, All Closet Organizers.
Exclusions
- Exclusions
- Garage Fridge, All Front Hallway Light Sconces, Electric Car Charger, Patio Furniture, Basement Shelving Units.
Parking & Garages
- Garage Type
- Attached
- Garage Spaces
- 2
- Parking Spaces
- 2
- Total Garage And Parking Spaces
- 4
Heating & Cooling
- Heat Source
- Gas
- Heat Type
- Forced Air
- Air Conditioning
- Central Air
- Water
- Municipal
- Sewers
- Sewer
- Bedrooms
- 4
- Washrooms
- 3
- Kitchens
- 1
- Family / bonus room
- Yes
Room sizes
- Dining Room—Main level, 2 Pc Bath
- Living Room—Main level, 2 Pc Bath
- Bathroom—Second level, 4 Pc Bath
- Other—Main level, Walk-In Closet(s)
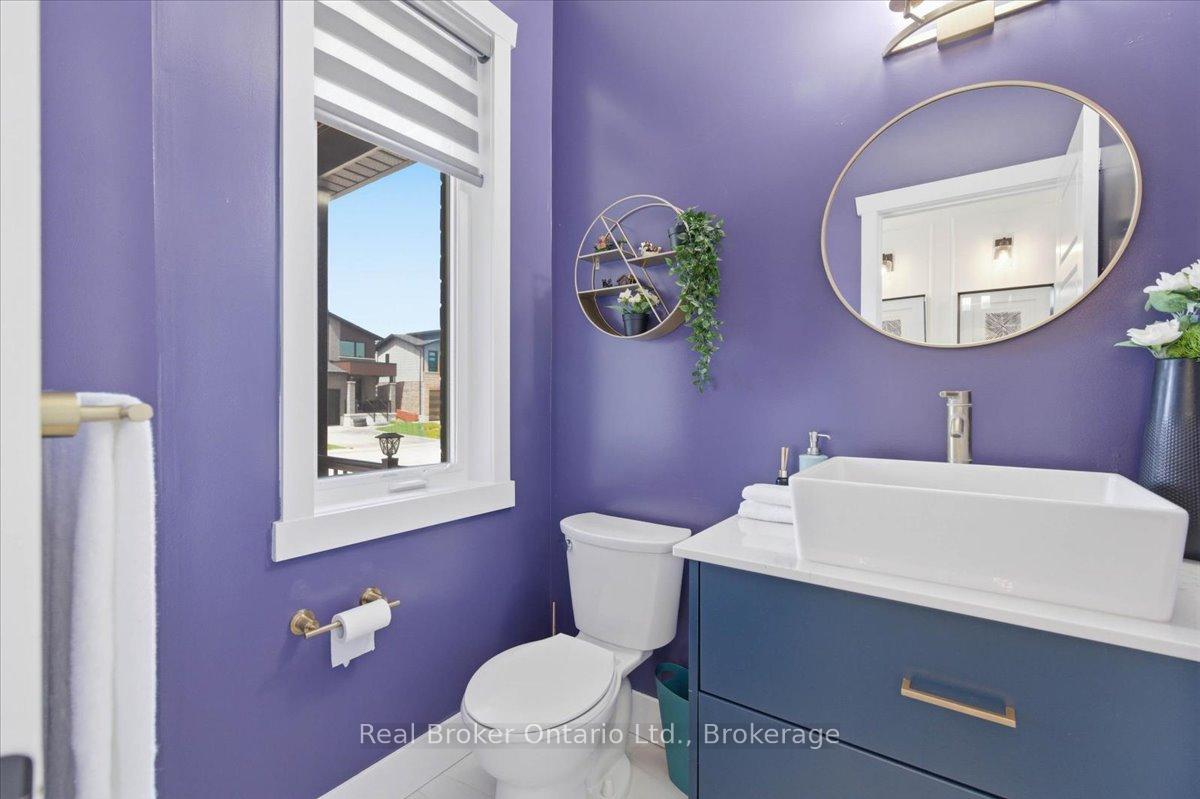
- Powder Room—Main level, 2 Pc Bath
- Laundry—Main level, 2 Pc Bath
- Bathroom—Second level, 4 Pc Ensuite
- Kitchen—Main level, 2 Pc Bath
- Bedroom 3—Second level, 2 Pc Bath
- Bedroom 2—Second level, 2 Pc Bath
- Primary Bedroom—Second level, 2 Pc Bath
- Bedroom 4—Second level, 2 Pc Bath
- Other—Basement level, Unfinished
Washrooms
- 4-piece, Second
- 4-piece, Second
- 2-piece, Main
- Municipality
- Cambridge
- Neighbourhood
- Blair Road
- Main cross streets
- Blair Rd & George St N
- Zoning
- R6
- Directions
- Blair Rd to Princess St, Turn Right onto Newman & Follow until Moon Crescent is on your left.
- MLS® number
- X13537636
- Data source
- Toronto Regional Real Estate Board
- Status change
- 2026-07-23
- Listed on
- 2026-07-08
- Days on market
- 15 days
- Possession type
- 60-89 days
- Co-op commission
- 2% + HST
- Seller
- Listed by
- REAL BROKER ONTARIO LTD.
Home Market Value
Current home valuation for 92 Moon Crescent, Cambridge, Blair Road, Cambridge, ON. Listed for $999,999
HOMEH Estimate
$991,266
Estimated Sales Range
$872,314 - $1,110,218
HOMEH Estimate for 92 Moon Crescent, Cambridge, Blair Road
Calculated with a real agent's CMA method — 45+ years of experience, codified. Not an AI guess.
Mortgage Payment Calculator
Compare up to 4 down payment scenarios
5% on first $500K + 10% on $499,999 over $500K
$75,000
| Scenario 1 | Scenario 2 | Scenario 3 | Scenario 4 | |
|---|---|---|---|---|
−Down payment | % $ | % $ | % $ | % $ |
+CMHC insurance | $37,000 | $27,900 | $23,800 | $0 |
=Total mortgage | $961,999 | $927,899 | $873,799 | $799,999 |
Amortization | ||||
Mortgage rate | % | % | % | % |
| Payment frequency | ||||
=Mortgage payment | $4,697monthly | $4,530monthly | $4,266monthly | $3,906monthly |
Land Transfer Tax
$16,475
$16,475
Around this home
Data provided by OpenStreetMap & Fraser Institute School Rankings
Ask HOMEH
New!Hi there!
👋Text or call (416) 301-9001
Recommended for you
Based on homes you've looked at.
No recommended properties found.
Nearby similar homes
No nearby properties found.
More real estate resources
Other homes nearby
Explore this area
Nearby neighbourhoods
No nearby listings available.