
99 Langlaw Drive
Cambridge (Christopher-Champlain), ON N1P 1J1
- 3+1Bedrooms
- 2Bathrooms
- 1Garage
- 1100–1500Sq Ft
- $6,003Tax
- 39×118 ftLot Size
 Estimated Value:$733,180See Free Estimate Report

Sale & Price History for 99 Langlaw Drive, Cambridge, Christopher-Champlain
| Start Date | End Date | Price | Event | MLS# |
|---|---|---|---|---|
| No listing history available | ||||
Real estate boards require you to or to see the full details of this property.
*Sold prices and complete sale & price history are regulated data. Under the Trust in Real Estate Services Act, 2002 (TRESA) and the rules of the Real Estate Council of Ontario (RECO), and pursuant to the Multiple Listing Service® rules of the Canadian Real Estate Association (CREA) and the Toronto Regional Real Estate Board (TRREB), this information may be shown only to registered users who have agreed to the applicable terms of use (a Virtual Office Website, or "VOW," arrangement). HOMEH Inc., Brokerage therefore provides it to signed-in members only. Creating an account is free and takes under a minute.
About 99 Langlaw Drive, Cambridge, Christopher-Champlain
Summarized Description
- Legal duplex with rental income potential.
- Bright upper unit with large windows.
- Modern lower unit with private entrance.
- Open living spaces and functional kitchen.
- Recent renovations enhance property value.
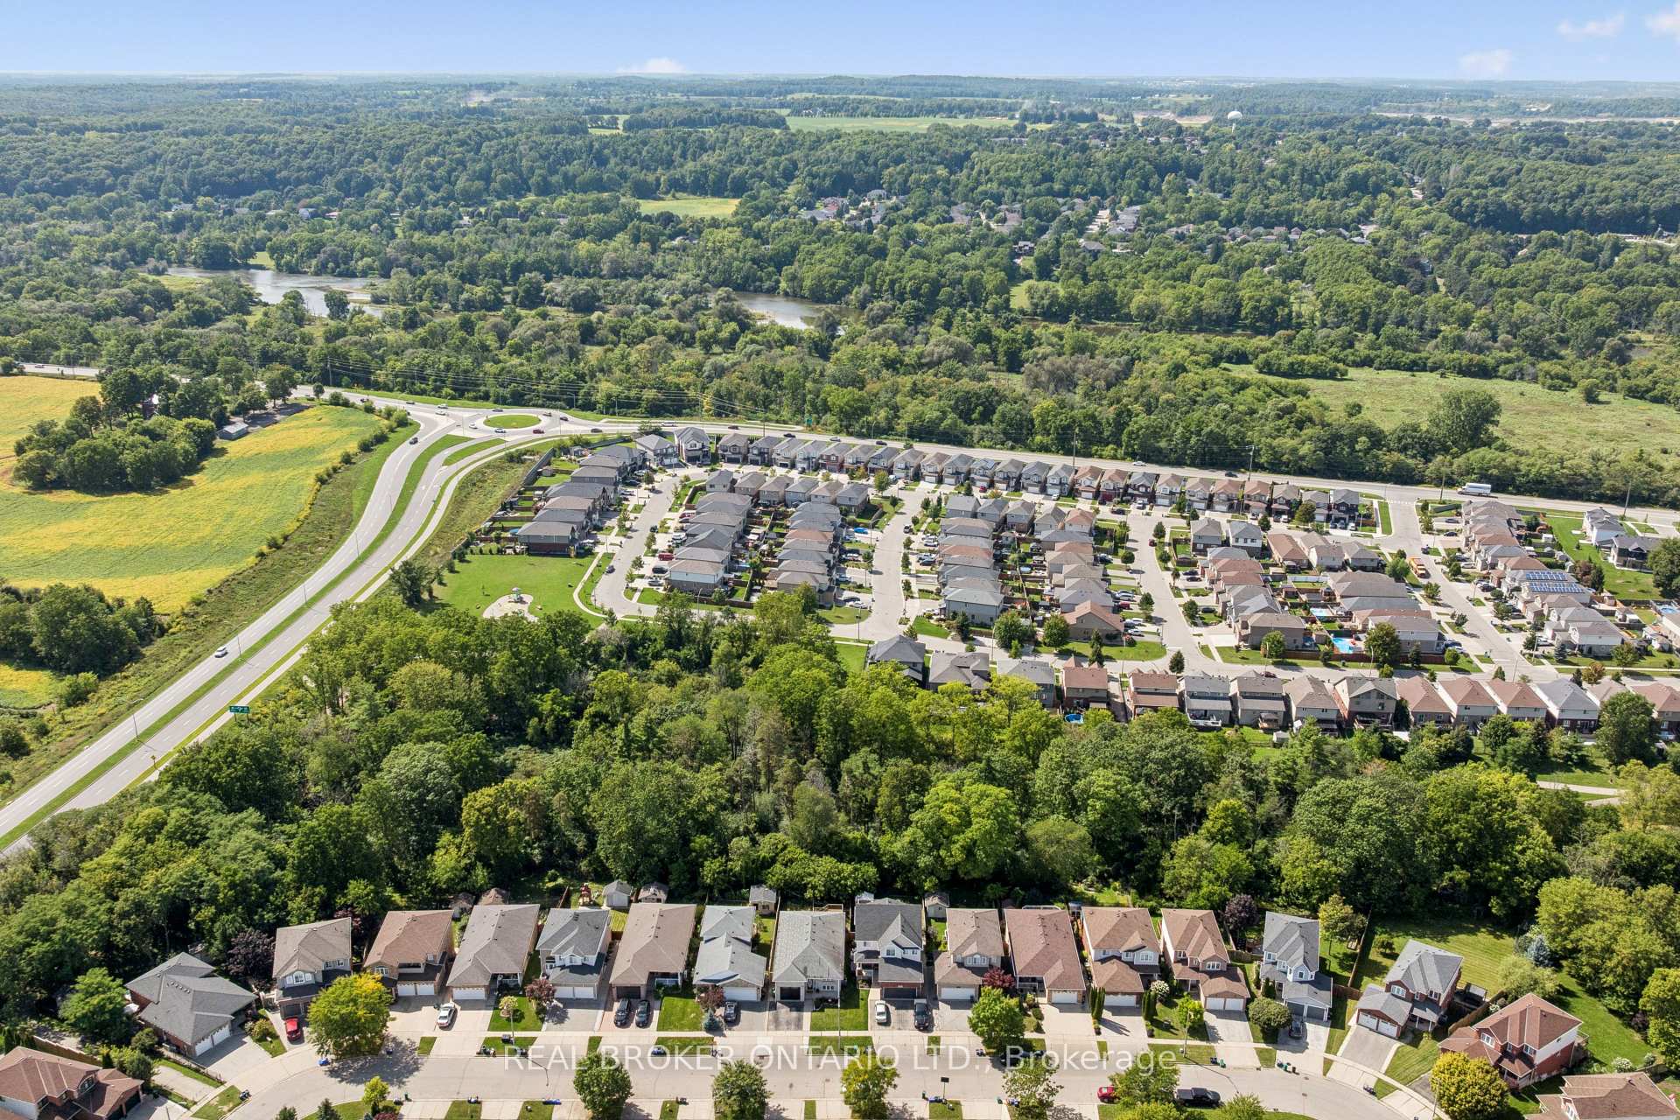
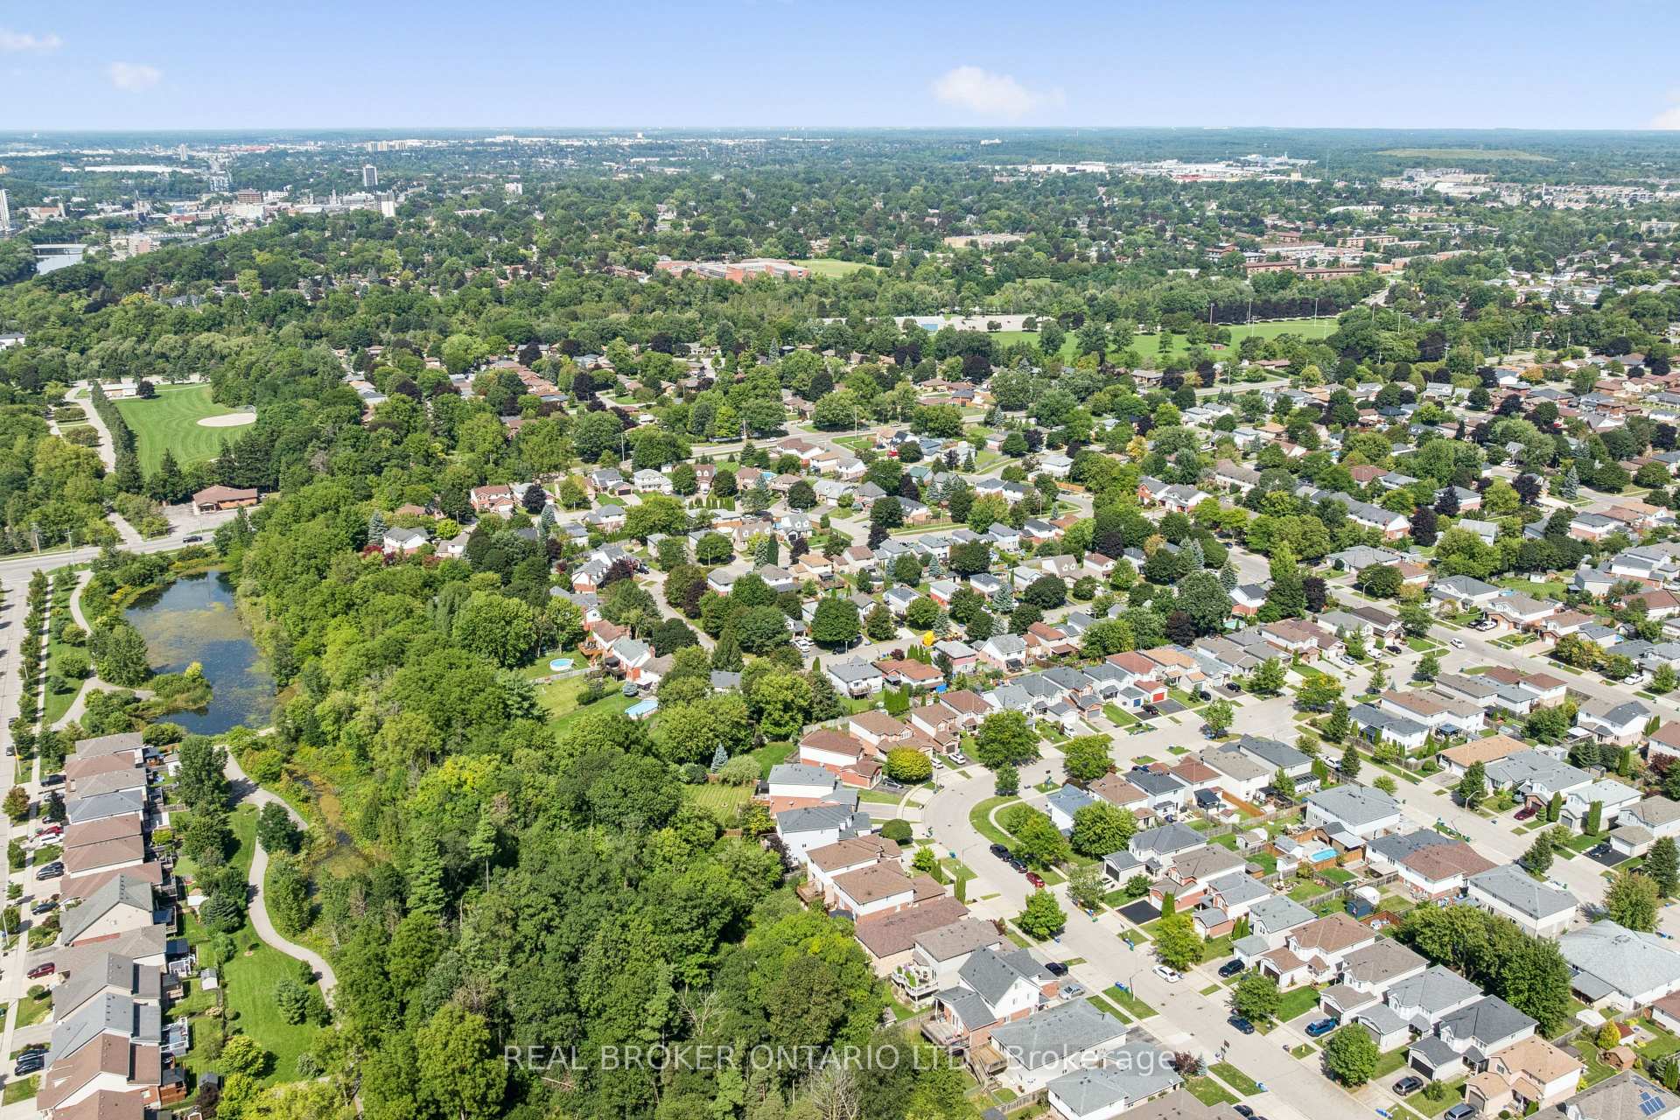
- Family-friendly location near parks.
- Options for multigenerational living or investment.
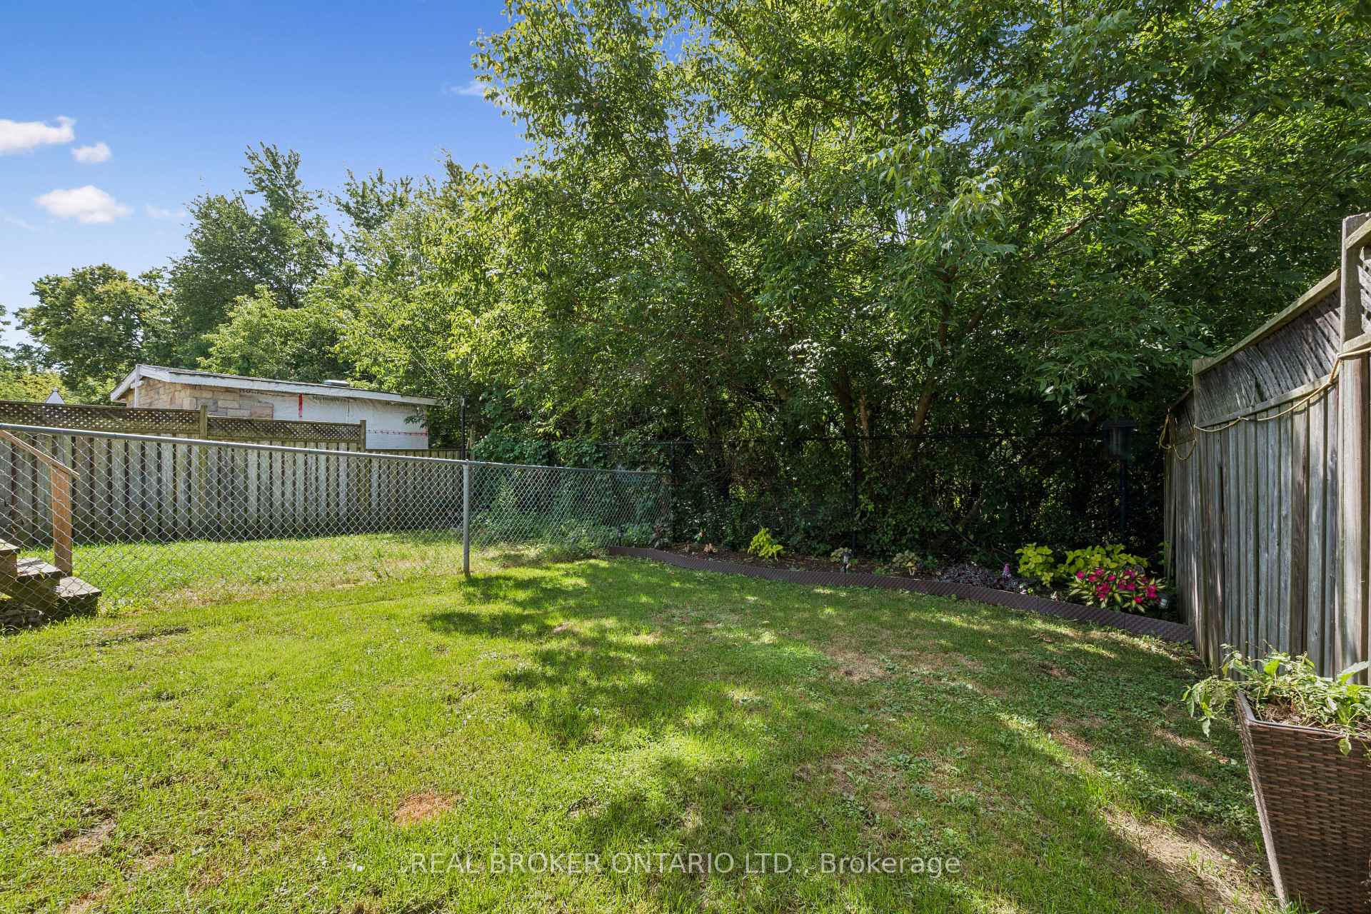
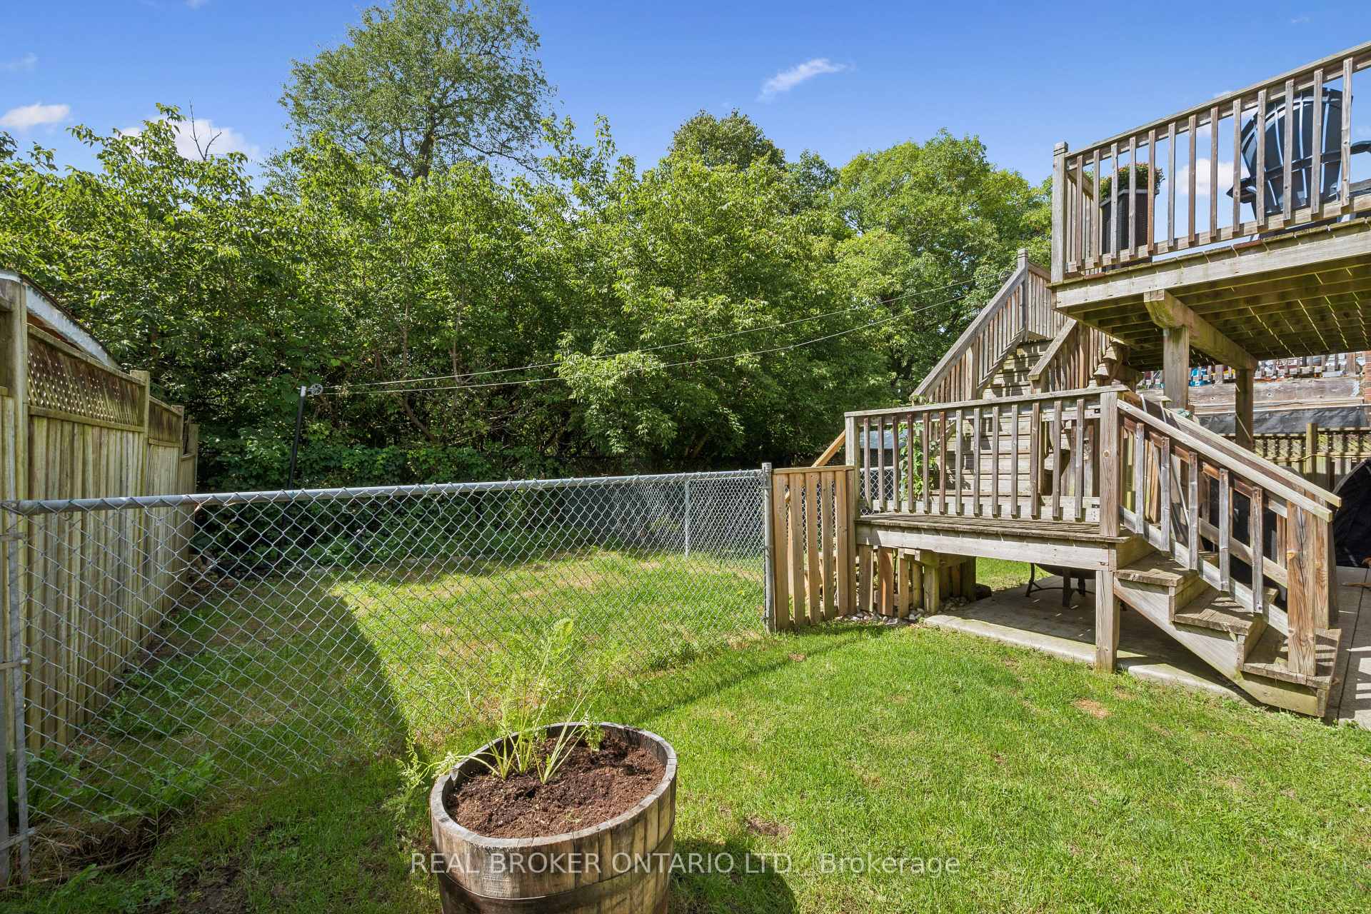
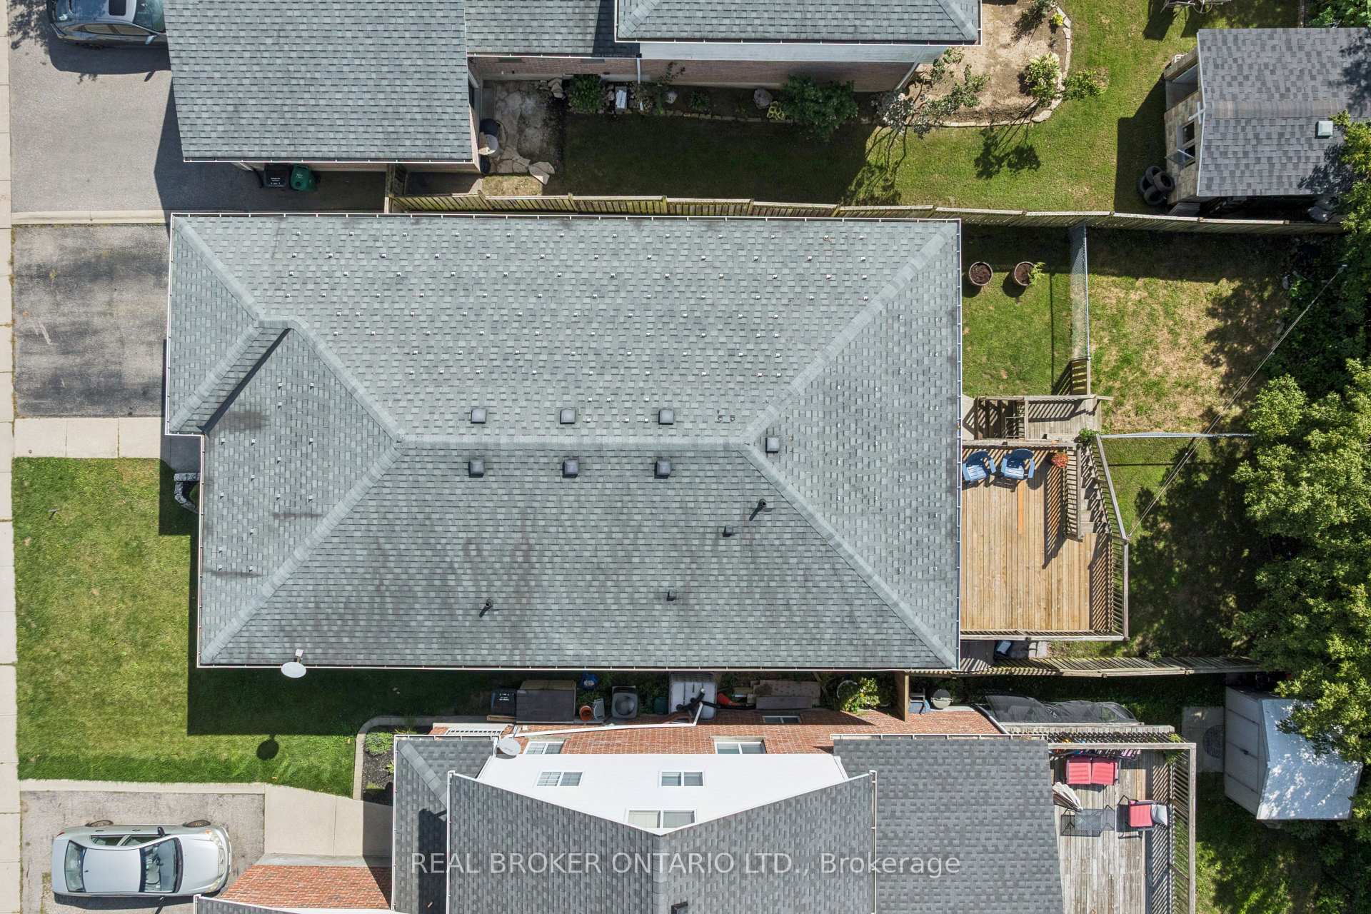
- Fully fenced yard with no rear neighbors.
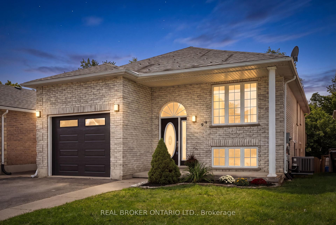
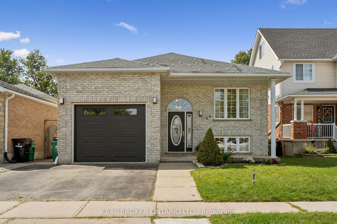
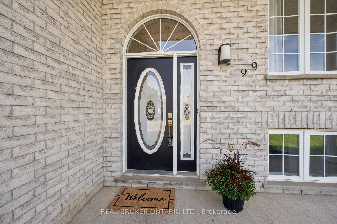
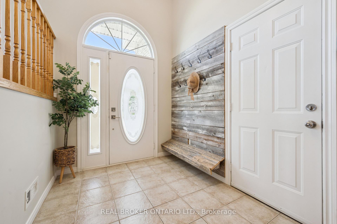
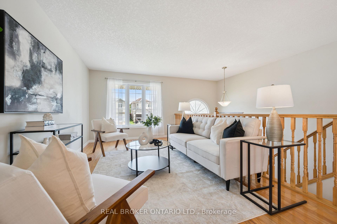
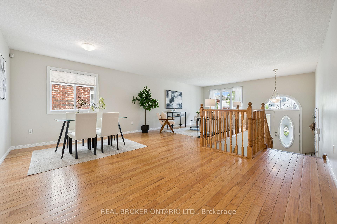
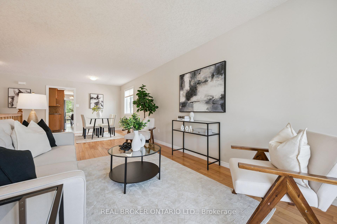
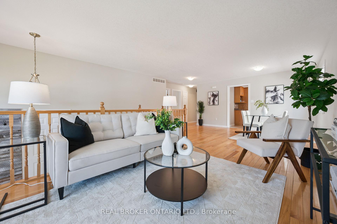
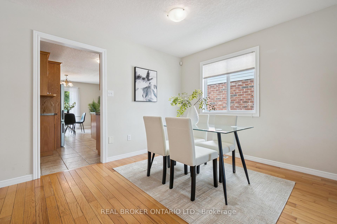
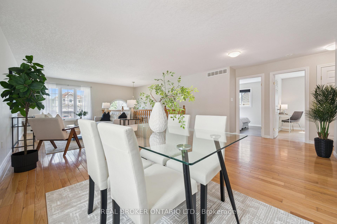
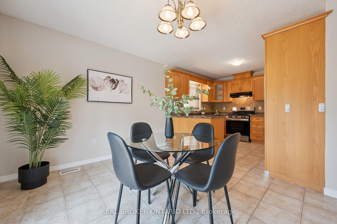
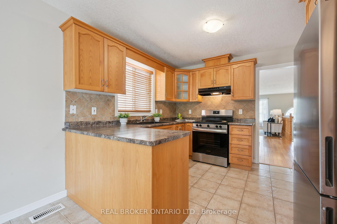
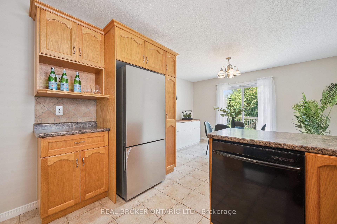
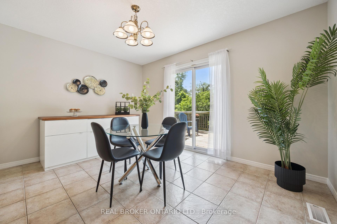
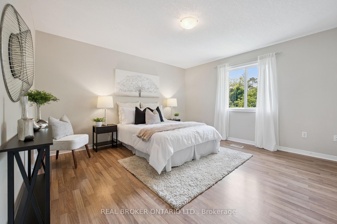
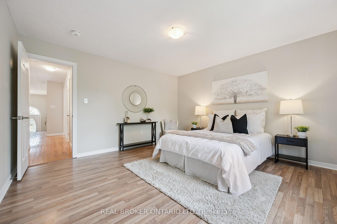
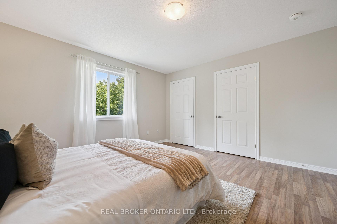
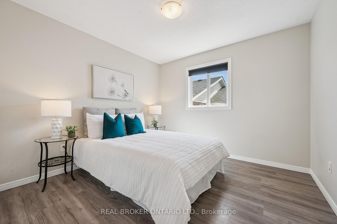
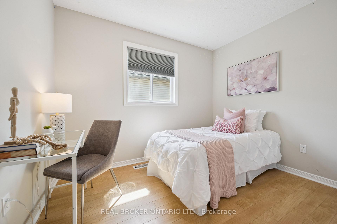
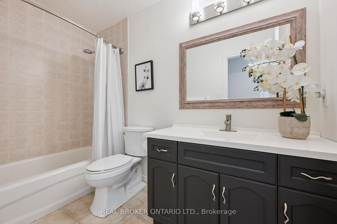
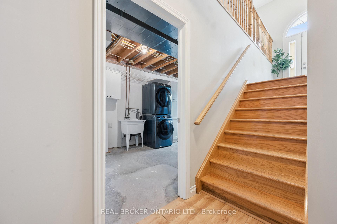
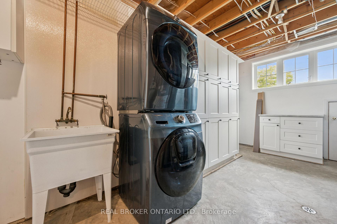
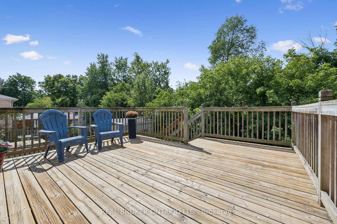
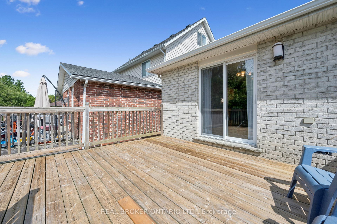
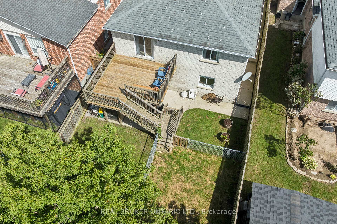
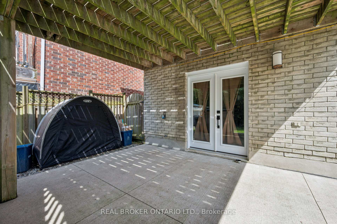
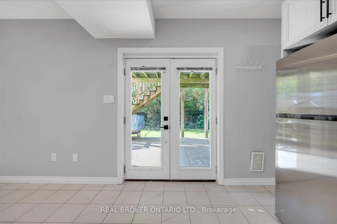
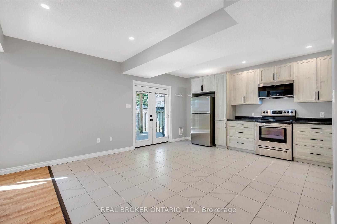
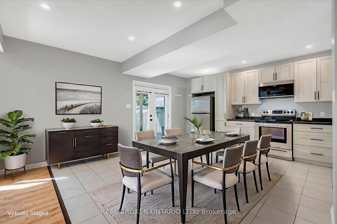
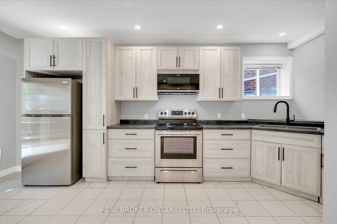
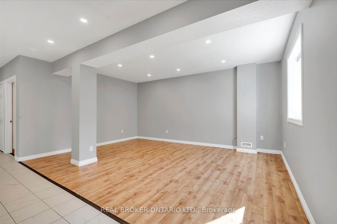
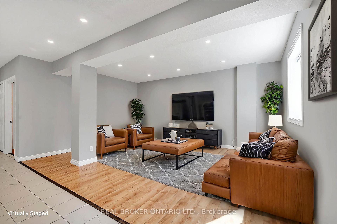
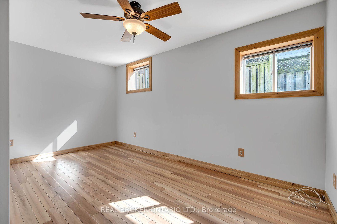
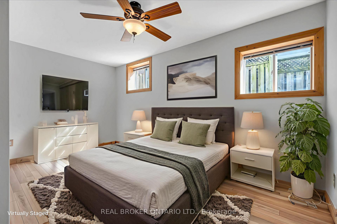
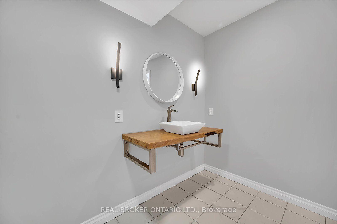
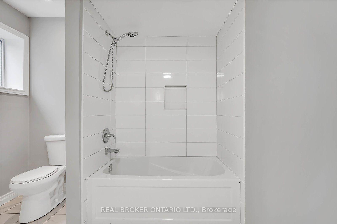
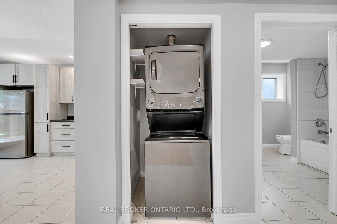
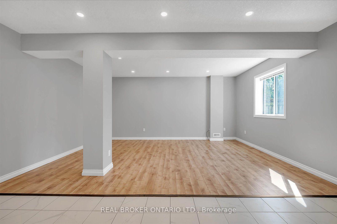
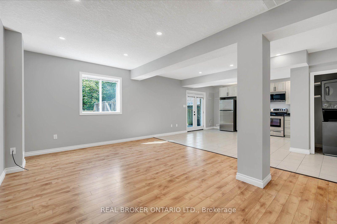
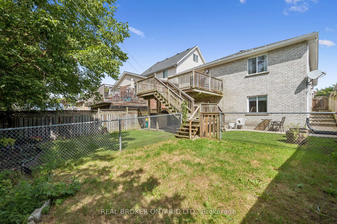
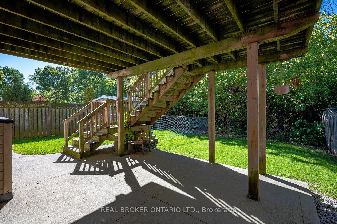
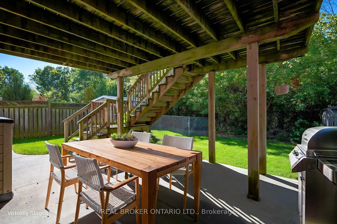
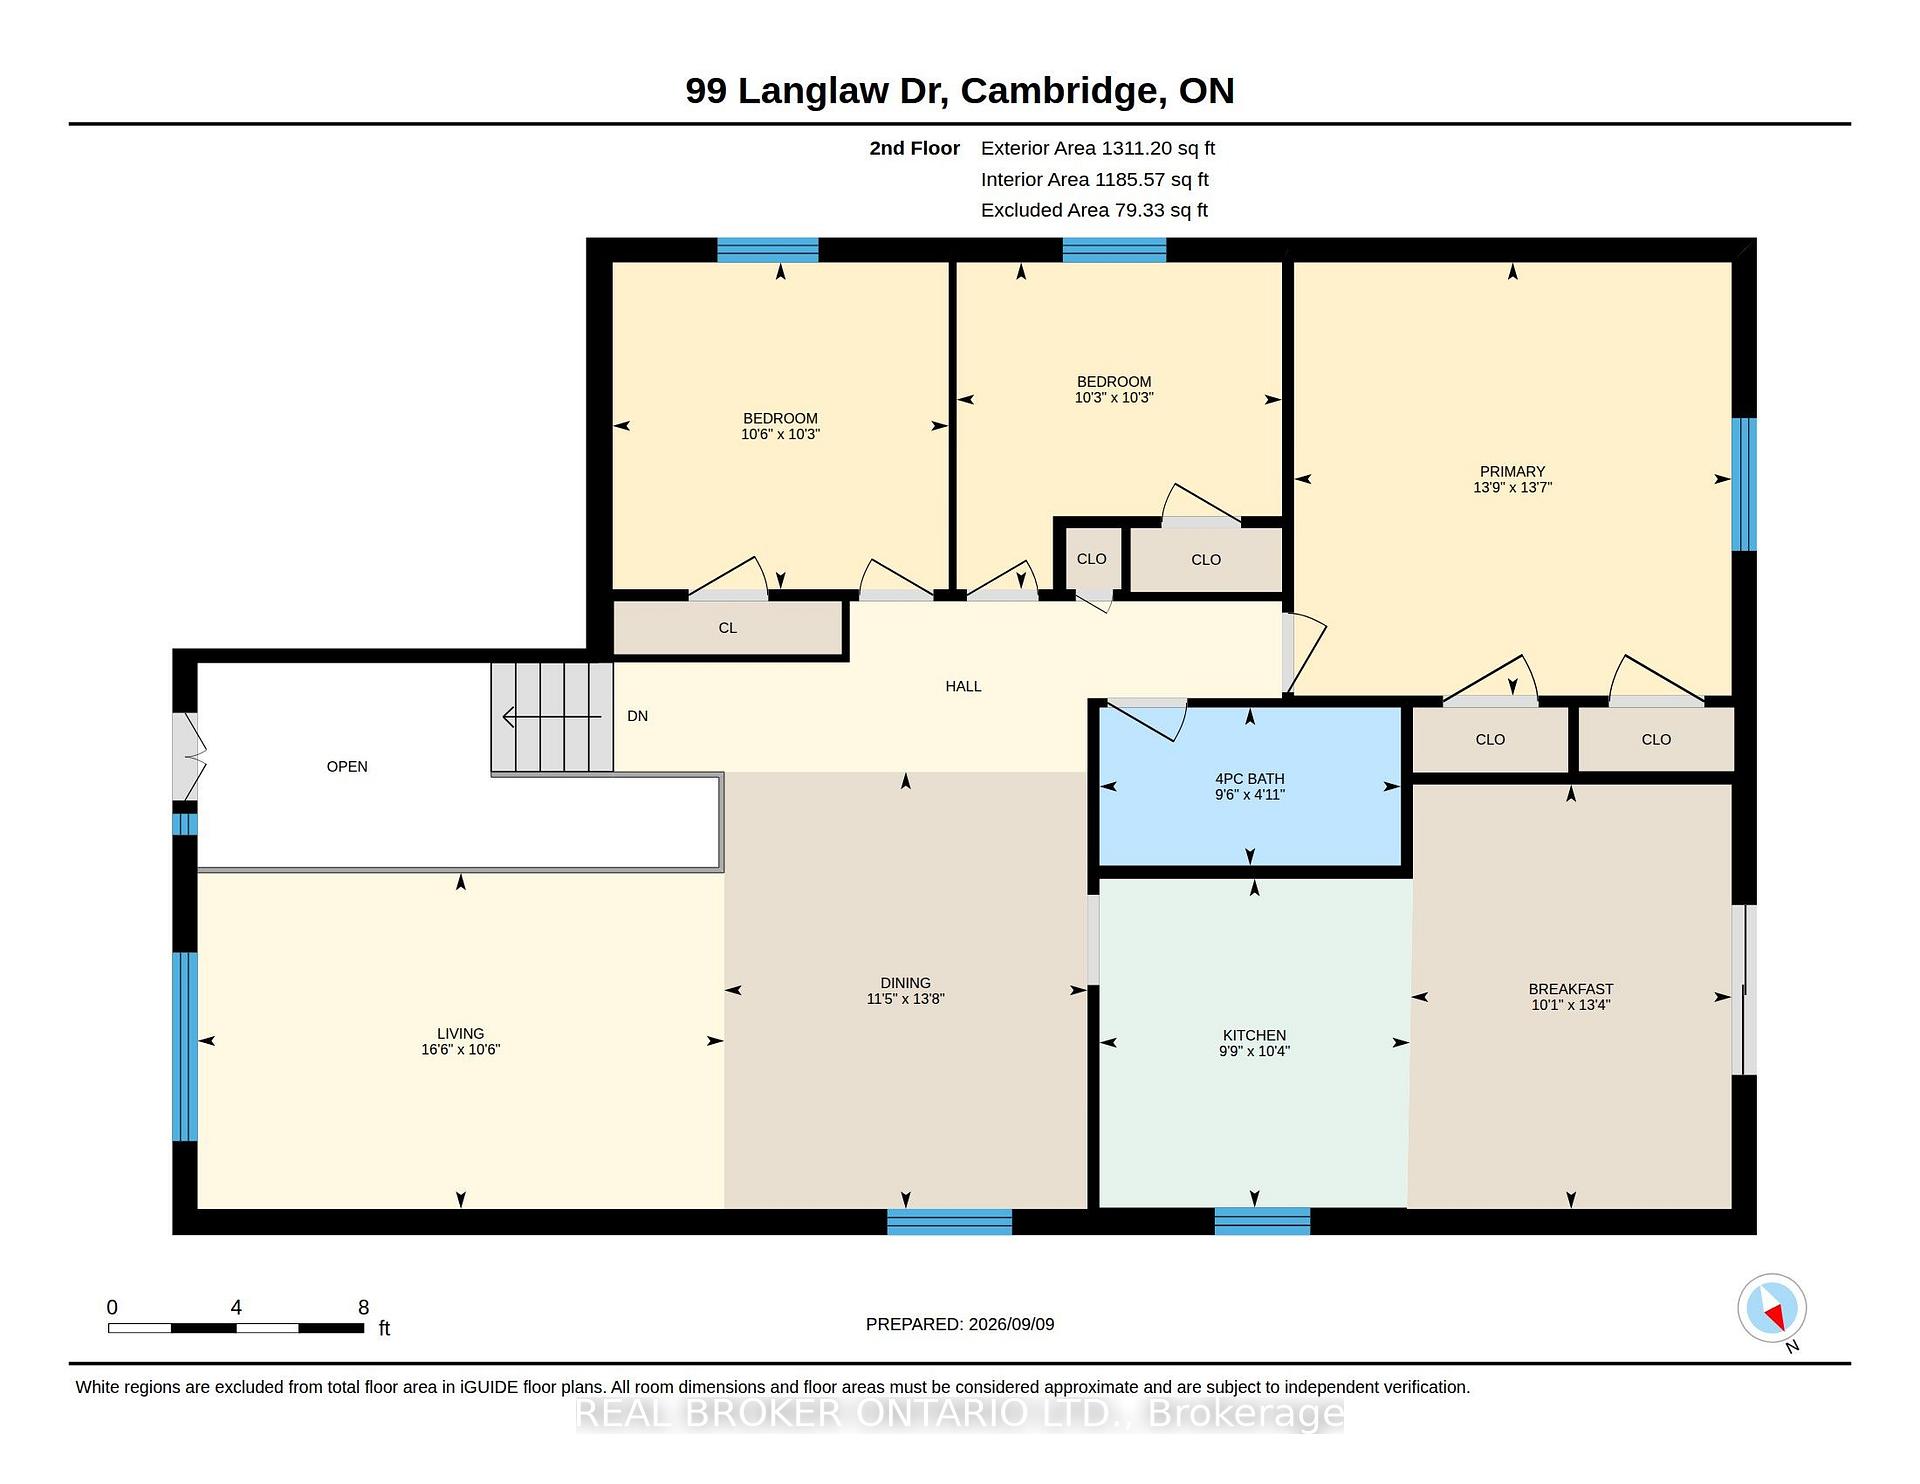
SPACE TO BRING FAMILY TOGETHER, THE ADDED VALUE OF A LEGAL DUPLEX. Welcome to 99 Langlaw Drive, a fully permitted legal duplex offering two spacious units and options for homeowners, multigenerational families and investors. The vacant upper unit offers over 1400 sq. ft. with 3 bedrooms and a full bath, filled with natural light from large windows. Open living and dining spaces, a functional kitchen and welcoming foyer with built-in storage make it easy to feel at home. Down a short flight of stairs, the upper unit also enjoys its own large laundry, utility and storage room, with space offering potential for a future bath, subject to approvals. The modern, updated 1-bedroom lower unit feels far from a typical basement, with high ceilings, oversized windows, its own private entrance and in-suite laundry. Landlord and tenant have signed Form N11, with the tenant agreeing to end the tenancy and provide vacant possession on December 31, 2026, offering added flexibility for multigenerational living or future rental use. A fire-code-compliant separation door remains intact between the units, offering the potential to reconnect the spaces should a future owner wish to return the property to single-family living. Outside, enjoy a large deck, fully fenced yard, no rear neighbours, peaceful greenery beyond, a 1.5-car attached garage and double-wide driveway. Recent improvements include a renovated lower-unit bathroom and new washer/dryer combo, new upper-unit fridge and stove, plus a new A/C, garage door and opener. Set in family-friendly East Galt on a school bus route, close to parks, trails, the Grand River and Churchill Park, with Downtown Galt and the Gaslight District nearby and convenient access toward Brantford and Hamilton. Live in one unit and let the other help with the mortgage, bring generations together, invest, or create one home again in the future. 99 Langlaw gives you options!
Key Facts & Features
Property Costs
- Annual Property Tax Amount
- $6,003
- Land Transfer Tax Fee
- $13,473
- Basement Type
- Apartment, Finished with Walk-Out, Separate Entrance
Interior Features
- Interior Extras
- Accessory Apartment, Auto Garage Door Remote, Carpet Free, Guest Accommodations, In-Law Suite, Storage, Water Softener, Workbench
- View
- Trees/Woods, Park/Greenbelt
- Fireplace/Stove
- No
- Elevator
- No
Exterior Features
- Exterior Extras
- Backs On Green Belt, Deck, Patio, Porch
- Pool
- None
- Property Features
- Fenced Yard, Park, Public Transit, School, School Bus Route, Wooded/Treed
- Other Structures
- Fence - Full
Building
- Building Type
- Detached
- Building Style
- Bungalow-Raised
- Approx Age
- 16-30
Construction
- Exterior Finish
- Brick
- Roof
- Asphalt Shingle
- Foundation Details
- Poured Concrete
- Special Designation
- Unknown
Lot
- Lot Front
- 39.37 ft
- Lot Depth
- 117.55 ft
Inclusions
- Inclusions
- 2 fridges, 2 ovens, 1 dishwasher, 1 range hood/microwave built-in, 1 washer, 1dryer, 1 washer/dryer combo appliance, garage door opener.
Parking & Garages
- Garage Type
- Attached
- Garage Spaces
- 1
- Parking Spaces
- 2
- Total Garage And Parking Spaces
- 3
Heating & Cooling
- Heat Source
- Gas
- Heat Type
- Forced Air
- Air Conditioning
- Central Air
- Water
- Municipal
- Sewers
- Sewer
- Bedrooms
- 3 + 1
- Washrooms
- 2
- Kitchens
- 2
- Family / bonus room
- Yes
Room sizes
- Primary Bedroom—Main level
- Dining Room—Main level
- Bedroom 2—Main level
- Living Room—Main level
- Kitchen—Main level
- Bedroom 3—Main level
- Bathroom—Main level, 4 Pc Bath
- Breakfast—Main level
- Bedroom 4—Basement level
- Kitchen—Basement level, Eat-in Kitchen
- Living Room—Basement level
- Bathroom—Basement level, 4 Pc Bath
Washrooms
- 4-piece, Main
- 4-piece, Basement
- Municipality
- Cambridge
- Neighbourhood
- Christopher-Champlain
- Main cross streets
- Myers Rd to Edgemere
- Zoning
- R5
- Directions
- Myers Rd to Edgemere to Langlaw
- MLS® number
- X13763504
- Data source
- Toronto Regional Real Estate Board
- Listed on
- 2026-09-09
- Updated on
- 2026-10-13
- Days on market
- 38 days
- Possession type
- Immediate
- Co-op commission
- 2% +HST
- Seller
- Listed by
- REAL BROKER ONTARIO LTD.
Home Market Value
Current home valuation for 99 Langlaw Drive, Cambridge, Christopher-Champlain, Cambridge, ON. Listed for $849,900
HOMEH Estimate
$733,180
Estimated Sales Range
$579,212 - $887,148
HOMEH Estimate for 99 Langlaw Drive, Cambridge, Christopher-Champlain
Calculated with a real agent's CMA method — 45+ years of experience, codified. Not an AI guess.
For the owner
Is this your home? Track its value.
Get this home's HOMEH Estimate by email once a month, with how many homes are for sale around you.
Mortgage Payment Calculator
Compare up to 4 down payment scenarios
5% on first $500K + 10% on $349,900 over $500K
$59,990
| Scenario 1 | Scenario 2 | Scenario 3 | Scenario 4 | |
|---|---|---|---|---|
−Down payment | % $ | % $ | % $ | % $ |
+CMHC insurance | $31,582 | $23,712 | $20,228 | $0 |
=Total mortgage | $821,139 | $788,622 | $742,643 | $679,920 |
Amortization | ||||
Mortgage rate | % | % | % | % |
| Payment frequency | ||||
=Mortgage payment | $4,009monthly | $3,850monthly | $3,626monthly | $3,320monthly |
Land Transfer Tax
$13,473
$13,473
Around this home
Data provided by OpenStreetMap & Fraser Institute School Rankings
Ask HOMEH
New!Hi there!
👋Text or call (416) 301-9001
Recommended for you
Based on homes you've looked at.
No recommended properties found.
Nearby similar homes
No nearby properties found.
More real estate resources
Other homes nearby
Explore this area
Nearby neighbourhoods
No nearby listings available.