
12 Code Crescent
Carleton Place, ON K7C 0A4
- 3Bedrooms
- 2Bathrooms
- 1Garage
- 1100–1500Sq Ft
- $3,933Tax
- 25×99 ftLot Size
 Estimated Value:$496,000See Free Estimate Report

Property not available for sale or for rent.
HOMEH One: full-service selling for a 1% listing fee. The buyer's agent commission is separate.
Free Home EvaluationHow Much Is My Home Worth?Homes for Sale NearbySale & Price History for 12 Code Crescent, Carleton Place, Carleton Place
| Start Date | End Date | Price | Event | MLS# |
|---|---|---|---|---|
| 2026-09-25 | 2026-10-04 | Login to See Prices | Sold | x13831318 |
Real estate boards require you to or to see the full details of this property.
*Sold prices and complete sale & price history are regulated data. Under the Trust in Real Estate Services Act, 2002 (TRESA) and the rules of the Real Estate Council of Ontario (RECO), and pursuant to the Multiple Listing Service® rules of the Canadian Real Estate Association (CREA) and the Toronto Regional Real Estate Board (TRREB), this information may be shown only to registered users who have agreed to the applicable terms of use (a Virtual Office Website, or "VOW," arrangement). HOMEH Inc., Brokerage therefore provides it to signed-in members only. Creating an account is free and takes under a minute.
About 12 Code Crescent, Carleton Place, Carleton Place
Summarized Description
- End unit townhouse with flexible layout options.
- 3 bedrooms and 2 bathrooms for family convenience.
- Walkout basement provides extra living space.
- Conveniently located near schools and grocery stores.
- Close to downtown with local shops and pubs.
- Access to walking trails and recreational activities.
- Quick closing available before winter.
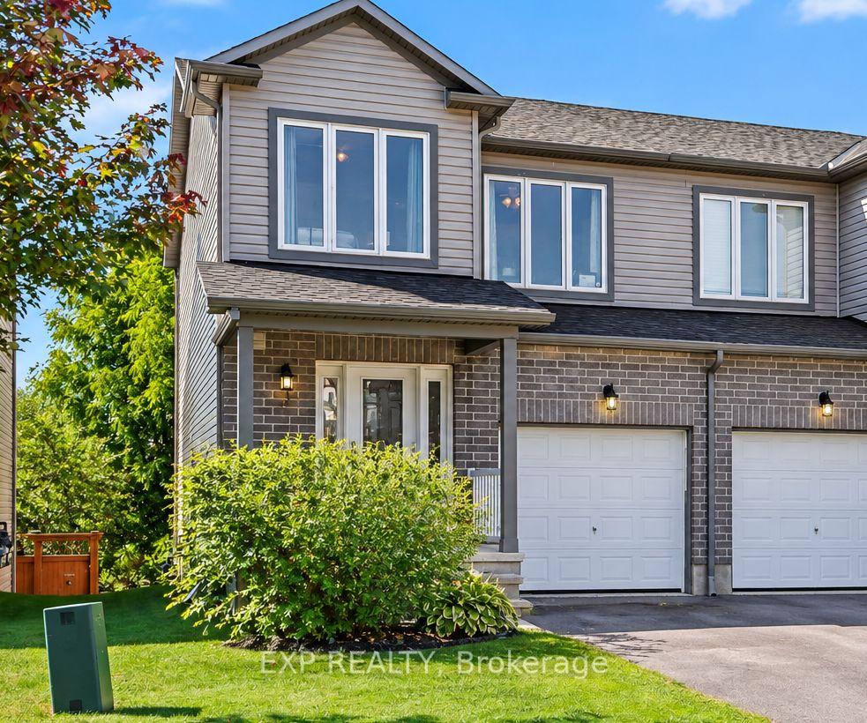
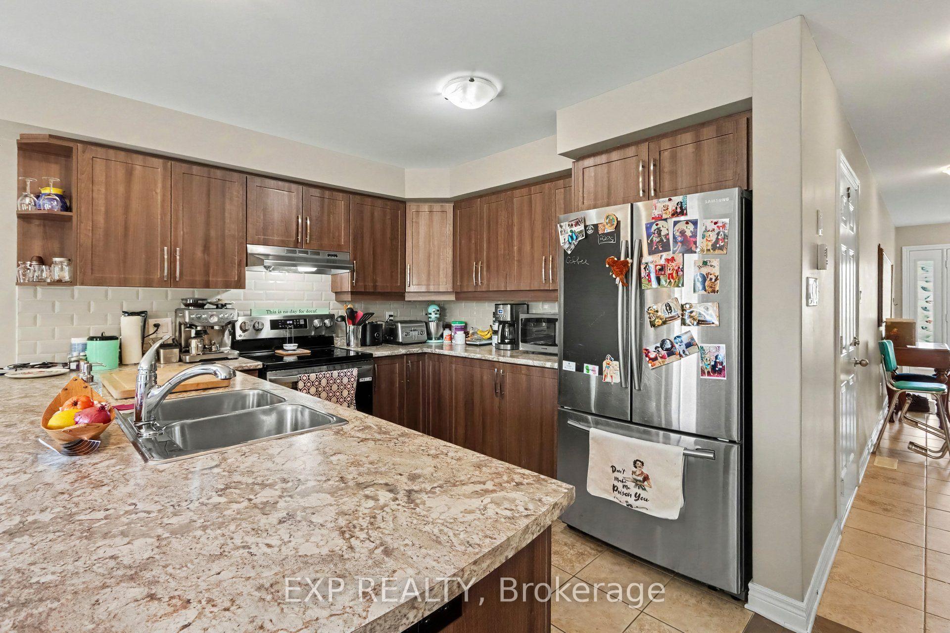
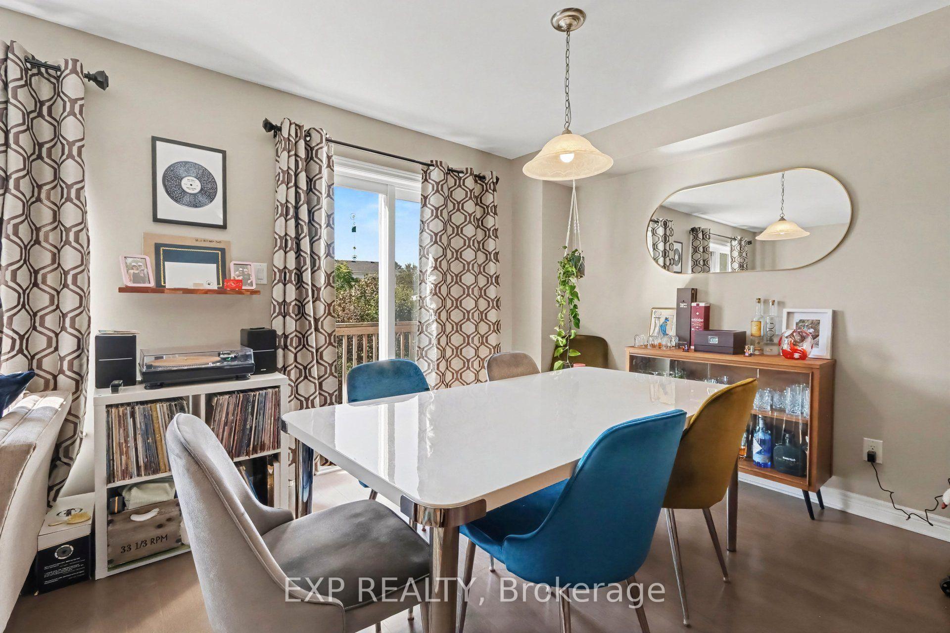
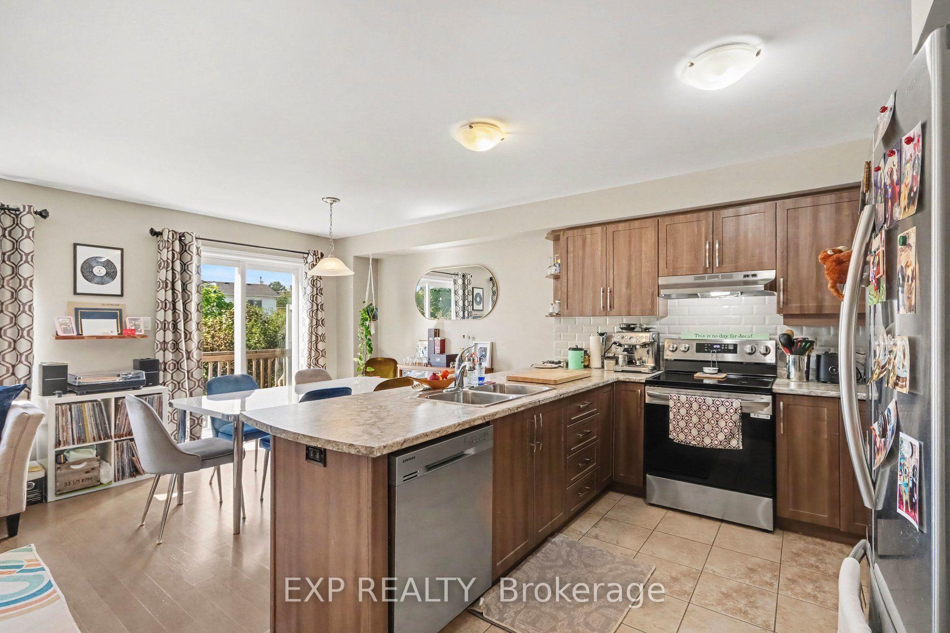
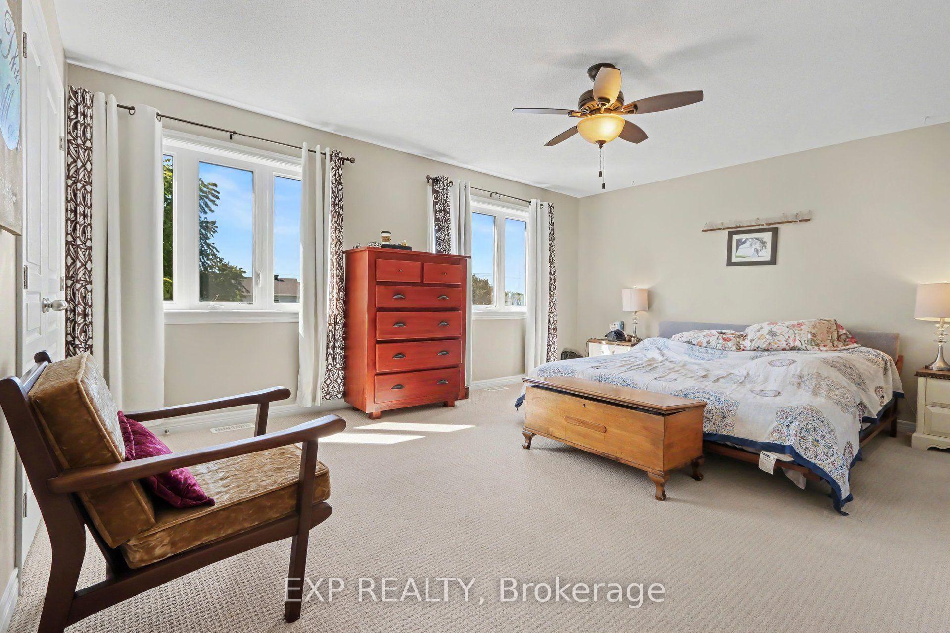
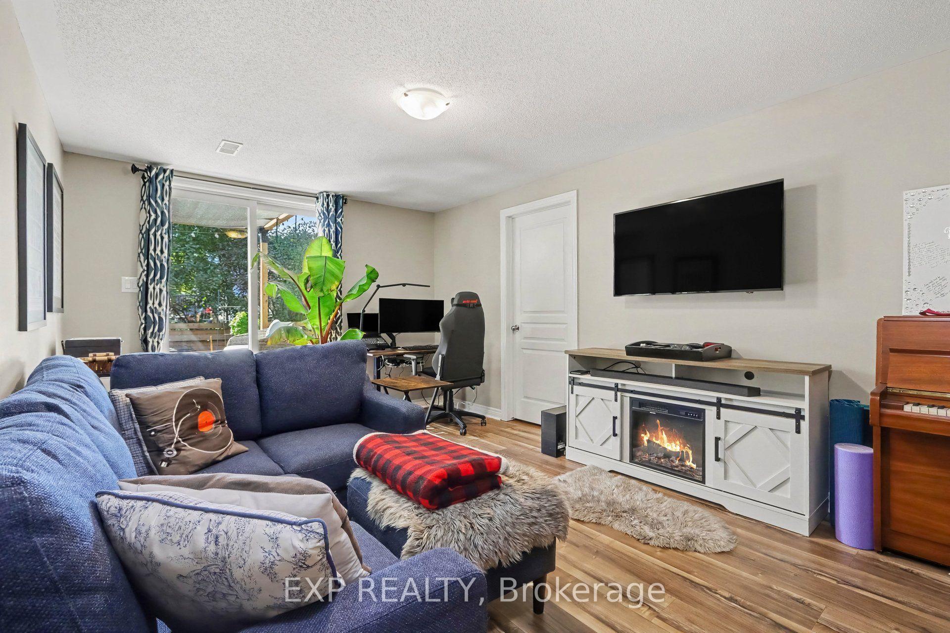
Here's an end unit that offers a little more flexibility than the typical townhouse - and a location that makes everyday life remarkably convenient. With 3 bedrooms, 2 bathrooms and a walkout basement, the layout provides options for families at different stages of life. The lower level's separate walkout makes it especially useful for older kids who want a little independence, a shift worker coming and going at different hours, visiting family or guests, or just extra living space away from the main floor. The location is another big part of the story. A 15 minute walk gets you to the best grocery store ever, Fresh-co, 14 minutes to the high school, or to Caldwell public school. In about 20 minutes, you can be downtown sitting out on a patio enjoying local pubs, and shops. Minutes' drive away, at the edge of town are so many big box stores you might never have to go to the city again. When it's time to get outside, Carleton Place offers lots of walking trails, a beach, splash pad and public boat launch, giving families plenty to enjoy close to home. If moving is already on your mind, here's some good news: a quick closing is available. Get settled into your new home before the snow arrives - because nobody wants moving day in the middle of the winter....24 Hour Irrevocable on offers.
Key Facts & Features
Property Costs
- Annual Property Tax Amount
- $3,933
- Land Transfer Tax Fee
- $6,855
Rental Items
- Rental Equipment
- reliance hot water tank $43 / month
- Under Contract
- Hot Water Tank-Gas
- Basement Type
- Walk-Out
Interior Features
- Laundry Level
- Lower Level
- Interior Extras
- Air Exchanger
- Fireplace/Stove
- No
- Elevator
- No
Exterior Features
- Pool
- None
- Property Features
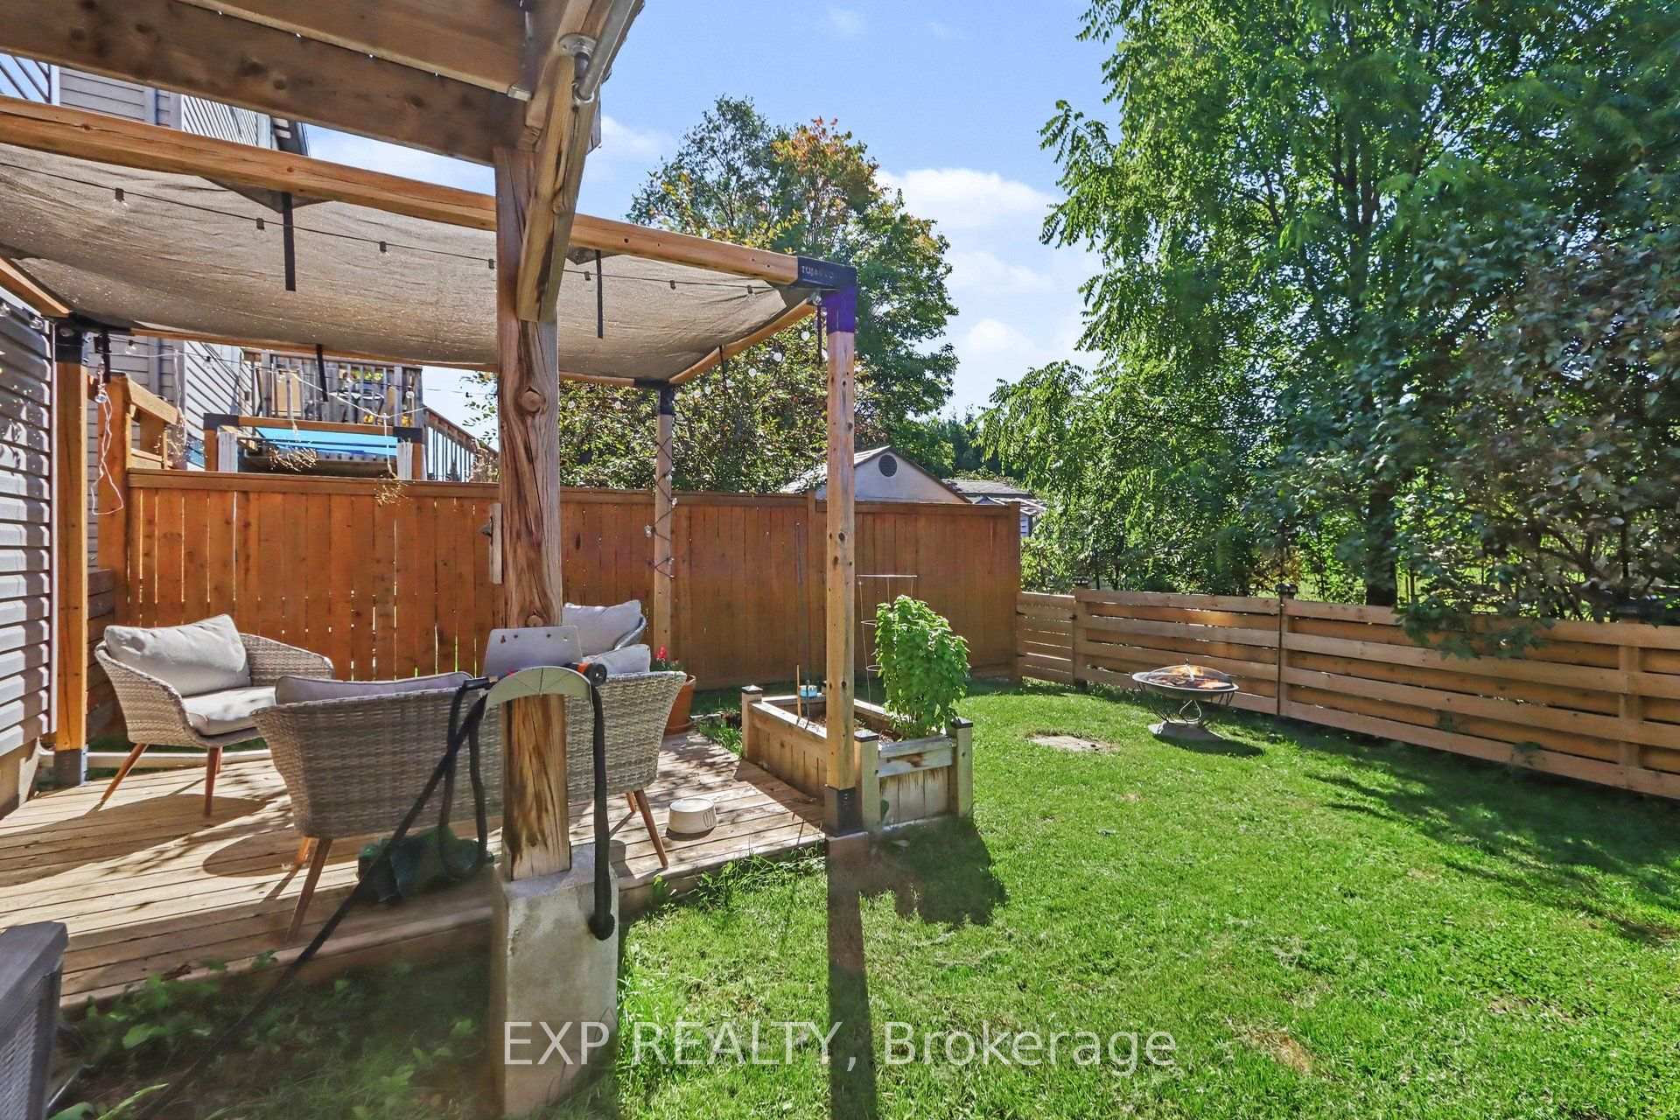
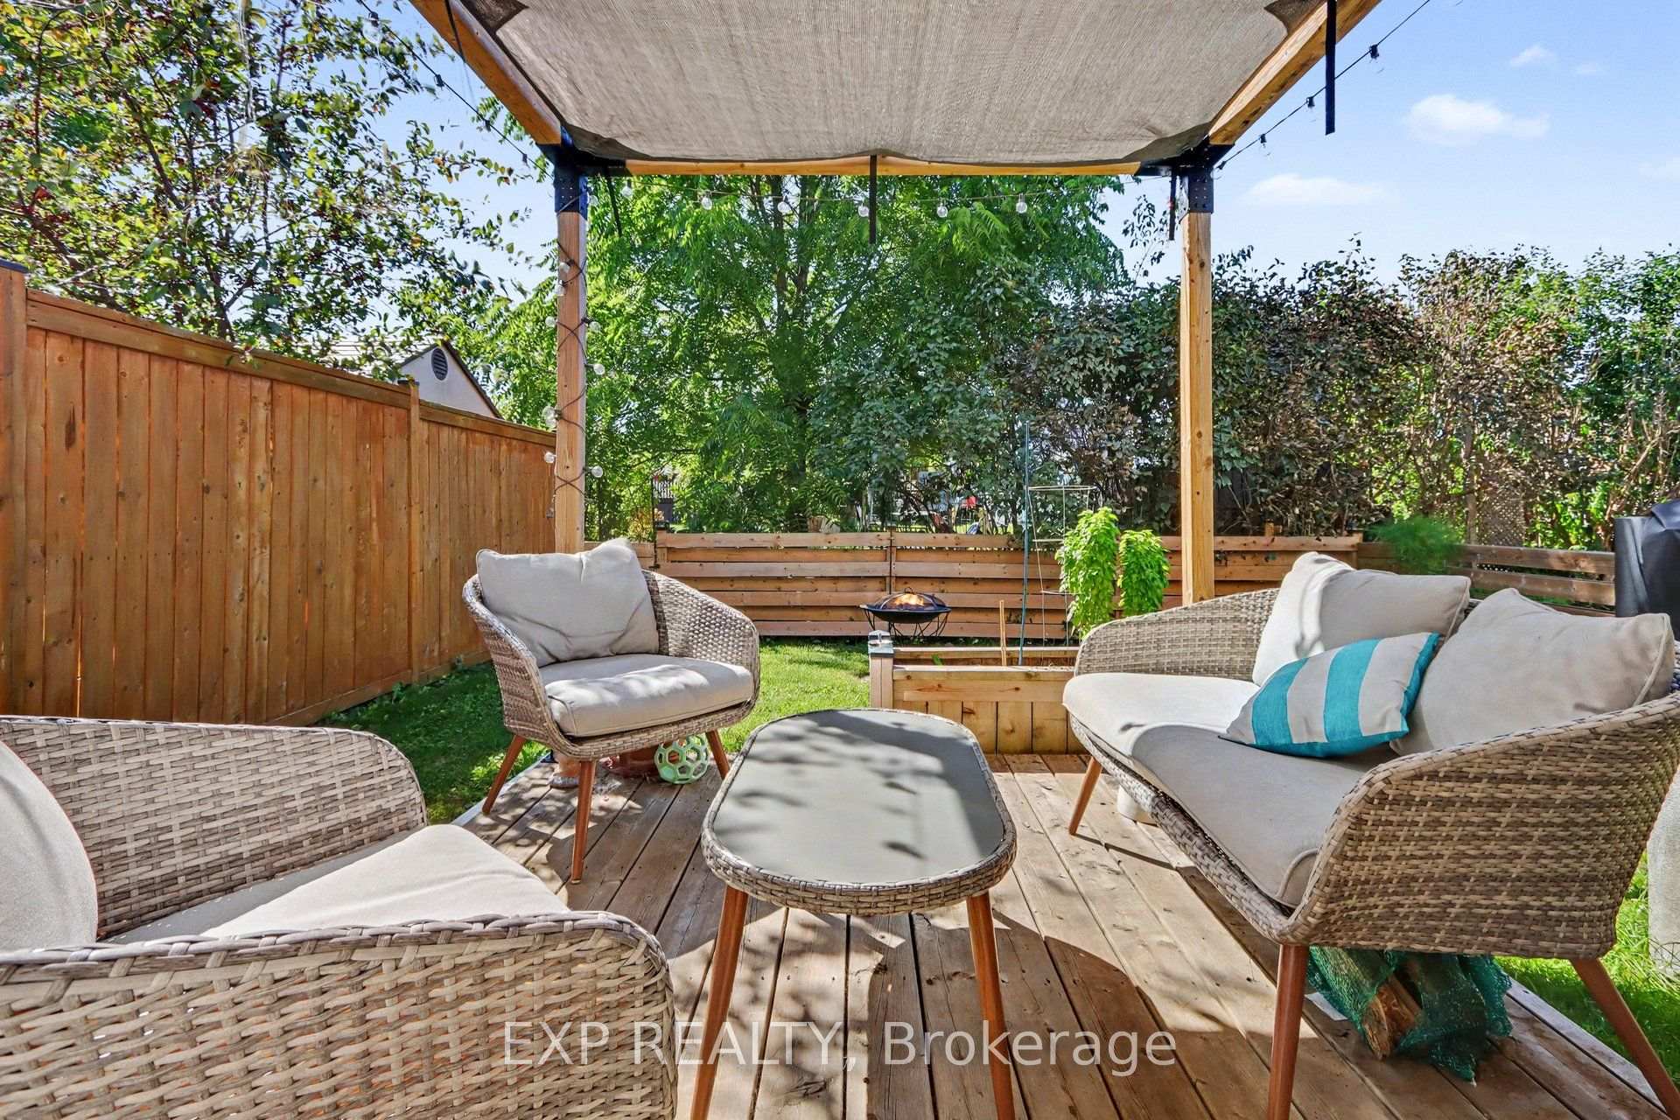
- Fenced Yard
Building
- Building Type
- Freehold Townhouse
- Building Style
- 2-Storey
- Approx Age
- 6-15
Construction
- Exterior Finish
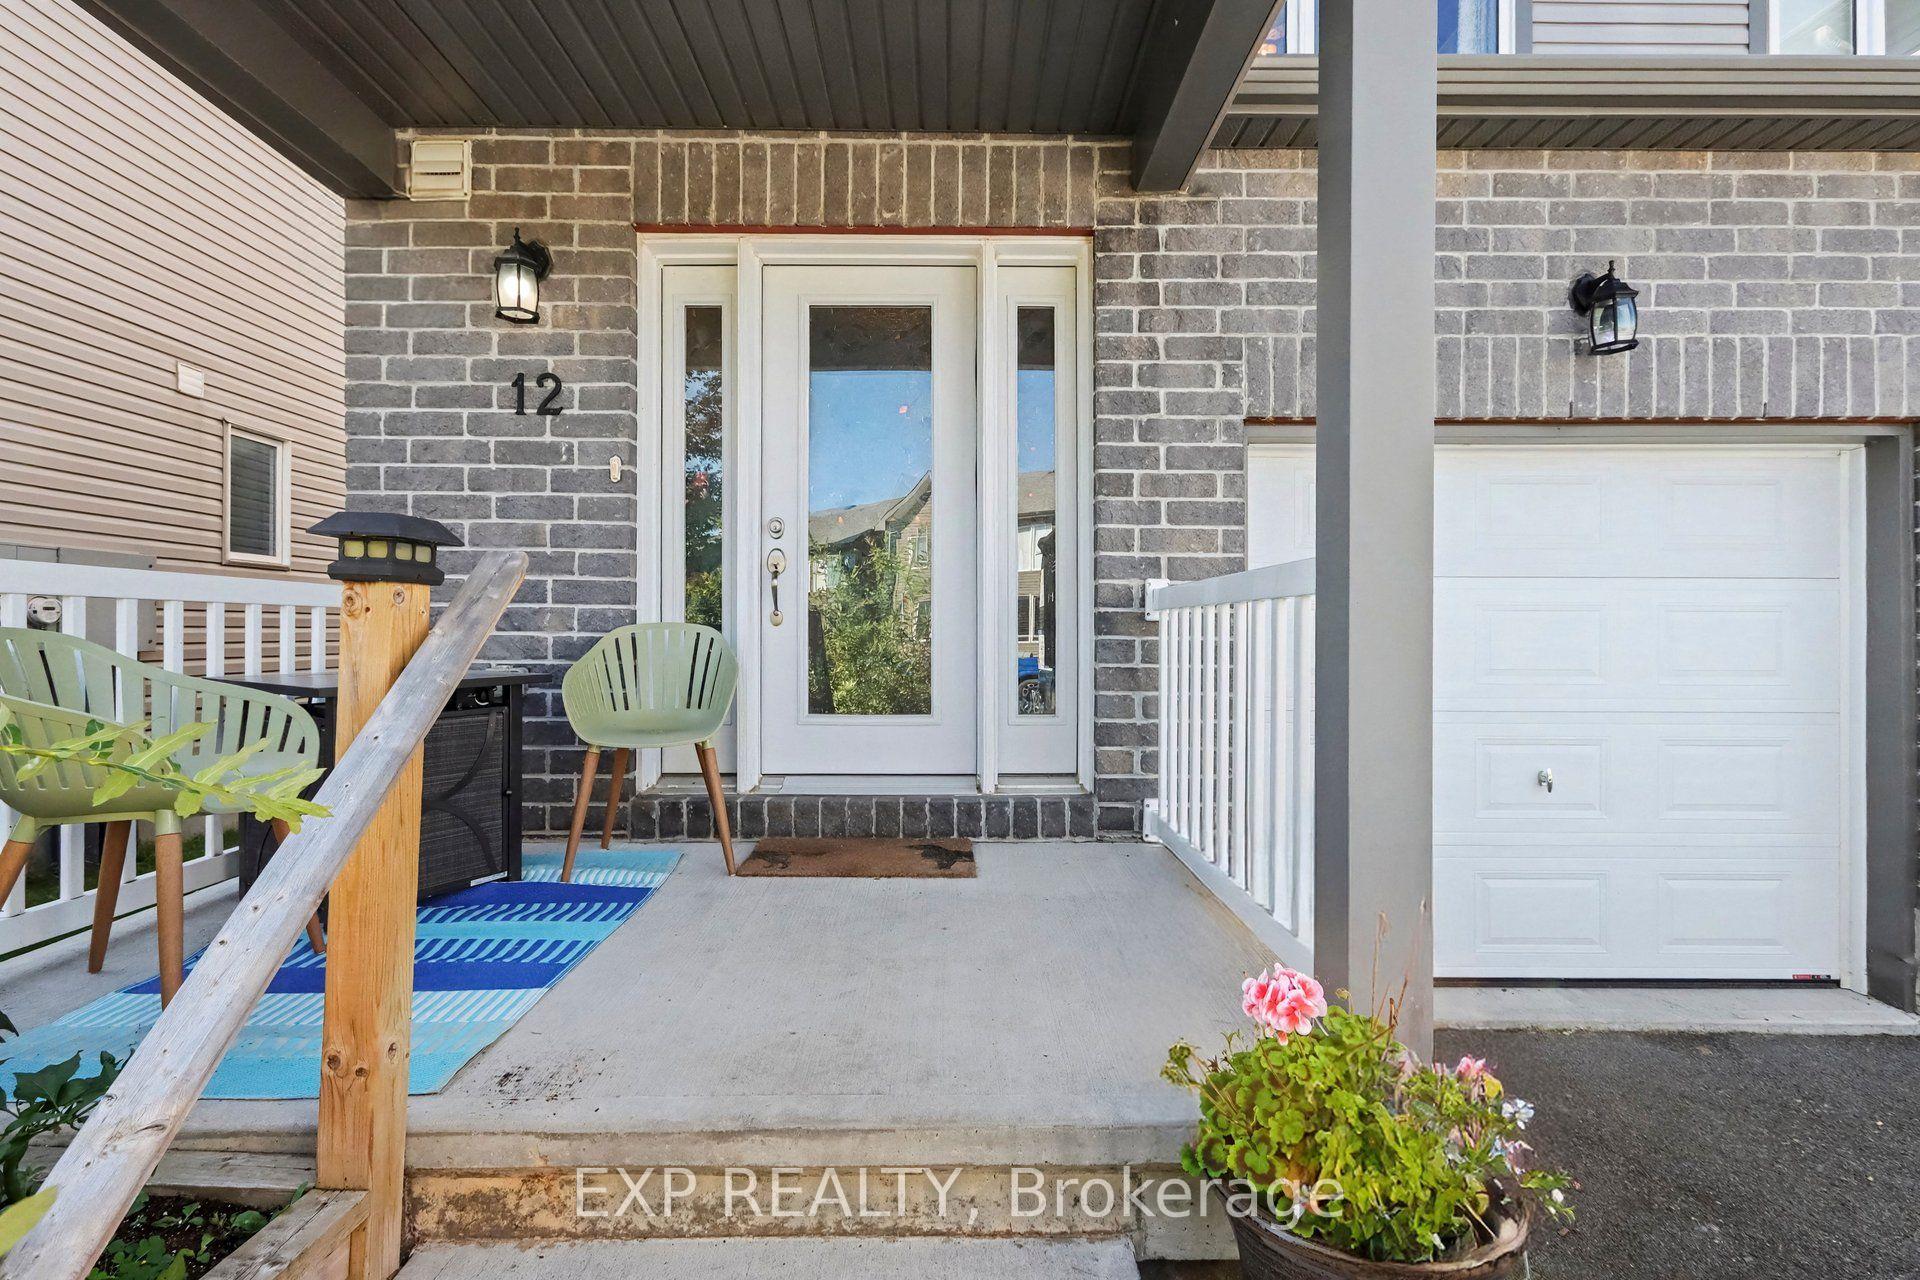
- Vinyl Siding, Brick
- Roof
- Asphalt Shingle
- Foundation Details
- Concrete
- Special Designation
- Unknown
Lot
- Lot Front
- 25.26 ft
- Lot Depth
- 98.88 ft
Inclusions
- Inclusions
- Refrigerator, Stove, washer, dryer, HRV, central A/C
Exclusions
- Exclusions
- all tenants belongings including curtains, electric fireplace downstairs, wall mounted tv, book shelves in upstairs bedroom, cabinets in laundry room, patio sunshade and structure.
Parking & Garages
- Garage Type
- Attached
- Garage Spaces
- 1
- Parking Spaces
- 2
- Total Garage And Parking Spaces
- 3
Heating & Cooling
- Heat Source
- Gas
- Heat Type
- Forced Air
- Air Conditioning
- Central Air
- Water
- Municipal
- Sewers
- Sewer
- Natural Gas
- Yes
- Hydro
- Yes
- Bedrooms
- 3
- Washrooms
- 2
- Kitchens
- 1
Room sizes
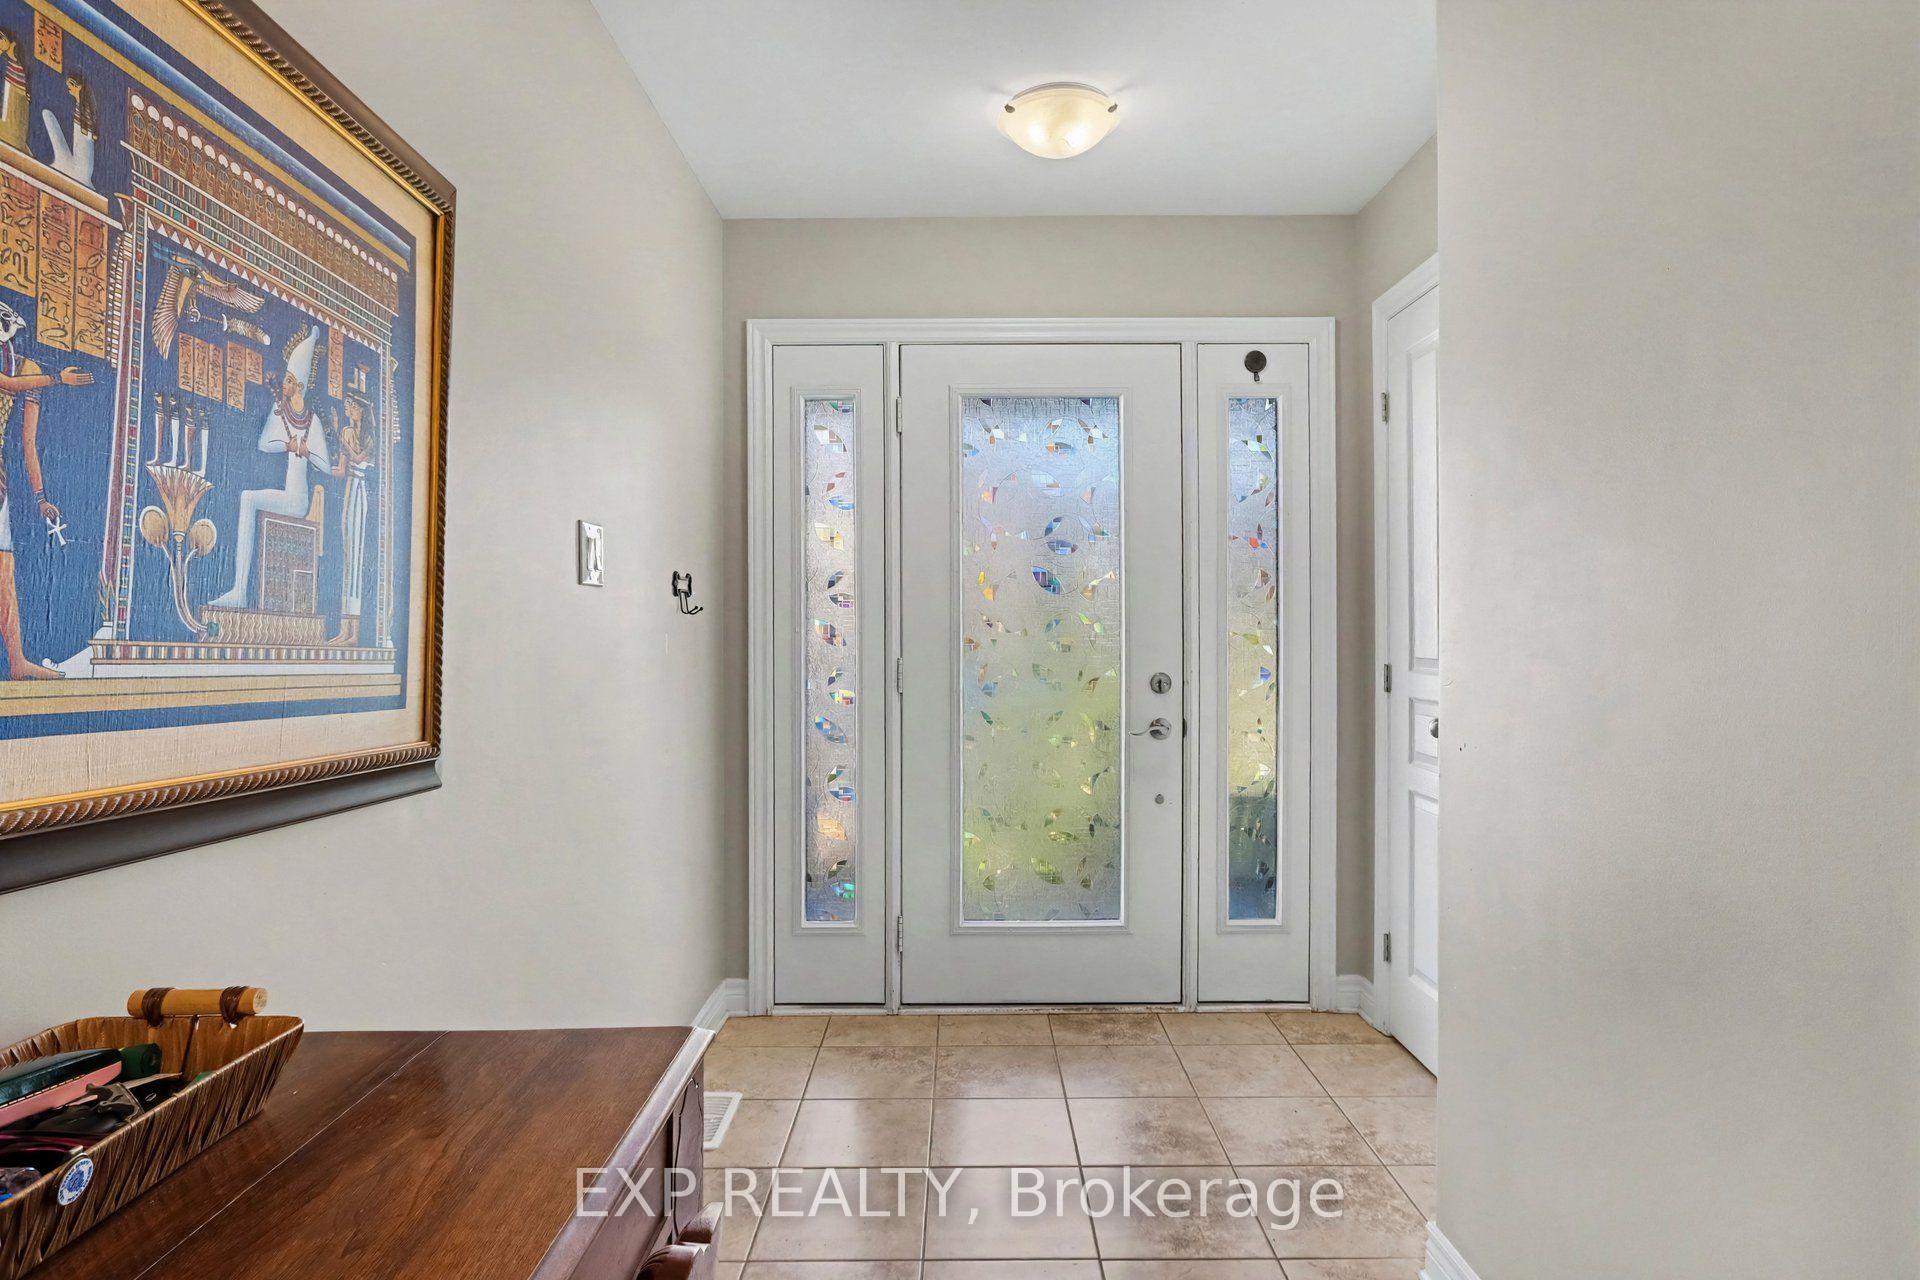
- Foyer—Main level, Closet
- Other—Lower level
- Primary Bedroom—Second level, His and Hers Closets
- Bathroom—Main level, 2 Pc Bath
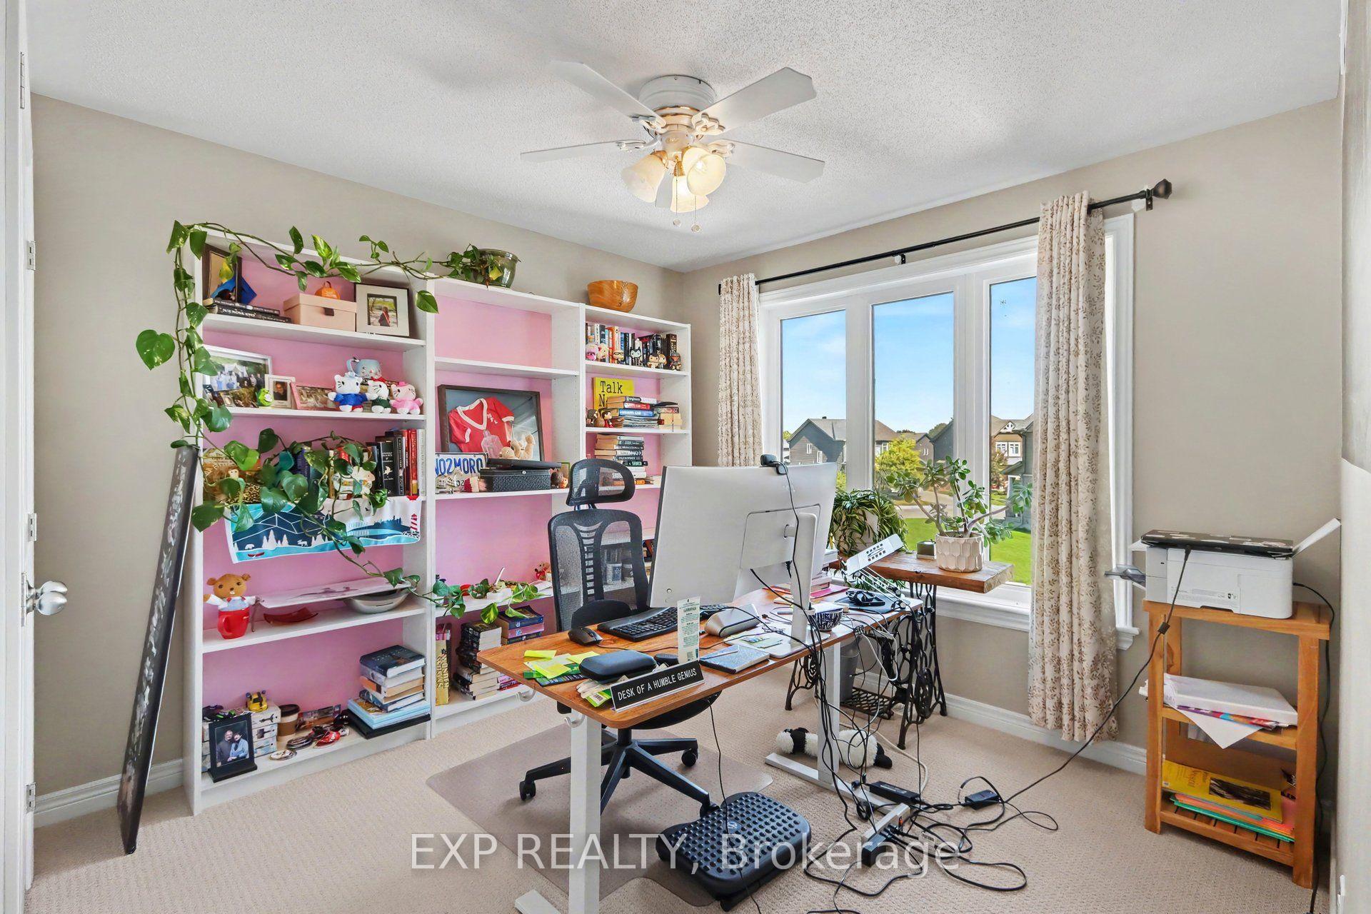
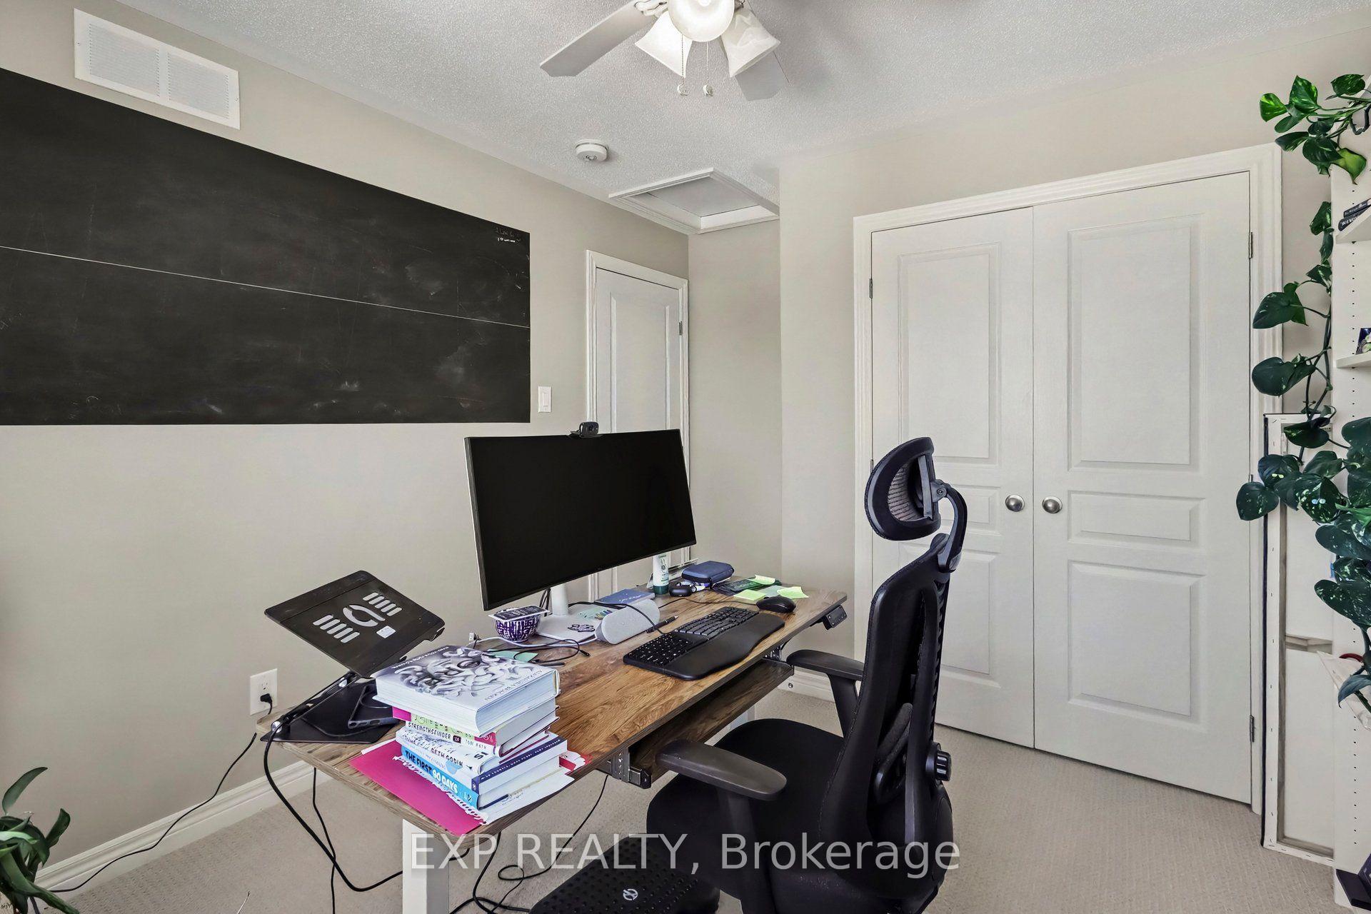
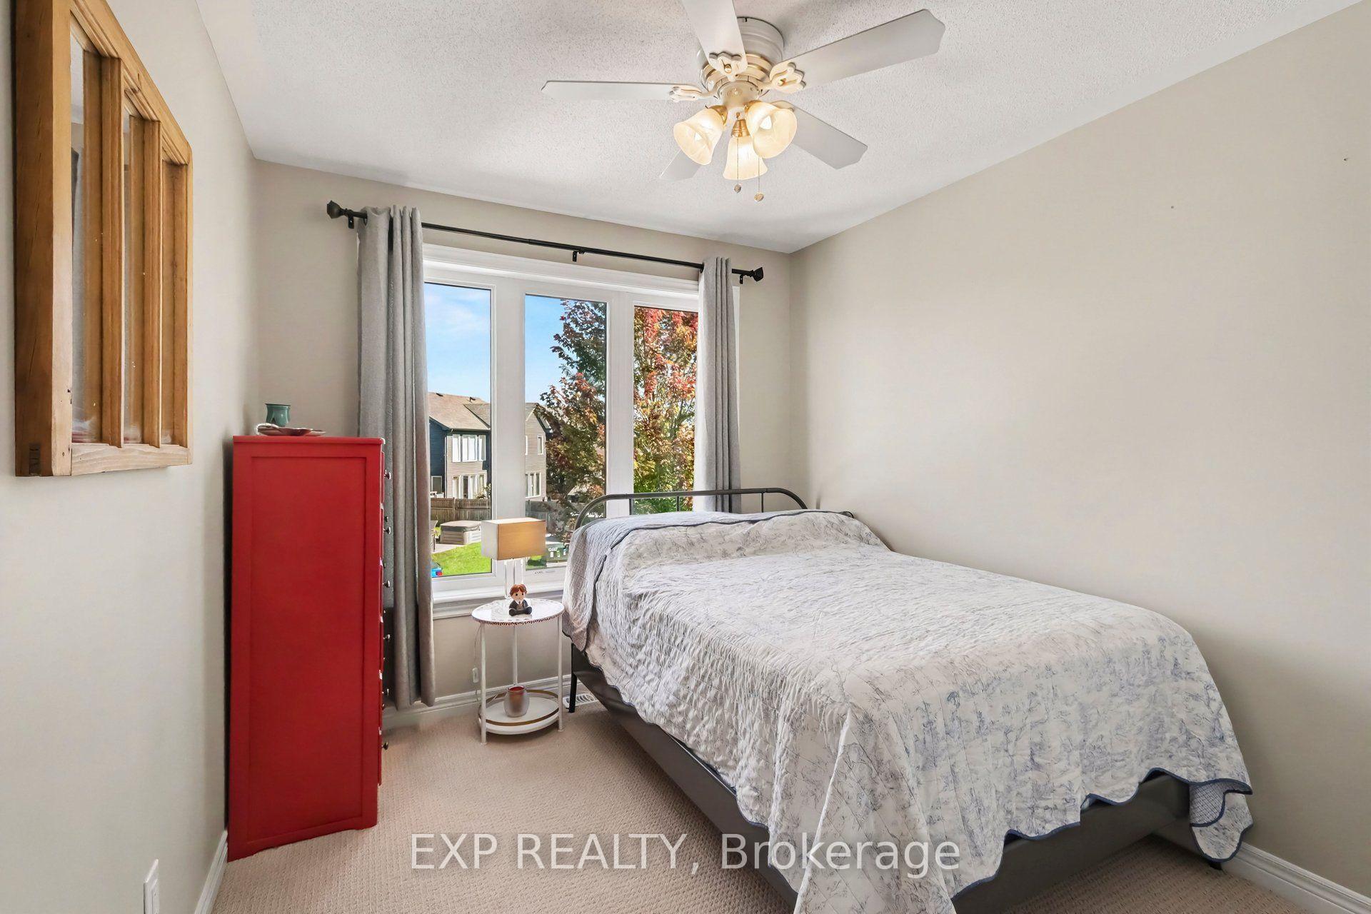
- Bedroom—Second level, Large Window
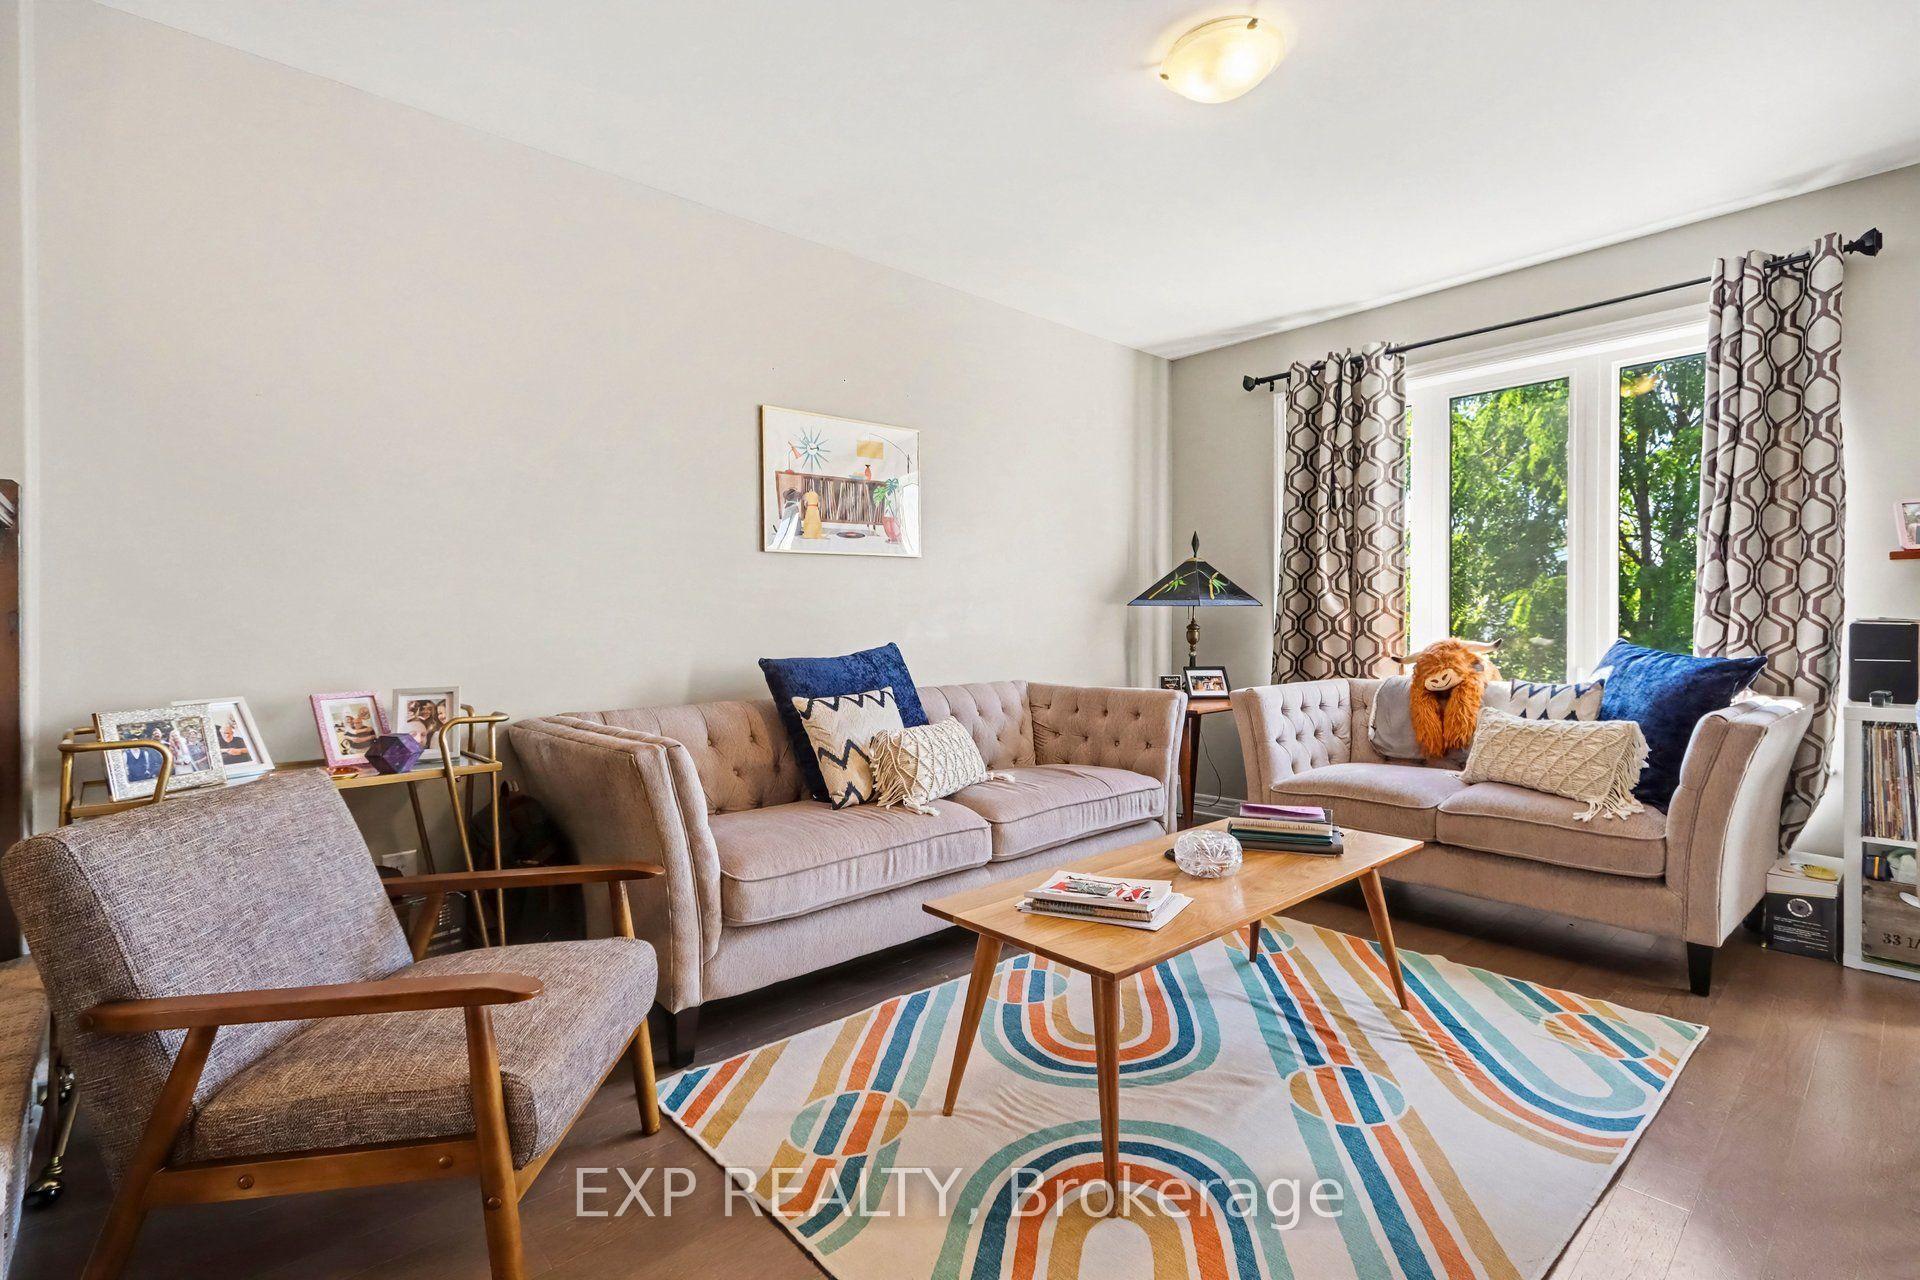
- Dining Room—Main level, Combined w/Living
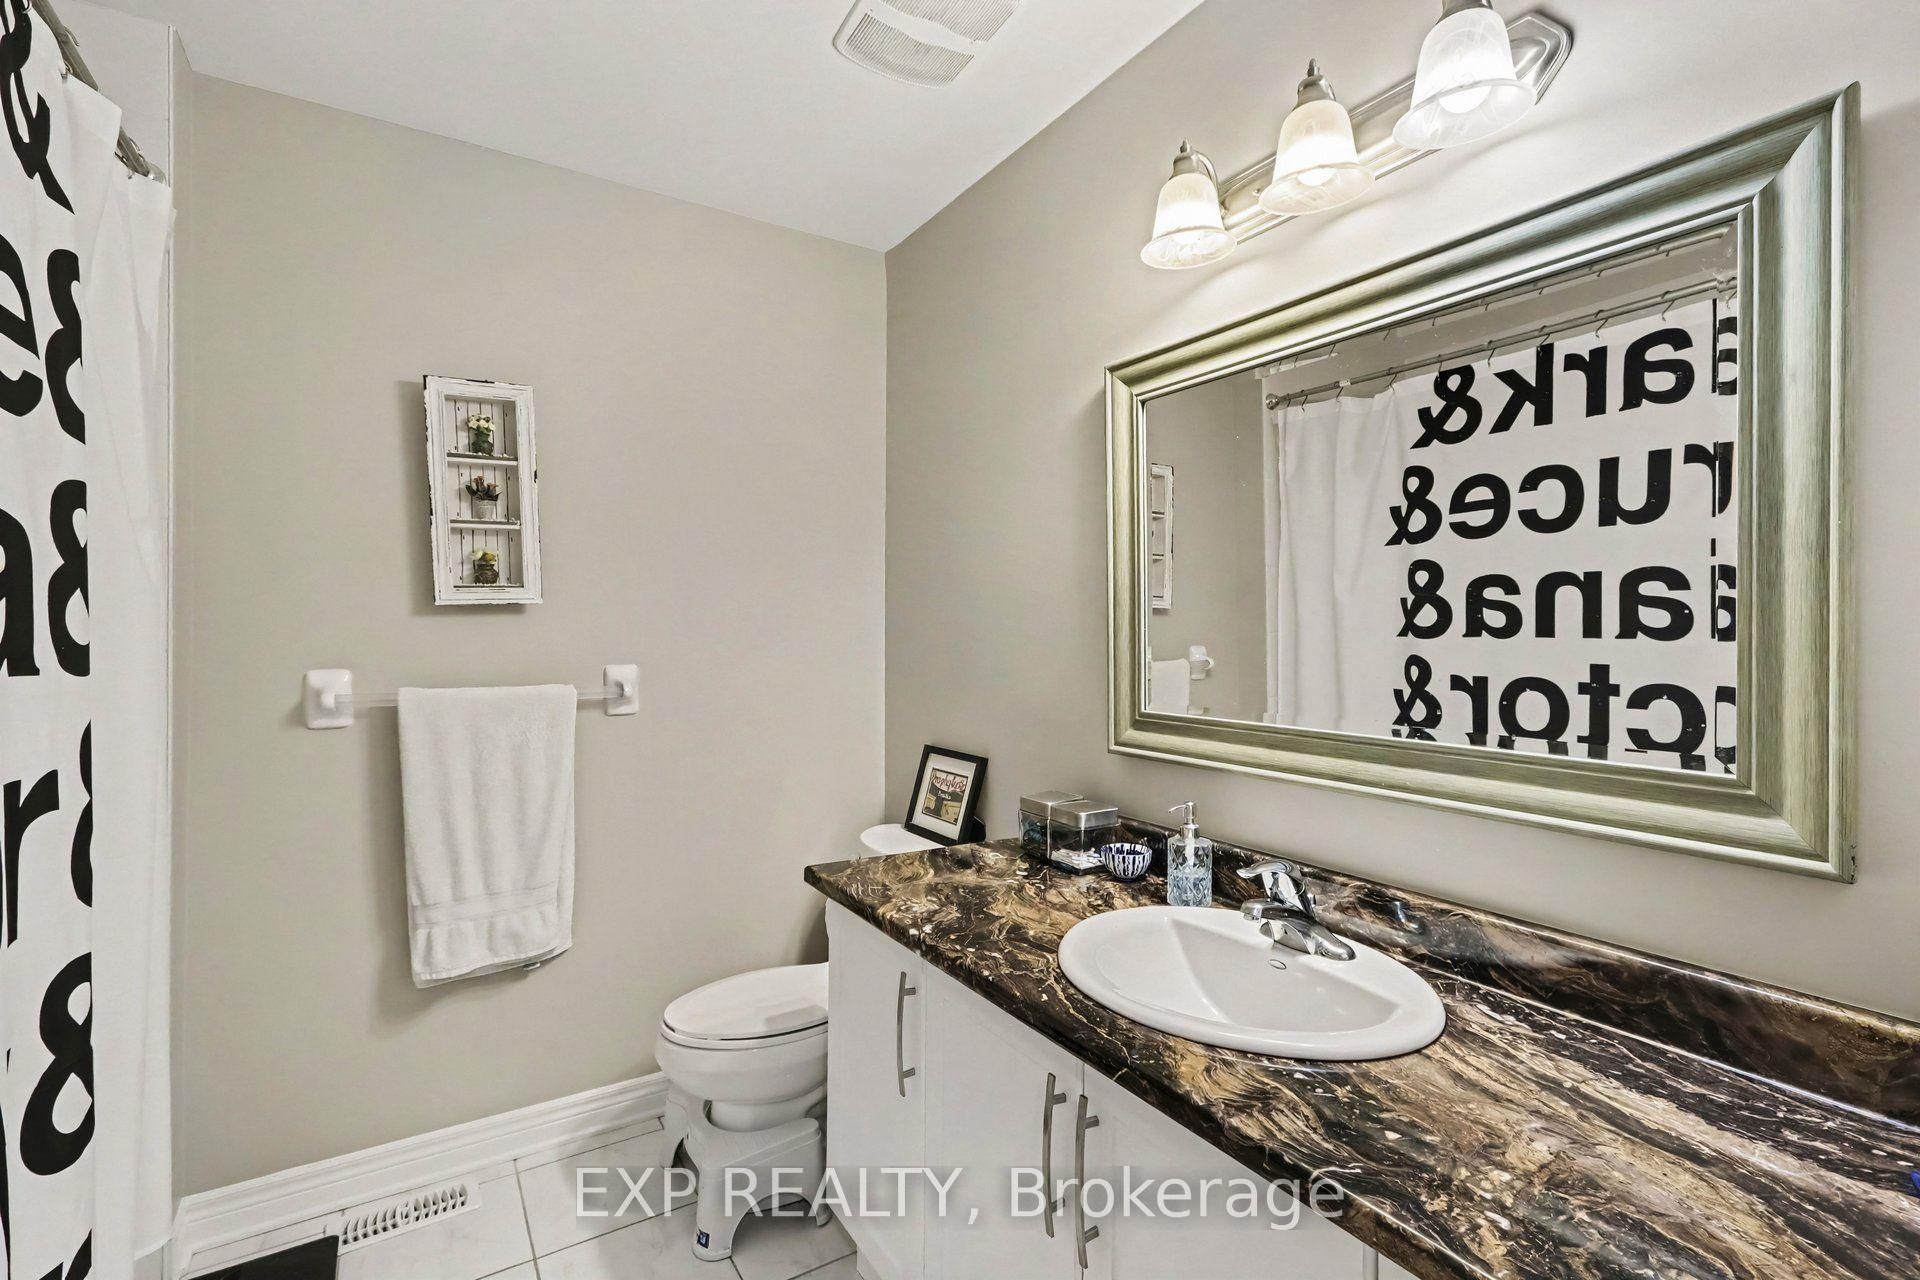
- Bathroom—Second level, 3 Pc Bath
- Living Room—Main level, Large Window, Laminate, Combined w/Dining
- Utility Room—Lower level, Combined w/Laundry
- Kitchen—Main level
- Family Room—Lower level, Walk-Out, W/O To Deck
- Bedroom—Second level, Large Window
Washrooms
- 3-piece
- 2-piece
- Municipality
- Carleton Place
- Neighbourhood
- Carleton Place
- Main cross streets
- Morris and Mississippi Rd.
- Directions
- Heading west on Hwy 7, turn right on Mississippi Rd. Turn right again on Morris St. Then right again on Code Cres. And you guessed it the house is on the Right #12
- Waterfront
- None
- MLS® number
- X13831318
- Data source
- Toronto Regional Real Estate Board
- Status change
- 2026-10-04
- Listed on
- 2026-09-25
- Days on market
- 9 days
- Possession date
- 2026-11-01
- Possession type
- Flexible
- Co-op commission
- 2%
- Seller
- Listed by
- eXp Realty
Home Market Value
Current home valuation for 12 Code Crescent, Carleton Place, Carleton Place, Carleton Place, ON. Listed for $519,000
HOMEH Estimate
$496,000
Estimated Sales Range
$391,840 - $600,160
HOMEH Estimate for 12 Code Crescent, Carleton Place, Carleton Place
Calculated with a real agent's CMA method — 45+ years of experience, codified. Not an AI guess.
For the owner
Is this your home? Track its value.
Get this home's HOMEH Estimate by email once a month, with how many homes are for sale around you.
Mortgage Payment Calculator
Compare up to 4 down payment scenarios
5% on first $500K + 10% on $19,000 over $500K
$26,900
| Scenario 1 | Scenario 2 | Scenario 3 | Scenario 4 | |
|---|---|---|---|---|
−Down payment | % $ | % $ | % $ | % $ |
+CMHC insurance | $19,680 | $14,480 | $12,352 | $0 |
=Total mortgage | $511,692 | $481,580 | $453,502 | $415,200 |
Amortization | ||||
Mortgage rate | % | % | % | % |
| Payment frequency | ||||
=Mortgage payment | $2,498monthly | $2,351monthly | $2,214monthly | $2,027monthly |
Land Transfer Tax
$6,855
$6,855
Around this home
Data provided by OpenStreetMap & Fraser Institute School Rankings
Ask HOMEH
New!Hi there!
👋Text or call (416) 301-9001
Recommended for you
Based on homes you've looked at.
No recommended properties found.
Nearby similar homes
No nearby properties found.
More real estate resources
Other homes nearby
Explore this area
Nearby neighbourhoods
No nearby listings available.