
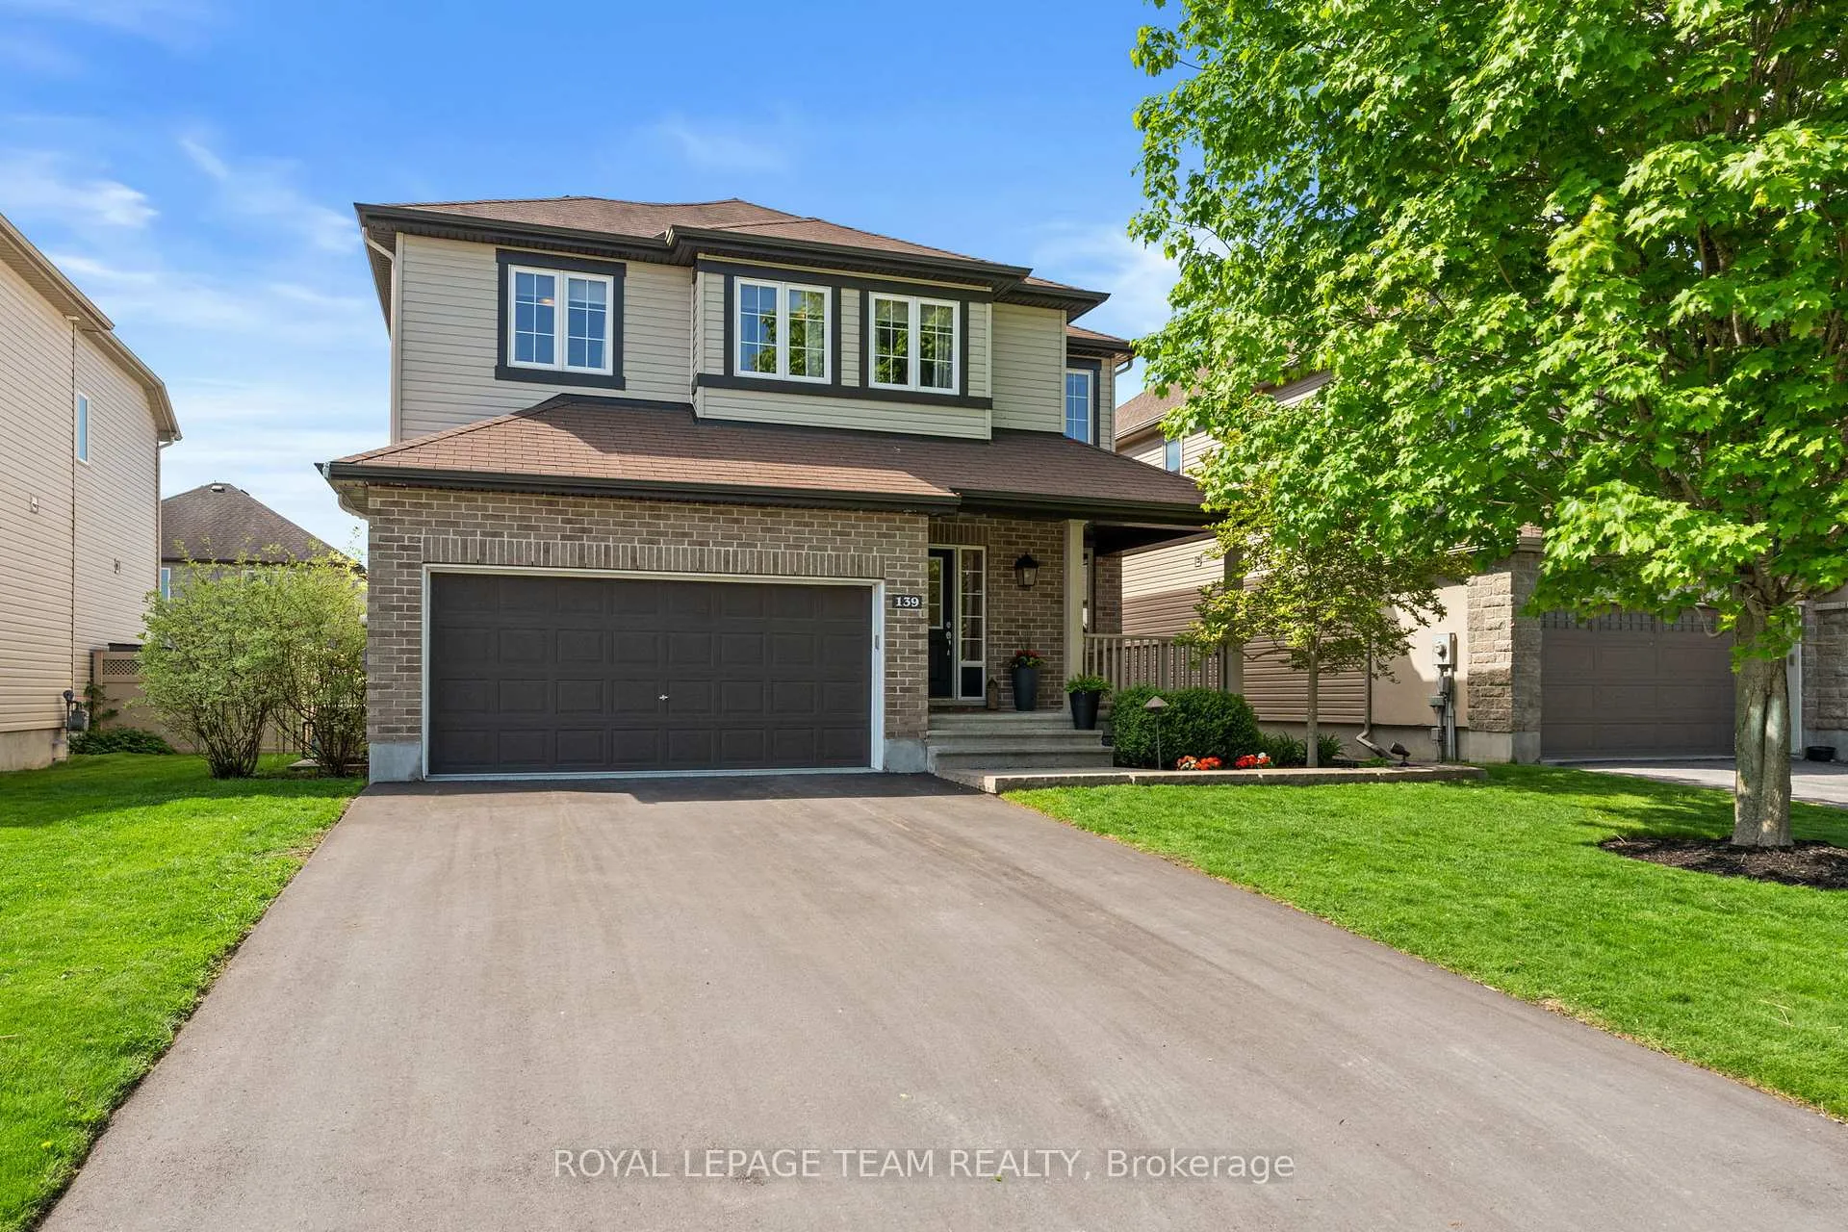
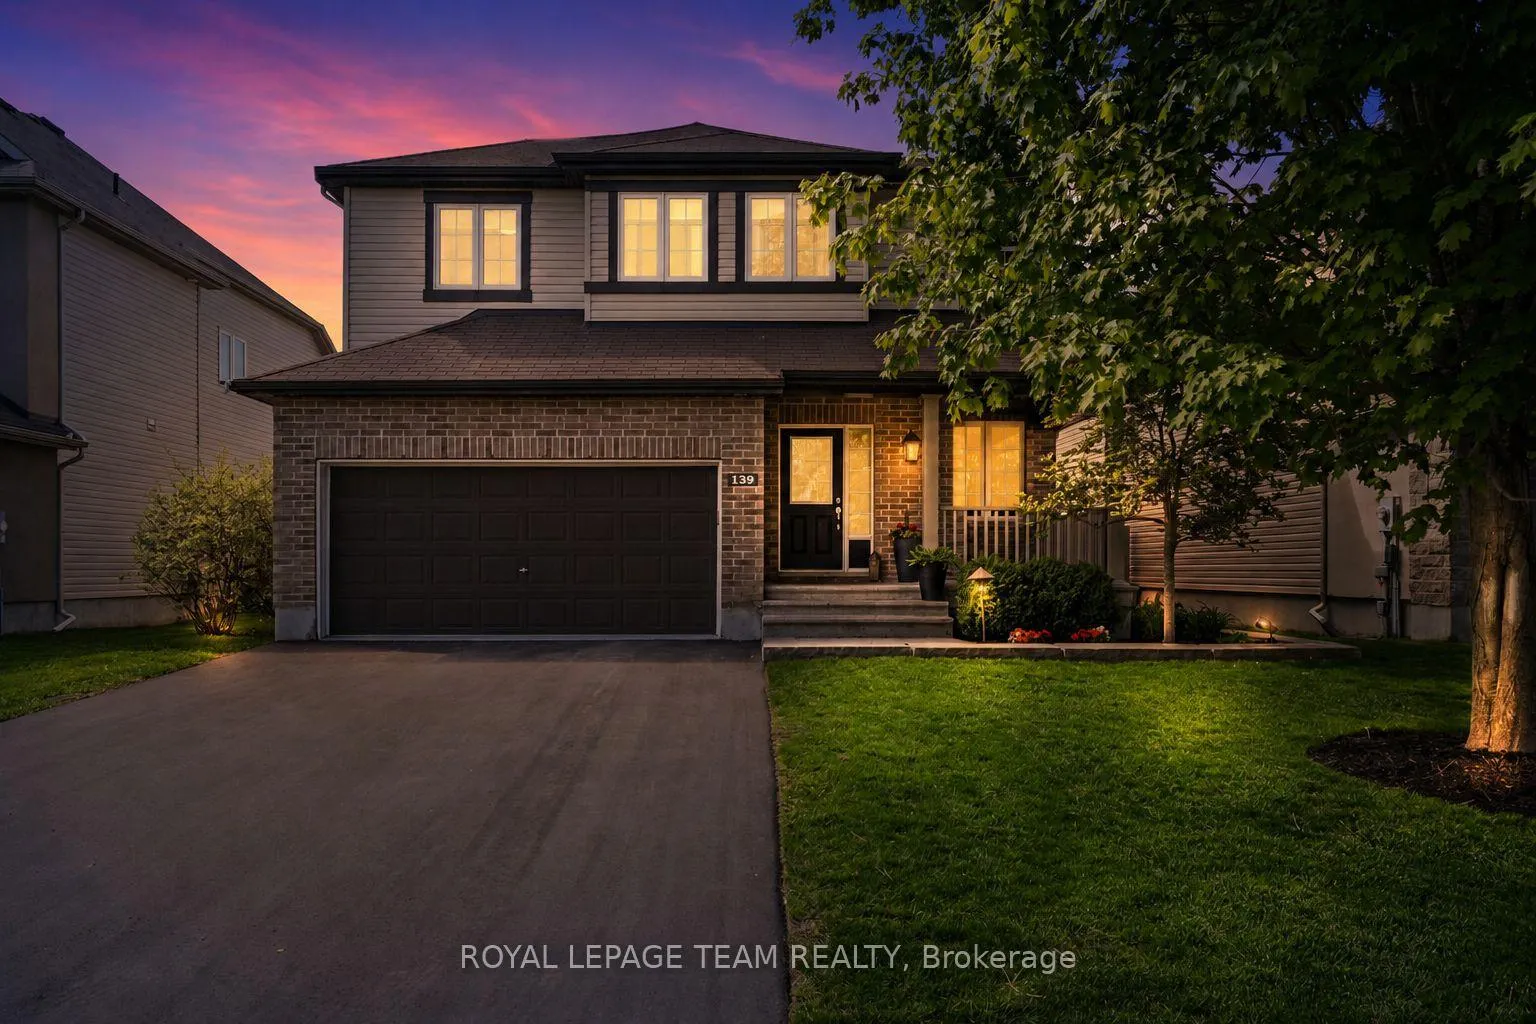
139 Stonewater Bay
Carleton Place, ON K7C 0B1
- 4+1Bedrooms
- 3Bathrooms
- 2Garage
- 2000–2500Sq Ft
- $6,271Tax
- 49×118 ftLot Size
 Estimated Value:$902,950See Free Estimate Report

Property not available for sale or for rent.
HOMEH One: full-service selling for a 1% listing fee. The buyer's agent commission is separate.
Free Home EvaluationHow Much Is My Home Worth?Homes for Sale NearbySale & Price History for 139 Stonewater Bay, Carleton Place
| Start Date | End Date | Price | Event | MLS# |
|---|---|---|---|---|
| 2026-05-29 | 2026-06-10 | Login to See Prices | Sold | x13215696 |
Real estate boards require you to or to see the full details of this property.
*Sold prices and complete sale & price history are regulated data. Under the Trust in Real Estate Services Act, 2002 (TRESA) and the rules of the Real Estate Council of Ontario (RECO), and pursuant to the Multiple Listing Service® rules of the Canadian Real Estate Association (CREA) and the Toronto Regional Real Estate Board (TRREB), this information may be shown only to registered users who have agreed to the applicable terms of use (a Virtual Office Website, or "VOW," arrangement). HOMEH Inc., Brokerage therefore provides it to signed-in members only. Creating an account is free and takes under a minute.
About 139 Stonewater Bay, Carleton Place
Summarized Description
- Impeccably upgraded Cardel 'Devon' home.
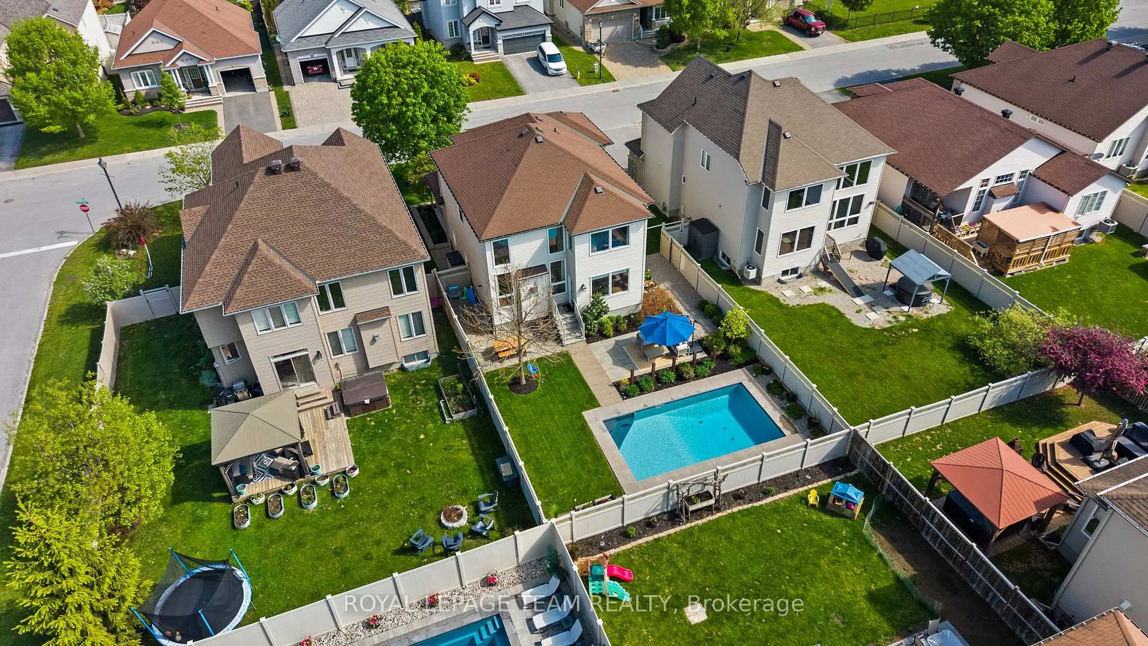
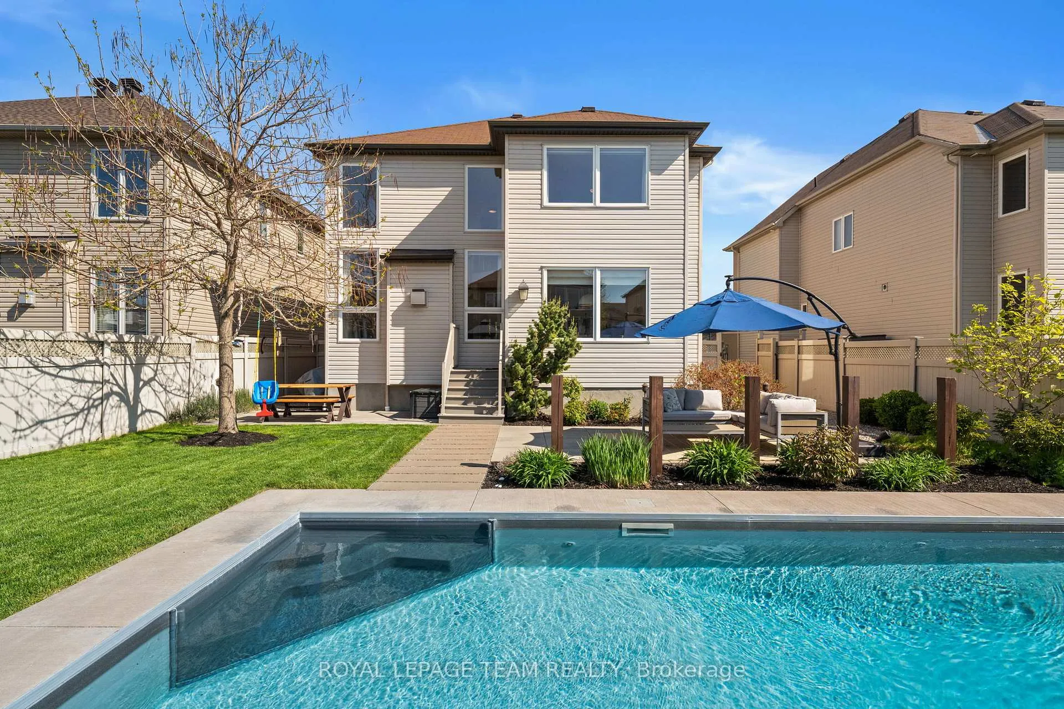
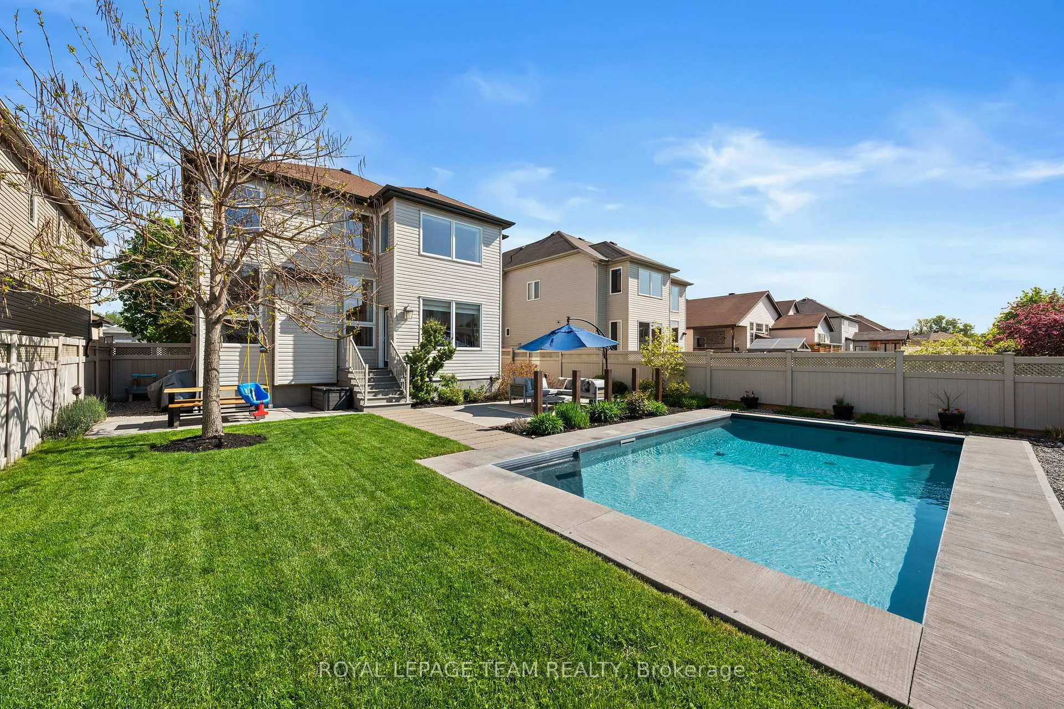
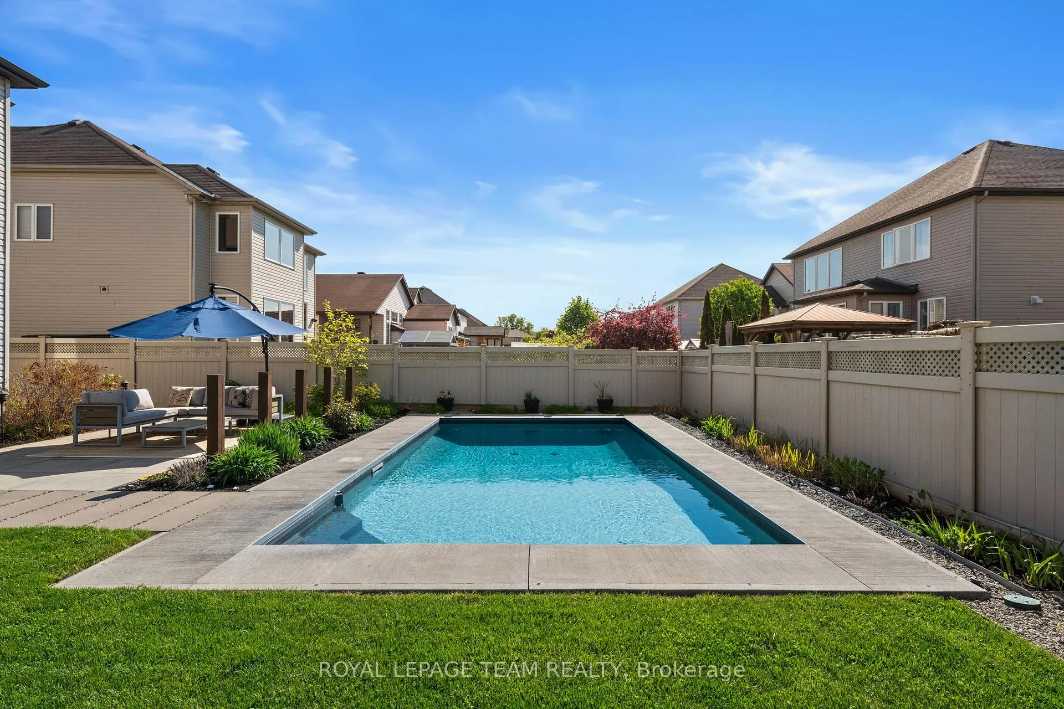
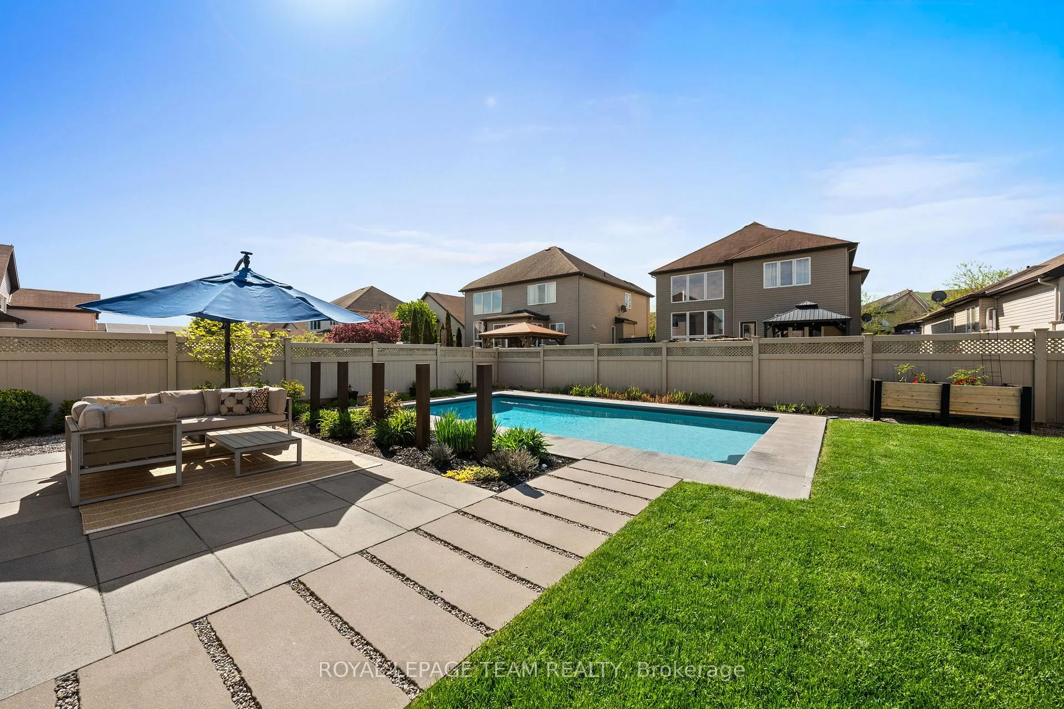
- Heated saltwater pool in the backyard.
- Chef's kitchen with quartz counters and island.
- Open-to-above ceilings with floor-to-ceiling windows.
- Spa-inspired ensuite with designer finishes.
- App-controlled heated tile flooring in lower level.
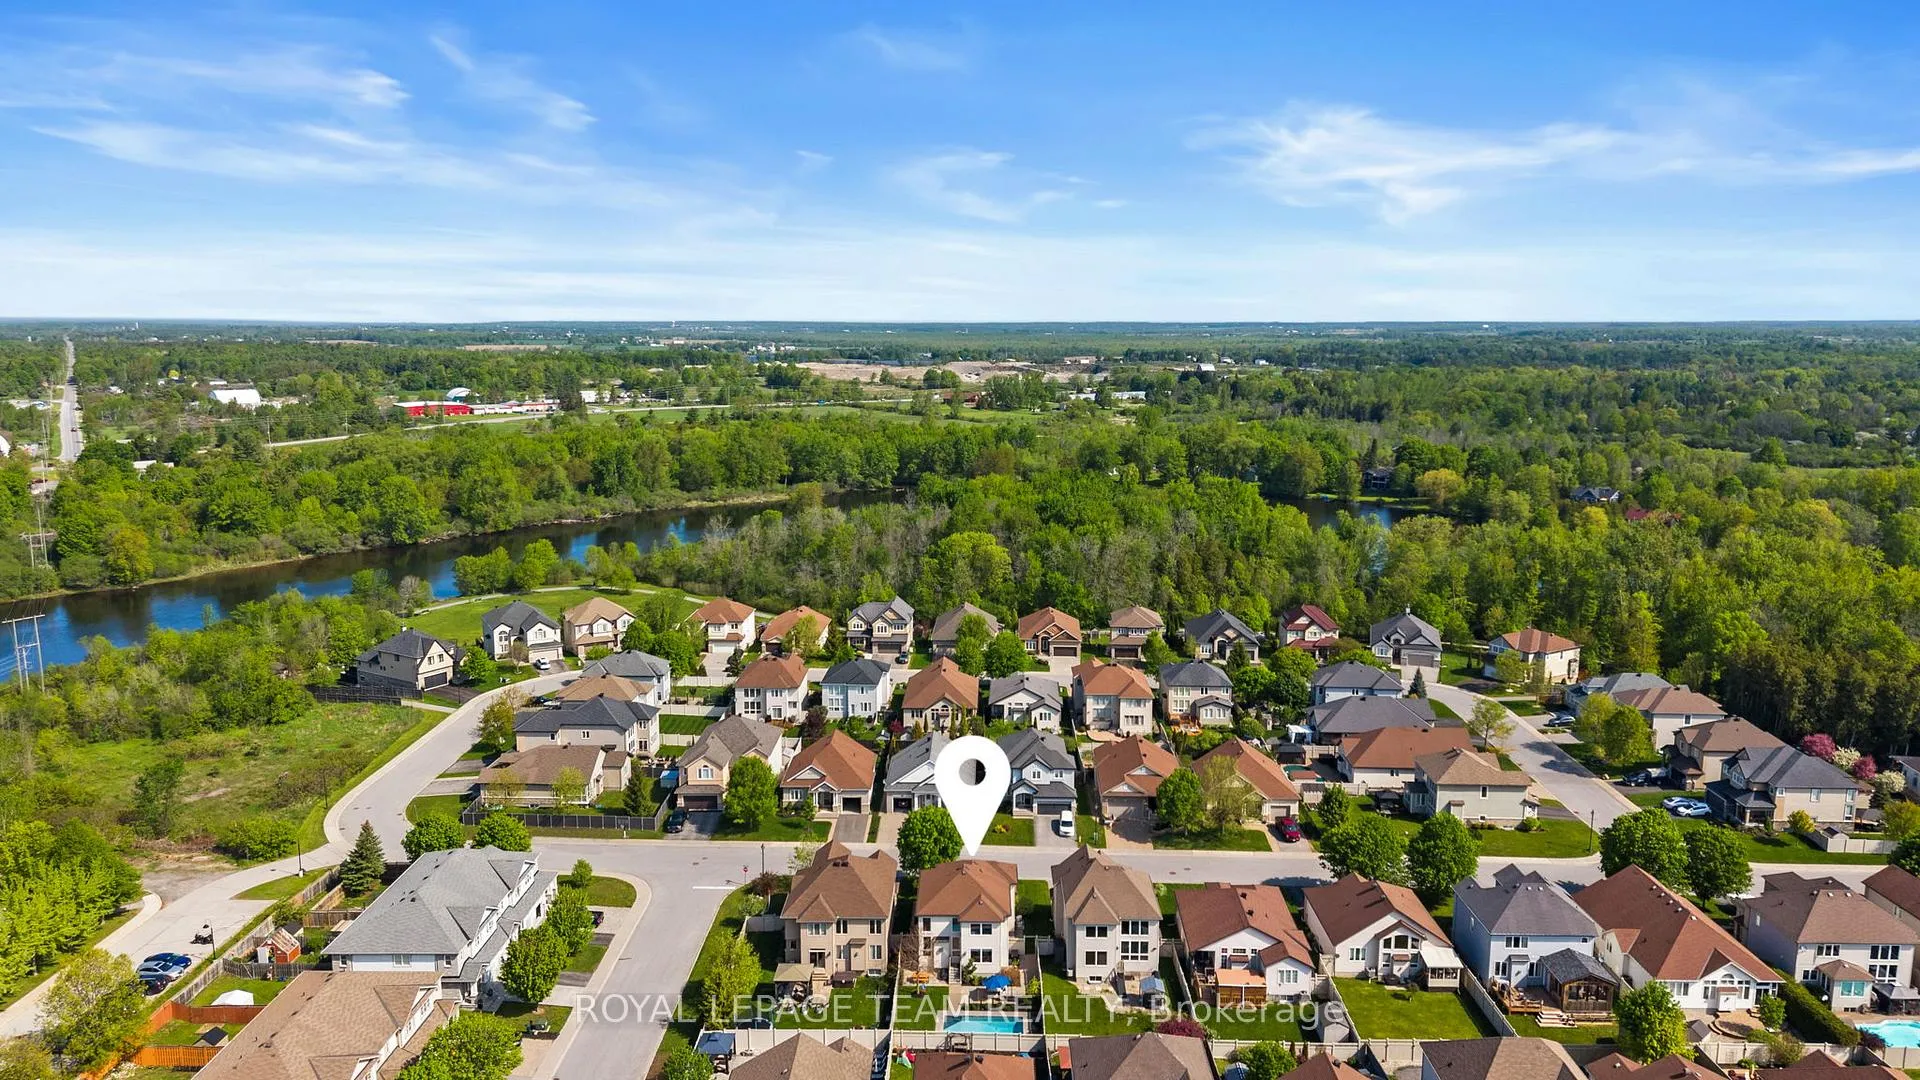
- Community feel with proximity to parks and trails.
- Turnkey living with premium finishes throughout.
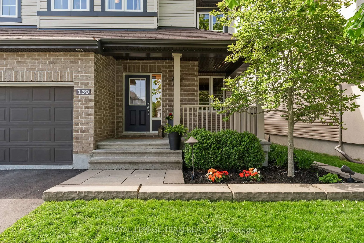
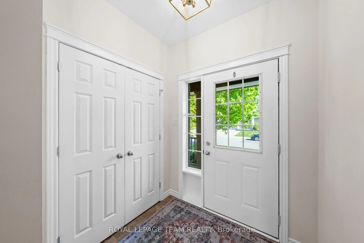
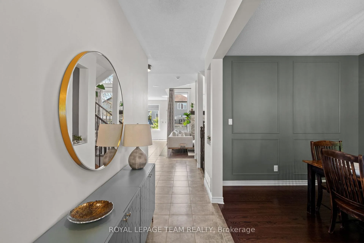
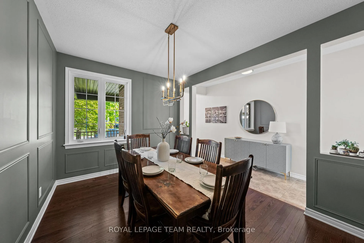
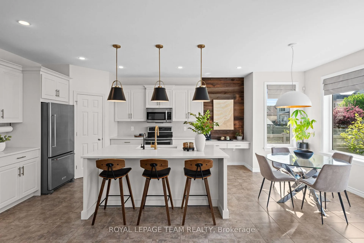
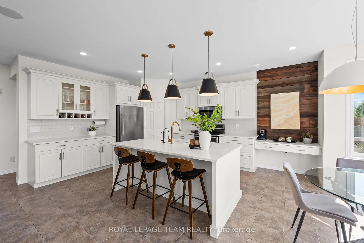
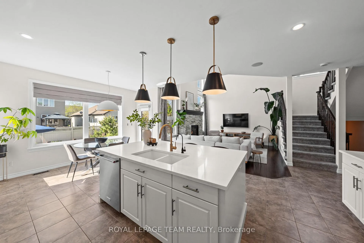
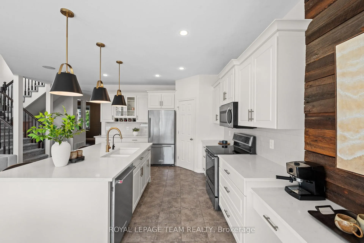
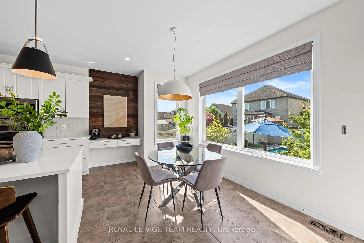
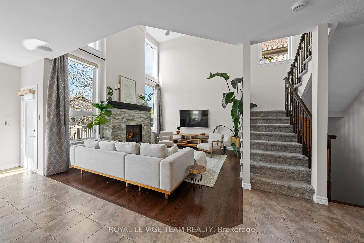
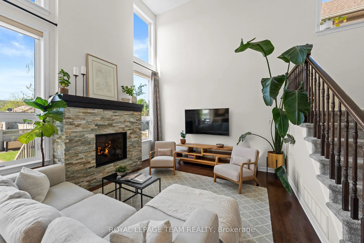
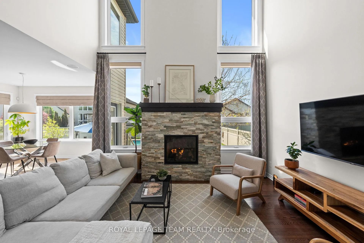
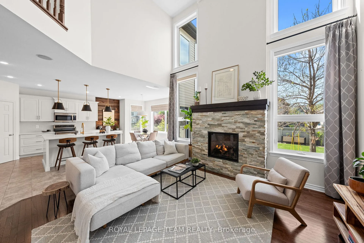
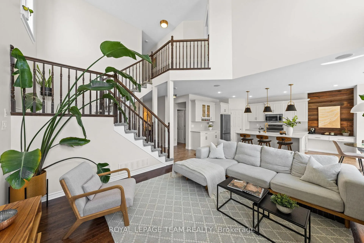
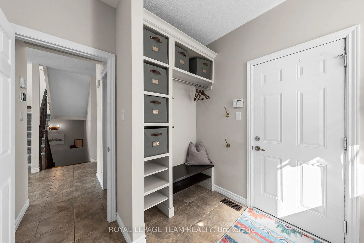
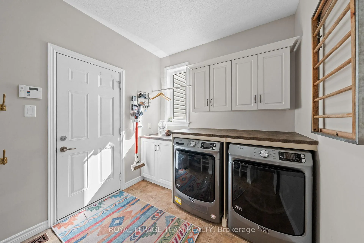
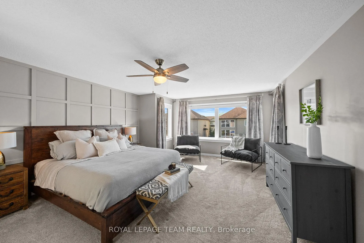
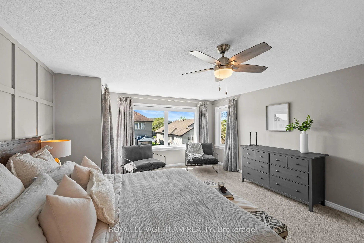
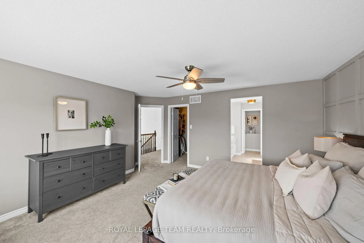
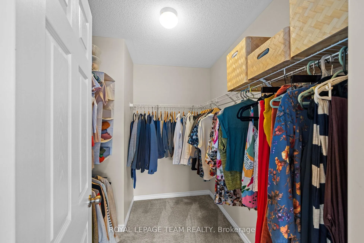
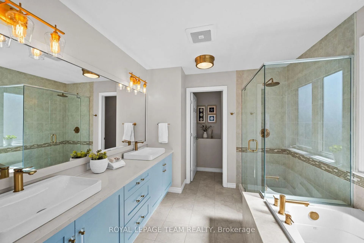
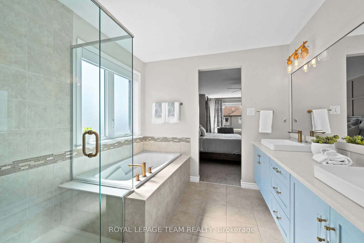
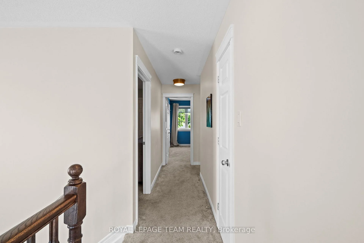
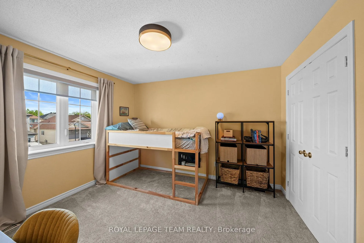
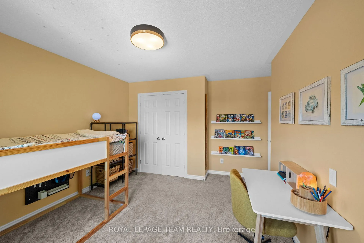
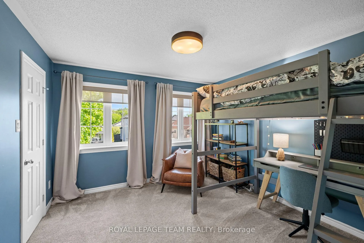
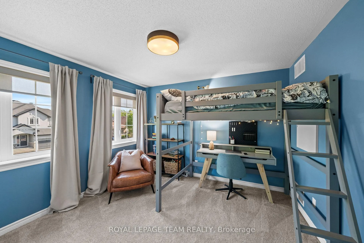
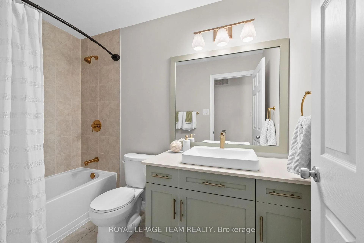
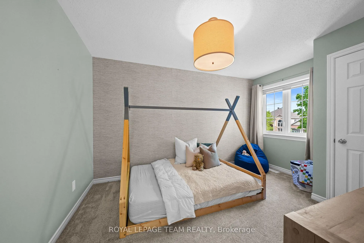
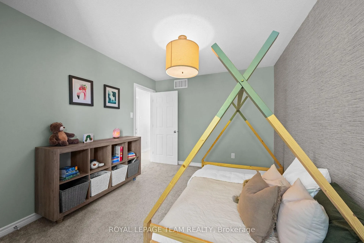
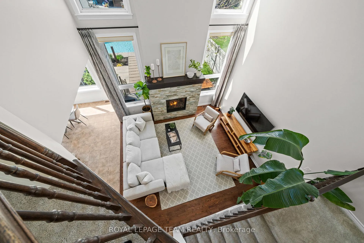
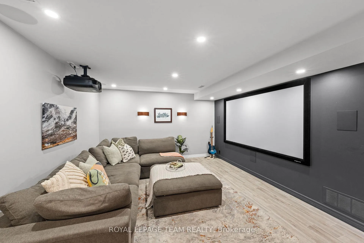
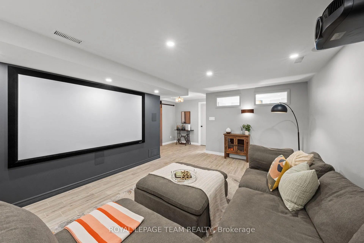
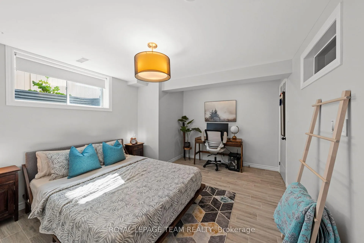
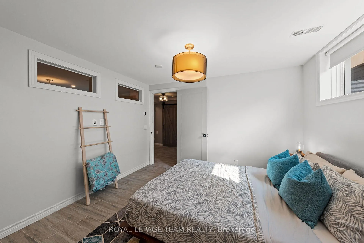
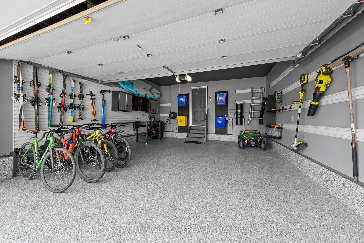
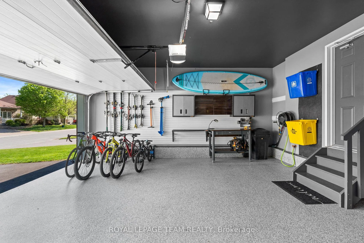
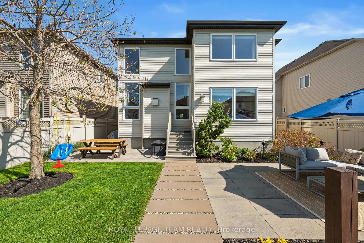
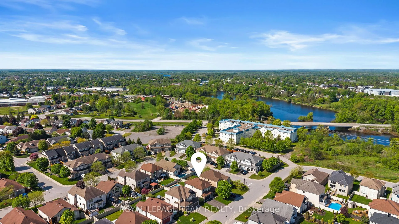
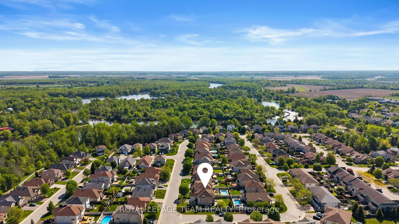
OH Sun May 31st 2-4pm. Nestled in one of Carleton Place's most coveted enclaves, steps from the Mississippi River, this impeccably upgraded Cardel "Devon" offers true turnkey living. Thoughtfully curated throughout w/premium finishes, the main lvl features 9 ft ceilings, a formal dining rm showcasing elegant trim detail & views of the covered front porch. The breathtaking living rm showcases open-to-above ceilings, floor-to-ceiling windows & a high-end gas fireplace. The chef's kitchen offers quartz counters, oversized island, corner pantry, built-in wine storage, a dedicated coffee station w/striking wood accent wall & a 5-stage reverse osmosis system servicing both the ice maker & island tap. The breakfast area overlooks the manicured backyard & heated saltwater pool. A well-appointed mudrm w/laundry provides direct access to the 2-car garage complete w/epoxy flooring & Gladiator garage organization. Upstairs, the spacious primary retreat offers a generous sitting area, expansive windows, walk-in closet & spa-inspired 5-pce ensuite appointed w/designer brass-toned hardware, built-in tub & glass-enclosed shower. Lutron motorized blinds add an effortless touch of sophistication throughout the primary suite & ensuite. Three additional bdrms, 2 featuring walk-in closets, & updated carpet (2023) complete this lvl. The lower lvl is thoughtfully designed for both relaxation & entertaining, featuring app-controlled heated tile flooring, a dedicated family rm w/projector & surround sound, plus a private guest bdrm. The backyard retreat features a heated saltwater pool, automated irrigation system (2020) & natural gas BBQ hookup, creating the perfect outdoor oasis. The genuine community feel, walkability to downtown, parks & the Riverwalk Trail at your doorstep make this one of the region's most desirable neighbourhoods. A seamless commute to Ottawa for families seeking more home, more space & more life. 24hrs irrevocable on all offers preferred.
Key Facts & Features
Property Costs
- Annual Property Tax Amount
- $6,271
- Land Transfer Tax Fee
- $14,733
Rental Items
- Rental Equipment
- None
- Basement Type
- Finished
Interior Features
- Interior Extras
- Water Heater Owned, Central Vacuum, ERV/HRV
- Fireplace/Stove
- Yes
- Fireplace Features
- Natural Gas
- Elevator
- No
Exterior Features
- Pool
- Inground
- Property Features
- Fenced Yard, Park, Lake/Pond
Building
- Building Type
- Detached
- Building Style
- 2-Storey
Construction
- Exterior Finish
- Brick, Vinyl Siding
- Roof
- Asphalt Shingle
- Foundation Details
- Concrete
- Special Designation
- Unknown
Lot
- Lot Front
- 49.18 ft
- Lot Depth
- 117.68 ft
- Lot Size
- 5801.74
Inclusions
- Inclusions
- Fridge, Stove, Dishwasher, Microwave, Hood fan, Washer & Dryer, Light Fixtures, Bathroom Mirrors, Drapery Tracks & Rods, Drapes, Garage Door Opener, All Pool Equipment (Winter/Safety Cover, Pump, Filter, Heater, Saltwater Chlorinator System, and Pool Maintenance Tools), Gladiator Garage Storage System & Gladiator Attachments, Garage Hose System, Central Vacuum & Attachments, Projector, Surround Sound System, Receiver & Projector Screen, Reverse Osmosis System, TV Wall Brackets, HRV, Ecobee Smart Thermostat
Exclusions
- Exclusions
- Wooden Storage Cabinet & Table in Garage Excluded, Front Hall Mirror, Basement Deep Freezer Excluded
Parking & Garages
- Garage Type
- Attached
- Garage Spaces
- 2
- Parking Spaces
- 2
- Total Garage And Parking Spaces
- 4
Heating & Cooling
- Heat Source
- Gas
- Heat Type
- Forced Air
- Air Conditioning
- Central Air
- Water
- Municipal
- Sewers
- Sewer
- Bedrooms
- 4 + 1
- Washrooms
- 3
- Kitchens
- 1
Room sizes
- Foyer—Main level
- Dining Room—Main level
- Living Room—Main level
- Kitchen—Main level
- Breakfast—Main level
- Laundry—Main level
- Pantry—Main level
- Primary Bedroom—Second level
- Bedroom 2—Second level
- Bedroom 3—Second level
- Bedroom 4—Second level
- Family Room—Lower level
- Bedroom 5—Lower level
- Utility Room—Lower level
Washrooms
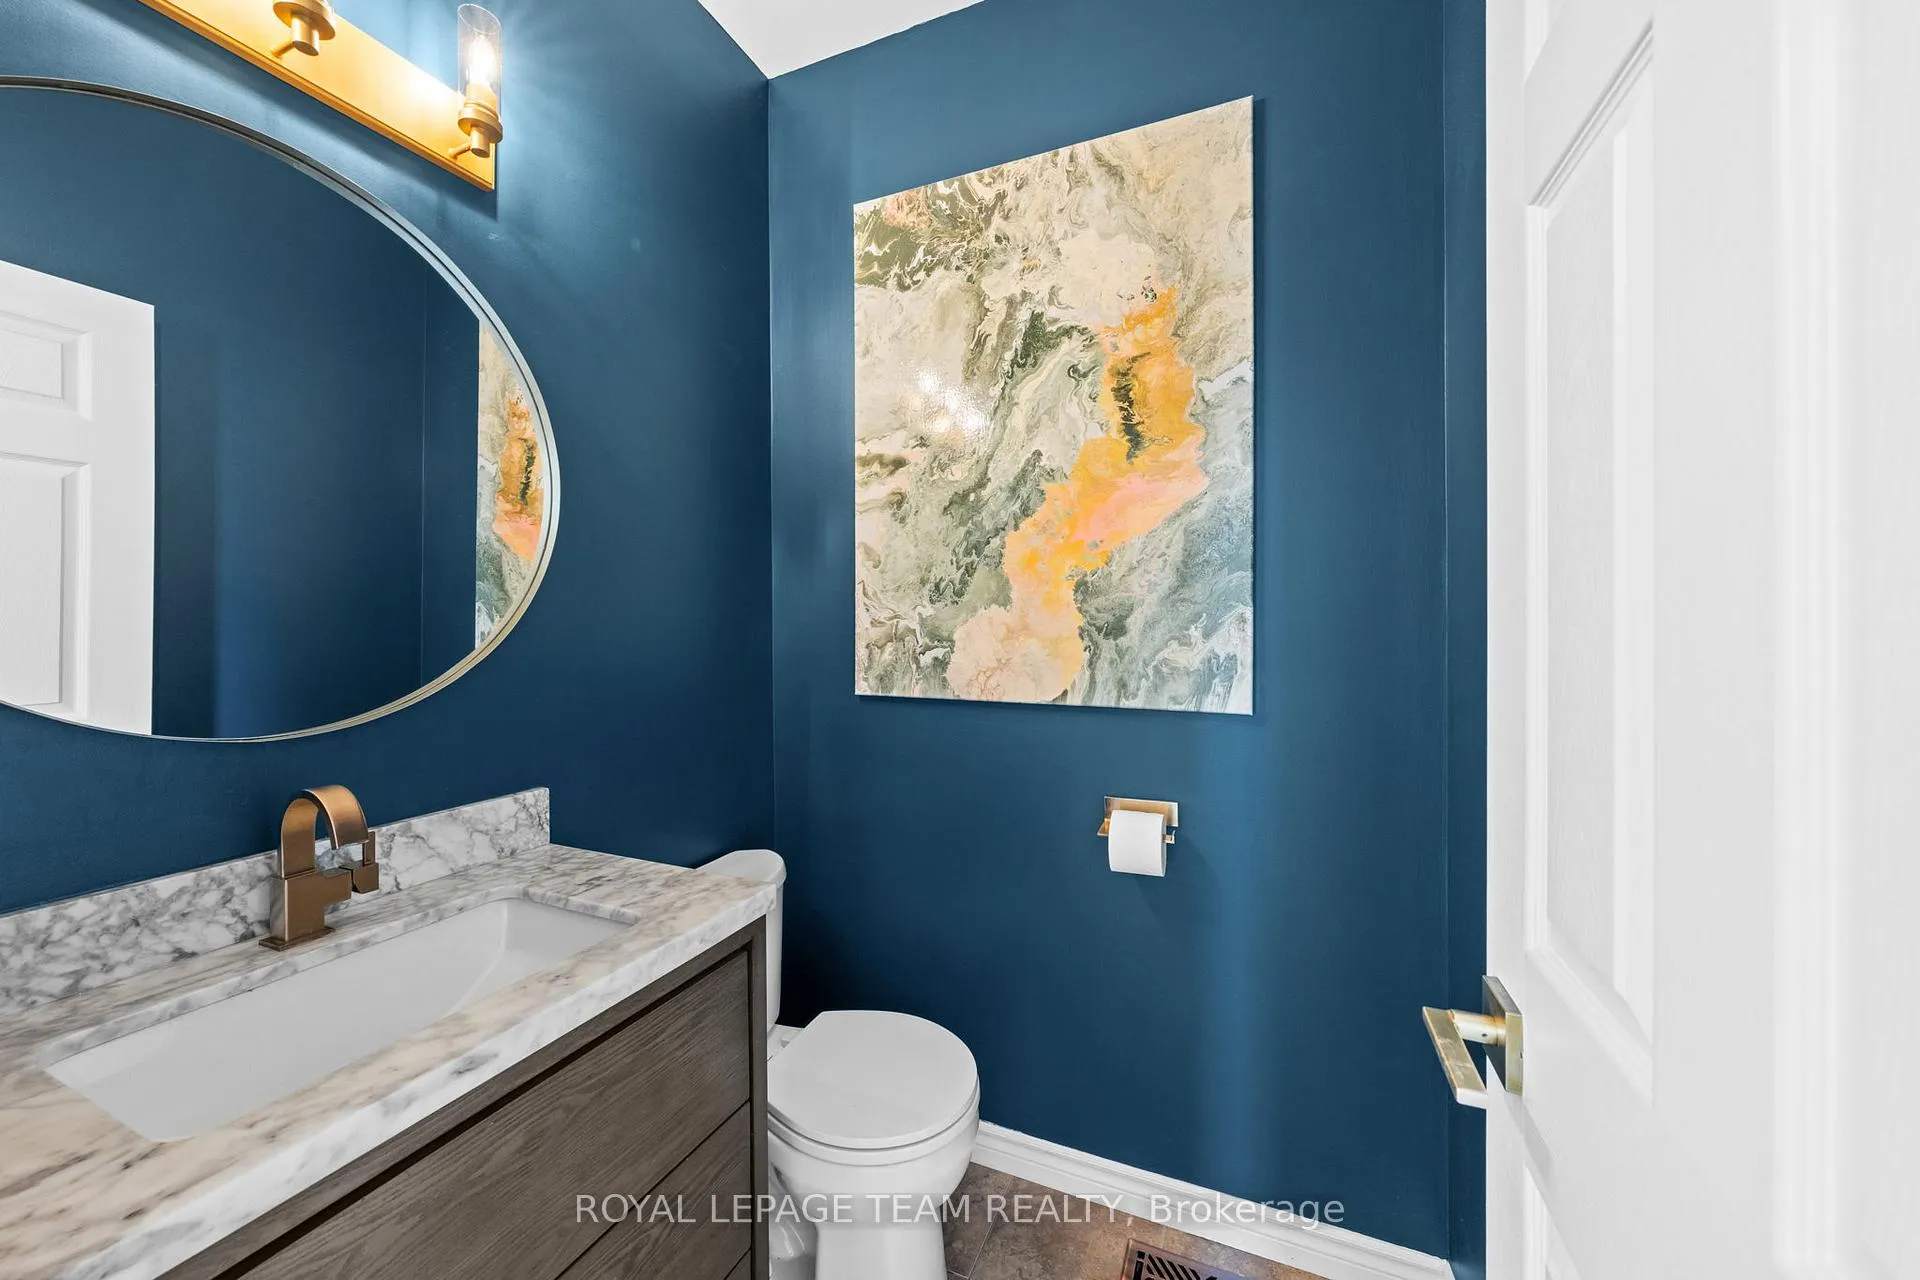
- 2-piece, Main
- 5-piece, Second
- 3-piece, Second
- Municipality
- Carleton Place
- Neighbourhood
- Carleton Place
- Main cross streets
- McNeely Ave. & HWY 7
- Directions
- HWY 7 Exit onto McNeeley Ave, Right on Stonewater Bay,
- Waterfront
- None
- MLS® number
- X13215696
- Data source
- Toronto Regional Real Estate Board
- Status change
- 2026-06-10
- Listed on
- 2026-05-29
- Days on market
- 12 days
- Possession type
- Flexible
- Co-op commission
- 1.85%+HST
- Seller
- Listed by
- ROYAL LEPAGE TEAM REALTY
Home Market Value
Current home valuation for 139 Stonewater Bay, Carleton Place, Carleton Place, ON. Listed for $912,900
HOMEH Estimate
$902,950
Estimated Sales Range
$713,331 - $1,092,570
HOMEH Estimate for 139 Stonewater Bay, Carleton Place
Calculated with a real agent's CMA method — 45+ years of experience, codified. Not an AI guess.
For the owner
Is this your home? Track its value.
Get this home's HOMEH Estimate by email once a month, with how many homes are for sale around you.
Mortgage Payment Calculator
Compare up to 4 down payment scenarios
5% on first $500K + 10% on $412,900 over $500K
$66,290
| Scenario 1 | Scenario 2 | Scenario 3 | Scenario 4 | |
|---|---|---|---|---|
−Down payment | % $ | % $ | % $ | % $ |
+CMHC insurance | $33,850 | $25,470 | $21,727 | $0 |
=Total mortgage | $880,108 | $847,080 | $797,692 | $730,320 |
Amortization | ||||
Mortgage rate | % | % | % | % |
| Payment frequency | ||||
=Mortgage payment | $4,297monthly | $4,136monthly | $3,895monthly | $3,566monthly |
Land Transfer Tax
$14,733
$14,733
Around this home
Data provided by OpenStreetMap & Fraser Institute School Rankings
Ask HOMEH
New!Hi there!
👋Text or call (416) 301-9001
Recommended for you
Based on homes you've looked at.
No recommended properties found.
Nearby similar homes
No nearby properties found.
More real estate resources
Other homes nearby
Explore this area
Nearby neighbourhoods
No nearby listings available.