
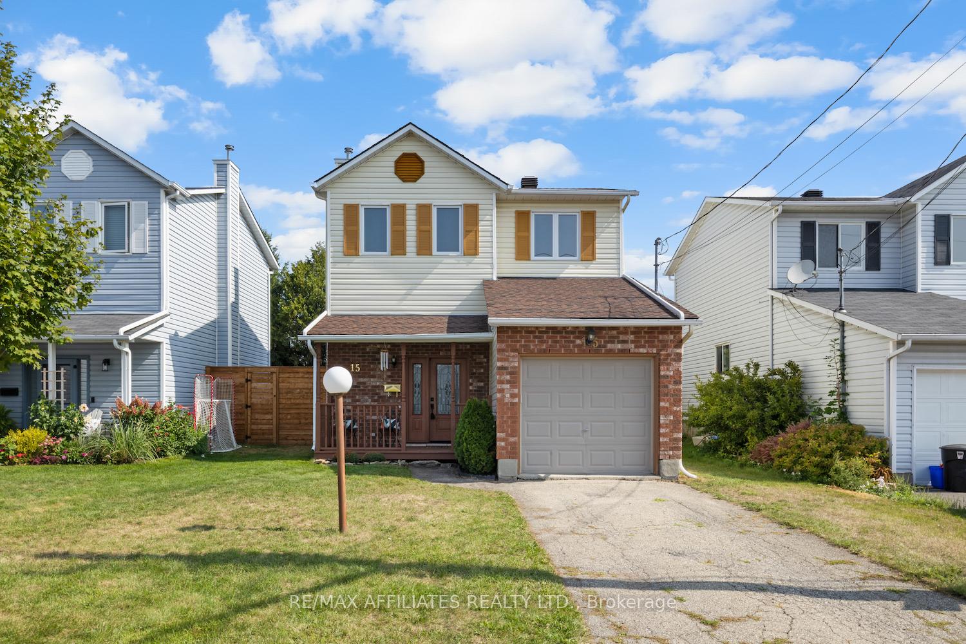
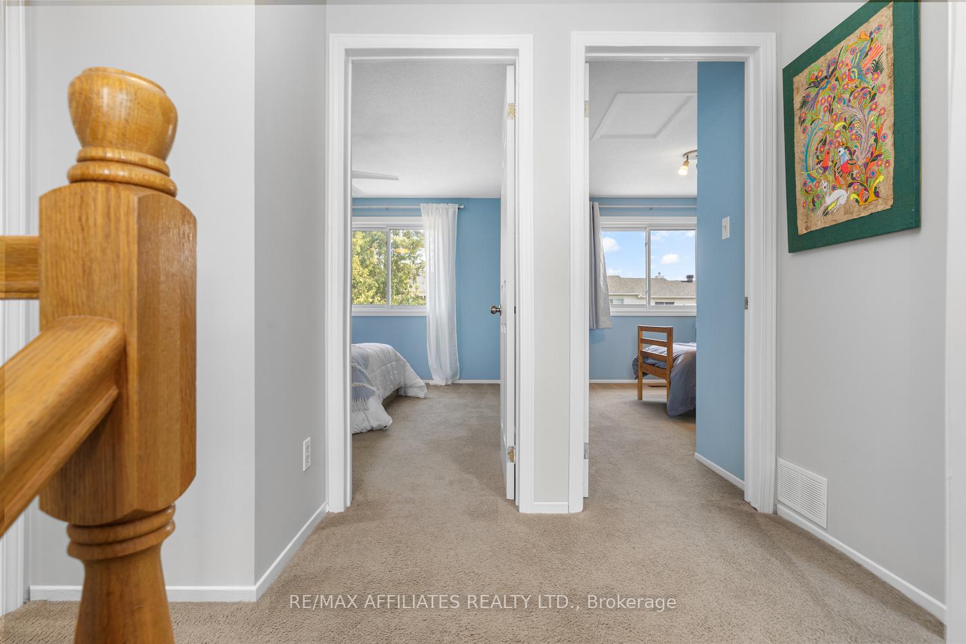
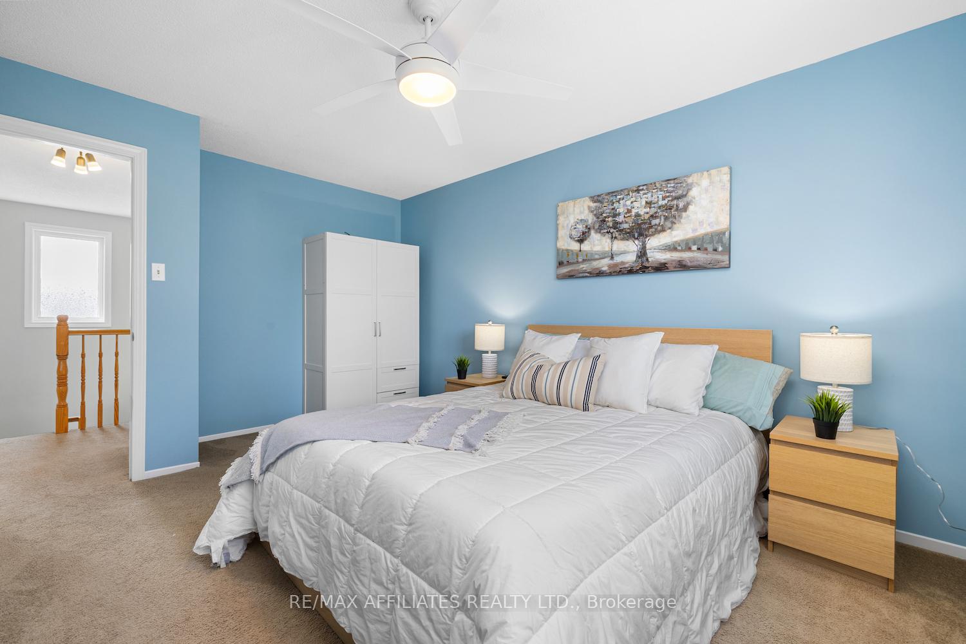
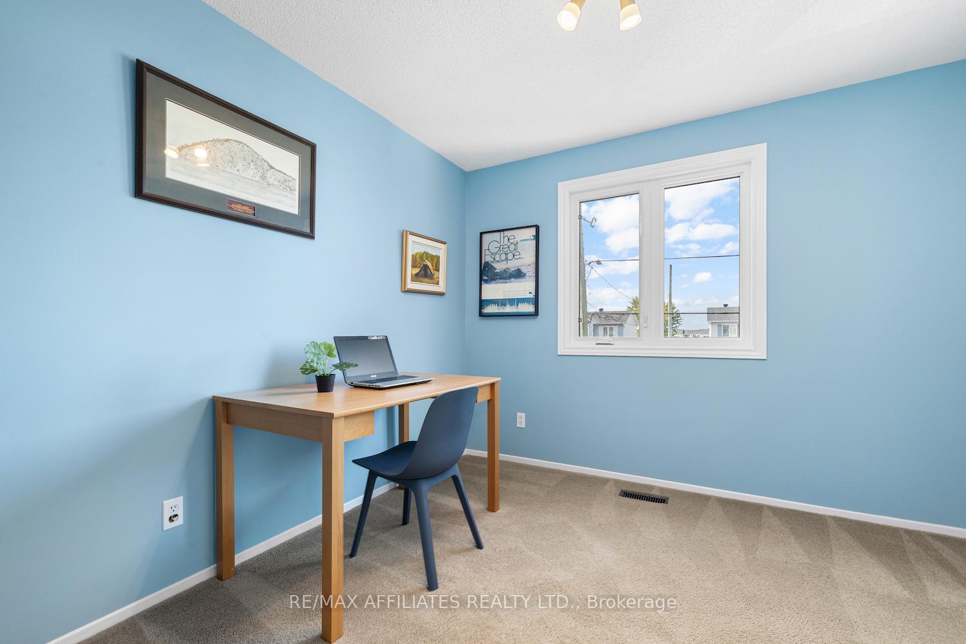
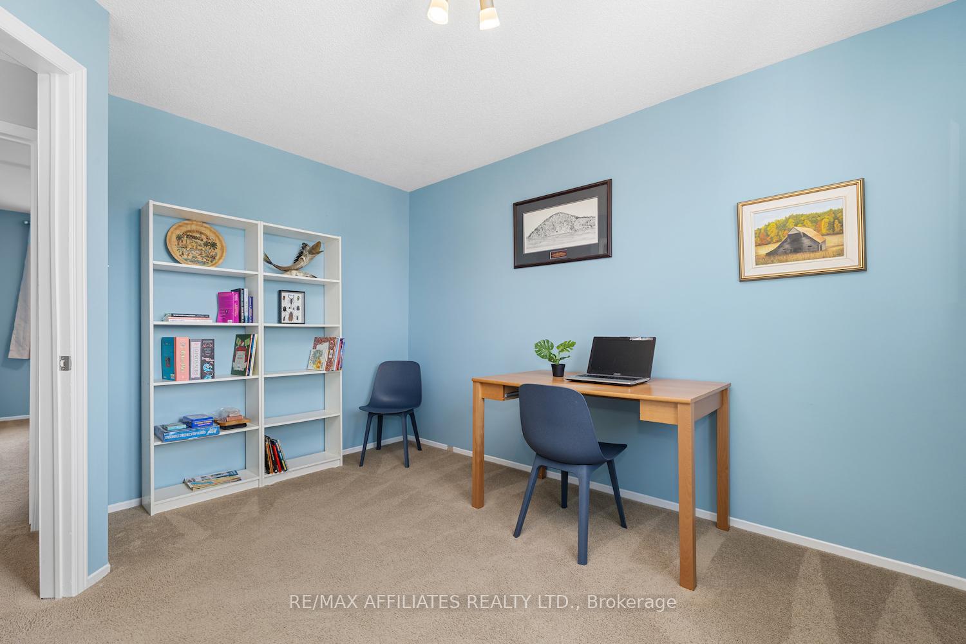
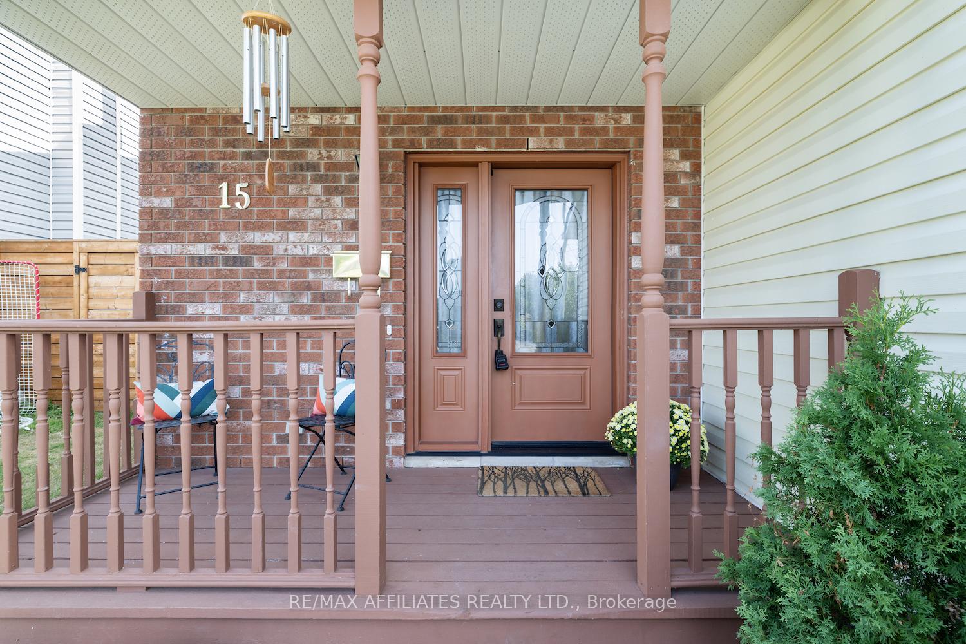
15 Lemaistre Street
Carleton Place, ON K7C 4K5
- 3Bedrooms
- 2Bathrooms
- 1Garage
- < 700Sq Ft
- $3,436Tax
- 36×93 ftLot Size
 Estimated Value:$533,000See Free Estimate Report

Property not available for sale or for rent.
HOMEH One: full-service selling for a 1% listing fee. The buyer's agent commission is separate.
Free Home EvaluationHow Much Is My Home Worth?Homes for Sale NearbySale & Price History for 15 Lemaistre Street, Carleton Place
| Start Date | End Date | Price | Event | MLS# |
|---|---|---|---|---|
| 2025-09-22 | 2025-10-06 | Login to See Prices | Sold | x12419711 |
Real estate boards require you to or to see the full details of this property.
*Sold prices and complete sale & price history are regulated data. Under the Trust in Real Estate Services Act, 2002 (TRESA) and the rules of the Real Estate Council of Ontario (RECO), and pursuant to the Multiple Listing Service® rules of the Canadian Real Estate Association (CREA) and the Toronto Regional Real Estate Board (TRREB), this information may be shown only to registered users who have agreed to the applicable terms of use (a Virtual Office Website, or "VOW," arrangement). HOMEH Inc., Brokerage therefore provides it to signed-in members only. Creating an account is free and takes under a minute.
About 15 Lemaistre Street, Carleton Place
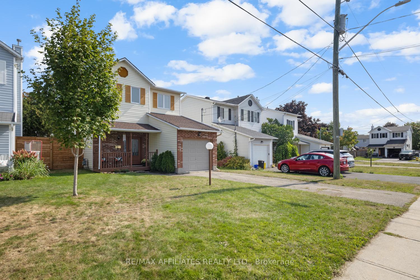
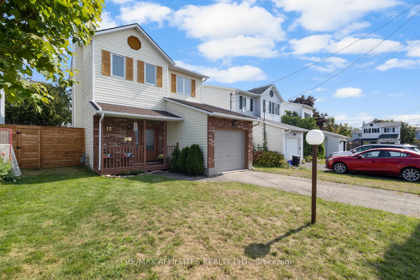
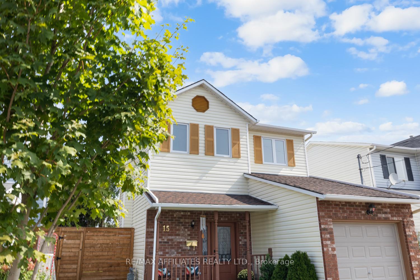
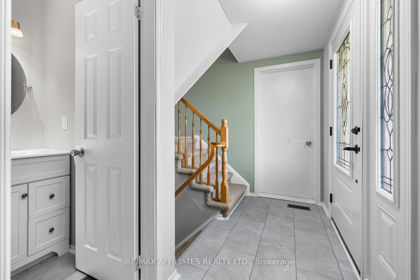
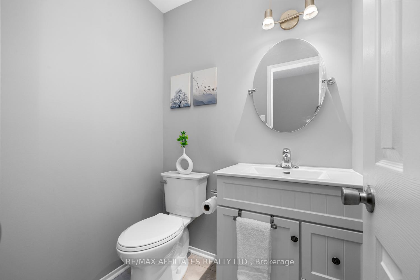
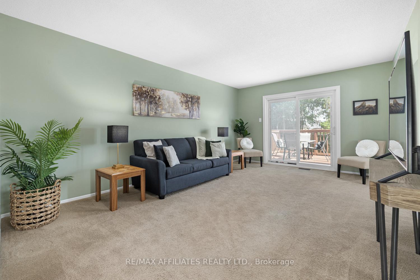
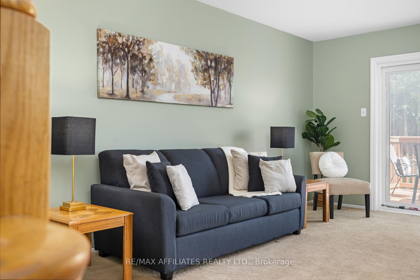
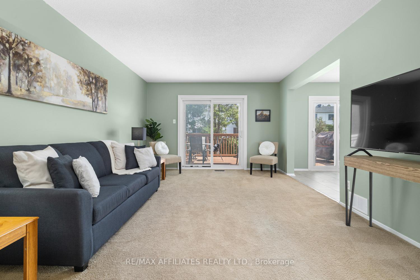
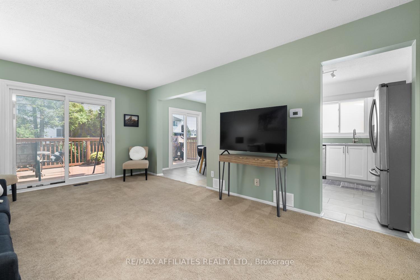
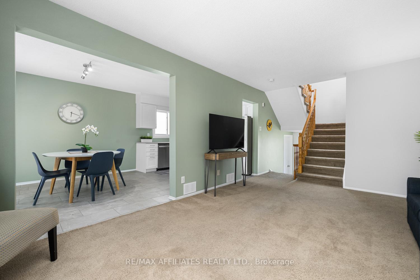
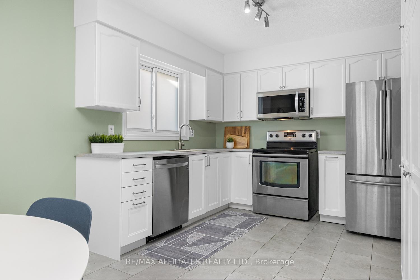
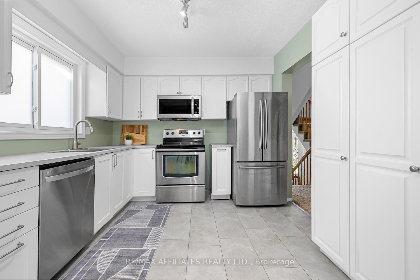
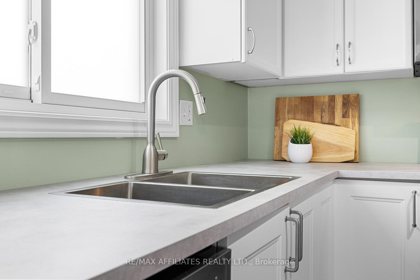
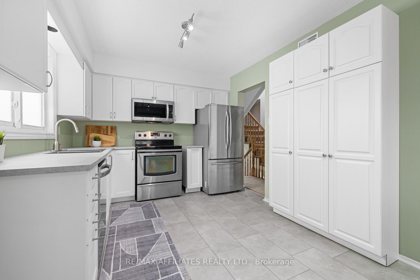
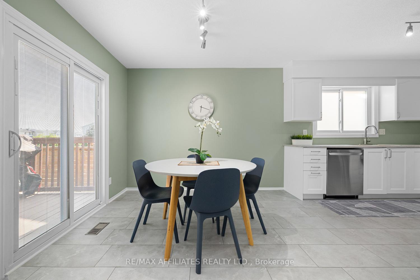
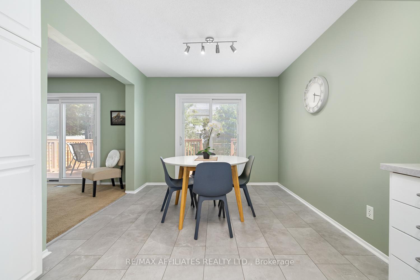
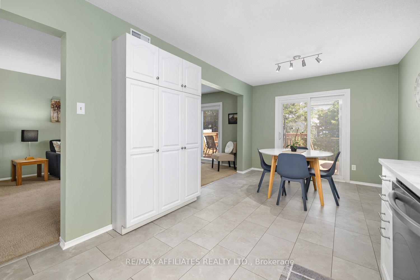
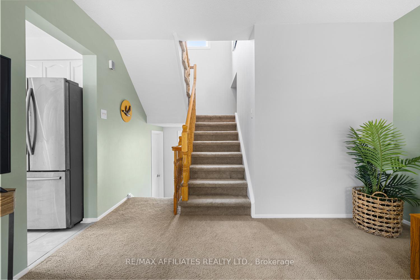
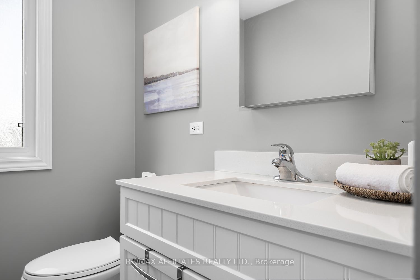
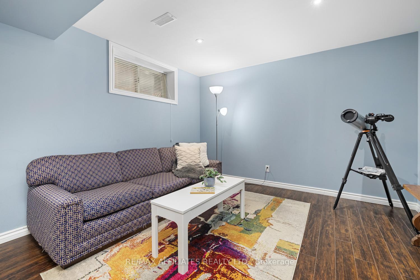
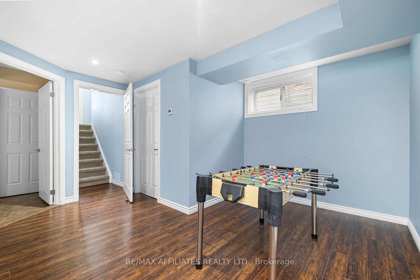
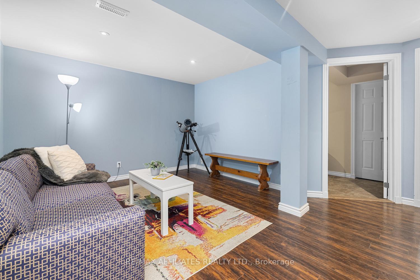
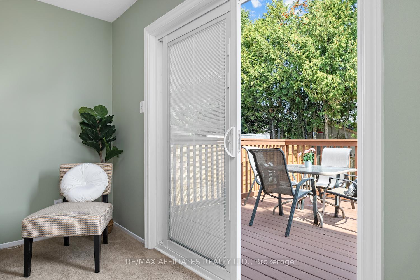
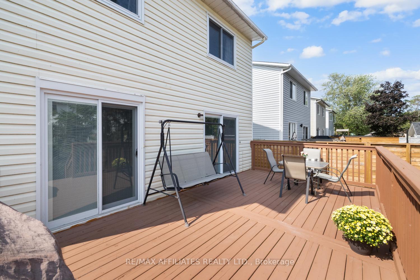
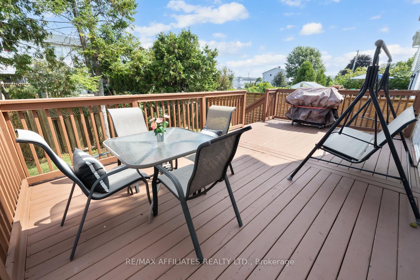
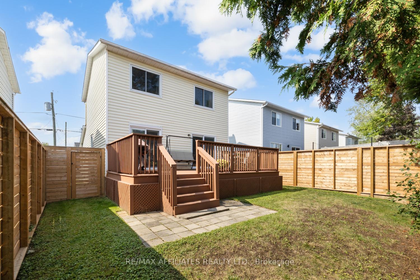
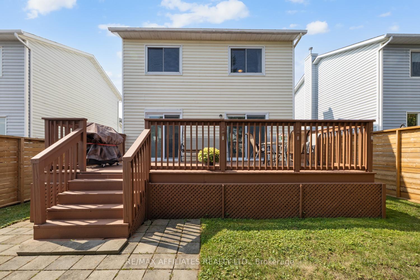
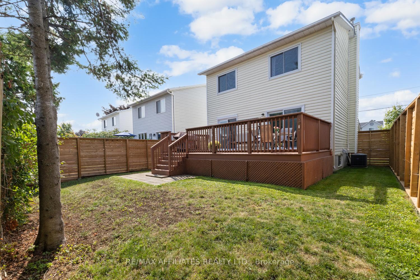
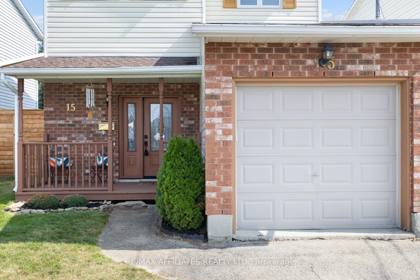
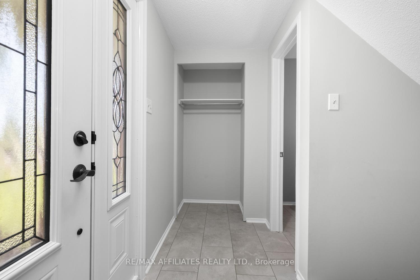
On a quiet street where neighbours still chat from porches and kids race their bikes to the park, this 3-bedroom, 1.5-bath detached home captures all the best parts of small-town living with a modern twist. The covered front porch sets just the right tone - welcoming without trying too hard - while the fenced yard and large back deck promise space for summer dinners, weekend barbecues, or a simple glass of wine under the stars. Step inside and you're greeted by a practical foyer with a generous closet for coats, boots, and sports gear, plus a handy half bath - proof that convenience can be stylish. It's the kind of thoughtful entry that keeps the rest of the house feeling uncluttered and ready to enjoy. The main level flows easily, with updated kitchen elements that keep things fresh and functional, blending into a dining space with patio doors that open straight onto the deck - because mealtime should spill outdoors when the weather is right. A second set of patio doors, this time from the living room, means the backyard becomes an easy extension of your living space. The finished basement adds flexibility: movie nights, a home office, or a play zone - whatever life calls for. Practicality has been taken care of too, with a single-car garage for storage or tinkering, and important updates already handled: roof shingles (2011), windows (2015), furnace and AC (2016), and hot water tank (2020). The location might be the best part. From here, you can walk the kids to school, meet friends at the park, or wander into downtown for coffee and errands. When it's time to head further afield, Highway 7 is just minutes away, making commuting as easy as it gets. This is the kind of home that blends character, convenience, and community - the rare balance that makes day-to-day life feel easy, connected, and just a little bit special. Newer fences on the sides in the backyard.
Key Facts & Features
Property Costs
- Annual Property Tax Amount
- $3,436
- Land Transfer Tax Fee
- $7,335
Rental Items
- Rental Equipment
- hot water tank
- Basement Type
- Finished, Full
Interior Features
- Interior Extras
- Storage
- Fireplace/Stove
- No
- Elevator
- No
Exterior Features
- Exterior Extras
- Deck
- Pool
- None
Building
- Building Type
- Detached
- Building Style
- 2-Storey
Construction
- Exterior Finish
- Brick, Vinyl Siding
- Roof
- Asphalt Shingle
- Foundation Details
- Poured Concrete
- Special Designation
- Unknown
Lot
- Lot Front
- 36.00 ft
- Lot Depth
- 93.30 ft
- Lot Size
- 3358.8
Inclusions
- Inclusions
- fridge, stove, dishwasher, hood fan, microwave, washer, dryer, light fixtures, garage door opener and remote, bathroom mirrors and fixtures, deck furniture and BBQ.
Exclusions
- Exclusions
- Curtains in primary bedroom
Parking & Garages
- Garage Type
- Attached
- Garage Spaces
- 1
- Parking Spaces
- 2
- Total Garage And Parking Spaces
- 3
Heating & Cooling
- Heat Source
- Gas
- Heat Type
- Forced Air
- Air Conditioning
- Central Air
- Water
- Municipal
- Sewers
- Sewer
- Bedrooms
- 3
- Washrooms
- 2
- Kitchens
- 1
Room sizes
- Recreation—Basement level
- Utility Room—Basement level
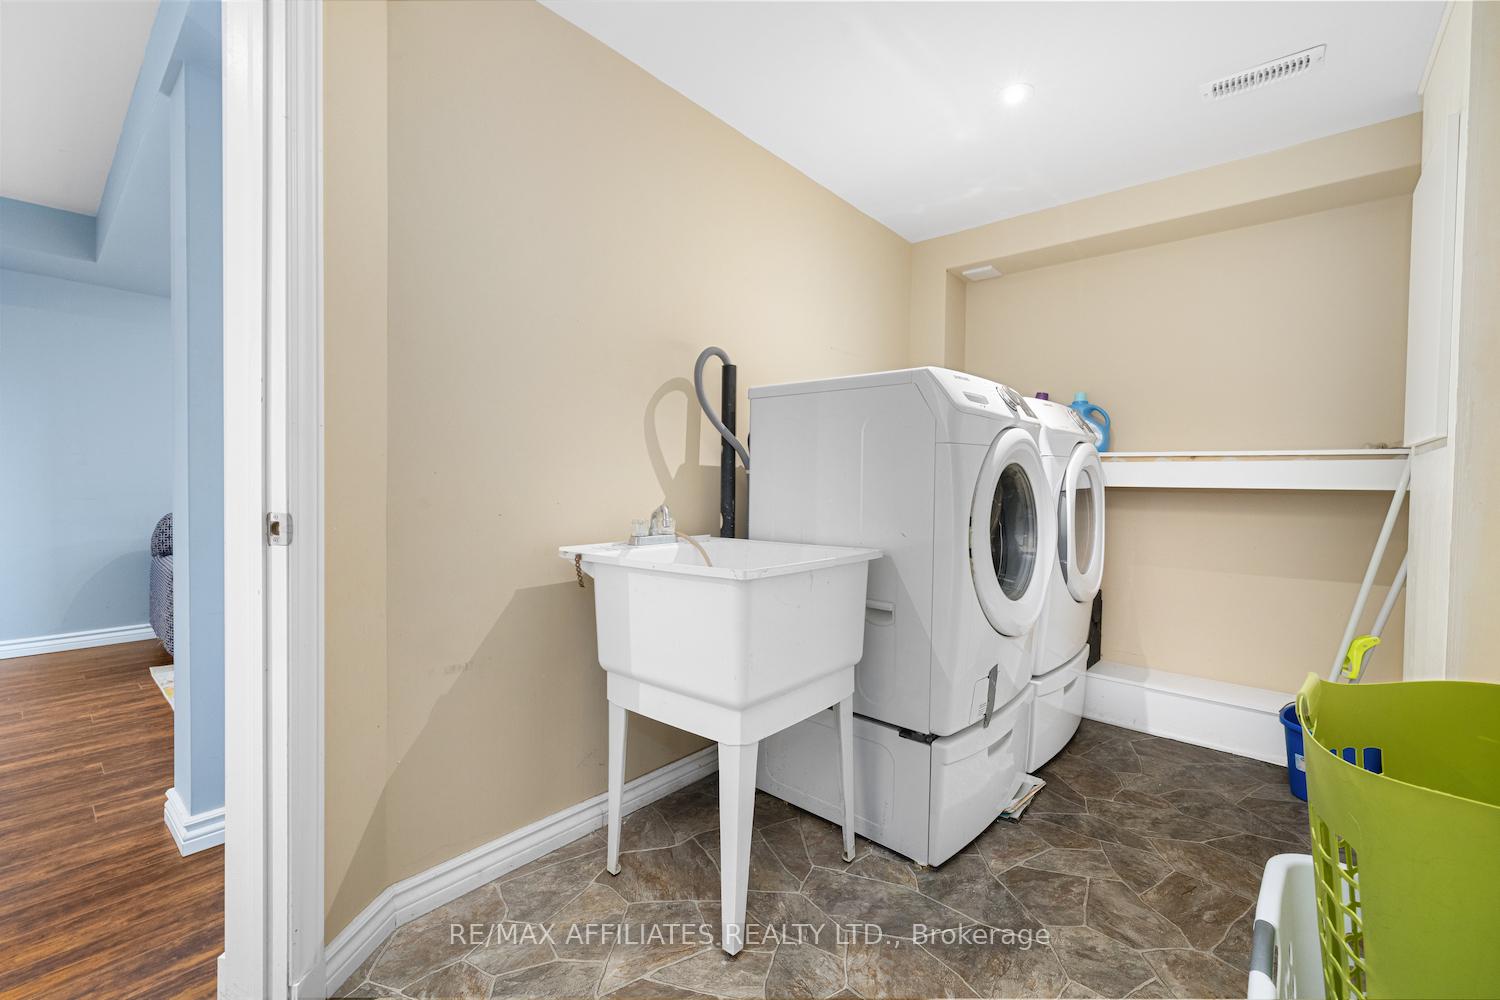
- Laundry—Basement level
- Other—Basement level
- Bathroom—Main level, 2 Pc Bath
- Foyer—Main level
- Living Room—Main level
- Dining Room—Main level
- Kitchen—Main level
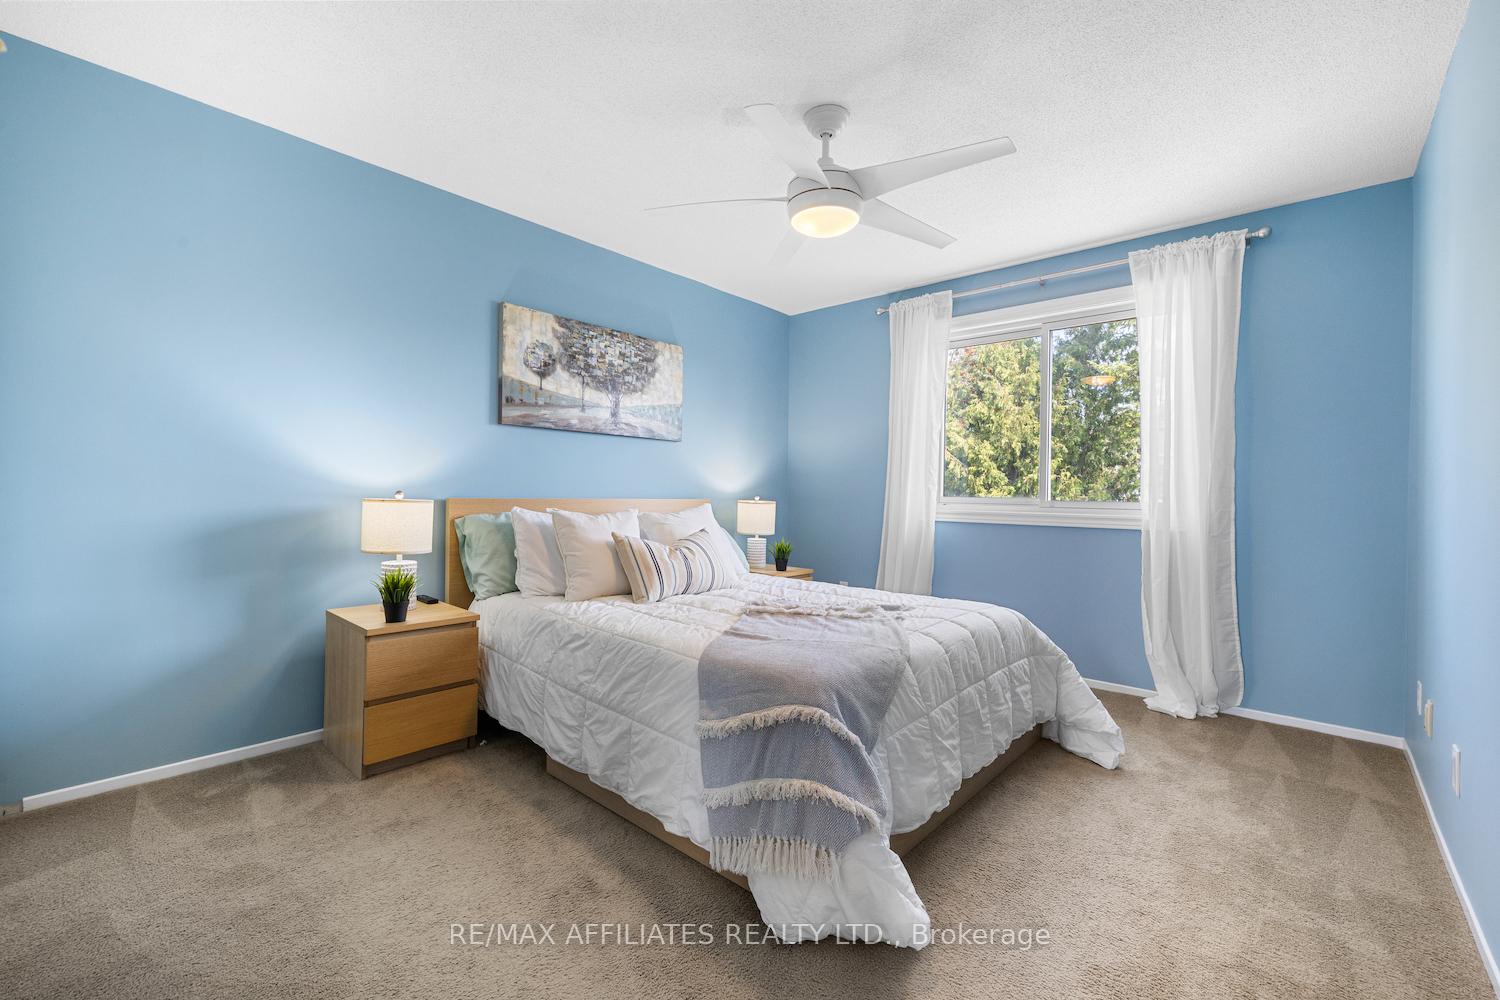
- Primary Bedroom—Second level
- Bedroom 2—Second level
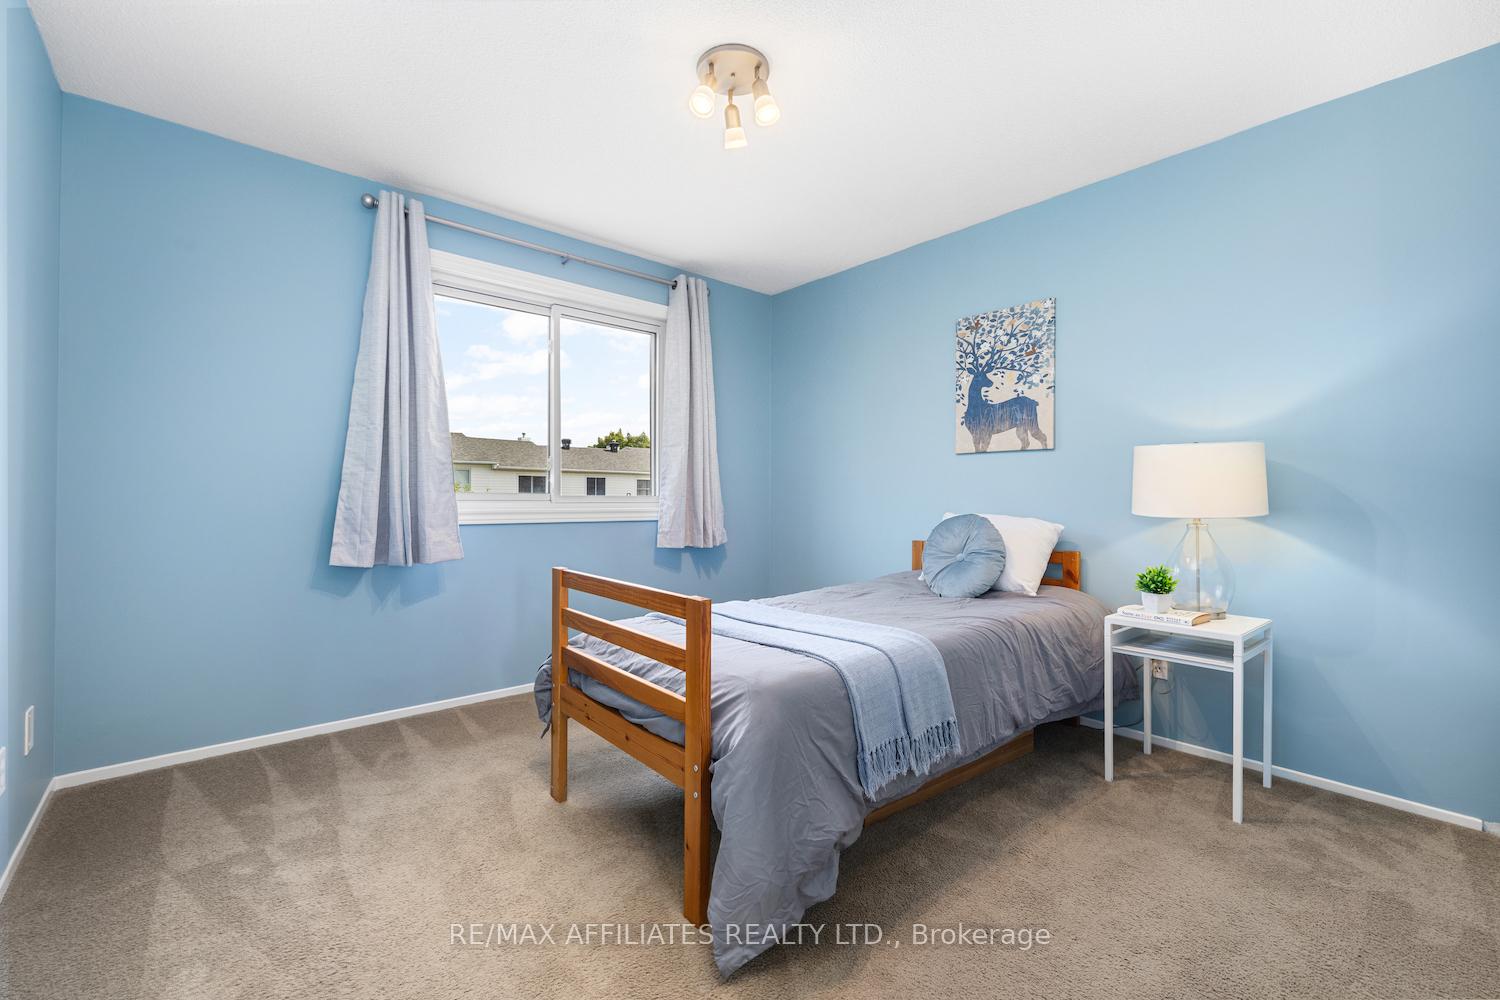
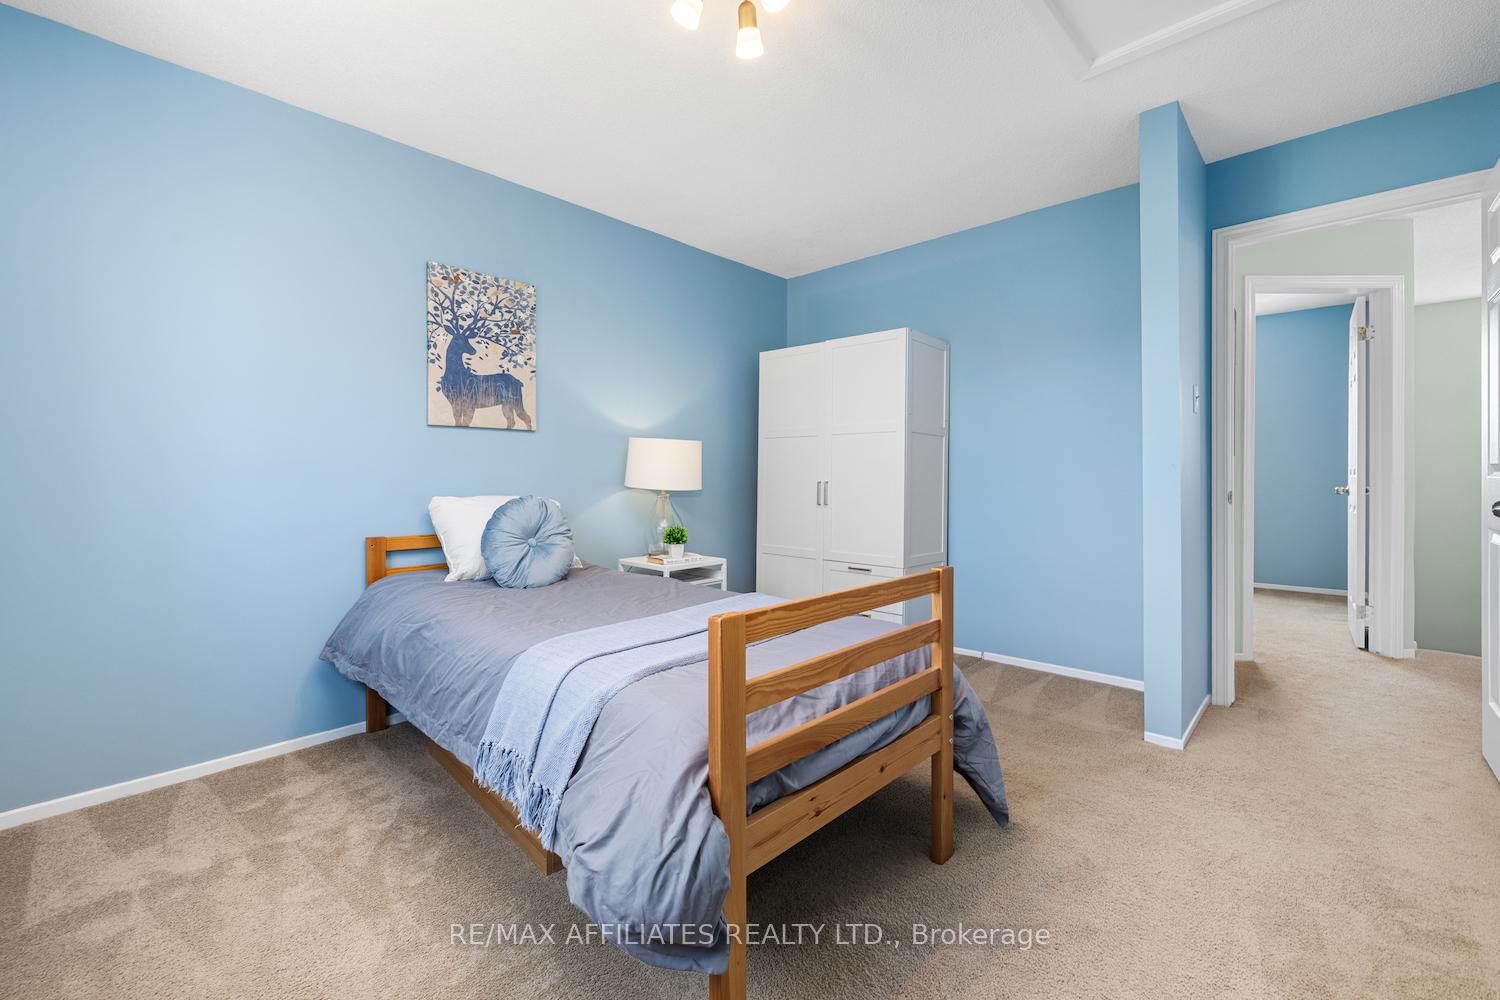
- Bedroom 3—Second level
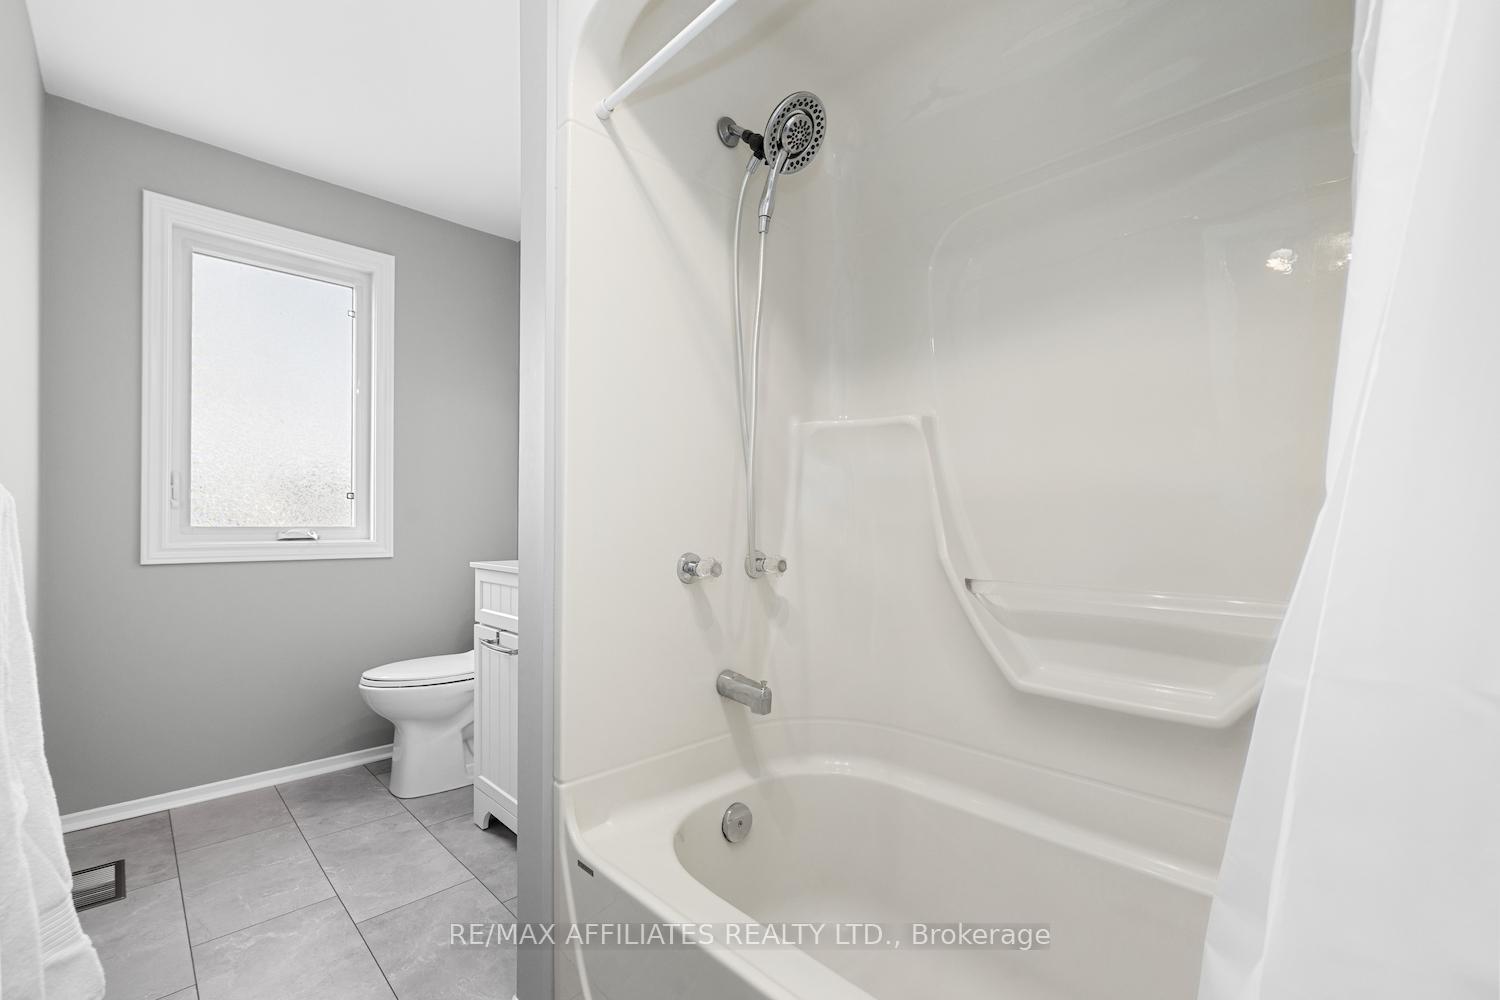
- Bathroom—Second level, 4 Pc Bath
Washrooms
- 2-piece, Main
- 4-piece, Second
- Municipality
- Carleton Place
- Neighbourhood
- Carleton Place
- Main cross streets
- Barker St. and Lemiaster St.
- Zoning
- Rural
- Directions
- From Hwy 7 going West turn left onto Mississippi Rd, left onto Barker St. and right onto Lemaister.
- MLS® number
- X12419711
- Data source
- Toronto Regional Real Estate Board
- Status change
- 2025-10-06
- Listed on
- 2025-09-22
- Days on market
- 14 days
- Possession type
- Flexible
- Co-op commission
- 2.0
- Seller
- Listed by
- RE/MAX AFFILIATES REALTY LTD.
Home Market Value
Current home valuation for 15 Lemaistre Street, Carleton Place, Carleton Place, ON. Listed for $543,000
HOMEH Estimate
$533,000
Estimated Sales Range
$421,070 - $644,930
HOMEH Estimate for 15 Lemaistre Street, Carleton Place
Calculated with a real agent's CMA method — 45+ years of experience, codified. Not an AI guess.
For the owner
Is this your home? Track its value.
Get this home's HOMEH Estimate by email once a month, with how many homes are for sale around you.
Mortgage Payment Calculator
Compare up to 4 down payment scenarios
5% on first $500K + 10% on $43,000 over $500K
$29,300
| Scenario 1 | Scenario 2 | Scenario 3 | Scenario 4 | |
|---|---|---|---|---|
−Down payment | % $ | % $ | % $ | % $ |
+CMHC insurance | $20,547 | $15,150 | $12,923 | $0 |
=Total mortgage | $534,225 | $503,850 | $474,473 | $434,400 |
Amortization | ||||
Mortgage rate | % | % | % | % |
| Payment frequency | ||||
=Mortgage payment | $2,608monthly | $2,460monthly | $2,317monthly | $2,121monthly |
Land Transfer Tax
$7,335
$7,335
Around this home
Data provided by OpenStreetMap & Fraser Institute School Rankings
Ask HOMEH
New!Hi there!
👋Text or call (416) 301-9001
Recommended for you
Based on homes you've looked at.
No recommended properties found.
Nearby similar homes
No nearby properties found.
More real estate resources
Other homes nearby
Explore this area
Nearby neighbourhoods
No nearby listings available.