
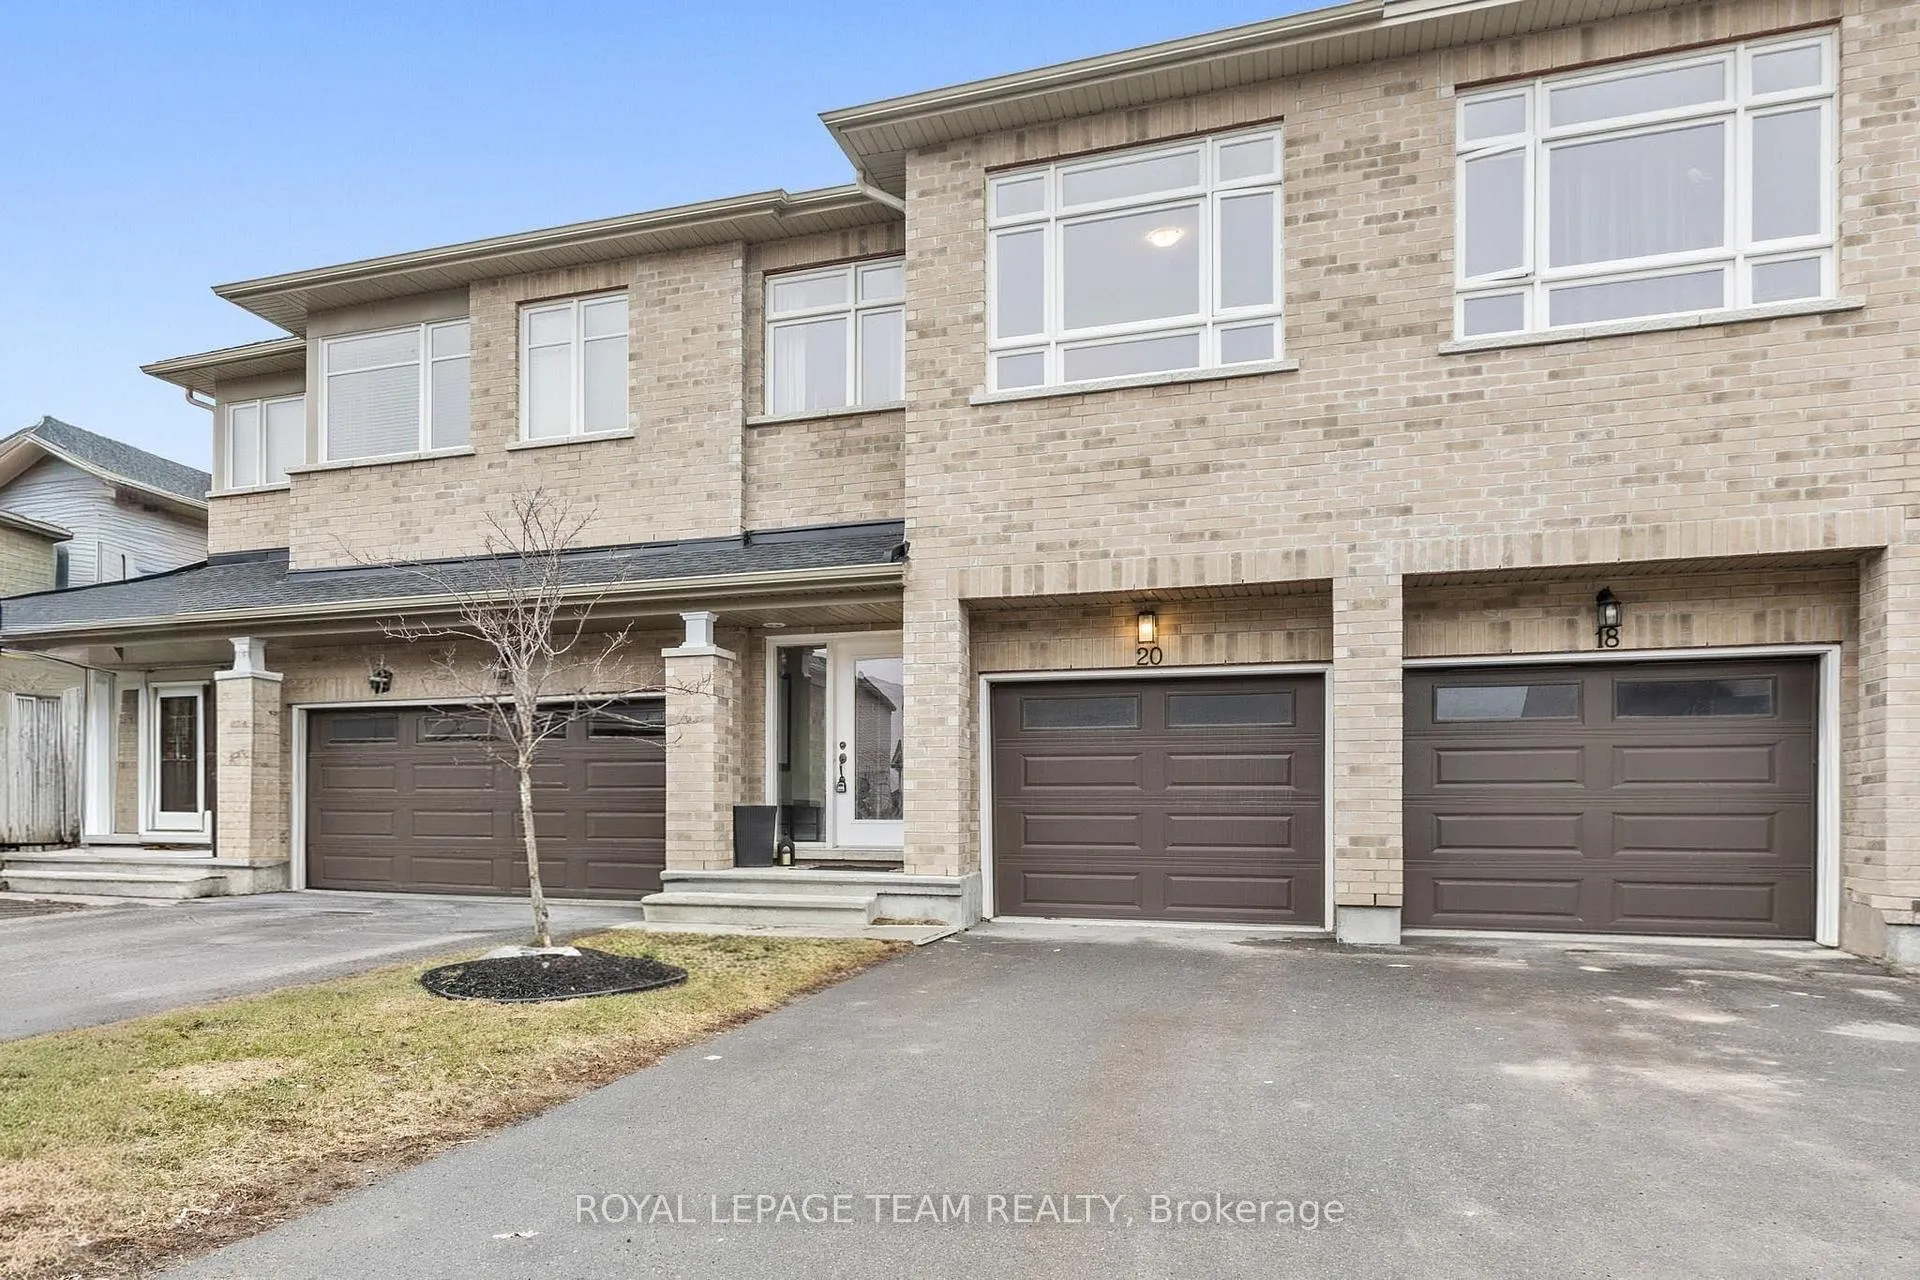
20 Antonakos Drive
Carleton Place, ON K7C 0L1
- 3Bedrooms
- 3Bathrooms
- 1Garage
- 2000–2500Sq Ft
- $4,510Tax
- 18×100 ftLot Size
 Estimated Value:$530,450See Free Estimate Report

Property not available for sale or for rent.
HOMEH One: full-service selling for a 1% listing fee. The buyer's agent commission is separate.
Free Home EvaluationHow Much Is My Home Worth?Homes for Sale NearbySale & Price History for 20 Antonakos Drive, Carleton Place
| Start Date | End Date | Price | Event | MLS# |
|---|---|---|---|---|
| 2026-04-07 | 2026-04-16 | Login to See Prices | Sold | x12967962 |
Real estate boards require you to or to see the full details of this property.
*Sold prices and complete sale & price history are regulated data. Under the Trust in Real Estate Services Act, 2002 (TRESA) and the rules of the Real Estate Council of Ontario (RECO), and pursuant to the Multiple Listing Service® rules of the Canadian Real Estate Association (CREA) and the Toronto Regional Real Estate Board (TRREB), this information may be shown only to registered users who have agreed to the applicable terms of use (a Virtual Office Website, or "VOW," arrangement). HOMEH Inc., Brokerage therefore provides it to signed-in members only. Creating an account is free and takes under a minute.
About 20 Antonakos Drive, Carleton Place
Summarized Description
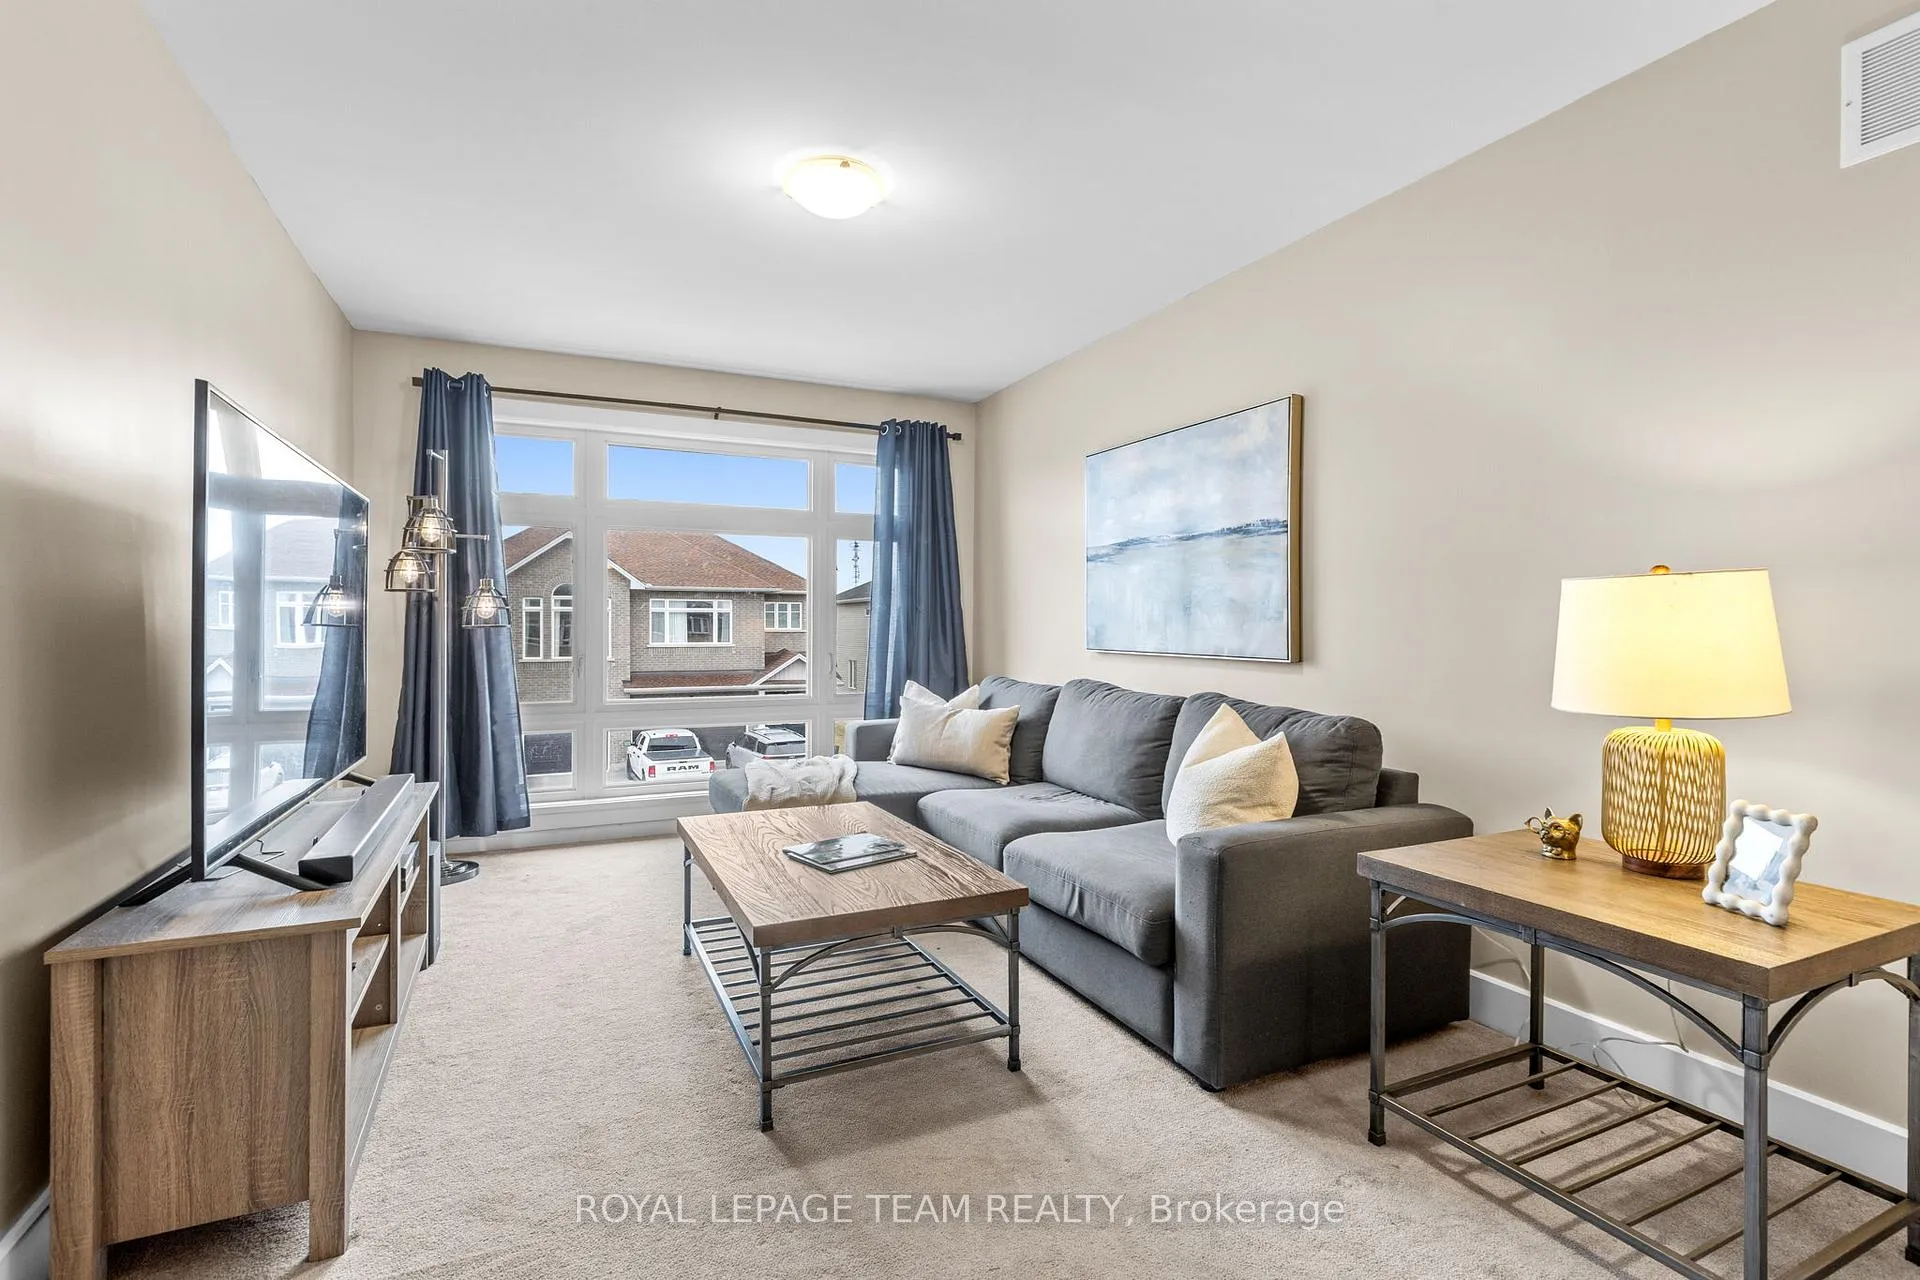
- Unique 2nd floor family room adds versatility.
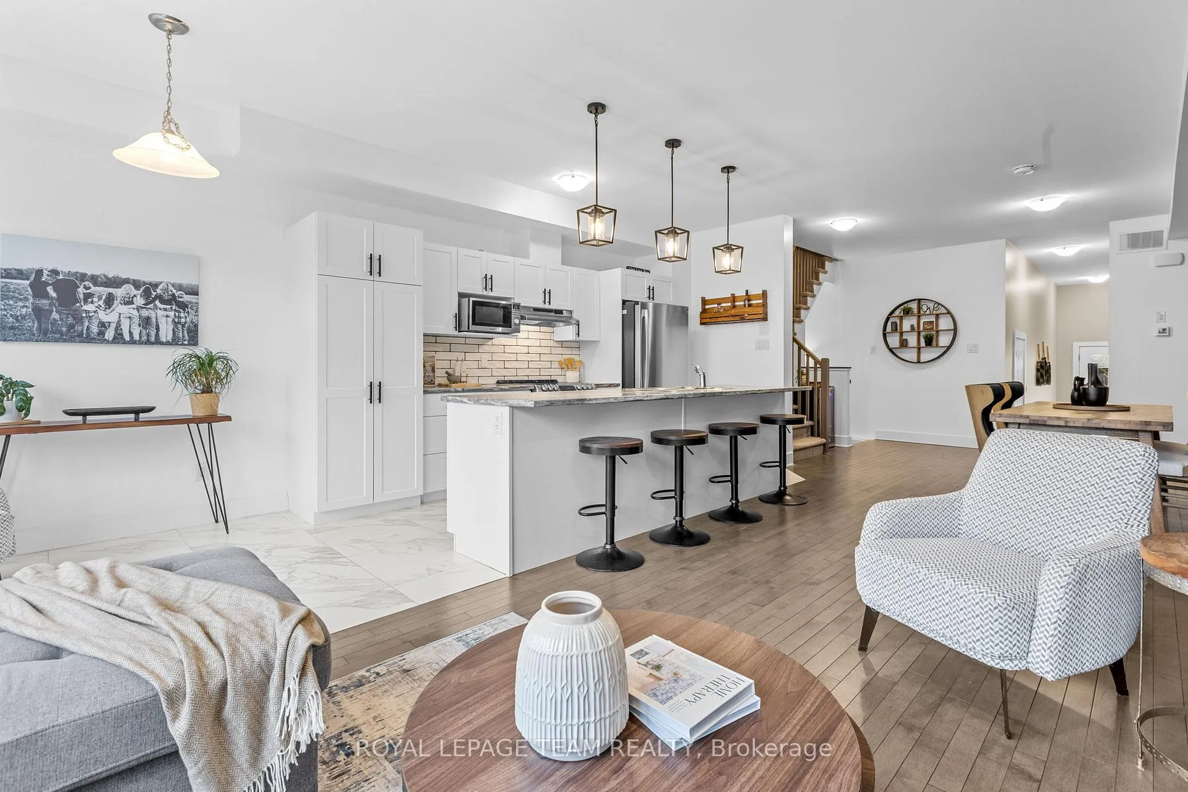
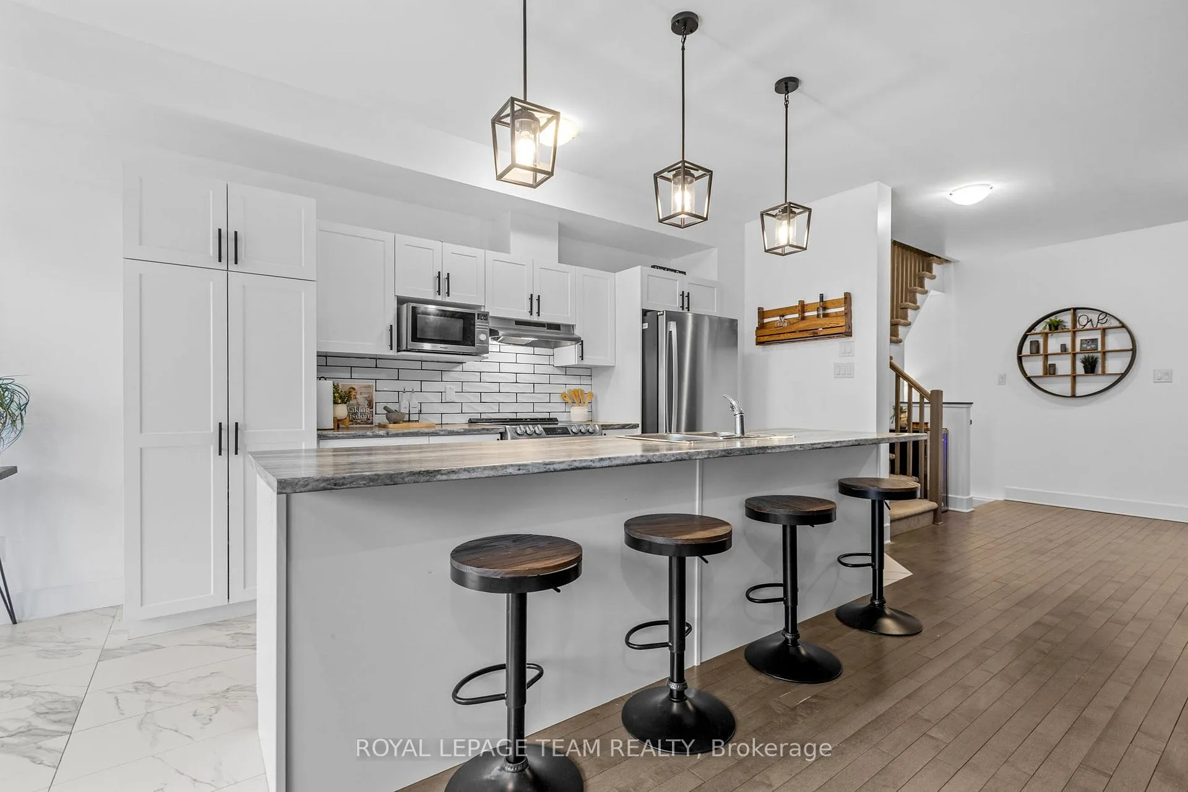
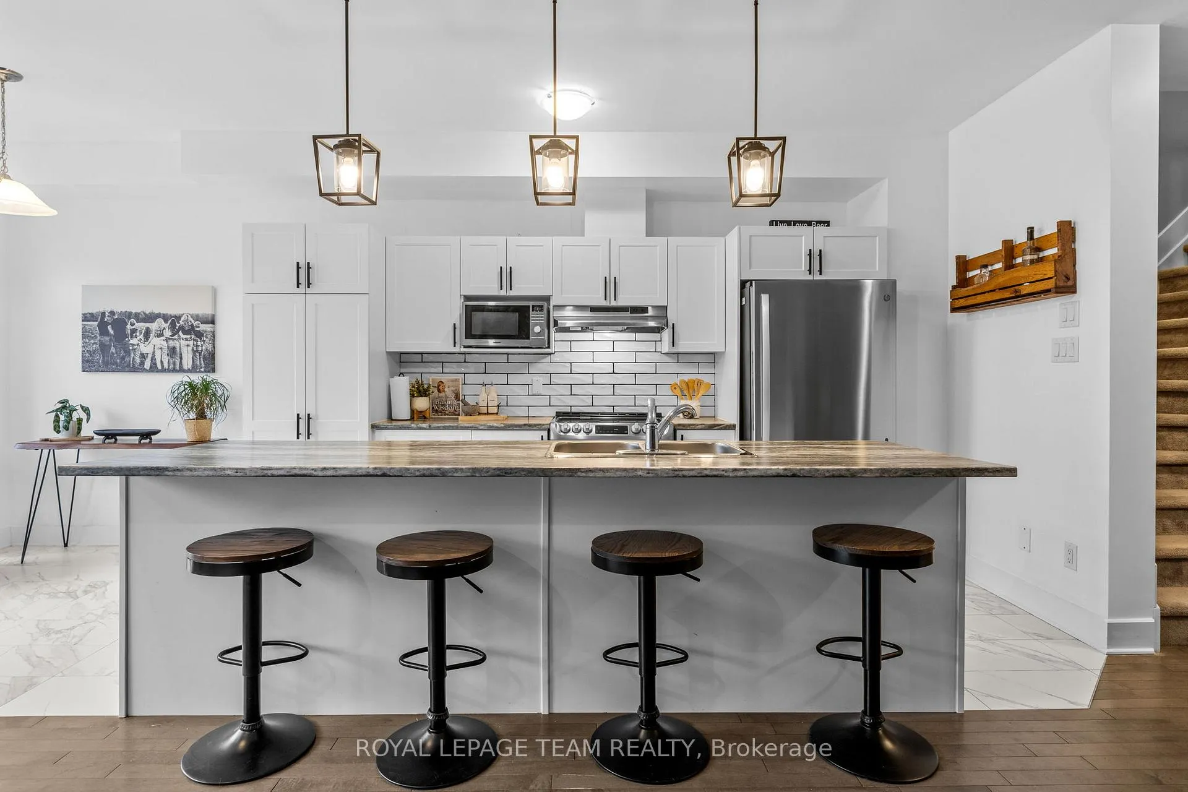
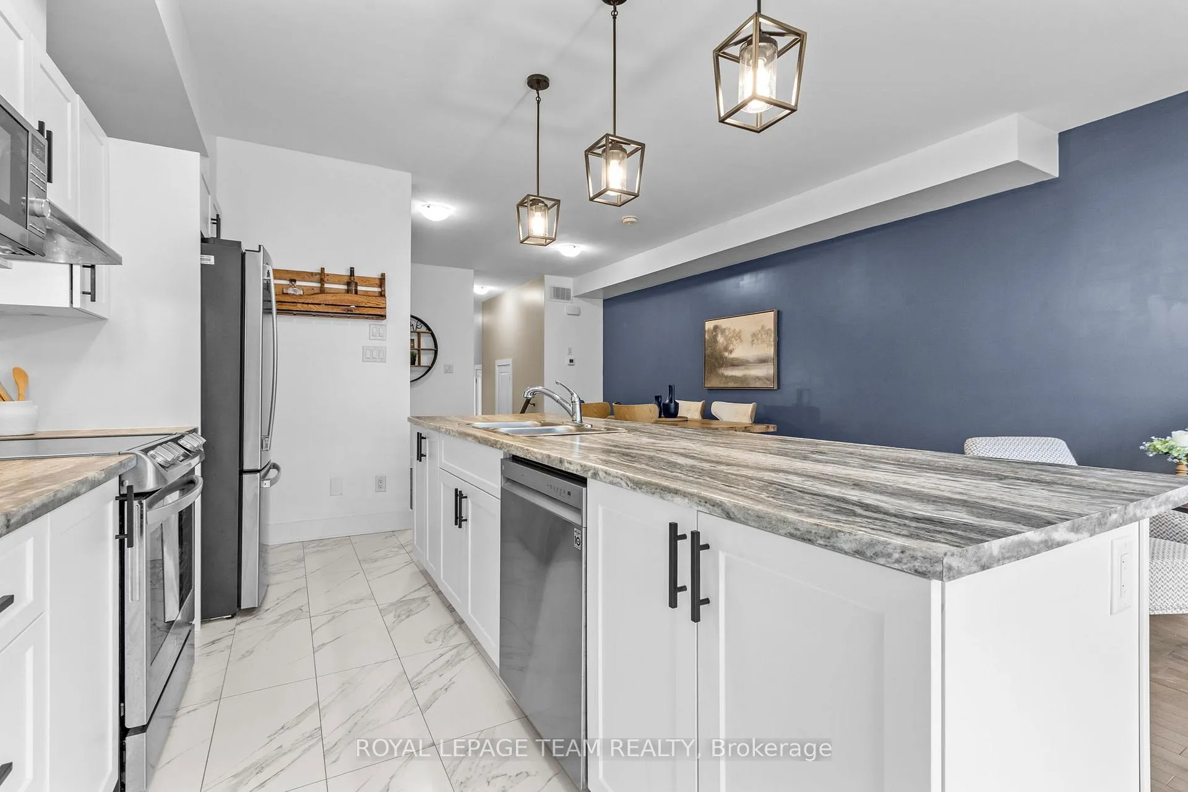
- Oversized kitchen island perfect for gatherings.
- Flexible spaces adapt to your lifestyle.
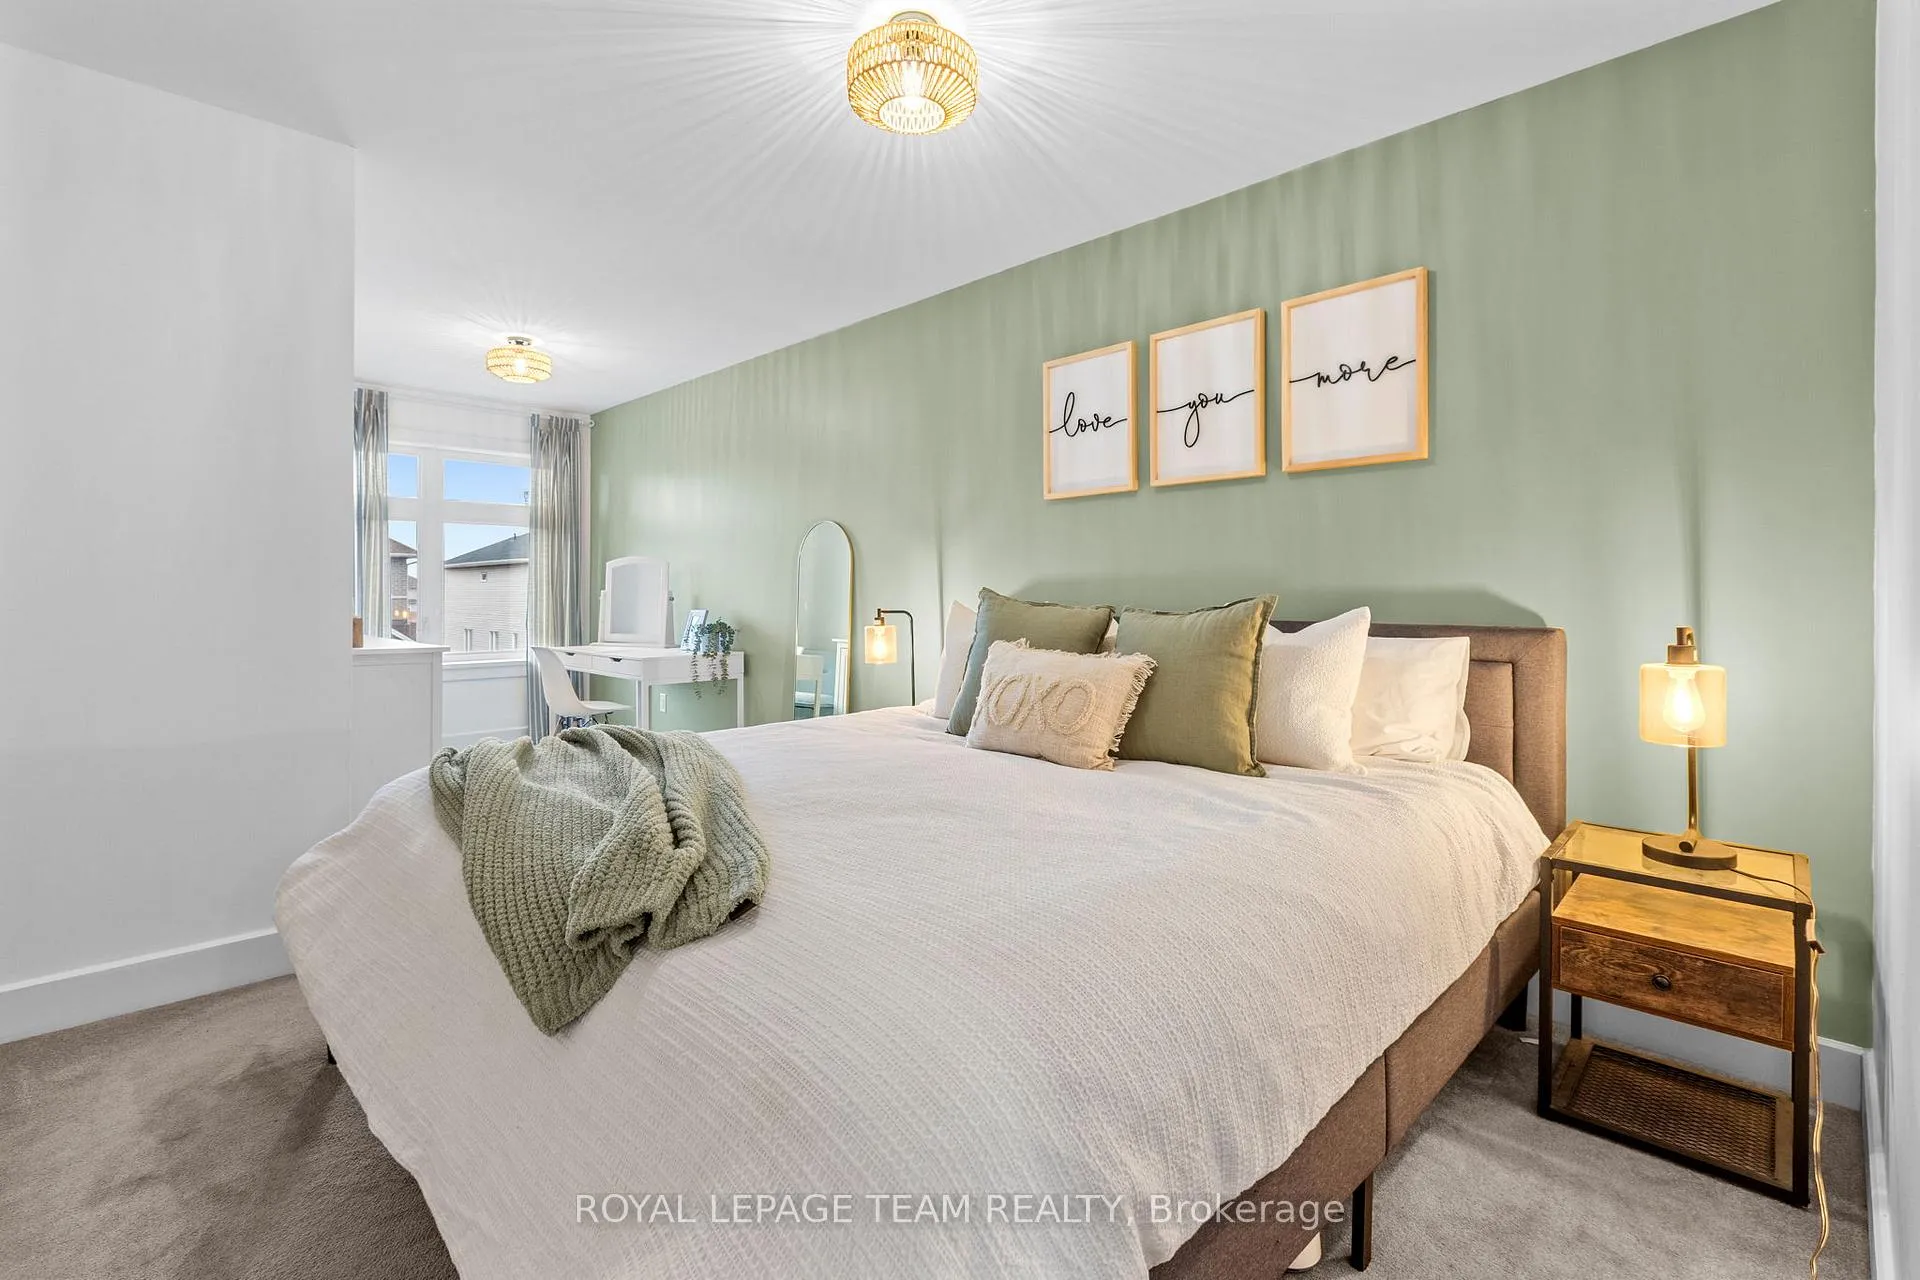
- Large primary suite with walk-in closet.
- Quiet location near Ottawa for easy commuting.
- Historic downtown and waterfront nearby.
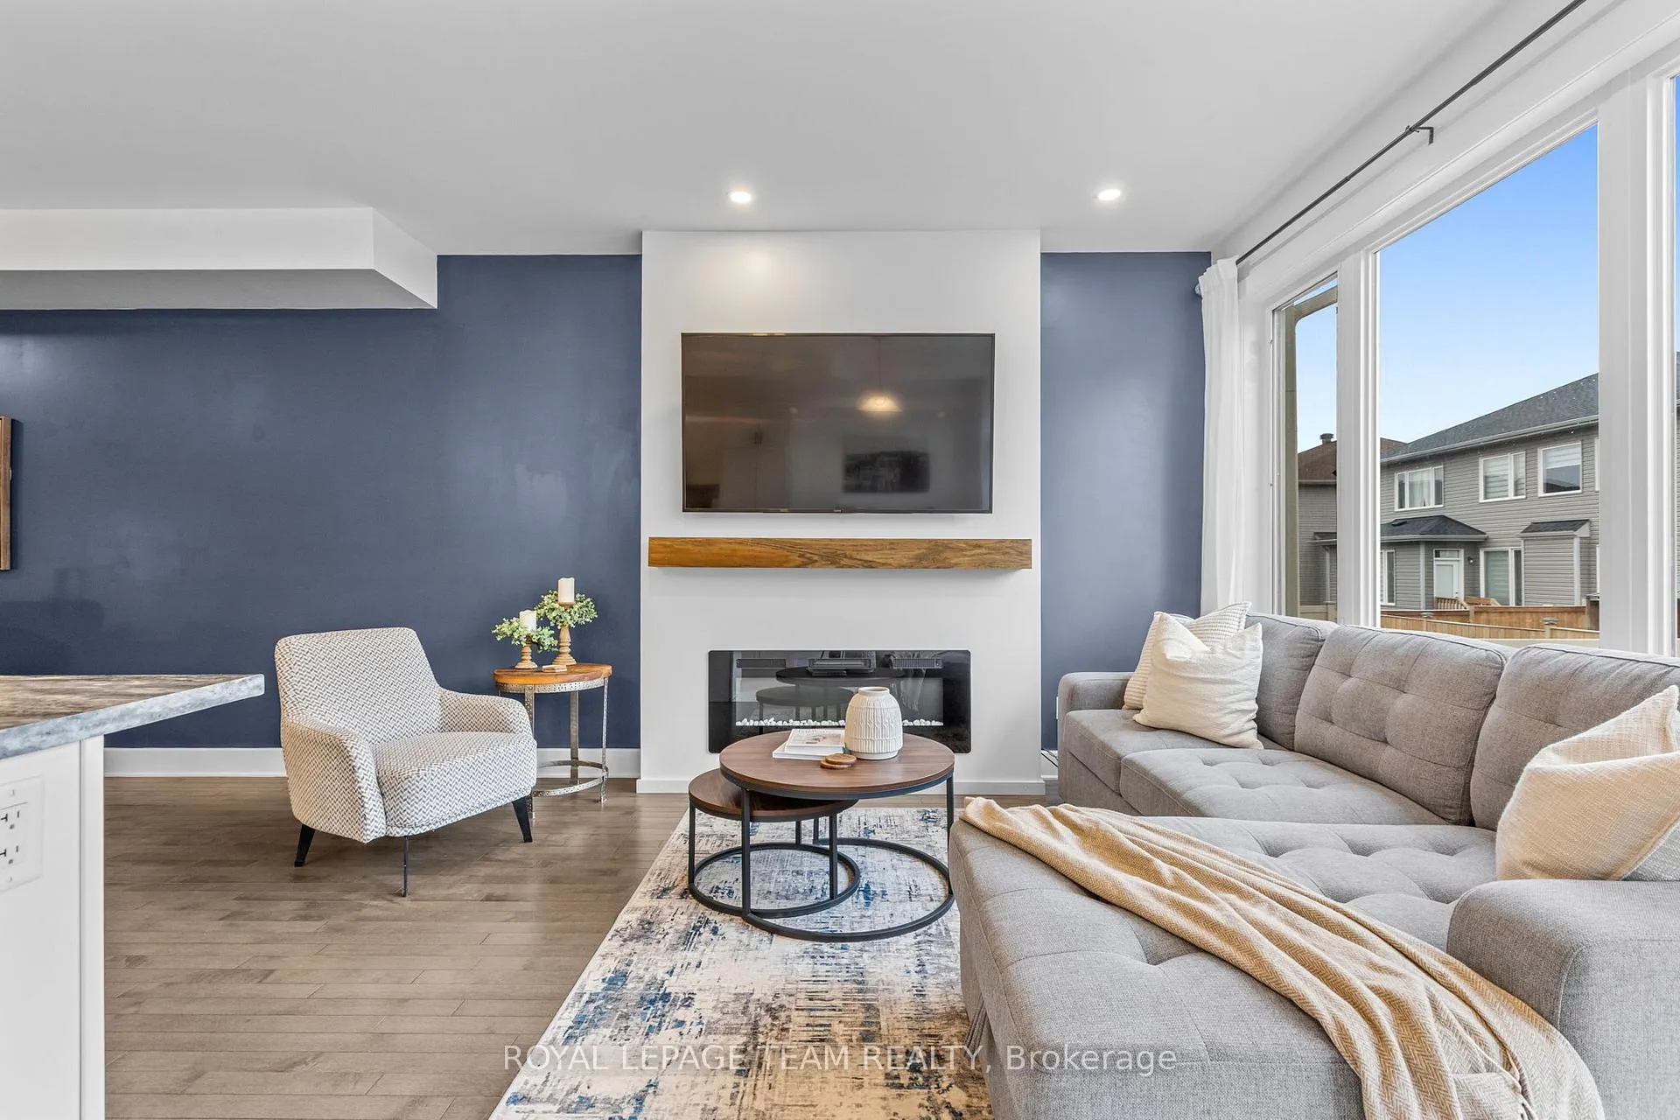
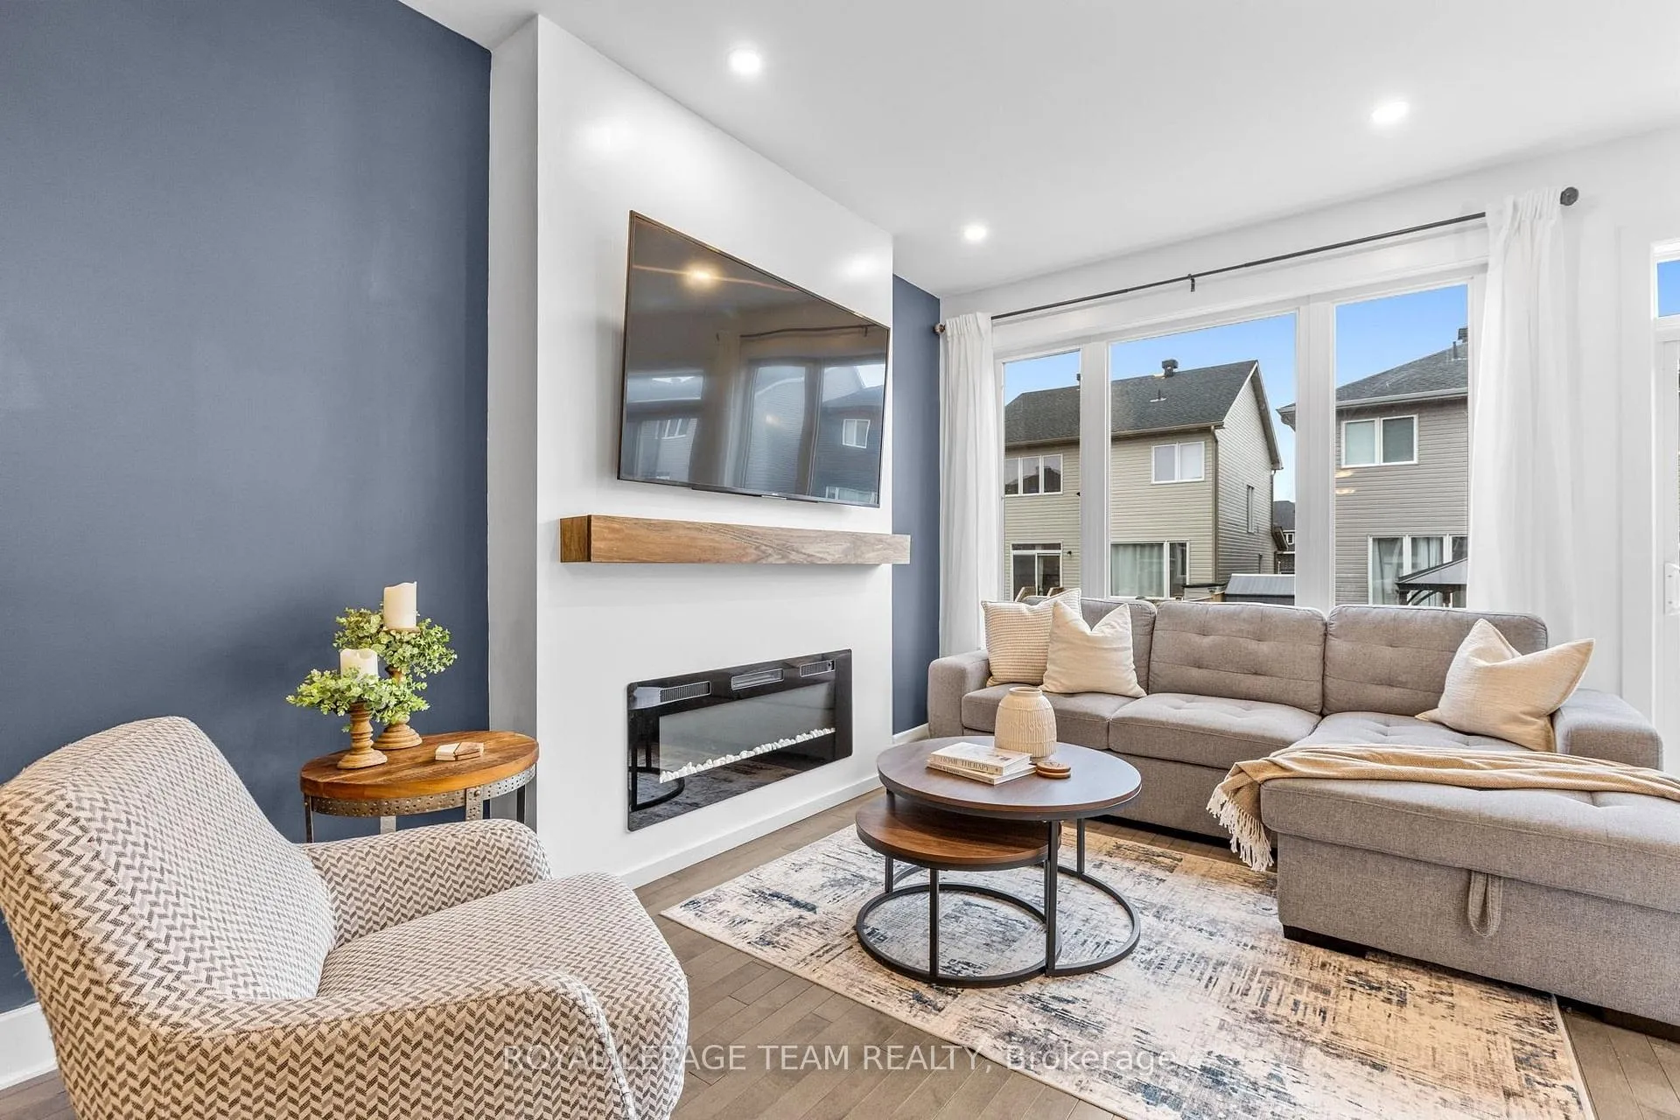
- Cozy fireplace enhances warmth and comfort.
- Convenient access to groceries and restaurants.
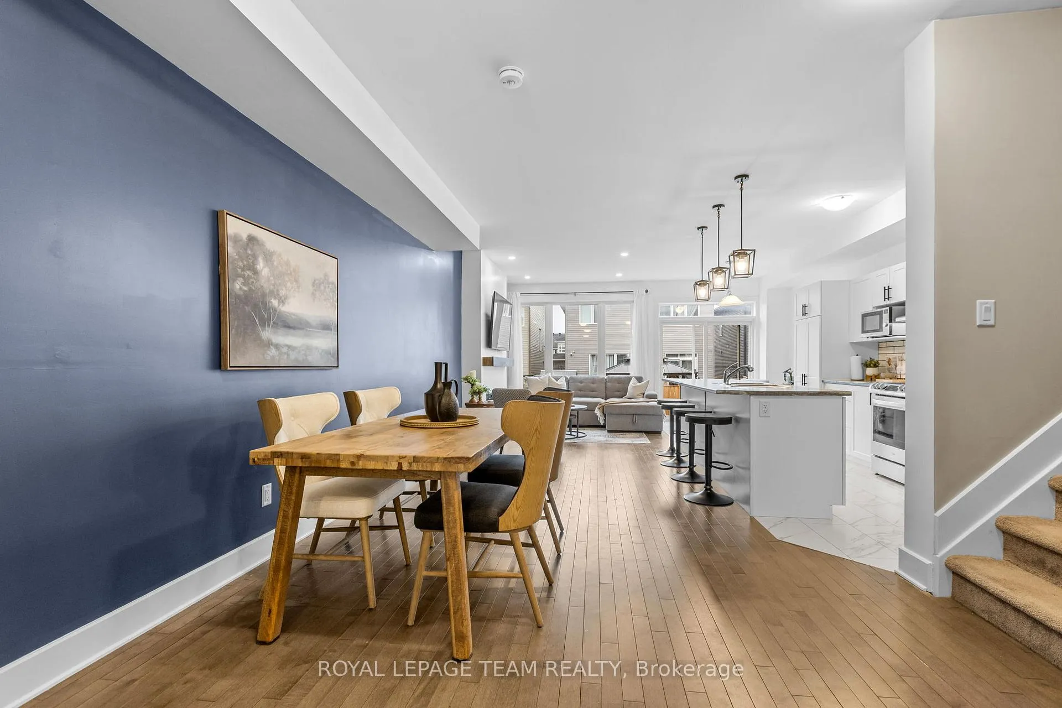
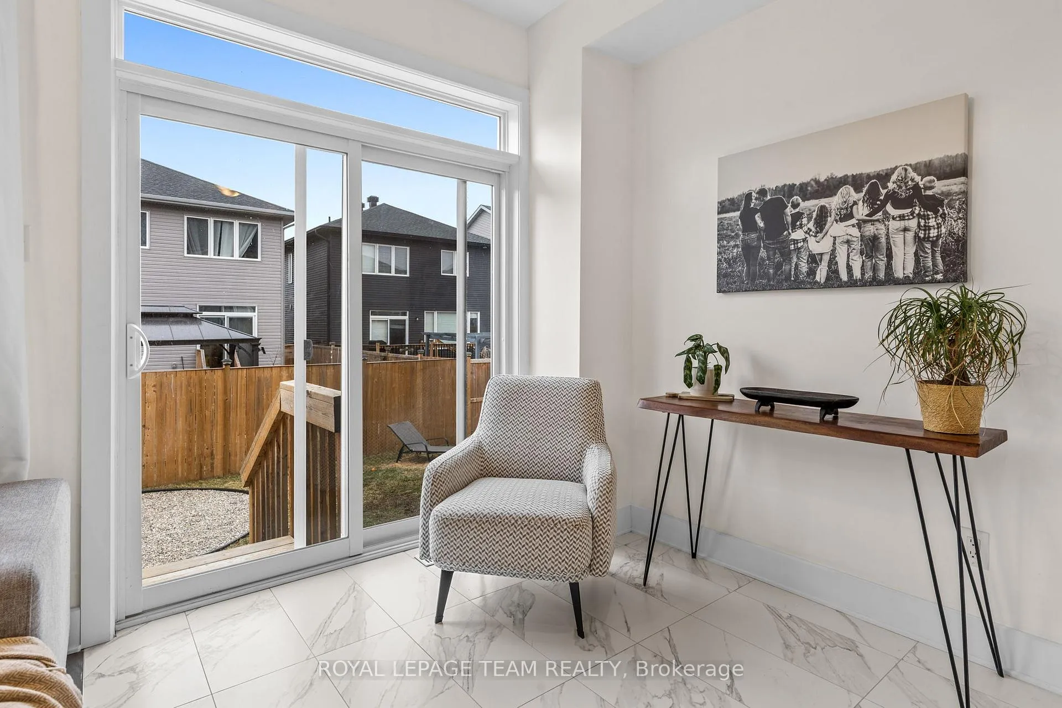
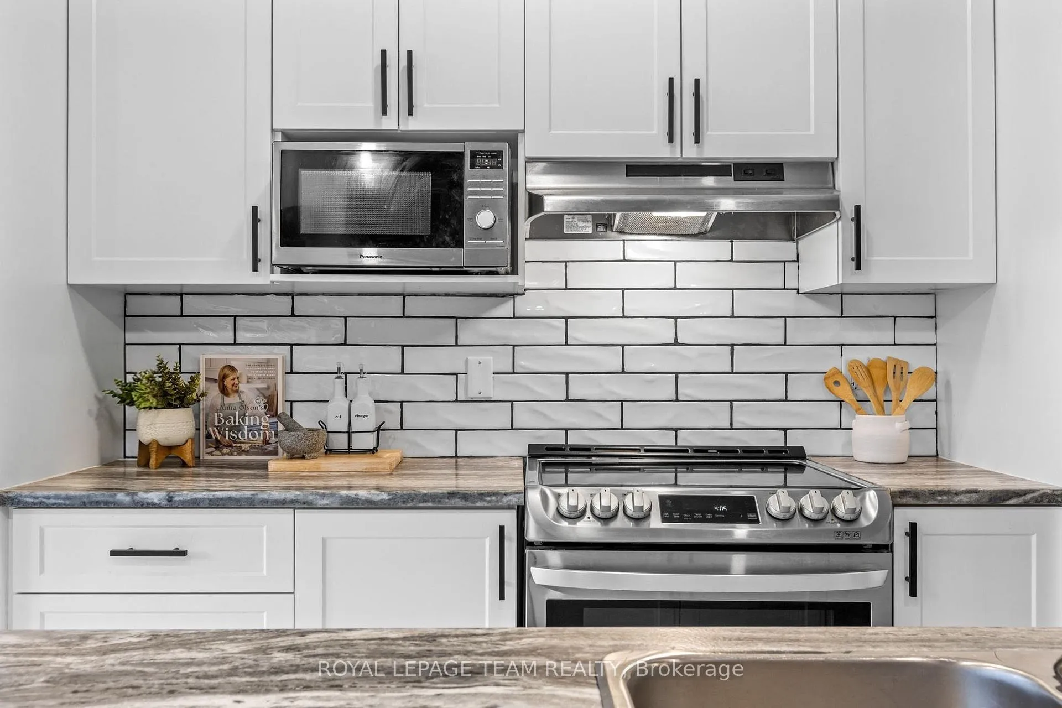
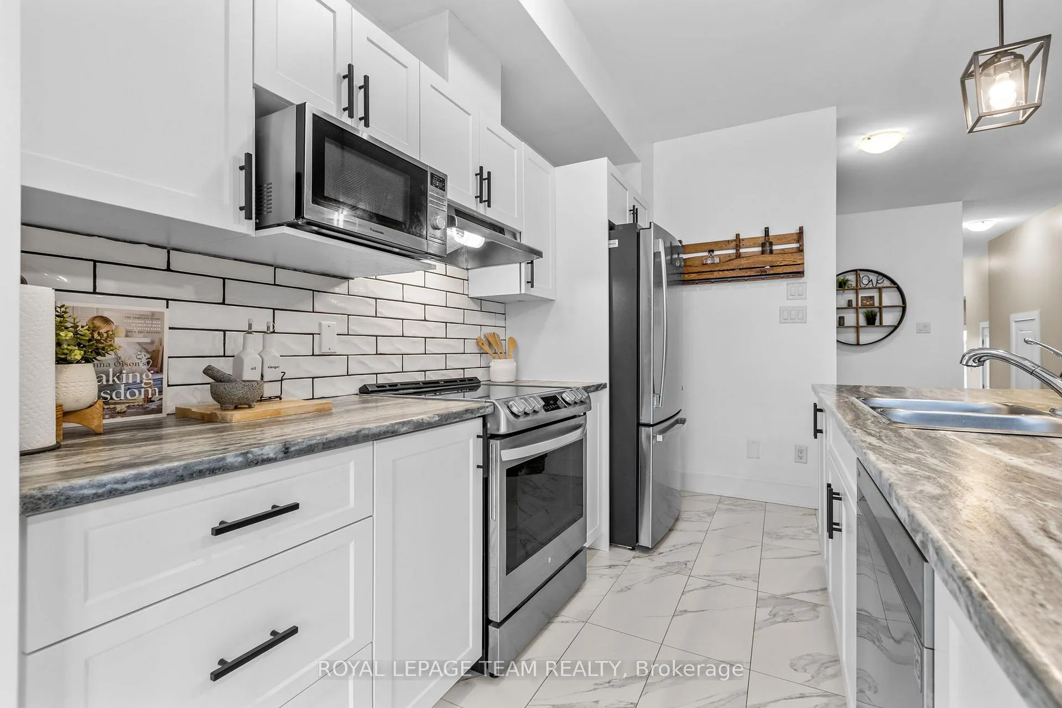
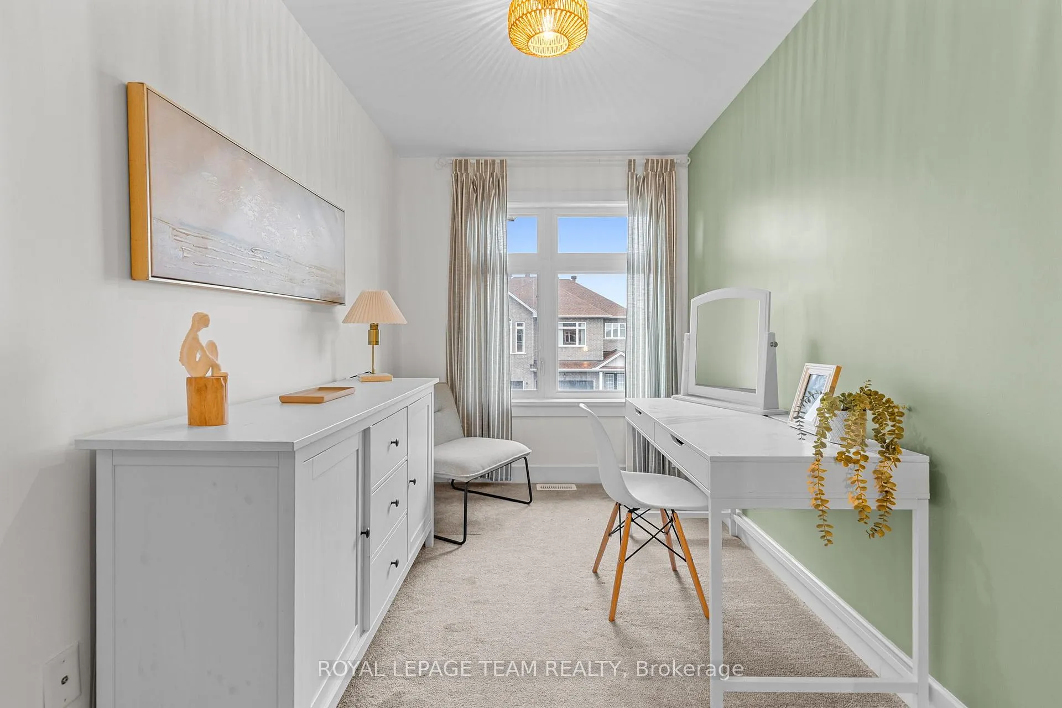
You know that feeling when a home just feels right? This is one of those homes. A rare offering with a 2nd floor FAMILY ROOM! With front to rear sightlines, the flow draws you in. Hardwood floors ground the space, the layout opens up & everything naturally pulls you toward the heart of the home-an oversized kitchen island that quickly becomes the place where mornings start, conversations linger, and evenings wind down. Open, connected, & anchored by a cozy fireplace that makes the entire space feel warm & lived-in from day one. But here's where it sets itself apart...Upstairs isn't just bedrooms-it's possibility. With a large flex space that adapts to your life - family room, office, play space, or a 4th bedroom conversion, giving you options most townhomes simply don't offer. The large primary suite features another flex space nook, walk-in closet & private ensuite. An additional full bathroom services the additional bedrooms & the laundry with yet another flex space complete this rare offering. And then there's the location-quietly one of its biggest advantages. Set at the edge of Carleton Place, you're on the highway in minutes, making the Ottawa commute easy-while still being just around the corner from groceries, big box stores, restaurants & all the conveniences that simplify life. And when you want to slow it down? Historic downtown, waterfront walks, cafés, & that small-town charm Carleton Place is known for... all just minutes away. This isn't just a townhome. It's a smart move. A flexible space. A place that grows with you. Contact us to see it in person-because this one hits differently.
Key Facts & Features
Property Costs
- Annual Property Tax Amount
- $4,510
- Land Transfer Tax Fee
- $7,273
Rental Items
- Rental Equipment
- Hot water heater
- Basement Type
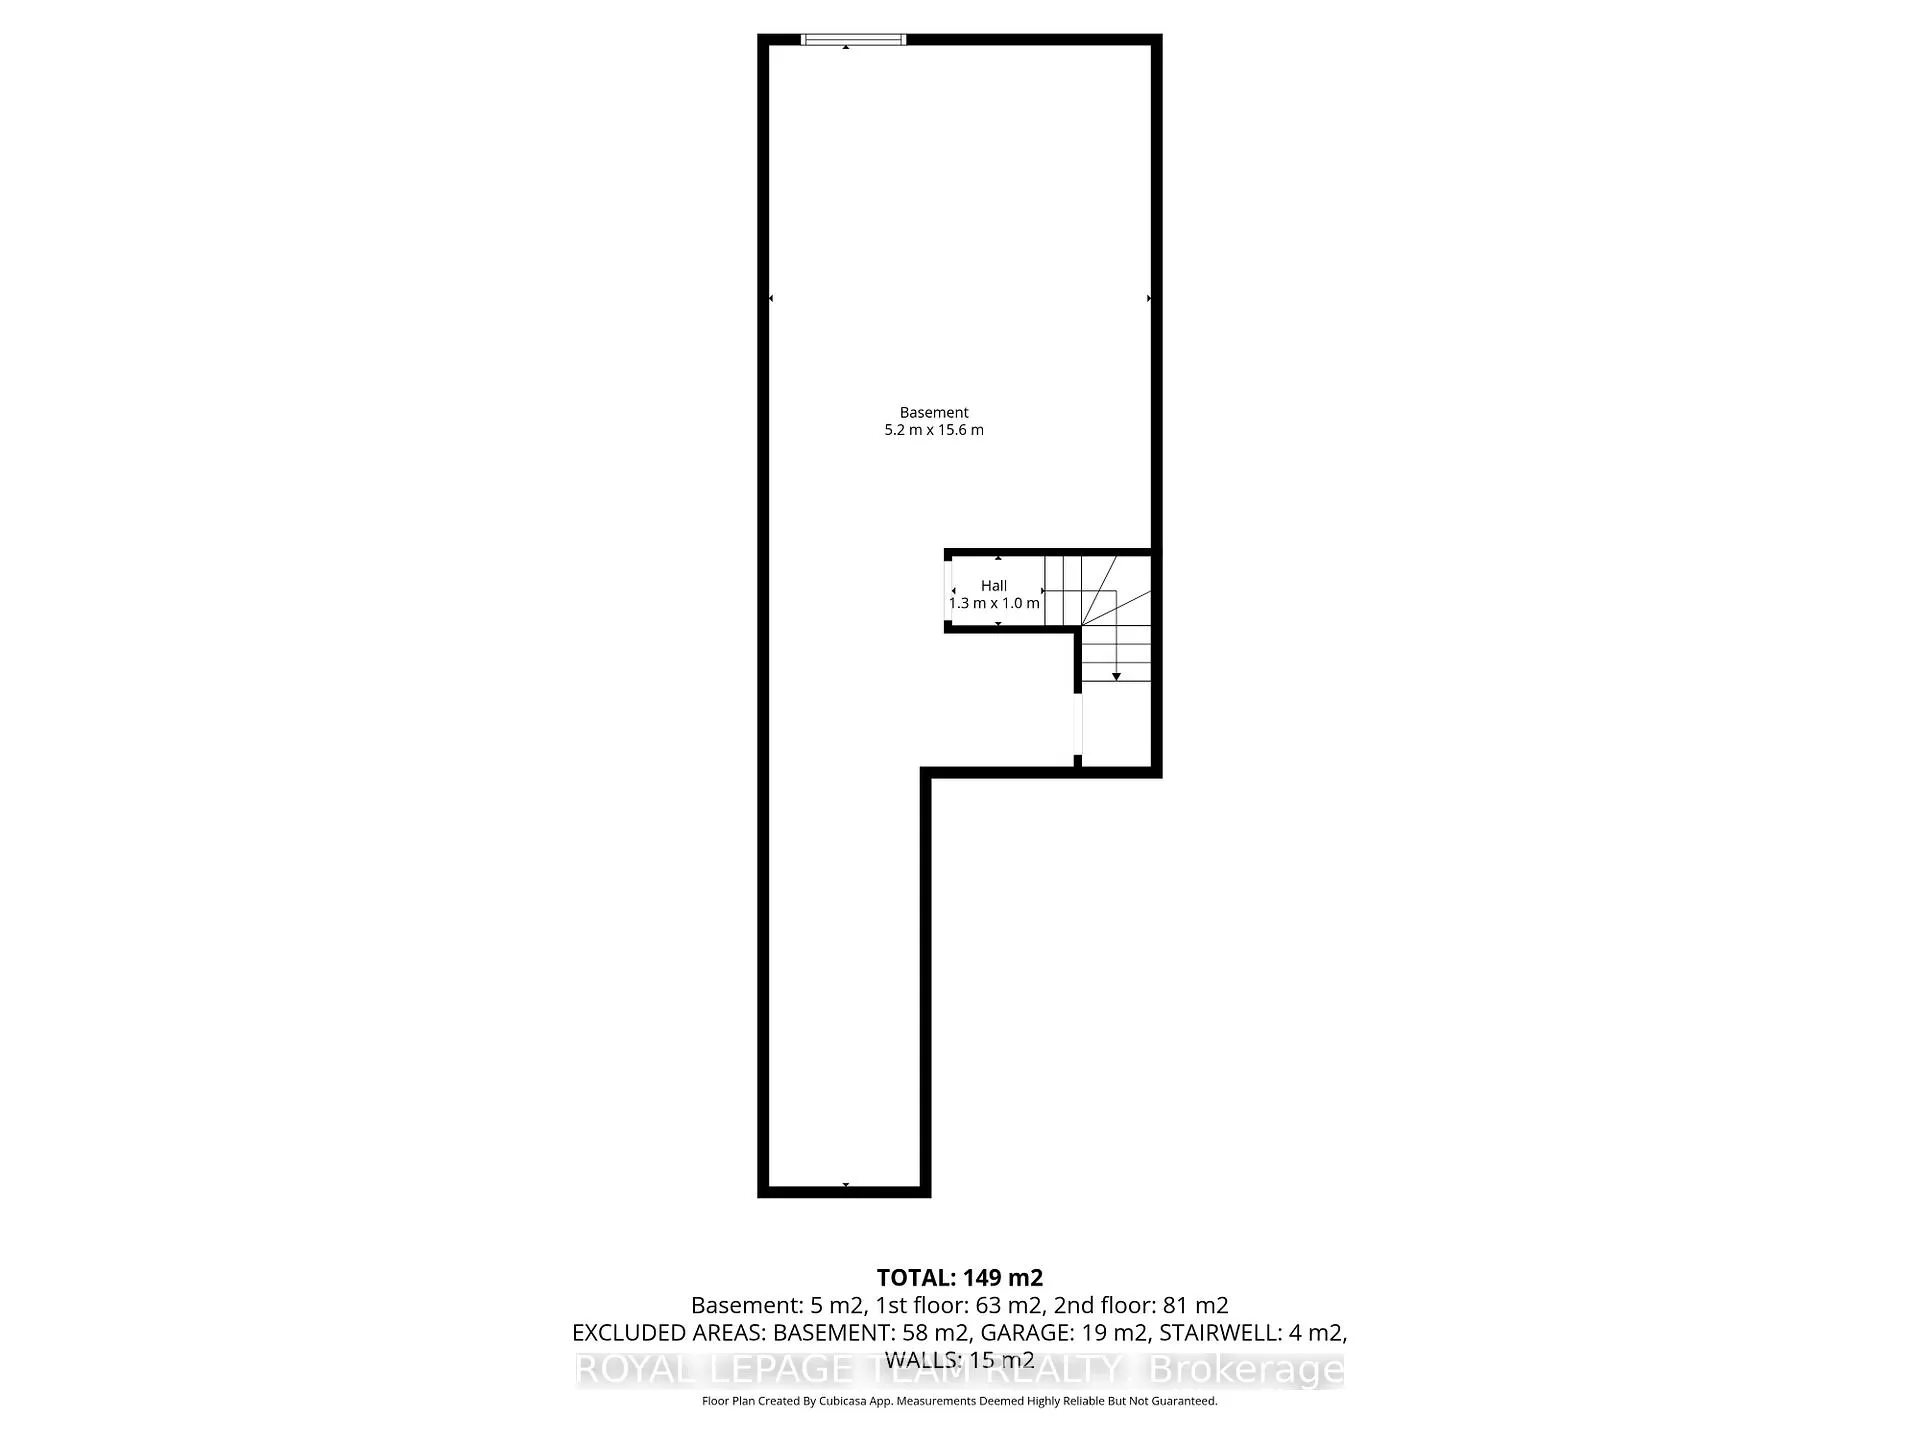
- Full, Unfinished
Interior Features
- Laundry Level
- Upper Level
- Interior Extras
- Auto Garage Door Remote, ERV/HRV, Rough-In Bath
- Fireplace/Stove
- Yes
- Elevator
- No
Exterior Features
- Pool
- None
- Property Features
- School Bus Route
Building
- Building Type
- Freehold Townhouse
- Building Style
- 2-Storey
- Approx Age
- 0-5
Construction
- Exterior Finish
- Brick, Vinyl Siding
- Roof
- Asphalt Shingle
- Foundation Details
- Poured Concrete
- Special Designation
- Unknown
Lot
- Lot Front
- 18.08 ft
- Lot Depth
- 100.07 ft
Inclusions
- Inclusions
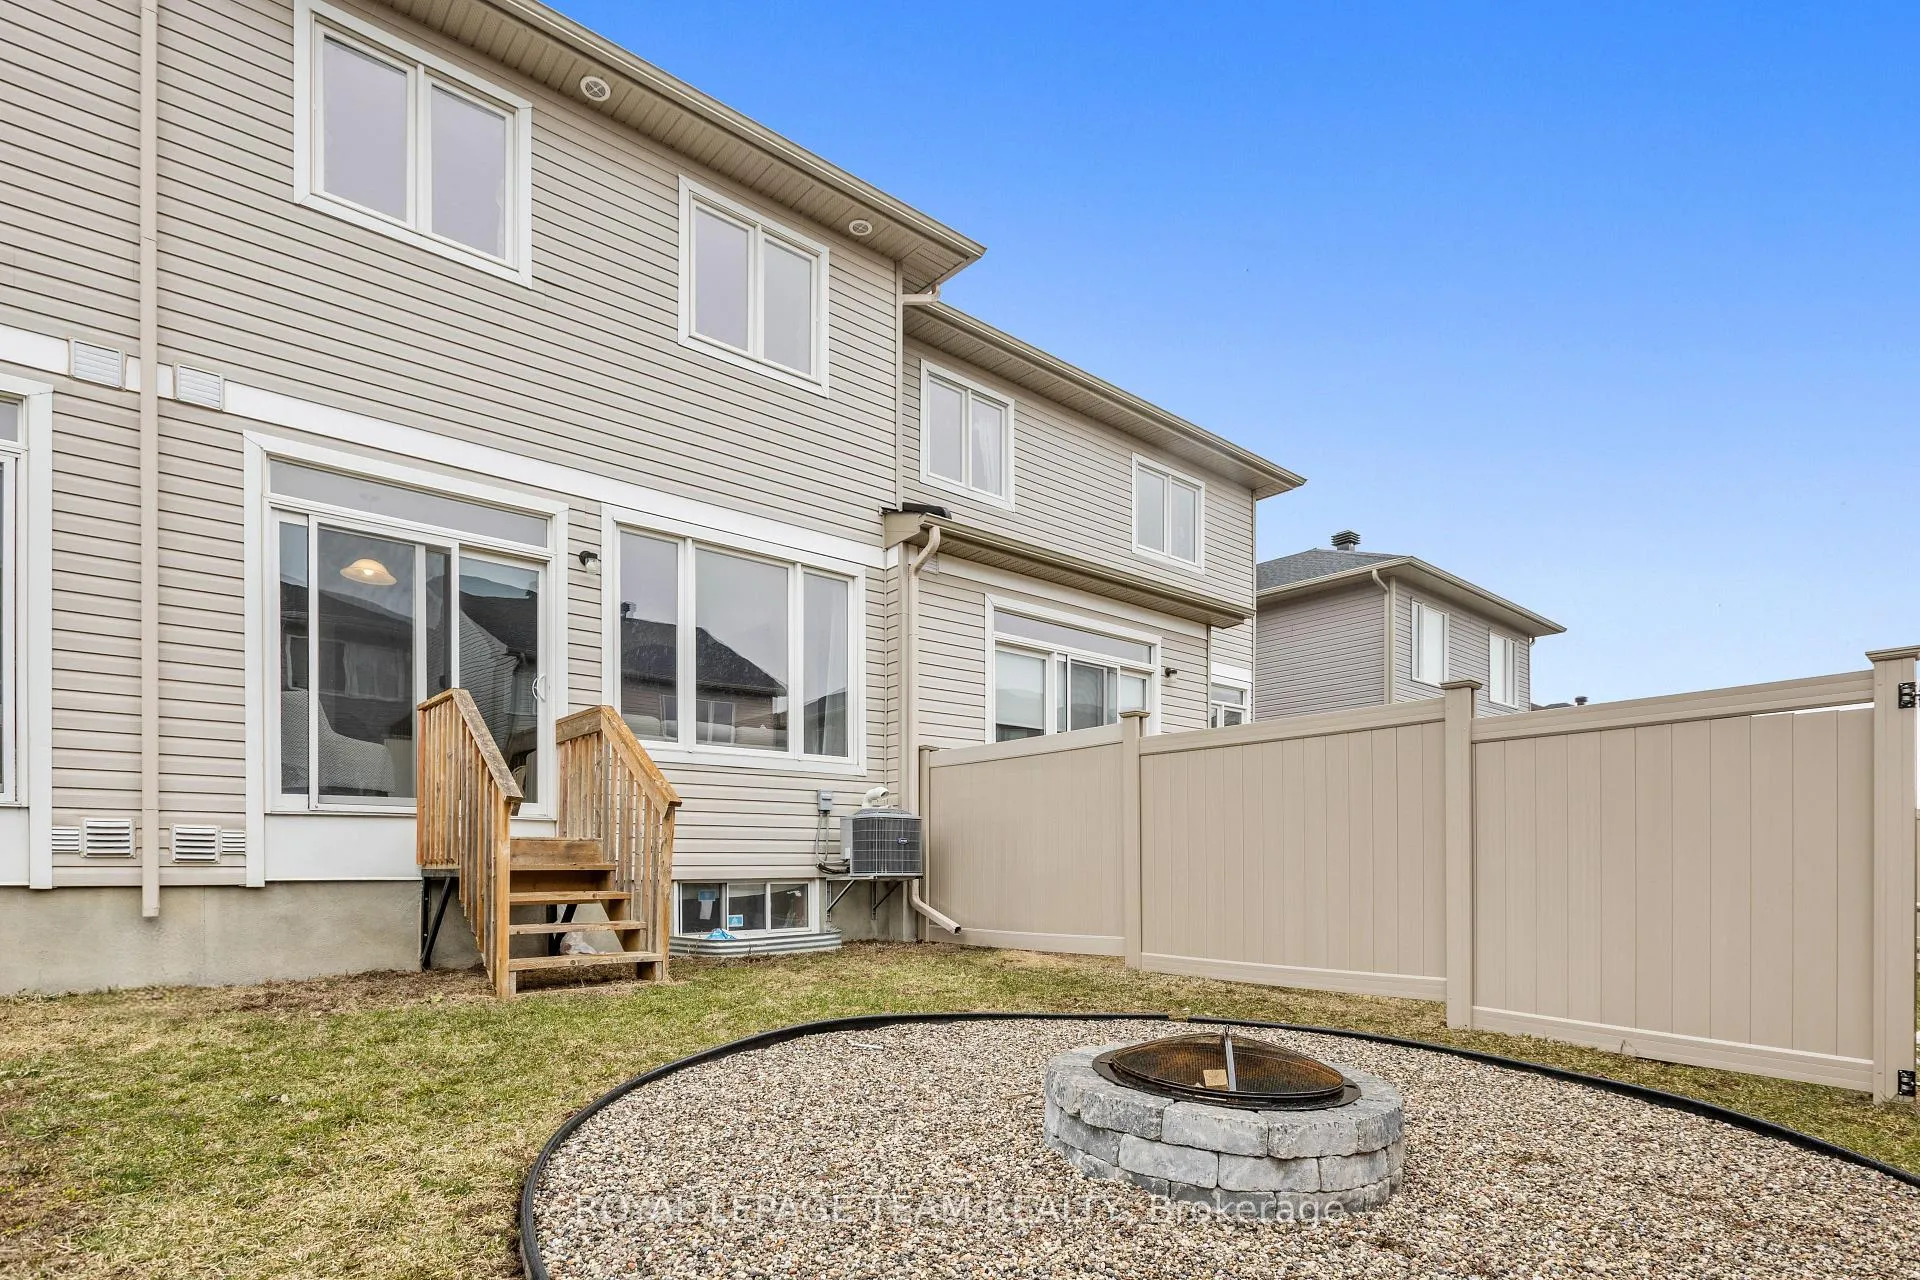
- All attached light fixtures; All window coverings & associated hardware (except as noted in Exclusions); All bathroom mirrors; All attached shelving & hooks (except as noted in Exclusions); Stove; Hood fan; Refrigerator; Microwave; Dishwasher; Washer; Dryer; Furnace; Central Air Conditioning; HRV; Auto garage door opener & remote(s); Firepit.
Exclusions
- Exclusions
- Staging curtains in living room; TV wall mounts; Circle shelving on main level by staircase; Wood Shelving in Kitchen; Wood shelf in ensuite; Bar Fridge on main level by stairs.
Parking & Garages
- Garage Type
- Attached
- Garage Spaces
- 1
- Parking Spaces
- 2
- Total Garage And Parking Spaces
- 3
Heating & Cooling
- Heat Source
- Gas
- Heat Type
- Forced Air
- Air Conditioning
- Central Air
- Water
- Municipal
- Sewers
- Sewer
- Natural Gas
- Yes
- Hydro
- Yes
- Cable
- Available
- Telephone
- Available
- Bedrooms
- 3
- Washrooms
- 3
- Kitchens
- 1
- Family / bonus room
- Yes
Room sizes
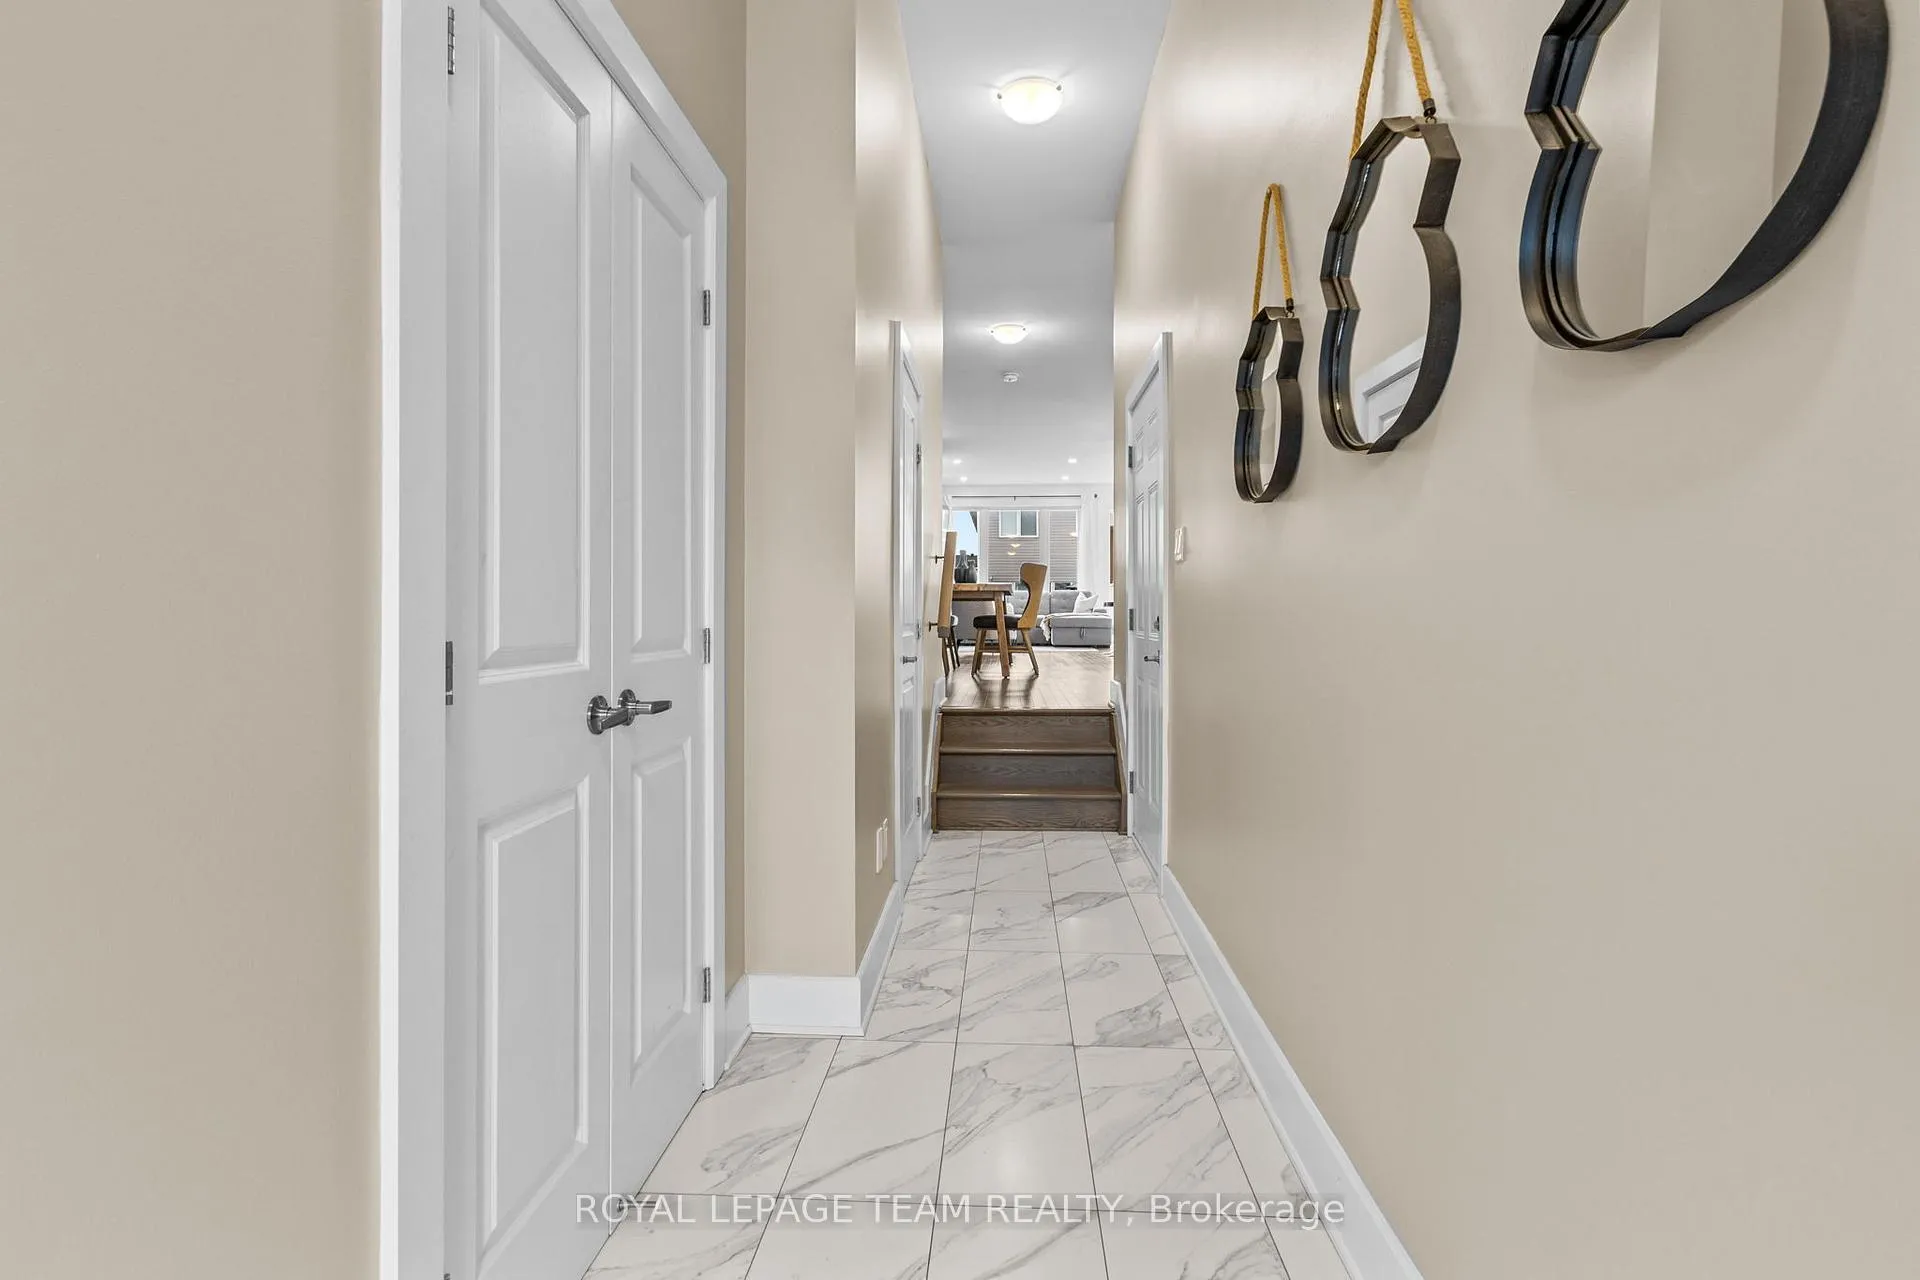
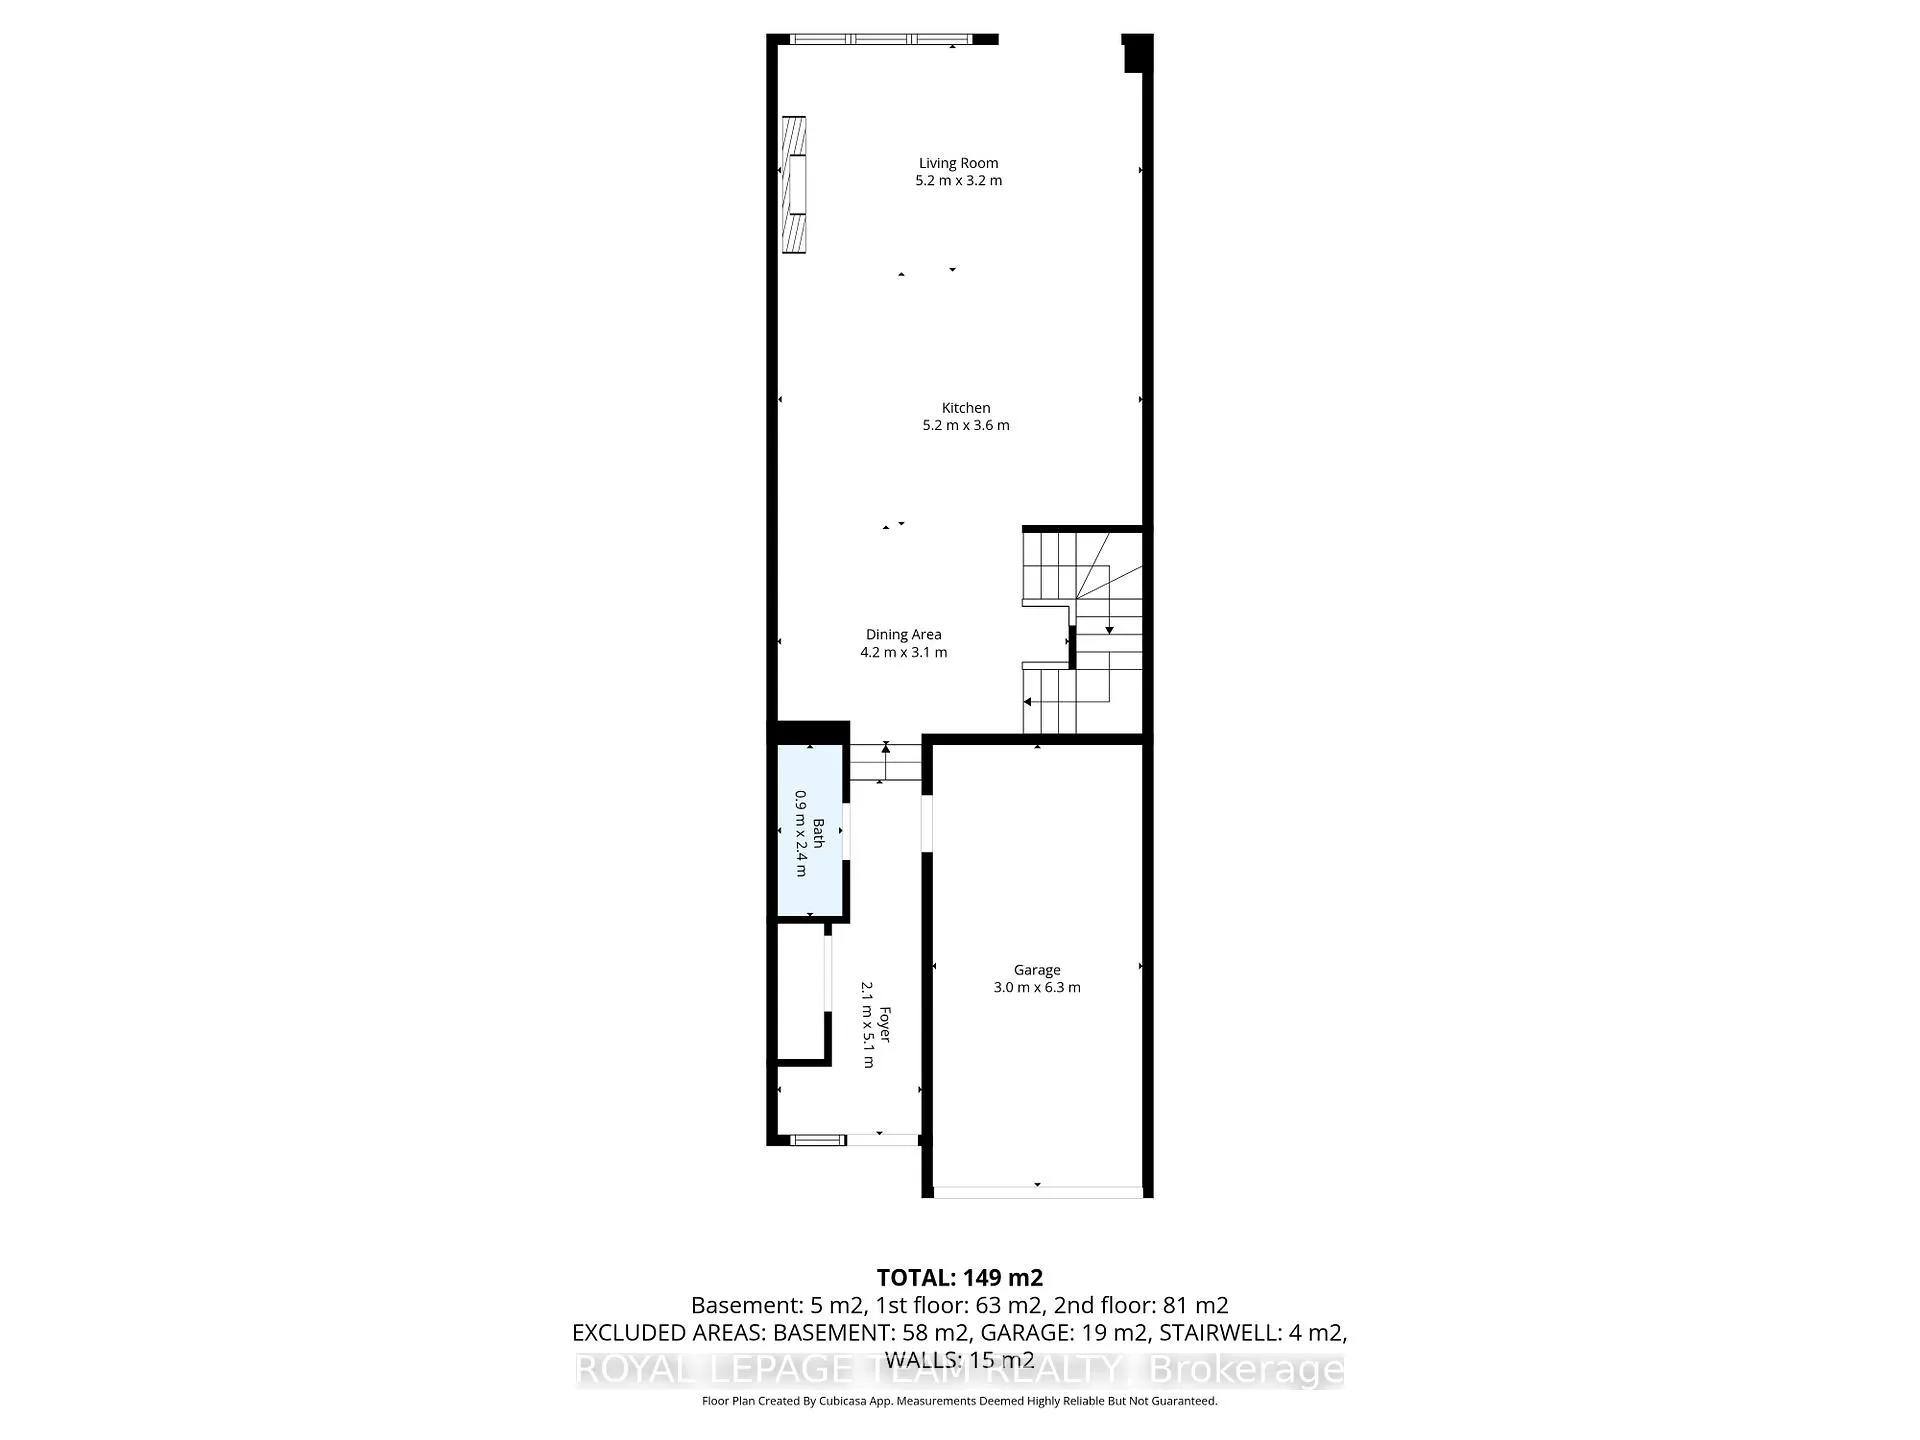
- Foyer—Main level, Double Closet, Tile Floor
- Dining Room—Main level, Hardwood Floor
- Kitchen—Main level, Centre Island, Tile Floor, Eat-in Kitchen
- Living Room—Main level, Fireplace, Hardwood Floor
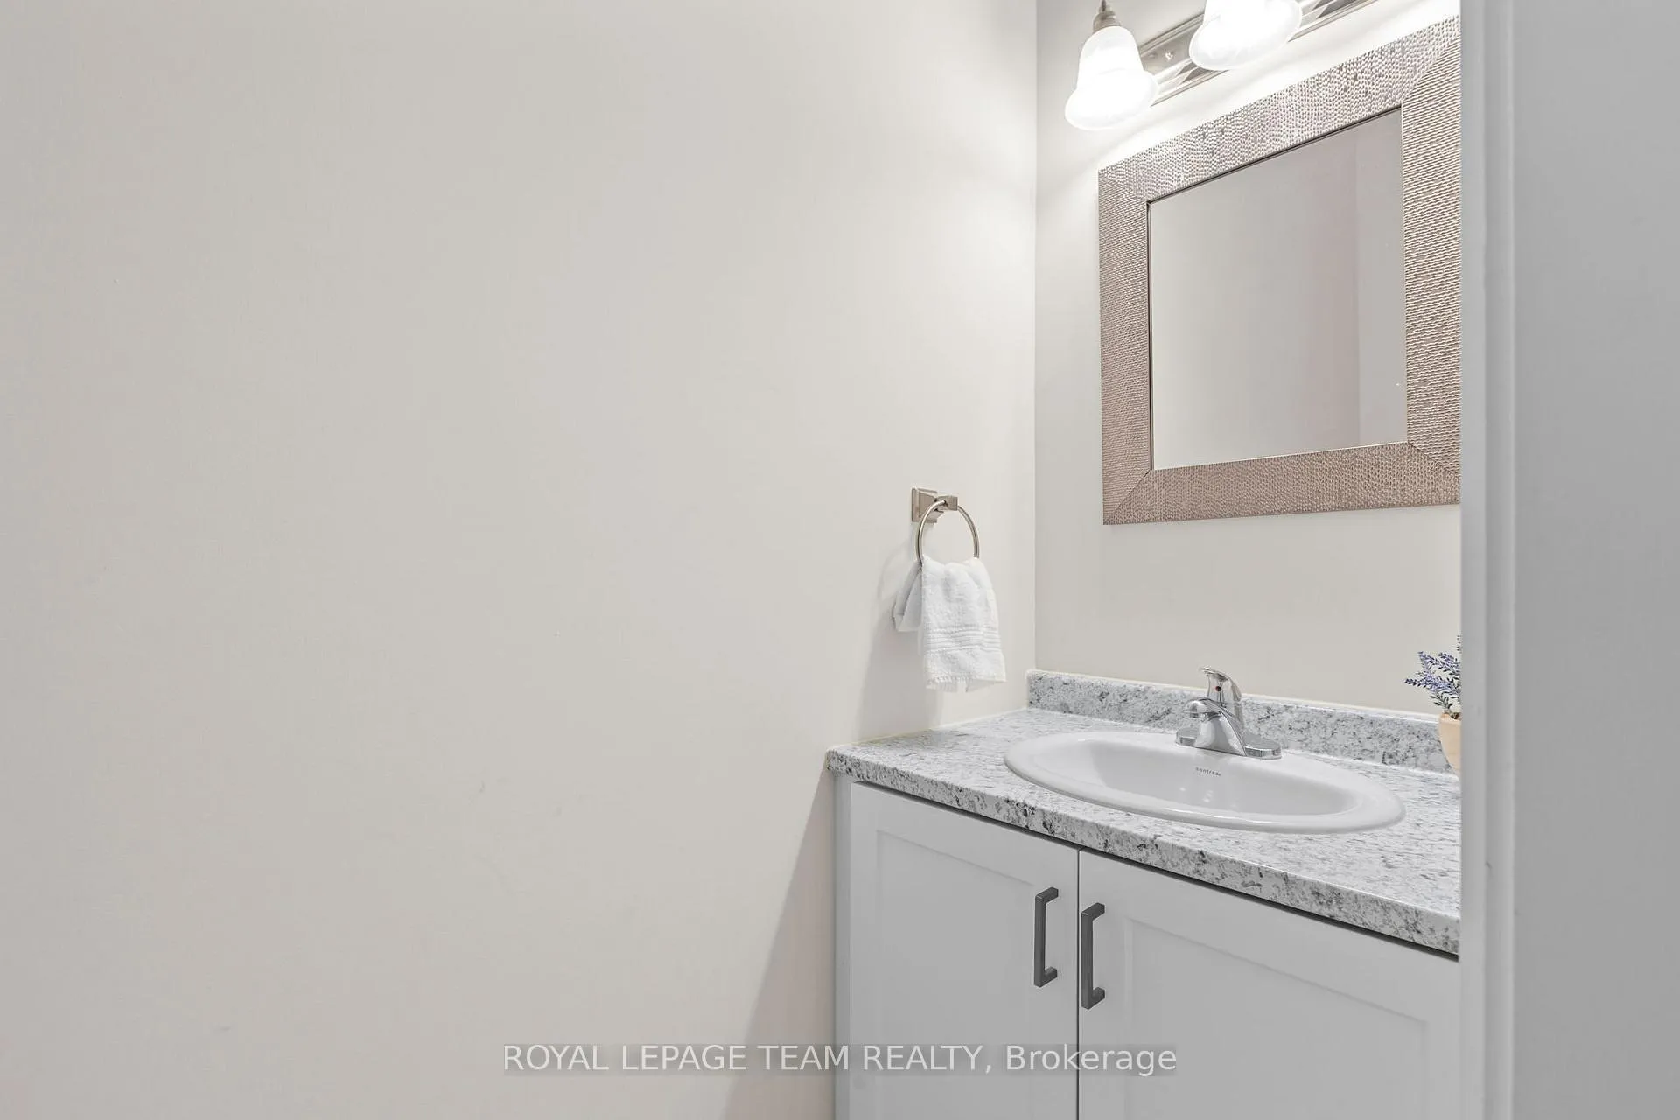
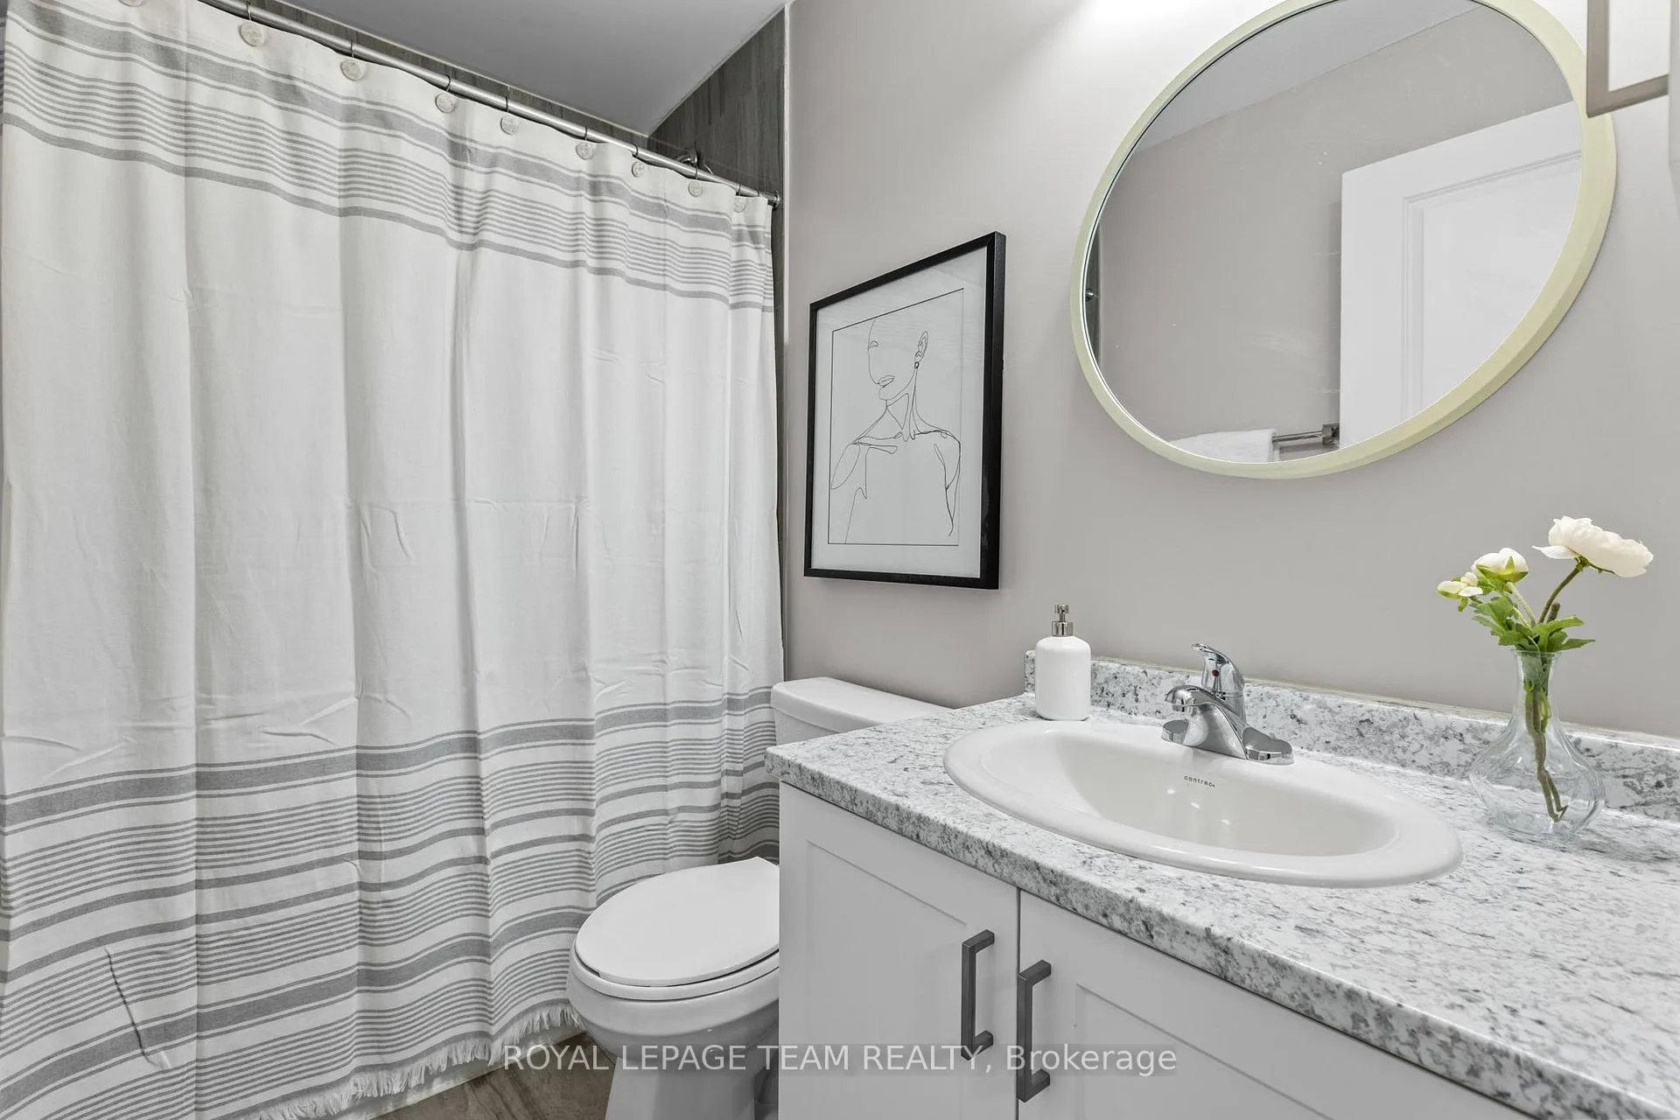
- Powder Room—Main level, B/I Vanity, Tile Floor
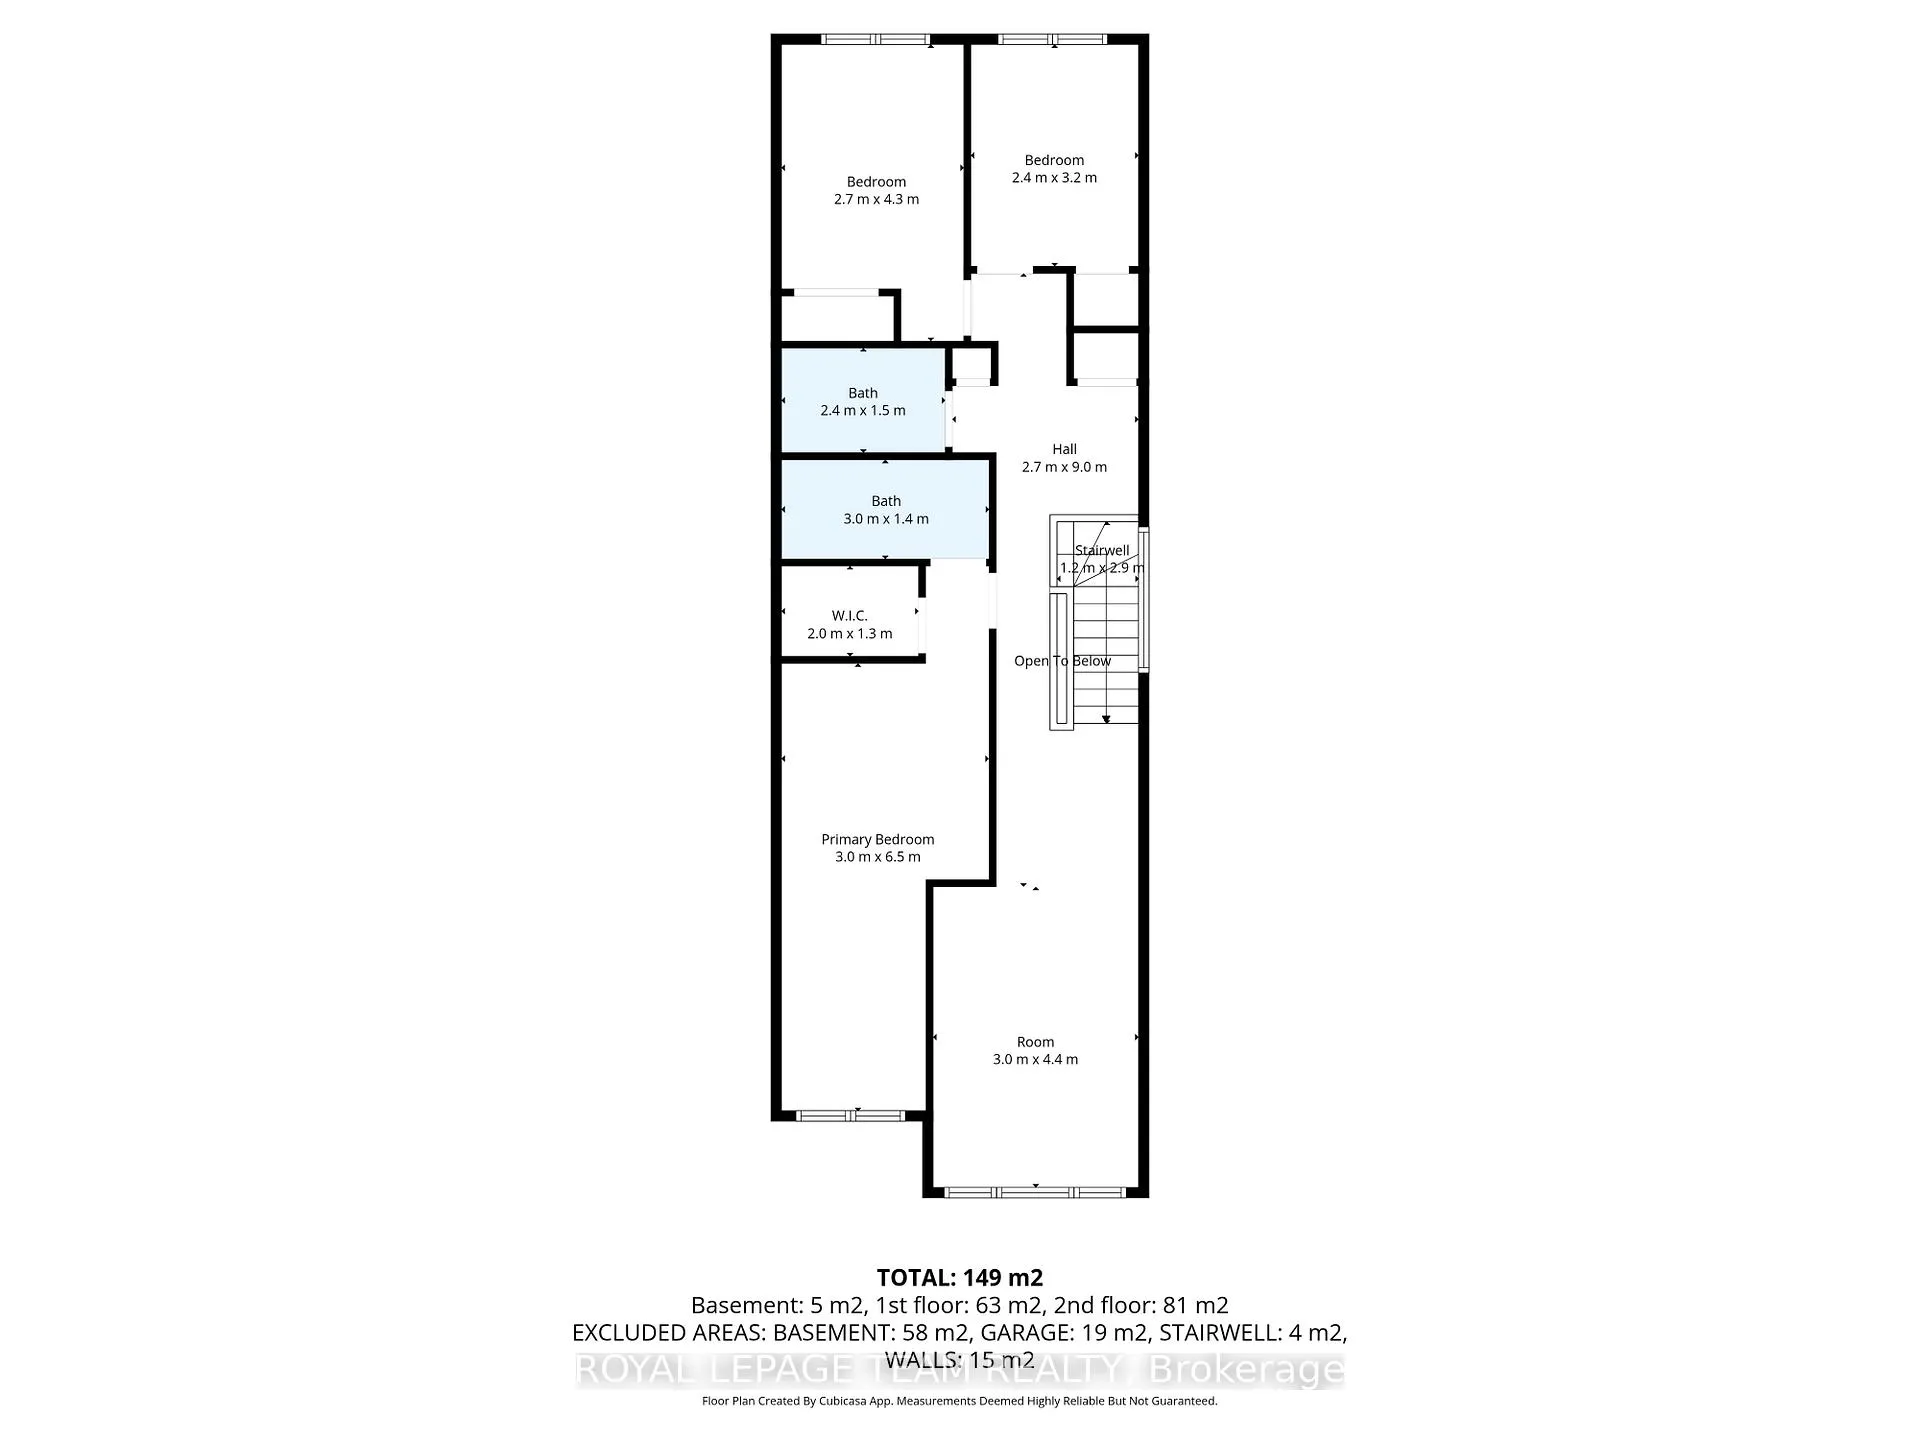
- Family Room—Second level
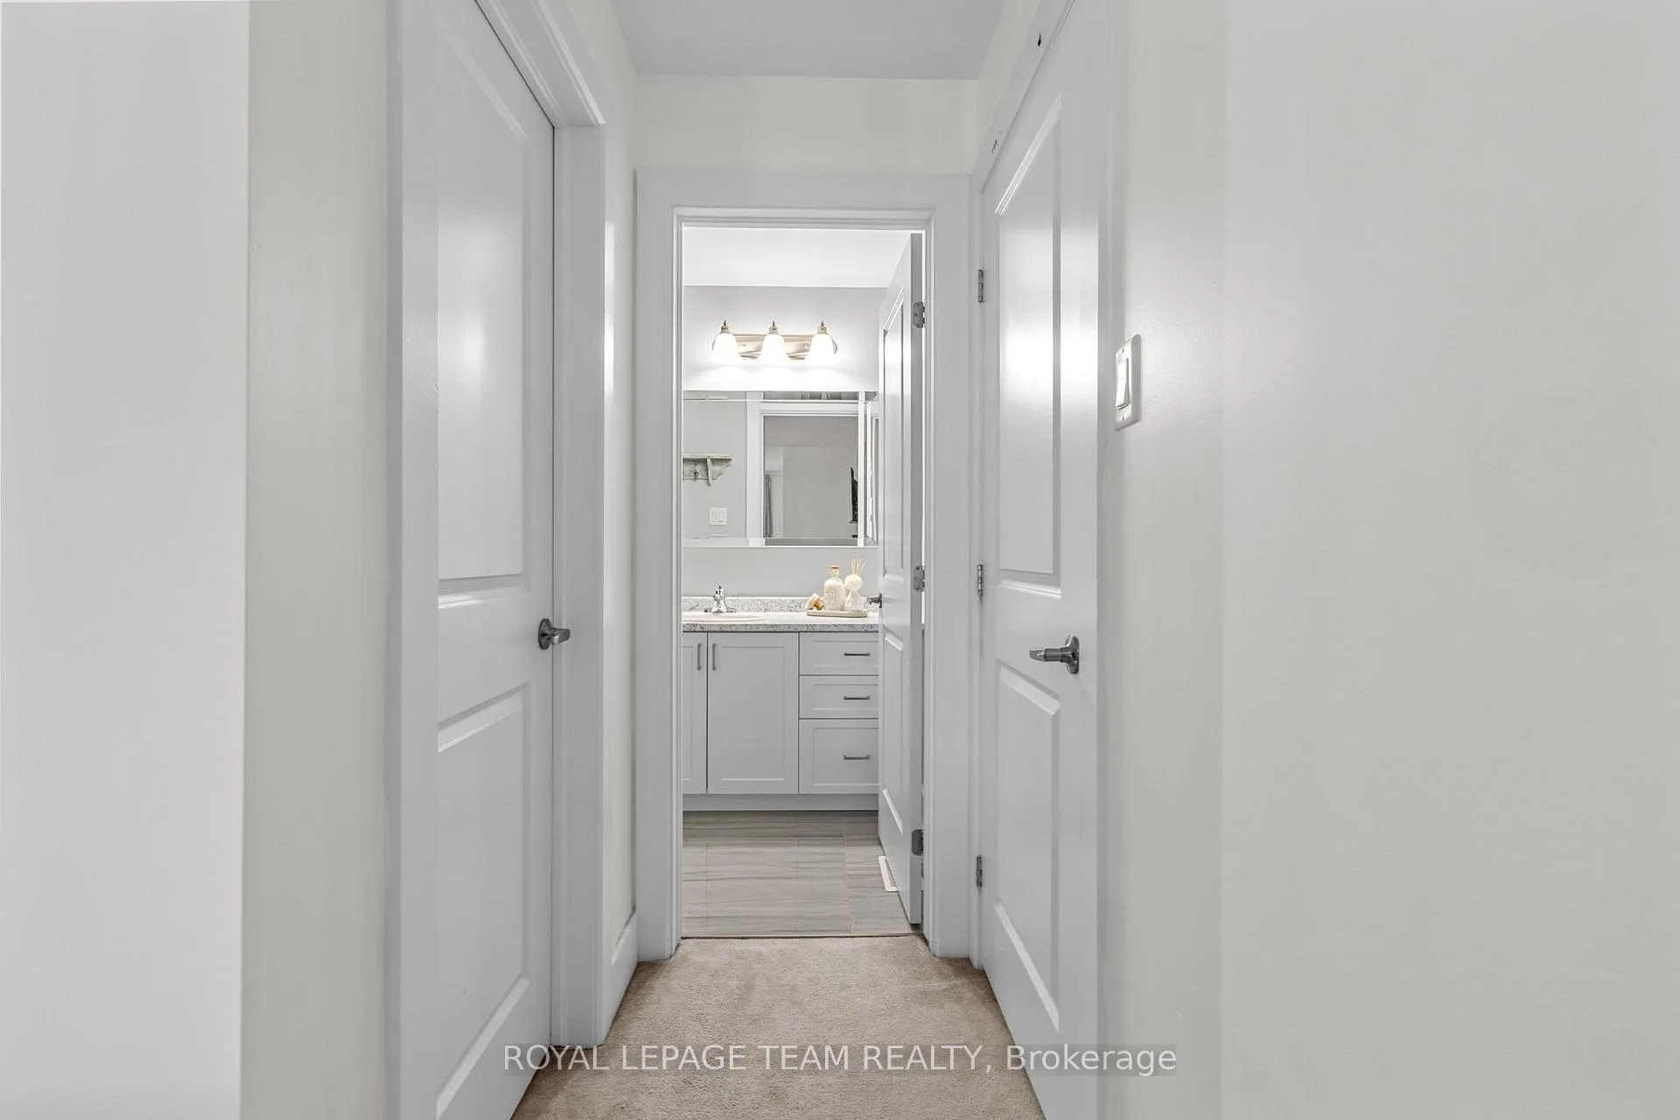
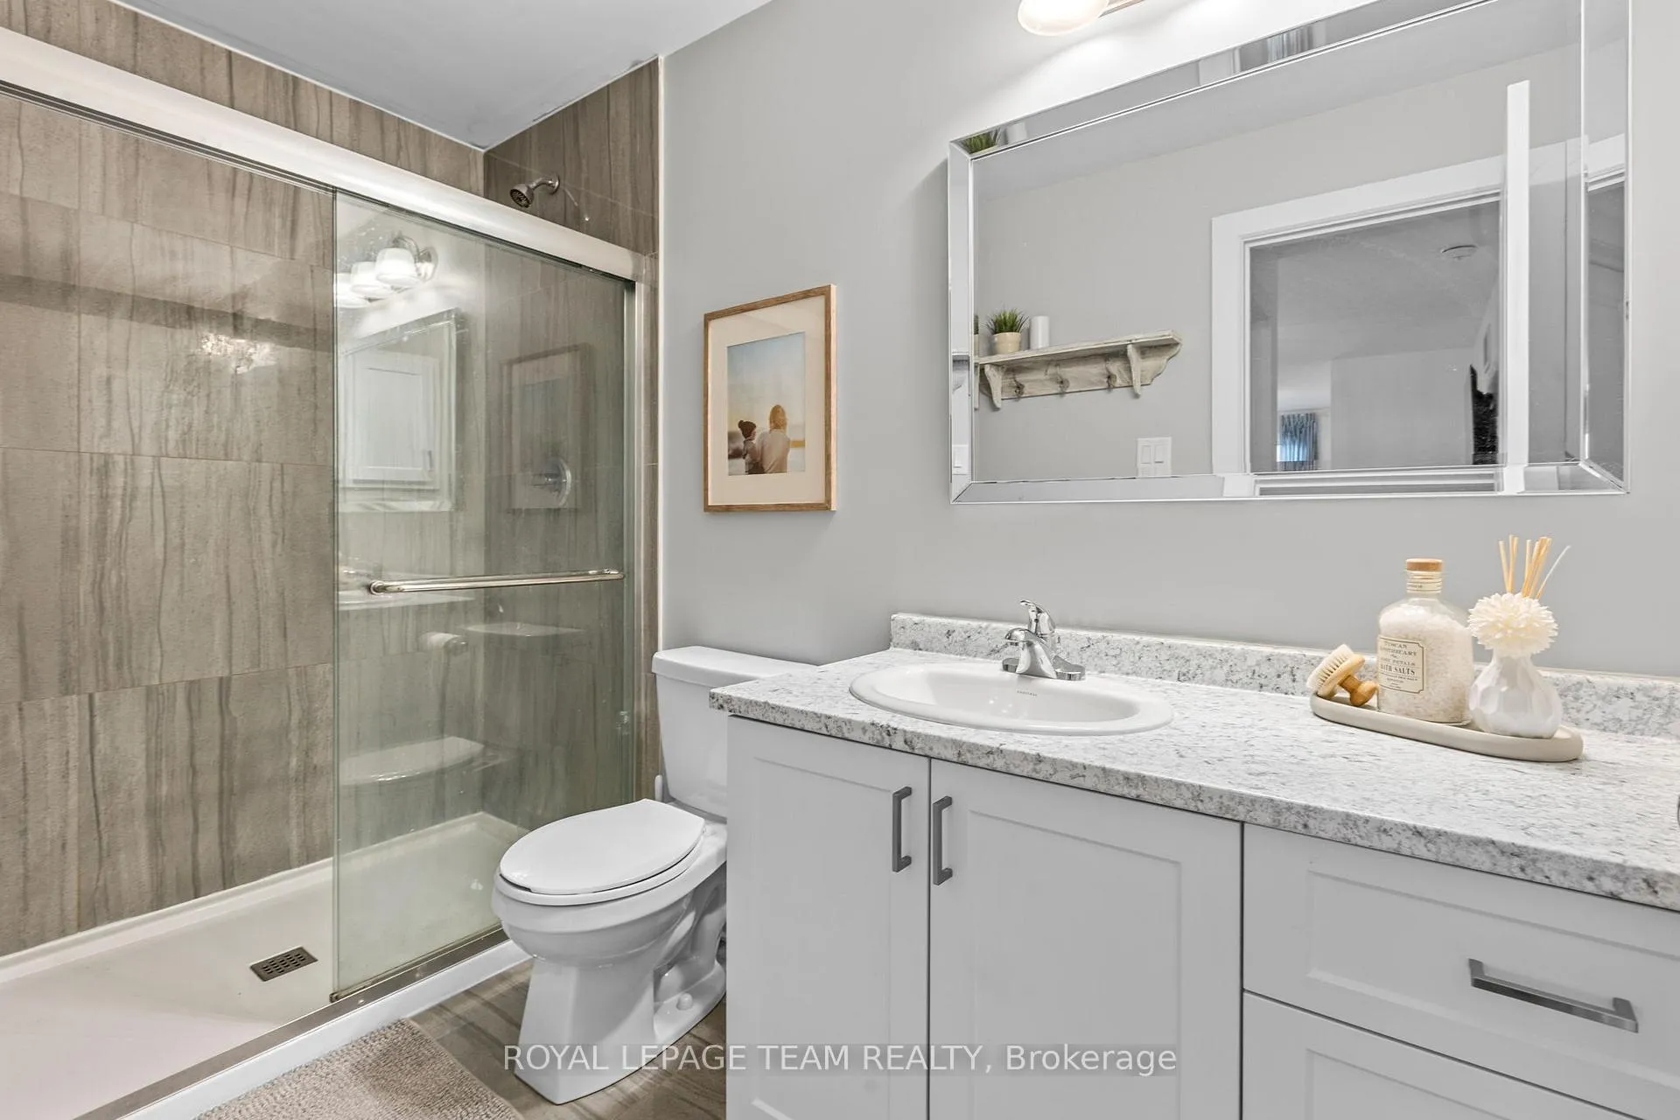
- Primary Bedroom—Second level, Walk-In Closet(s), 3 Pc Ensuite, Combined w/Sitting
- Bathroom—Second level, Tile Floor
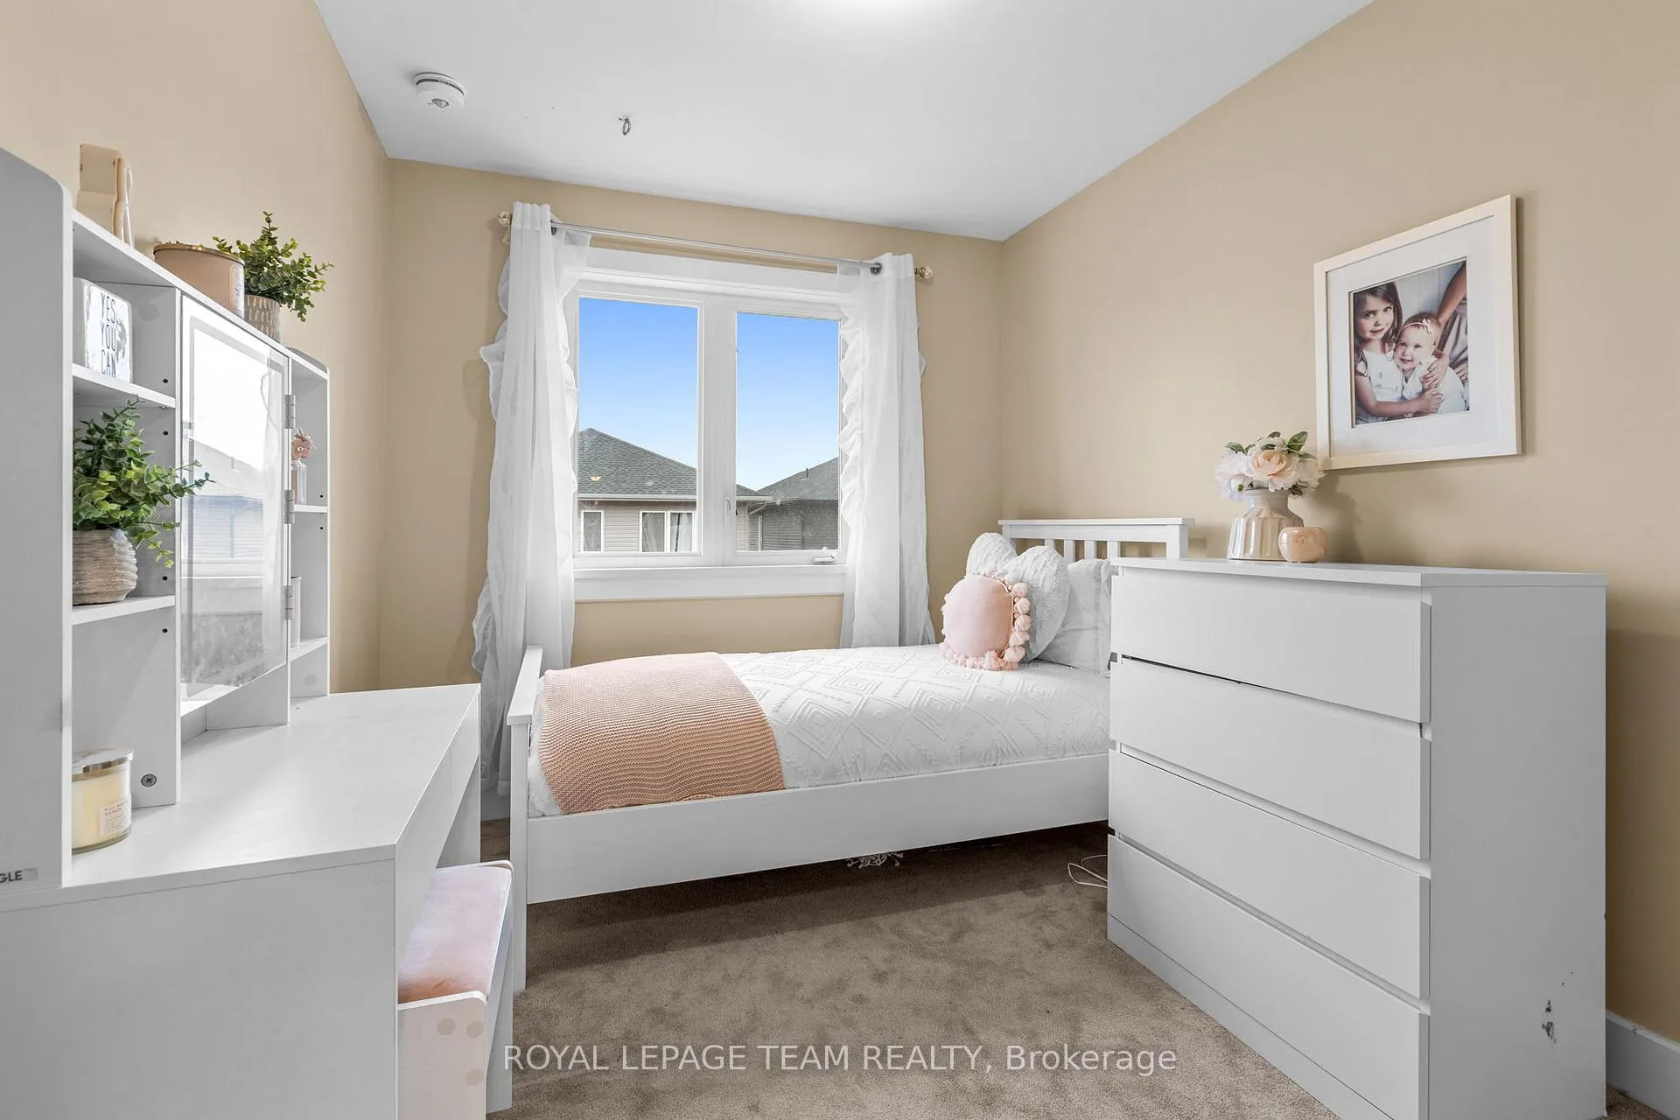
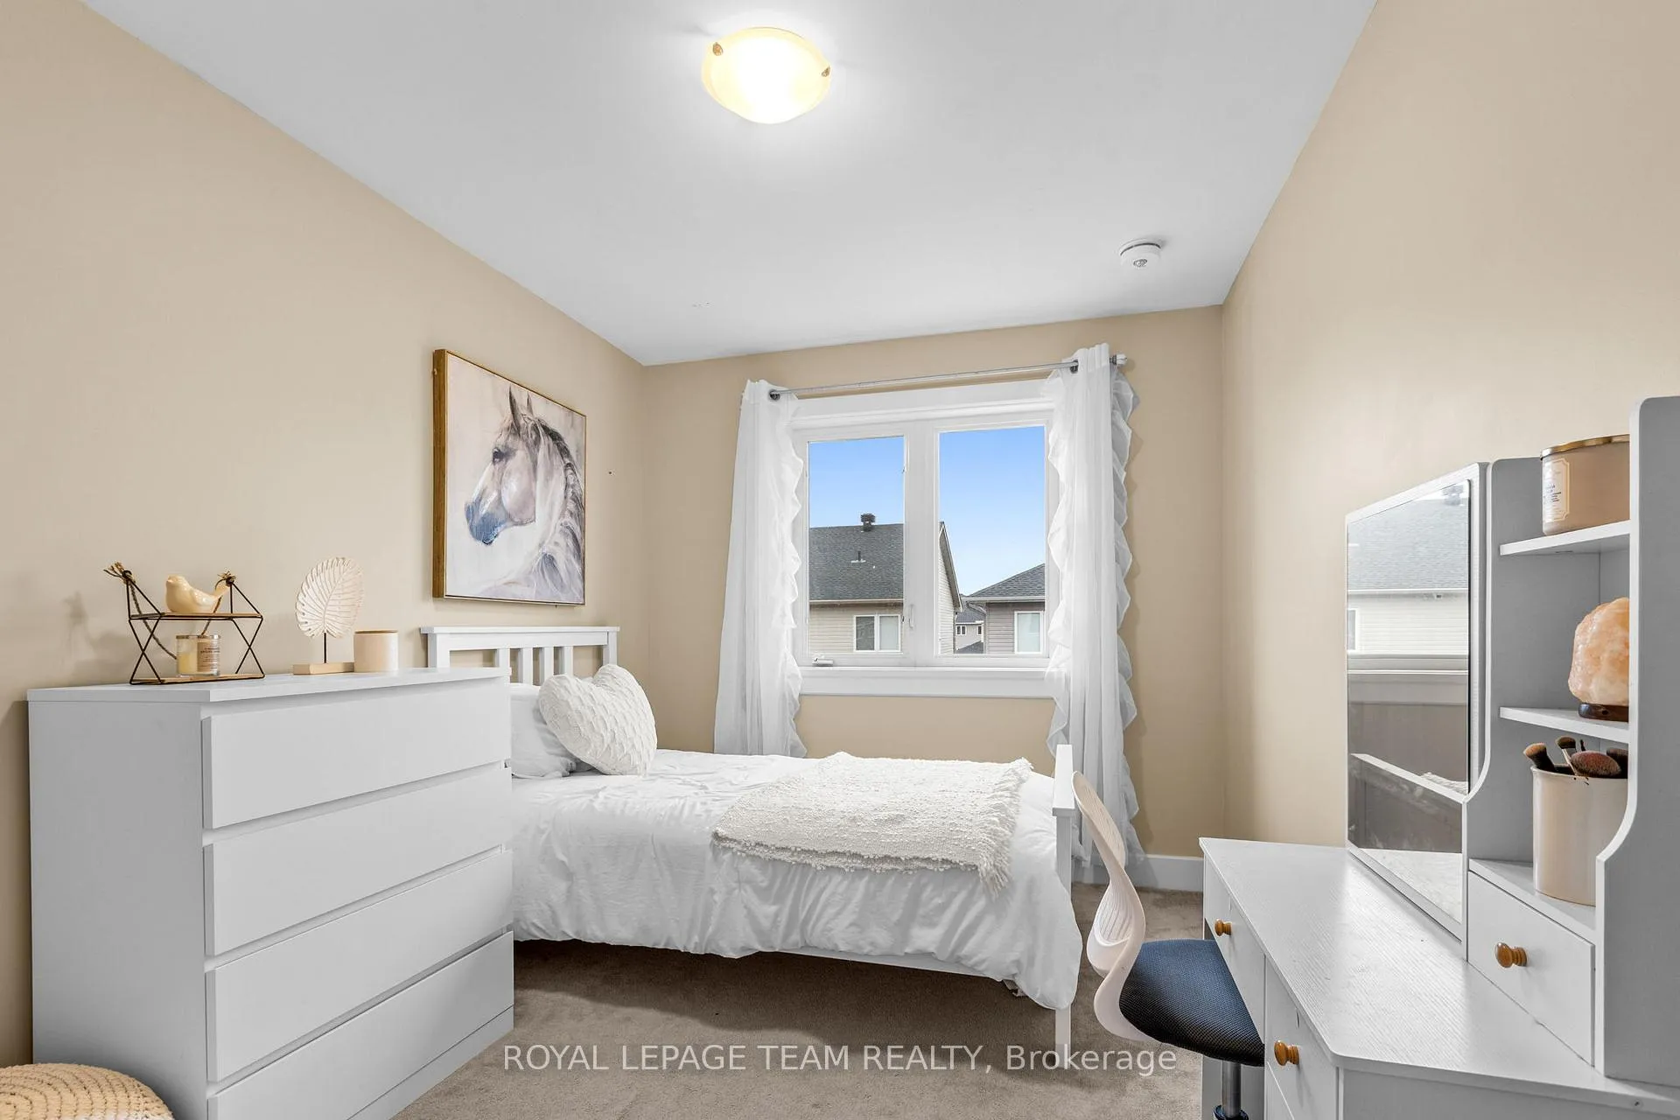
- Bedroom 2—Second level
- Bedroom 3—Second level, Double Closet
- Bathroom—Second level, 4 Pc Bath
- Laundry—Second level
- Loft—Second level, Combined w/Laundry
Washrooms
- 2-piece, Main
- 4-piece, Second
- 3-piece, Second
- Municipality
- Carleton Place
- Neighbourhood
- Carleton Place
- Main cross streets
- Hooper & Antonakos
- Directions
- From HWY 7, go north on McNeely Av. Turn right onto Cavanagh, then right on Hooper, then left on Antonakos. Property will be on your right.
- MLS® number
- X12967962
- Data source
- Toronto Regional Real Estate Board
- Status change
- 2026-04-16
- Listed on
- 2026-04-07
- Days on market
- 9 days
- Possession type
- Flexible
- Co-op commission
- 2%
- Seller
- Listed by
- ROYAL LEPAGE TEAM REALTY
Home Market Value
Current home valuation for 20 Antonakos Drive, Carleton Place, Carleton Place, ON. Listed for $539,900
HOMEH Estimate
$530,450
Estimated Sales Range
$419,056 - $641,845
HOMEH Estimate for 20 Antonakos Drive, Carleton Place
Calculated with a real agent's CMA method — 45+ years of experience, codified. Not an AI guess.
For the owner
Is this your home? Track its value.
Get this home's HOMEH Estimate by email once a month, with how many homes are for sale around you.
Mortgage Payment Calculator
Compare up to 4 down payment scenarios
5% on first $500K + 10% on $39,900 over $500K
$28,990
| Scenario 1 | Scenario 2 | Scenario 3 | Scenario 4 | |
|---|---|---|---|---|
−Down payment | % $ | % $ | % $ | % $ |
+CMHC insurance | $20,430 | $15,063 | $12,850 | $0 |
=Total mortgage | $531,175 | $500,973 | $471,765 | $431,920 |
Amortization | ||||
Mortgage rate | % | % | % | % |
| Payment frequency | ||||
=Mortgage payment | $2,593monthly | $2,446monthly | $2,303monthly | $2,109monthly |
Land Transfer Tax
$7,273
$7,273
Around this home
Data provided by OpenStreetMap & Fraser Institute School Rankings
Ask HOMEH
New!Hi there!
👋Text or call (416) 301-9001
Recommended for you
Based on homes you've looked at.
No recommended properties found.
Nearby similar homes
No nearby properties found.
More real estate resources
Other homes nearby
Explore this area
Nearby neighbourhoods
No nearby listings available.