
24 Lake Avenue W
Carleton Place, ON K7C 1L4
- 3Bedrooms
- 3Bathrooms
- 4Garage
- 3500–5000Sq Ft
- $8,412Tax
- 47×120 ftLot Size
 Estimated Value:$1,547,898See Free Estimate Report

This home has sold. It is no longer available.
Property not available for sale or for rent.
Sale & Price History for 24 Lake Avenue W, Carleton Place
| Start Date | End Date | Price | Event | MLS# |
|---|---|---|---|---|
| 2025-09-09 | - | Login to See Prices | Active | X12392188 |
| 2025-09-09 | 2026-01-30 | Login to See Prices | Sold | x12392136 |
| 2025-04-02 | 2025-08-23 | Login to See Prices | Terminated | x12057412 |
Real estate boards require you to or to see the full details of this property.
*Sold prices and complete sale & price history are regulated data. Under the Trust in Real Estate Services Act, 2002 (TRESA) and the rules of the Real Estate Council of Ontario (RECO), and pursuant to the Multiple Listing Service® rules of the Canadian Real Estate Association (CREA) and the Toronto Regional Real Estate Board (TRREB), this information may be shown only to registered users who have agreed to the applicable terms of use (a Virtual Office Website, or "VOW," arrangement). HOMEH Inc., Brokerage therefore provides it to signed-in members only. Creating an account is free and takes under a minute.
About 24 Lake Avenue W, Carleton Place
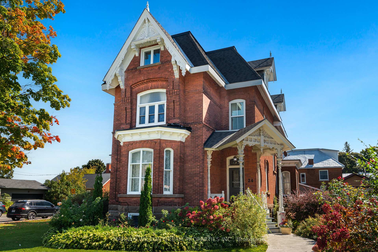
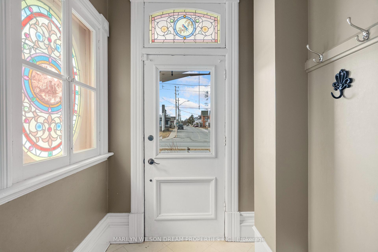
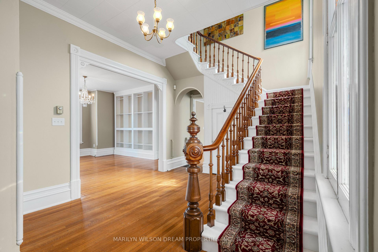
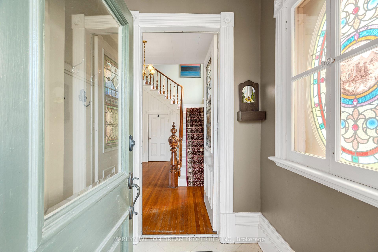
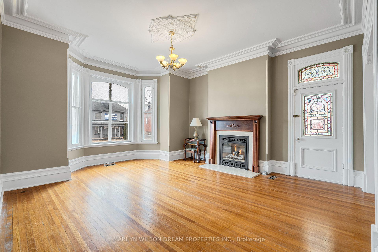
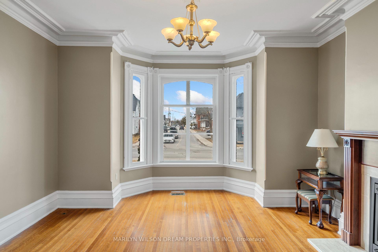
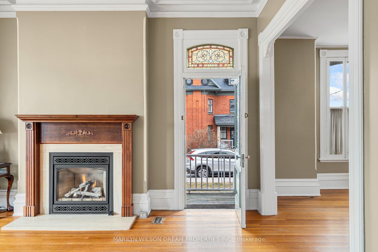
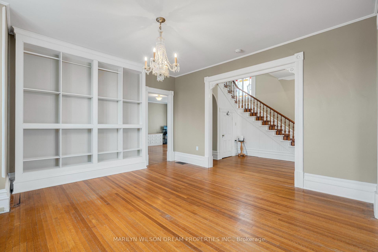
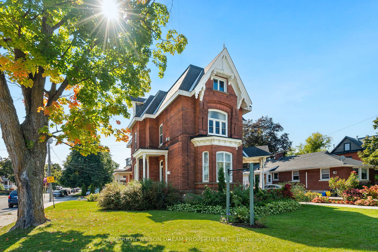
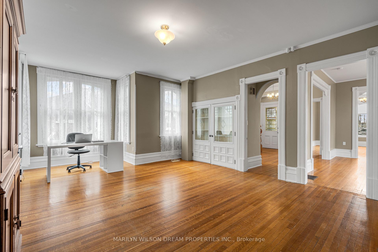
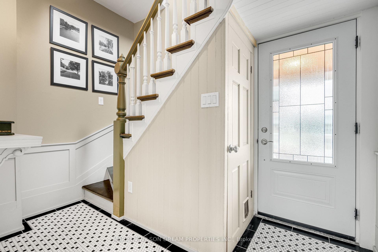
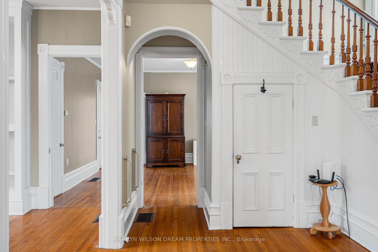
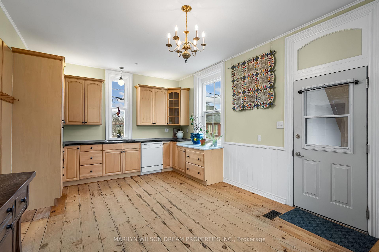
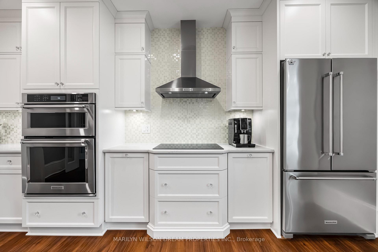
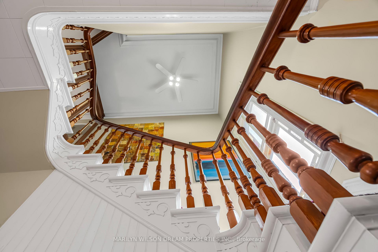
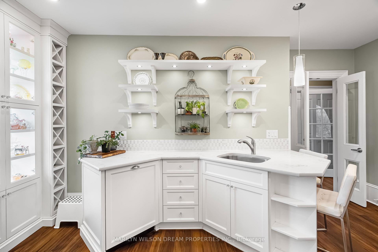
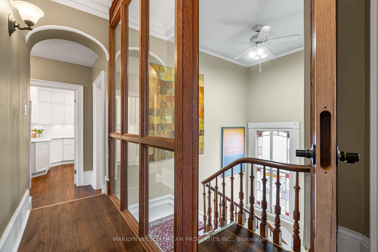
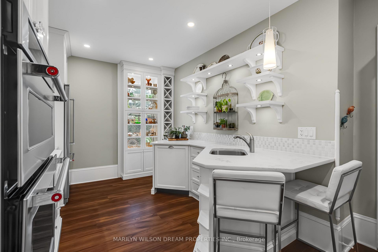
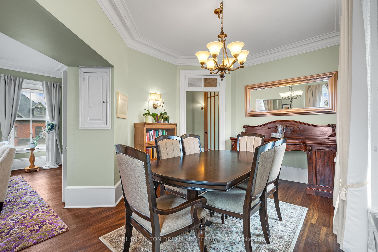
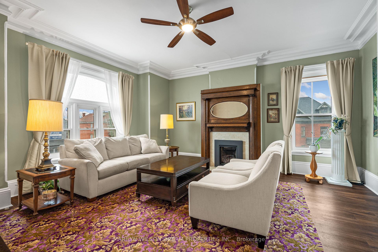
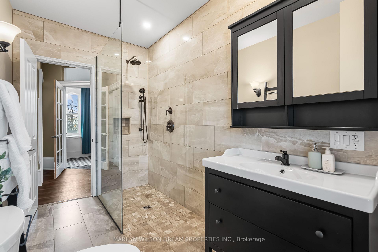
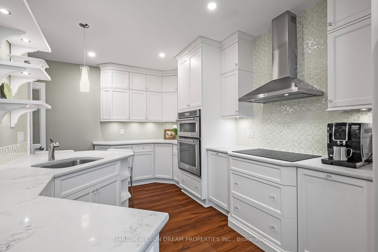
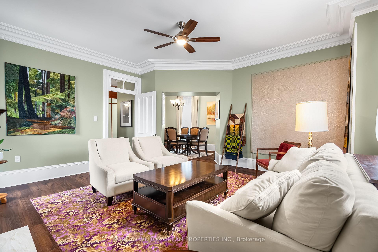
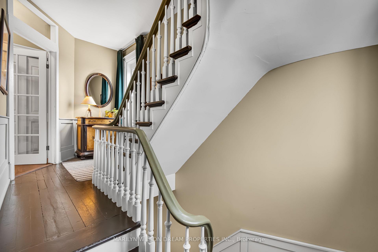
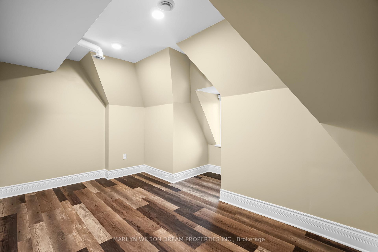
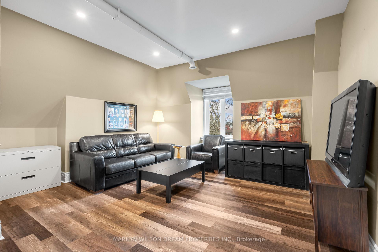
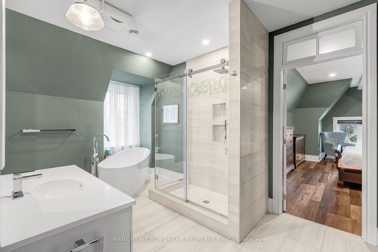
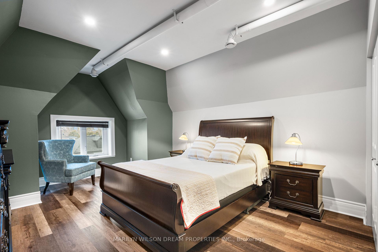
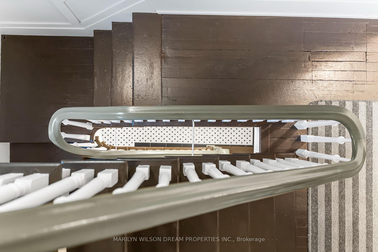
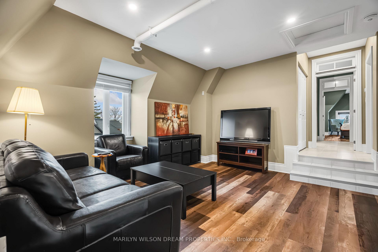
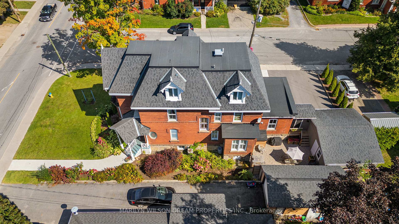
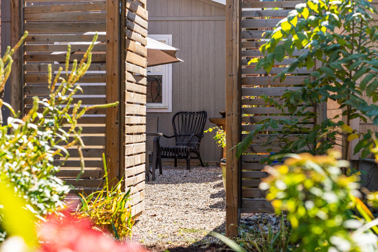
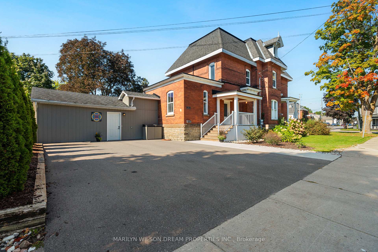
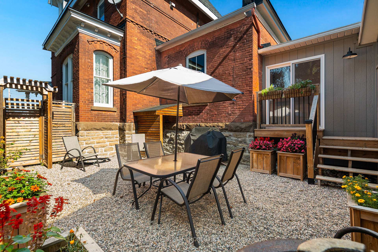
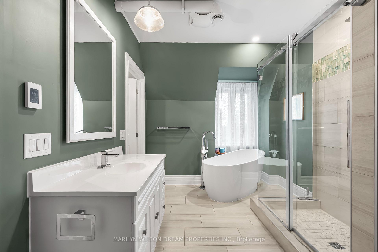
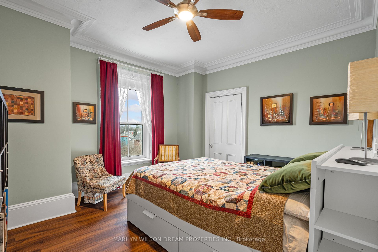
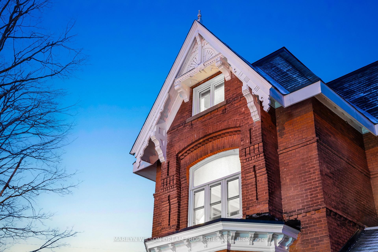
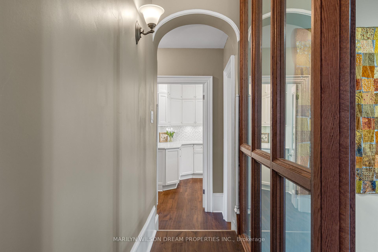
Welcome to 24 Lake Avenue West, an extraordinary Victorian masterpiece in the heart of Carleton Place. Built in 1895, this 3 story architectural gem has long been a beacon of character and craftsmanship. Most recently, it housed the beloved Pickle Dish quilt shop, a cherished local store, known for its welcoming spirit. Set on a 47x120ft lot, zoned R2 allows for residential with a commercial unit, this property offers incredible versatility. Use it as a grand personal residence, a commercial space, or possibly rezone to allow multi-unit rental with up to three separate units. The options are endless, from a home office to multigenerational living. A victorian story of heritage and possibility, the high-pitched roof, intricate red brickwork, and ornate gable trim are just the beginning. Step inside & marvel at the 11-foot ceilings on the main floor, original stained glass windows & elegant decorative trim. Ideal for a boutique shop, studio, professional office, or a charming retail presence & ready to support your entrepreneurial vision.The second floor opens up to residential elegance, with a beautifully renovated kitchen, spacious living & dining room, a full bathroom and a comfortable bedroom.The third floor is a tranquil escape with a versatile living room, bedroom and a luxurious primary bedroom with walkin & ensuite with heated ceramic floors, a glass shower, & tub. Outside a enjoy a coffee on the covered porch, or the backyard courtyard with a pea stone patio, perfect for quiet reflection or social gatherings. Located just off Bridge Street in Carleton Place, voted the best small town in the Ottawa area in 2024, this property is perfectly positioned to enjoy the town's unique shops, cozy cafes, beach, splash pad, and picnic areas.Whether you envision a thriving business, a multi-generational family home, or a residence that blends the best of both worlds, this iconic Victorian estate is ready to be transformed into your vision.
Key Facts & Features
Property Costs
- Annual Property Tax Amount
- $8,412
- Land Transfer Tax Fee
- $16,365
Rental Items
- Rental Equipment
- Hot Water Tank
- Under Contract
- Hot Water Heater
- Basement Type
- Unfinished, Walk-Out
Interior Features
- Laundry Level
- Upper Level
- Interior Extras
- Carpet Free, In-Law Capability, Separate Heating Controls, Storage
- Security Features
- None
- Fireplace/Stove
- Yes
- Fireplace Features
- Family Room, Natural Gas, Living Room
- Elevator
- No
Exterior Features
- Exterior Extras
- Deck, Patio, Porch Enclosed, Privacy
- Pool
- None
- Property Features
- Beach, Fenced Yard, Park, Public Transit, River/Stream, School
- Other Structures
- Workshop, Shed
Building
- Building Type
- Detached
- Building Style
- 3-Storey
- Approx Age
- 100+
Construction
- Exterior Finish
- Brick
- Roof
- Asphalt Shingle
- Foundation Details
- Stone
- Special Designation
- Unknown
Lot
- Lot Front
- 47.00 ft
- Lot Depth
- 120.00 ft
- Lot Size
- 5640
Inclusions
- Inclusions
- All Window Coverings, All Light Fixtures, Refrigerator X2, Stove, Built-in Oven, Dishwasher x2, Hood Fan, Washer x2, Dryer x2. No warranty on appliances that are on the main floor and in the basement, fully functional but older
Exclusions
- Exclusions
- Freezer
Parking & Garages
- Garage Type
- Other
- Garage Spaces
- 4
- Parking Spaces
- 4
- Total Garage And Parking Spaces
- 4
Heating & Cooling
- Heat Source
- Gas
- Heat Type
- Forced Air
- Air Conditioning
- Central Air
- Water
- Municipal
- Sewers
- Sewer
- Bedrooms
- 3
- Washrooms
- 3
- Kitchens
- 2
- Family / bonus room
- Yes
Room sizes
- Living Room—Main level
- Family Room—Main level
- Office—Main level
- Kitchen—Main level
- Living Room—Second level
- Dining Room—Second level
- Bedroom—Second level
- Kitchen—Second level
- Primary Bedroom—Third level
- Bedroom 2—Third level
- Living Room—Third level
- Laundry—Third level
- Other—Basement level
- Utility Room—Basement level
- Workshop—Ground level
Washrooms
- 2-piece, Main
- 3-piece, Second
- 4-piece, Third
- Municipality
- Carleton Place
- Neighbourhood
- Carleton Place
- Main cross streets
- Lake Ave West and Bridge Street
- Zoning
- R2
- Directions
- Lake Ave West and Bridge Street
- MLS® number
- X12392136
- Data source
- Toronto Regional Real Estate Board
- Status change
- 2026-01-30
- Listed on
- 2025-09-09
- Days on market
- 143 days
- Possession type
- 60-89 days
- Co-op commission
- 2%
- Seller
- Listed by
- MARILYN WILSON DREAM PROPERTIES INC.
Home Market Value
Current home valuation for 24 Lake Avenue W, Carleton Place, Carleton Place, ON. Listed for $994,500
HOMEH Estimate
$1,547,898
Estimated Sales Range
$1,083,529 - $2,012,267
HOMEH Estimate for 24 Lake Avenue W, Carleton Place
Calculated with a real agent's CMA method — 45+ years of experience, codified. Not an AI guess.
For the owner
Is this your home? Track its value.
Get this home's HOMEH Estimate by email once a month, with how many homes are for sale around you.
Mortgage Payment Calculator
Compare up to 4 down payment scenarios
5% on first $500K + 10% on $494,500 over $500K
$74,450
| Scenario 1 | Scenario 2 | Scenario 3 | Scenario 4 | |
|---|---|---|---|---|
−Down payment | % $ | % $ | % $ | % $ |
+CMHC insurance | $36,796 | $27,747 | $23,669 | $0 |
=Total mortgage | $956,708 | $922,797 | $868,994 | $795,600 |
Amortization | ||||
Mortgage rate | % | % | % | % |
| Payment frequency | ||||
=Mortgage payment | $4,671monthly | $4,506monthly | $4,243monthly | $3,885monthly |
Land Transfer Tax
$16,365
$16,365
Around this home
Data provided by OpenStreetMap & Fraser Institute School Rankings
Ask HOMEH
New!Hi there!
👋Text or call (416) 301-9001
Recommended for you
Based on homes you've looked at.
No recommended properties found.
Nearby similar homes
No nearby properties found.
More real estate resources
Other homes nearby
Explore this area
No nearby listings available.