
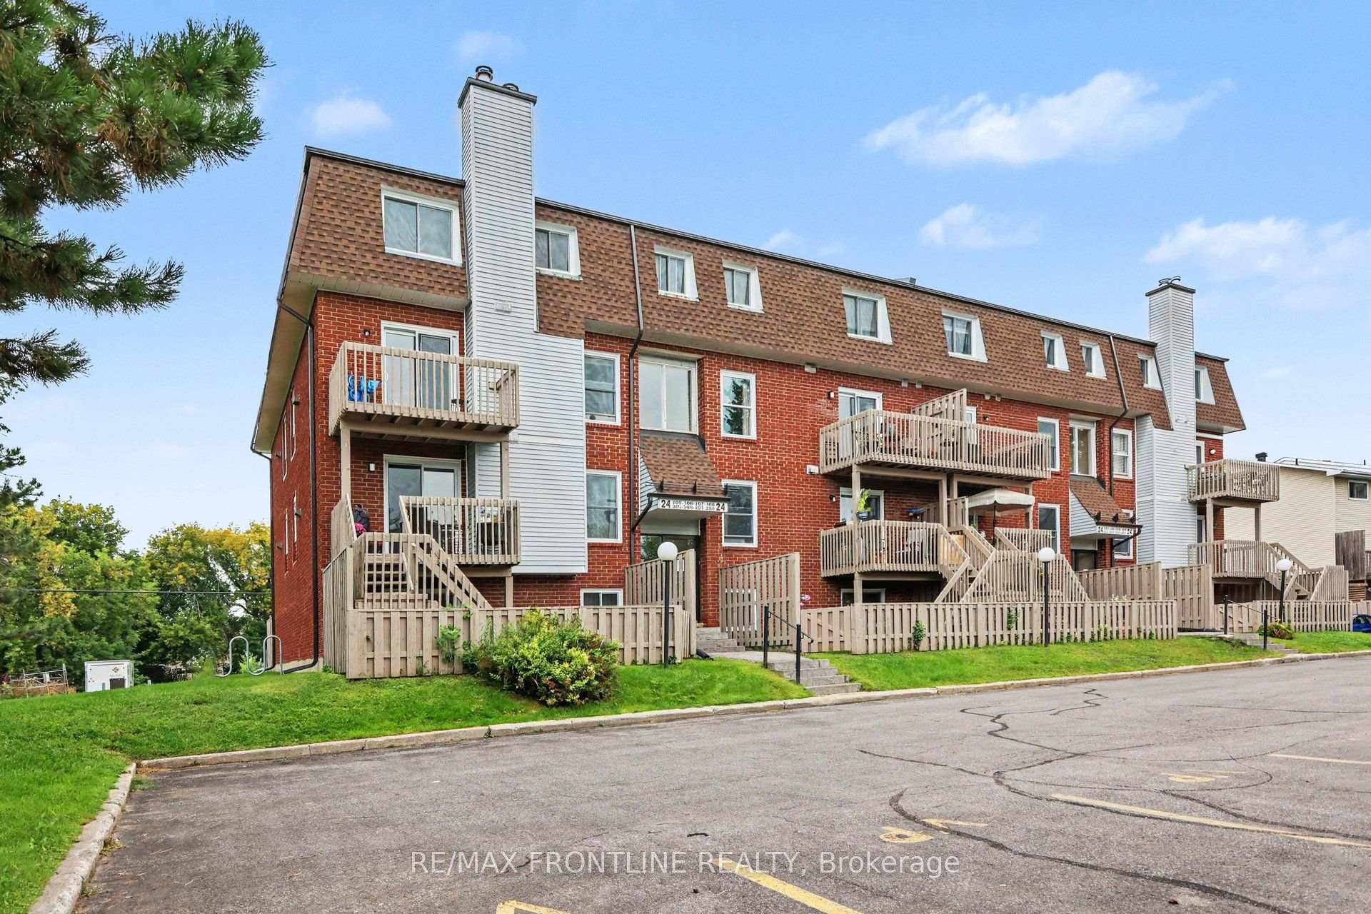
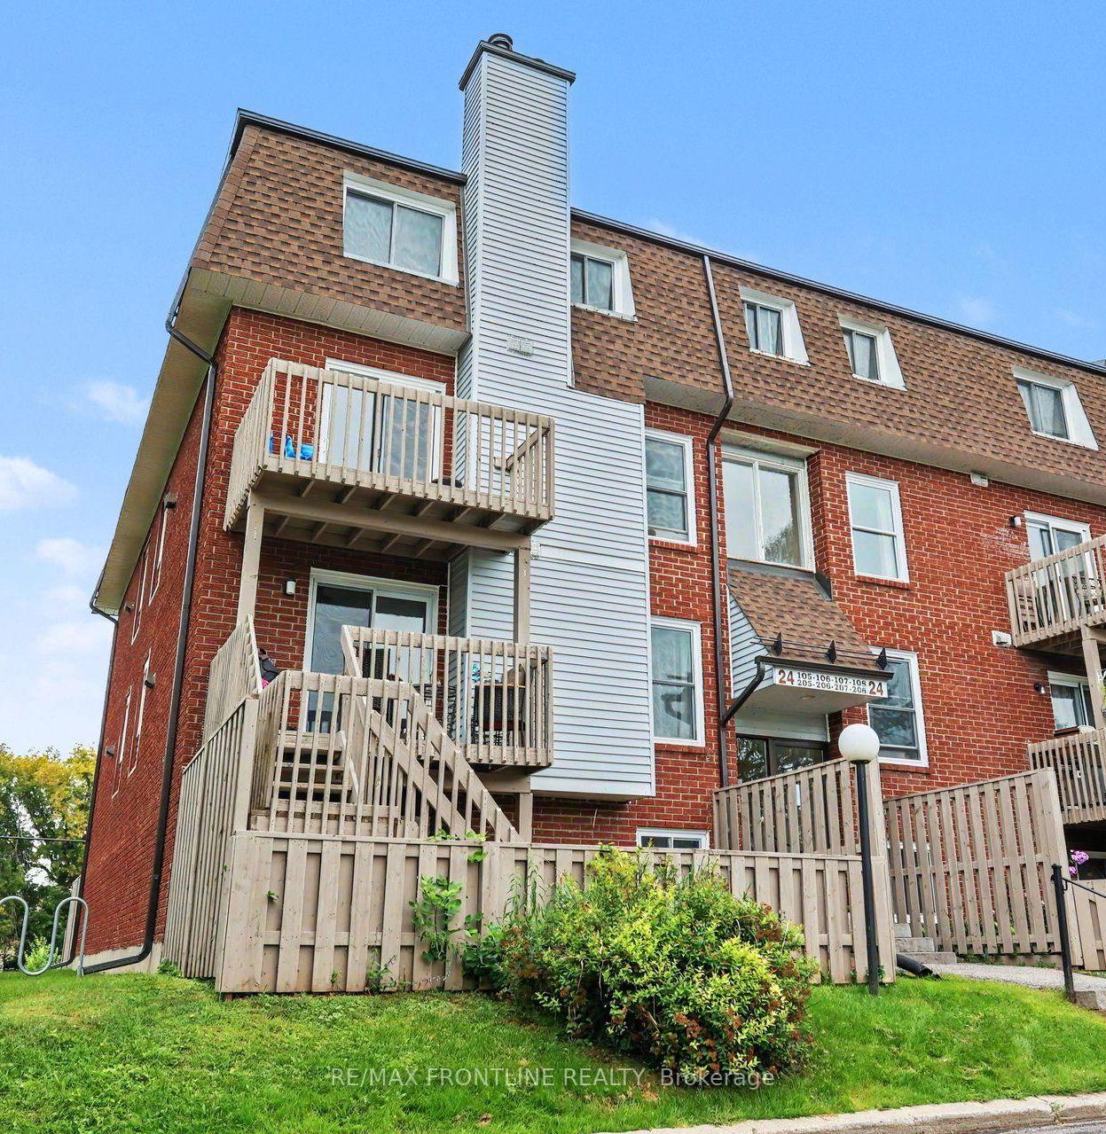
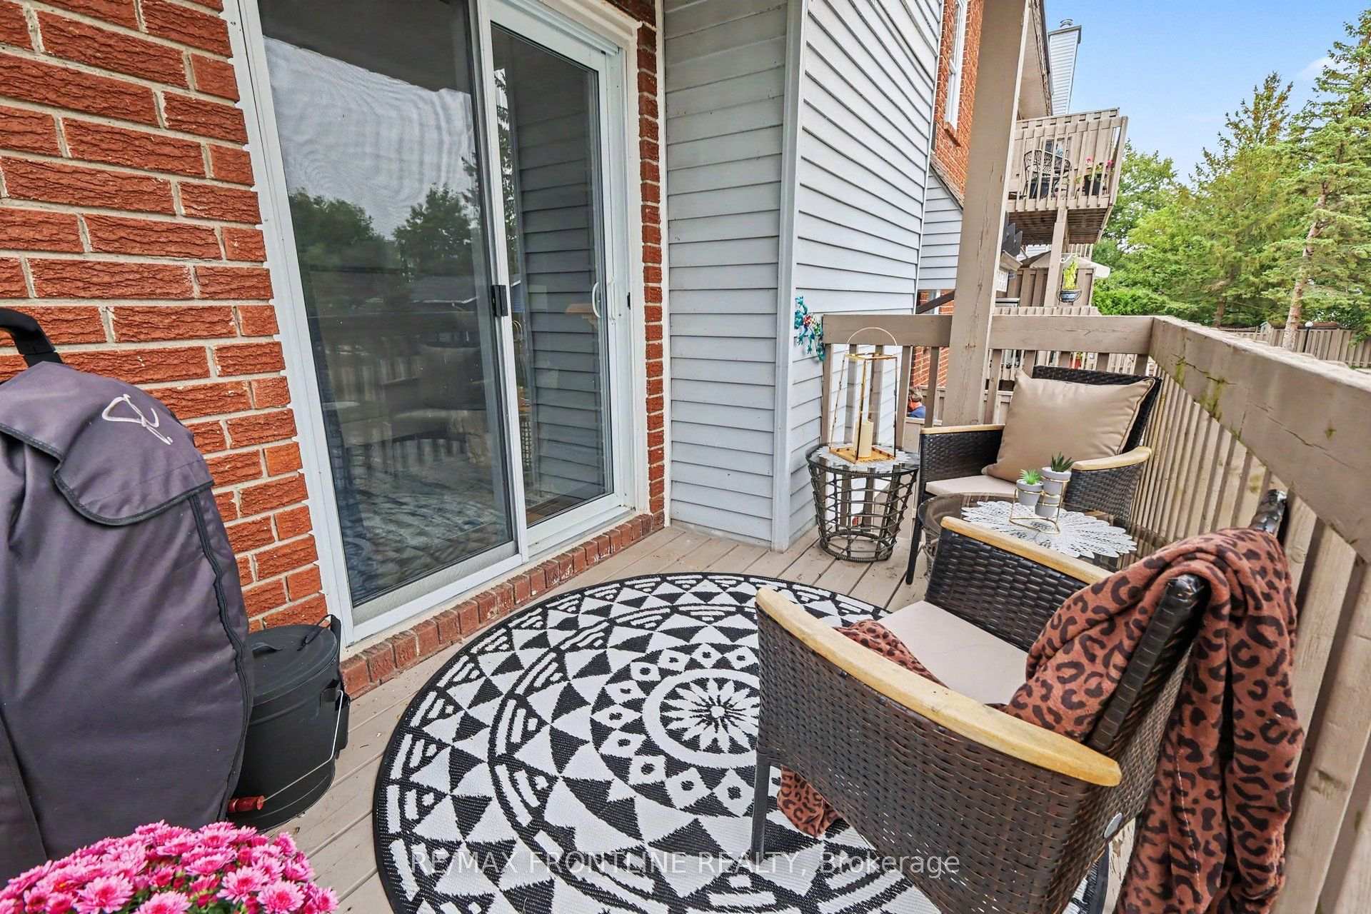
Unit 108, 24 Townline Road
Carleton Place, ON K7C 4B6
- 0+2Bedrooms
- 2Bathrooms
- 1Parking
- 800–899Sq Ft
- $1,924Tax
- $631/moCondo Fee
 Estimated Value:$287,055See Free Estimate Report

Sale & Price History for Unit 108, 24 Townline Road, Carleton Place, Carleton Place
| Start Date | End Date | Price | Event | MLS# |
|---|---|---|---|---|
| No listing history available | ||||
Real estate boards require you to or to see the full details of this property.
*Sold prices and complete sale & price history are regulated data. Under the Trust in Real Estate Services Act, 2002 (TRESA) and the rules of the Real Estate Council of Ontario (RECO), and pursuant to the Multiple Listing Service® rules of the Canadian Real Estate Association (CREA) and the Toronto Regional Real Estate Board (TRREB), this information may be shown only to registered users who have agreed to the applicable terms of use (a Virtual Office Website, or "VOW," arrangement). HOMEH Inc., Brokerage therefore provides it to signed-in members only. Creating an account is free and takes under a minute.
About Unit 108, 24 Townline Road, Carleton Place, Carleton Place
Summarized Description
- Inviting two-story condominium in Carleton Place.
- Features a cozy wood-burning fireplace.
- Updated kitchen with generous storage.
- Private balcony and small fenced yard.
- Move-in ready with modern conveniences.
- Close to parks, shops, and restaurants.
- Energy efficient heating for year-round comfort.
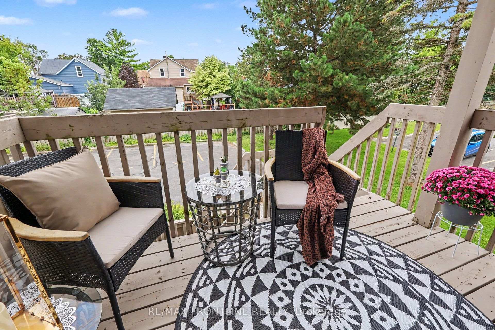
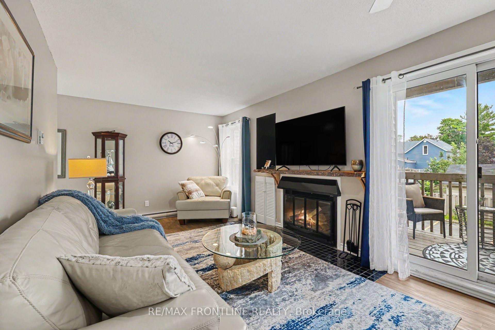
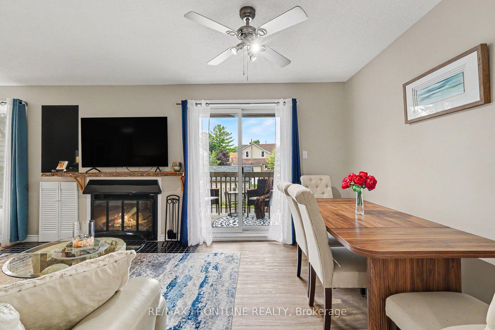
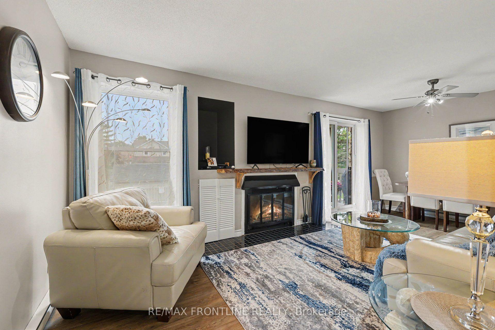
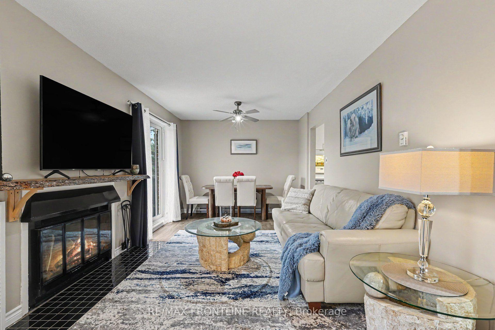
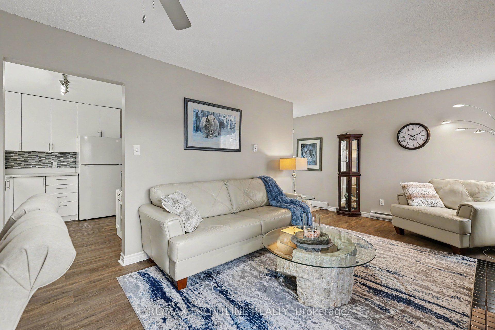
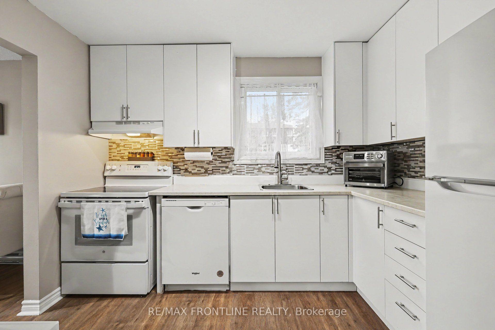
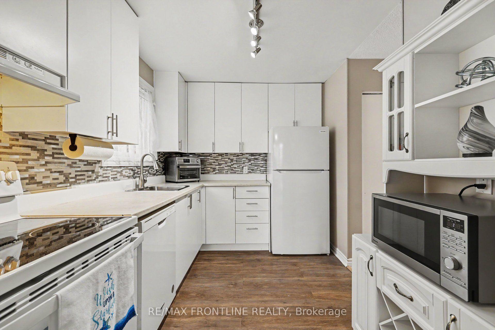
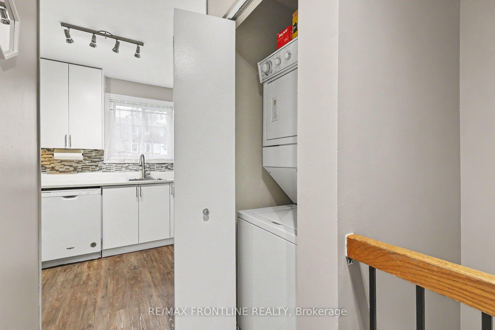
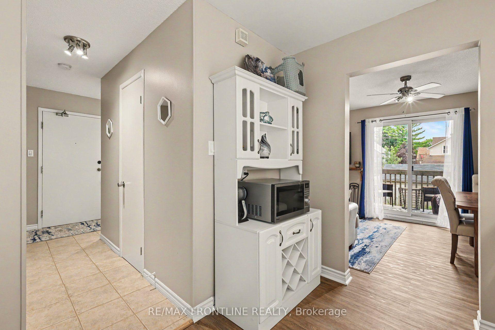
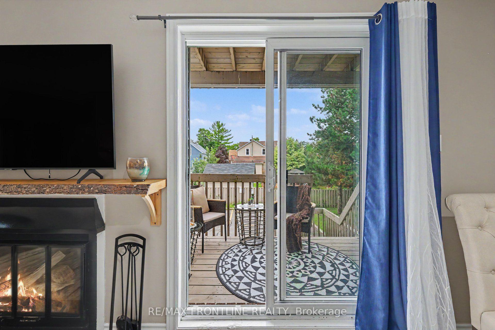
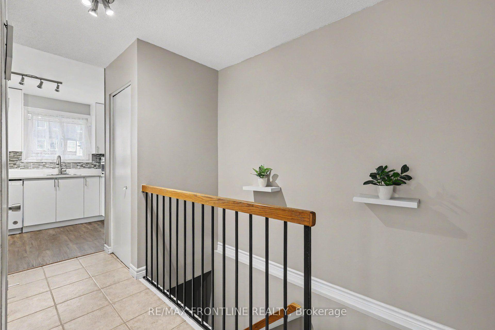
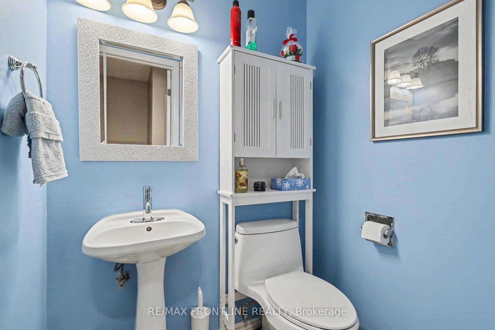
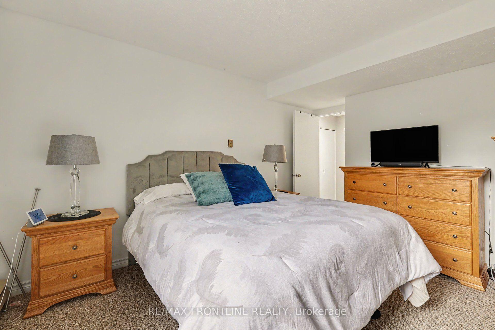
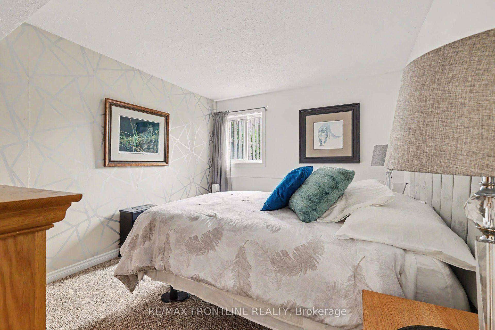
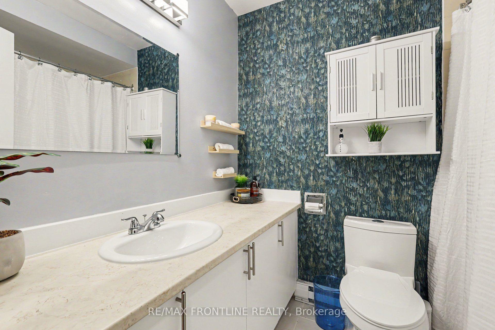
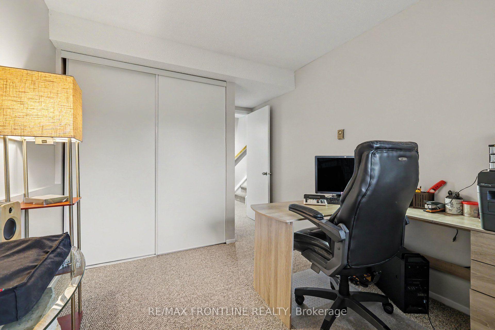
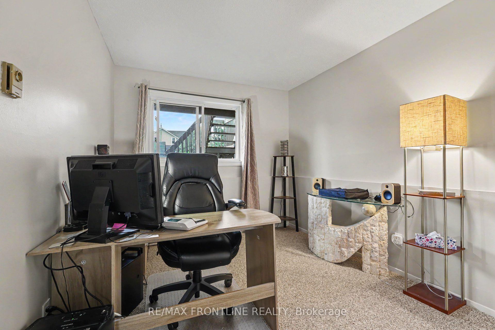
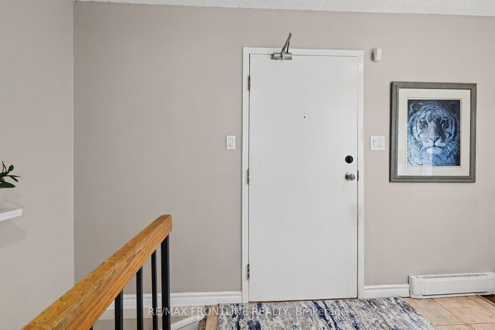
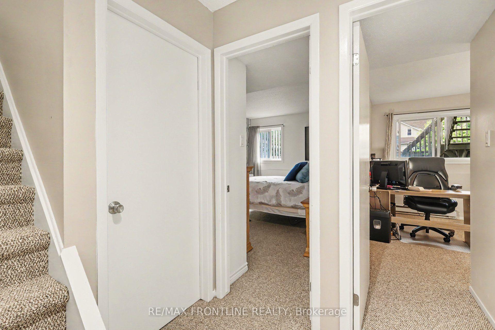
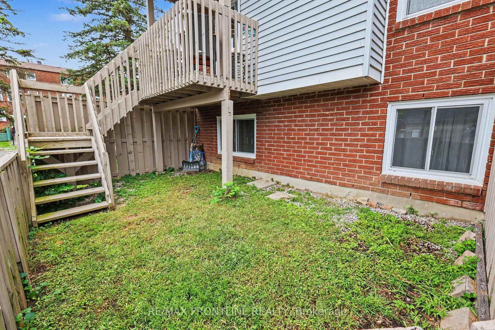
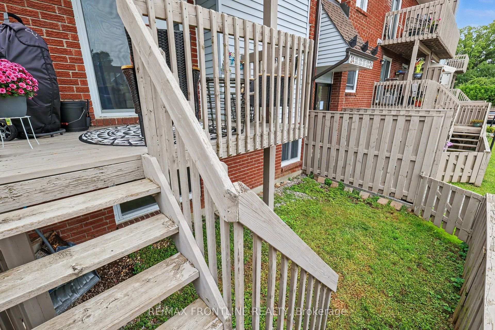
Welcome to this inviting two-story, 2 bed, 2 bath condominium in the heart of Carleton Place, where thoughtful design meets everyday comfort, in a setting that feels like home from the moment you arrive. Step inside to discover a sun-drenched living and dining area that serves as the heart of this residence. A charming wood-burning fireplace creates a warm focal point, perfect for cozy evenings. Sliding glass doors open onto a private balcony. The updated kitchen with generous storage solutions make meal preparation an absolute pleasure. Every detail has been considered to maximize functionality and you will appreciate the convenience of the main floor powder room. The lower level reveals a full 4pc bathroom and two beautifully proportioned bedrooms, each featuring windows that flood the spaces with natural light. The primary bedroom walk-in closet provides abundant storage. The combination of energy efficient baseboard heaters and the fireplace ensures comfortable temperatures regardless of the season. The unique small fenced yard provides added privacy and a secure outdoor space for your small pets to enjoy. There is also room for small raised gardens if gardening is a passion. This home includes one parking space. The location truly shines with Findlay Park just steps away and the picturesque Mississippi River within walking distance. Local shops, restaurants, schools and so much more are all nearby, while easy highway access simplifies commuting. This move-in ready home awaits its next chapter. Schedule your private viewing today and discover the perfect blend of comfort and convenience that could be yours. Current monthly condo fees 631.00 which include water, sewer, garbage, snow removal, building insurance.
Key Facts & Features
Property Costs
- Annual Property Tax Amount
- $1,924
- Land Transfer Tax Fee
- $2,674
Condo/Maintenance Fee
- Maintenance Fee
- $631 /month
Included In Maintenance Fee
- Water Included
- Building Insurance Included
- Parking Included
- Common Elements Included
Rental Items
- Rental Equipment
- Hot Water Tank 21.71 a month through Reliance.
- Basement Type
- None
Interior Features
- Pets Permitted
- Yes-with Restrictions
- Laundry Features
- In-Suite Laundry
- Interior Extras
- None
- Security Features
- None
- Fireplace/Stove
- Yes
- Fireplace Features
- Wood, Fireplace Insert
- Elevator
- No
Exterior Features
- Balcony
- Open
- Exterior Extras
- Patio, Year Round Living
Building Amenities
- Visitor Parking
Building
- Building Type
- Condo Apartment
- Building Style
- 2-Storey
- Condo Corp Number
- 3
Construction
- Exposure
- North West
- Exterior Finish
- Brick
- Special Designation
- Unknown
Parking & Garages
- Garage Type
- None
- Garage Spaces
- 0
- Parking Type
- Owned
- Parking Spaces
- 1
- Total Garage And Parking Spaces
- 1
Lockers
- Locker Type
- None
Heating & Cooling
- Heat Source
- Electric
- Heat Type
- Baseboard
- Air Conditioning
- None
- Bedrooms
- 0 + 2
- Washrooms
- 2
- Kitchens
- 1
Room sizes
- Living Room—Main level
- Other—Basement level
- Bathroom—Basement level, 4 Pc Bath
- Primary Bedroom—Basement level
- Foyer—Basement level
- Dining Room—Main level
- Bathroom—Main level, 2 Pc Bath
- Kitchen—Main level
- Bedroom—Basement level
- Foyer—Main level
Washrooms
- 2-piece, Main
- 4-piece, Basement
- Municipality
- Carleton Place
- Neighbourhood
- Carleton Place
- Main cross streets
- McNeely Ave & Townline Rd
- Directions
- From Ottawa take Hwy 7 west to RT at McNeely Ave lights, LT onto Townline Rd East, becomes Townline Rd West, watch for 24 Townline Rd Condo building.
- Waterfront
- None
- MLS® number
- X13852428
- Data source
- Toronto Regional Real Estate Board
- Listed on
- 2026-10-01
- Updated on
- 2026-10-01
- Days on market
- 14 days
- Possession type
- Flexible
- Co-op commission
- 2
- Seller
- Listed by
- RE/MAX FRONTLINE REALTY
Home Market Value
Current home valuation for Unit 108, 24 Townline Road, Carleton Place, Carleton Place, Carleton Place, ON. Listed for $279,900
HOMEH Estimate
$287,055
Estimated Sales Range
$240,973 - $356,179
HOMEH Estimate for Unit 108, 24 Townline Road, Carleton Place, Carleton Place
Calculated with a real agent's CMA method — 45+ years of experience, codified. Not an AI guess.
For the owner
Is this your home? Track its value.
Get this home's HOMEH Estimate by email once a month, with how many homes are for sale around you.
Mortgage Payment Calculator
Compare up to 4 down payment scenarios
5% of purchase price for homes $500K or less
$13,995
| Scenario 1 | Scenario 2 | Scenario 3 | Scenario 4 | |
|---|---|---|---|---|
−Down payment | % $ | % $ | % $ | % $ |
+CMHC insurance | $10,636 | $7,809 | $6,662 | $0 |
=Total mortgage | $276,541 | $259,719 | $244,577 | $223,920 |
Amortization | ||||
Mortgage rate | % | % | % | % |
| Payment frequency | ||||
=Mortgage payment | $1,350monthly | $1,268monthly | $1,194monthly | $1,093monthly |
Land Transfer Tax
$2,674
$2,674
Around this home
Data provided by OpenStreetMap & Fraser Institute School Rankings
Ask HOMEH
New!Hi there!
👋Text or call (416) 301-9001
Recommended for you
Based on homes you've looked at.
No recommended properties found.
Nearby similar homes
No nearby properties found.
More real estate resources
Other homes nearby
Explore this area
Nearby neighbourhoods
No nearby listings available.