
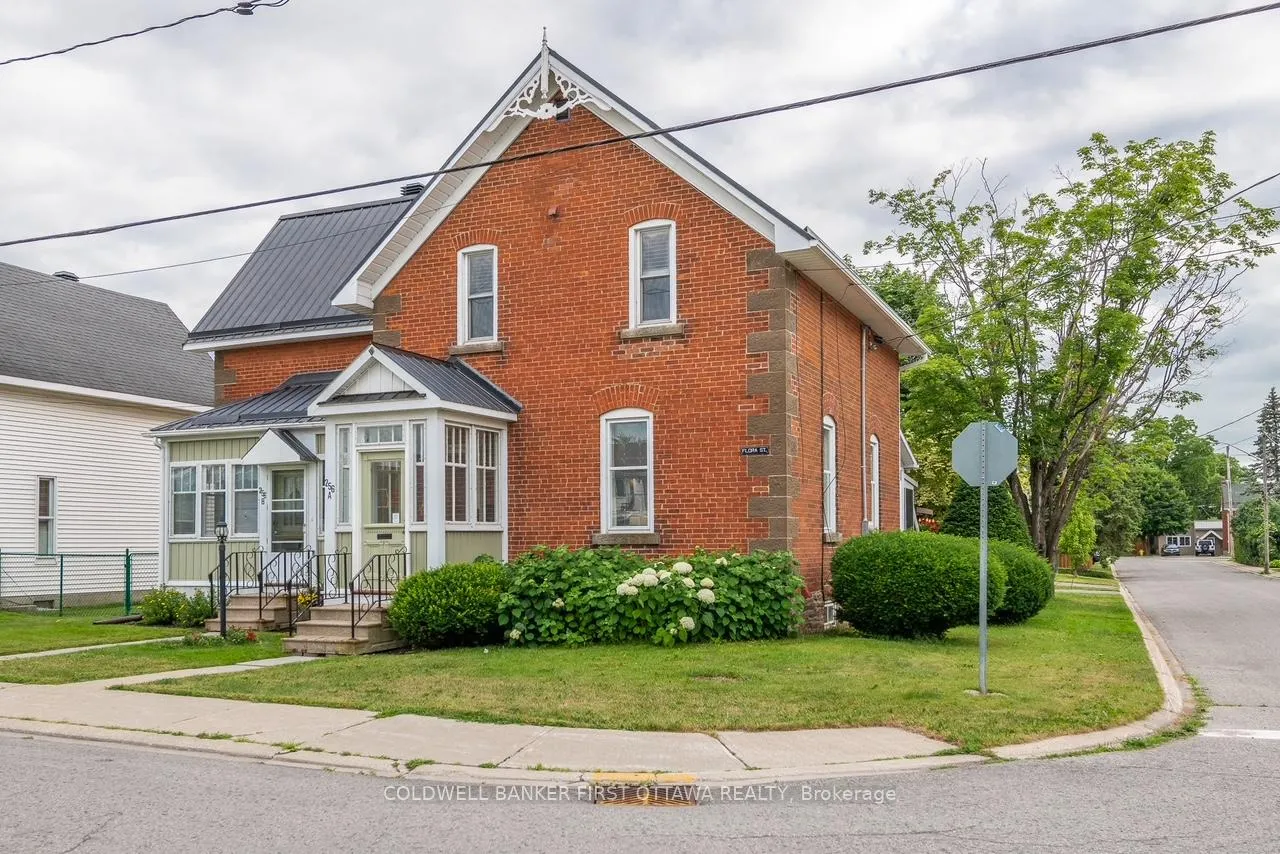
256 A&B Flora Street
Carleton Place, ON K7C 3M4
- 4Bedrooms
- 3Bathrooms
- 2Parking
- 2000–2500Sq Ft
- $3,920Tax
- 60×116 ftLot Size
 Free EstimateSee Free Estimate Report

Property not available for sale or for rent.
HOMEH One: full-service selling for a 1% listing fee. The buyer's agent commission is separate.
Free Home EvaluationHow Much Is My Home Worth?Homes for Sale NearbySale & Price History for 256 A&B Flora Street, Carleton Place
| Start Date | End Date | Price | Event | MLS# |
|---|---|---|---|---|
| 2026-04-07 | 2026-05-28 | Login to See Prices | Sold | x12963082 |
Real estate boards require you to or to see the full details of this property.
*Sold prices and complete sale & price history are regulated data. Under the Trust in Real Estate Services Act, 2002 (TRESA) and the rules of the Real Estate Council of Ontario (RECO), and pursuant to the Multiple Listing Service® rules of the Canadian Real Estate Association (CREA) and the Toronto Regional Real Estate Board (TRREB), this information may be shown only to registered users who have agreed to the applicable terms of use (a Virtual Office Website, or "VOW," arrangement). HOMEH Inc., Brokerage therefore provides it to signed-in members only. Creating an account is free and takes under a minute.
About 256 A&B Flora Street, Carleton Place
Summarized Description
- Charming century brick home with quality upgrades
- Income-generating duplex apartment included
- Landscaped backyard with mature trees
- High ceilings and hardwood floors throughout
- Three-season sunroom leading to large deck
- Efficient heating system with heat pump
- Walkable neighborhood near parks and river
- Detached garage with hydro and paved driveway
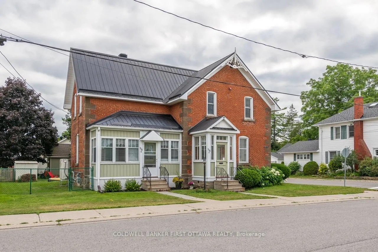
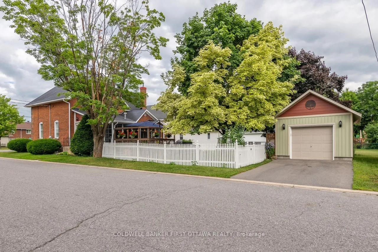
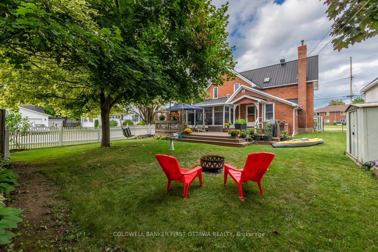
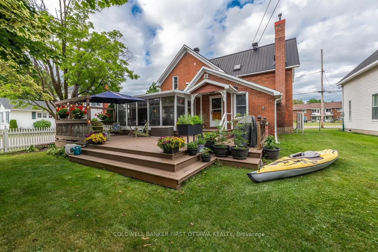
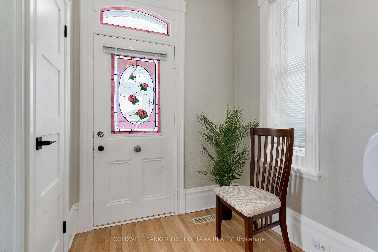
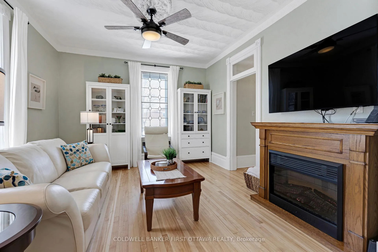
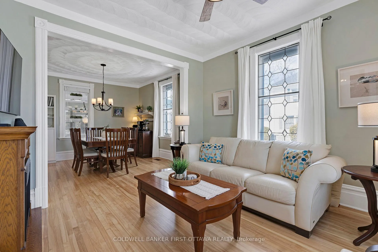
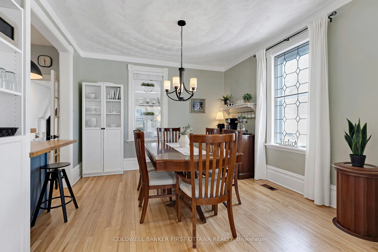
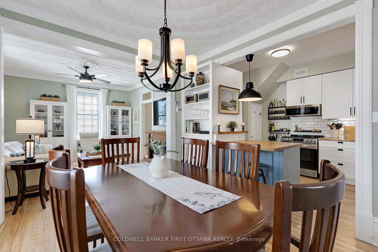
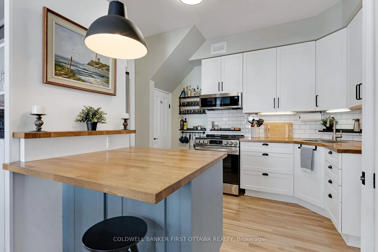
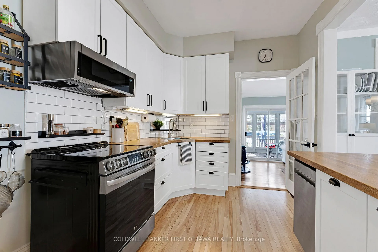
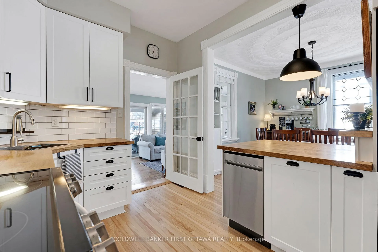
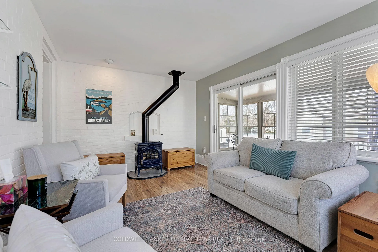
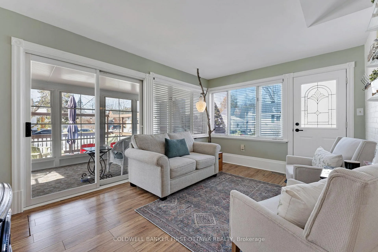
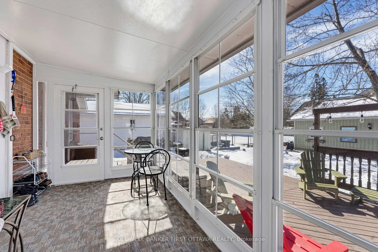
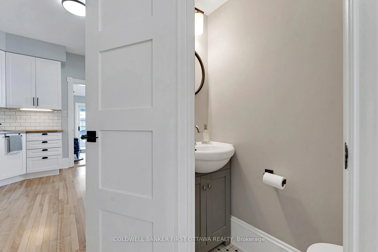
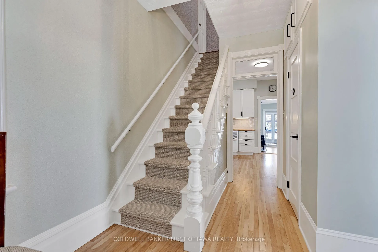
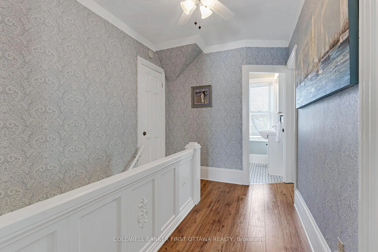
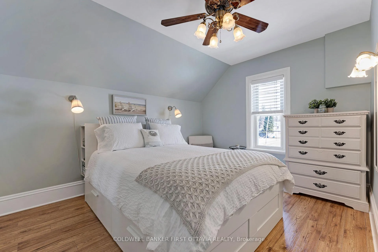
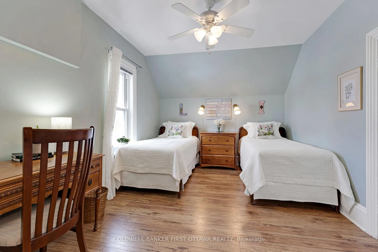
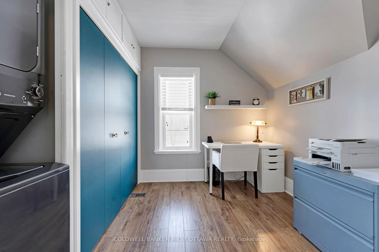
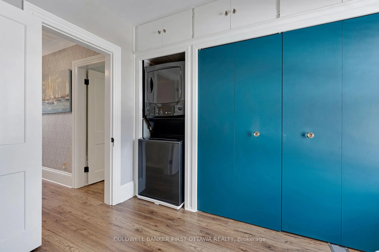
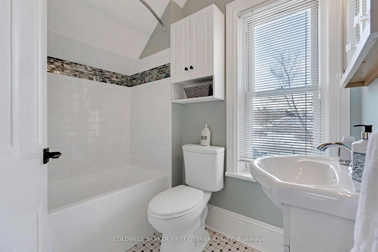
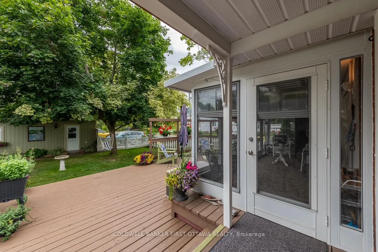
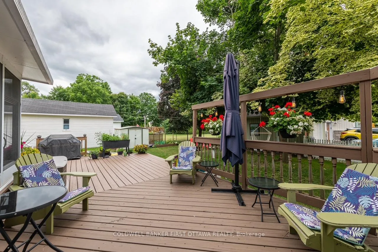
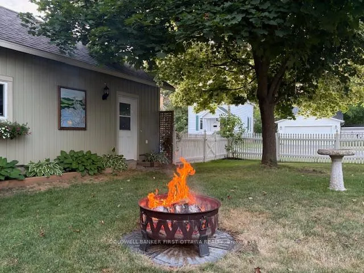
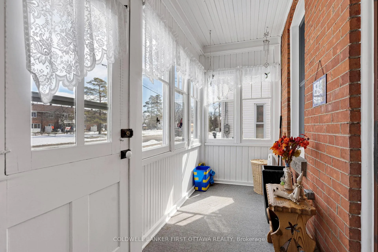
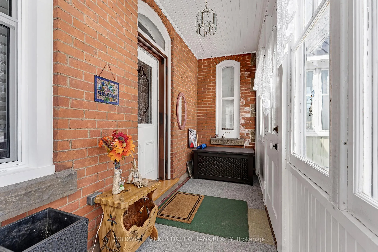
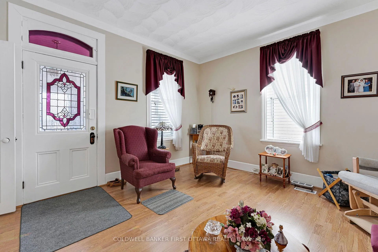
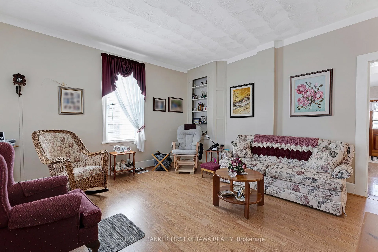
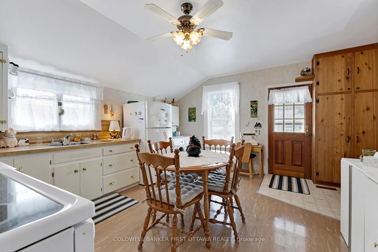
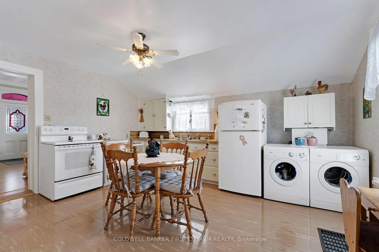
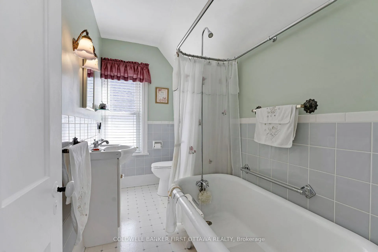
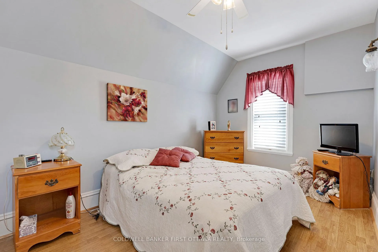
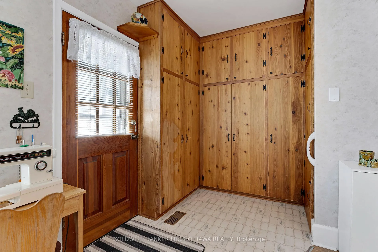
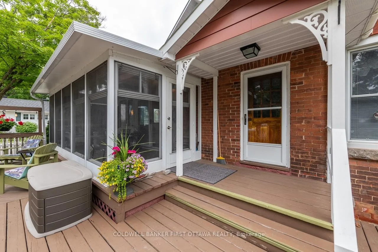
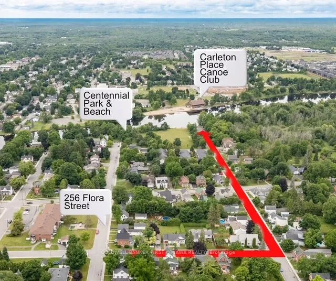
Along with pleasing curb-appeal, this lovely century brick home offers you graceful tradition and quality upgrades. Added bonus is the well-appointed duplex apartment, for extra income or your extended family. The landscaped back yard is all fenced and shaded by mature trees. Located in walkable family neighbourhood, including short 5 min walk to swimming beach and parks on Mississippi River. The home's classic porch has welcoming front door with attractive stained glass window & transom. Foyer with convenient closet and true hardwood floors that flow thru light-filled open spaces with high ceilings and wide baseboards. Inviting living room contemporary palette, handsome electric fireplace, decorative glass windows and gorgeous ceiling medallion. The adjoining dining room full of light from tall windows. White bright kitchen features clear sight-lines, two toned island-breakfast bar and wrap-about cabinetry with gourmet butcher block counters. Sunny family room walls of windows and free-standing gas fireplace. Patio doors open to three-season sunroom with cascading Weatherall windows; from here you walk out to huge deck for lounging or entertaining. On second floor are three good-sized bedrooms with closets and laminate flooring. One of the three bedrooms has laundry station; this room could be office or flex space. Second floor has new 2025 sparkling 4-pc bathroom. The adjacent duplex apartment is also full of charm and comfort. Duplex's front porch continues the home's classic style. Living room is as refined as that in main home. The eat-in kitchen is big and bright. Upstairs, spacious 4-pc bathroom & bedroom with laminate flooring. The home's numerous upgrades include efficient 2023 heat pump to -30 C; if temp falls below -30, automatic switch to 2023 gas furnace. Newer HRV. Generator. Metal roof 2007 has lifetime warranty. Detached 2021 single garage with hydro & paved driveway. Besides short walk to Mississippi River, you can also walk to schools & amenities.
Key Facts & Features
Property Costs
- Annual Property Tax Amount
- $3,920
- Land Transfer Tax Fee
- $11,873
- Basement Type
- Full
Interior Features
- Laundry Level
- Upper Level
- Interior Extras
- Water Heater Owned
- View
- Garden, Trees/Woods
- Fireplace/Stove
- Yes
- Fireplace Features
- Electric, Living Room, Freestanding, Natural Gas, Family Room
- Elevator
- No
Exterior Features
- Exterior Extras
- Landscaped, Deck, Porch Enclosed
- Pool
- None
- Property Features
- Fenced Yard, School, Wooded/Treed
- Other Structures
- Fence - Full, Garden Shed
Building
- Building Type
- Multiplex
- Building Style
- 2-Storey
Construction
- Exterior Finish
- Brick
- Roof
- Metal
- Foundation Details
- Stone, Concrete Block
- Special Designation
- Unknown
Lot
- Lot Front
- 60.00 ft
- Lot Depth
- 116.00 ft
- Lot Size
- 0.16
- Lot Shape
- Rectangular
Inclusions
- Inclusions
- Two Refrigerators, Two Stoves, One Dishwasher, One Built-In Microwave/Hood Fan, Freezer, HRV, One Stacker Washer/Dryer, Electric Fireplace, Natural Gas Free-standing Fireplace, Ceiling Fans, Two 2024 Hot Water Tanks, Honda EZ 5000 Generator, Orange Storage Cabinet in Basement, Garden Shed
Exclusions
- Exclusions
- Tenant's washer & dryer in duplex apartment
Parking & Garages
- Garage Type
- Detached
- Garage Spaces
- 1
- Parking Spaces
- 1
- Total Garage And Parking Spaces
- 2
Heating & Cooling
- Heat Source
- Gas
- Heat Type
- Forced Air
- Air Conditioning
- Central Air
- Water
- Municipal
- Sewers
- Sewer
- Natural Gas
- Yes
- Hydro
- Yes
- Cable
- Yes
- Telephone
- Available
- Bedrooms
- 4
- Washrooms
- 3
- Kitchens
- 2
- Family / bonus room
- Yes
Room sizes
- Foyer—Main level
- Foyer—Main level, Closet, Hardwood Floor
- Living Room—Main level, Electric Fireplace, Hardwood Floor
- Dining Room—Main level, B/I Shelves, Hardwood Floor
- Kitchen—Main level, Breakfast Bar, Hardwood Floor
- Family Room—Main level, W/O To Sunroom, Laminate
- Sunroom—Main level, W/O To Yard
- Bathroom—Main level, 2 Pc Bath, Ceramic Floor
- Primary Bedroom—Second level, Closet, Laminate
- Bedroom 2—Second level, Closet, Laminate
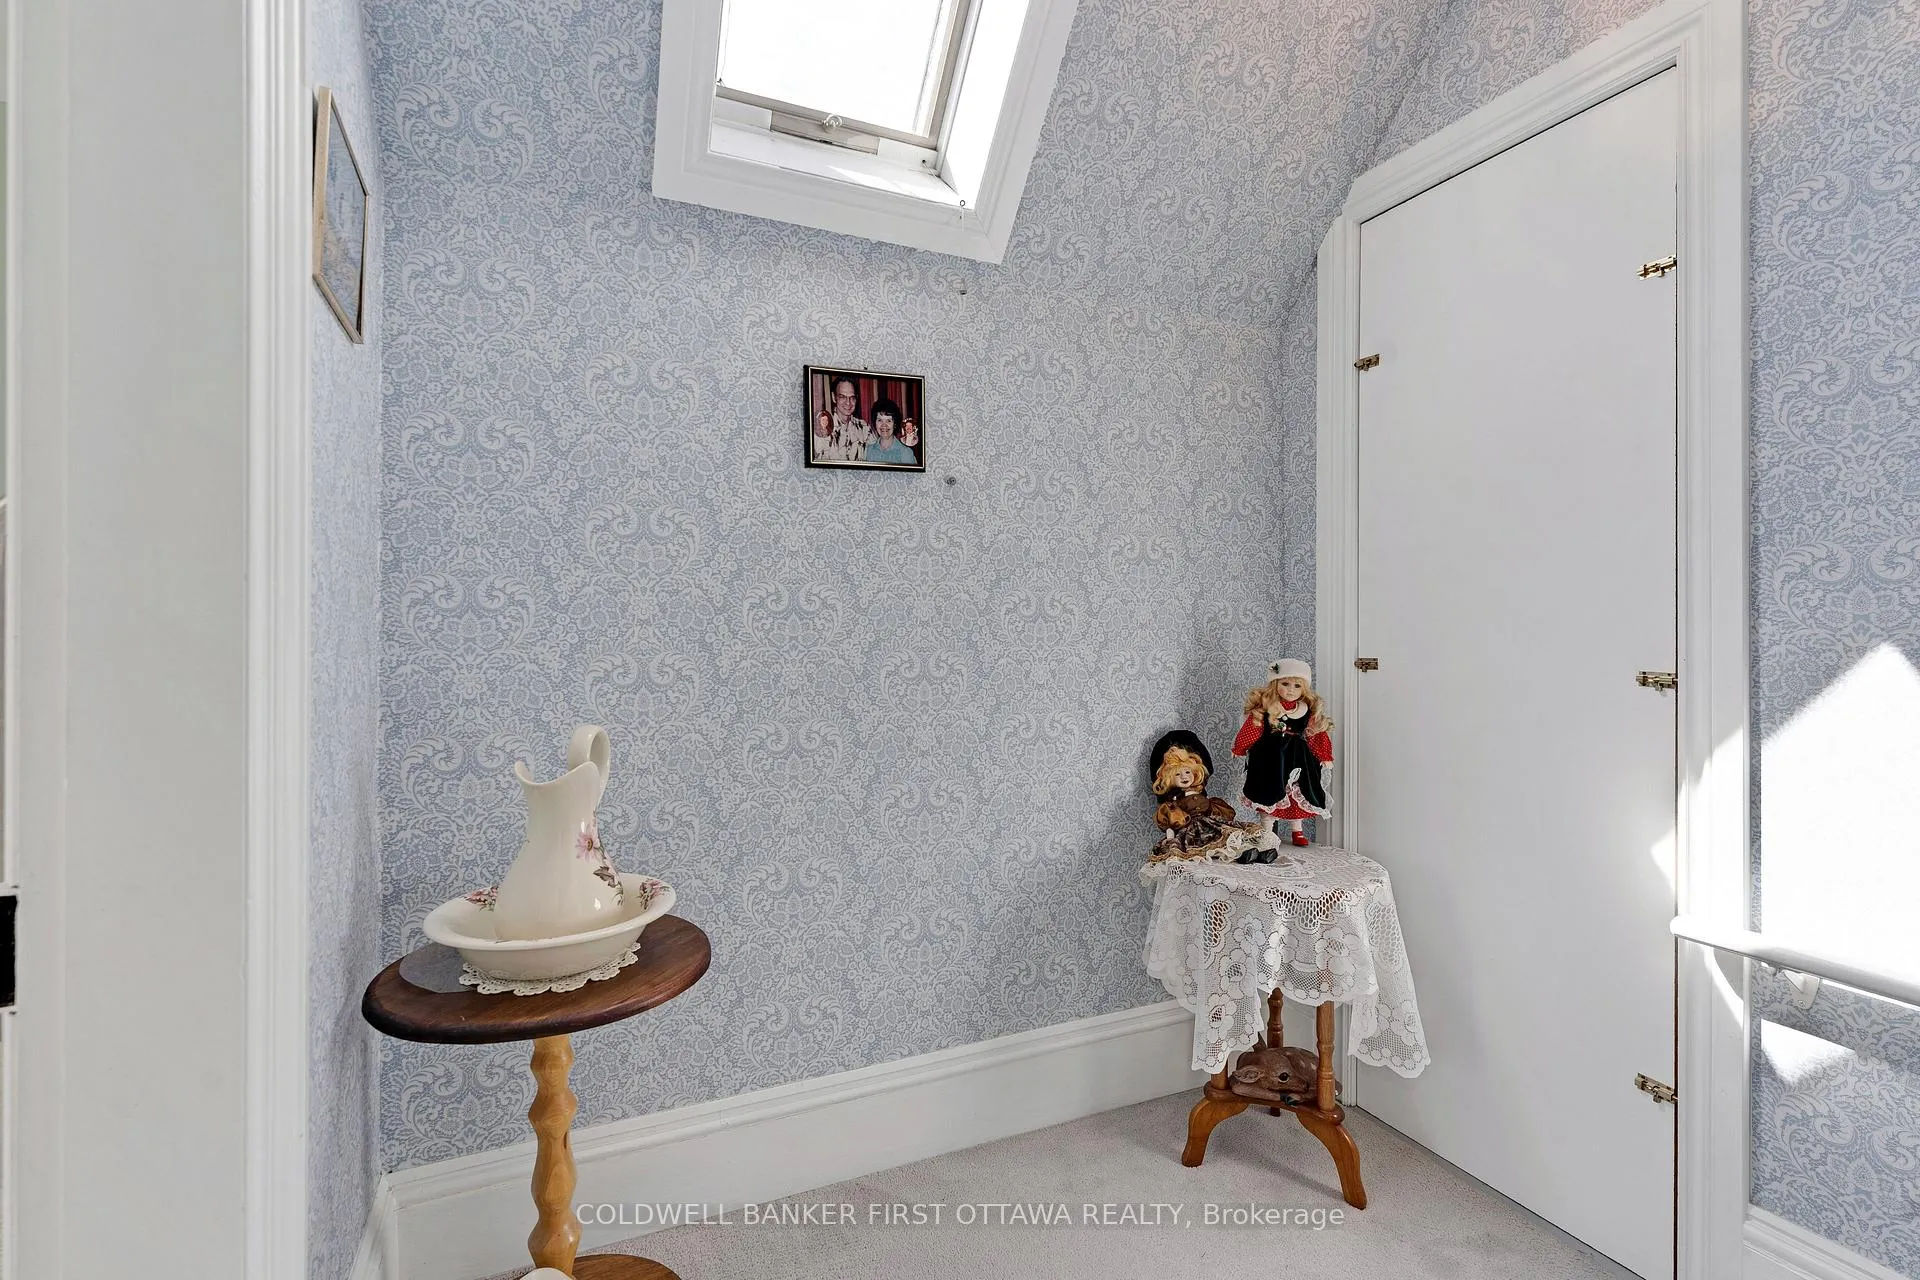
- Bedroom 3—Second level, Combined w/Laundry, Laminate
- Bathroom—Second level, 4 Pc Bath, Ceramic Floor
- Utility Room—Lower level, Vinyl Floor
- Foyer—Main level, Linoleum
- Living Room—Main level, B/I Shelves, Laminate, Closet
- Kitchen—Main level, Combined w/Laundry, Linoleum, Eat-in Kitchen
- Primary Bedroom—Second level, Closet, Laminate
- Bathroom—Second level, 4 Pc Bath, Vinyl Floor
Washrooms
- 2-piece, Main
- 4-piece, Second
- 4-piece, Second
- Municipality
- Carleton Place
- Neighbourhood
- Carleton Place
- Main cross streets
- High St in Carleton Place
- Zoning
- Mississippi Residential
- Directions
- Hwy 7 to Carleton Place. North on Townline Road West. Immediate Right on High St. Left on Flora St to 256 A&B
- MLS® number
- X12963082
- Data source
- Toronto Regional Real Estate Board
- Status change
- 2026-05-28
- Listed on
- 2026-04-07
- Days on market
- 51 days
- Possession type
- Flexible
- Co-op commission
- 2%
- Seller
- Listed by
- COLDWELL BANKER FIRST OTTAWA REALTY
Home Market Value
Current home valuation for 256 A&B Flora Street, Carleton Place, Carleton Place, ON. Listed for $769,900
HOMEH Estimate
—
Estimated Sales Range
—
HOMEH Estimate for 256 A&B Flora Street, Carleton Place
Calculated with a real agent's CMA method — 45+ years of experience, codified. Not an AI guess.
For the owner
Is this your home? Track its value.
Get this home's HOMEH Estimate by email once a month, with how many homes are for sale around you.
Mortgage Payment Calculator
Compare up to 4 down payment scenarios
5% on first $500K + 10% on $269,900 over $500K
$51,990
| Scenario 1 | Scenario 2 | Scenario 3 | Scenario 4 | |
|---|---|---|---|---|
−Down payment | % $ | % $ | % $ | % $ |
+CMHC insurance | $28,702 | $21,480 | $18,324 | $0 |
=Total mortgage | $746,249 | $714,390 | $672,739 | $615,920 |
Amortization | ||||
Mortgage rate | % | % | % | % |
| Payment frequency | ||||
=Mortgage payment | $3,644monthly | $3,488monthly | $3,285monthly | $3,007monthly |
Land Transfer Tax
$11,873
$11,873
Around this home
Data provided by OpenStreetMap & Fraser Institute School Rankings
Ask HOMEH
New!Hi there!
👋Text or call (416) 301-9001
Recommended for you
Based on homes you've looked at.
No recommended properties found.
Nearby similar homes
No nearby properties found.
More real estate resources
Other homes nearby
Explore this area
Nearby neighbourhoods
No nearby listings available.