
505 Maple Grove Road
Carleton Place, ON K7C 4R5
- 2Bedrooms
- 1Bathroom
- 0Garage
- < 700Sq Ft
- —Tax
- —Lot Size
 Free EstimateSee Free Estimate Report

Sale & Price History for 505 Maple Grove Road, Carleton Place, Carleton Place
| Start Date | End Date | Price | Event | MLS# |
|---|---|---|---|---|
| No listing history available | ||||
Real estate boards require you to or to see the full details of this property.
*Sold prices and complete sale & price history are regulated data. Under the Trust in Real Estate Services Act, 2002 (TRESA) and the rules of the Real Estate Council of Ontario (RECO), and pursuant to the Multiple Listing Service® rules of the Canadian Real Estate Association (CREA) and the Toronto Regional Real Estate Board (TRREB), this information may be shown only to registered users who have agreed to the applicable terms of use (a Virtual Office Website, or "VOW," arrangement). HOMEH Inc., Brokerage therefore provides it to signed-in members only. Creating an account is free and takes under a minute.
About 505 Maple Grove Road, Carleton Place, Carleton Place
Summarized Description
- Located in a desirable 55+ adult community.
- Move-in ready with recent updates and renovations.
- Bright interior with natural light throughout.
- Updated kitchen and newer roof for peace of mind.
- Close to shopping, restaurants, and healthcare.
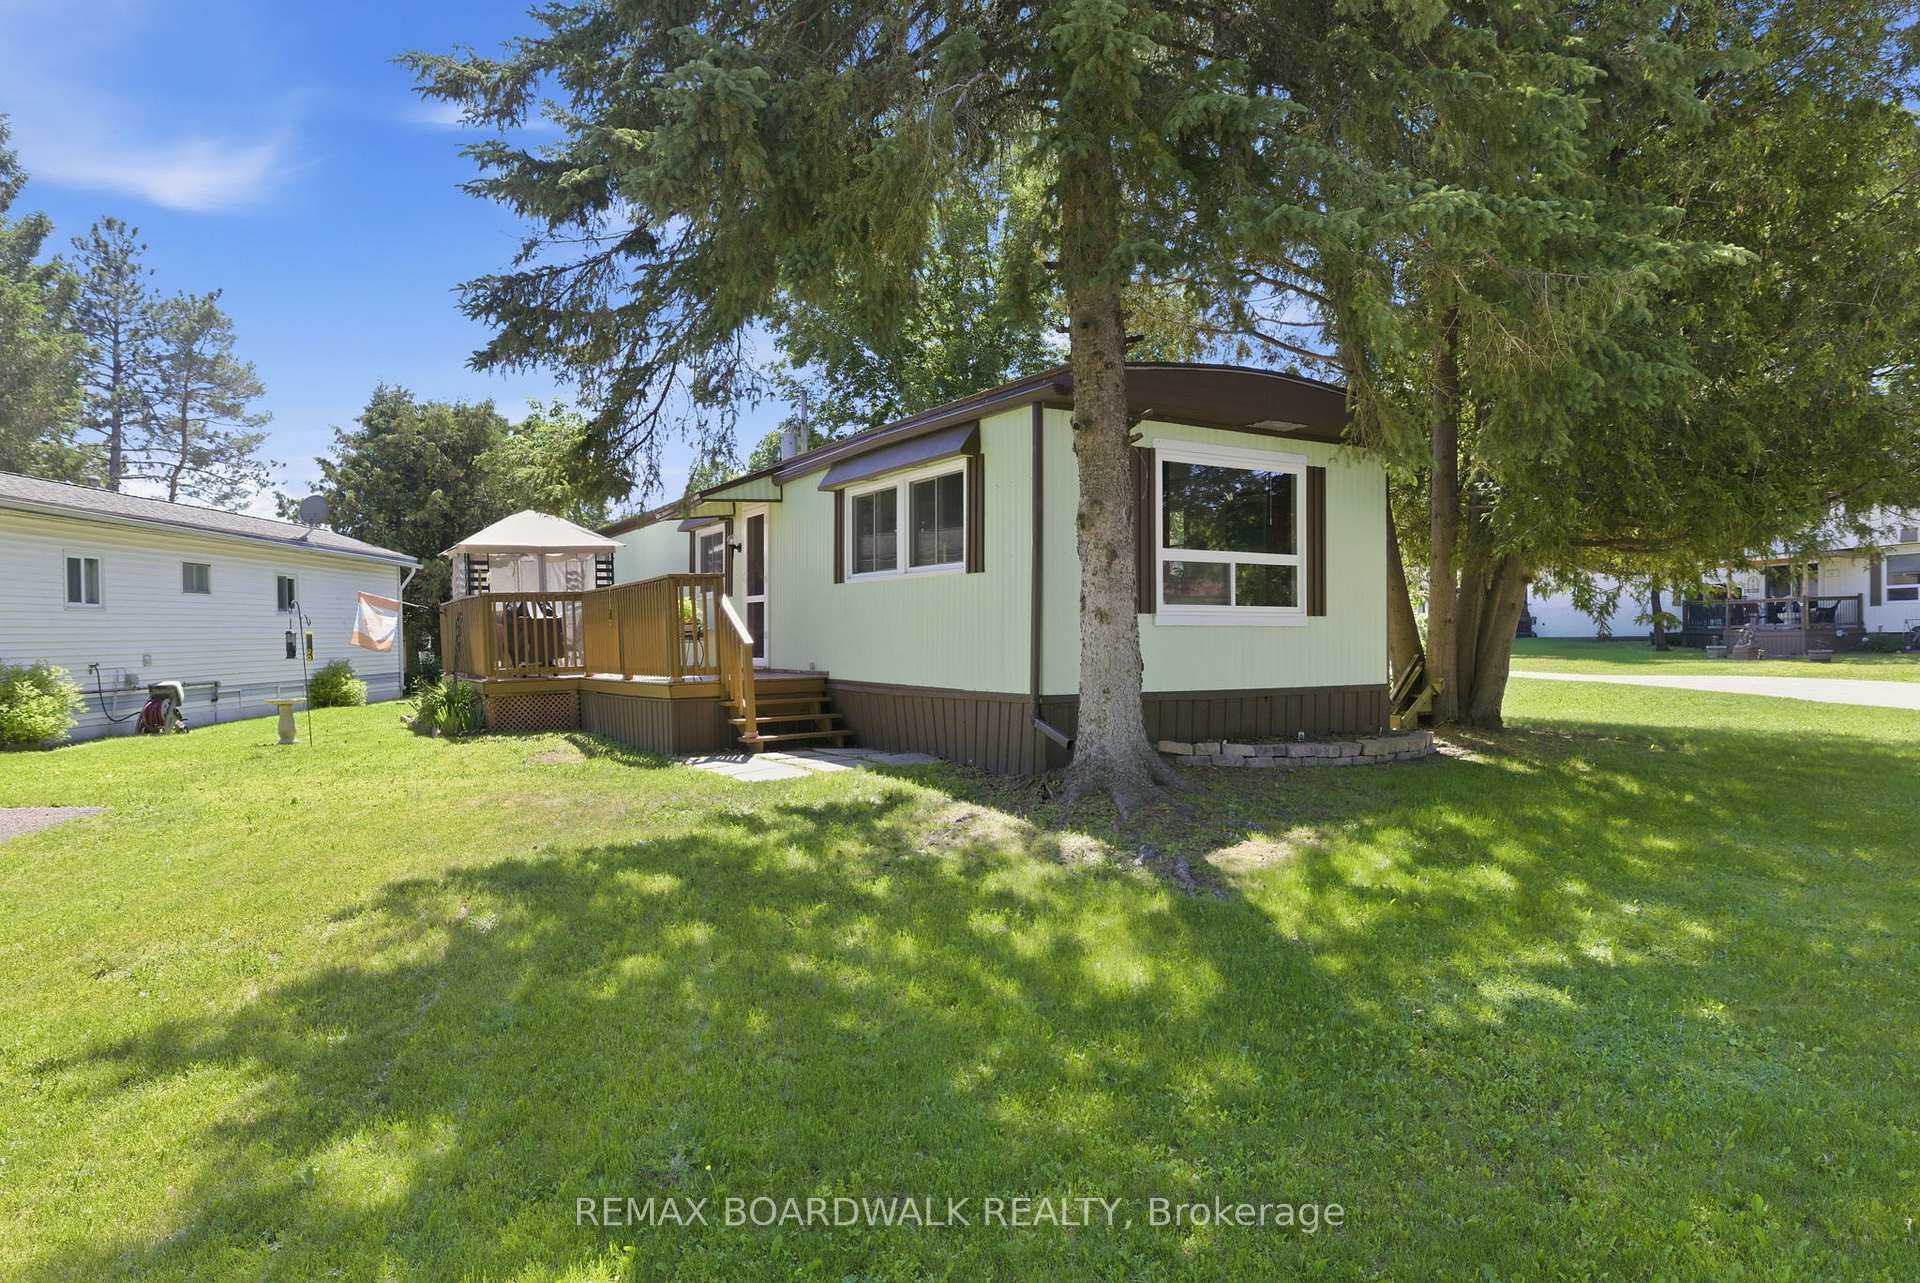
- Newer deck and secondary driveway enhance outdoor space.
- Strong community atmosphere fosters neighborly connections.
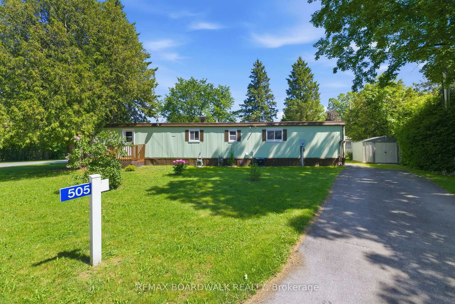
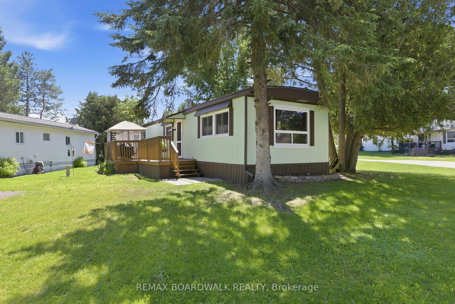
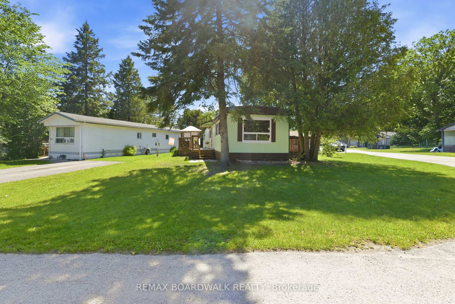
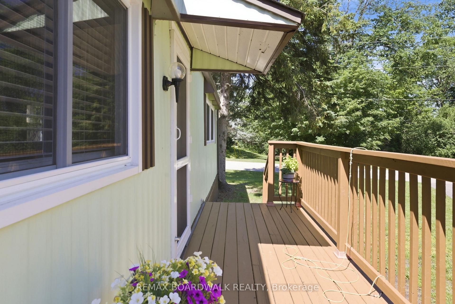
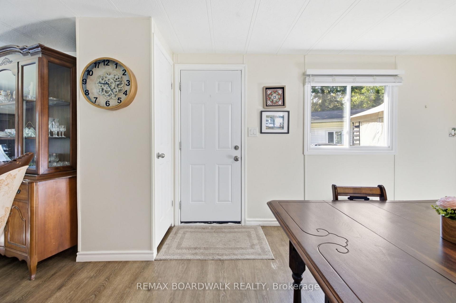
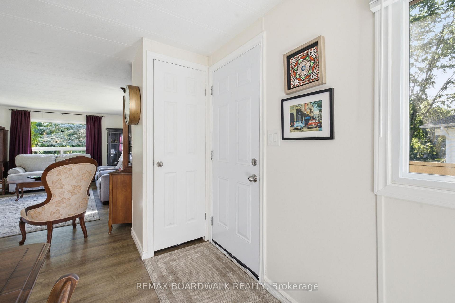
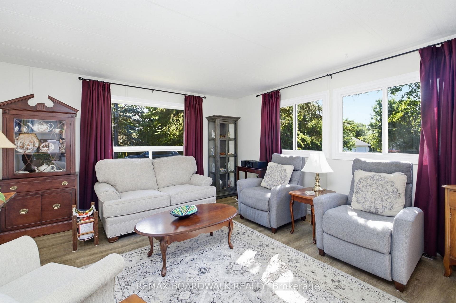
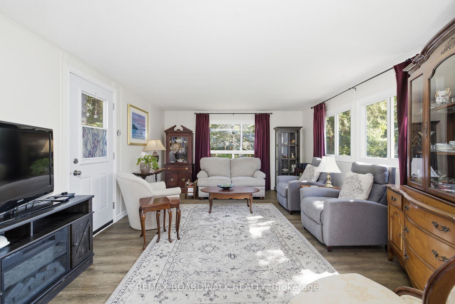
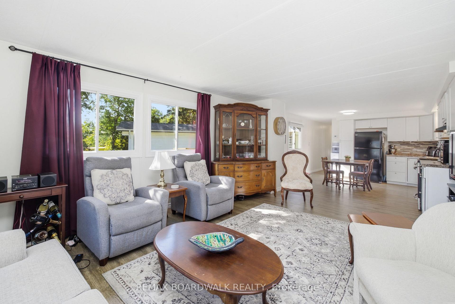
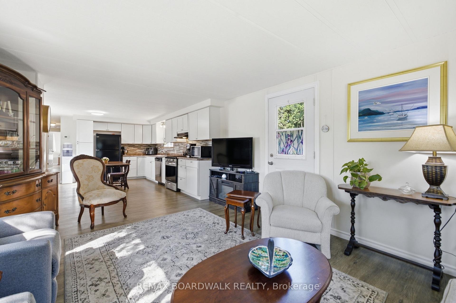
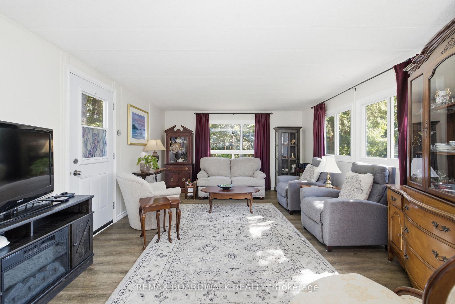
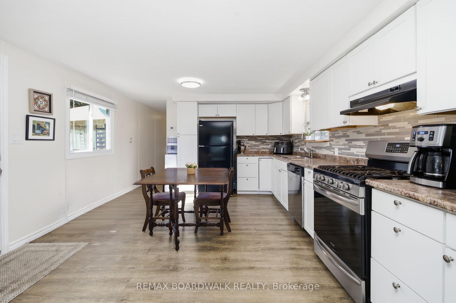
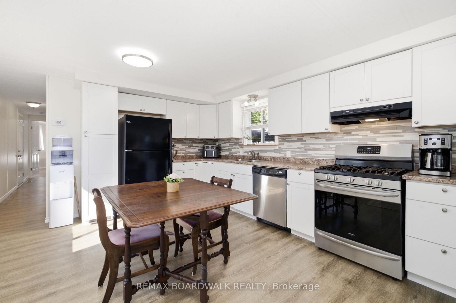
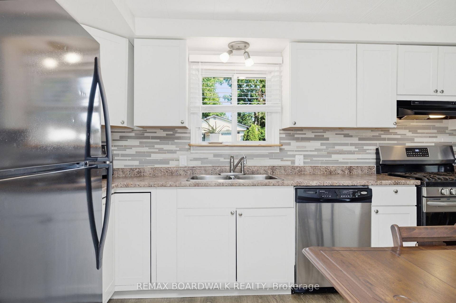
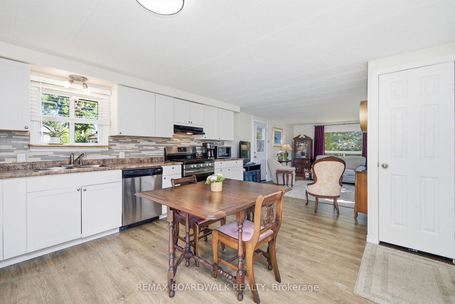
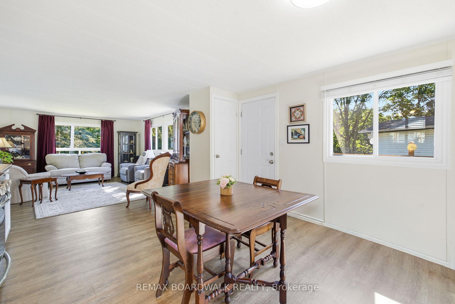
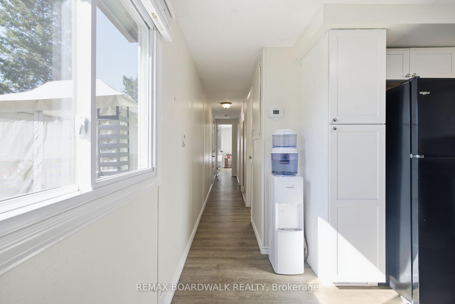
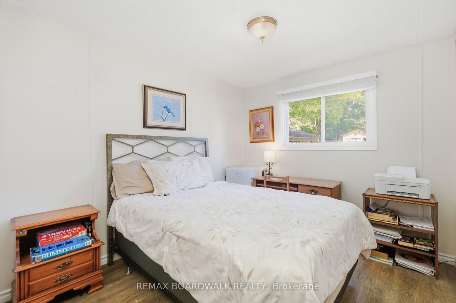
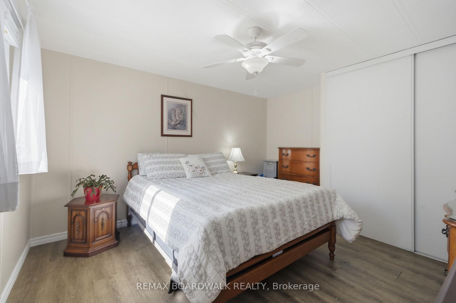
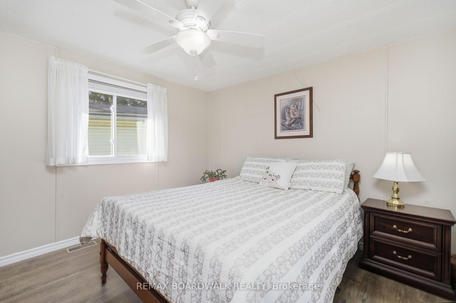
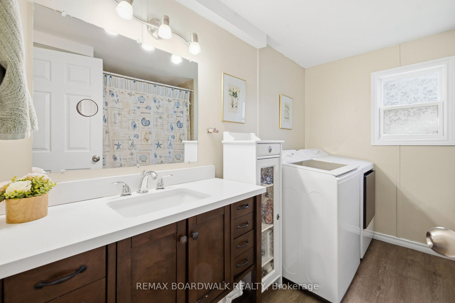
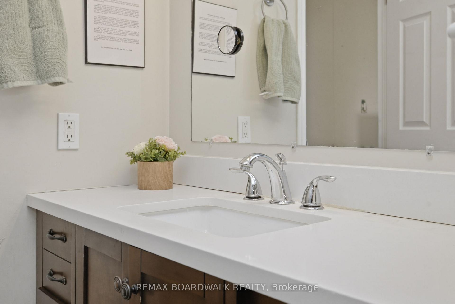
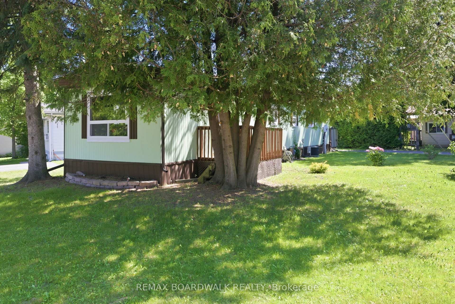
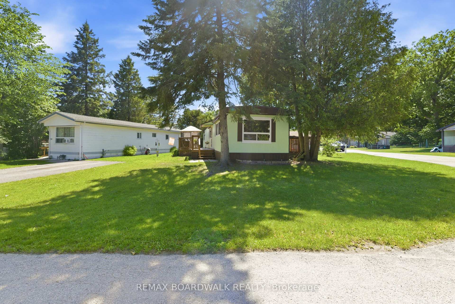
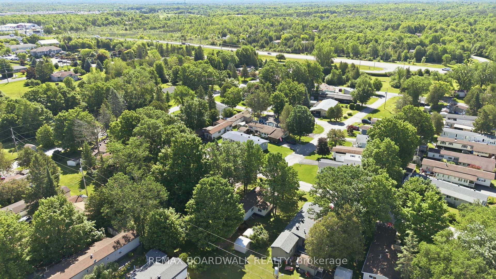
Welcome to a lifestyle where comfort, connection, and peace of mind come together in the highly sought-after 55+ adult community of Rockhaven Park. Renowned for its welcoming atmosphere and strong sense of community, this is a place where neighbours become friends and every day feels a little more relaxed. This mobile home is situated on a corner lot in the Park and is well-maintained and move-in ready with its recent updates that offer both comfort and peace of mind. The bright and inviting interior of this home offers comfortable living spaces filled with natural light. The updated kitchen (2019) provides a functional layout for everyday living. Other improvements include a newer roof(2020), furnace(2019), central air conditioning(2020), updated windows. (2019) and fresh paint throughout(2025) and mean that you can settle in with confidence and simply unpack and enjoy your new home. That's not all, exterior updates include a newer deck (2020), exterior painting (2023) and a new secondary driveway (2026). Whether you're looking to downsize, simplify your lifestyle, or enjoy retirement in a welcoming community, this home is an excellent opportunity to do just that. Perfectly situated just minutes from shopping, restaurants, parks, recreation, healthcare, and all the amenities of vibrant Carleton Place, you'll enjoy the best of small-town charm while enjoying the relaxed lifestyle of Rockhaven Park. Don't miss your chance to become part of this wonderful community and feel as though you truly belong.
Key Facts & Features
Property Costs
- Annual Property Tax Amount
- $0
- Land Transfer Tax Fee
- $2,374
Rental Items
- Rental Equipment
- Water softener, $35/month
- Basement Type
- None
Interior Features
- Interior Extras
- Carpet Free, Water Heater Owned
- Fireplace/Stove
- No
- Elevator
- No
Exterior Features
- Pool
- None
- Other Structures
- Shed
Building
- Building Type
- MobileTrailer
- Building Style
- Other
Construction
- Exterior Finish
- Aluminum Siding
- Roof
- Asphalt Shingle
- Foundation Details
- Other
- Special Designation
- Unknown
Inclusions
- Inclusions
- Fridge, hood fan, dishwasher, blinds, hot water tank.
Exclusions
- Exclusions
- Gas stove, Rose of Sharon plant in garden bed.
Parking & Garages
- Garage Type
- None
- Garage Spaces
- 0
- Parking Spaces
- 4
- Total Garage And Parking Spaces
- 4
Heating & Cooling
- Heat Source
- Gas
- Heat Type
- Forced Air
- Air Conditioning
- Central Air
- Water
- Well
- Sewers
- Septic
- Natural Gas
- Yes
- Hydro
- Yes
- Cable
- Yes
- Telephone
- Yes
- Bedrooms
- 2
- Washrooms
- 1
- Kitchens
- 1
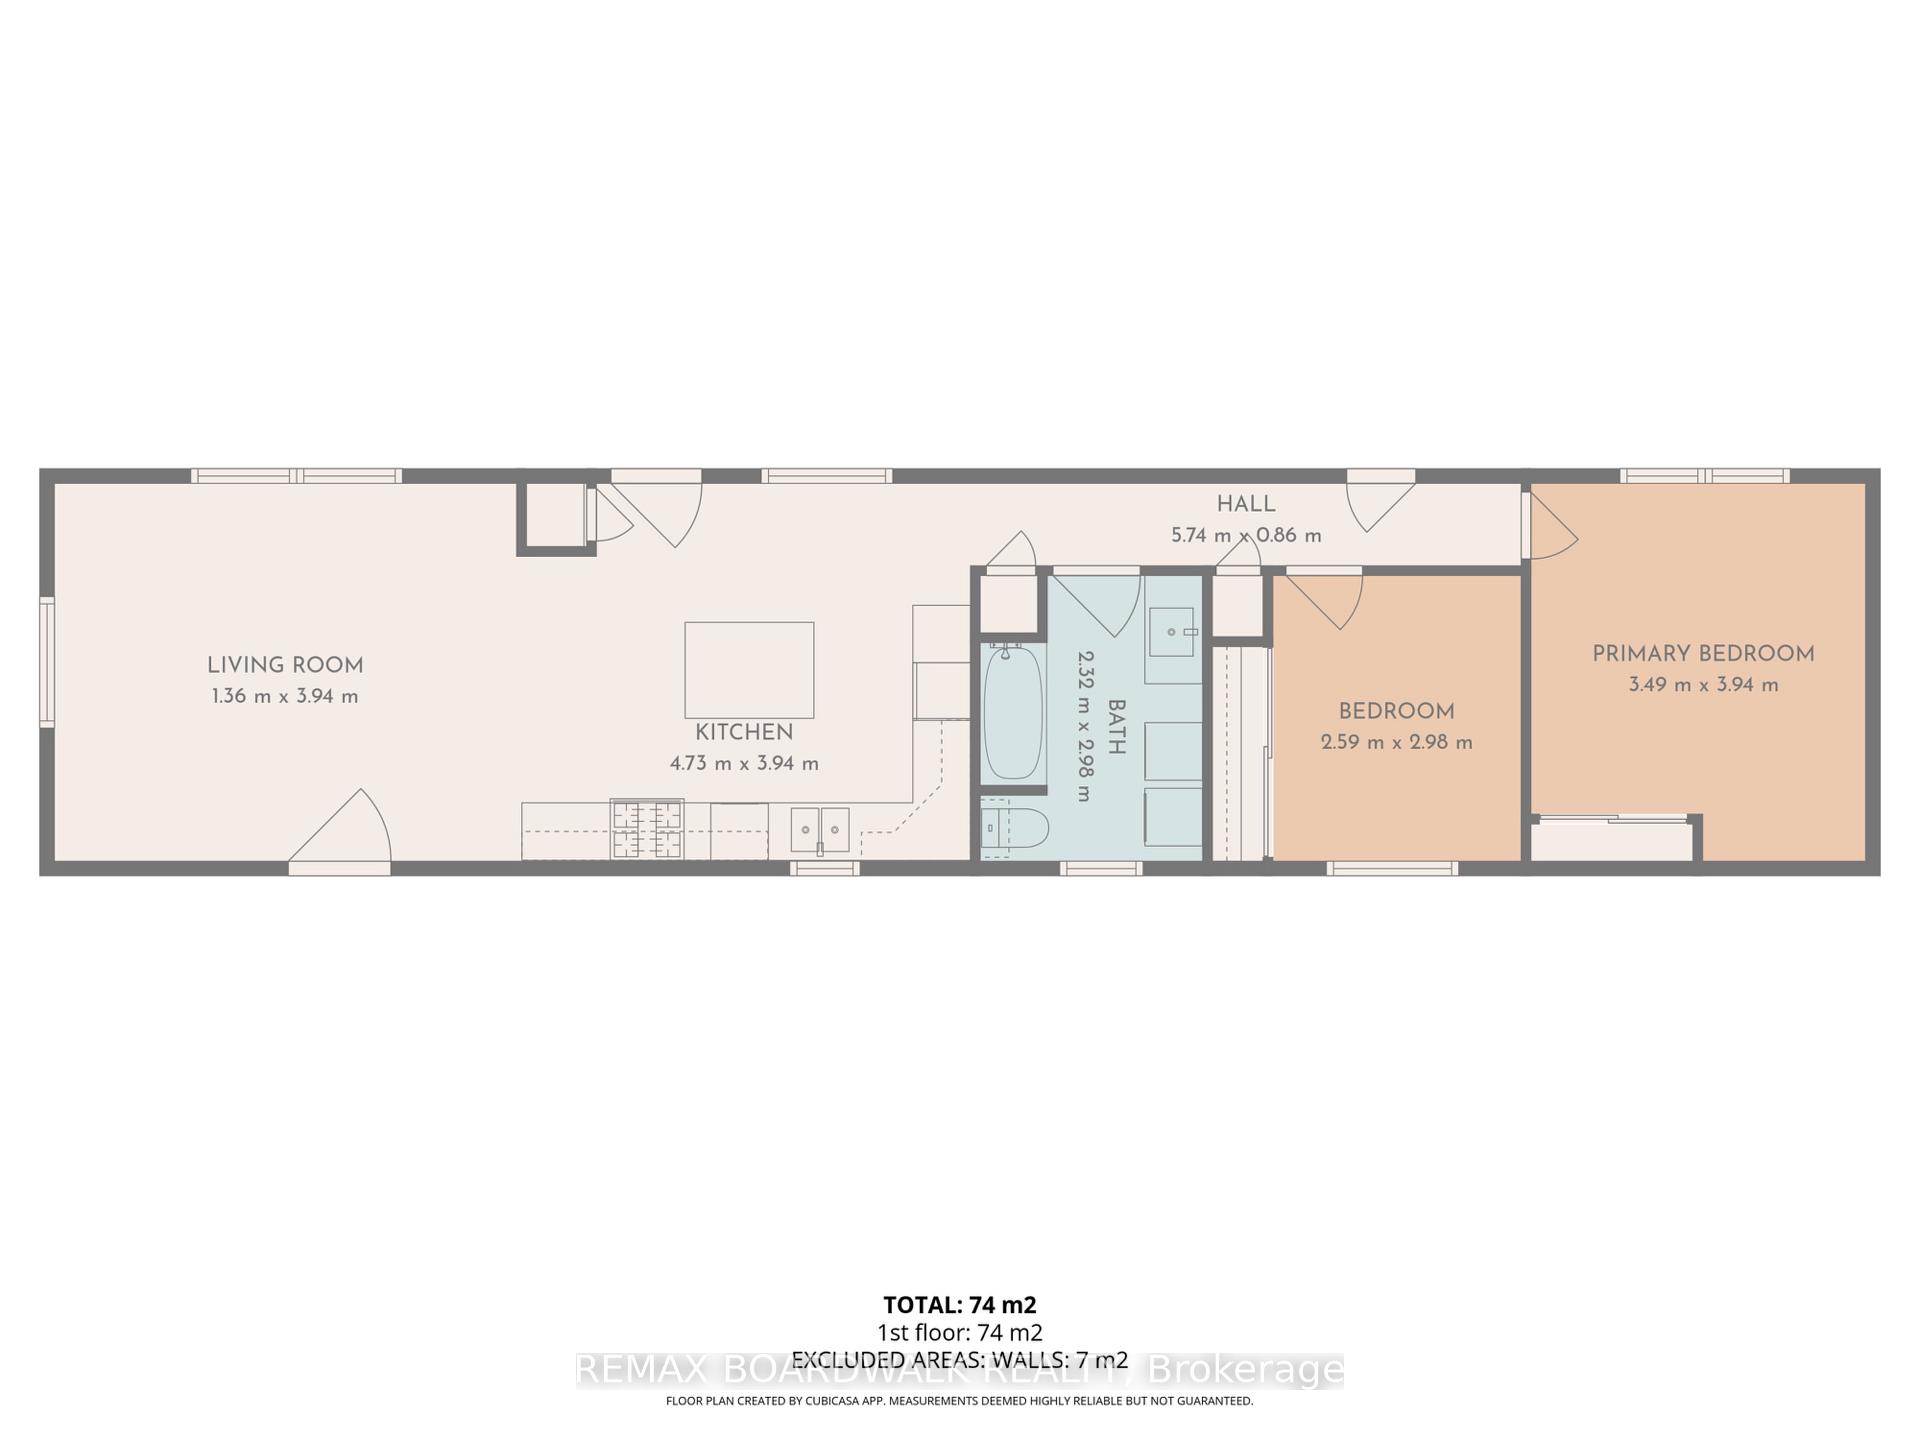
Room sizes
- Other—
- Living Room—Main level
- Kitchen—Main level
- Bathroom—Main level
- Primary Bedroom—Main level
- Bedroom—Main level
Washrooms
- 4-piece
- Municipality
- Carleton Place
- Neighbourhood
- Carleton Place
- Main cross streets
- Napolean Street and Sunset Drive
- Directions
- From Highway 7, turn onto Napolean Street then turn left into the Park. Go straight and turn left onto Maple Grove Road and the home is on your left, on the corner.
- MLS® number
- X13684178
- Data source
- Toronto Regional Real Estate Board
- Listed on
- 2026-08-17
- Updated on
- 2026-09-22
- Days on market
- 60 days
- Possession type
- Flexible
- Co-op commission
- 2.0
- Seller
- Listed by
- REMAX BOARDWALK REALTY
Home Market Value
Current home valuation for 505 Maple Grove Road, Carleton Place, Carleton Place, Carleton Place, ON. Listed for $259,900
HOMEH Estimate
—
Estimated Sales Range
—
HOMEH Estimate for 505 Maple Grove Road, Carleton Place, Carleton Place
Calculated with a real agent's CMA method — 45+ years of experience, codified. Not an AI guess.
For the owner
Is this your home? Track its value.
Get this home's HOMEH Estimate by email once a month, with how many homes are for sale around you.
Mortgage Payment Calculator
Compare up to 4 down payment scenarios
5% of purchase price for homes $500K or less
$12,995
| Scenario 1 | Scenario 2 | Scenario 3 | Scenario 4 | |
|---|---|---|---|---|
−Down payment | % $ | % $ | % $ | % $ |
+CMHC insurance | $9,876 | $7,251 | $6,186 | $0 |
=Total mortgage | $256,781 | $241,161 | $227,101 | $207,920 |
Amortization | ||||
Mortgage rate | % | % | % | % |
| Payment frequency | ||||
=Mortgage payment | $1,254monthly | $1,177monthly | $1,109monthly | $1,015monthly |
Land Transfer Tax
$2,374
$2,374
Around this home
Data provided by OpenStreetMap & Fraser Institute School Rankings
Ask HOMEH
New!Hi there!
👋Text or call (416) 301-9001
Recommended for you
Based on homes you've looked at.
No recommended properties found.
Nearby similar homes
No nearby properties found.
More real estate resources
Other homes nearby
Explore this area
Nearby neighbourhoods
No nearby listings available.