
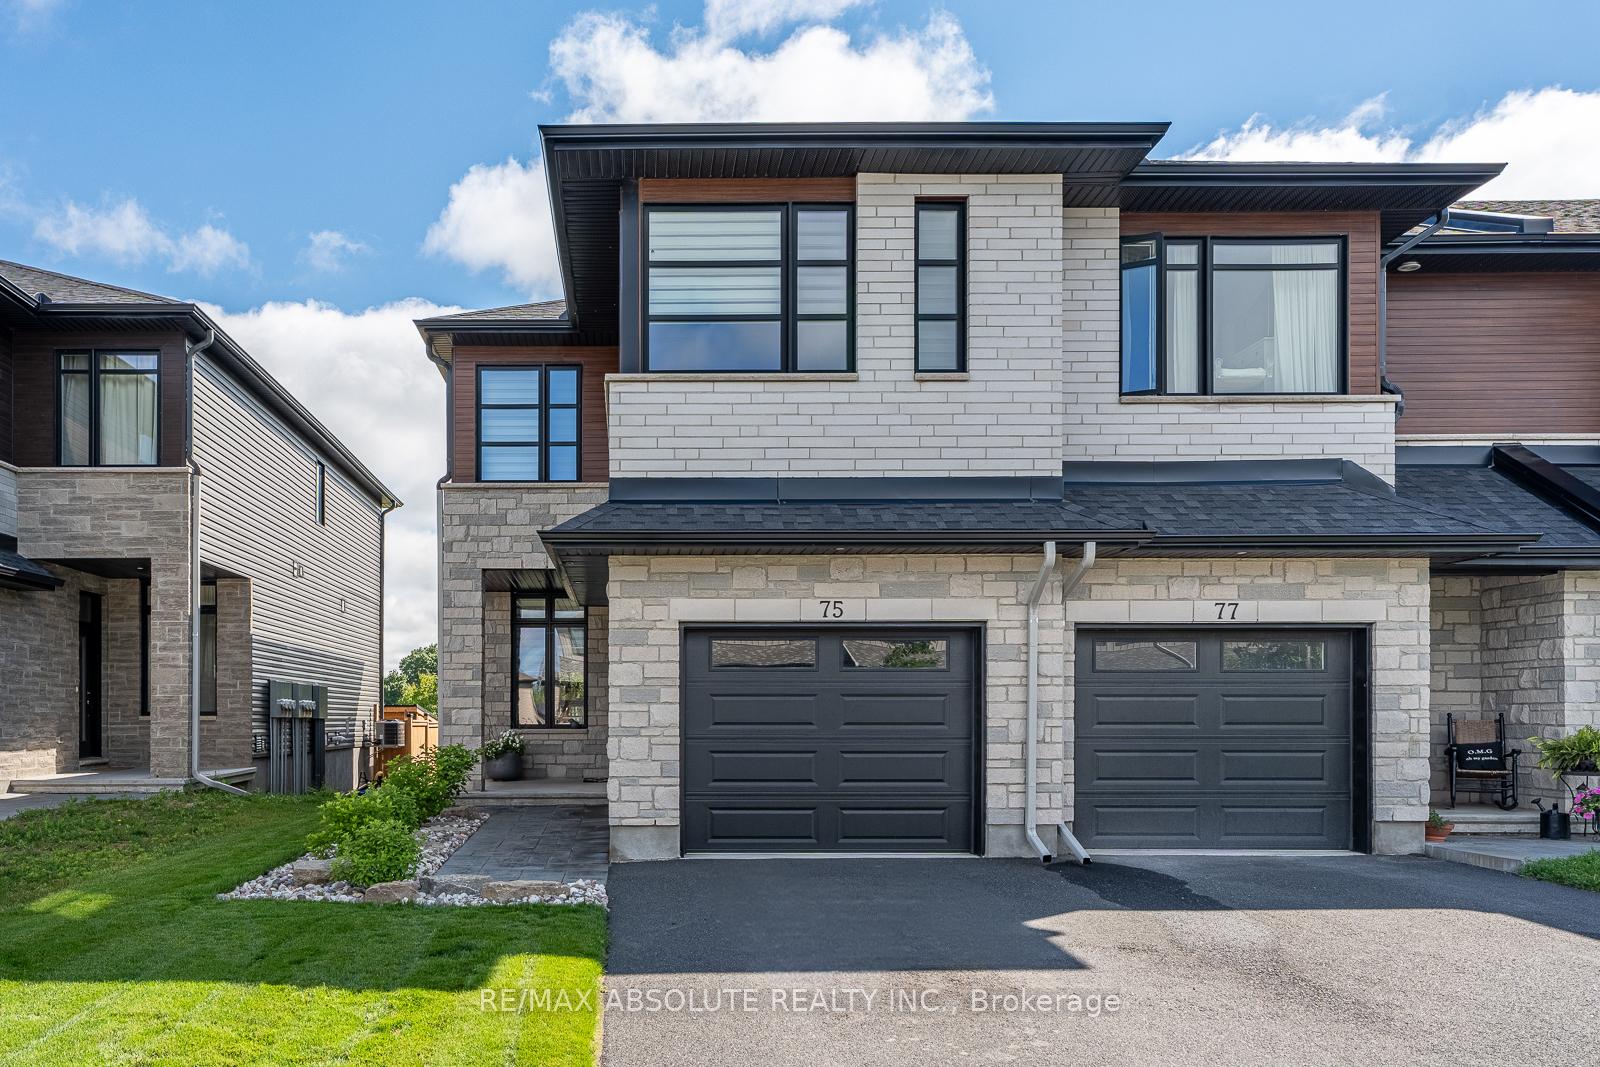
75 O'Donovan Drive
Carleton Place, ON K7C 0S2
- 3Bedrooms
- 4Bathrooms
- 1Garage
- 2000–2500Sq Ft
- $4,644Tax
- 25×111 ftLot Size
 Estimated Value:$728,132See Free Estimate Report

Sale & Price History for 75 O'Donovan Drive, Carleton Place, Carleton Place
| Start Date | End Date | Price | Event | MLS# |
|---|---|---|---|---|
| No listing history available | ||||
Real estate boards require you to or to see the full details of this property.
*Sold prices and complete sale & price history are regulated data. Under the Trust in Real Estate Services Act, 2002 (TRESA) and the rules of the Real Estate Council of Ontario (RECO), and pursuant to the Multiple Listing Service® rules of the Canadian Real Estate Association (CREA) and the Toronto Regional Real Estate Board (TRREB), this information may be shown only to registered users who have agreed to the applicable terms of use (a Virtual Office Website, or "VOW," arrangement). HOMEH Inc., Brokerage therefore provides it to signed-in members only. Creating an account is free and takes under a minute.
About 75 O'Donovan Drive, Carleton Place, Carleton Place
Summarized Description
- Stylish end unit with no rear neighbours
- Over 2200 square feet of living space
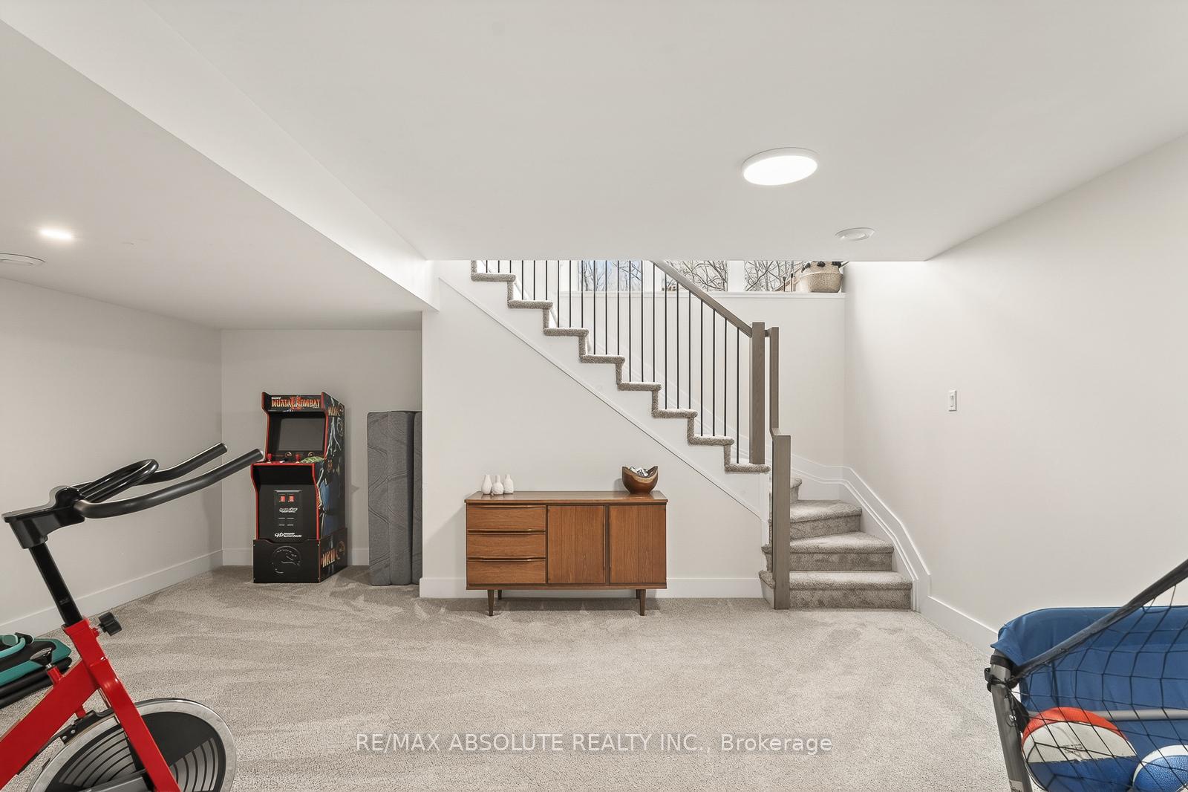
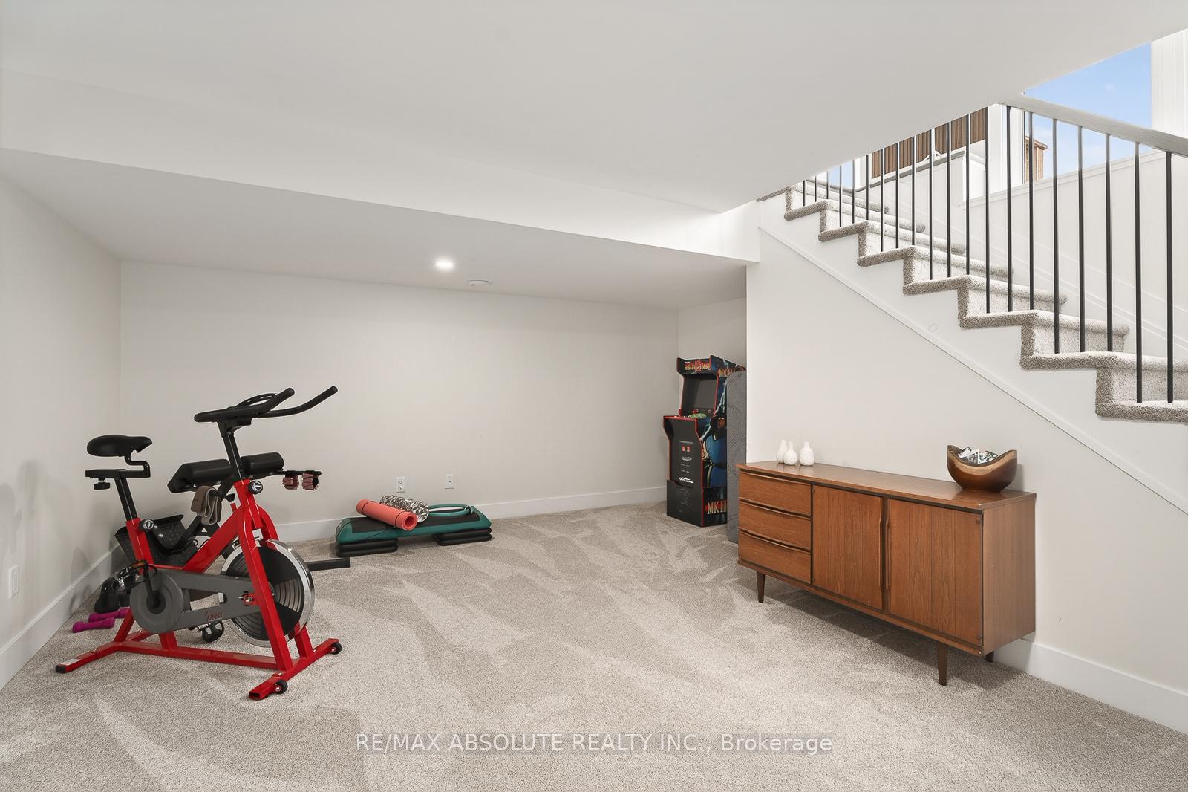
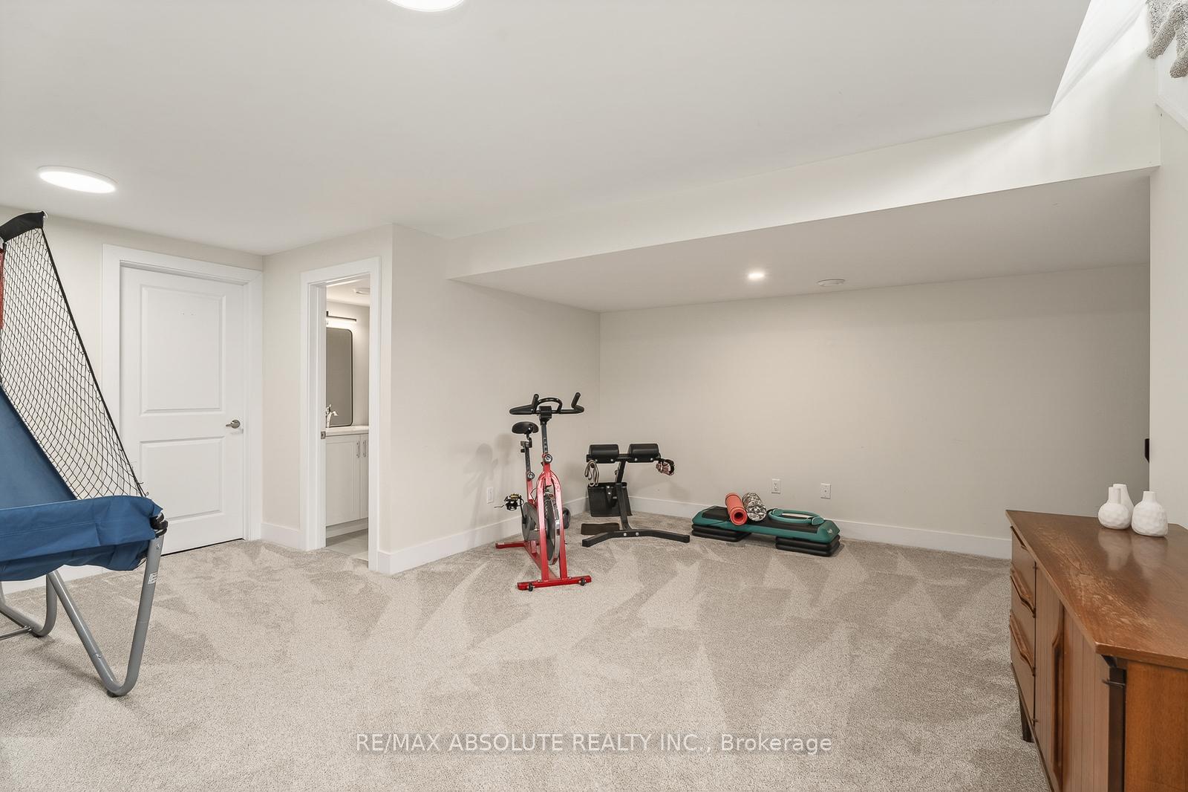
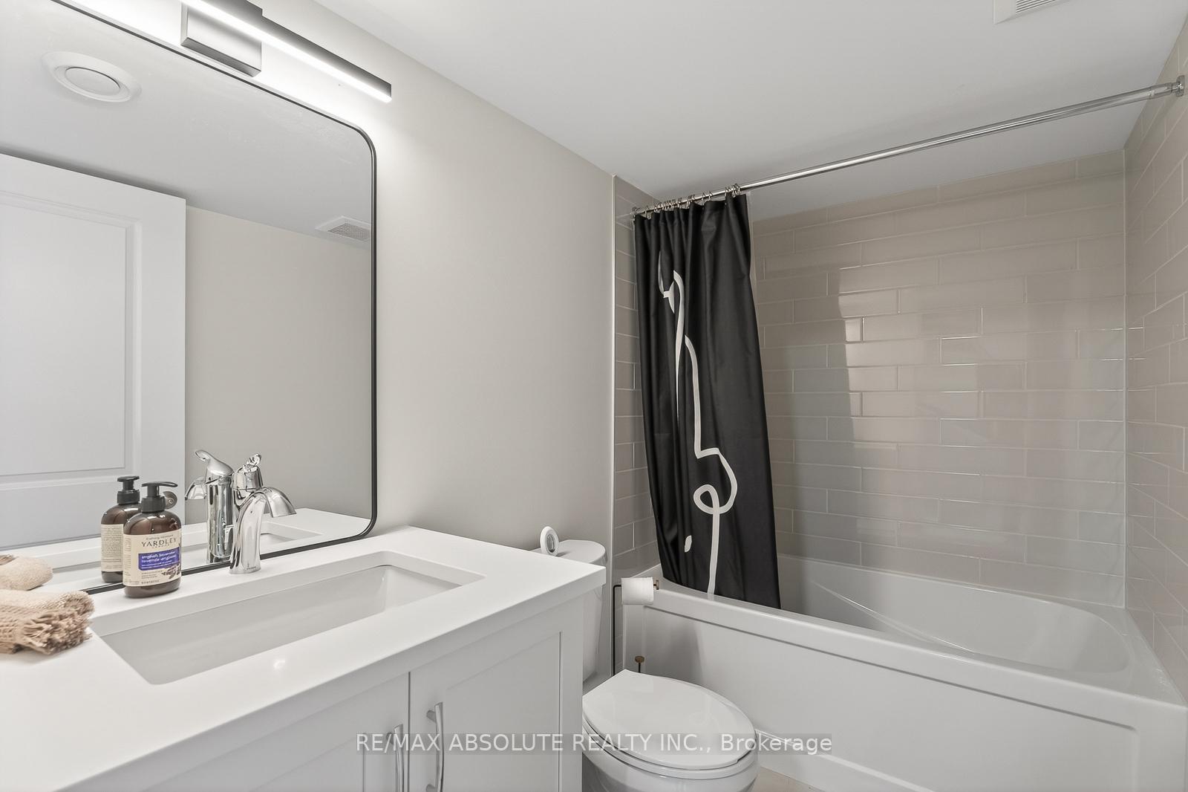
- Fully finished lower level with full bath
- Custom blinds and exceptional styling throughout
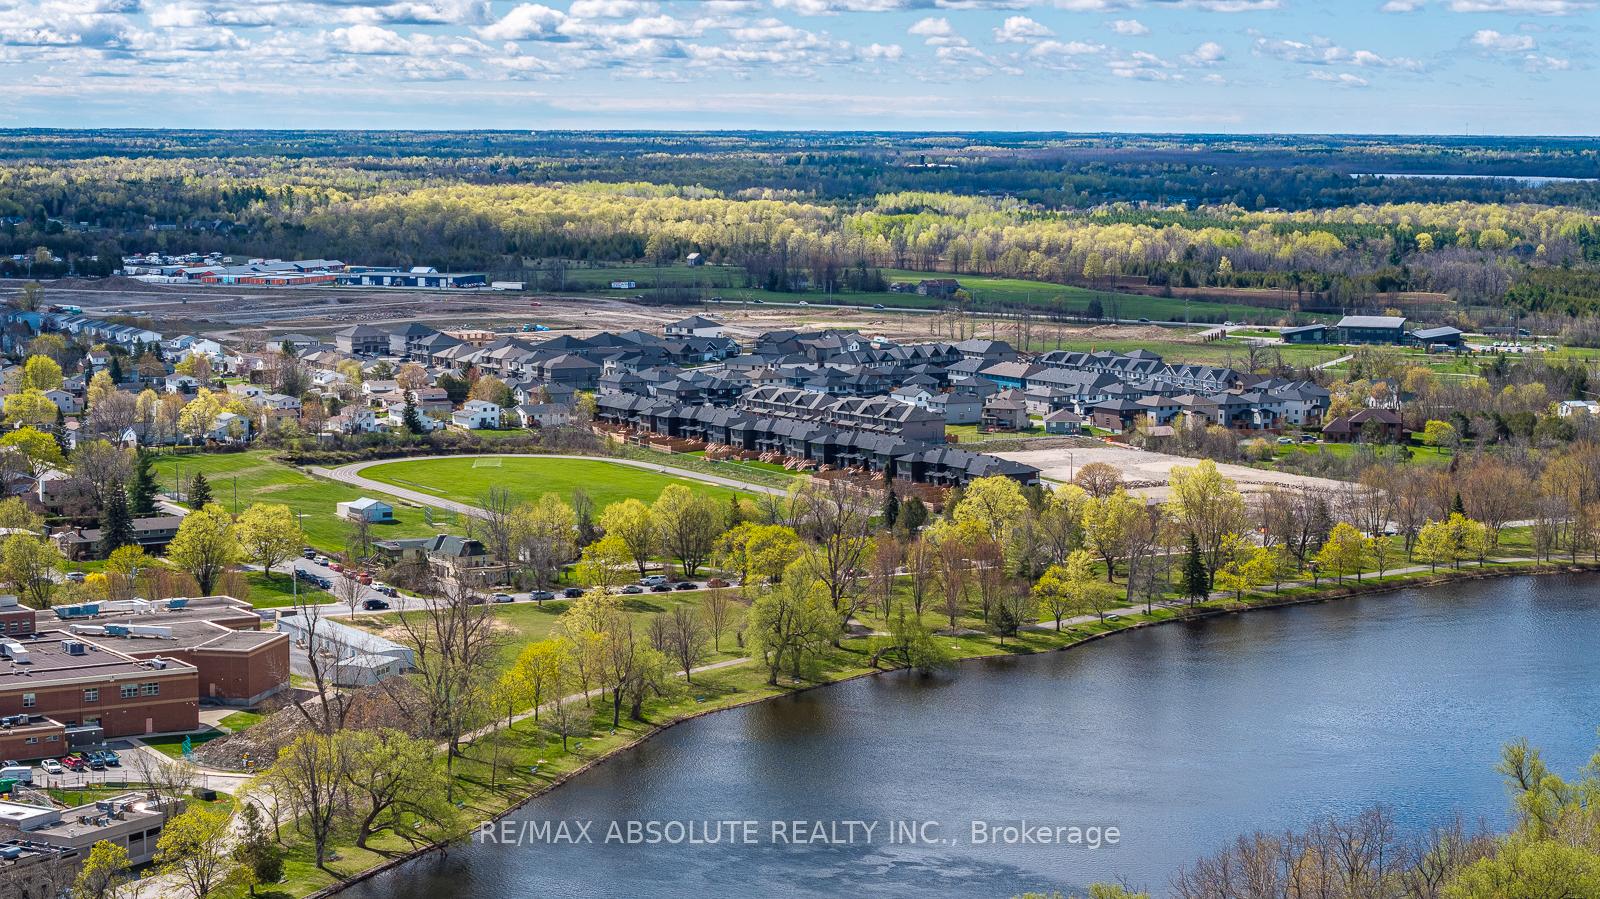
- Walking distance to Riverside Park
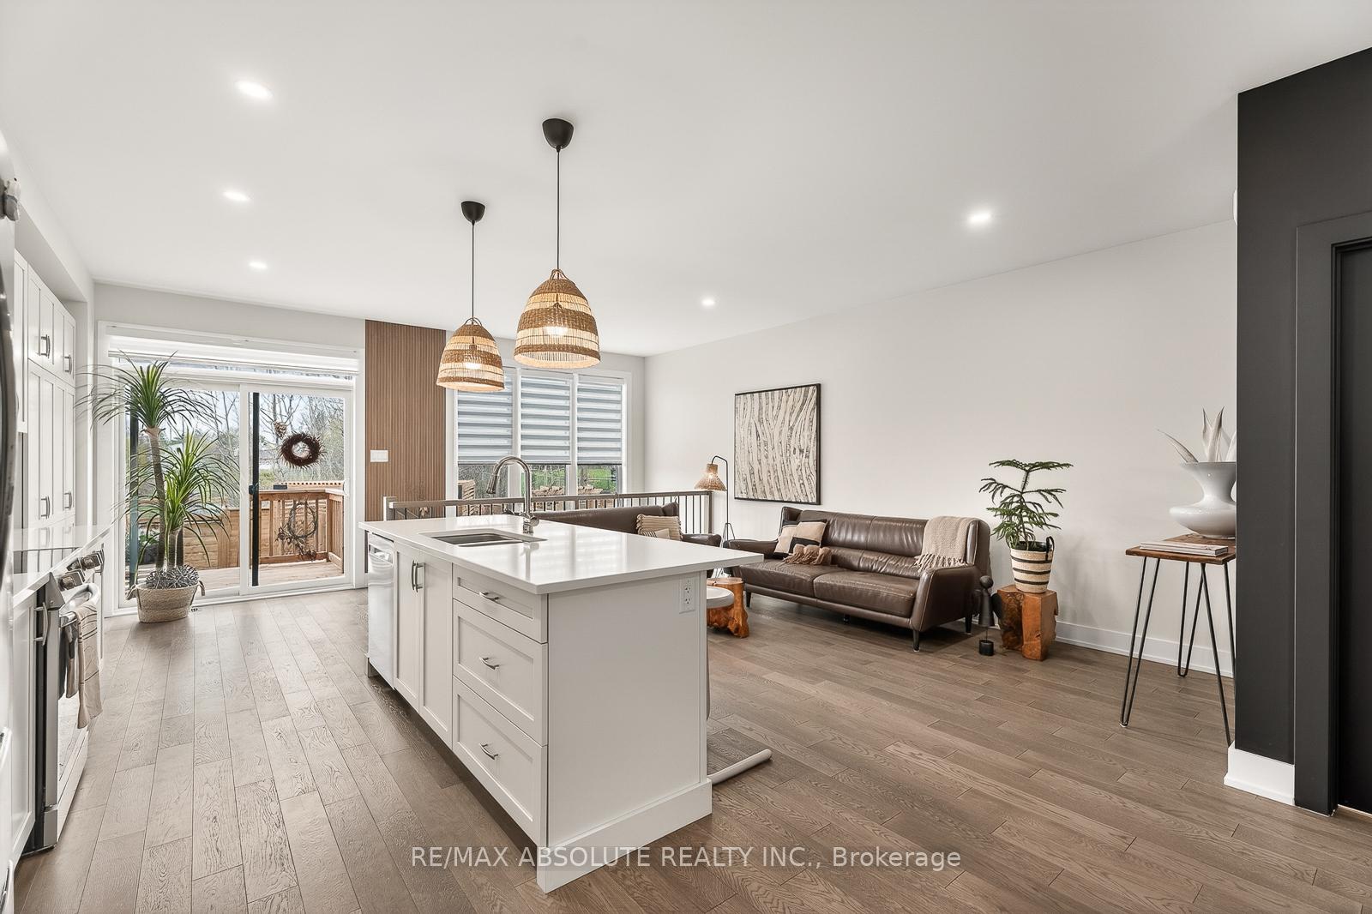
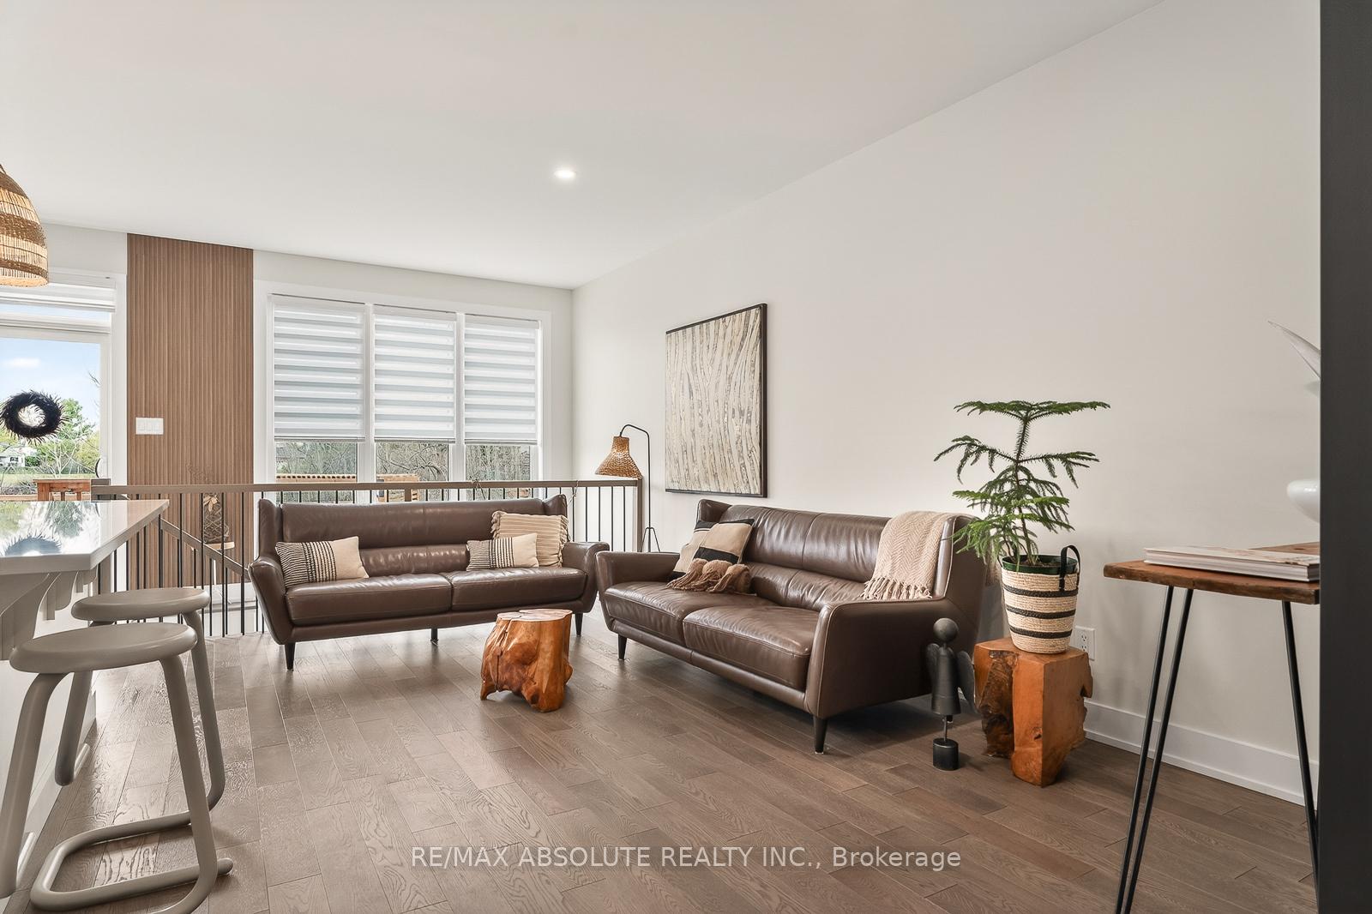
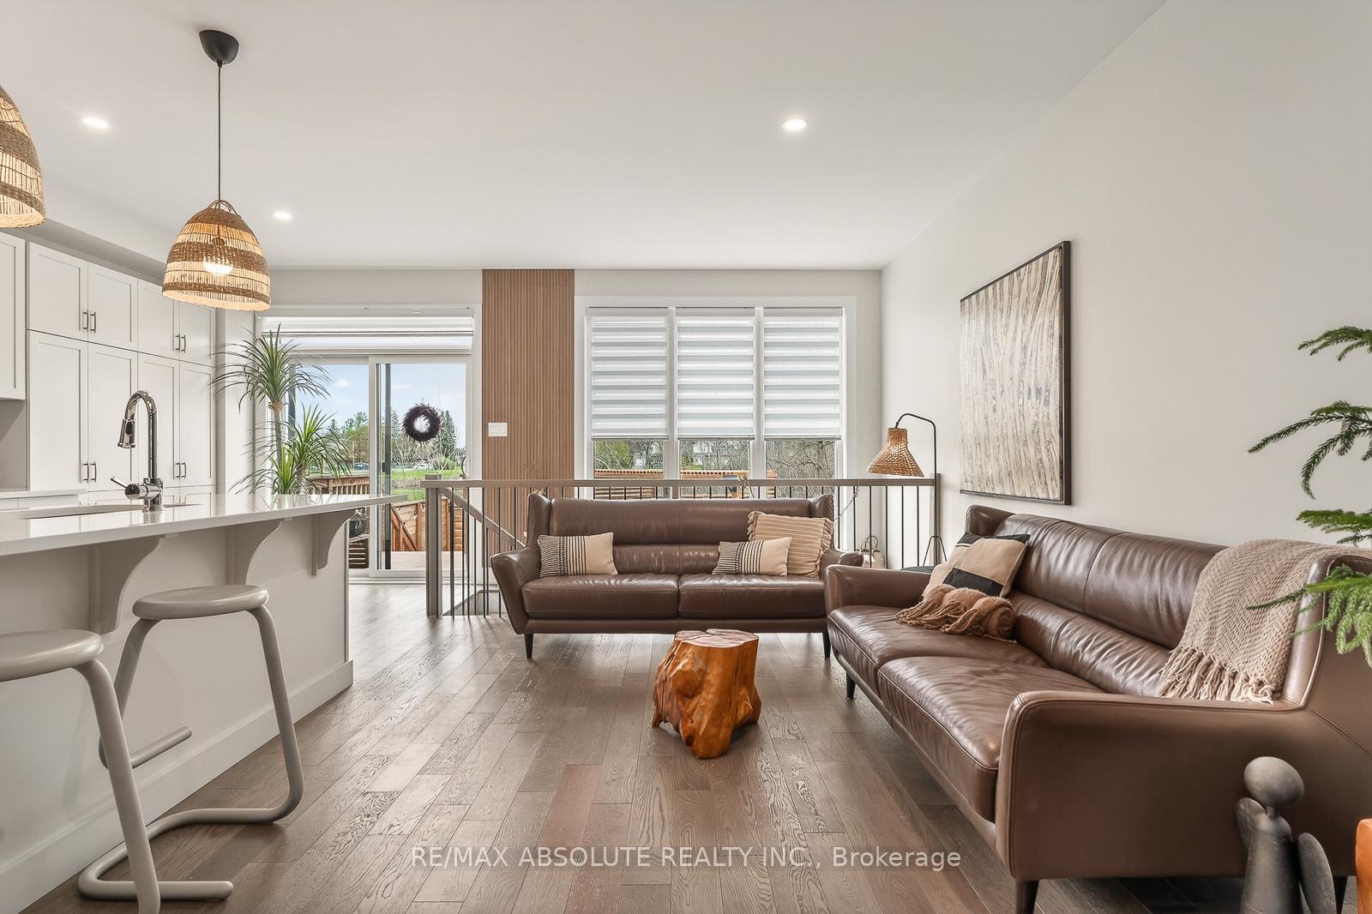
- Open and airy layout with 10 foot ceilings
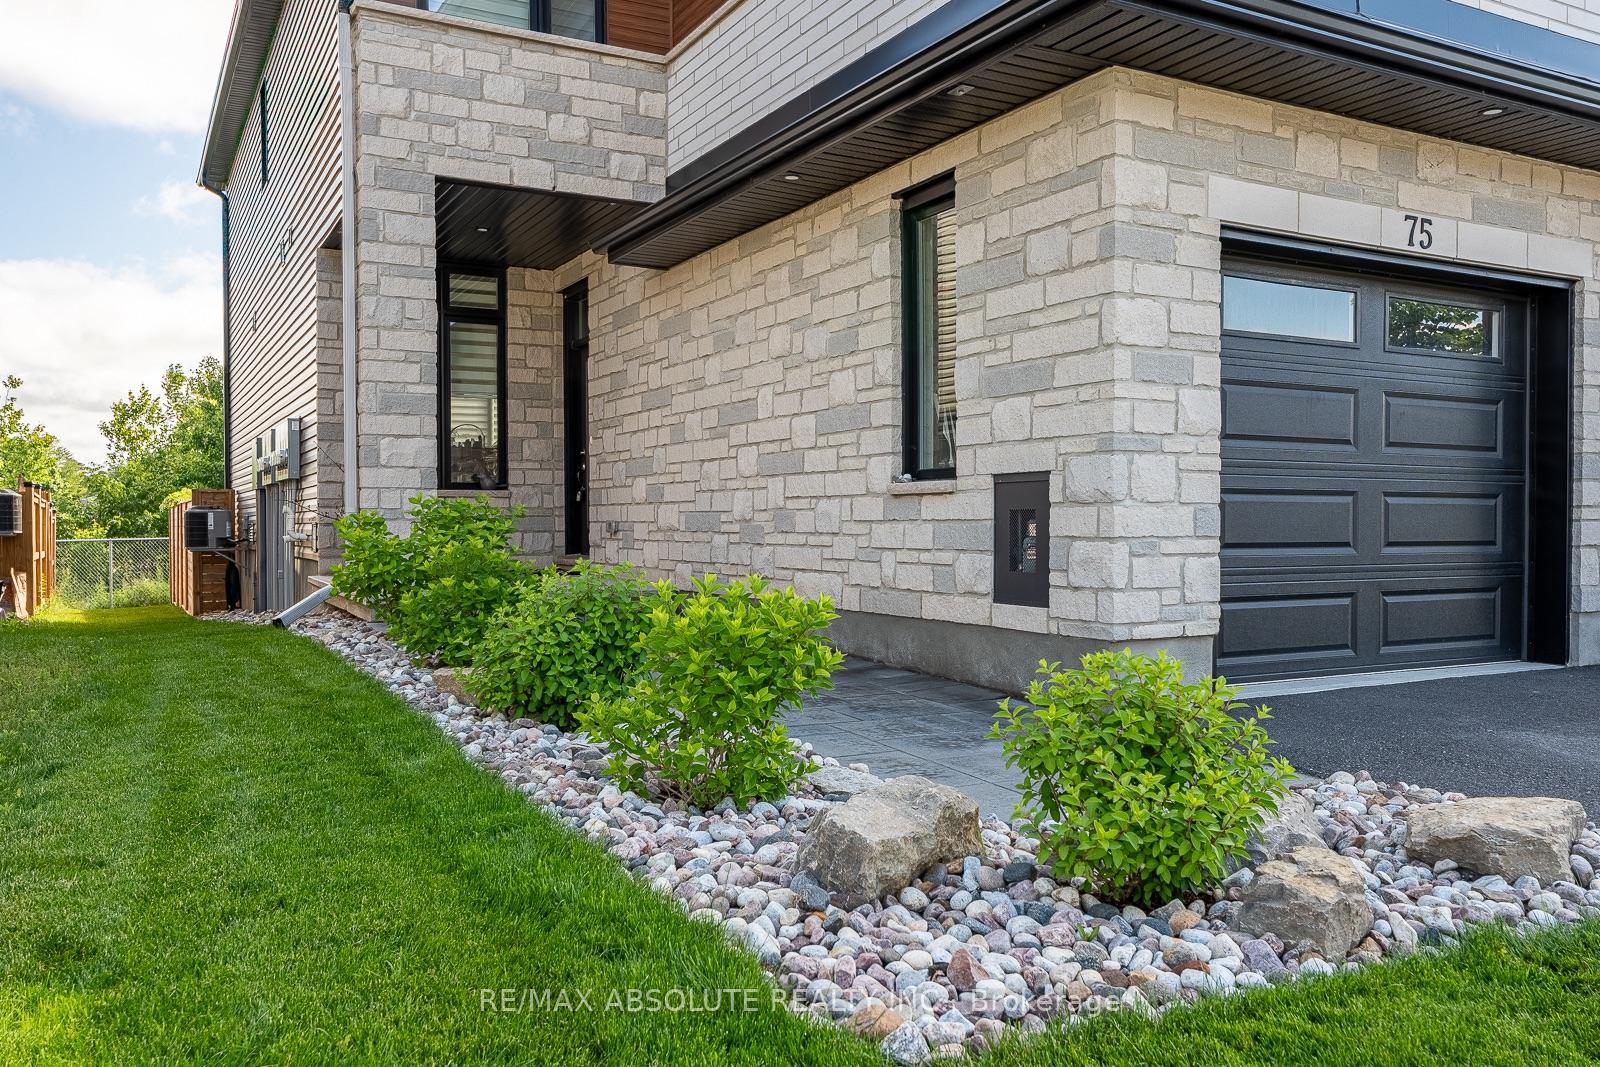
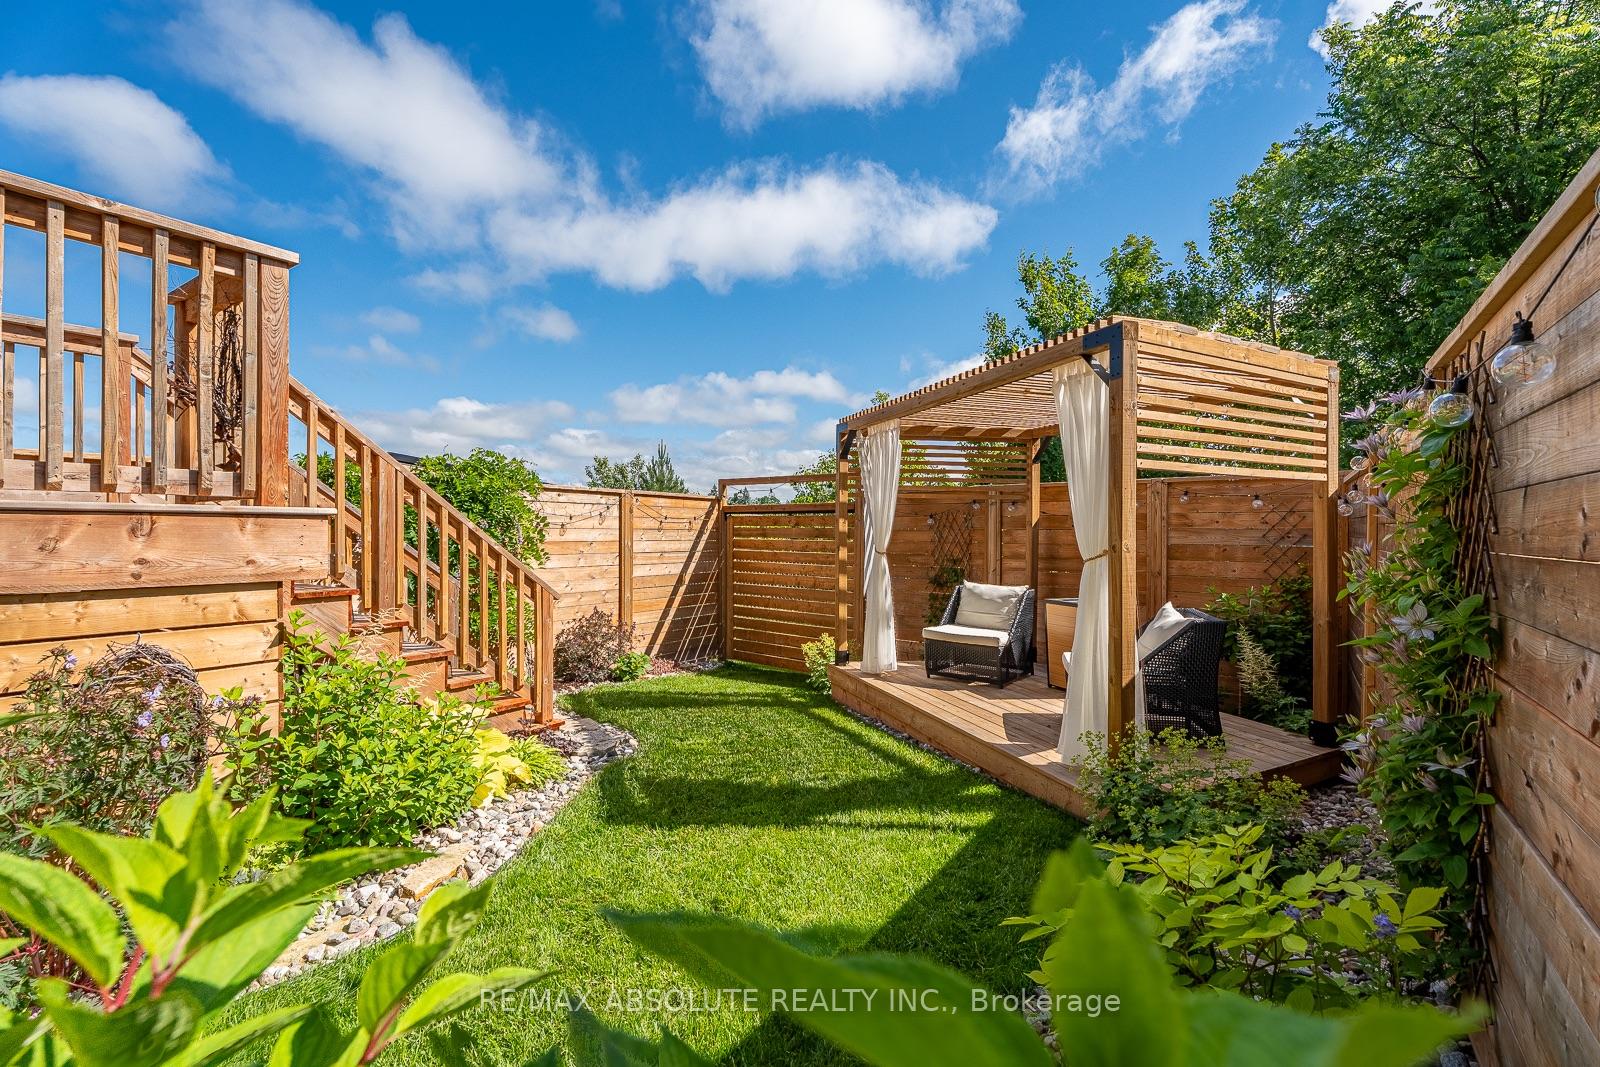
- Beautifully landscaped backyard oasis
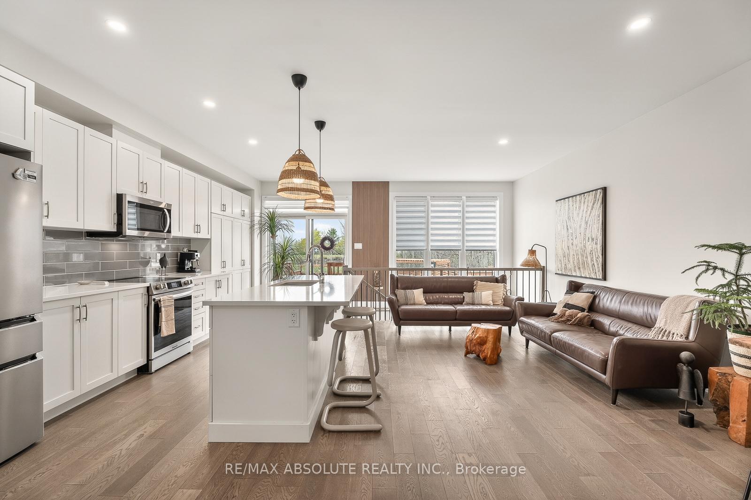
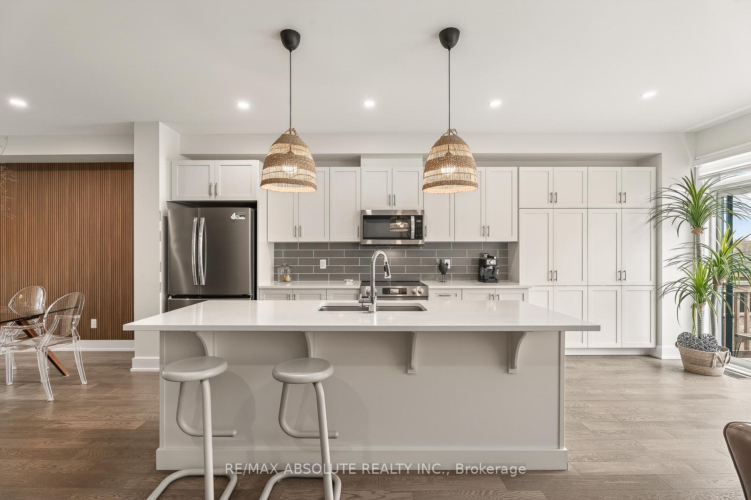
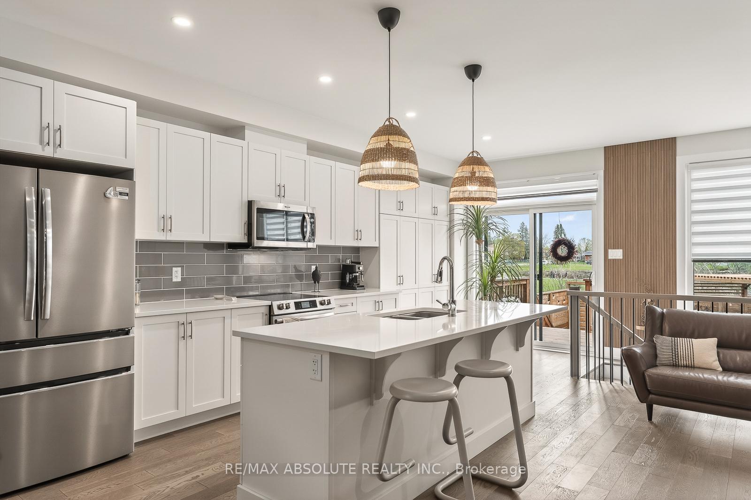
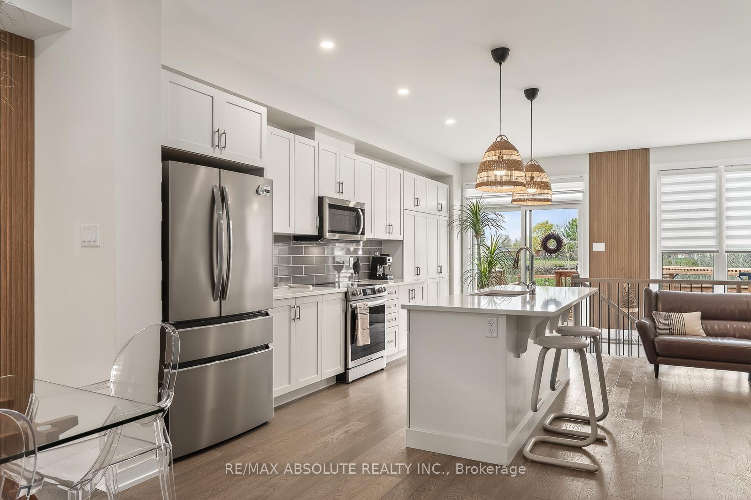
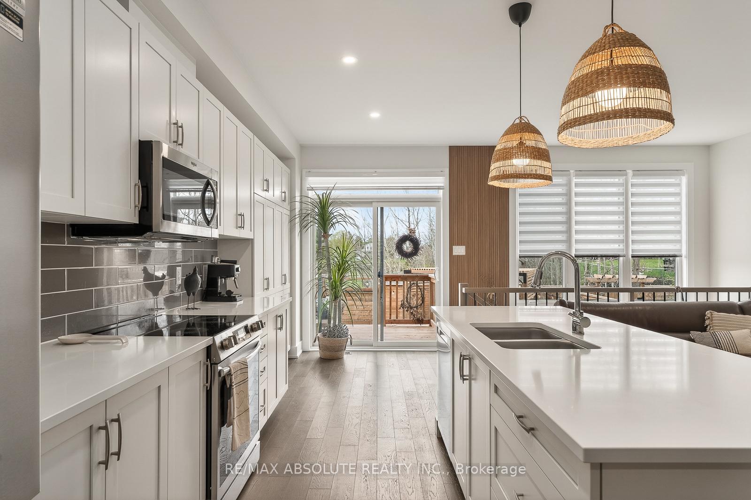
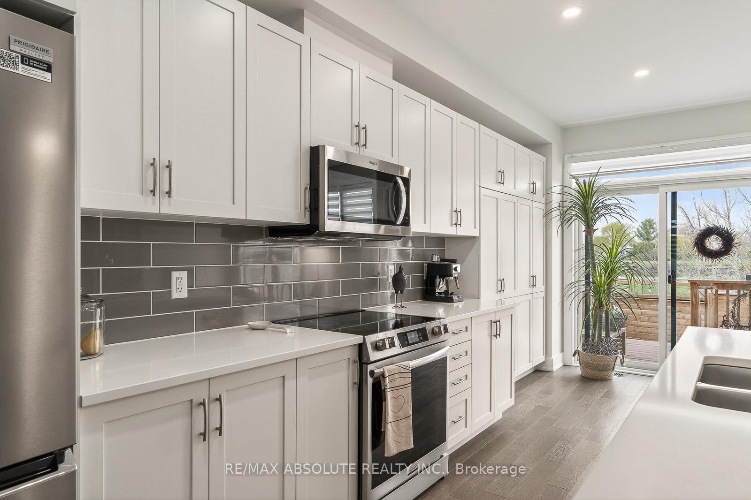
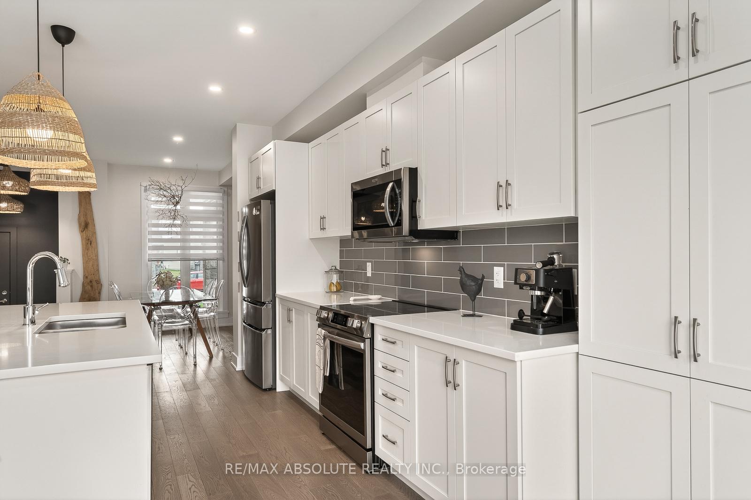
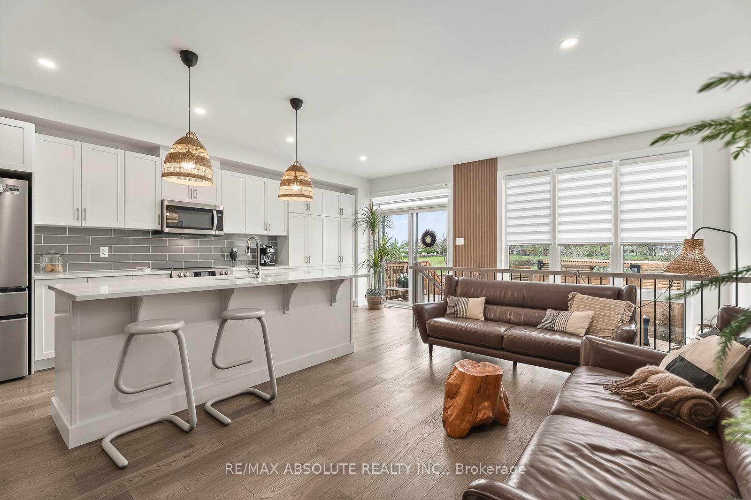
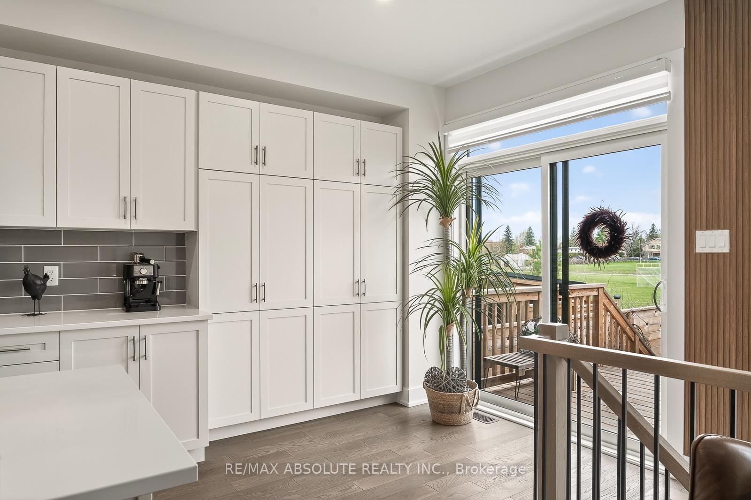
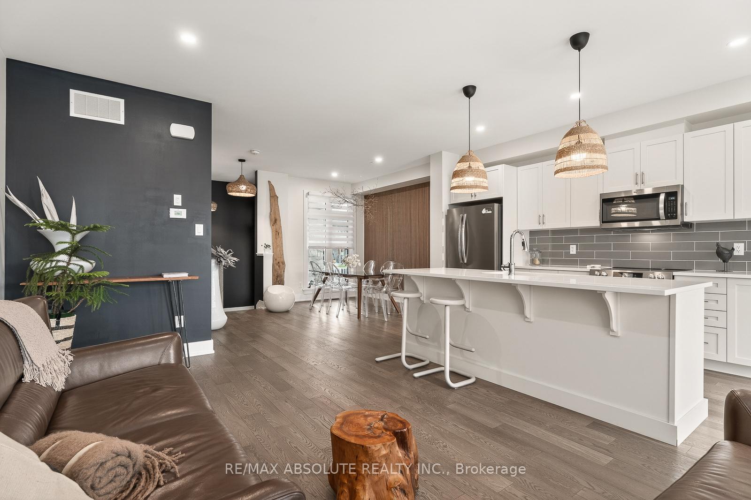
- Modern kitchen with quartz island and shaker cabinets
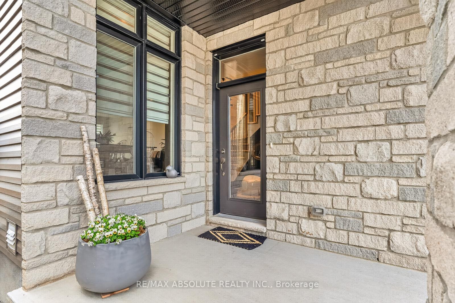
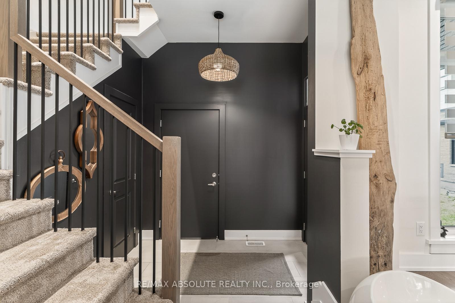
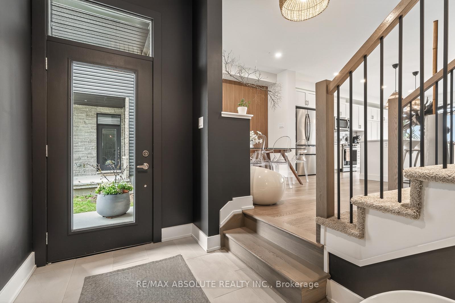
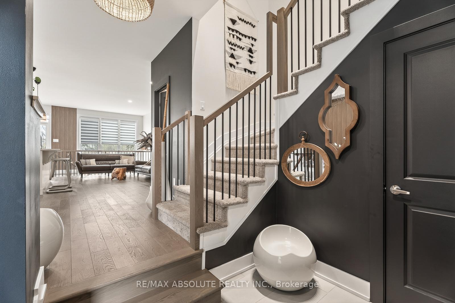
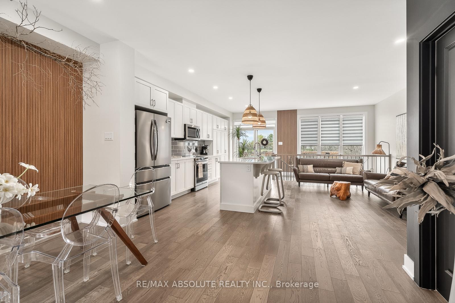
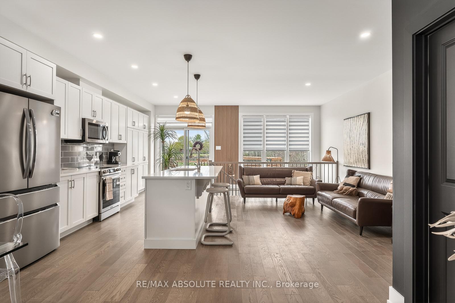
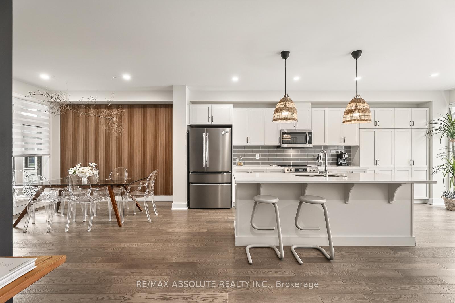
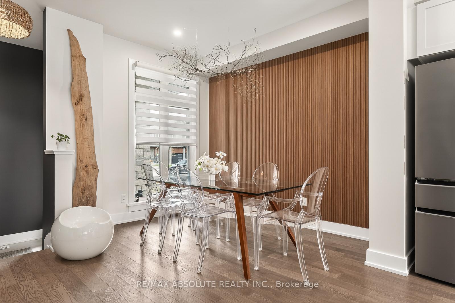
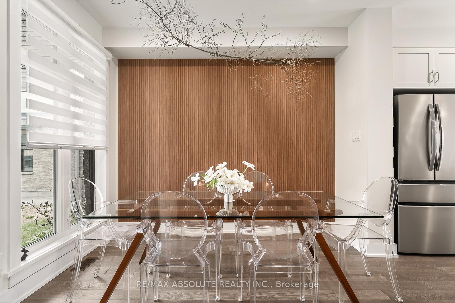
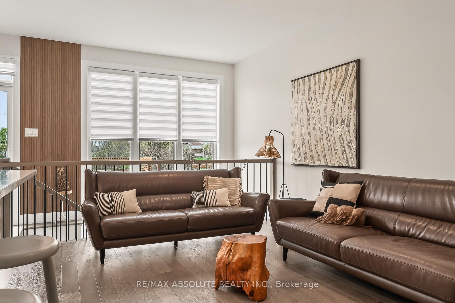
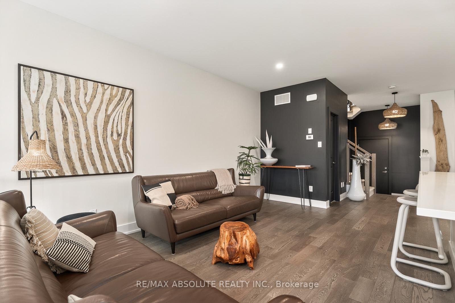
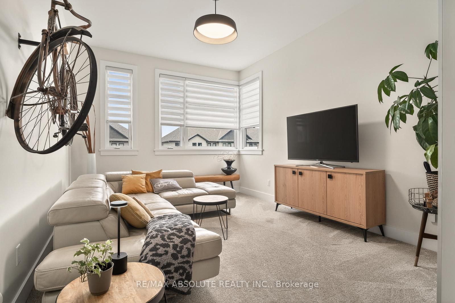
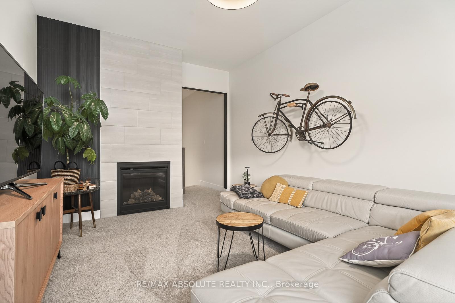
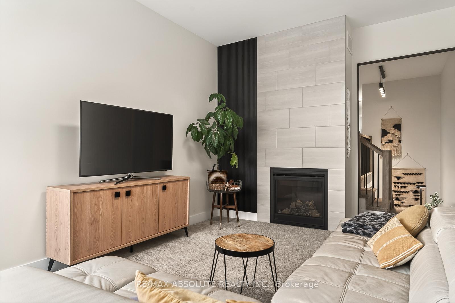
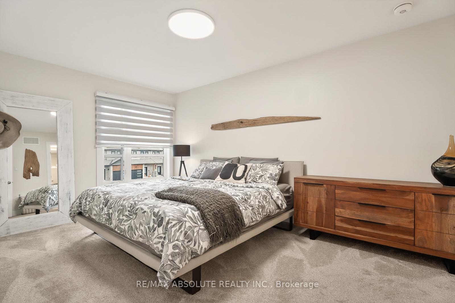
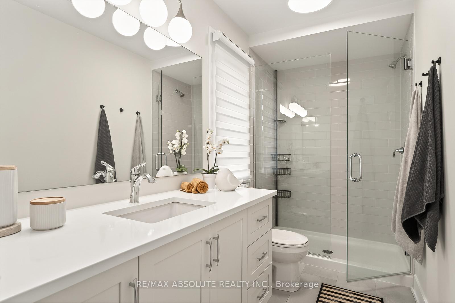
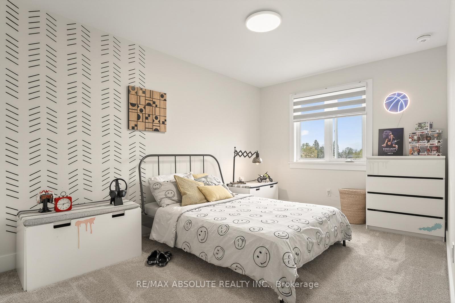
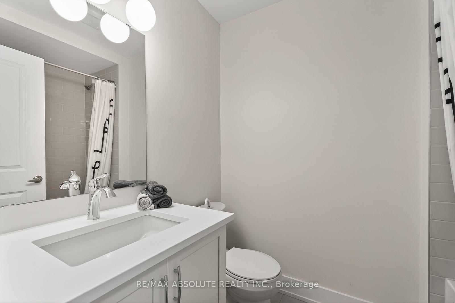
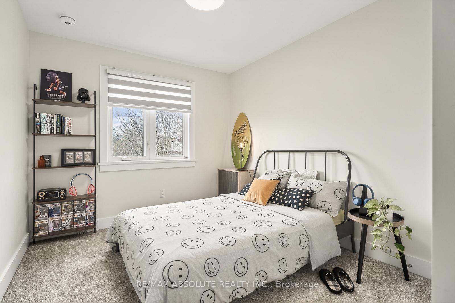
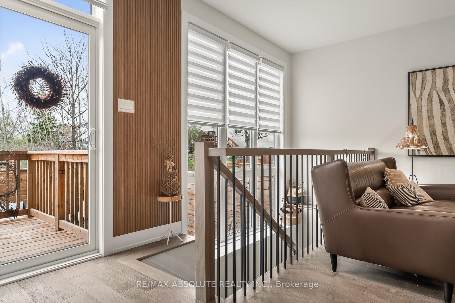
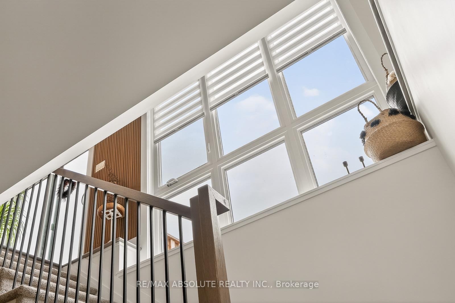
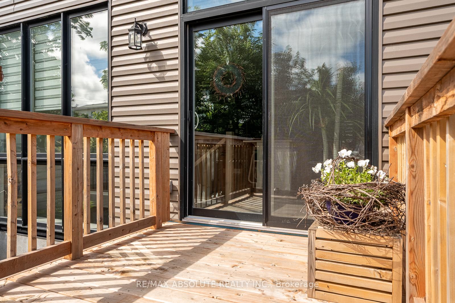
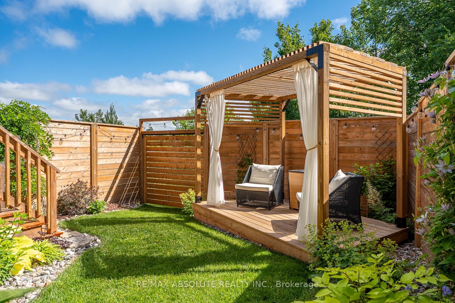
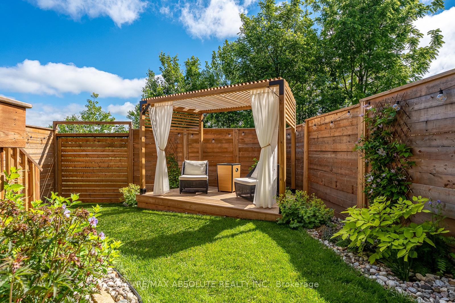
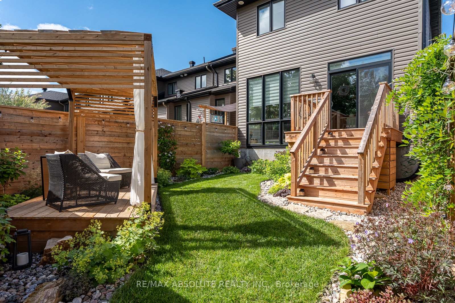
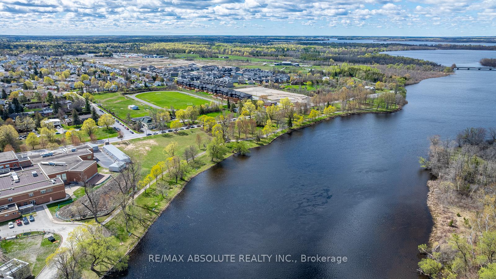
Eclectic mid-century modern is a hard vibe to capture but these sellers NAILED it! This END unit is STEPS ( literally ) to BEAUTIFUL Riverside Park where you have walking trails for miles & benches along the water that allow you to enjoy the spectacular sunsets & the fresh water breeze! This home has been exceptionally styled, cared for & the NO rear neighbours is the icing on the cake! The backyard offers the cutest oasis & a very well thought out landscape design! Stone & brick front & a driveway that can accommodate 2 cars are features that set this home apart from the average! Sun- filled,open & airy, your curiosity is immediately peaked once inside, each space intrigues you to explore the next. This floor plan provides an ideal layout, there is a reason why " The Beckwith" is one of Patten Homes BEST sellers! The kitchen provides TONS of shaker style cabinets along with a wall pantry, a quartz island & stainless appliance! Each level has a different living space, the BONUS 2nd level family room has 10 foot ceilings & tile from floor to ceiling surrounding the gas fireplace! The ensuite off the primary has an oversized walk in shower with a glass door, stone countertops in all baths (4 in total). Custom blinds throughout! The wall of windows at the back of the home allows for an extremely bright lower level that is FULLY finished with a FULL bath! Plenty of storage. This OVER 2200 square foot home is WAY better than new! Unmatched style & value!
Key Facts & Features
Property Costs
- Annual Property Tax Amount
- $4,644
- Land Transfer Tax Fee
- $10,073
Rental Items
- Rental Equipment
- hot water tank
- Basement Type
- Full, Finished
Interior Features
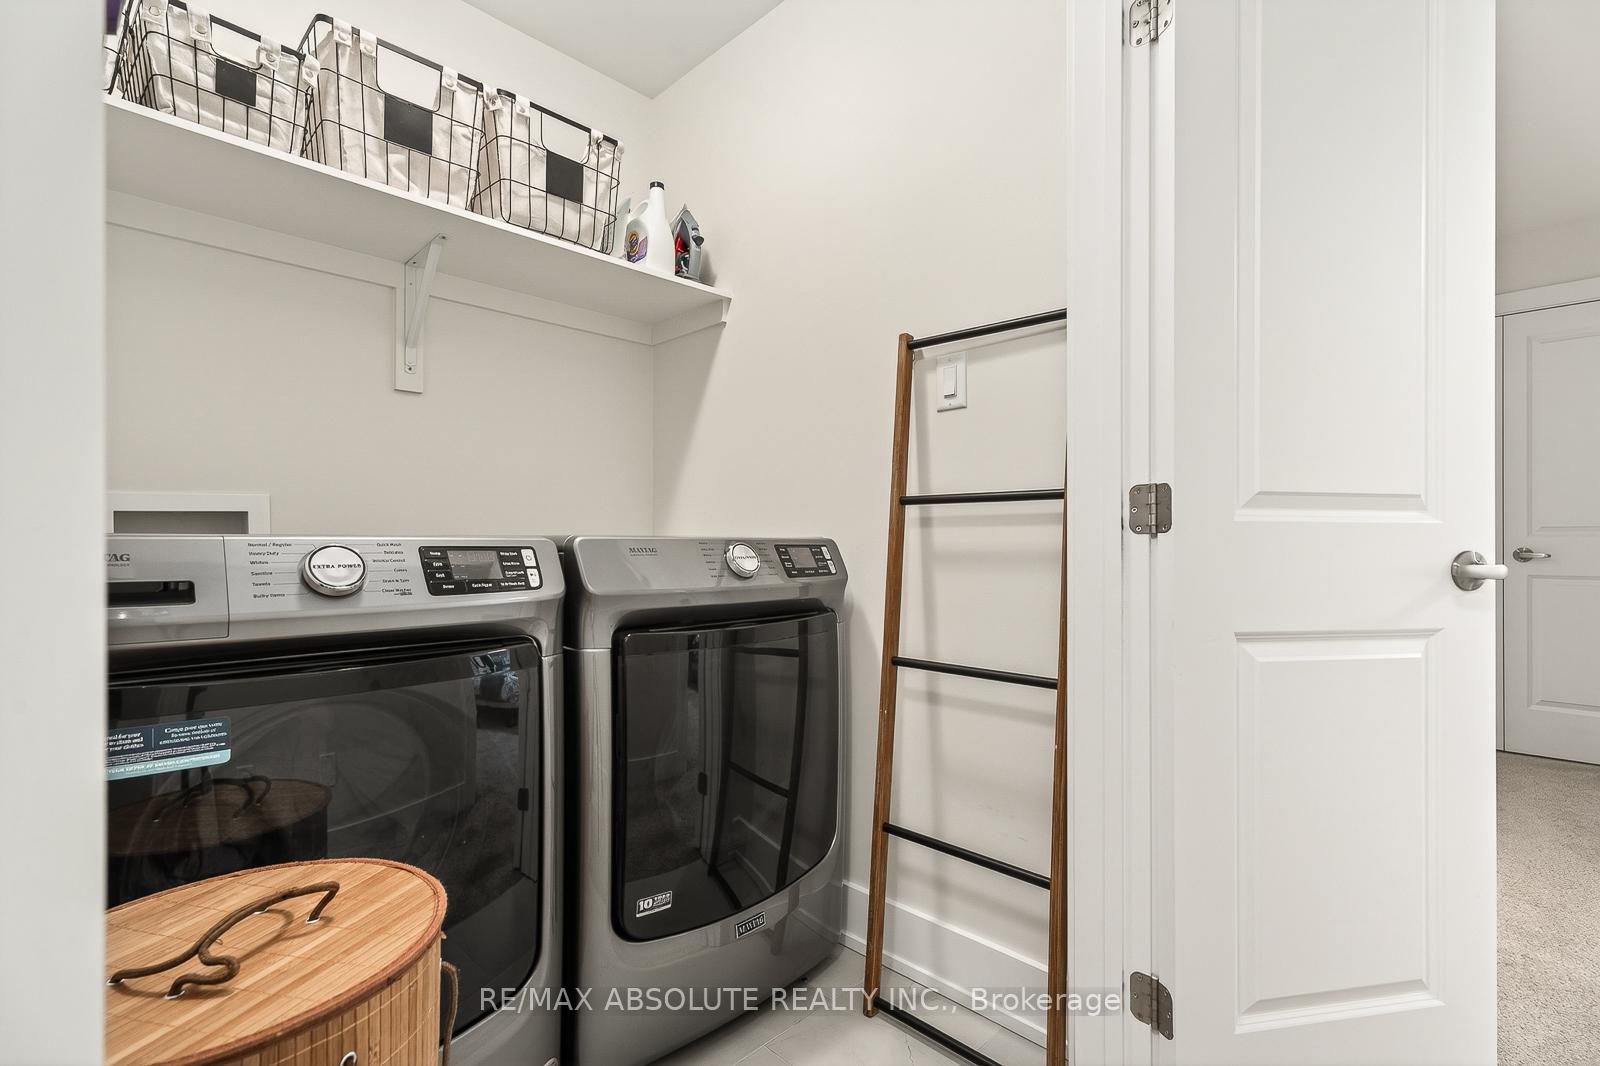
- Laundry Level
- Upper Level
- Interior Extras
- Auto Garage Door Remote
- View
- Trees/Woods, Park/Greenbelt
- Fireplace/Stove
- Yes
- Fireplace Features
- Family Room, Natural Gas
- Elevator
- No
Exterior Features
- Exterior Extras
- Deck, Landscaped, Privacy
- Pool
- None
- Property Features
- Fenced Yard, Public Transit, School
Building
- Building Type
- Semi-Detached
- Building Style
- 2-Storey
- Approx Age
- 0-5
Construction
- Exterior Finish
- Stone, Brick
- Roof
- Asphalt Shingle
- Foundation Details
- Poured Concrete
- Special Designation
- Unknown
Lot
- Lot Front
- 25.00 ft
- Lot Depth
- 111.00 ft
- Lot Shape
- Irregular
Inclusions
- Inclusions
- fridge, stove, dishwasher, washer, dryer, light fixtures, custom blinds
Parking & Garages
- Garage Type
- Attached
- Garage Spaces
- 1
- Parking Spaces
- 2
- Total Garage And Parking Spaces
- 3
Heating & Cooling
- Heat Source
- Gas
- Heat Type
- Forced Air
- Air Conditioning
- Central Air
- Water
- Municipal
- Sewers
- Sewer
- Bedrooms
- 3
- Washrooms
- 4
- Kitchens
- 1
- Family / bonus room
- Yes
Room sizes
- Dining Room—Main level
- Primary Bedroom—Second level, 3 Pc Ensuite
- Bedroom 3—Second level
- Family Room—Upper level
- Living Room—Main level, 2 Pc Bath
- Kitchen—Main level
- Bedroom 2—Second level, 4 Pc Bath
- Recreation—Lower level, 4 Pc Bath
Washrooms
- 2-piece, Main
- 3-piece, Second
- 4-piece, Second
- 4-piece, Lower
- Municipality
- Carleton Place
- Neighbourhood
- Carleton Place
- Main cross streets
- Doucet
- Directions
- Lake Ave West to O'Donovan
- MLS® number
- X13637960
- Data source
- Toronto Regional Real Estate Board
- Listed on
- 2026-08-05
- Updated on
- 2026-08-05
- Days on market
- 72 days
- Possession type
- Flexible
- Co-op commission
- 2%
- Seller
- Listed by
- RE/MAX ABSOLUTE REALTY INC.
Home Market Value
Current home valuation for 75 O'Donovan Drive, Carleton Place, Carleton Place, Carleton Place, ON. Listed for $679,900
HOMEH Estimate
$728,132
Estimated Sales Range
$640,350 - $858,420
HOMEH Estimate for 75 O'Donovan Drive, Carleton Place, Carleton Place
Calculated with a real agent's CMA method — 45+ years of experience, codified. Not an AI guess.
For the owner
Is this your home? Track its value.
Get this home's HOMEH Estimate by email once a month, with how many homes are for sale around you.
Mortgage Payment Calculator
Compare up to 4 down payment scenarios
5% on first $500K + 10% on $179,900 over $500K
$42,990
| Scenario 1 | Scenario 2 | Scenario 3 | Scenario 4 | |
|---|---|---|---|---|
−Down payment | % $ | % $ | % $ | % $ |
+CMHC insurance | $25,455 | $18,969 | $16,182 | $0 |
=Total mortgage | $661,841 | $630,879 | $594,097 | $543,920 |
Amortization | ||||
Mortgage rate | % | % | % | % |
| Payment frequency | ||||
=Mortgage payment | $3,231monthly | $3,080monthly | $2,901monthly | $2,656monthly |
Land Transfer Tax
$10,073
$10,073
Around this home
Data provided by OpenStreetMap & Fraser Institute School Rankings
Ask HOMEH
New!Hi there!
👋Text or call (416) 301-9001
Recommended for you
Based on homes you've looked at.
No recommended properties found.
Nearby similar homes
No nearby properties found.
More real estate resources
Other homes nearby
Explore this area
Nearby neighbourhoods
No nearby listings available.